Leave a Message

By providing your contact information to The McCann Collective, your personal information will be processed in accordance with The McCann Collective's Privacy Policy. By checking the box(es) below, you expressly consent to receive marketing or promotional real estate communication from The McCann Collective in the manner selected by you. For SMS text messages, message frequency varies. Message and data rates may apply. Consent is not a condition of purchase of any goods or services. You may opt out of receiving further communications from The McCann Collective at any time. To opt out of receiving SMS text messages, reply STOP to unsubscribe. SMS text messaging is subject to our Terms of Use.

Thank you for your message. We will be in touch with you shortly.

Explore Our Properties
333 CENTRAL DRIVE
333 CENTRAL DRIVE
333 CENTRAL DRIVE
333 CENTRAL DRIVE
333 CENTRAL DRIVE
333 CENTRAL DRIVE
333 CENTRAL DRIVE
333 CENTRAL DRIVE
333 CENTRAL DRIVE
333 CENTRAL DRIVE
333 CENTRAL DRIVE
333 CENTRAL DRIVE
333 CENTRAL DRIVE
333 CENTRAL DRIVE
333 CENTRAL DRIVE
333 CENTRAL DRIVE
333 CENTRAL DRIVE
333 CENTRAL DRIVE
333 CENTRAL DRIVE
333 CENTRAL DRIVE
333 CENTRAL DRIVE
333 CENTRAL DRIVE
333 CENTRAL DRIVE
333 CENTRAL DRIVE
333 CENTRAL DRIVE
333 CENTRAL DRIVE
333 CENTRAL DRIVE
333 CENTRAL DRIVE
333 CENTRAL DRIVE
333 CENTRAL DRIVE
333 CENTRAL DRIVE
333 CENTRAL DRIVE
333 CENTRAL DRIVE
333 CENTRAL DRIVE
333 CENTRAL DRIVE
333 CENTRAL DRIVE
333 CENTRAL DRIVE
333 CENTRAL DRIVE
333 CENTRAL DRIVE
SEE ALL PHOTOS
333 CENTRAL DRIVE
333 CENTRAL DRIVE
333 CENTRAL DRIVE
333 CENTRAL DRIVE
333 CENTRAL DRIVE
333 CENTRAL DRIVE
333 CENTRAL DRIVE
333 CENTRAL DRIVE
333 CENTRAL DRIVE
333 CENTRAL DRIVE
333 CENTRAL DRIVE
333 CENTRAL DRIVE
333 CENTRAL DRIVE
333 CENTRAL DRIVE
333 CENTRAL DRIVE
333 CENTRAL DRIVE
333 CENTRAL DRIVE
333 CENTRAL DRIVE
333 CENTRAL DRIVE
333 CENTRAL DRIVE
333 CENTRAL DRIVE
333 CENTRAL DRIVE
333 CENTRAL DRIVE
333 CENTRAL DRIVE
333 CENTRAL DRIVE
333 CENTRAL DRIVE
333 CENTRAL DRIVE
333 CENTRAL DRIVE
333 CENTRAL DRIVE
333 CENTRAL DRIVE
333 CENTRAL DRIVE
333 CENTRAL DRIVE
333 CENTRAL DRIVE
333 CENTRAL DRIVE
333 CENTRAL DRIVE
333 CENTRAL DRIVE
333 CENTRAL DRIVE
333 CENTRAL DRIVE
333 CENTRAL DRIVE
Courtesy of Gwynedd Realty Group
Sold

333 CENTRAL DRIVE

333 CENTRAL DRIVE, LANSDALE, PA 19446

$527,000
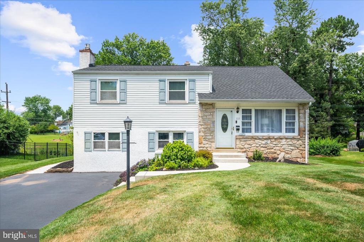
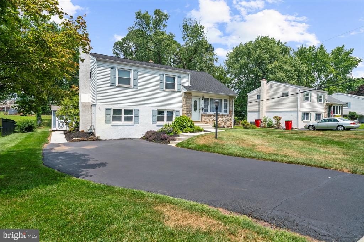
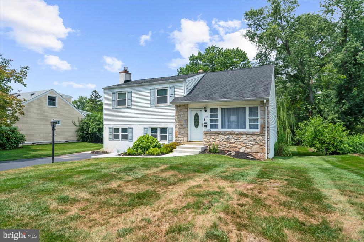
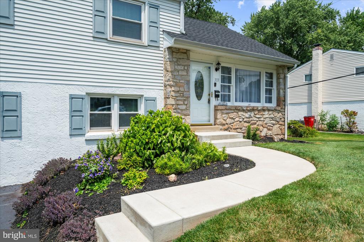
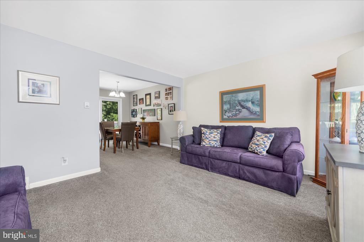
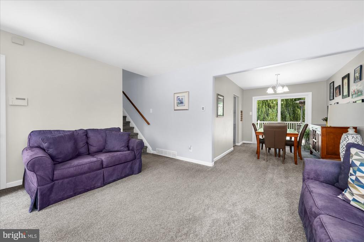
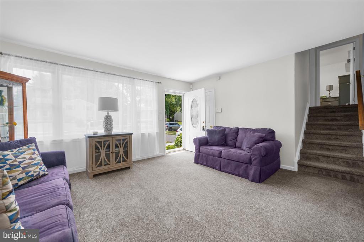
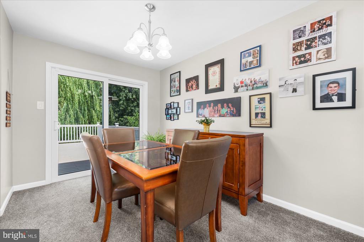
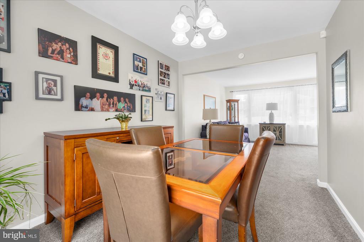
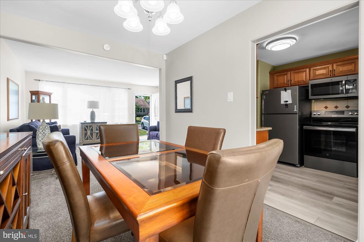
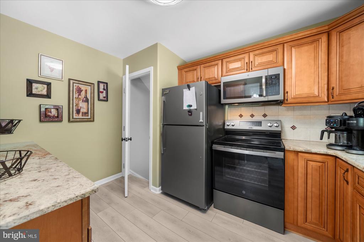
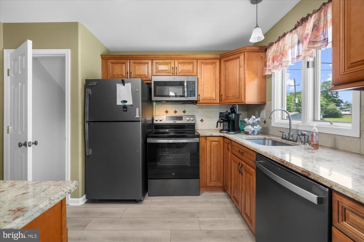
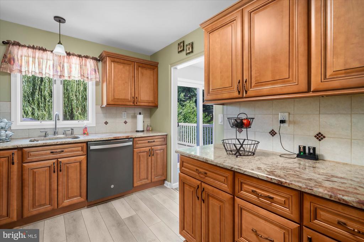
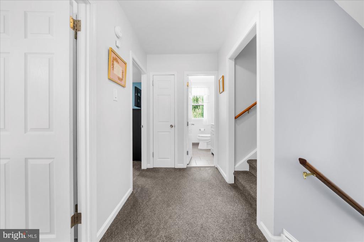
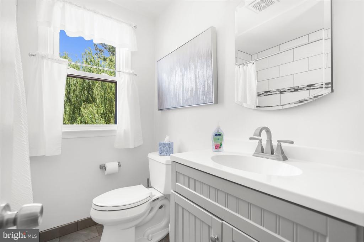
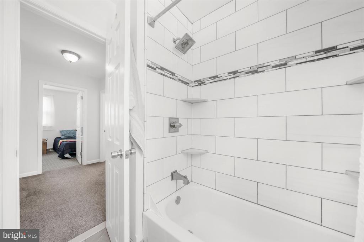
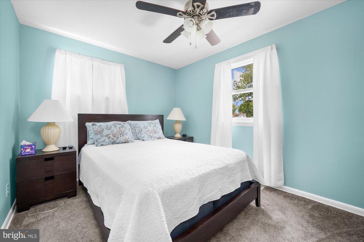
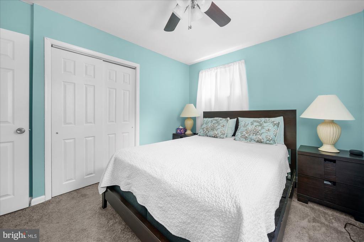
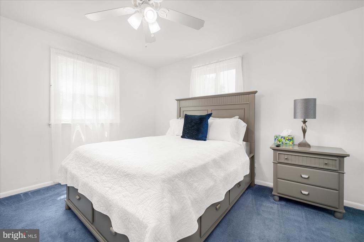
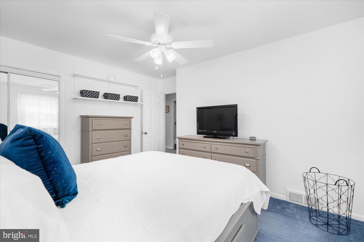
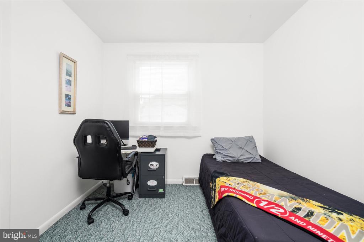
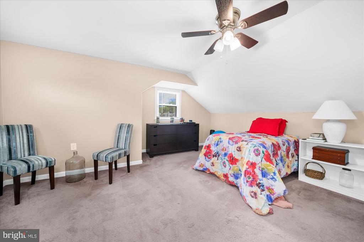
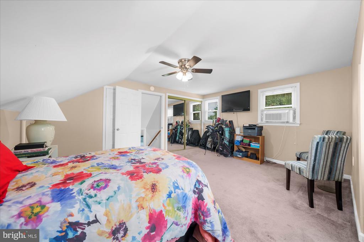
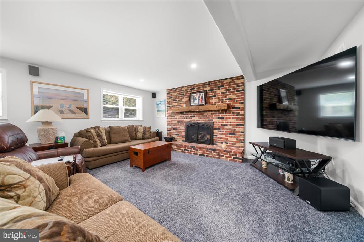
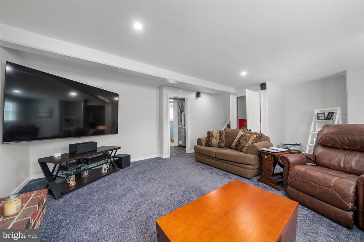
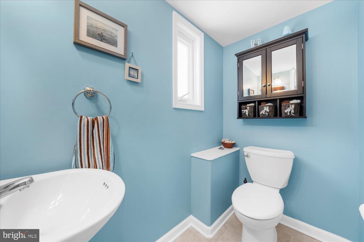
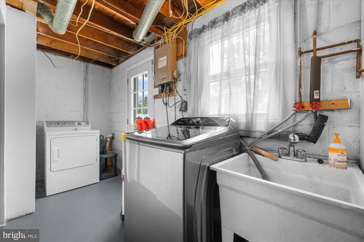
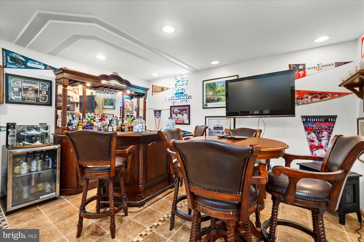
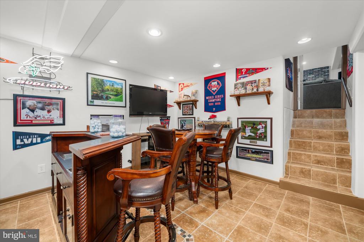
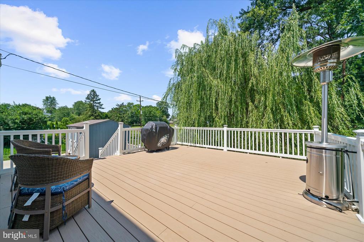
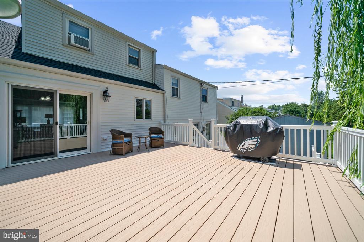
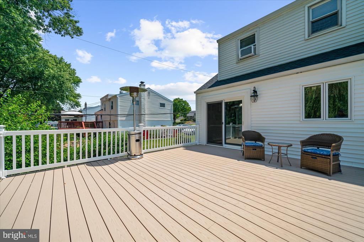
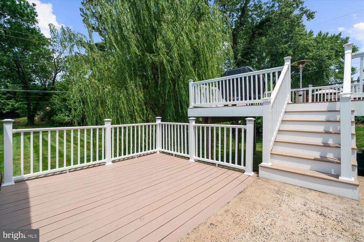
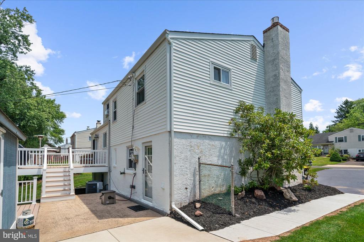
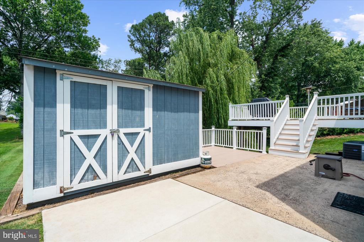
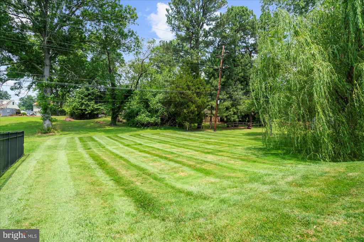
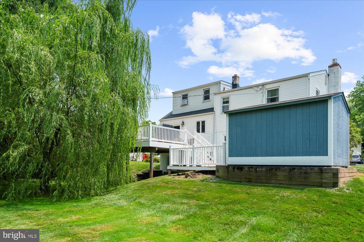
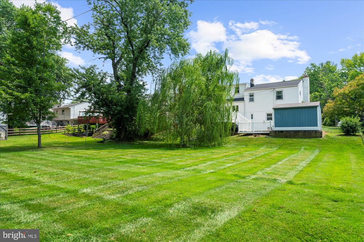
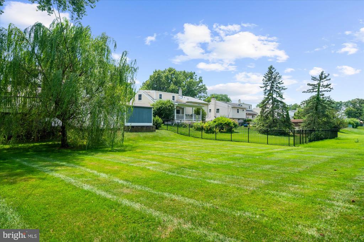
Nestled in the prestigious Inglewood Gardens, this exquisite split-level residence offers a harmonious blend of comfort and sophistication. Set on a generous 0.29-acre lot, the property features a gently sloping landscape that enhances its curb appeal while providing a serene backdrop for outdoor living. Step inside to discover a thoughtfully designed layout that encompasses 1,895 square feet of inviting space. The heart of the home boasts a cozy gas fireplace, perfect for creating warm memories during chilly evenings. With four spacious bedrooms and one and a half elegantly appointed bathrooms, this home is designed for both relaxation and entertaining. The partially finished basement, complete with a workshop and outside entrance, offers endless possibilities for customization, whether you envision a home gym, art studio, or additional living space. The outdoor areas are equally impressive, featuring expansive decks and patios that invite you to enjoy al fresco dining or quiet moments surrounded by nature. Parking is a breeze with an asphalt driveway accommodating up to four vehicles, ensuring convenience for you and your guests. A charming shed adds extra storage space, enhancing the functionality of this remarkable property. Experience the exclusive lifestyle that comes with living in this well-maintained home, where every detail has been curated for comfort and elegance. This is more than just a house; it's a place to create lasting memories and enjoy the finer things in life.
***Property features: New deck 2013,kitchen 2010, roof 2026, bathroom 2019, water heater 2026, basement finished 2008, Hvac system 2021***

4
beds

2
baths

2,077 Sq.Ft. LIVING AREA

0.29 Acres lot

Kerry Ann Maginnis

Kerry Ann Maginnis

Features & Amenities

Interior

  • total bedrooms4
  • Total bathrooms2
  • full bathroom1
  • half bathroom1
  • Laundry room Has Laundry
  • Fireplace Gas/Propane

Area & Lot

  • Status Sold
  • Date Sold August 20, 2026
  • Living Area2,077 Sq.Ft.
  • Total Area2,077 Sq.Ft.
  • Lot Area0.29 Acres
  • MLS® IDPAMC2187658
  • TypeResidential
  • YEAR BUILT1958
  • Architecture StylesSplit Level
  • High SchoolN. PENN
  • School DistrictNORTH PENN

Exterior

  • STORIES4
  • water SourcePublic
  • PoolNo Pool
  • roofFiberglass
  • lot featuresSloping
  • parkingDriveway
  • HEAT TYPEForced Air
  • AIR CONDITIONINGCentral A/C
  • sewerPublic Sewer
  • SubstructureBlock, Slab
  • Disability FeaturesNone

Financial

  • Sales Price$527,000
  • Real Estate Tax $5,792/yr
  • Zoning R-125

Let’s Build Your Next Chapter

Whether buying, selling, or investing, The McCann Real Estate offers unmatched experience, strategic guidance, and a team committed to your success.

Follow Me on Instagram