Leave a Message

By providing your contact information to The McCann Collective, your personal information will be processed in accordance with The McCann Collective's Privacy Policy. By checking the box(es) below, you expressly consent to receive marketing or promotional real estate communication from The McCann Collective in the manner selected by you. For SMS text messages, message frequency varies. Message and data rates may apply. Consent is not a condition of purchase of any goods or services. You may opt out of receiving further communications from The McCann Collective at any time. To opt out of receiving SMS text messages, reply STOP to unsubscribe. SMS text messaging is subject to our Terms of Use.

Thank you for your message. We will be in touch with you shortly.

Explore Our Properties
3329 GLENVIEW STREET
SEE ALL PHOTOS
3329 GLENVIEW STREET
Coming Soon

3329 GLENVIEW STREET

3329 GLENVIEW STREET, PHILADELPHIA, PA 19149

$254,900
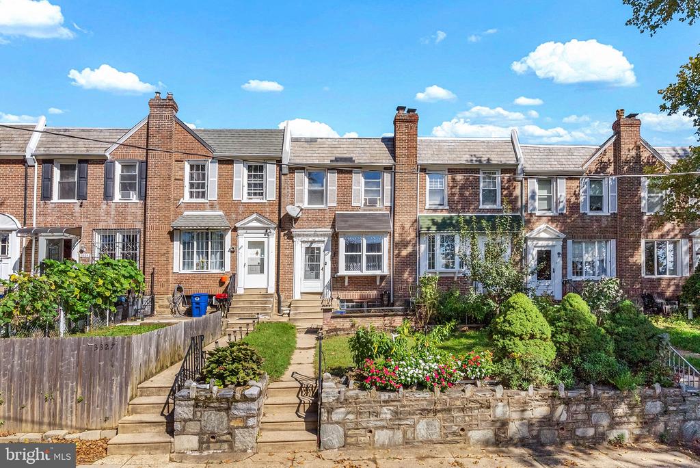
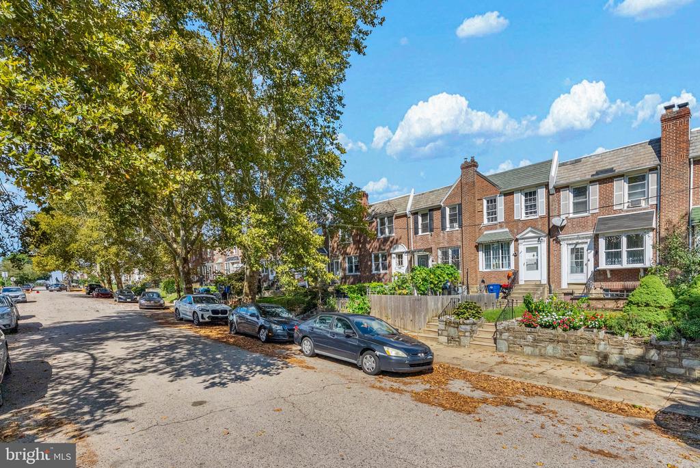
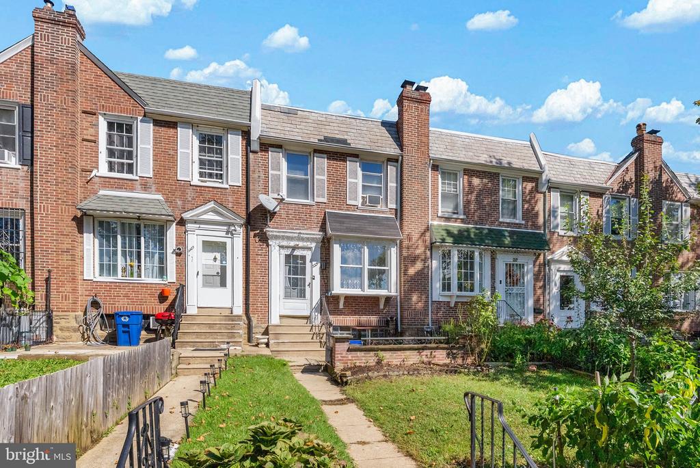
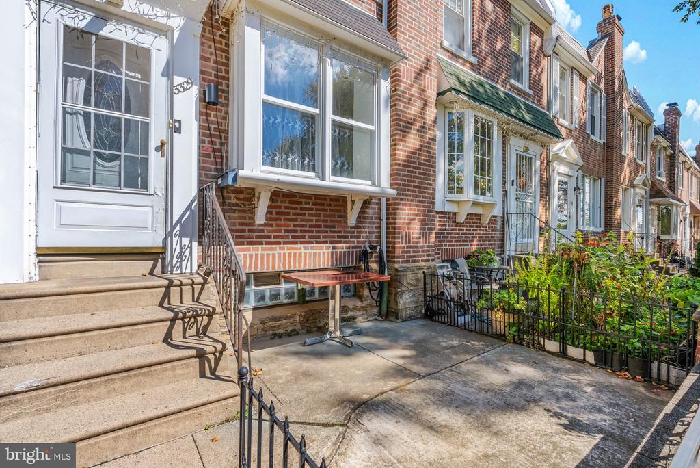
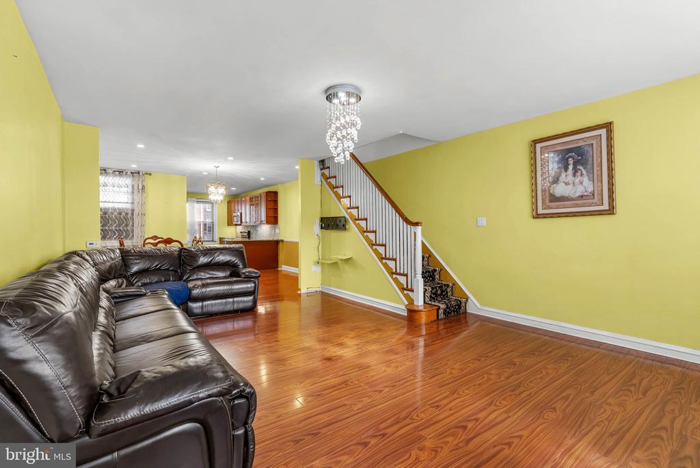
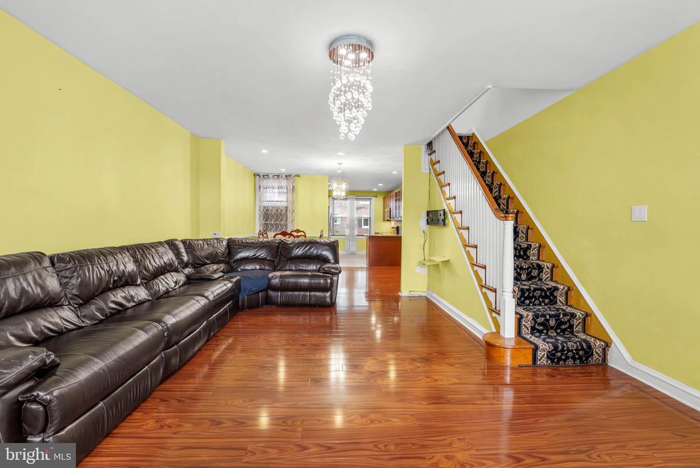
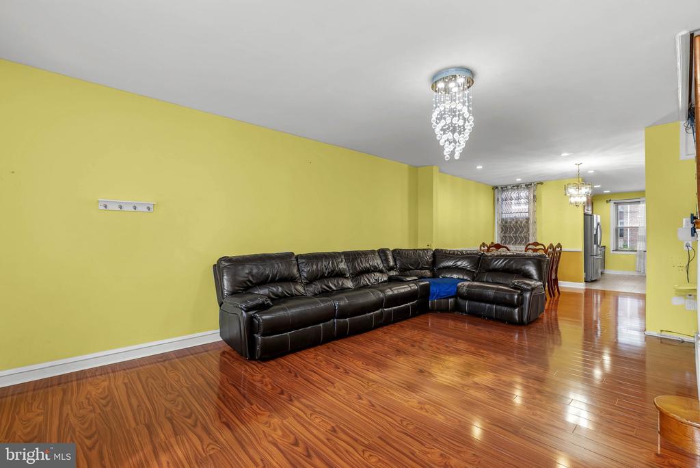
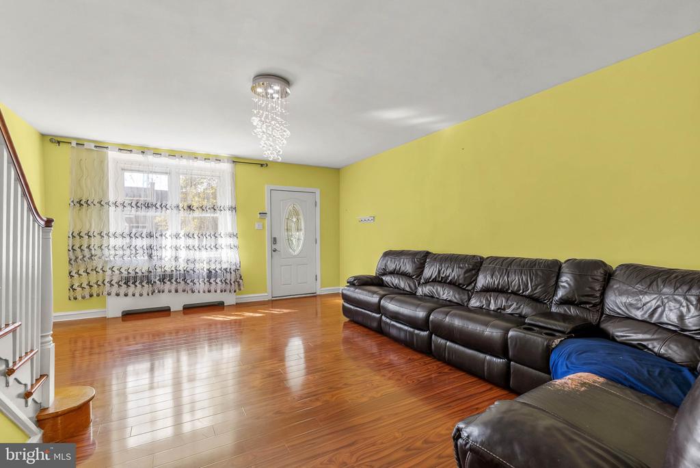
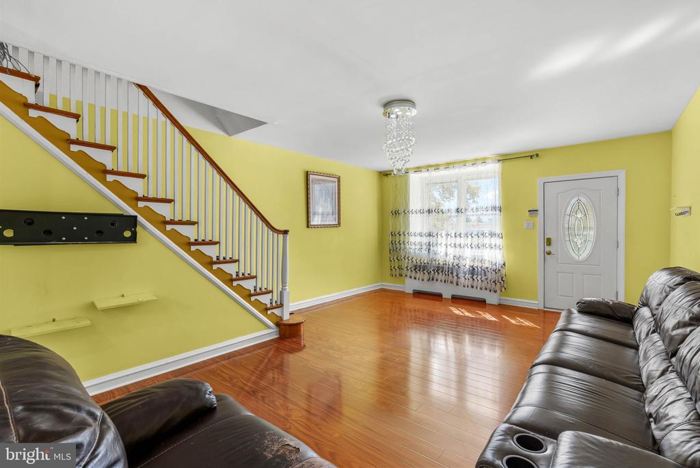
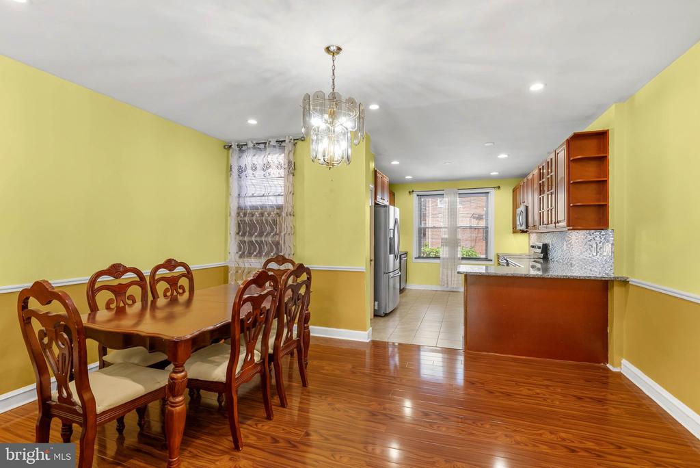
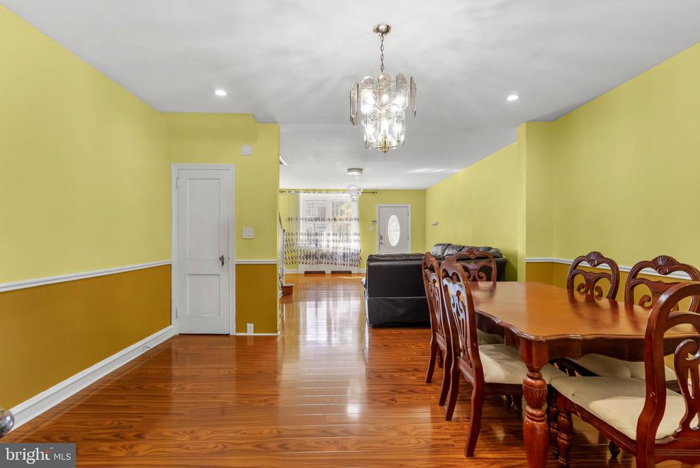
Welcome to 3329 Glenview Street, a charming classic brick rowhome that blends original character with thoughtful updates and plenty of opportunity to make the space your own. From the moment you step inside, you'll appreciate the warmth of the hardwood floors that run through the spacious living room and dining room, connected by a wide arched opening that gives the main level an inviting, open feel.
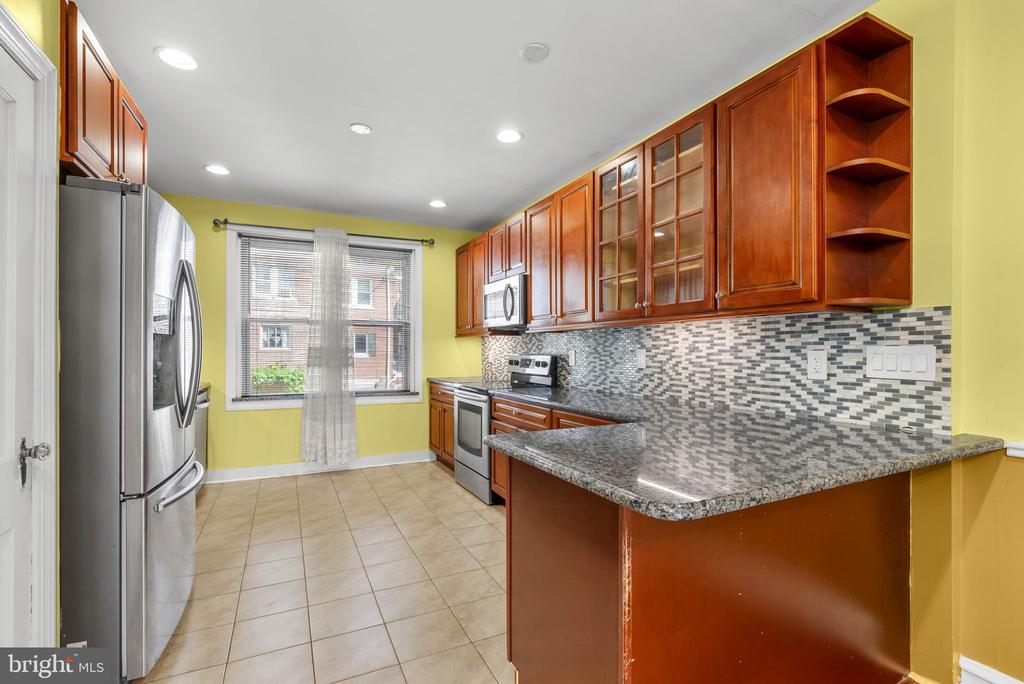
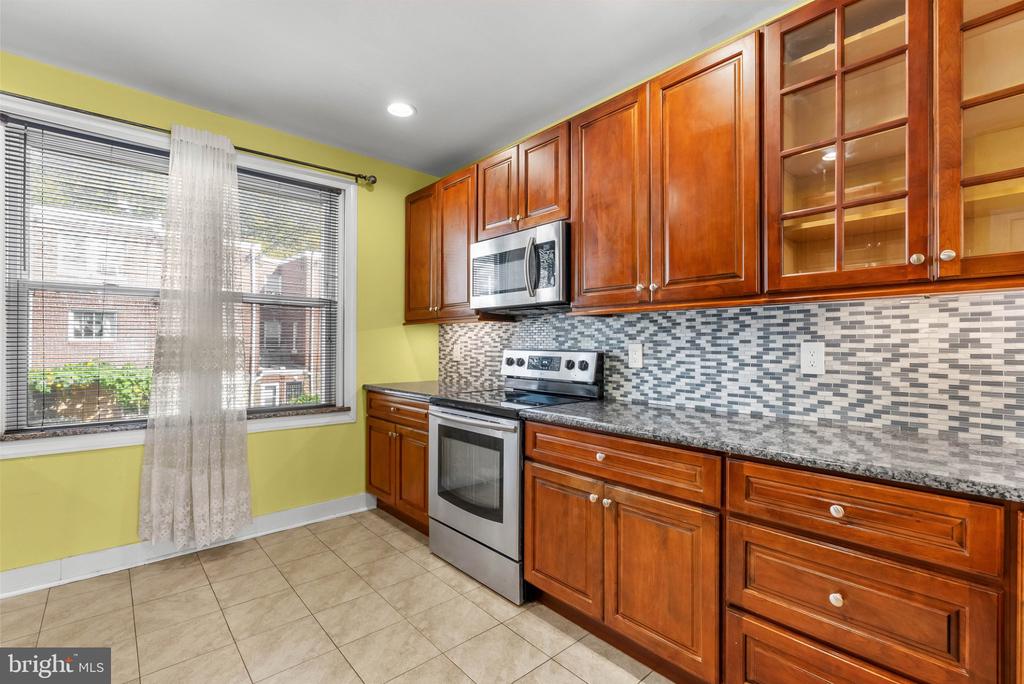
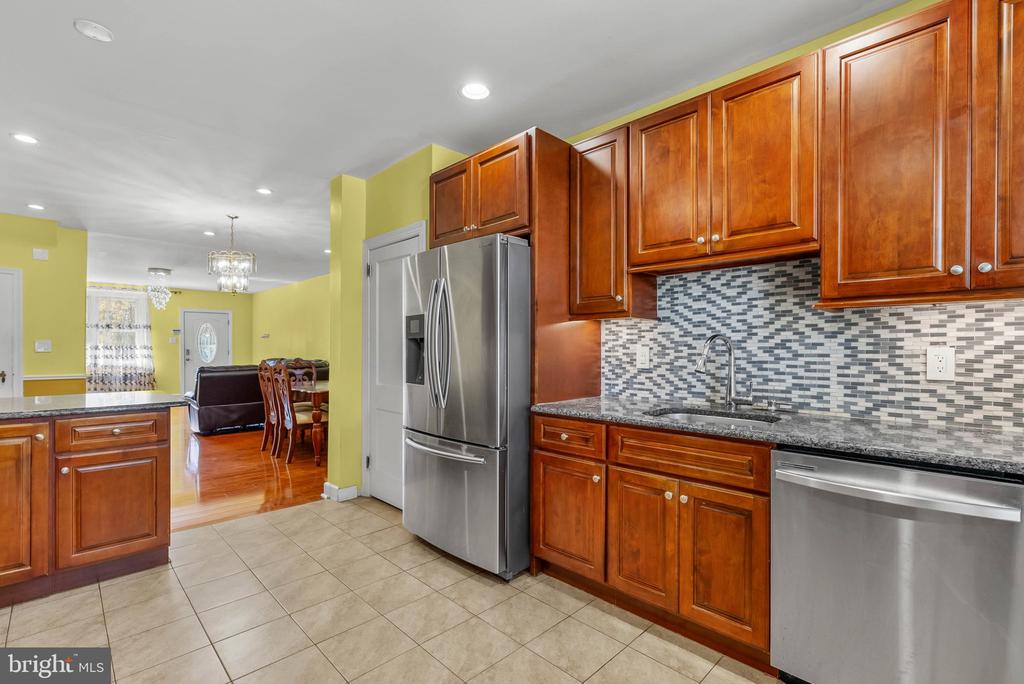
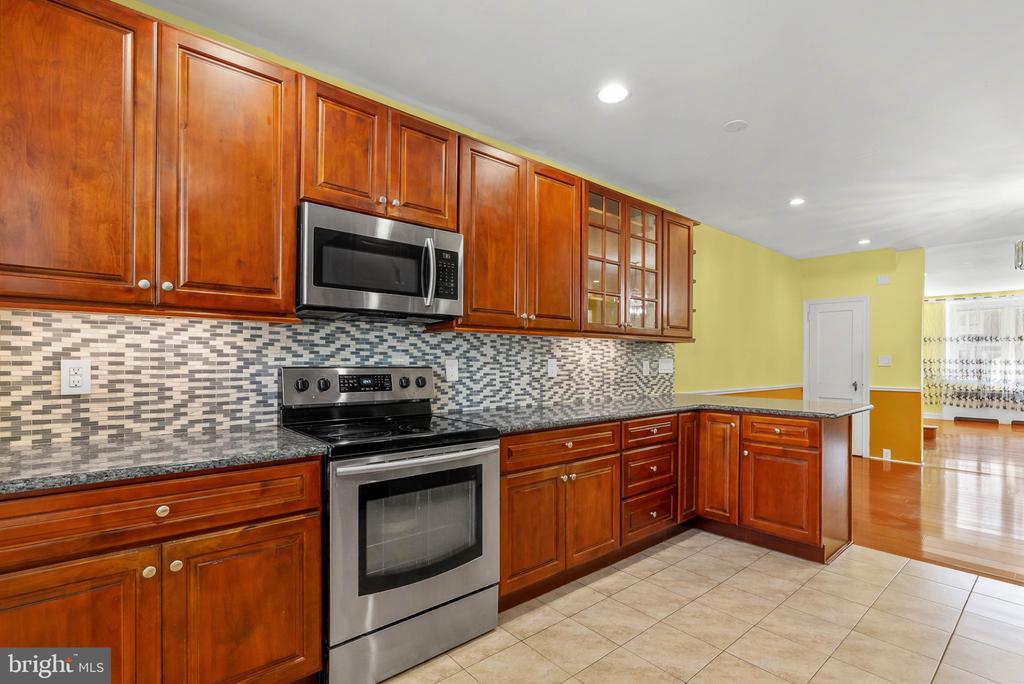
The updated kitchen is both functional and attractive, featuring rich wood cabinetry, granite countertops, stainless steel appliances, and tile flooring, along with ample cabinet and prep space for everyday living and entertaining.
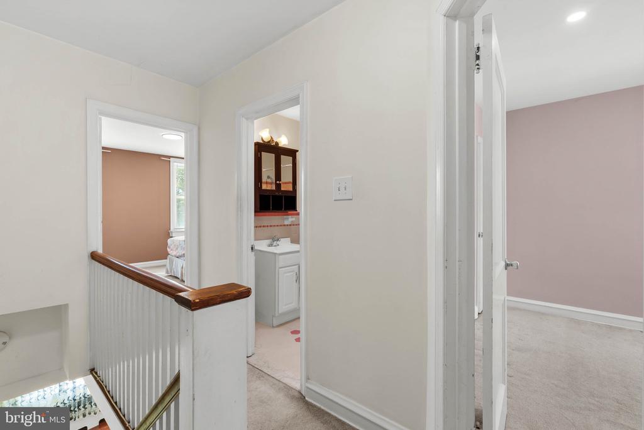
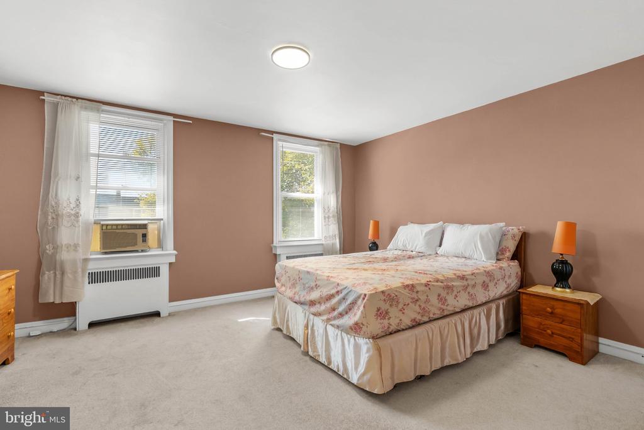
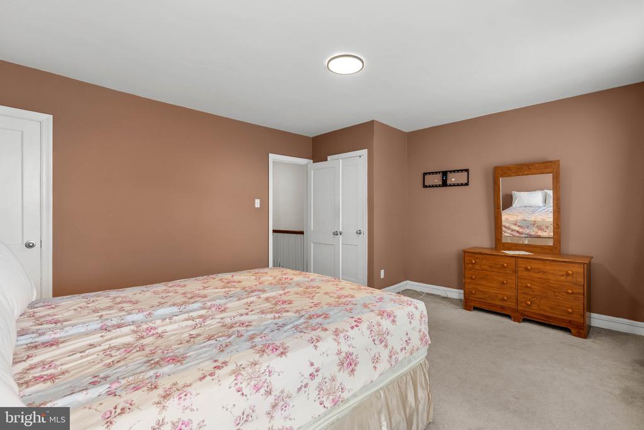
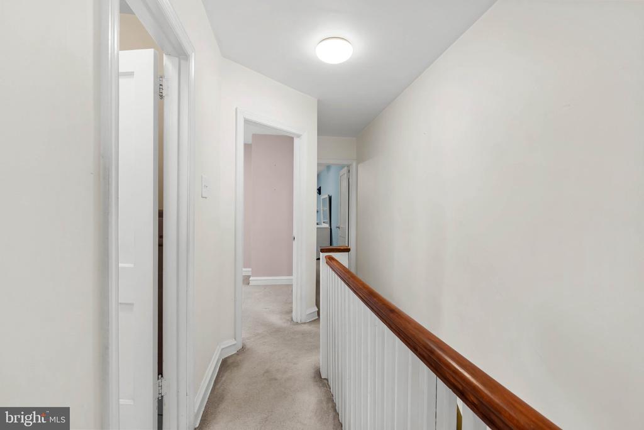
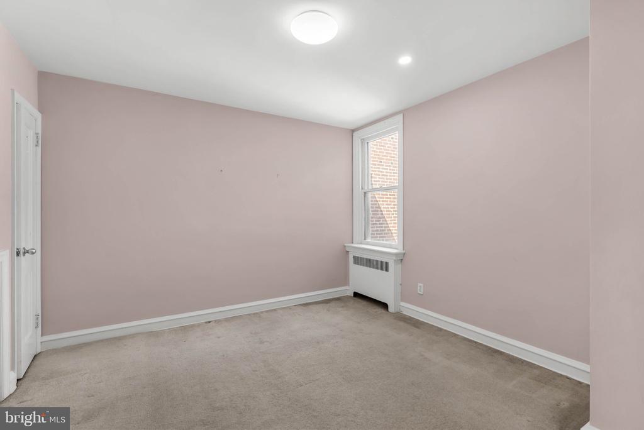
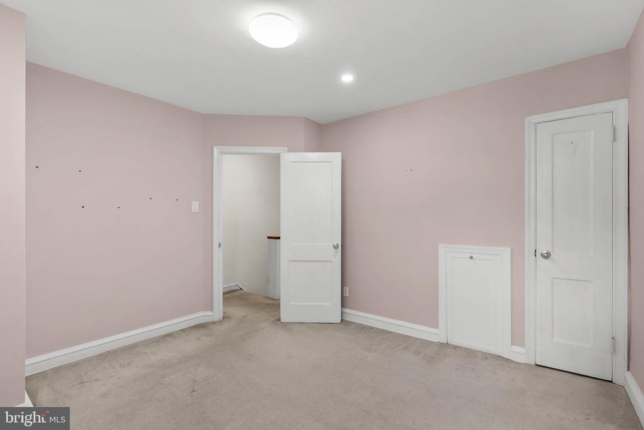
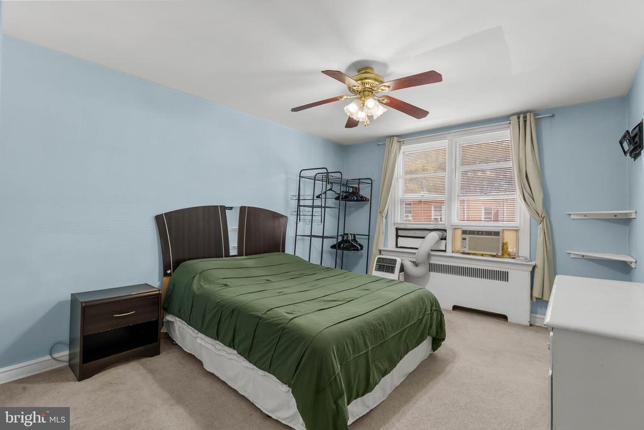
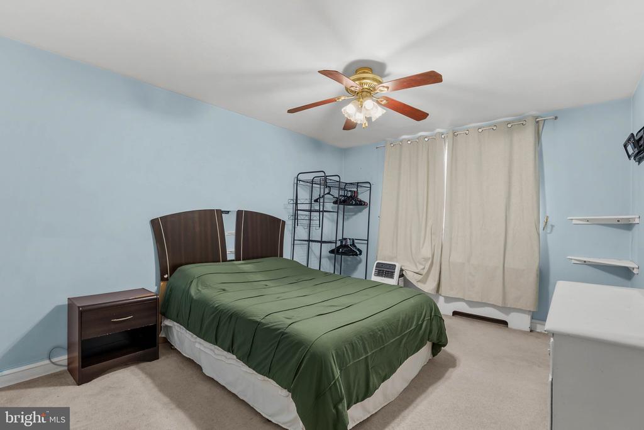
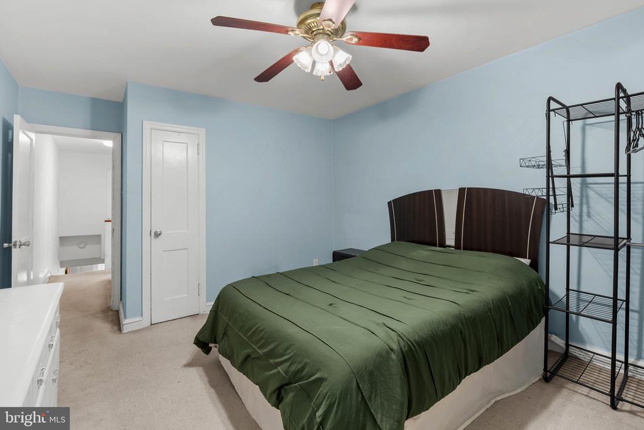
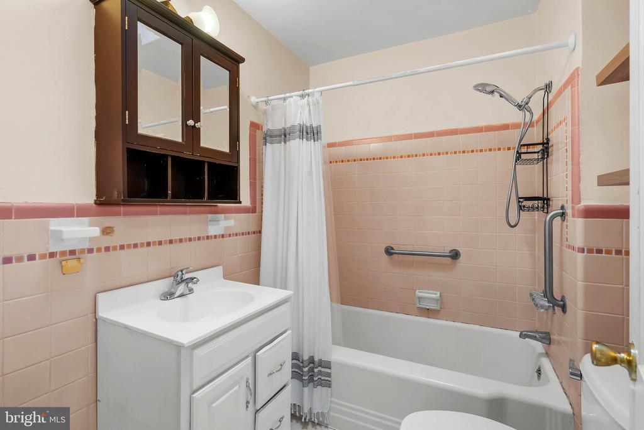
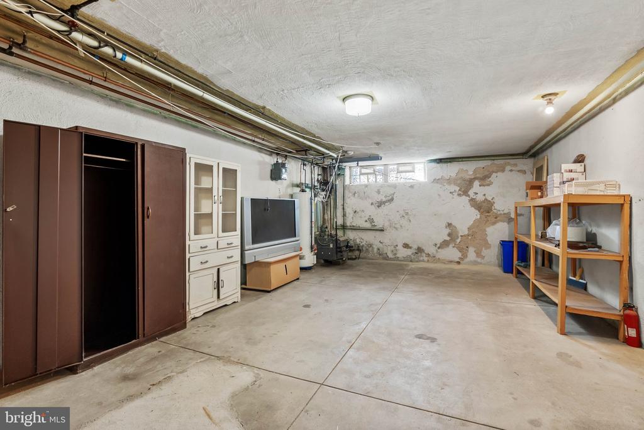
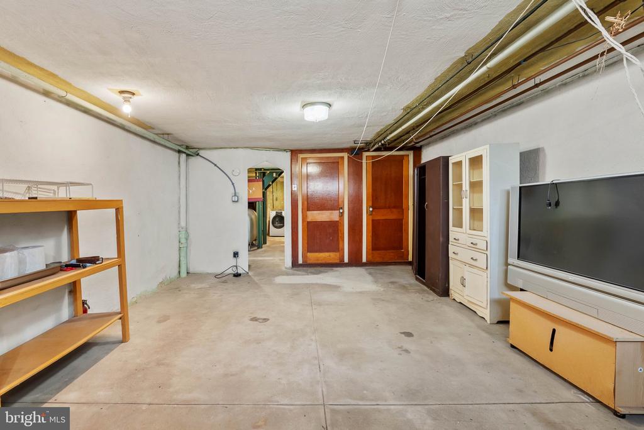
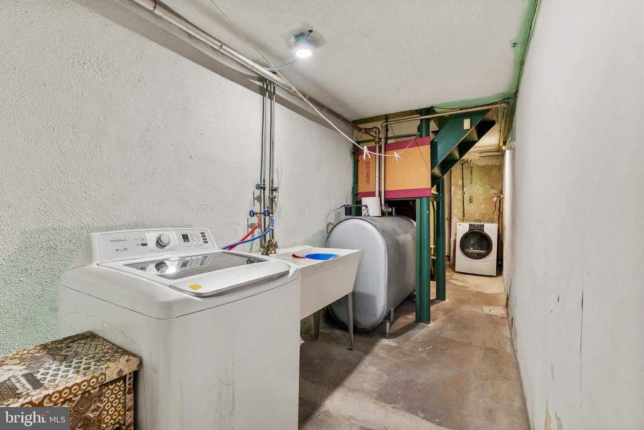
Upstairs, you'll find three comfortable bedrooms and a full hall bath. The lower level offers valuable bonus space with excellent potential to be finished into a family room, home office, gym, playroom, or whatever best fits your needs.
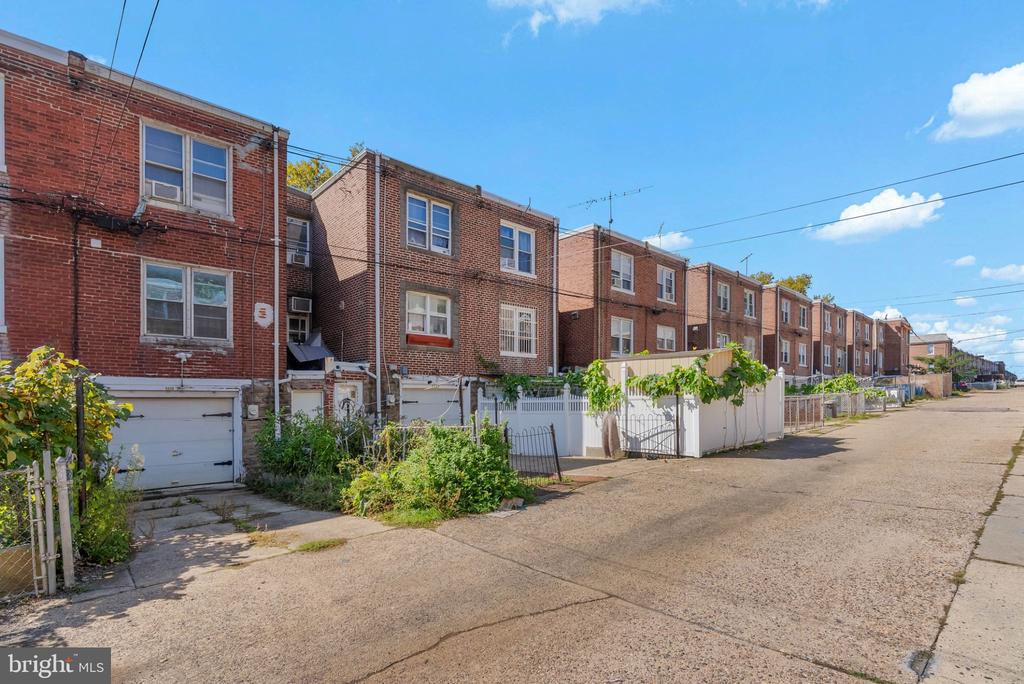
Outside, the rear of the property provides driveway parking and garage access, adding both convenience and storage. A new roof installed in 2025 offers an important recent improvement and added peace of mind.
With its solid brick construction, beautiful hardwood floors, updated kitchen, generous room sizes, newer roof, and flexible basement space, 3329 Glenview Street is a home with great bones, timeless charm, and exciting potential for its next owner. Come see all that this home has to offer and imagine making it your own.

3
beds

1
bath

1,430 Sq.Ft. LIVING AREA

1,715 Sq.Ft. lot

Kerry Ann Maginnis

Kerry Ann Maginnis

Mike McCann

Mike McCann

Features & Amenities

Interior

  • total bedrooms3
  • Total bathroom1
  • full bathroom1
  • Laundry room Has Laundry
  • APPLIANCES Built-In Range, Built-In Microwave, Dishwasher, Disposal, Dryer, Refrigerator, Washer, Washer/Dryer Hookups Only, Stainless Steel Appliances
  • other interior Features Bathroom - Tub Shower, Carpet, Dining Area, Floor Plan - Open, Skylight(s), Upgraded Countertops, Wood Floors

Area & Lot

  • Status Coming Soon
  • Living Area1,430 Sq.Ft.
  • Total Area1,430 Sq.Ft.
  • Lot Area1,715 Sq.Ft.
  • MLS® IDPAPH2678098
  • TypeTownhouse
  • YEAR BUILT1950
  • NeighborhoodNorth Philadelphia
  • Architecture StylesTraditional
  • School DistrictTHE SCHOOL DISTRICT OF PHILADELPHIA

Exterior

  • STORIES3
  • Garage Space1.0
  • water SourcePublic
  • PoolNo Pool
  • parkingDriveway, Parking Garage, On Street
  • HEAT TYPEForced Air
  • AIR CONDITIONINGWindow Unit(s)
  • sewerPublic Sewer
  • SubstructureBlock
  • Disability FeaturesNone

Financial

  • Sales Price$254,900
  • Real Estate Tax $3,880/yr
  • Zoning RSA5
View Virtual Tour

Mortgage Calculator

Estimate your monthly mortgage payment, including the principal and interest, property taxes, and HOA. Adjust the values to generate a more accurate rate.

All estimates are provided for informational purposes only. Actual amounts may vary.
$0,000 Your Payment 20 15 65
$0,000 Your Payment

North Philadelphia

An eclectic, widespread section of the city. It is usually described as an area north of Center City, between Front Street and Fairmount Park.

Explore

Let’s Build Your Next Chapter

Whether buying, selling, or investing, The McCann Real Estate offers unmatched experience, strategic guidance, and a team committed to your success.

Follow Me on Instagram
