Leave a Message

By providing your contact information to The McCann Collective, your personal information will be processed in accordance with The McCann Collective's Privacy Policy. By checking the box(es) below, you expressly consent to receive marketing or promotional real estate communication from The McCann Collective in the manner selected by you. For SMS text messages, message frequency varies. Message and data rates may apply. Consent is not a condition of purchase of any goods or services. You may opt out of receiving further communications from The McCann Collective at any time. To opt out of receiving SMS text messages, reply STOP to unsubscribe. SMS text messaging is subject to our Terms of Use.

Thank you for your message. We will be in touch with you shortly.

Explore Our Properties
332 CARSON STREET
332 CARSON STREET
332 CARSON STREET
332 CARSON STREET
332 CARSON STREET
332 CARSON STREET
332 CARSON STREET
332 CARSON STREET
332 CARSON STREET
332 CARSON STREET
332 CARSON STREET
332 CARSON STREET
332 CARSON STREET
332 CARSON STREET
332 CARSON STREET
332 CARSON STREET
332 CARSON STREET
332 CARSON STREET
332 CARSON STREET
332 CARSON STREET
332 CARSON STREET
332 CARSON STREET
332 CARSON STREET
332 CARSON STREET
332 CARSON STREET
332 CARSON STREET
332 CARSON STREET
332 CARSON STREET
332 CARSON STREET
332 CARSON STREET
332 CARSON STREET
SEE ALL PHOTOS
332 CARSON STREET
332 CARSON STREET
332 CARSON STREET
332 CARSON STREET
332 CARSON STREET
332 CARSON STREET
332 CARSON STREET
332 CARSON STREET
332 CARSON STREET
332 CARSON STREET
332 CARSON STREET
332 CARSON STREET
332 CARSON STREET
332 CARSON STREET
332 CARSON STREET
332 CARSON STREET
332 CARSON STREET
332 CARSON STREET
332 CARSON STREET
332 CARSON STREET
332 CARSON STREET
332 CARSON STREET
332 CARSON STREET
332 CARSON STREET
332 CARSON STREET
332 CARSON STREET
332 CARSON STREET
332 CARSON STREET
332 CARSON STREET
332 CARSON STREET
332 CARSON STREET
Sold

332 CARSON STREET

332 CARSON STREET, PHILADELPHIA, PA 19128

$710,000
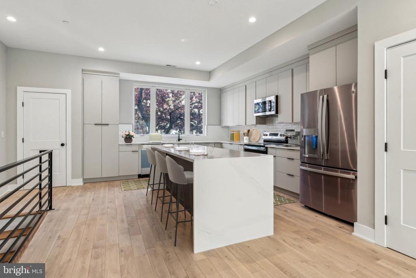
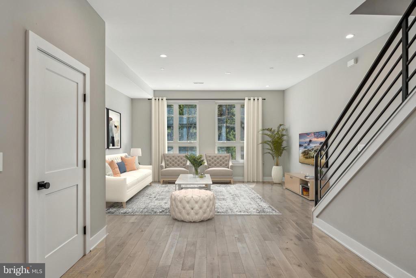
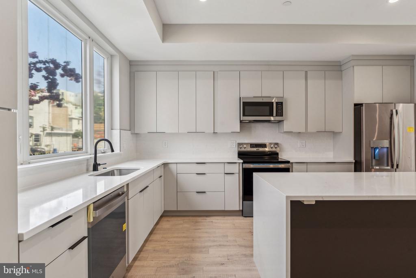
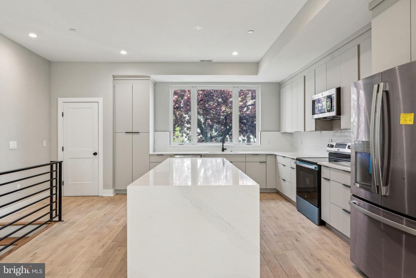
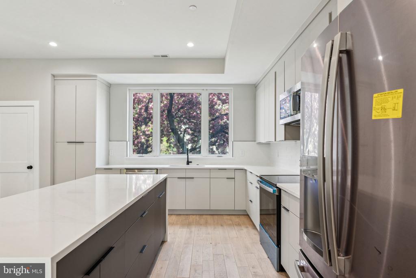
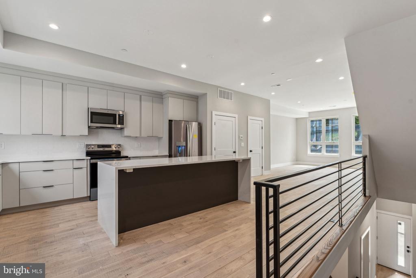
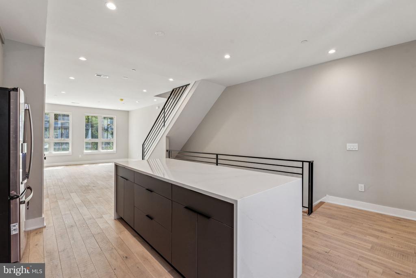
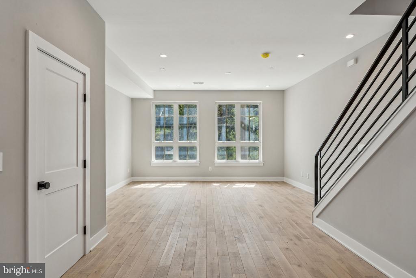
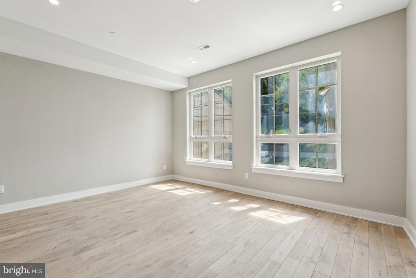
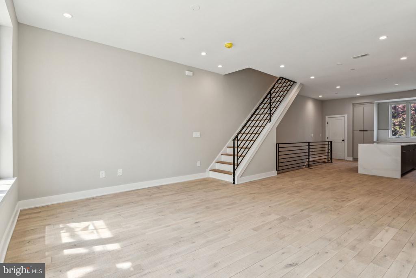
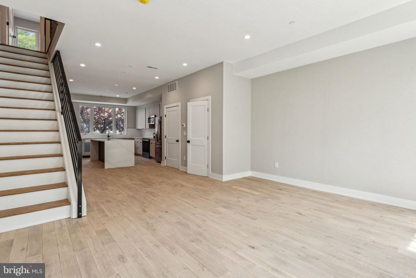
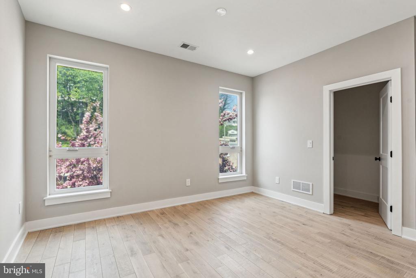
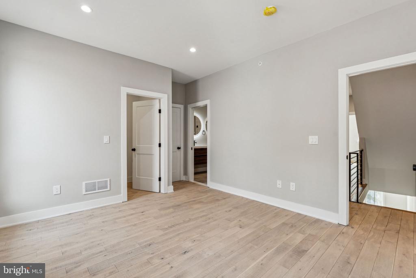
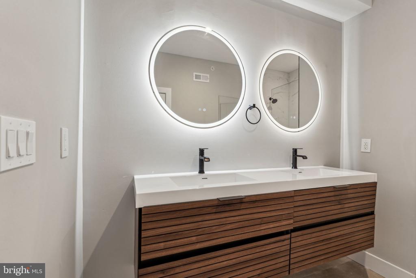
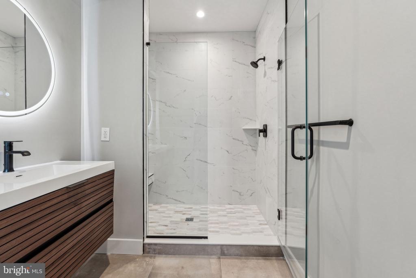
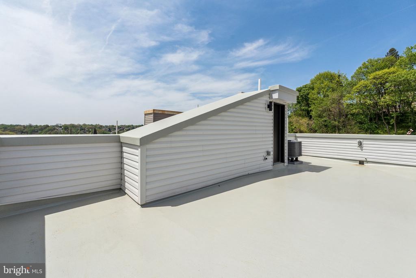
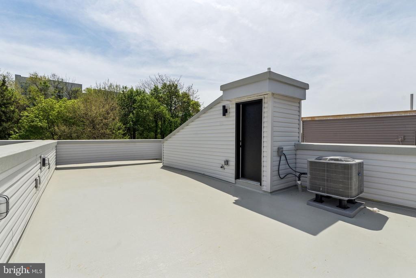
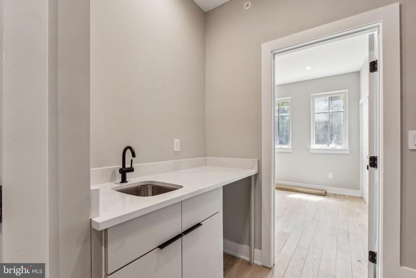
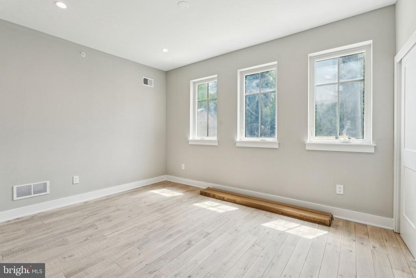
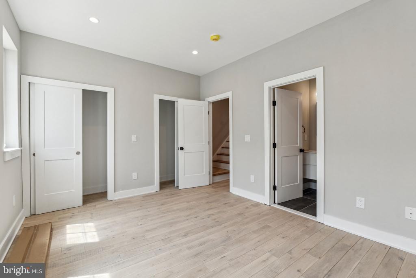
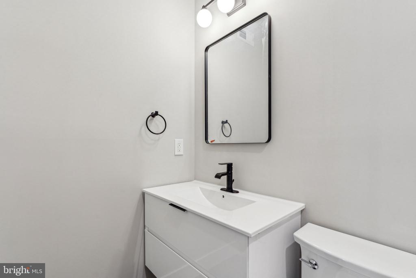
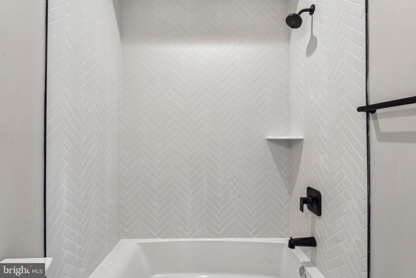
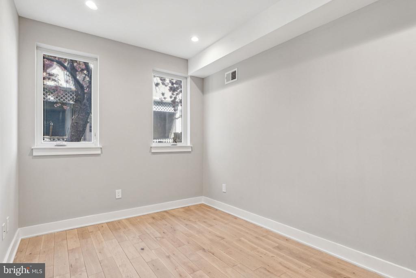
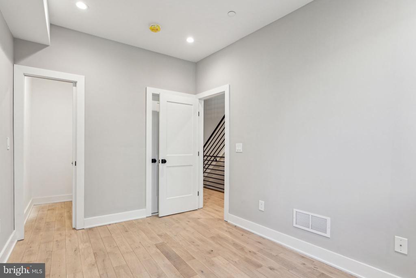
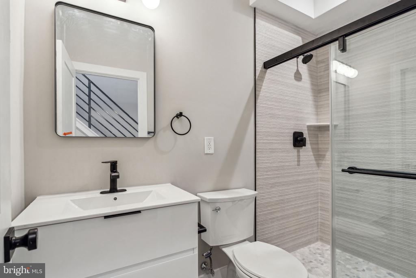
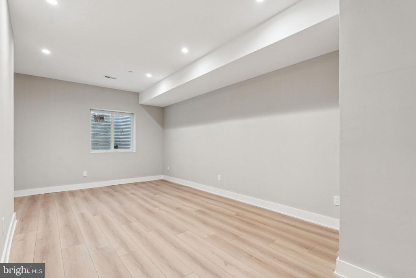
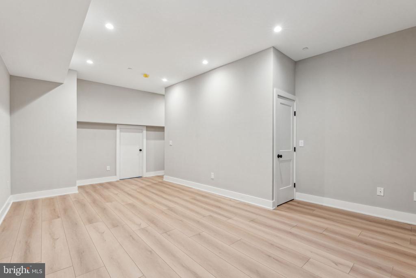
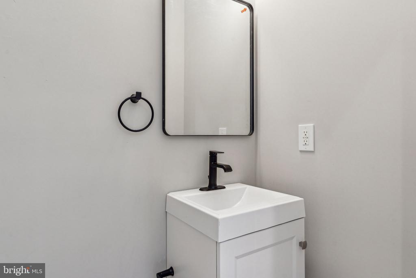
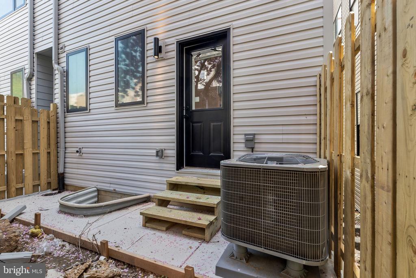
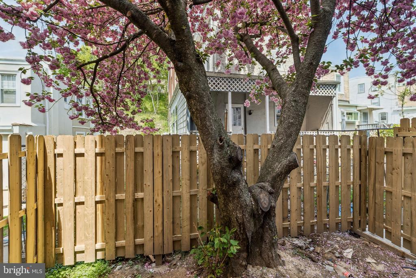
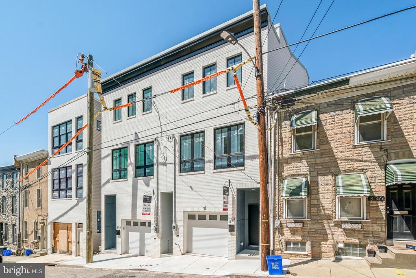
Introducing 332 Carson Street, a stunning new home nestled in the vibrant heart of Manayunk. Designed by the award-winning Gnome Architects, this 2,952-square-foot residence seamlessly blends contemporary style and quality craftsmanship, setting a high standard for city living. This home features 3 spacious bedrooms, 3.5 bathrooms, and the convenience of private 1-car parking. Upon entering, the first floor welcomes you with a generously sized bedroom, a full bathroom, and ample closet space. This level also offers access to a private back patio, ideal for al fresco dining and entertaining. Descend to the finished basement, a versatile space perfect for a home office, movie room, or additional living area. The main living level boasts an open-concept layout designed for both comfort and style. At the heart of the home lies a chef's kitchen, adorned with European flat-panel, two-tone cabinetry, and quartz countertops with a waterfall edge that continues seamlessly up the carrera marble backsplash. High-end appliances and abundant custom cabinetry create a functional yet luxurious cooking space, while the oversized island with seating invites gatherings both casual and formal. Adjacent to the kitchen, the dining area flows effortlessly into the expansive living room, creating an entertainer's paradise. The next level is dedicated to relaxation and comfort. The primary suite features a customizable walk-in closet and a lavish en-suite bathroom, featuring porcelain tiles. An additional large bedroom with an en-suite bathroom completes this floor. At the top of the home is a stunning rooftop deck, offering sweeping views and the perfect backdrop for enjoying sunsets or hosting gatherings. Situated in a prime location, 332 Carson Street is just steps from Manayunk's renowned dining, shopping, and entertainment scene, offering unparalleled convenience and accessibility. Schedule your private tour today and see the beautiful design and craftsmanship of 332 Carson Street for yourself. Your dream home in Manayunk is waiting! Taxes are not $1. Taxes and square footage is the responsibility of the buyer to have verified independently.

3
beds

4
baths

2,952 Sq.Ft. LIVING AREA

1,440 Sq.Ft. lot

Jim Onesti

Jim Onesti

Features & Amenities

Interior

  • total bedrooms3
  • Total bathrooms4
  • full bathrooms3
  • half bathroom1
  • APPLIANCES Gas Water Heater

Area & Lot

  • Status Sold
  • Living Area2,952 Sq.Ft.
  • Total Area2,952 Sq.Ft.
  • Lot Area1,440 Sq.Ft.
  • MLS® IDPAPH2442312
  • TypeTownhouse
  • YEAR BUILT2025
  • NeighborhoodManayunk
  • Architecture StylesStraight Thru
  • School DistrictTHE SCHOOL DISTRICT OF PHILADELPHIA

Exterior

  • STORIES3
  • Garage Space1.0
  • water SourcePublic
  • PoolNone
  • parkingGarage, Covered, Inside Entrance, Attached
  • HEAT TYPENatural Gas, Forced Air
  • AIR CONDITIONINGCentral Air, Electric
  • sewerPublic Sewer
  • SubstructureOther

Financial

  • Sales Price$710,000
  • Real Estate Tax $2,799/yr
  • Zoning RSA5

Manayunk

The area has a one-of-a-kind atmosphere and possesses a great deal of historical charm.

Explore

Let’s Build Your Next Chapter

Whether buying, selling, or investing, The McCann Collective offers unmatched experience, strategic guidance, and a team committed to your success.

Follow Me on Instagram