Leave a Message

By providing your contact information to The McCann Collective, your personal information will be processed in accordance with The McCann Collective's Privacy Policy. By checking the box(es) below, you expressly consent to receive marketing or promotional real estate communication from The McCann Collective in the manner selected by you. For SMS text messages, message frequency varies. Message and data rates may apply. Consent is not a condition of purchase of any goods or services. You may opt out of receiving further communications from The McCann Collective at any time. To opt out of receiving SMS text messages, reply STOP to unsubscribe. SMS text messaging is subject to our Terms of Use.

Thank you for your message. We will be in touch with you shortly.

Explore Our Properties
328 RUSCOMBE AVENUE
328 RUSCOMBE AVENUE
328 RUSCOMBE AVENUE
328 RUSCOMBE AVENUE
328 RUSCOMBE AVENUE
328 RUSCOMBE AVENUE
328 RUSCOMBE AVENUE
328 RUSCOMBE AVENUE
328 RUSCOMBE AVENUE
328 RUSCOMBE AVENUE
328 RUSCOMBE AVENUE
328 RUSCOMBE AVENUE
328 RUSCOMBE AVENUE
328 RUSCOMBE AVENUE
328 RUSCOMBE AVENUE
328 RUSCOMBE AVENUE
328 RUSCOMBE AVENUE
328 RUSCOMBE AVENUE
328 RUSCOMBE AVENUE
328 RUSCOMBE AVENUE
328 RUSCOMBE AVENUE
328 RUSCOMBE AVENUE
328 RUSCOMBE AVENUE
328 RUSCOMBE AVENUE
328 RUSCOMBE AVENUE
SEE ALL PHOTOS
328 RUSCOMBE AVENUE
328 RUSCOMBE AVENUE
328 RUSCOMBE AVENUE
328 RUSCOMBE AVENUE
328 RUSCOMBE AVENUE
328 RUSCOMBE AVENUE
328 RUSCOMBE AVENUE
328 RUSCOMBE AVENUE
328 RUSCOMBE AVENUE
328 RUSCOMBE AVENUE
328 RUSCOMBE AVENUE
328 RUSCOMBE AVENUE
328 RUSCOMBE AVENUE
328 RUSCOMBE AVENUE
328 RUSCOMBE AVENUE
328 RUSCOMBE AVENUE
328 RUSCOMBE AVENUE
328 RUSCOMBE AVENUE
328 RUSCOMBE AVENUE
328 RUSCOMBE AVENUE
328 RUSCOMBE AVENUE
328 RUSCOMBE AVENUE
328 RUSCOMBE AVENUE
328 RUSCOMBE AVENUE
328 RUSCOMBE AVENUE
Courtesy of Keller Williams Main Line
Sold

328 RUSCOMBE AVENUE

328 RUSCOMBE AVENUE, GLENSIDE, PA 19038

$455,000
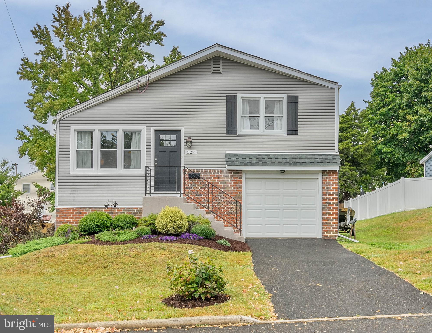
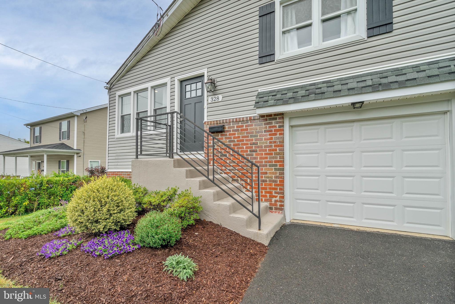
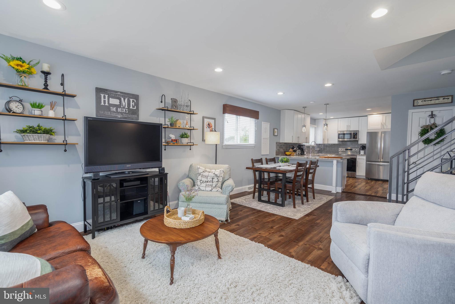
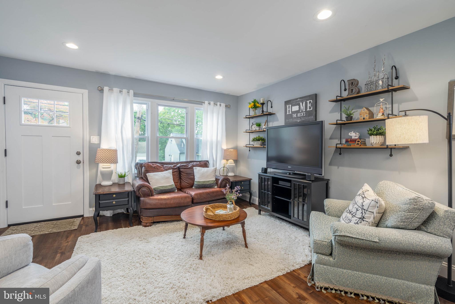
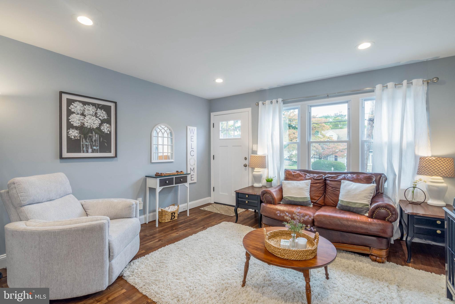
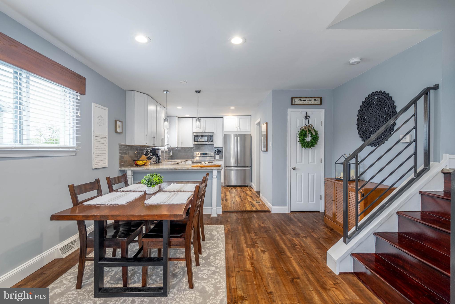
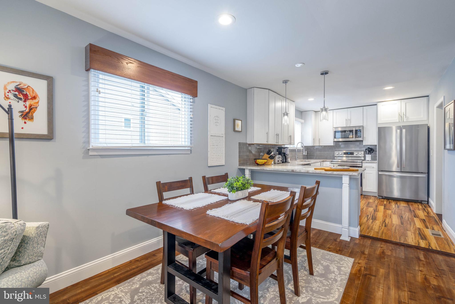
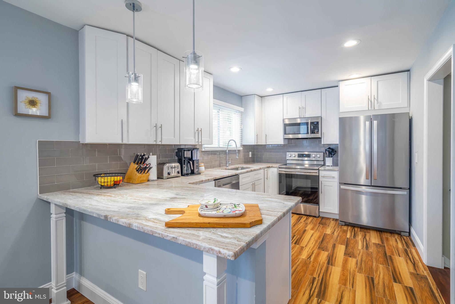
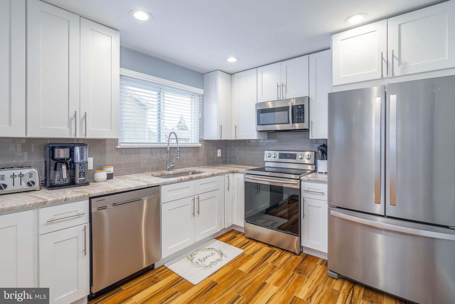
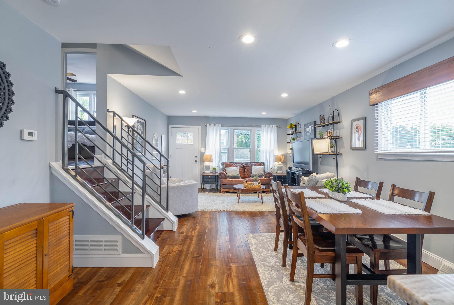
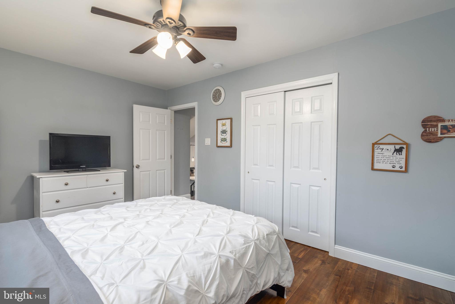
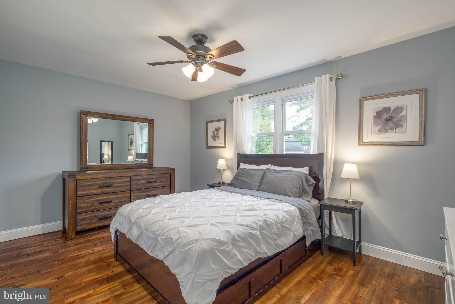
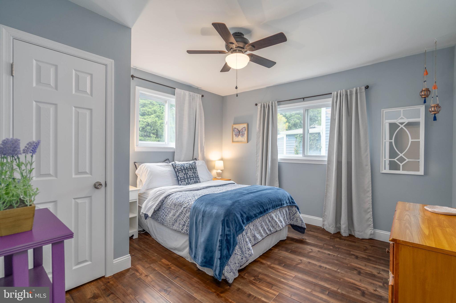
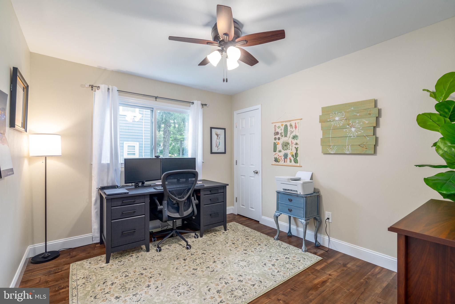
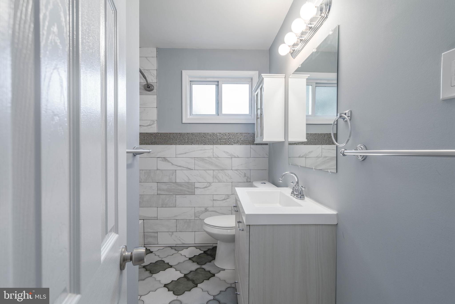
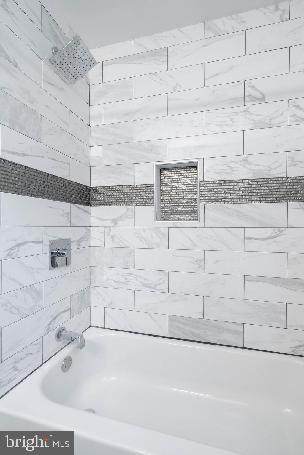
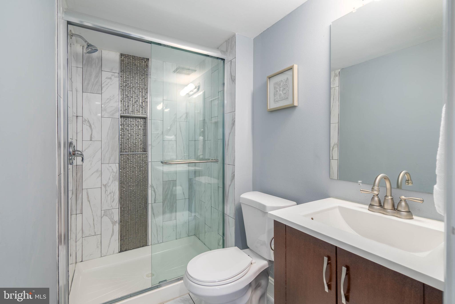
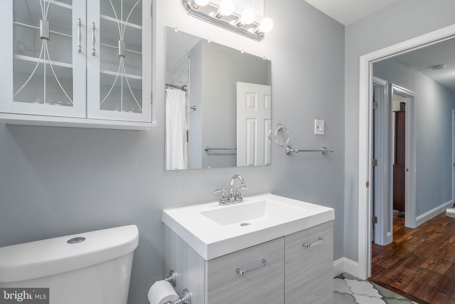
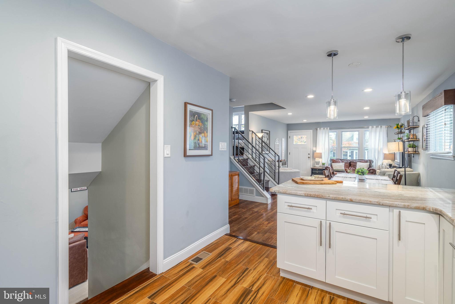
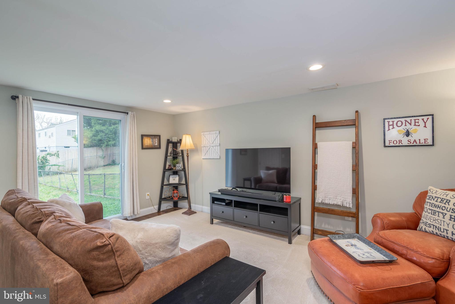
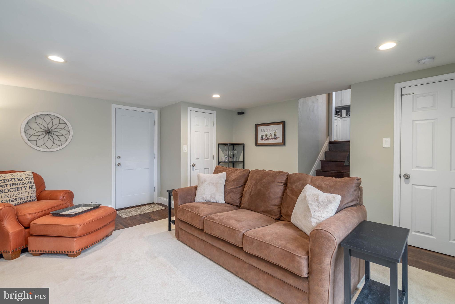
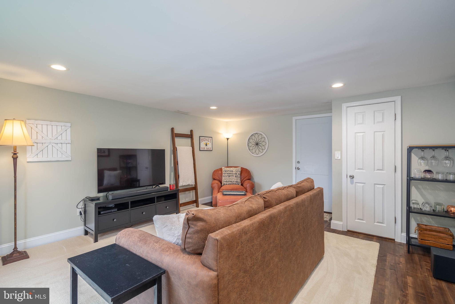
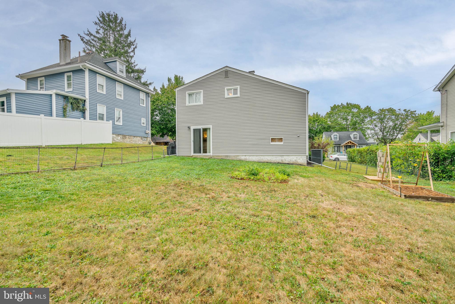
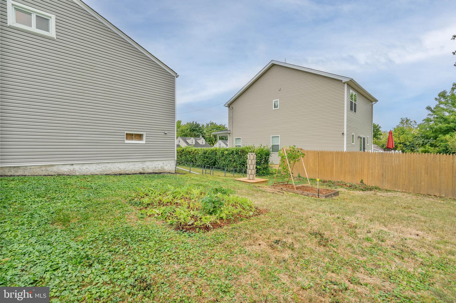
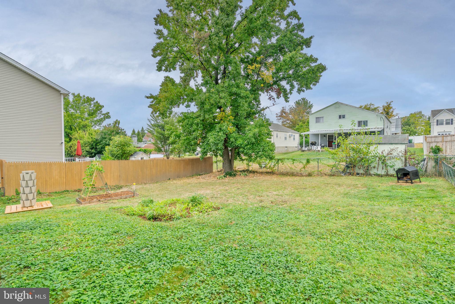
**SHOWINGS BEGIN 10/4 AT THE OPEN HOUSE 4-6PM** Set on a quiet street off of Limekiln Pike in Glenside, you'll find 328 Ruscombe Ave. This move-in ready home offers 3 bedrooms, 2 bathrooms, finished basement, a huge backyard, and 1-car garage. You're welcomed by picturesque curb appeal with a manicured lawn and lush shrubbery complimenting the well-maintained brick and siding. Inside, the main level has an open layout that creates a bright and airy feel perfect for entertaining. Tall windows fill the living room with natural light, while modern floors stretch into the separate dining area. The gleaming kitchen is fitted with 42" white shaker cabinetry, stone countertops, stainless steel appliances, a glass tile backsplash, and a breakfast bar. More living space is found in the finished basement, ideal for hanging out, a gym, or a game room. There's also a full bathroom, a large storage room with the laundry, and access to the garage. Down another level you will find a very large unfinished storage area with your mechanicals. Out back, the huge grassy yard is sure to be a popular spot to entertain, garden, or just hang out! On the second level, the spacious primary bedroom has a ceiling fan, a pair of tall windows, a double closet, and the gorgeous living room flooring is continued here. Down the hall are two more bright, spacious bedrooms and a sleek full bathroom. 328 Ruscombe Ave's convenient location is close to shopping centers with stores like Trader Joe's, Whole Foods, Walmart, and Sam's Club, plus popular country clubs and Arcadia University are nearby. There's also easy access to the PA Turnpike and Center City Philadelphia via the Regional Rail. Schedule your showing today!

3
beds

2
baths

1,420 Sq.Ft. LIVING AREA

7,370 Sq.Ft. lot

Alexis McBride

Alexis McBride

Mike McCann

Mike McCann

Features & Amenities

Interior

  • total bedrooms3
  • Total bathrooms2
  • full bathrooms2
  • APPLIANCES Electric Water Heater

Area & Lot

  • Status Sold
  • Date Sold November 7, 2024
  • Living Area1,420 Sq.Ft.
  • Total Area1,420 Sq.Ft.
  • Lot Area7,370 Sq.Ft.
  • MLS® IDPAMC2118544
  • TypeResidential
  • YEAR BUILT1973
  • Architecture StylesTraditional
  • School DistrictABINGTON

Exterior

  • STORIES3
  • Garage Space1.0
  • water SourcePublic
  • PoolNone
  • parkingGarage, Driveway, Covered, Inside Entrance, Attached
  • HEAT TYPEElectric, Forced Air, Heat Pump
  • AIR CONDITIONINGCentral Air, Electric
  • sewerPublic Sewer

Financial

  • Sales Price$455,000
  • Real Estate Tax $5,429/yr
  • Zoning H

Let’s Build Your Next Chapter

Whether buying, selling, or investing, The McCann Real Estate offers unmatched experience, strategic guidance, and a team committed to your success.

Follow Me on Instagram
