Leave a Message

By providing your contact information to The McCann Collective, your personal information will be processed in accordance with The McCann Collective's Privacy Policy. By checking the box(es) below, you expressly consent to receive marketing or promotional real estate communication from The McCann Collective in the manner selected by you. For SMS text messages, message frequency varies. Message and data rates may apply. Consent is not a condition of purchase of any goods or services. You may opt out of receiving further communications from The McCann Collective at any time. To opt out of receiving SMS text messages, reply STOP to unsubscribe. SMS text messaging is subject to our Terms of Use.

Thank you for your message. We will be in touch with you shortly.

Explore Our Properties
322 SAINT ANDREWS PLACE
SEE ALL PHOTOS
322 SAINT ANDREWS PLACE
Courtesy of BHHS Fox & Roach-Blue Bell
Sold

322 SAINT ANDREWS PLACE

322 SAINT ANDREWS PLACE, BLUE BELL, PA 19422

$760,000
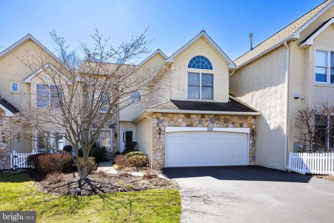
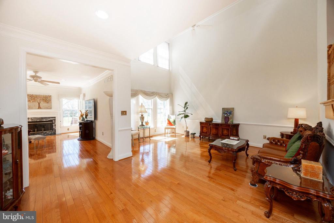
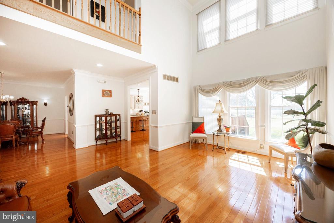
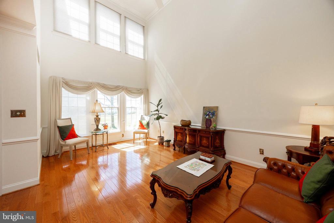
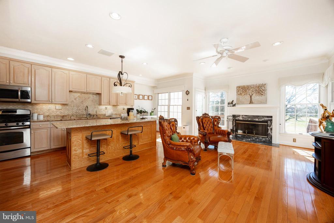
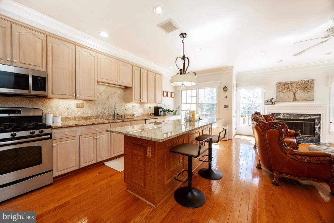
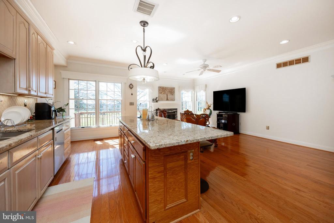
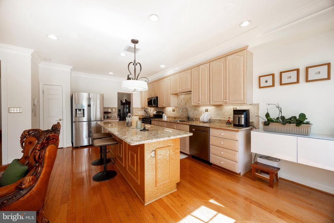
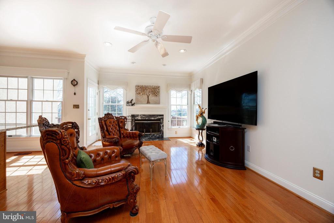
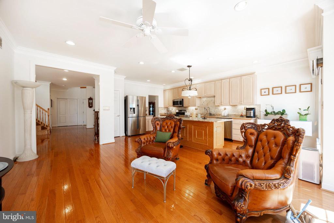
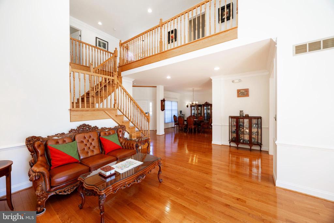
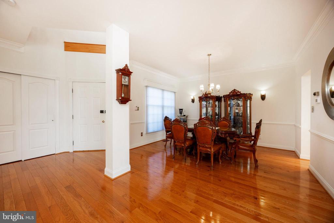
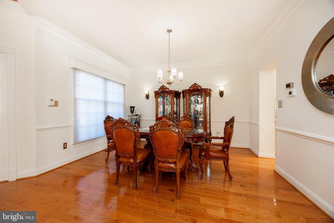
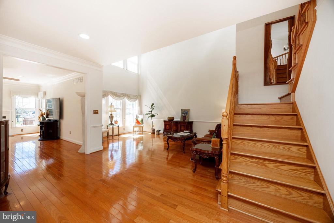
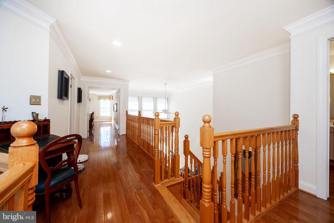
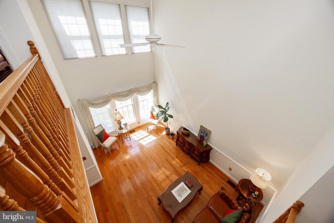
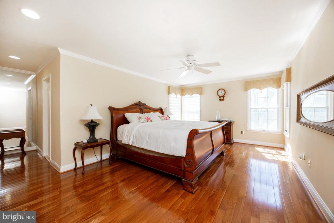
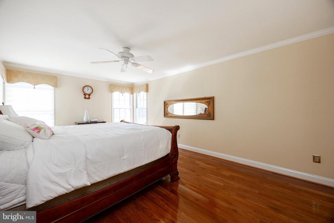
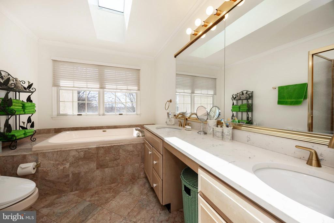
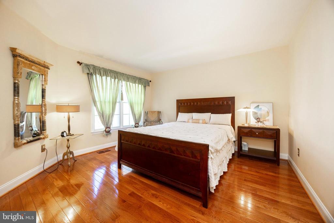
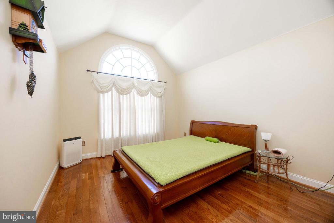
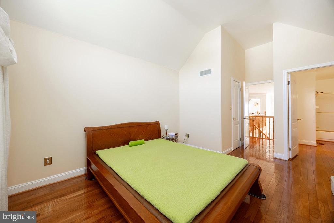
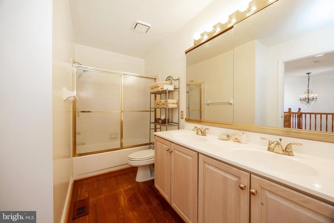
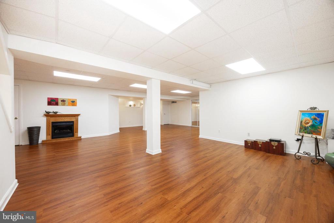
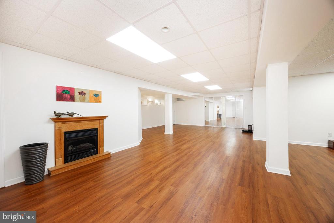
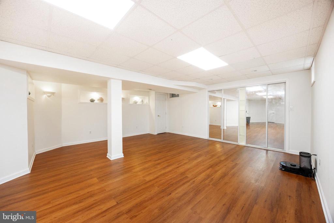
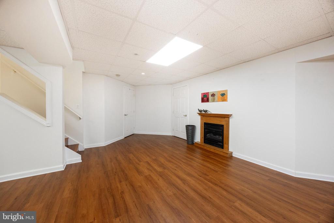
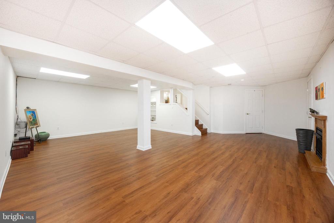
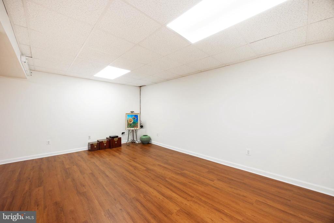
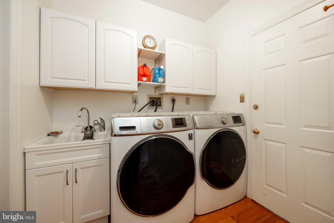
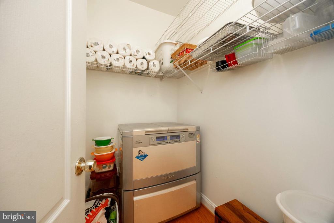
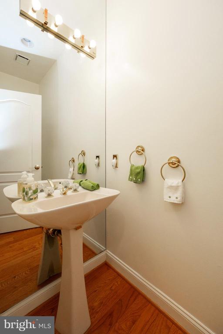
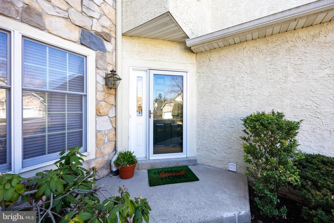
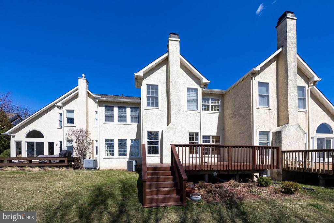
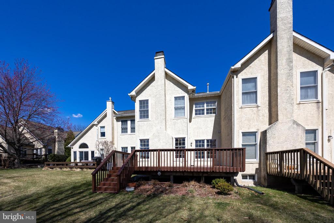
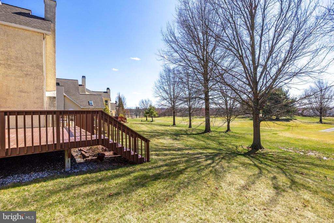
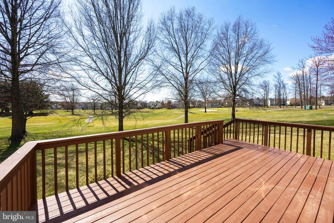
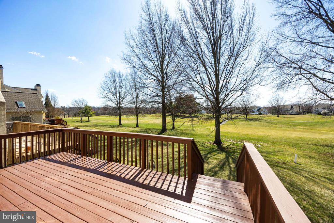
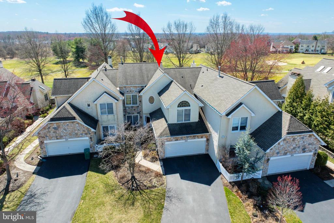
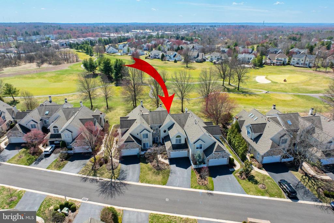
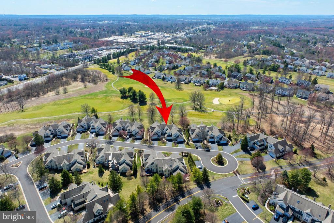
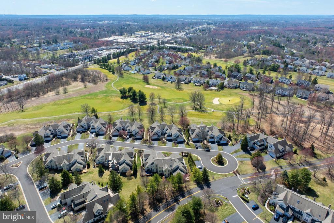
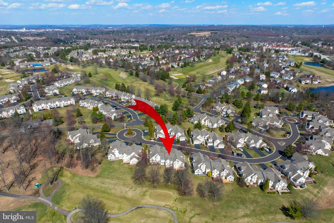
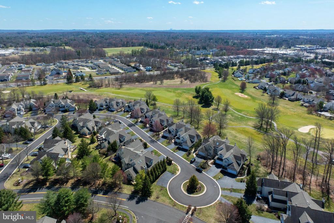
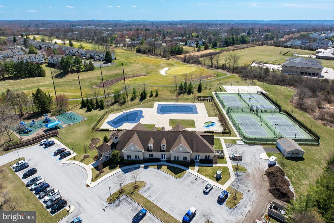
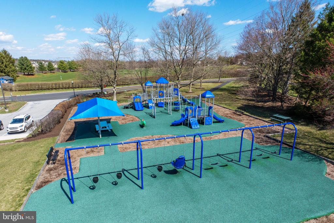
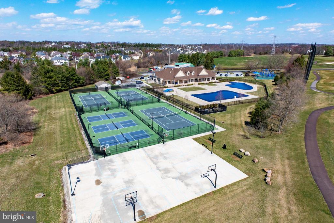
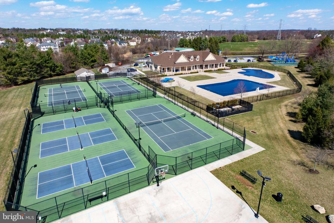
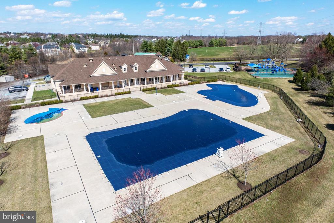
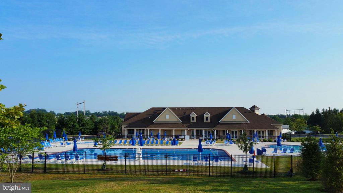
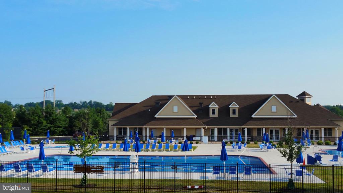
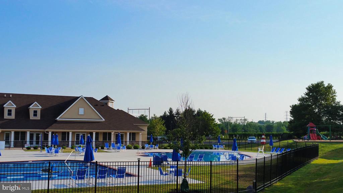
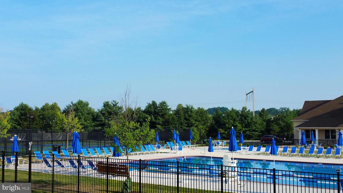
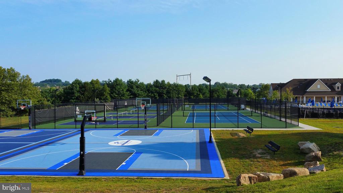
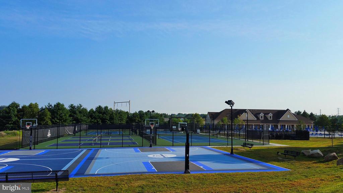
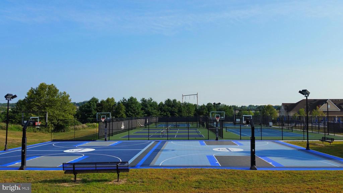
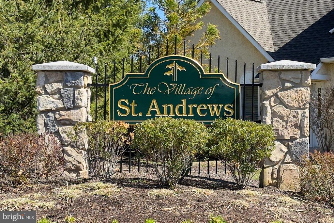
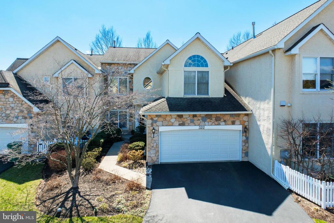
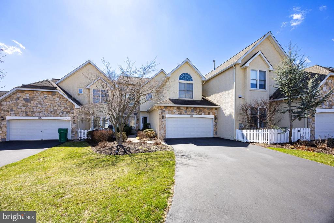
This elegant 3-bedroom, 2.5-bath, finished basement (in 2025), and 2-car garage carriage home is situated in a cul-de-sac of the gated Blue Bell Country Club, Blue Bell, PA. The 1st floor features hardwood floors throughout, and the entrance foyer has an open ceiling. Dining room with hardwood floors, crown molding, and chair rails. Open and elegant kitchen with granite countertops, island, tiled backsplash, under-mount sink, hardwood floors, recessed spotlights, and 42" cabinets. Living room with a gas fireplace, hardwood floors, recessed lighting, crown molding, and a door that leads to a spacious deck with a view of the golf course. Family room features warm hardwood floors, ceiling fan for a refreshing breeze, and crown moldings. The first floor includes a powder room, a laundry room, a storage closet for pantry use, and a door leading to the 2-car garage. The upper level offers hardwood floors and open railing that overlooks the family room and foyer. The primary bedroom has two walk-in closets, ceiling fans, and large windows. The primary bathroom includes jet tub, skylight, and shower. 2nd bedroom with hardwood floors, closet, large windows, and access to the Jack and Jill-style bathroom. 3rd bedroom with hardwood floors, windows, and a closet. The hallway full bath completes the 2nd floor. The new refinished basement (in 2025) with a gas fireplace for multi-purpose use. Enjoy a variety of activities in this vibrant Blue Bell Country Club community, including tennis, basketball, pickleball courts, large pools, clubhouse, tot playground, and optional fitness center. This highly desirable location is also within the award-winning Wissahickon School District. The community's gated entrance allows privacy and security, while the convenient location offers easy access to nearby shopping, dining, major highways, parks, and golf. Ready to move in! Easy to show!

3
beds

3
baths

3,093 Sq.Ft. LIVING AREA

3,128 Sq.Ft. lot

Adam Feine

Adam Feine

Features & Amenities

Interior

  • total bedrooms3
  • Total bathrooms3
  • full bathrooms2
  • half bathroom1
  • Flooring Wood, Marble, Ceramic Tile, Luxury Vinyl Plank
  • Fireplace Gas/Propane
  • APPLIANCES Built-In Range, Oven - Self Cleaning, Dishwasher, Disposal
  • other interior Features Bathroom - Stall Shower, Bathroom - Jetted Tub, Bathroom - Tub Shower, Chair Railings, Combination Kitchen/Living, Crown Moldings, Formal/Separate Dining Room, Kitchen - Gourmet, Kitchen - Island, Recessed Lighting, Skylight(s), Walk-in Closet(s), Wood Floors

Area & Lot

  • Status Sold
  • Date Sold November 7, 2025
  • Living Area3,093 Sq.Ft.
  • Lot Area3,128 Sq.Ft.
  • MLS® IDPAMC2153996
  • TypeResidential
  • YEAR BUILT1993
  • Architecture StylesCarriage House
  • View DescriptionGolf Course, Trees/Woods

Exterior

  • STORIES2
  • Garage Space2.0
  • water SourcePublic
  • utilitiesCable TV
  • roofPitched, Shingle
  • lot featuresCul-de-sac, Level, Rear Yard
  • parkingAttached Garage, Driveway
  • HEAT TYPEForced Air
  • AIR CONDITIONINGCentral A/C
  • sewerPublic Sewer
  • SubstructureConcrete Perimeter
  • Disability FeaturesNone
  • HOA AmenitiesSwimming Pool, Tennis Courts, Basketball Courts, Community Center, Gated Community, Meeting Room, Tot Lots/Playground, Common Grounds, Exercise Room, Fitness Center, Golf Course Membership Available, Pool - Outdoor

Financial

  • Sales Price$760,000
  • Real Estate Tax $9,792/yr
  • HOA $443/mo
  • Zoning R6GC

Let’s Build Your Next Chapter

Whether buying, selling, or investing, The McCann Real Estate offers unmatched experience, strategic guidance, and a team committed to your success.

Follow Me on Instagram