Leave a Message

By providing your contact information to The McCann Collective, your personal information will be processed in accordance with The McCann Collective's Privacy Policy. By checking the box(es) below, you expressly consent to receive marketing or promotional real estate communication from The McCann Collective in the manner selected by you. For SMS text messages, message frequency varies. Message and data rates may apply. Consent is not a condition of purchase of any goods or services. You may opt out of receiving further communications from The McCann Collective at any time. To opt out of receiving SMS text messages, reply STOP to unsubscribe. SMS text messaging is subject to our Terms of Use.

Thank you for your message. We will be in touch with you shortly.

Explore Our Properties
322 S QUINCE STREET
322 S QUINCE STREET
322 S QUINCE STREET
322 S QUINCE STREET
322 S QUINCE STREET
322 S QUINCE STREET
322 S QUINCE STREET
322 S QUINCE STREET
322 S QUINCE STREET
322 S QUINCE STREET
322 S QUINCE STREET
322 S QUINCE STREET
322 S QUINCE STREET
322 S QUINCE STREET
322 S QUINCE STREET
322 S QUINCE STREET
322 S QUINCE STREET
322 S QUINCE STREET
322 S QUINCE STREET
322 S QUINCE STREET
322 S QUINCE STREET
322 S QUINCE STREET
322 S QUINCE STREET
322 S QUINCE STREET
322 S QUINCE STREET
322 S QUINCE STREET
322 S QUINCE STREET
322 S QUINCE STREET
322 S QUINCE STREET
322 S QUINCE STREET
322 S QUINCE STREET
322 S QUINCE STREET
322 S QUINCE STREET
322 S QUINCE STREET
322 S QUINCE STREET
322 S QUINCE STREET
322 S QUINCE STREET
322 S QUINCE STREET
322 S QUINCE STREET
322 S QUINCE STREET
322 S QUINCE STREET
322 S QUINCE STREET
322 S QUINCE STREET
322 S QUINCE STREET
322 S QUINCE STREET
322 S QUINCE STREET
322 S QUINCE STREET
322 S QUINCE STREET
SEE ALL PHOTOS
322 S QUINCE STREET
322 S QUINCE STREET
322 S QUINCE STREET
322 S QUINCE STREET
322 S QUINCE STREET
322 S QUINCE STREET
322 S QUINCE STREET
322 S QUINCE STREET
322 S QUINCE STREET
322 S QUINCE STREET
322 S QUINCE STREET
322 S QUINCE STREET
322 S QUINCE STREET
322 S QUINCE STREET
322 S QUINCE STREET
322 S QUINCE STREET
322 S QUINCE STREET
322 S QUINCE STREET
322 S QUINCE STREET
322 S QUINCE STREET
322 S QUINCE STREET
322 S QUINCE STREET
322 S QUINCE STREET
322 S QUINCE STREET
322 S QUINCE STREET
322 S QUINCE STREET
322 S QUINCE STREET
322 S QUINCE STREET
322 S QUINCE STREET
322 S QUINCE STREET
322 S QUINCE STREET
322 S QUINCE STREET
322 S QUINCE STREET
322 S QUINCE STREET
322 S QUINCE STREET
322 S QUINCE STREET
322 S QUINCE STREET
322 S QUINCE STREET
322 S QUINCE STREET
322 S QUINCE STREET
322 S QUINCE STREET
322 S QUINCE STREET
322 S QUINCE STREET
322 S QUINCE STREET
322 S QUINCE STREET
322 S QUINCE STREET
322 S QUINCE STREET
322 S QUINCE STREET
Courtesy of KW Empower
Sold

322 S QUINCE STREET

322 S QUINCE STREET, PHILADELPHIA, PA 19107

$1,595,000
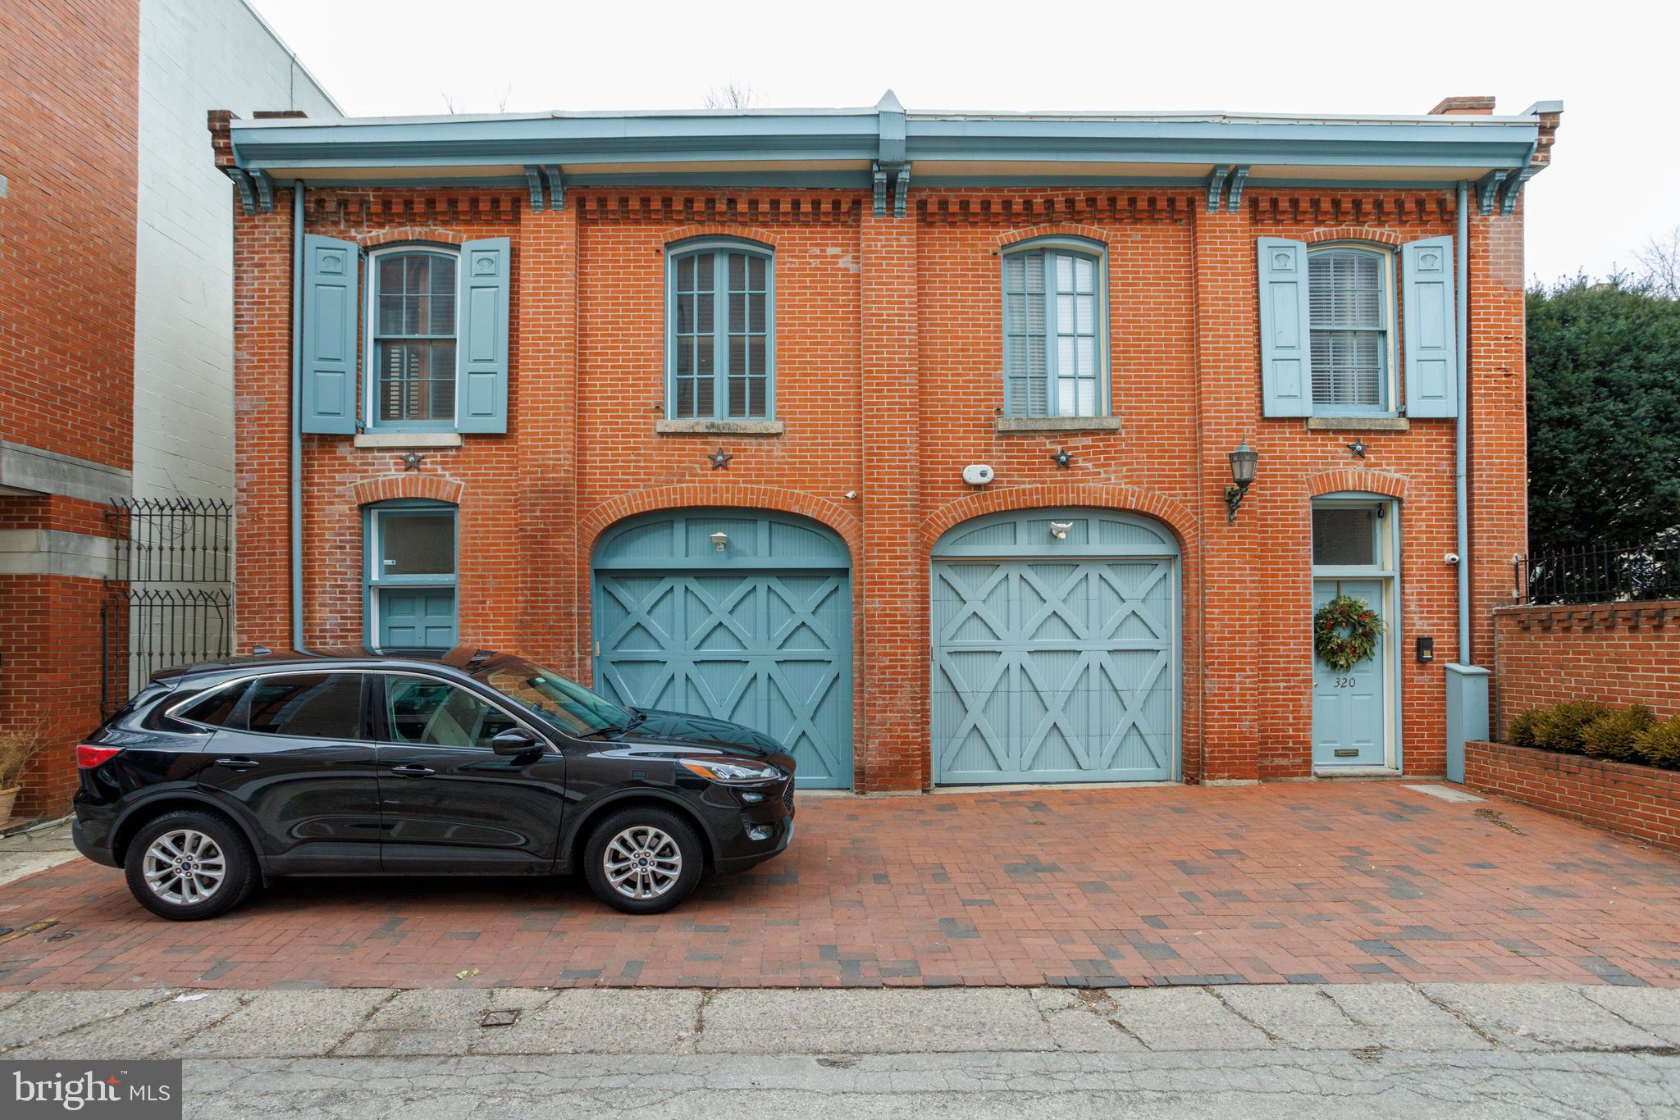
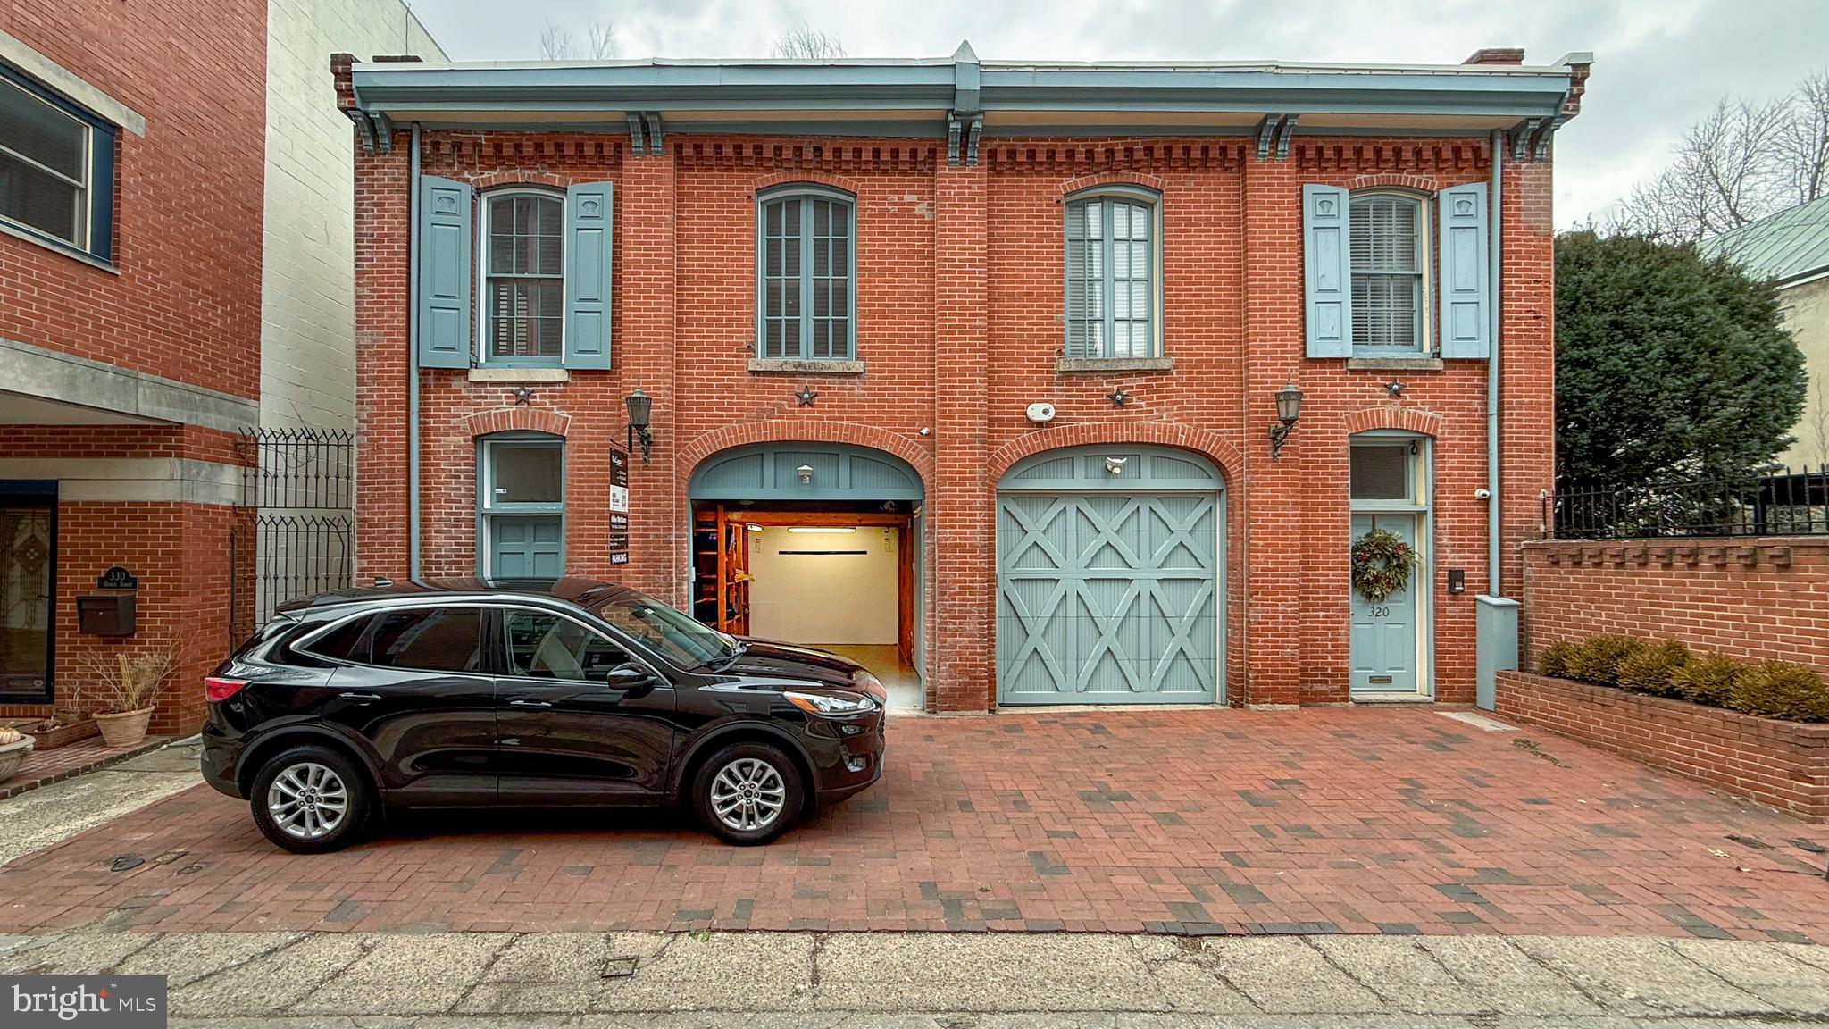
Stunning Carriage House with Garage & Rooftop Oasis in Washington Square West

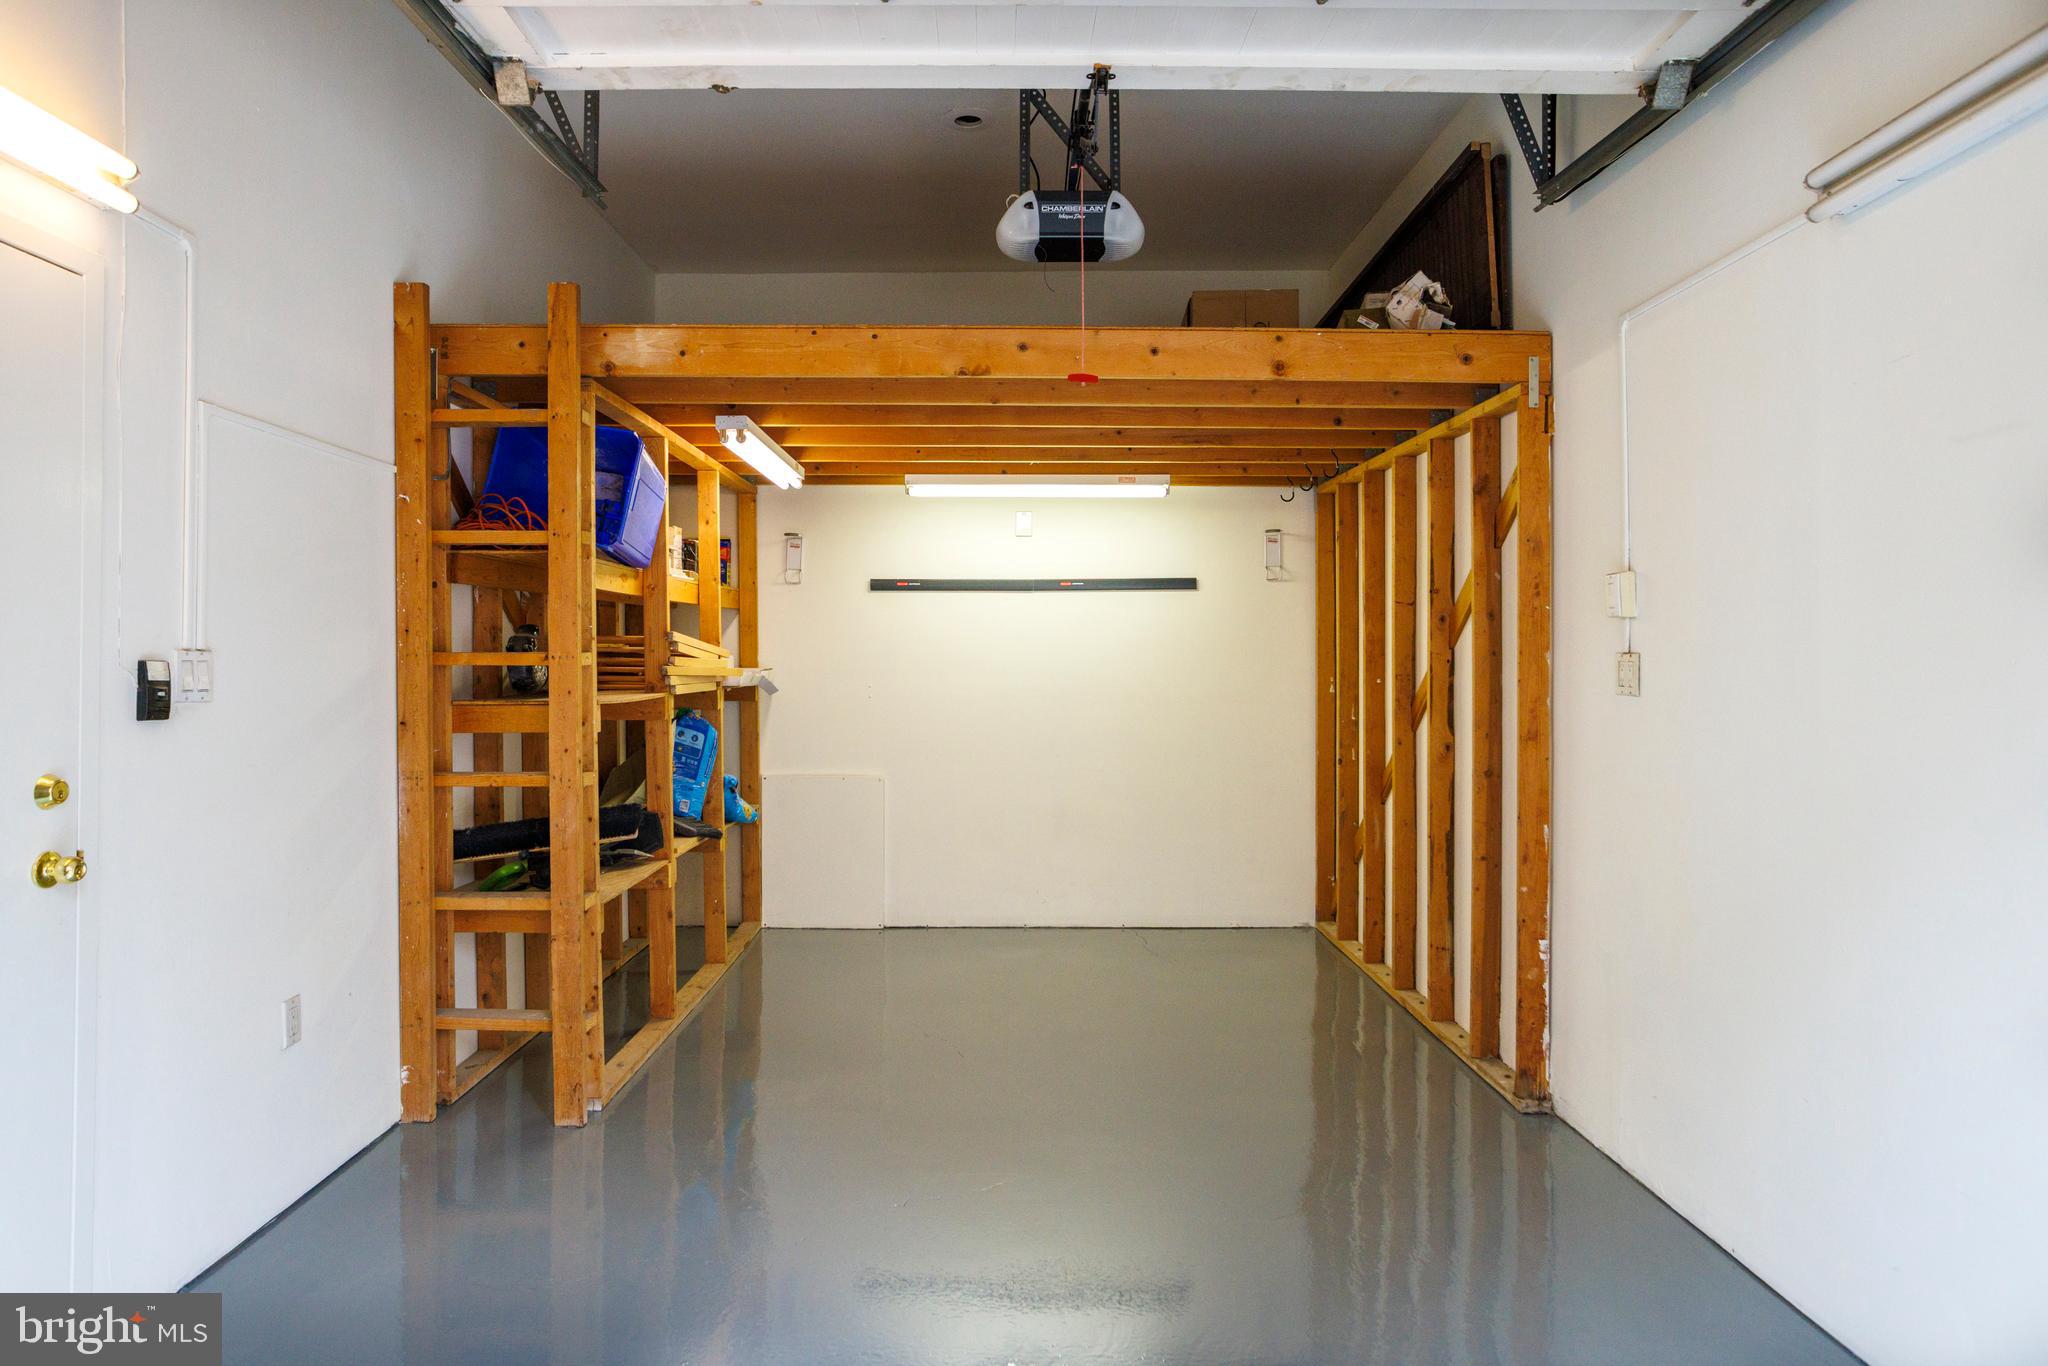
Nestled in the heart of Washington Square West, this exquisite 4-bedroom, 2.5-bathroom carriage home offers a rare combination of historic charm and modern elegance. Spanning 21 feet wide and meticulously designed, this home boasts 1-Car garage parking with the potential for a second space in the driveway.

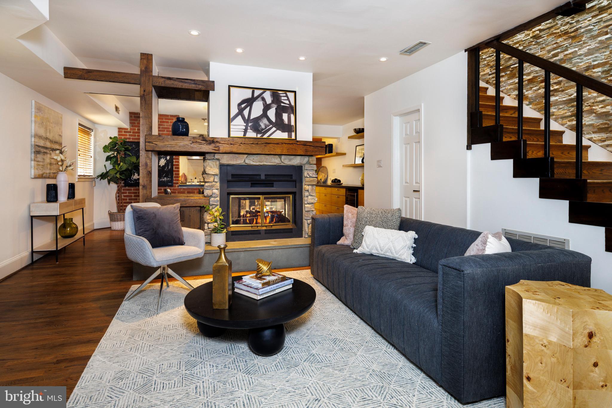
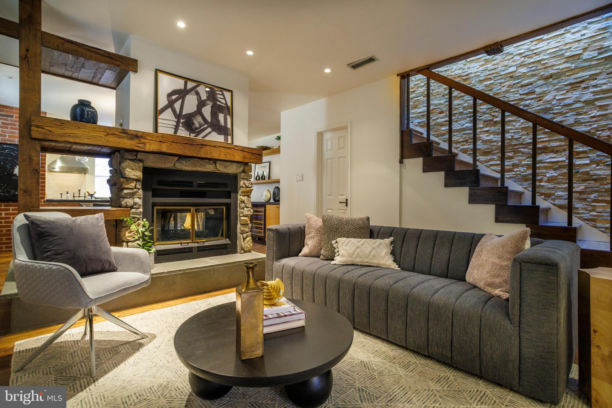
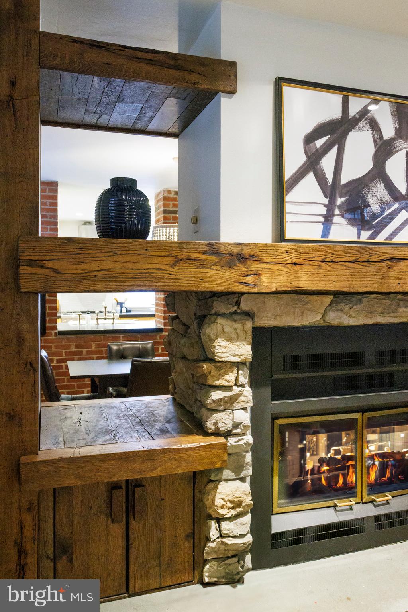
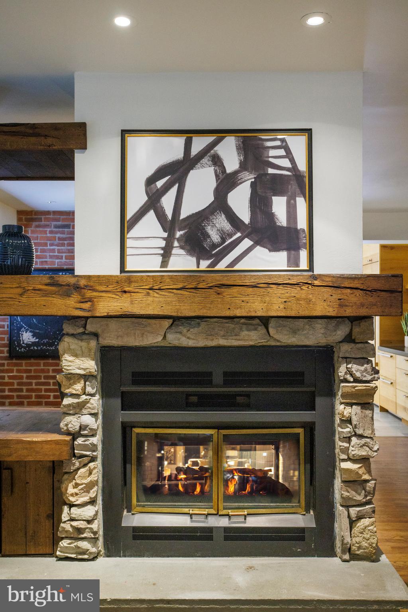
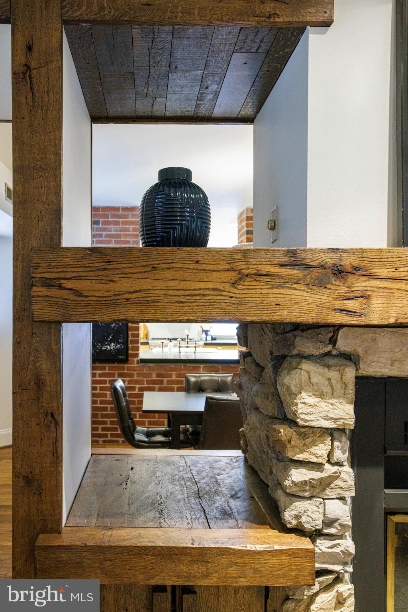
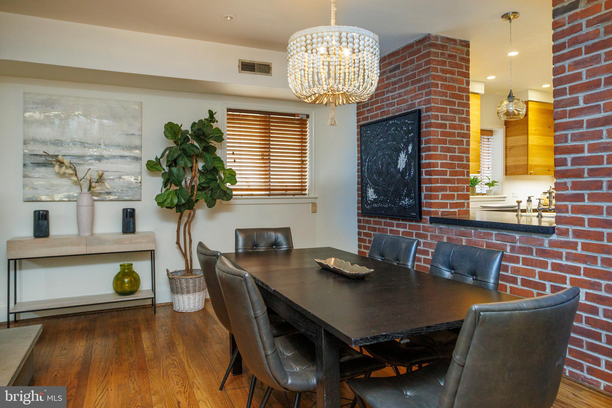
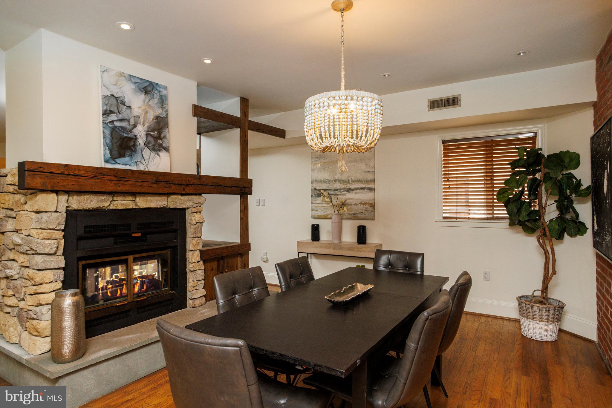
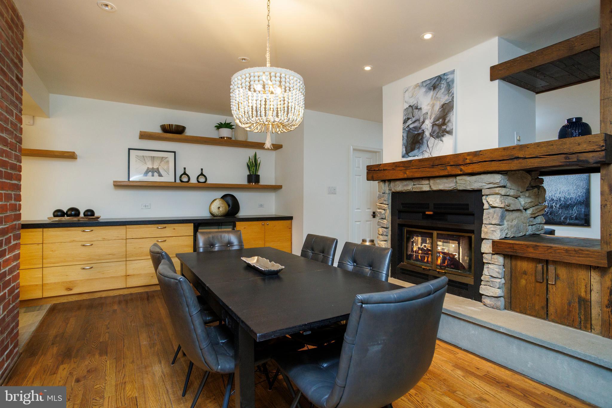
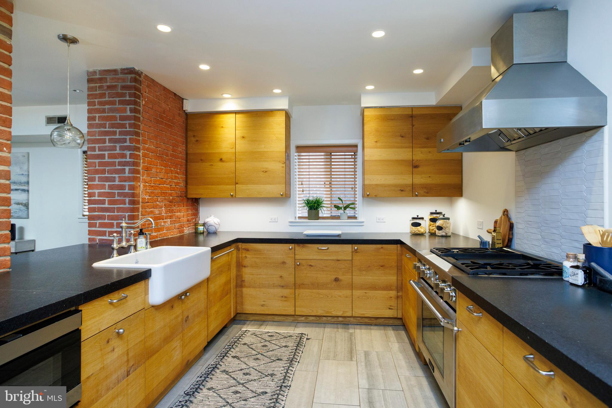
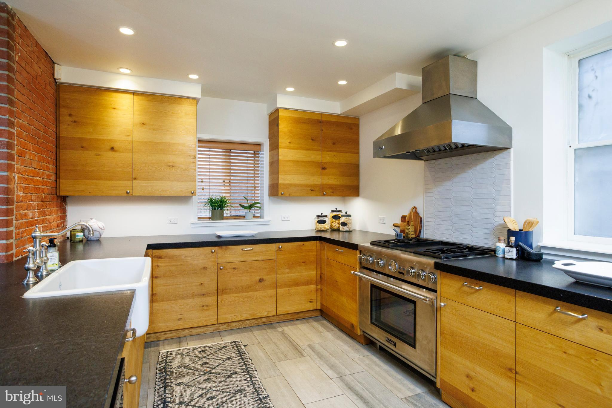
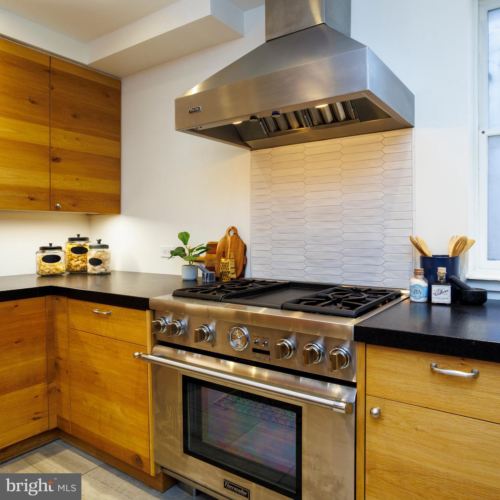
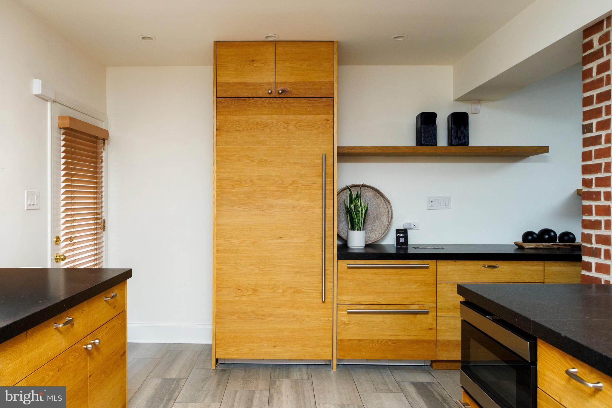
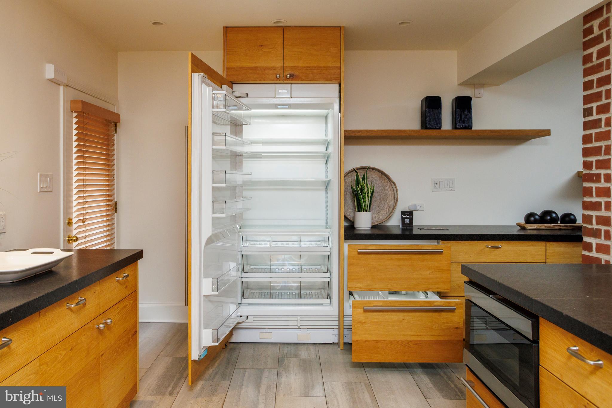
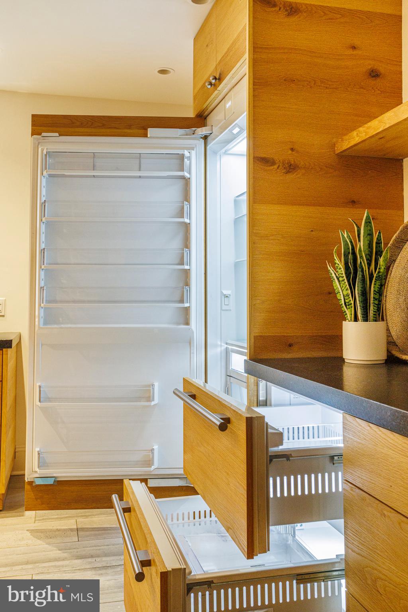
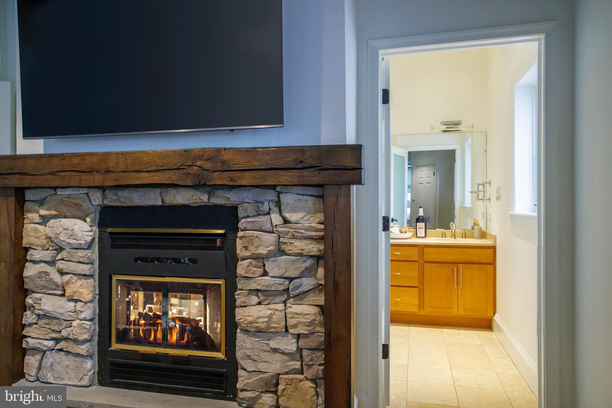
Step inside to discover a spacious living room showcasing a beautifully refinished stone fireplace, flanked by custom shelving and cabinetry crafted from reclaimed wood. The adjacent dining room exudes charm with exposed brick accents, while hardwood floors flow seamlessly throughout the home. Designed for culinary enthusiasts, the kitchen is a true chef's delight, featuring top-of-the-line stainless steel appliances, including a Sub-Zero refrigerator, Sharp Convection Microwave Drawer Oven, Viking range hood, and Thermador professional range with a gas convection oven. Additional highlights include a farmhouse sink with a grid and strainer, custom cabinetry, exposed brick, a wine refrigerator, and a dedicated wine storage area.

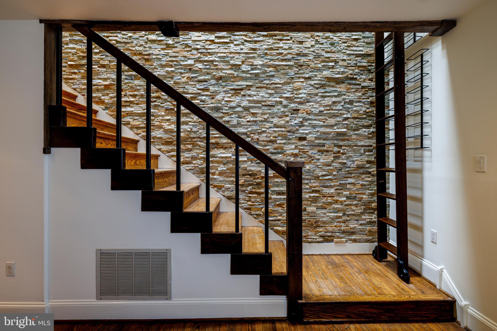
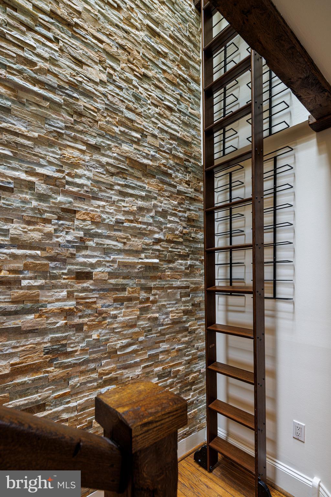
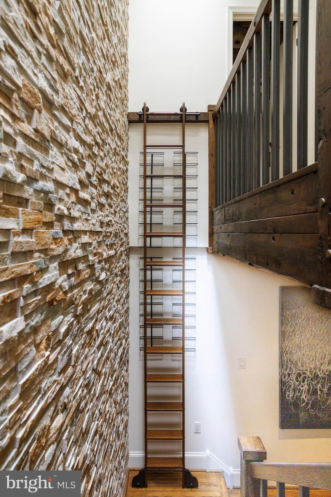
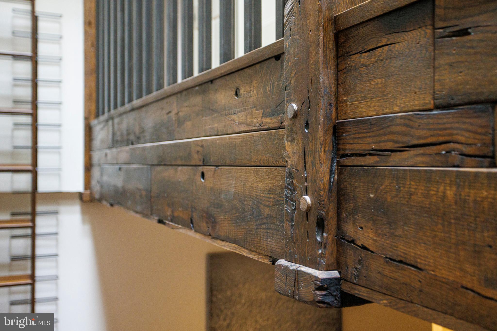
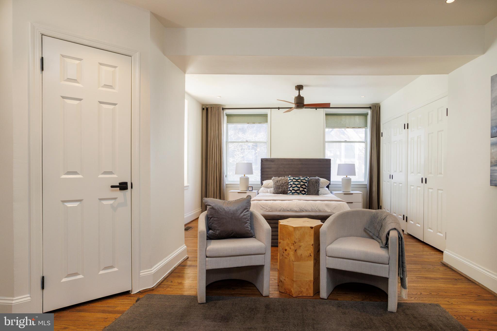
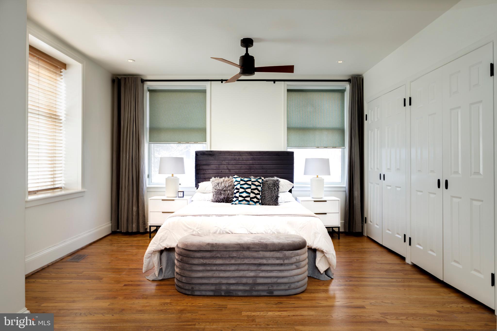
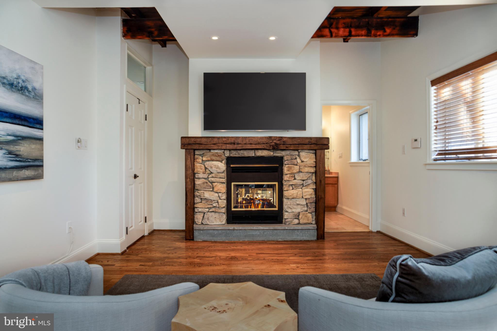
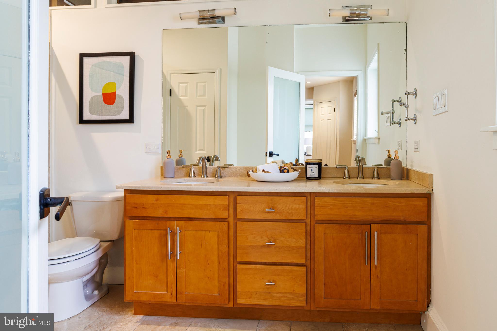
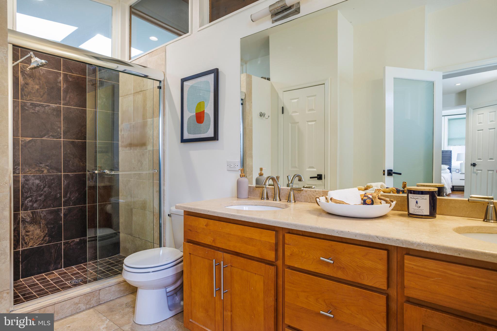
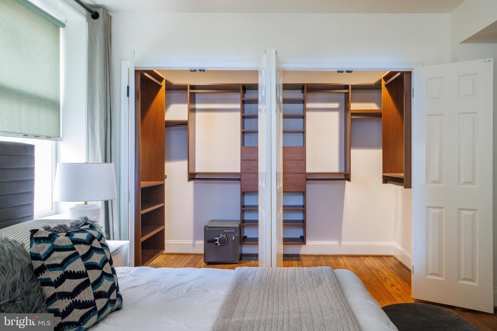
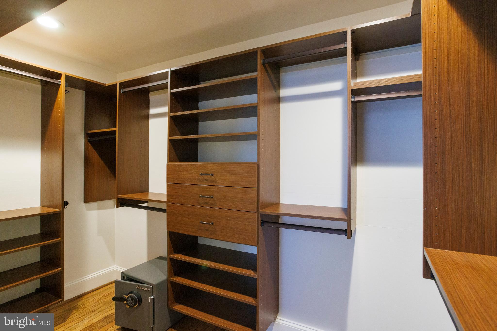
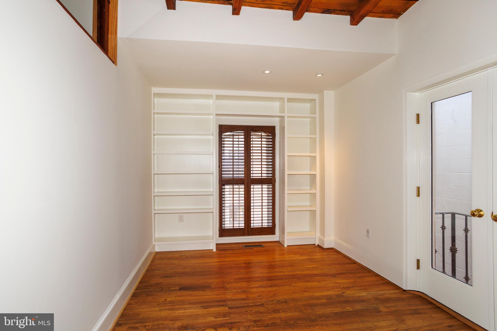
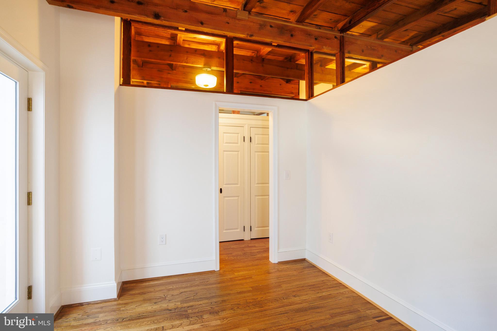
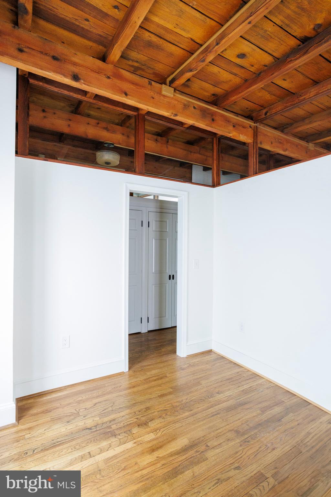
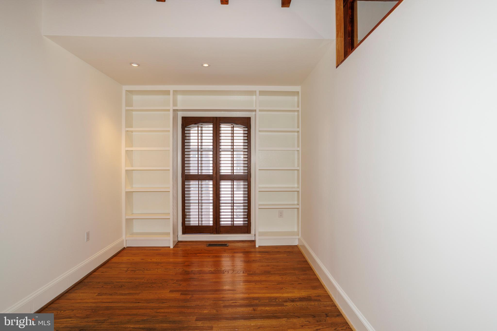
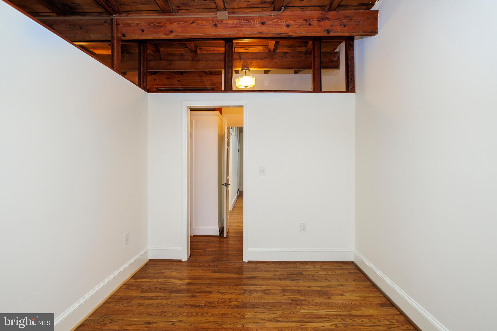
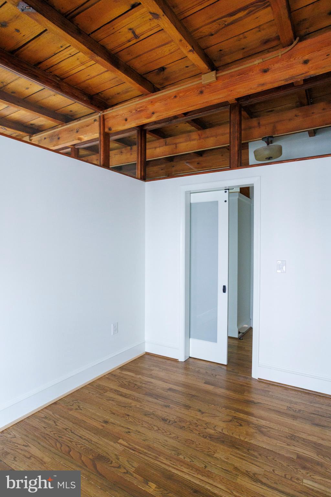
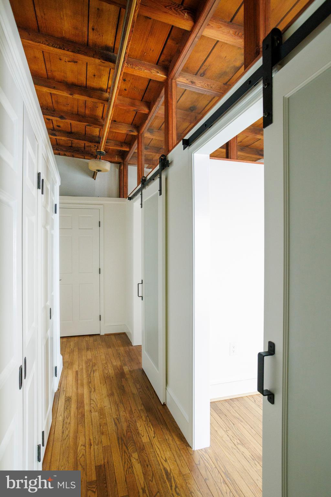
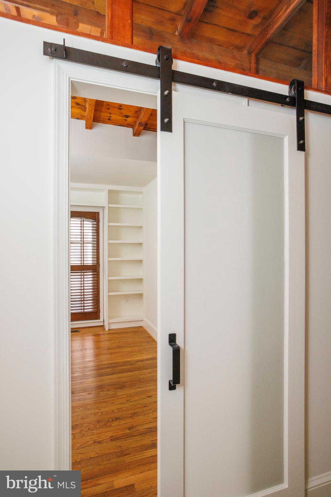
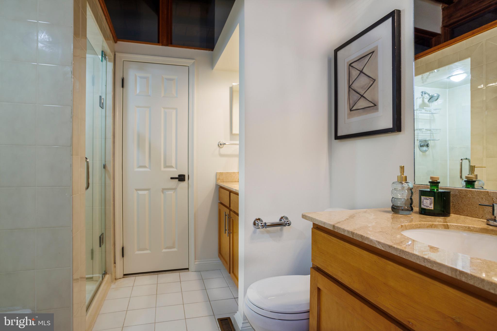
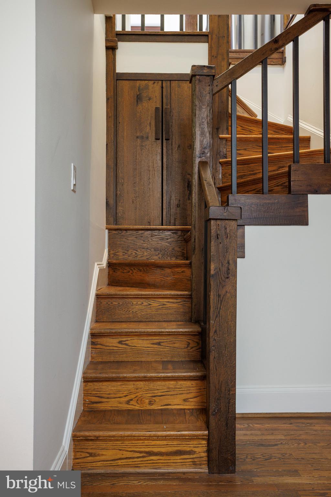
A striking stone wall leads you upstairs to the second level, where a wine wall with a functional library ladder adds a unique touch. The primary suite is a true retreat, featuring exposed beams, a fireplace, a walk-in closet outfitted with a California Closets system, and a renovated en-suite bath. Two additional bedrooms on this level offer ample space and storage. Convenient second-floor laundry adds to the home's functionality.

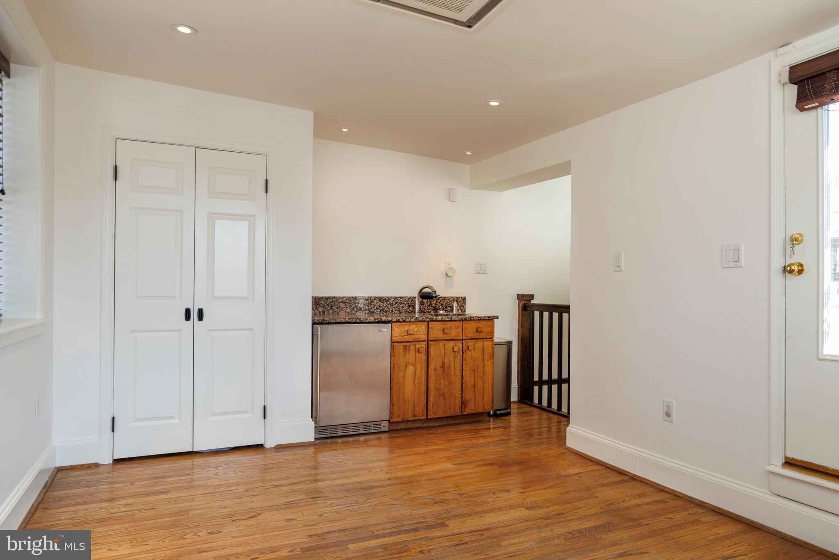
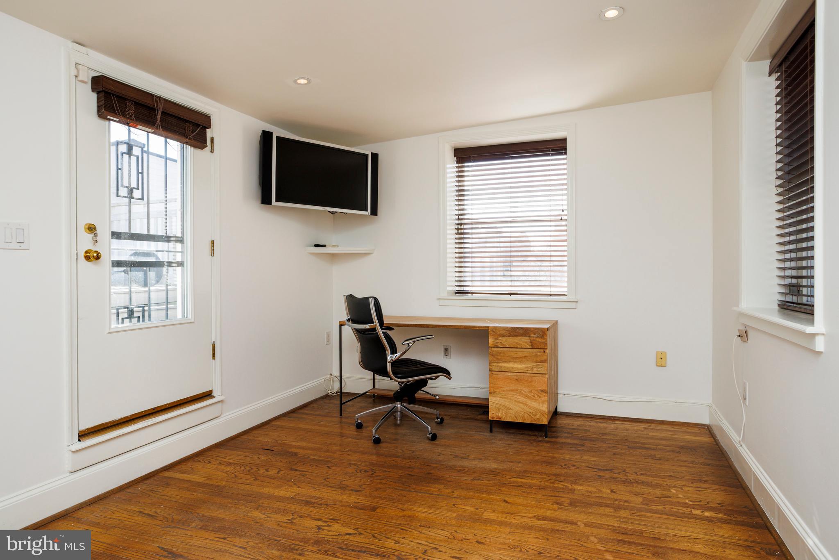
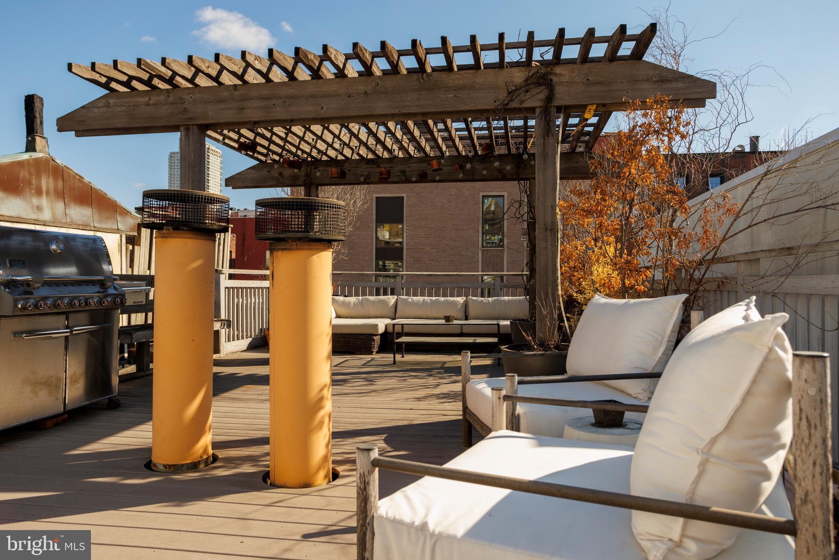
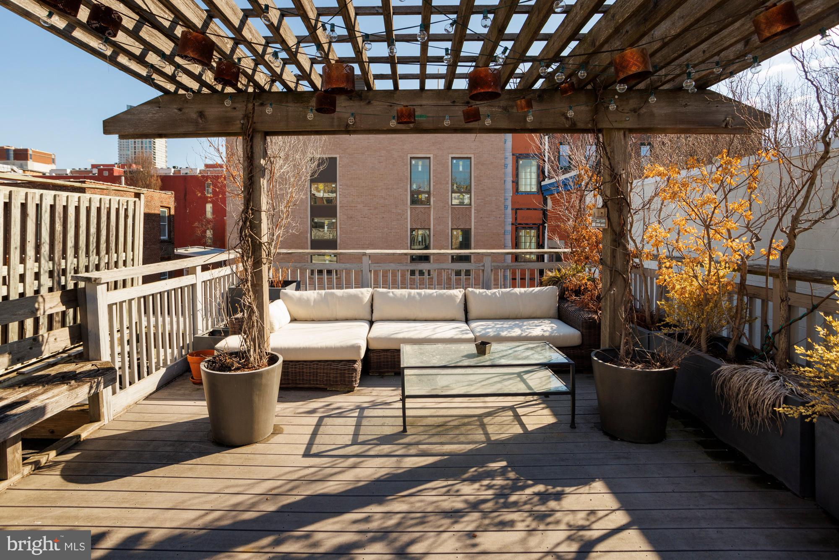
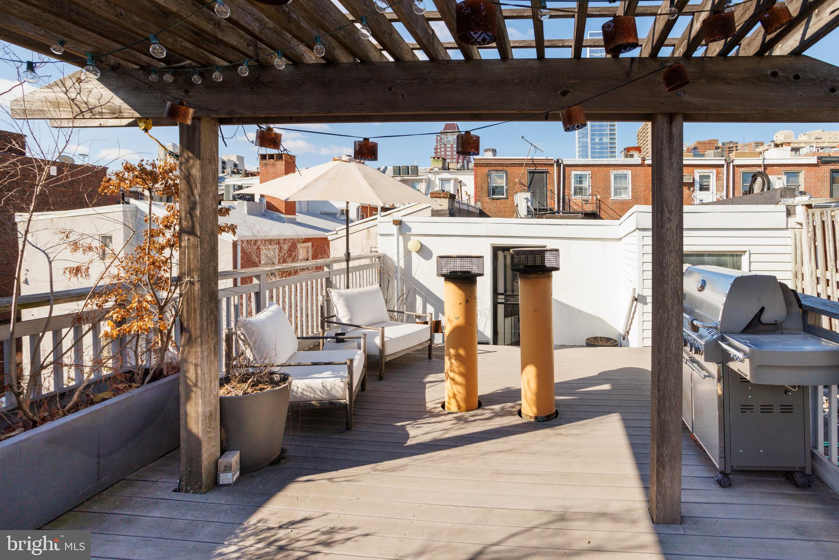
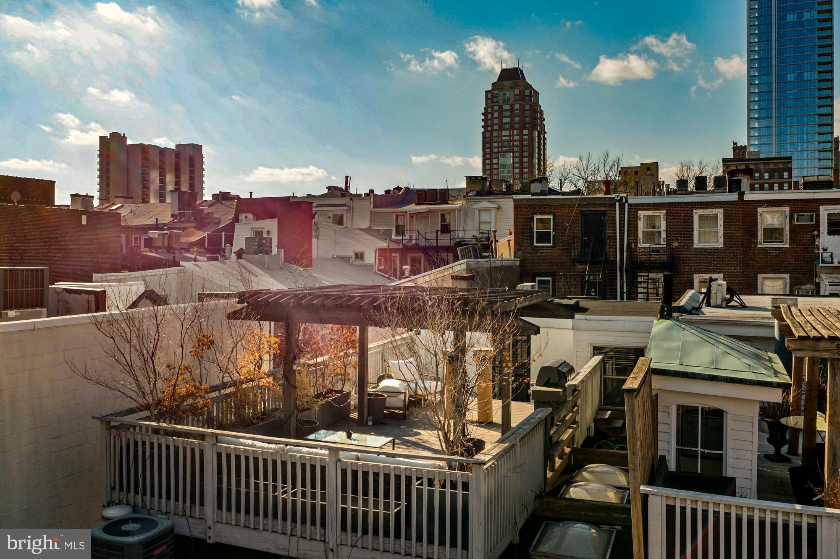
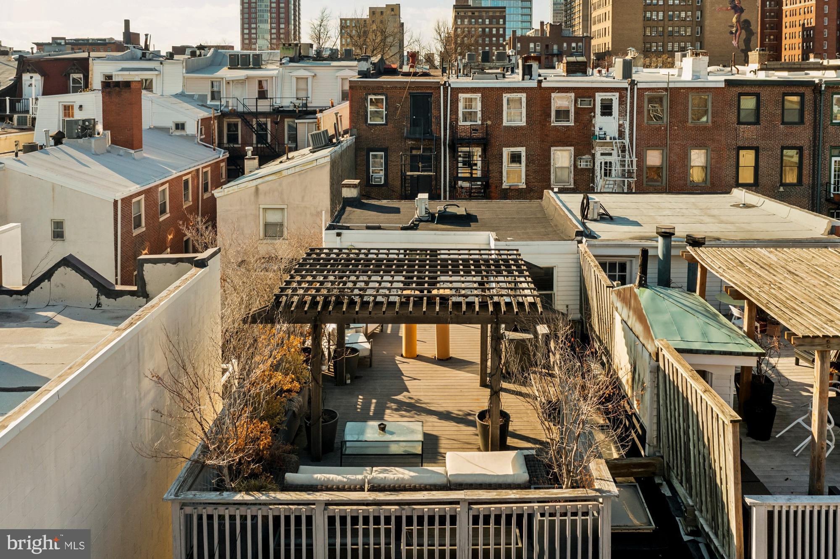
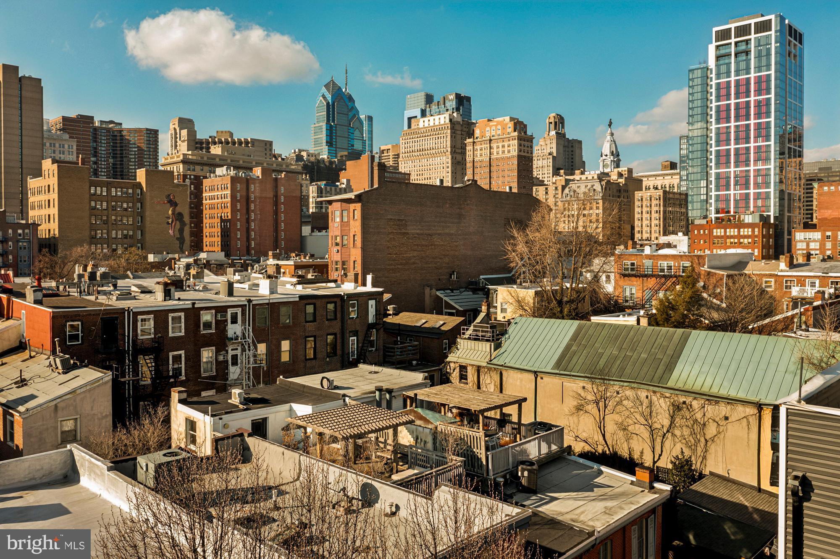
The third-floor bedroom is bathed in natural light and includes a wet bar with a sink, fridge, custom cabinetry, and granite counters. Step out onto the extraordinary rooftop deck--completely renovated with a pergola, seating area, and self-watering custom landscaping--where breathtaking 360-degree city views provide the perfect backdrop for entertaining or relaxation.

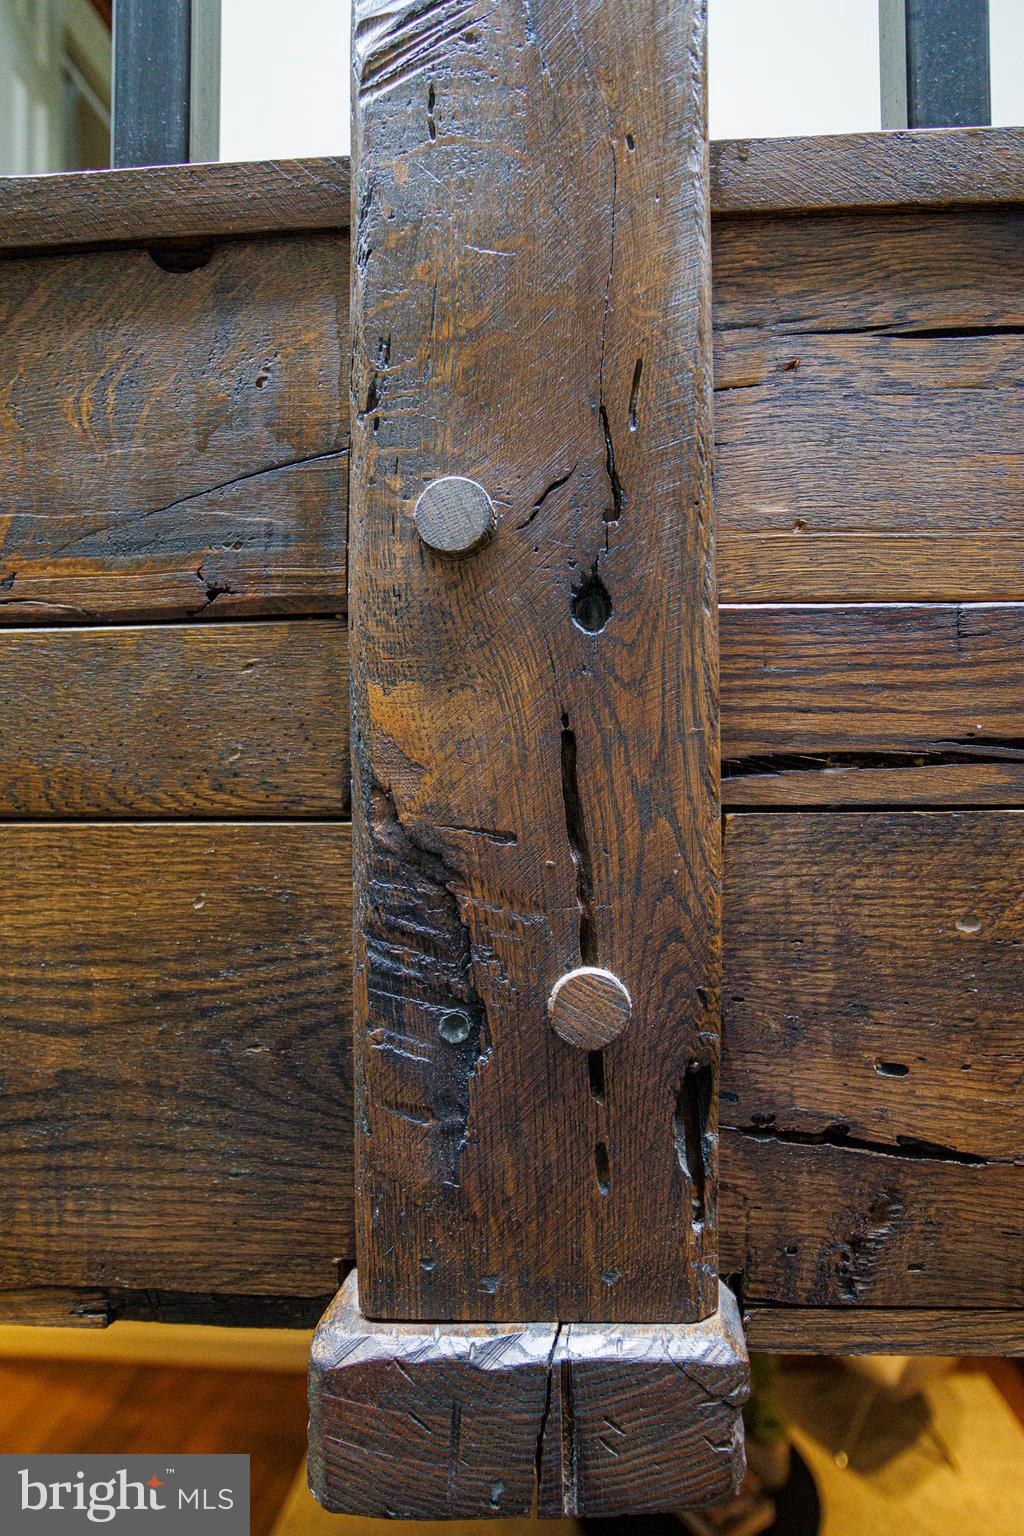
Additional highlights of this exceptional home include reclaimed wood and custom millwork throughout, high ceilings, and sophisticated stone and steel details. Located within the McCall School Catchment, this home offers unparalleled convenience with proximity to award-winning restaurants, shopping, cultural attractions, and major transportation hubs, including regional trains, I-676, I-95, and the Broad Street Line.

A true gem in one of Philadelphia's most sought-after neighborhoods, this home presents a unique opportunity to own a thoughtfully designed space that blends history, luxury, and modern convenience.

4
beds

3
baths

2,408 Sq.Ft. LIVING AREA

1,572 Sq.Ft. lot

Mike McCann

Mike McCann

Features & Amenities

Interior

  • total bedrooms4
  • Total bathrooms3
  • full bathrooms2
  • half bathroom1
  • APPLIANCES Gas Water Heater

Area & Lot

  • Status Sold
  • Date Sold April 1, 2025
  • Living Area2,408 Sq.Ft.
  • Lot Area1,572 Sq.Ft.
  • MLS® IDPAPH2442616
  • TypeTownhouse
  • YEAR BUILT1920
  • NeighborhoodWashington Square West
  • Architecture StylesCarriage House
  • Elementary SchoolMC CALL GEN GEORGE
  • Middle SchoolMC CALL GEN GEORGE
  • School DistrictTHE SCHOOL DISTRICT OF PHILADELPHIA

Exterior

  • STORIES3
  • Garage Space1.0
  • water SourcePublic
  • PoolNone
  • parkingGarage, Driveway, Covered, Inside Entrance, Attached
  • HEAT TYPENatural Gas, Hot Water, Forced Air
  • AIR CONDITIONINGCentral Air, Electric
  • sewerPublic Sewer
  • SubstructureOther

Financial

  • Sales Price$1,595,000
  • Real Estate Tax $18,673/yr
  • Zoning RM1
View Virtual Tour

Washington Square West

Living here means that you have convenient access to downtown. Many area residents enjoy walking to work downtown; it is that close by.

Explore

Let’s Build Your Next Chapter

Whether buying, selling, or investing, The McCann Real Estate offers unmatched experience, strategic guidance, and a team committed to your success.

Follow Me on Instagram