Leave a Message

By providing your contact information to The McCann Collective, your personal information will be processed in accordance with The McCann Collective's Privacy Policy. By checking the box(es) below, you expressly consent to receive marketing or promotional real estate communication from The McCann Collective in the manner selected by you. For SMS text messages, message frequency varies. Message and data rates may apply. Consent is not a condition of purchase of any goods or services. You may opt out of receiving further communications from The McCann Collective at any time. To opt out of receiving SMS text messages, reply STOP to unsubscribe. SMS text messaging is subject to our Terms of Use.

Thank you for your message. We will be in touch with you shortly.

Explore Our Properties
3212 SUNRISE WALK
3212 SUNRISE WALK
3212 SUNRISE WALK
3212 SUNRISE WALK
3212 SUNRISE WALK
3212 SUNRISE WALK
3212 SUNRISE WALK
3212 SUNRISE WALK
3212 SUNRISE WALK
3212 SUNRISE WALK
3212 SUNRISE WALK
3212 SUNRISE WALK
3212 SUNRISE WALK
3212 SUNRISE WALK
3212 SUNRISE WALK
3212 SUNRISE WALK
3212 SUNRISE WALK
3212 SUNRISE WALK
3212 SUNRISE WALK
3212 SUNRISE WALK
3212 SUNRISE WALK
3212 SUNRISE WALK
3212 SUNRISE WALK
3212 SUNRISE WALK
3212 SUNRISE WALK
3212 SUNRISE WALK
3212 SUNRISE WALK
3212 SUNRISE WALK
3212 SUNRISE WALK
3212 SUNRISE WALK
3212 SUNRISE WALK
3212 SUNRISE WALK
3212 SUNRISE WALK
3212 SUNRISE WALK
3212 SUNRISE WALK
3212 SUNRISE WALK
3212 SUNRISE WALK
3212 SUNRISE WALK
3212 SUNRISE WALK
3212 SUNRISE WALK
3212 SUNRISE WALK
3212 SUNRISE WALK
3212 SUNRISE WALK
3212 SUNRISE WALK
3212 SUNRISE WALK
3212 SUNRISE WALK
3212 SUNRISE WALK
3212 SUNRISE WALK
3212 SUNRISE WALK
3212 SUNRISE WALK
3212 SUNRISE WALK
3212 SUNRISE WALK
3212 SUNRISE WALK
3212 SUNRISE WALK
3212 SUNRISE WALK
3212 SUNRISE WALK
SEE ALL PHOTOS
3212 SUNRISE WALK
3212 SUNRISE WALK
3212 SUNRISE WALK
3212 SUNRISE WALK
3212 SUNRISE WALK
3212 SUNRISE WALK
3212 SUNRISE WALK
3212 SUNRISE WALK
3212 SUNRISE WALK
3212 SUNRISE WALK
3212 SUNRISE WALK
3212 SUNRISE WALK
3212 SUNRISE WALK
3212 SUNRISE WALK
3212 SUNRISE WALK
3212 SUNRISE WALK
3212 SUNRISE WALK
3212 SUNRISE WALK
3212 SUNRISE WALK
3212 SUNRISE WALK
3212 SUNRISE WALK
3212 SUNRISE WALK
3212 SUNRISE WALK
3212 SUNRISE WALK
3212 SUNRISE WALK
3212 SUNRISE WALK
3212 SUNRISE WALK
3212 SUNRISE WALK
3212 SUNRISE WALK
3212 SUNRISE WALK
3212 SUNRISE WALK
3212 SUNRISE WALK
3212 SUNRISE WALK
3212 SUNRISE WALK
3212 SUNRISE WALK
3212 SUNRISE WALK
3212 SUNRISE WALK
3212 SUNRISE WALK
3212 SUNRISE WALK
3212 SUNRISE WALK
3212 SUNRISE WALK
3212 SUNRISE WALK
3212 SUNRISE WALK
3212 SUNRISE WALK
3212 SUNRISE WALK
3212 SUNRISE WALK
3212 SUNRISE WALK
3212 SUNRISE WALK
3212 SUNRISE WALK
3212 SUNRISE WALK
3212 SUNRISE WALK
3212 SUNRISE WALK
3212 SUNRISE WALK
3212 SUNRISE WALK
3212 SUNRISE WALK
3212 SUNRISE WALK
Courtesy of KW Empower
Sold

3212 SUNRISE WALK

3212 SUNRISE WALK, PHILADELPHIA, PA 19125

$1,100,000
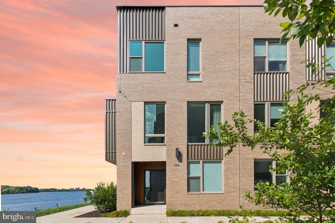
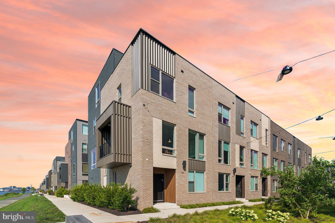
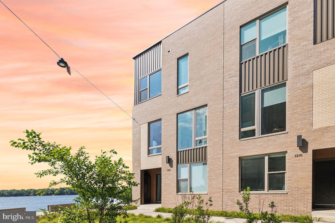
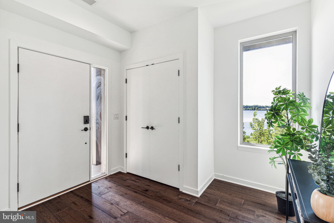
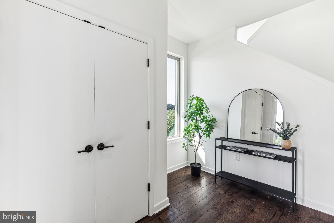
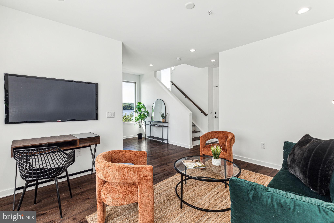
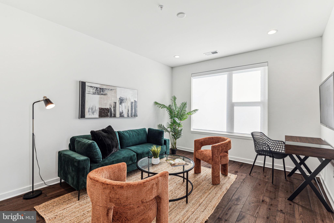
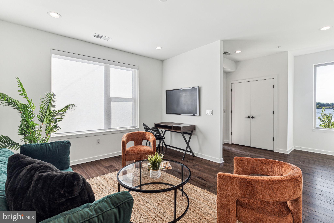
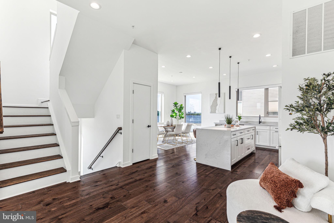
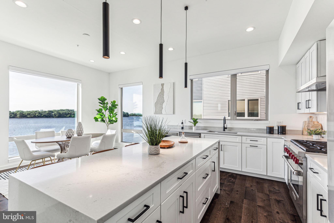
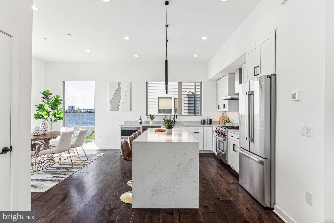
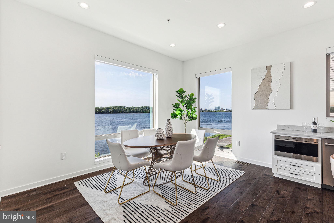
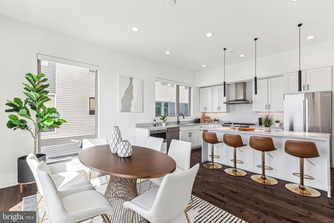
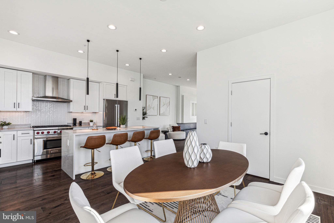
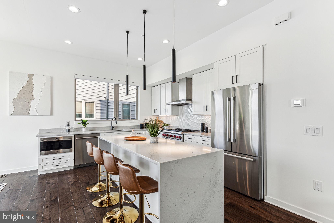
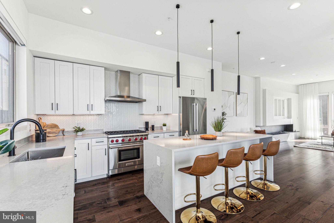
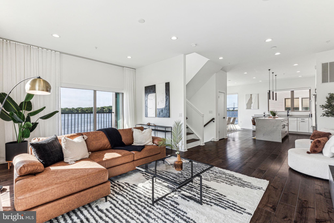
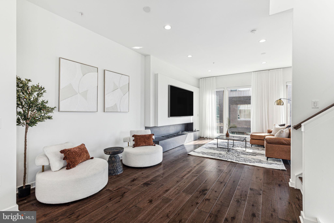
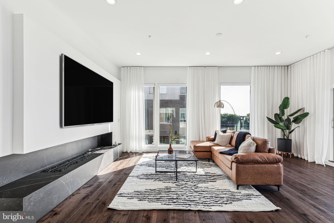
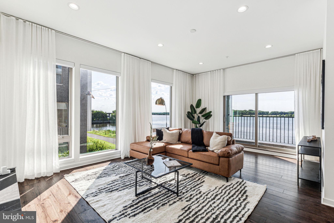
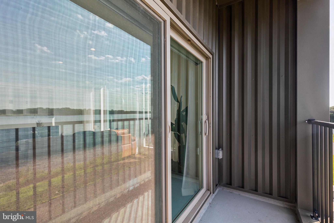
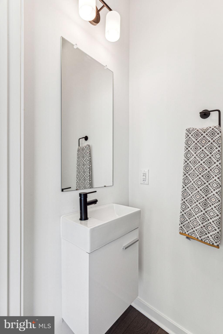
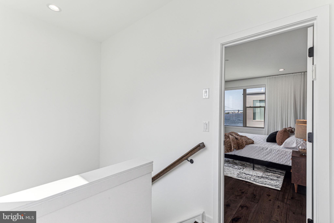
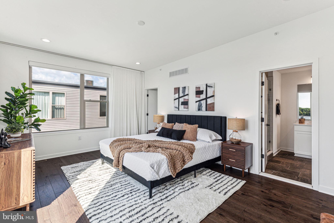
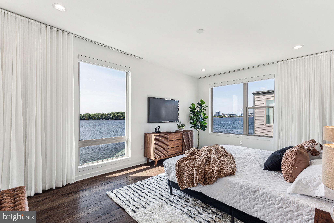
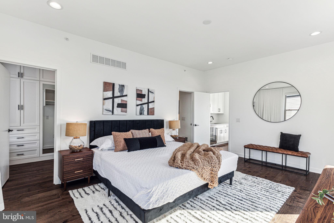
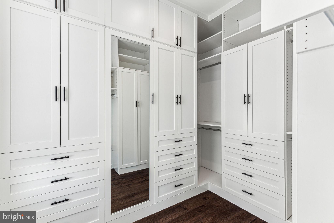
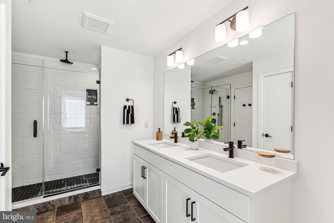
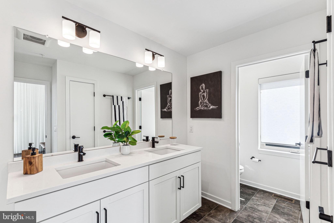
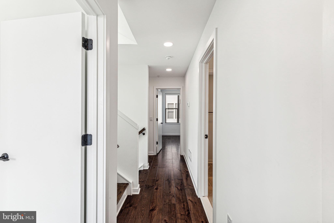
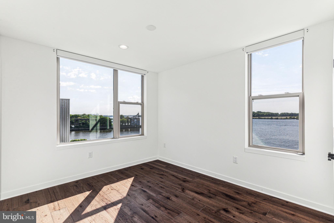
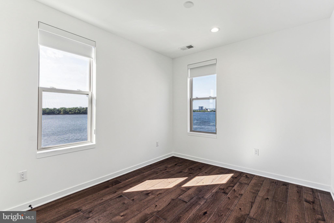
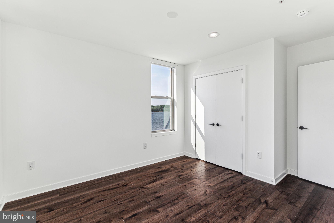
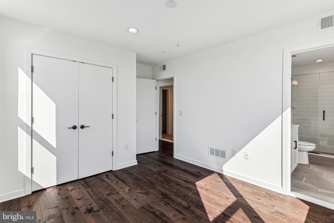
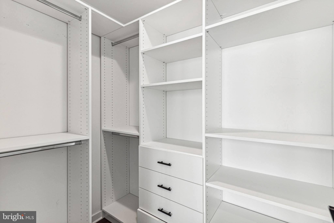
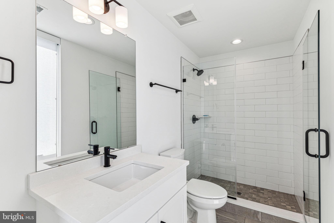
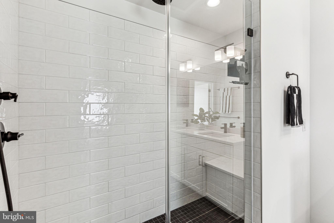
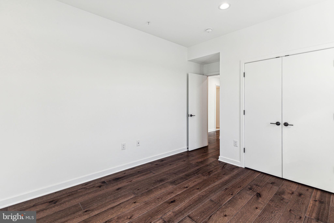
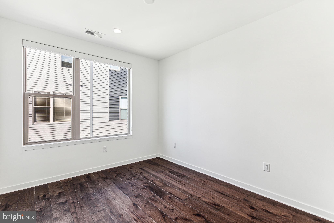
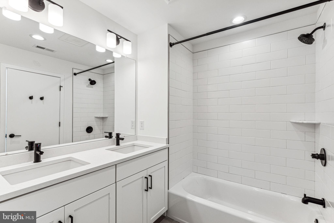
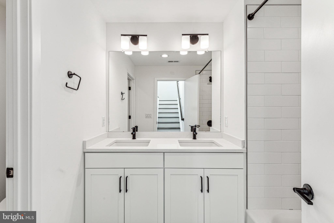
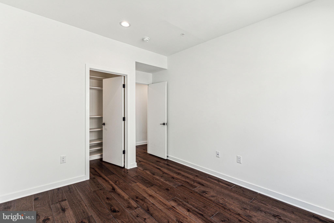
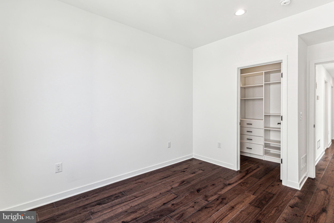
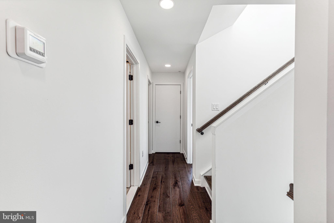
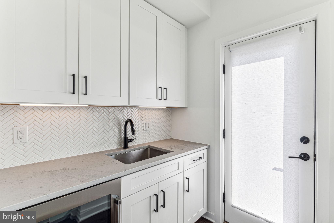
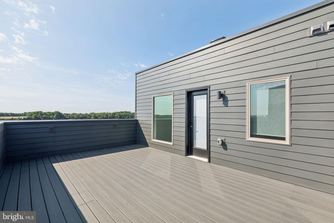
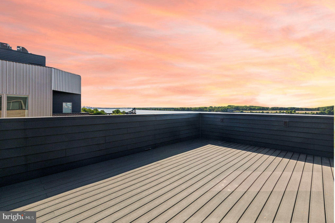
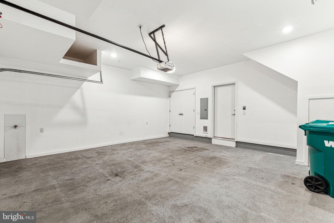
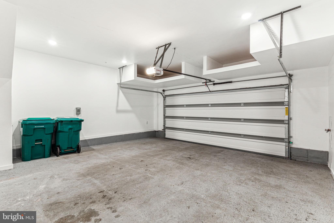
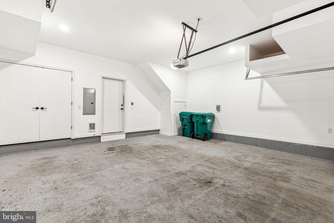
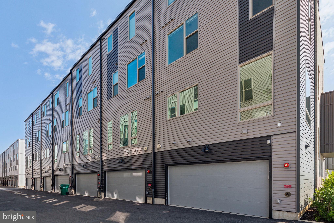
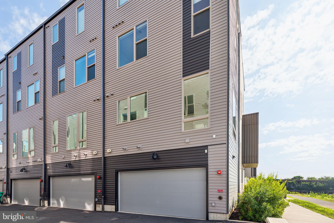
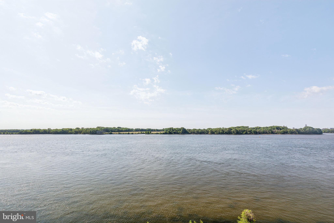
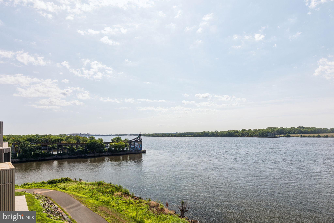
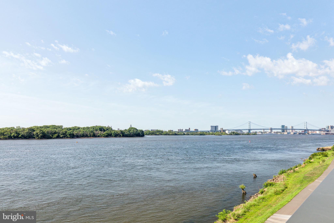
Welcome to 3212 Sunrise Walk, a stunning home in the Northbank neighborhood! A practically brand new construction without the new construction price tag and one of the first resales in the community! This beautiful home boasts 4 bedrooms, 3.5 bathrooms, and a generous 3,212 square feet of living space. As you enter, you'll be greeted by soaring ceilings, hardwood flooring and floor to ceiling custom window treatments allowing tons of natural light & your waterfront view! The main living area, flooded with natural light, boasts surround sound and has an upgraded built-in vapor fireplace, perfect for entertaining guests. The open floor plan leads you into you luxurious kitchen features upgraded Wolf stainless steel appliances, quartz countertops, custom tile backsplash, tons of white cabinetry for storage, and a large island perfect for barstool seating. On the second level, you'll find 3 spacious bedrooms with custom closet organizers and 2 full bathrooms. Make your way on the third level, and find your primary suite and an en-suite bathroom that features double vanity sinks, marble countertops, and a glass door shower. And can't forget about your large walk in closet with custom, built-in closet organization . Then step outside to your very own rooftop deck! Enjoy breathtaking panoramic 360-degree skyline views that serve as the perfect backdrop for gatherings with family and friends. It also has waterfront views from all levels. Additionally, this home comes with 7 years remaining on the full 10 year tax abatement, 2023 taxes = $3,499 annually. This location allows easy access to the shopping & restaurants in Fishtown, or easy access to Center City. Schedule your showing today!

4
beds

4
baths

3,212 Sq.Ft. LIVING AREA

796 Sq.Ft. lot

Danielle Akif

Danielle Akif

Features & Amenities

Interior

  • total bedrooms4
  • Total bathrooms4
  • full bathrooms3
  • half bathroom1
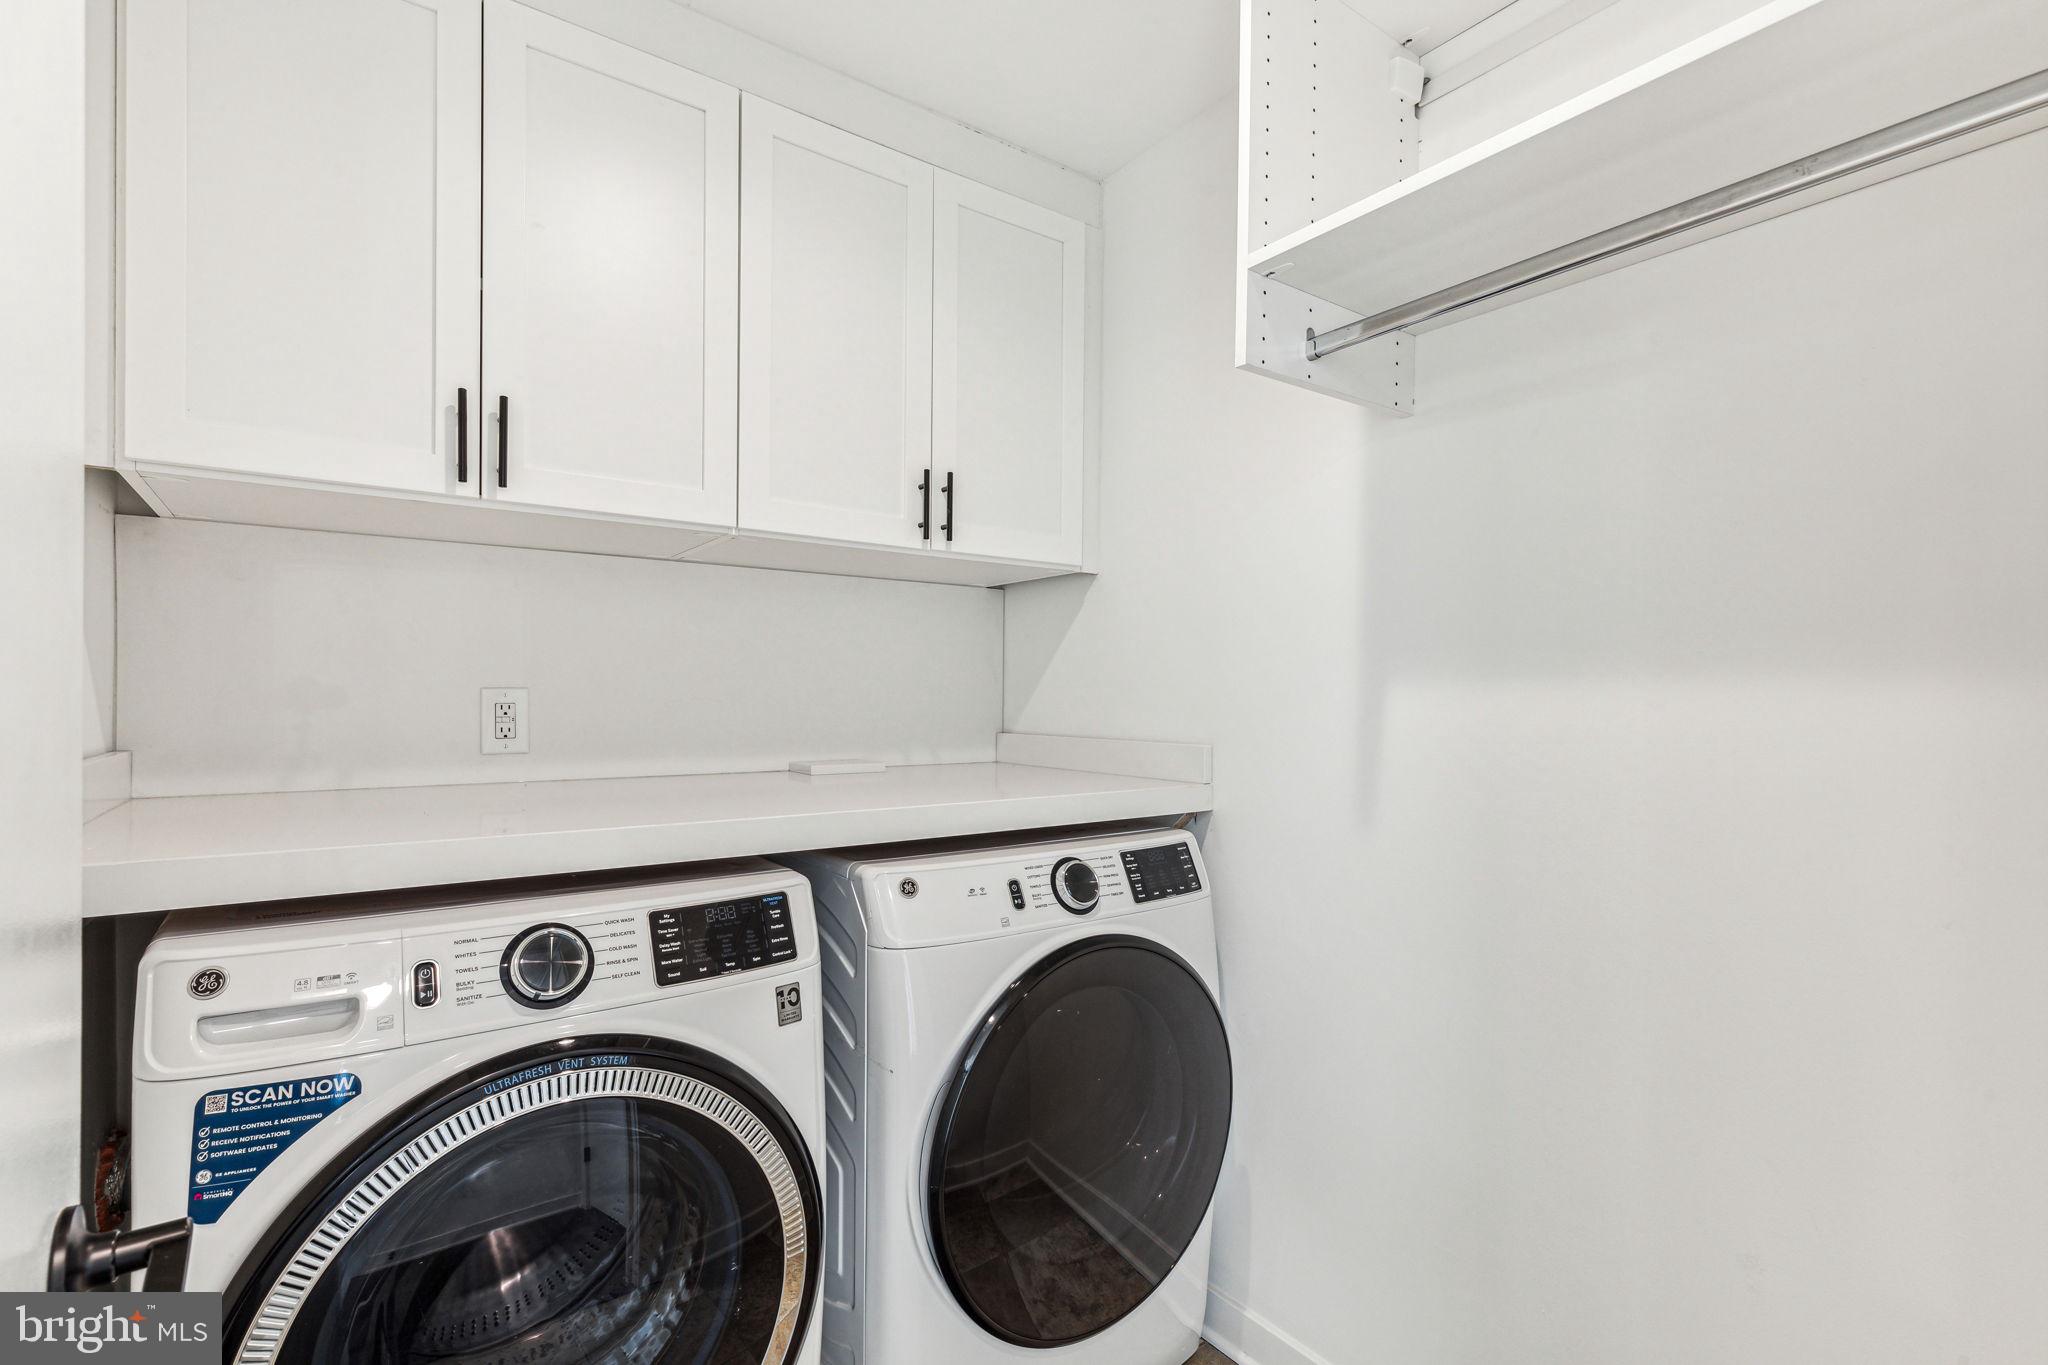
  • APPLIANCES Range, Oven, Cooktop, Gas Water Heater, Built-In Range, Dryer, Dishwasher, Disposal, Washer, Freezer, Range Hood, Refrigerator, Microwave, Tankless Water Heater

Area & Lot

  • Status Sold
  • Date Sold February 18, 2025
  • Living Area3,212 Sq.Ft.
  • Lot Area796 Sq.Ft.
  • MLS® IDPAPH2376436
  • TypeTownhouse
  • YEAR BUILT2021
  • Architecture StylesTraditional
  • School DistrictTHE SCHOOL DISTRICT OF PHILADELPHIA

Exterior

  • STORIES3
  • Garage Space2.0
  • water SourcePublic
  • PoolNone
  • parkingGarage
  • HEAT TYPENatural Gas, Forced Air
  • AIR CONDITIONINGCentral Air, Electric
  • sewerPublic Sewer
  • SubstructureSlab

Financial

  • Sales Price$1,100,000
  • Real Estate Tax $3,499/yr
  • HOA $165/mo
  • Zoning CMX3

Let’s Build Your Next Chapter

Whether buying, selling, or investing, The McCann Real Estate offers unmatched experience, strategic guidance, and a team committed to your success.

Follow Me on Instagram