Leave a Message

By providing your contact information to The McCann Collective, your personal information will be processed in accordance with The McCann Collective's Privacy Policy. By checking the box(es) below, you expressly consent to receive marketing or promotional real estate communication from The McCann Collective in the manner selected by you. For SMS text messages, message frequency varies. Message and data rates may apply. Consent is not a condition of purchase of any goods or services. You may opt out of receiving further communications from The McCann Collective at any time. To opt out of receiving SMS text messages, reply STOP to unsubscribe. SMS text messaging is subject to our Terms of Use.

Thank you for your message. We will be in touch with you shortly.

Explore Our Properties
3212 EVERGREEN WALK
3212 EVERGREEN WALK
3212 EVERGREEN WALK
3212 EVERGREEN WALK
3212 EVERGREEN WALK
3212 EVERGREEN WALK
3212 EVERGREEN WALK
3212 EVERGREEN WALK
3212 EVERGREEN WALK
3212 EVERGREEN WALK
3212 EVERGREEN WALK
3212 EVERGREEN WALK
3212 EVERGREEN WALK
3212 EVERGREEN WALK
3212 EVERGREEN WALK
3212 EVERGREEN WALK
3212 EVERGREEN WALK
3212 EVERGREEN WALK
3212 EVERGREEN WALK
3212 EVERGREEN WALK
3212 EVERGREEN WALK
3212 EVERGREEN WALK
3212 EVERGREEN WALK
3212 EVERGREEN WALK
3212 EVERGREEN WALK
3212 EVERGREEN WALK
3212 EVERGREEN WALK
3212 EVERGREEN WALK
3212 EVERGREEN WALK
3212 EVERGREEN WALK
3212 EVERGREEN WALK
3212 EVERGREEN WALK
3212 EVERGREEN WALK
3212 EVERGREEN WALK
3212 EVERGREEN WALK
3212 EVERGREEN WALK
3212 EVERGREEN WALK
3212 EVERGREEN WALK
3212 EVERGREEN WALK
3212 EVERGREEN WALK
3212 EVERGREEN WALK
3212 EVERGREEN WALK
3212 EVERGREEN WALK
3212 EVERGREEN WALK
3212 EVERGREEN WALK
3212 EVERGREEN WALK
3212 EVERGREEN WALK
3212 EVERGREEN WALK
3212 EVERGREEN WALK
3212 EVERGREEN WALK
SEE ALL PHOTOS
3212 EVERGREEN WALK
3212 EVERGREEN WALK
3212 EVERGREEN WALK
3212 EVERGREEN WALK
3212 EVERGREEN WALK
3212 EVERGREEN WALK
3212 EVERGREEN WALK
3212 EVERGREEN WALK
3212 EVERGREEN WALK
3212 EVERGREEN WALK
3212 EVERGREEN WALK
3212 EVERGREEN WALK
3212 EVERGREEN WALK
3212 EVERGREEN WALK
3212 EVERGREEN WALK
3212 EVERGREEN WALK
3212 EVERGREEN WALK
3212 EVERGREEN WALK
3212 EVERGREEN WALK
3212 EVERGREEN WALK
3212 EVERGREEN WALK
3212 EVERGREEN WALK
3212 EVERGREEN WALK
3212 EVERGREEN WALK
3212 EVERGREEN WALK
3212 EVERGREEN WALK
3212 EVERGREEN WALK
3212 EVERGREEN WALK
3212 EVERGREEN WALK
3212 EVERGREEN WALK
3212 EVERGREEN WALK
3212 EVERGREEN WALK
3212 EVERGREEN WALK
3212 EVERGREEN WALK
3212 EVERGREEN WALK
3212 EVERGREEN WALK
3212 EVERGREEN WALK
3212 EVERGREEN WALK
3212 EVERGREEN WALK
3212 EVERGREEN WALK
3212 EVERGREEN WALK
3212 EVERGREEN WALK
3212 EVERGREEN WALK
3212 EVERGREEN WALK
3212 EVERGREEN WALK
3212 EVERGREEN WALK
3212 EVERGREEN WALK
3212 EVERGREEN WALK
3212 EVERGREEN WALK
3212 EVERGREEN WALK
Courtesy of KW Empower
Leased

3212 EVERGREEN WALK

3212 EVERGREEN WALK, PHILADELPHIA, PA 19125

$5,500/month
$5,500/month for an 18-month lease. Landlords are open to a 12-month lease at $5,600/month.

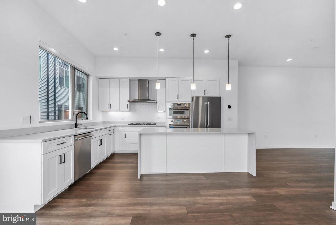
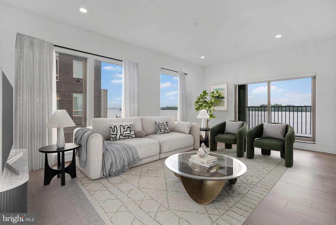
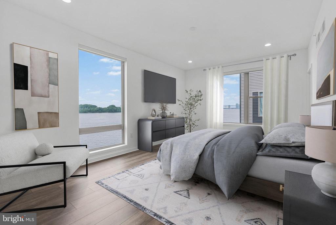
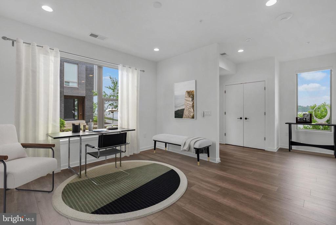
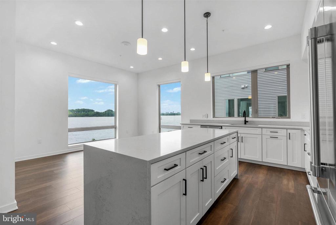
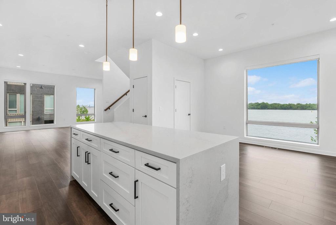
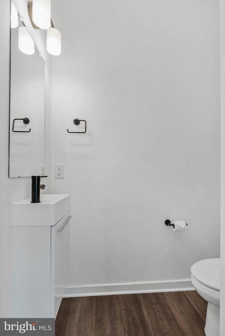
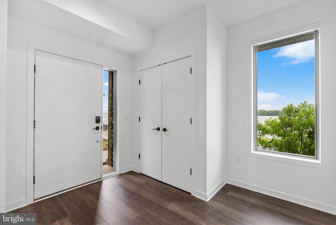
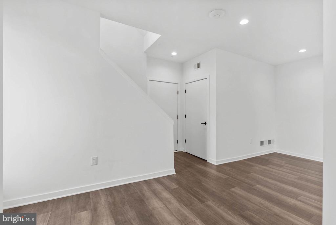
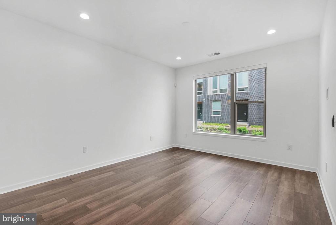
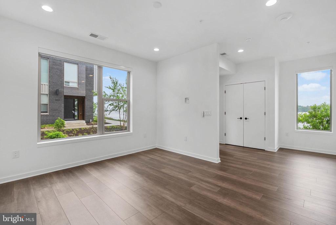
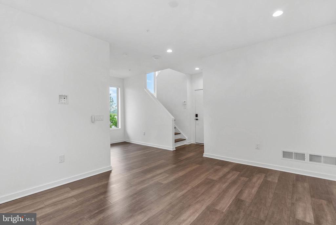
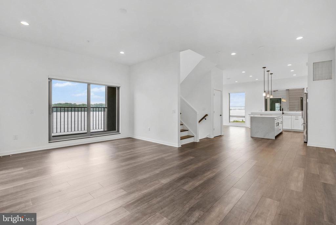
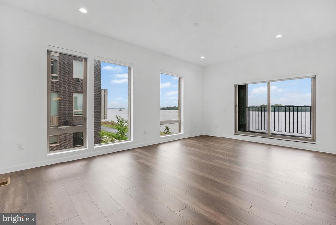
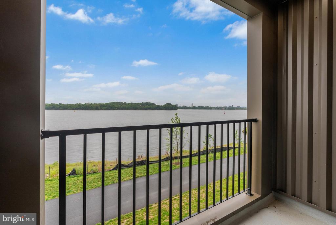
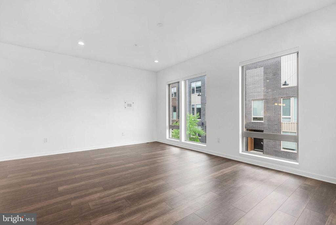
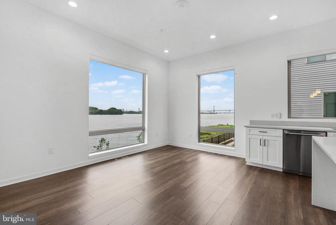
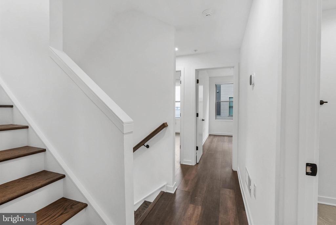
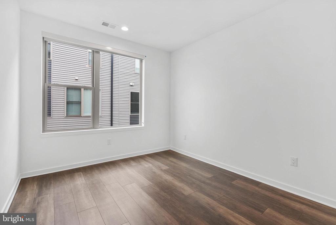
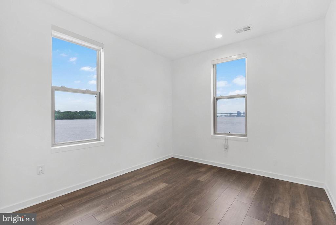
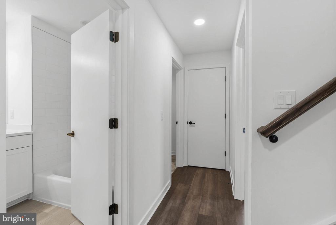
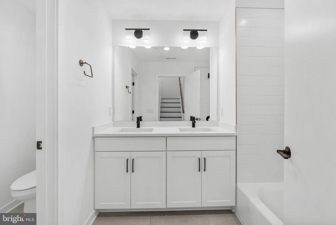
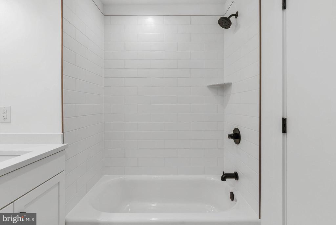
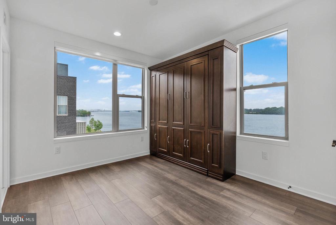
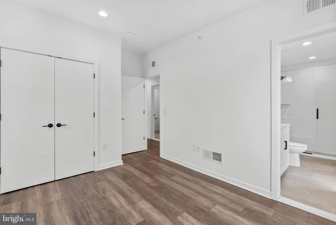
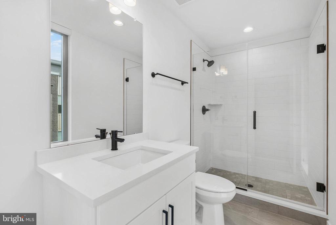
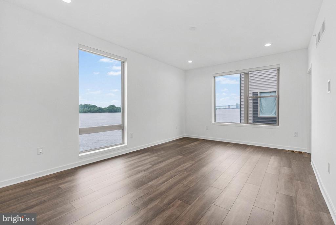
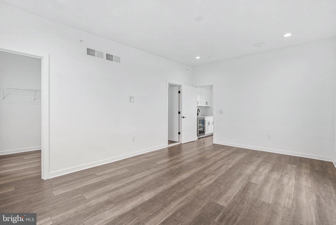
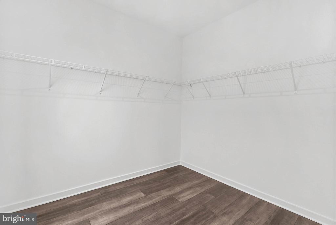
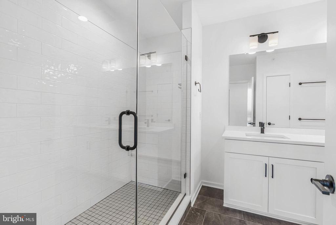
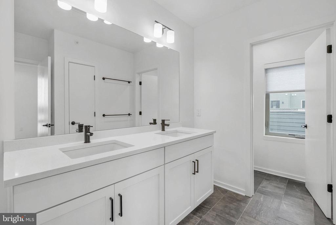
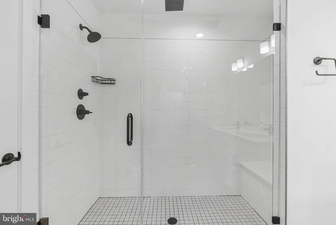
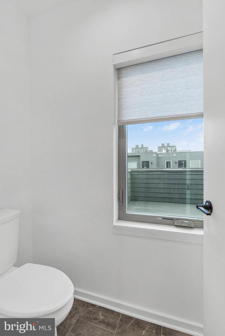
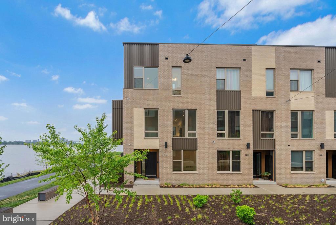
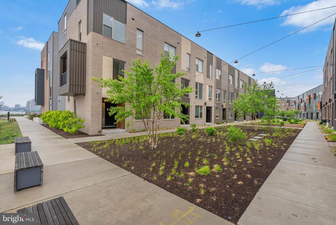
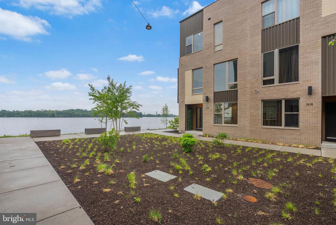
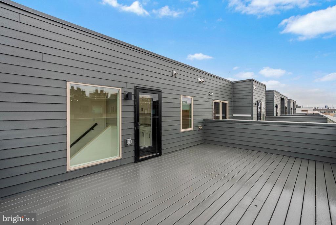
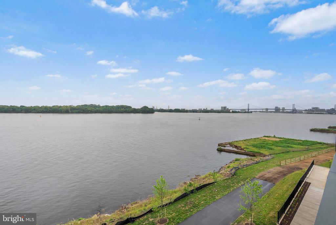
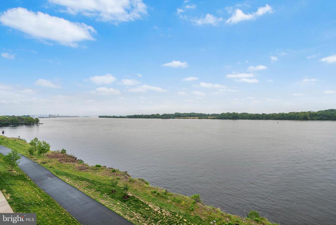
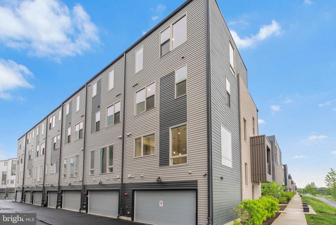
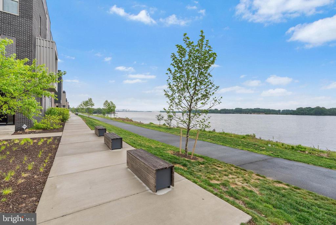
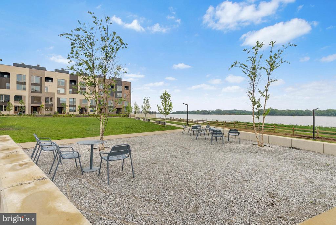
Experience luxury waterfront living in this stunning 4-bedroom, 3.5-bath, 4-story corner townhome overlooking the Delaware River. This residence offers the best of both worlds--modern city living with peaceful river views.

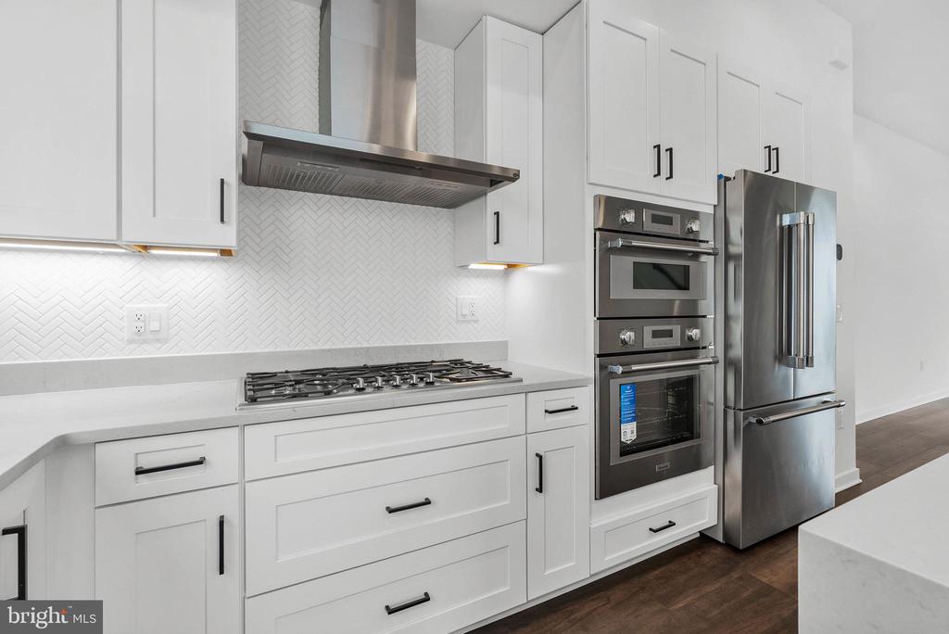
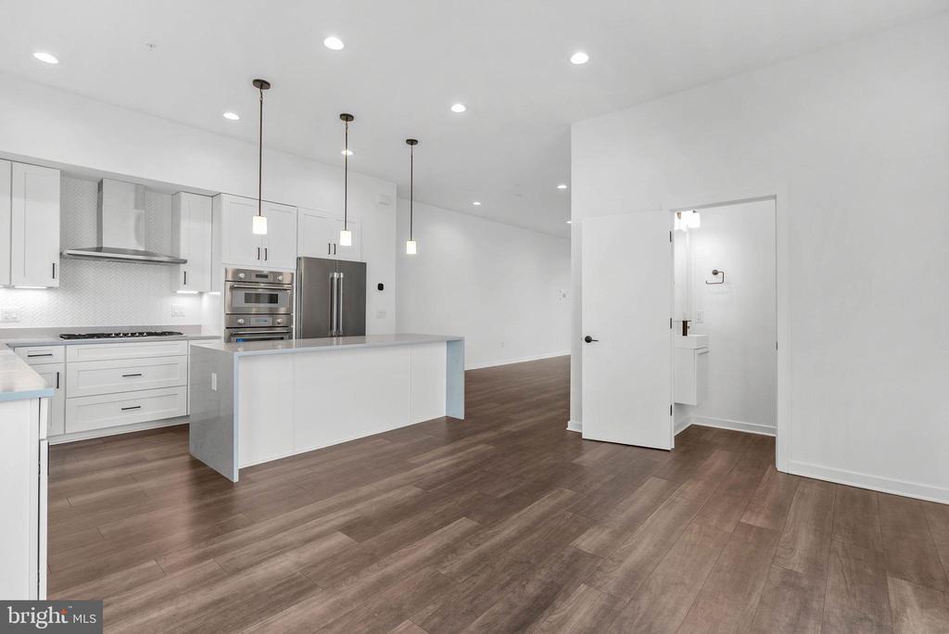
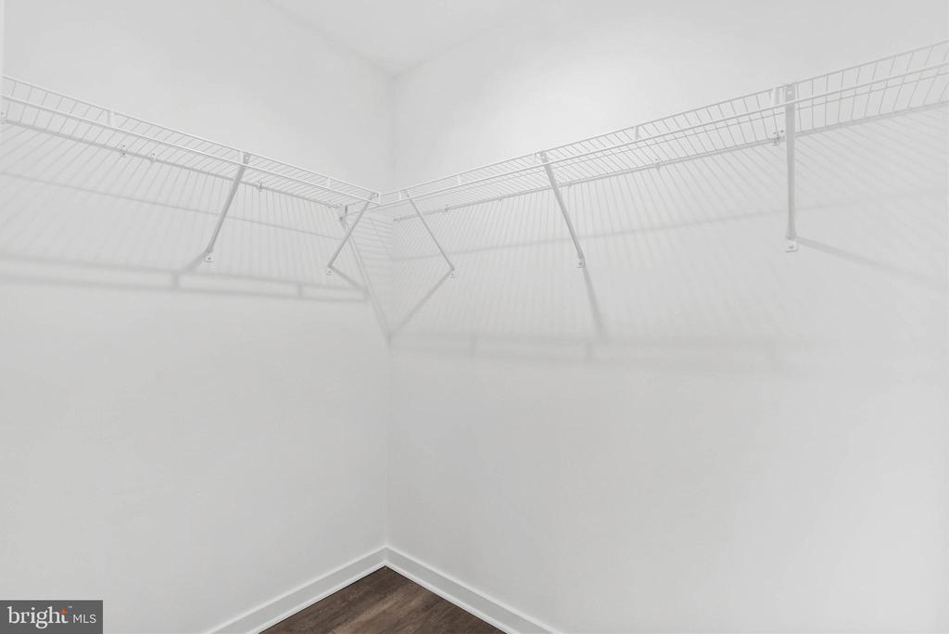
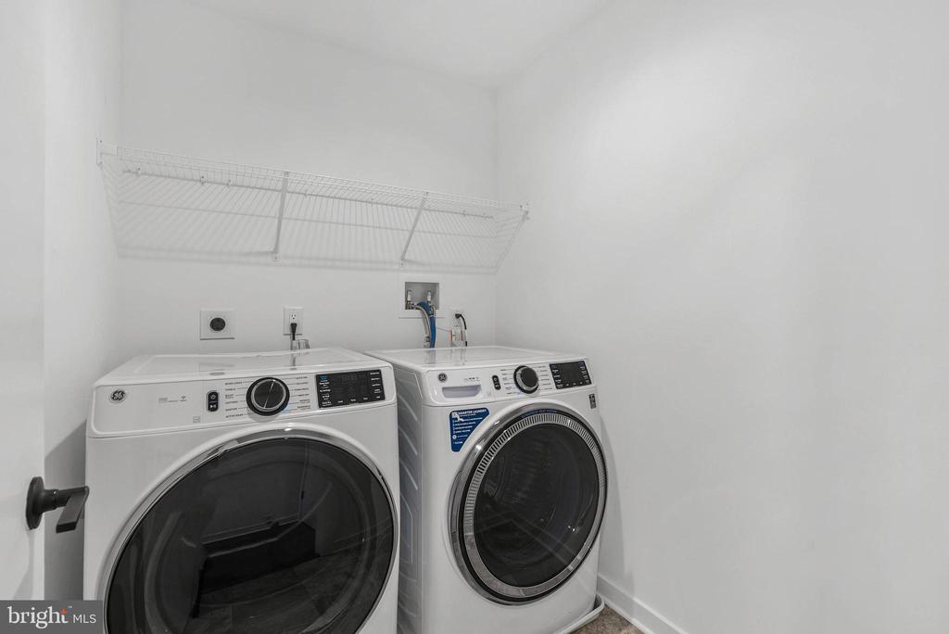
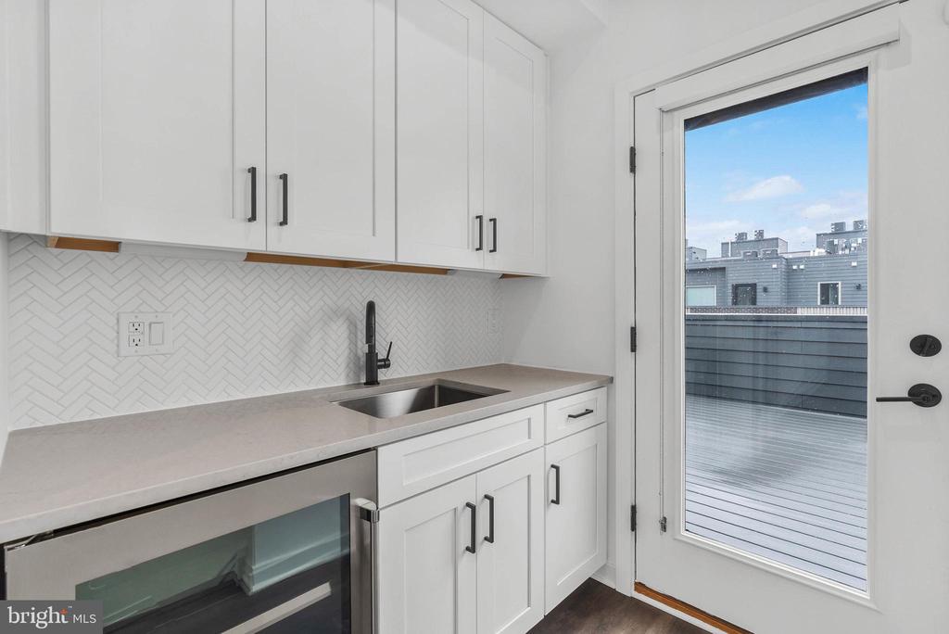
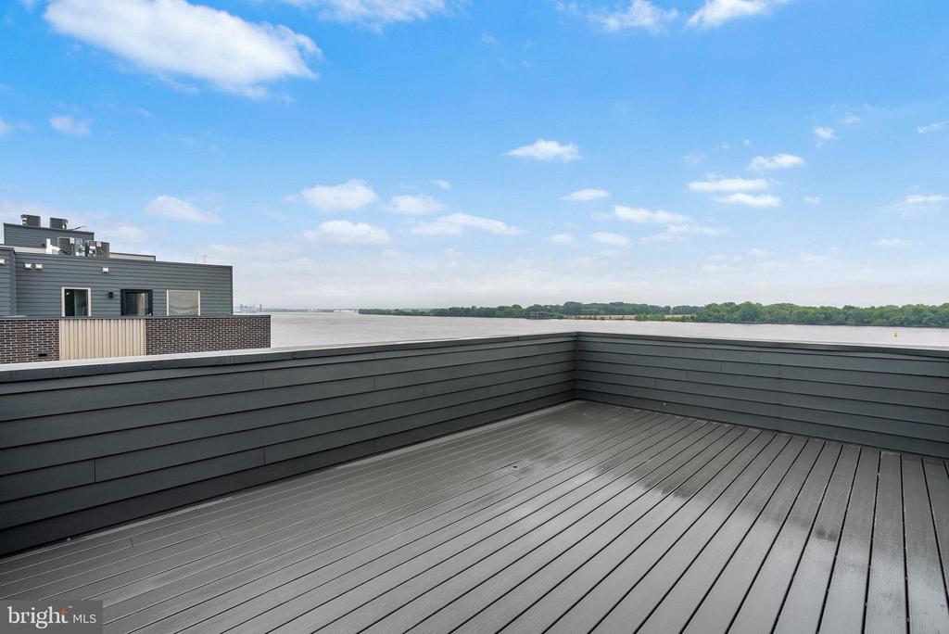
Enjoy sprawling views of the city, the Ben Franklin Bridge, and the Delaware from your private rooftop deck, as well as from the main level and multiple bedrooms. The home features high-end finishes throughout, an open-concept layout perfect for entertaining, and all the bells and whistles you'd expect in a luxury rental.

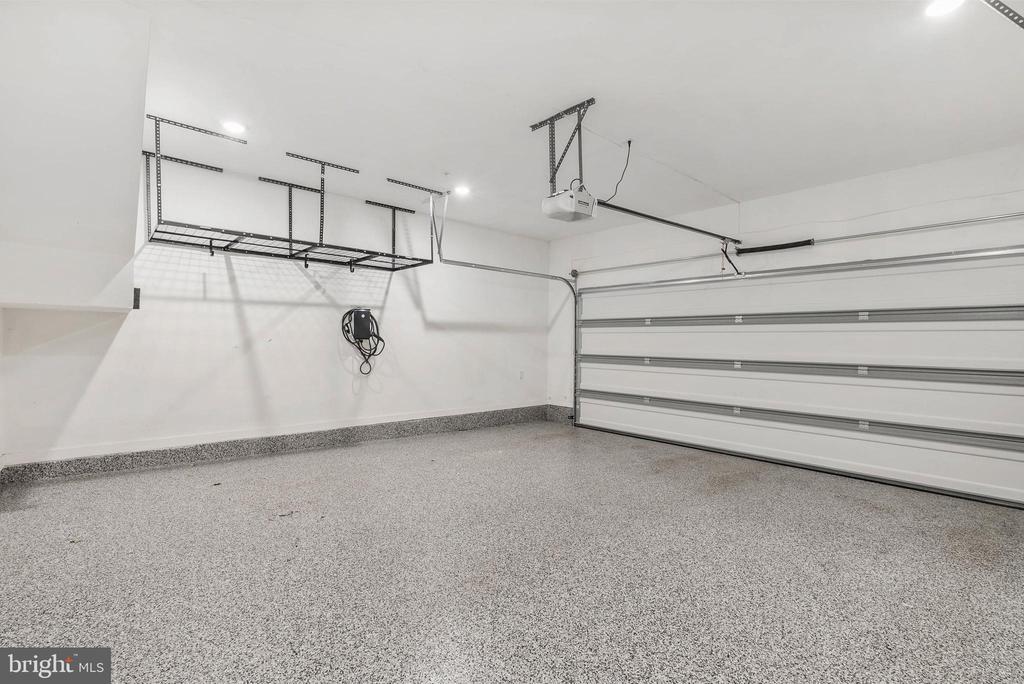
Additional highlights include a private 2-car garage with an electric vehicle charger, built in murphy bed, and direct access to the scenic Delaware River waterfront trails. A rare opportunity to lease a true waterfront home with space, style, and unbeatable views.

4
beds

4
baths

4,244 Sq.Ft. LIVING AREA

875 Sq.Ft. lot

Alex Frederick

Alex Frederick

Features & Amenities

Interior

  • total bedrooms4
  • Total bathrooms4
  • full bathrooms3
  • half bathroom1

Area & Lot

  • Status Leased
  • Date Leased December 9, 2025
  • Living Area4,244 Sq.Ft.
  • Lot Area875 Sq.Ft.
  • MLS® IDPAPH2481520
  • TypeResidential
  • YEAR BUILT2023
  • Architecture StylesStraight Thru

Exterior

  • STORIES4
  • Garage Space2.0
  • water SourcePublic
  • parkingAttached Garage
  • HEAT TYPECentral
  • AIR CONDITIONINGCentral A/C
  • sewerPublic Sewer
  • SubstructureOther
  • Disability FeaturesNone

Financial

  • Lease Price$5,500/mo
  • Zoning CMX3
View Virtual Tour

Let’s Build Your Next Chapter

Whether buying, selling, or investing, The McCann Real Estate offers unmatched experience, strategic guidance, and a team committed to your success.

Follow Me on Instagram