Leave a Message

By providing your contact information to The McCann Collective, your personal information will be processed in accordance with The McCann Collective's Privacy Policy. By checking the box(es) below, you expressly consent to receive marketing or promotional real estate communication from The McCann Collective in the manner selected by you. For SMS text messages, message frequency varies. Message and data rates may apply. Consent is not a condition of purchase of any goods or services. You may opt out of receiving further communications from The McCann Collective at any time. To opt out of receiving SMS text messages, reply STOP to unsubscribe. SMS text messaging is subject to our Terms of Use.

Thank you for your message. We will be in touch with you shortly.

Explore Our Properties
319 WINDING WAY
319 WINDING WAY
319 WINDING WAY
319 WINDING WAY
319 WINDING WAY
319 WINDING WAY
319 WINDING WAY
319 WINDING WAY
319 WINDING WAY
319 WINDING WAY
319 WINDING WAY
319 WINDING WAY
319 WINDING WAY
319 WINDING WAY
319 WINDING WAY
319 WINDING WAY
319 WINDING WAY
319 WINDING WAY
319 WINDING WAY
319 WINDING WAY
319 WINDING WAY
319 WINDING WAY
319 WINDING WAY
319 WINDING WAY
319 WINDING WAY
319 WINDING WAY
319 WINDING WAY
319 WINDING WAY
319 WINDING WAY
319 WINDING WAY
319 WINDING WAY
319 WINDING WAY
319 WINDING WAY
319 WINDING WAY
319 WINDING WAY
SEE ALL PHOTOS
319 WINDING WAY
319 WINDING WAY
319 WINDING WAY
319 WINDING WAY
319 WINDING WAY
319 WINDING WAY
319 WINDING WAY
319 WINDING WAY
319 WINDING WAY
319 WINDING WAY
319 WINDING WAY
319 WINDING WAY
319 WINDING WAY
319 WINDING WAY
319 WINDING WAY
319 WINDING WAY
319 WINDING WAY
319 WINDING WAY
319 WINDING WAY
319 WINDING WAY
319 WINDING WAY
319 WINDING WAY
319 WINDING WAY
319 WINDING WAY
319 WINDING WAY
319 WINDING WAY
319 WINDING WAY
319 WINDING WAY
319 WINDING WAY
319 WINDING WAY
319 WINDING WAY
319 WINDING WAY
319 WINDING WAY
319 WINDING WAY
319 WINDING WAY
Courtesy of Fukon Realty
Leased

319 WINDING WAY

319 WINDING WAY, KING OF PRUSSIA, PA 19406

$2,950/month
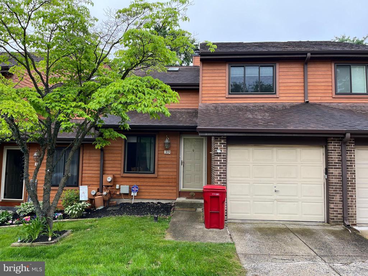
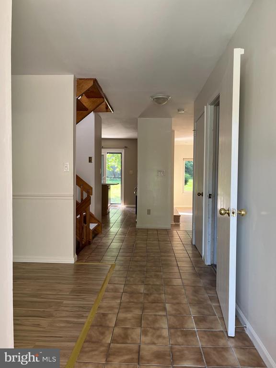
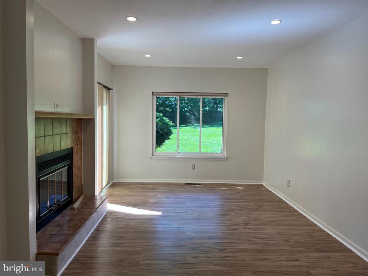
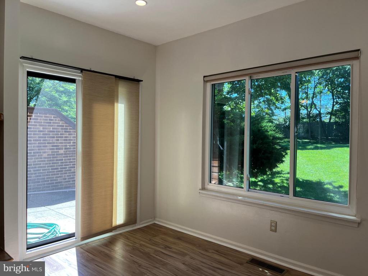
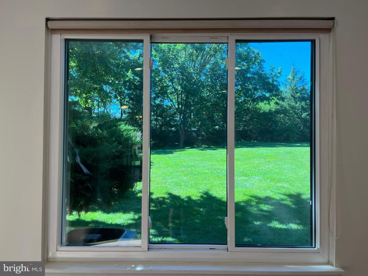
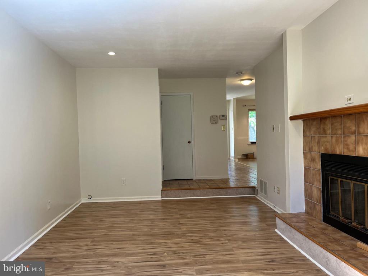
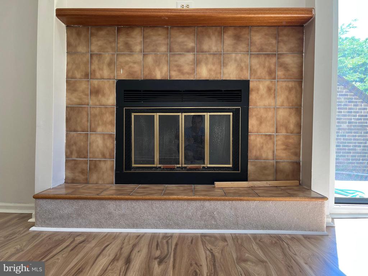
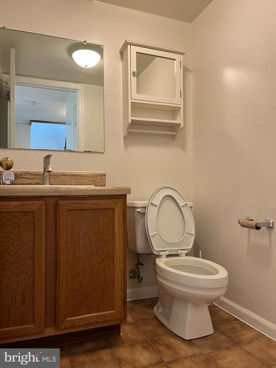
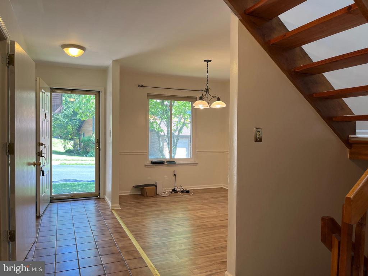
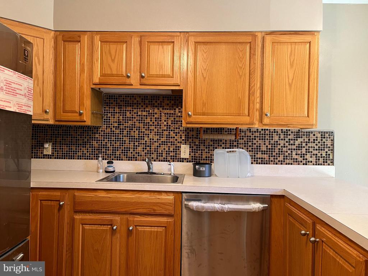
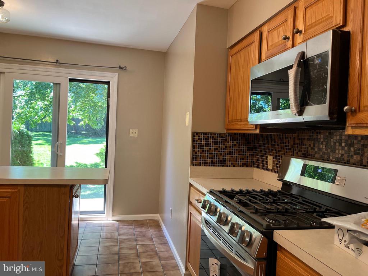
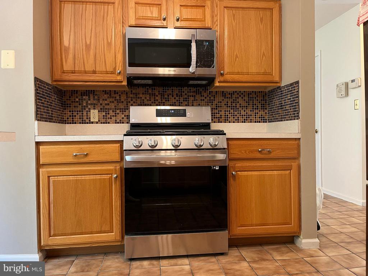
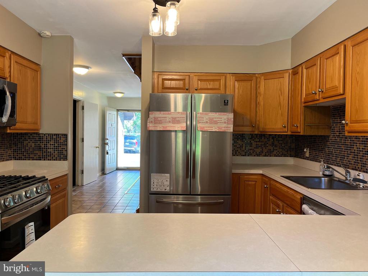
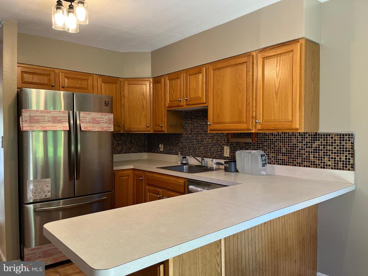
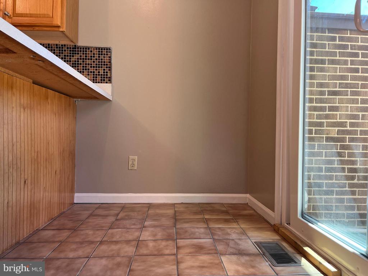
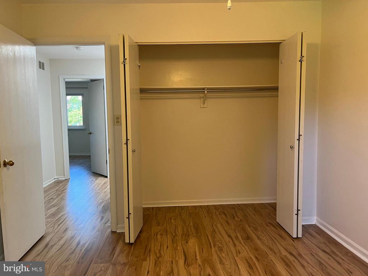
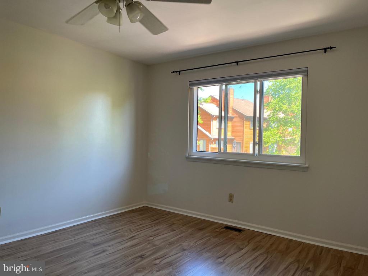
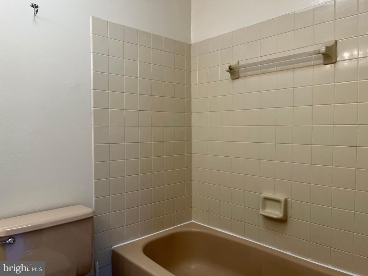
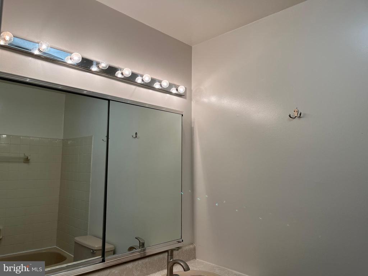
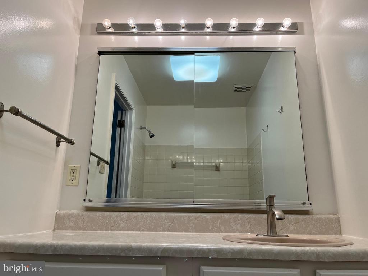
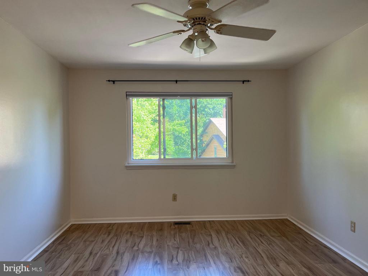
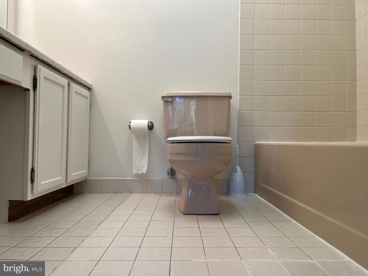
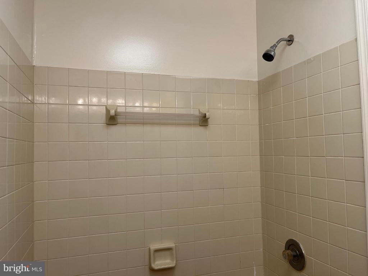
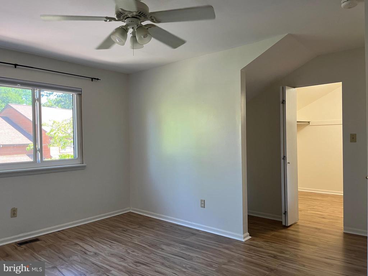
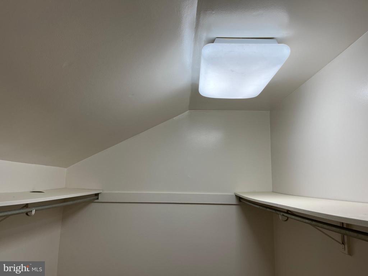
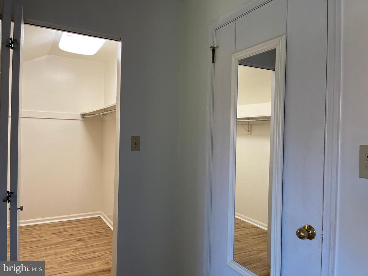
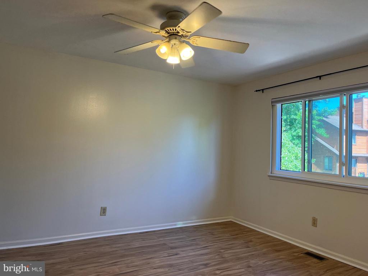
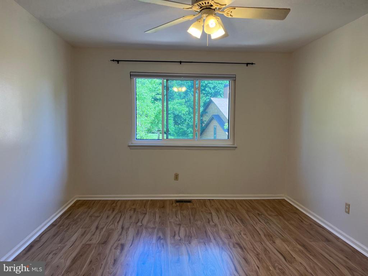
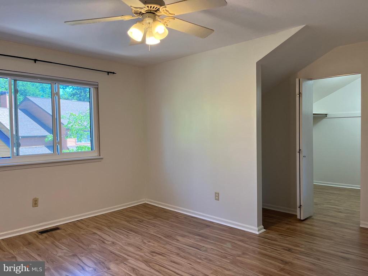
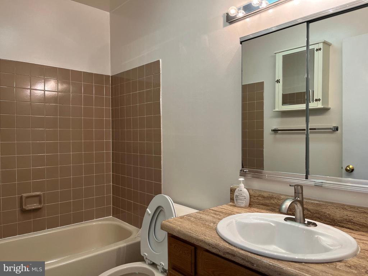
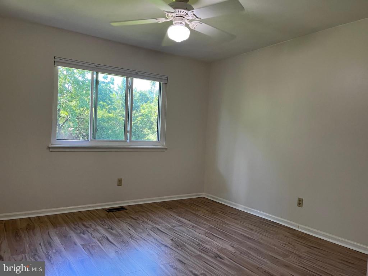
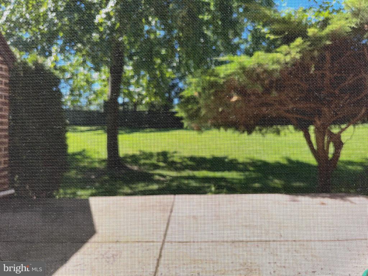
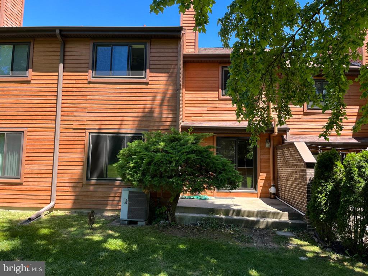
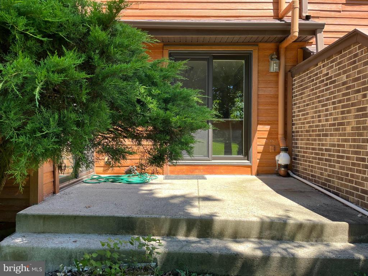
Welcome to this updated 3-bedroom, 2-full bath, 2-half bath townhome in the Crooked Lane Crossing neighborhood of King of Prussia. Major energy efficient features including new windows and sliding doors; high R-Factor insulation to the attic, provide greater temperature comfort, energy savings and sound buffering. The first floor has an upgraded, spacious eat-in kitchen with a glass backsplash, gas cooking, tile floor, a beautiful breakfast bar and a slider to the back patio, perfect for relaxing and grilling and overlooking the spacious back yard. The bright living room boasts recessed lighting, a fireplace and oversized windows. A nice-sized dining room, access to the 1-car garage and a powder room complete the main level. The upper level with a skylight in the hall, leading to the master bedroom with a walk-in closet and en-suite with vanity area, tub/shower and tile floor. Two additional large bedrooms create opportunity using as bedrooms, home office or den. There is the second full bath on the second floor. Finished basement adds an additional 700 square feet to your living space, can serve as a family room, playroom or overflow entertainment room. This lower level you will find a laundry room/powder room. This unit is close to the community overflow guest parking area. Conveniently close to the King of Prussia mall, Valley Forge National Park, and playground as well as the Septa stop, the new Town Center, Wegmans, Whole Foods and all major commuter routes and highways.
This home is tenant occupied. SHOWINGS WILL BE VERY LIMITED. Please text to the listing agent for any question and appointment.

3
beds

3
baths

2,565 Sq.Ft. LIVING AREA

1,865 Sq.Ft. lot

Carmel Archdekin

Carmel Archdekin

Features & Amenities

Interior

  • total bedrooms3
  • Total bathrooms3
  • full bathrooms2
  • half bathroom1
  • APPLIANCES Built-In Range, Microwave, Dishwasher, Disposal, Oven/Range - Gas
  • other interior Features Ceiling Fan(s), Attic, Kitchen - Eat-In, Recessed Lighting, Formal/Separate Dining Room, Skylight(s), Bathroom - Tub Shower, Pantry, Primary Bath(s), Walk-in Closet(s)

Area & Lot

  • Status Leased
  • Date Leased July 2, 2024
  • Living Area2,565 Sq.Ft.
  • Lot Area1,865 Sq.Ft.
  • MLS® IDPAMC2108186
  • TypeResidential
  • YEAR BUILT1987
  • Architecture StylesContemporary

Exterior

  • STORIES2
  • Garage Space1.0
  • water SourcePublic
  • lot featuresFront Yard, Rear Yard
  • parkingAttached Garage
  • HEAT TYPEForced Air, Baseboard - Electric
  • AIR CONDITIONINGCentral A/C
  • sewerPublic Sewer
  • SubstructureConcrete Perimeter
  • Disability FeaturesNone
  • security FeaturesSmoke Detector, Security System

Financial

  • Lease Price$2,950/mo
  • HOA $220/mo
  • Zoning R3A

Let’s Build Your Next Chapter

Whether buying, selling, or investing, The McCann Real Estate offers unmatched experience, strategic guidance, and a team committed to your success.

Follow Me on Instagram