Leave a Message

By providing your contact information to The McCann Collective, your personal information will be processed in accordance with The McCann Collective's Privacy Policy. By checking the box(es) below, you expressly consent to receive marketing or promotional real estate communication from The McCann Collective in the manner selected by you. For SMS text messages, message frequency varies. Message and data rates may apply. Consent is not a condition of purchase of any goods or services. You may opt out of receiving further communications from The McCann Collective at any time. To opt out of receiving SMS text messages, reply STOP to unsubscribe. SMS text messaging is subject to our Terms of Use.

Thank you for your message. We will be in touch with you shortly.

Explore Our Properties
3155 RIDGEVIEW COURT
SEE ALL PHOTOS
3155 RIDGEVIEW COURT
Courtesy of Keller Williams Real Estate -Exton
Sold

3155 RIDGEVIEW COURT

3155 RIDGEVIEW COURT, GARNET VALLEY, PA 19060

$1,900,000
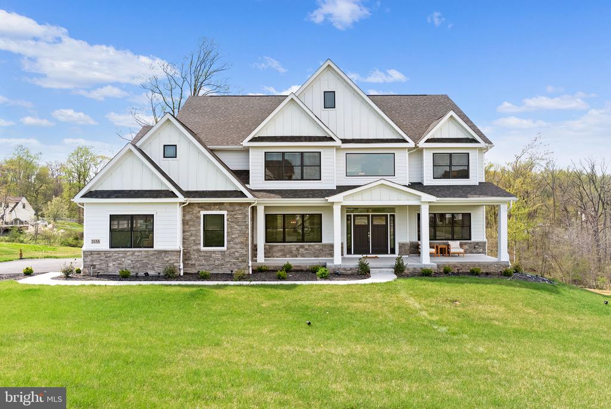
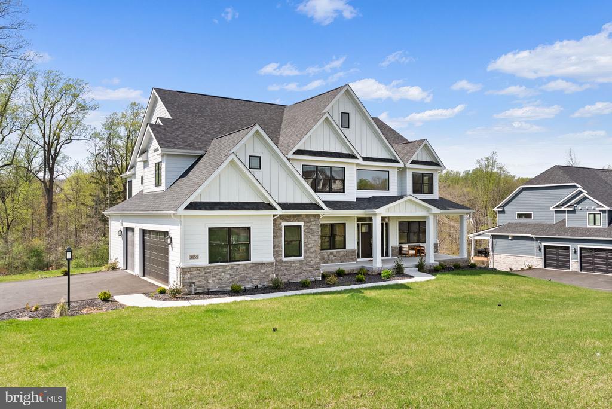
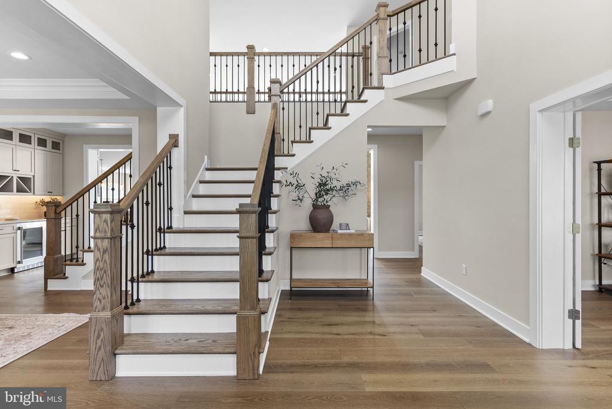
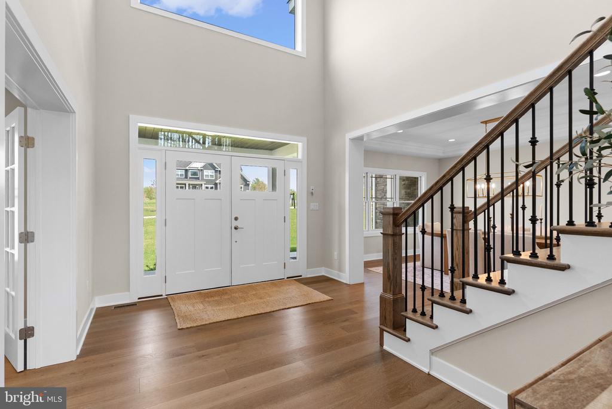
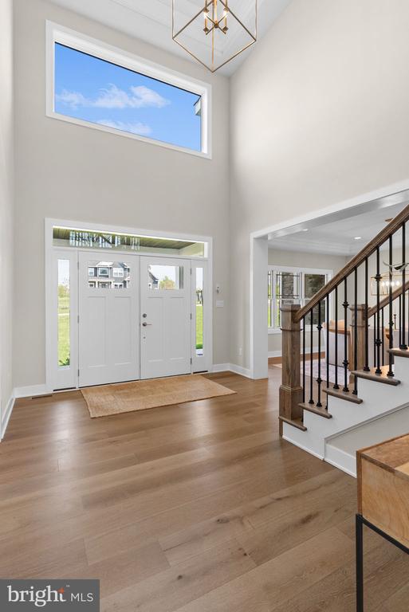
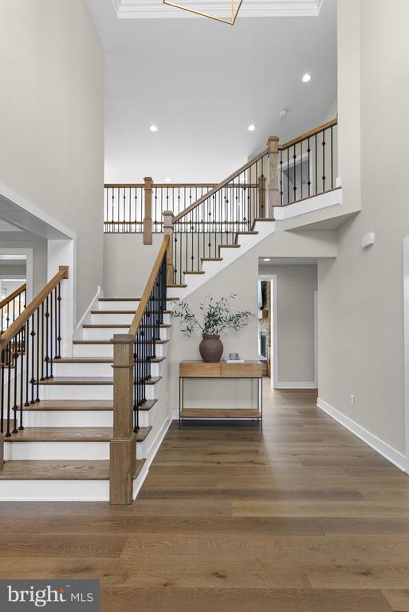
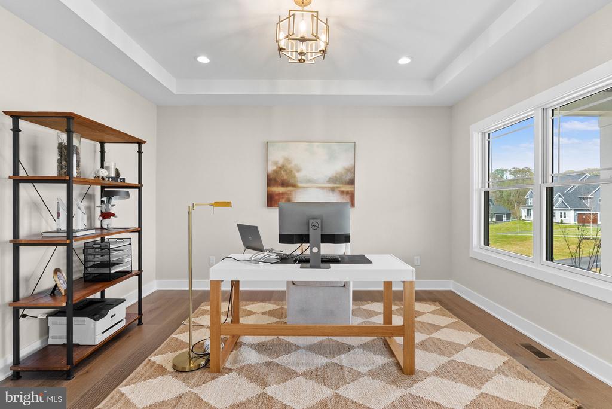
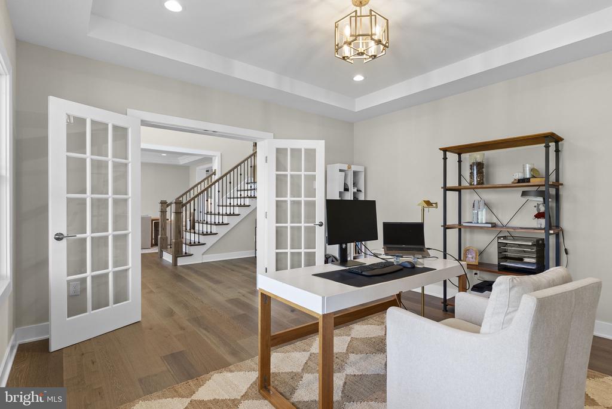
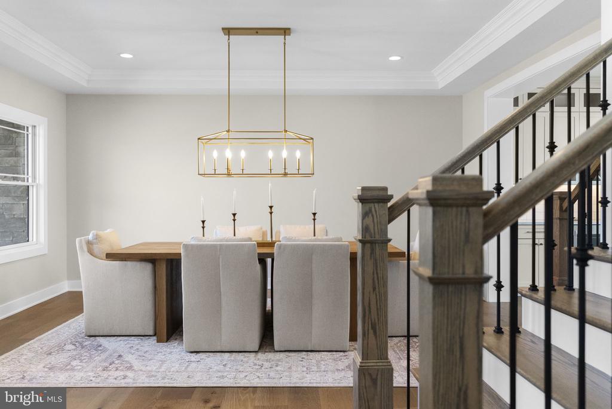
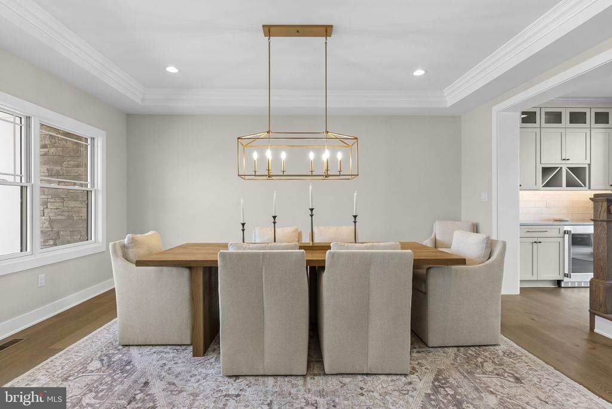
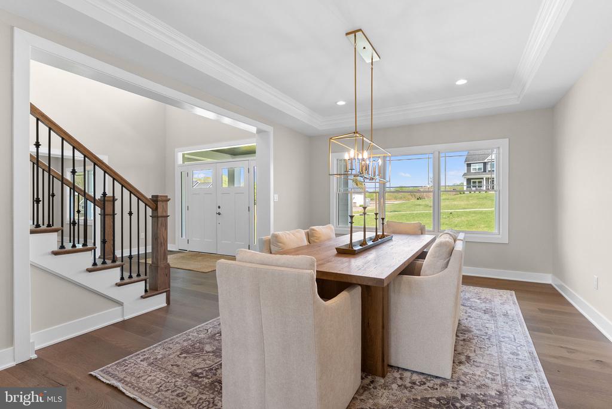
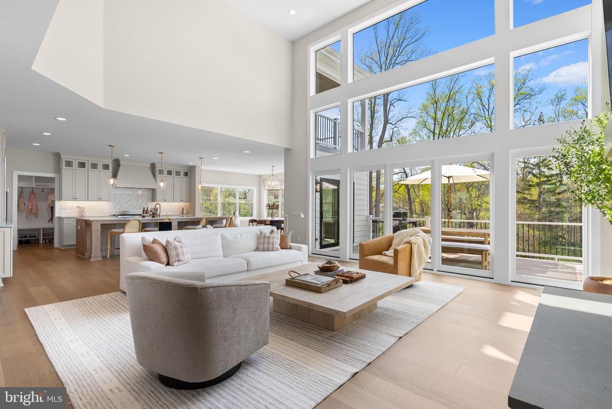
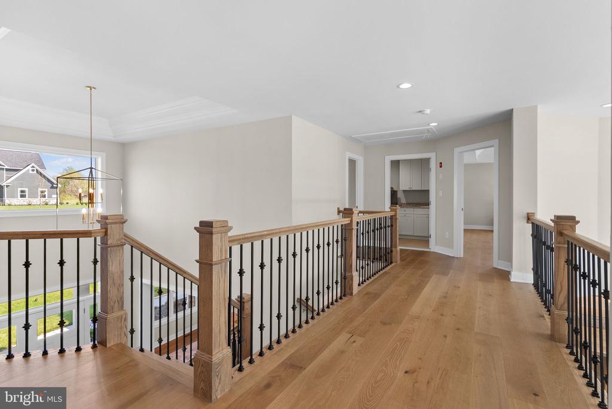
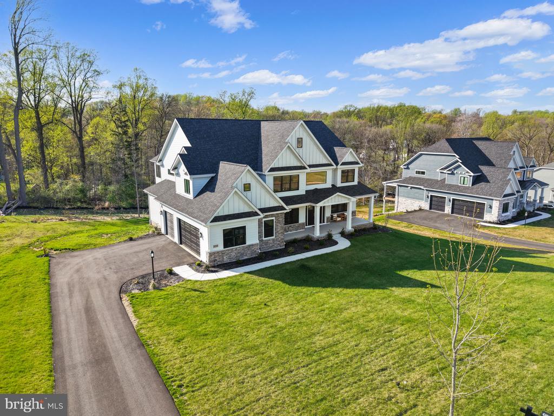
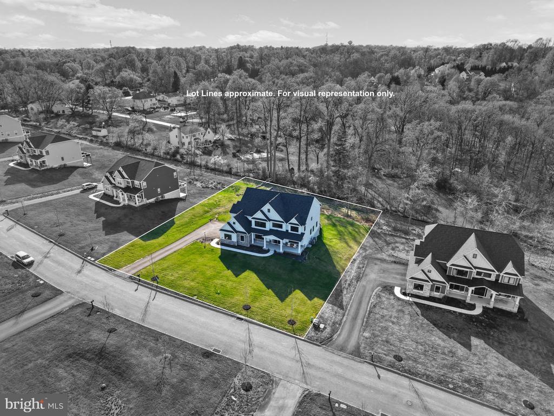
A rare opportunity to own a nearly-new, highly upgraded home in the sought-after Garnet Pointe community, built in 2024 by Eddy Homes. This is the first resale of the popular Rosebank Diamond floorplan, available due to job relocation.

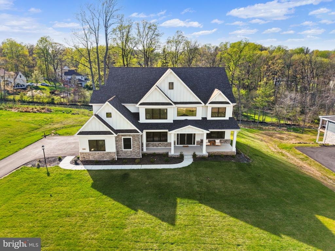
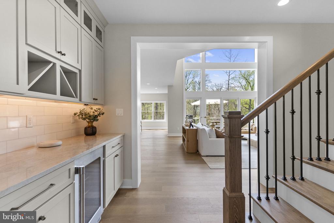
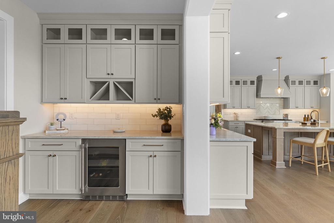
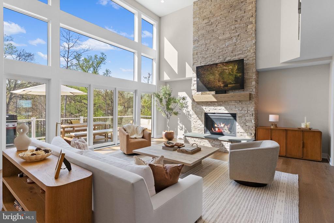
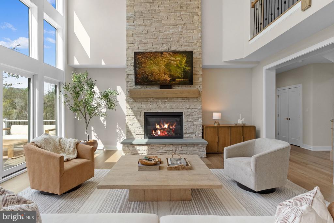
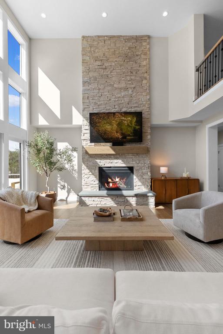
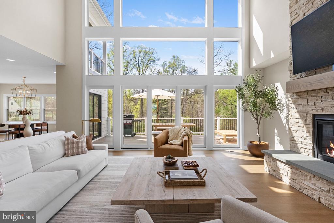
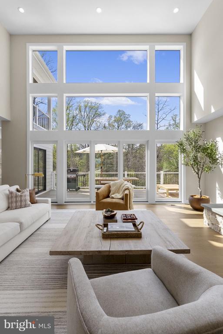
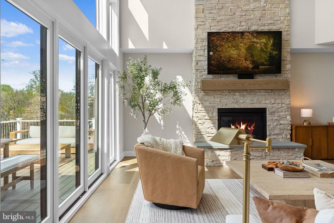
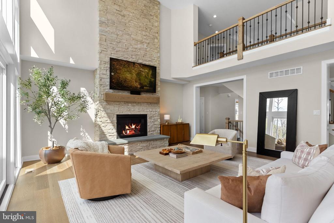
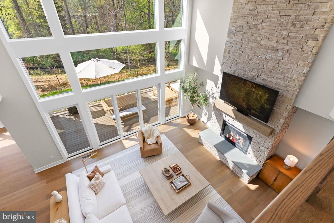
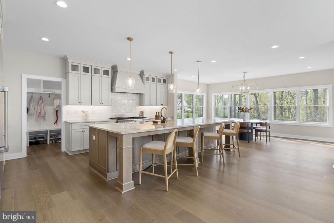
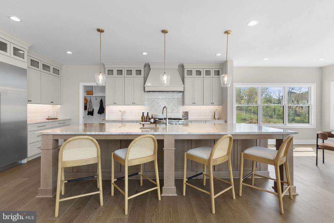
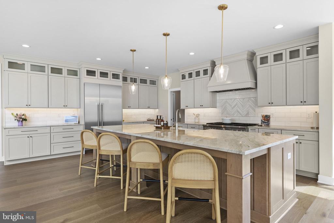
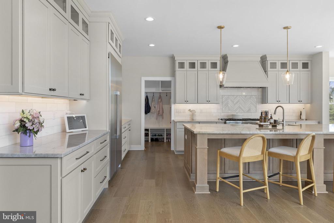
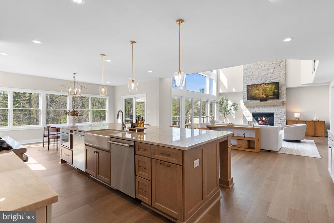
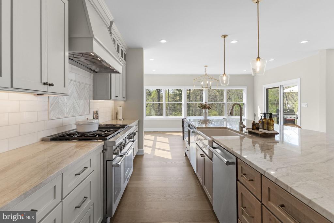
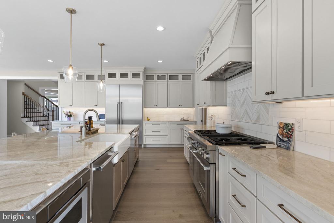
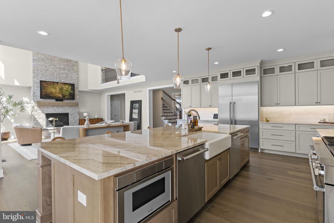
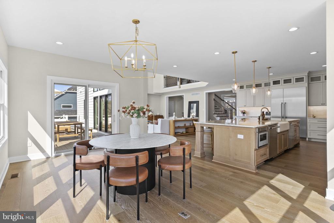
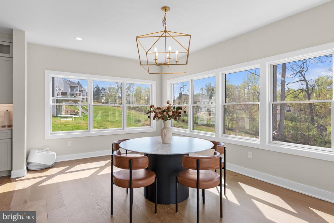
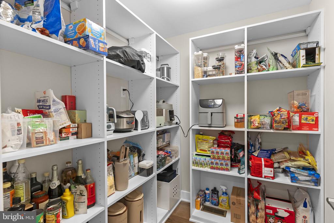
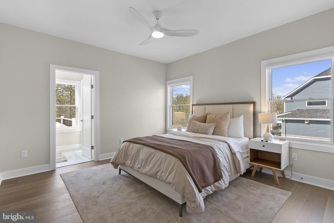
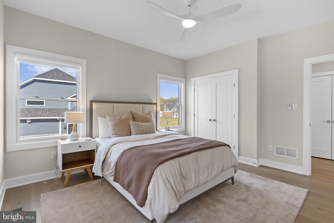
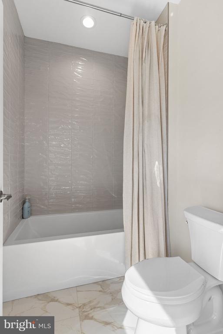
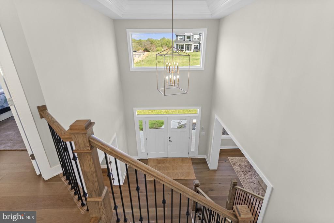
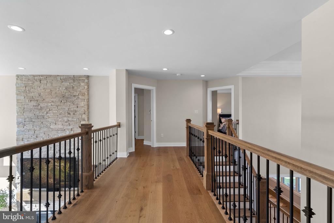
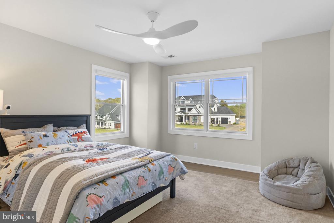
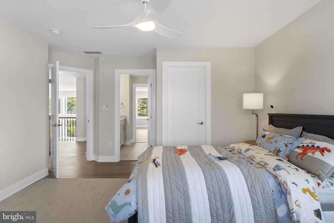
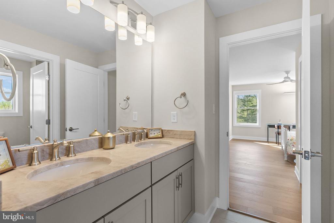
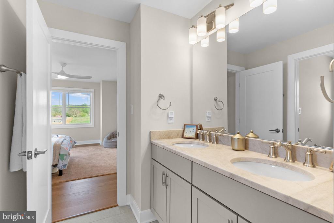
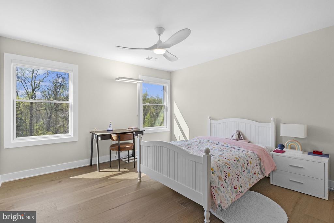
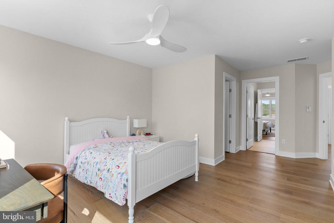
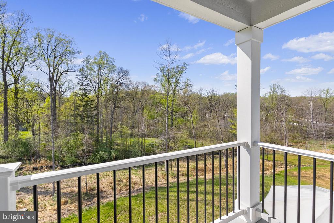
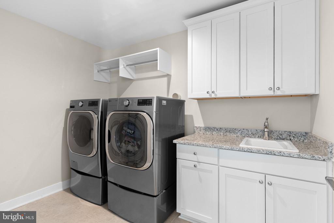
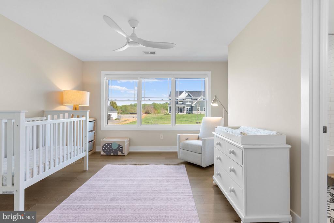
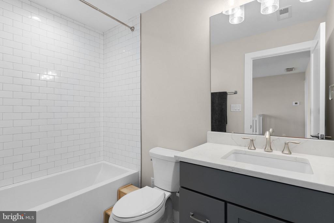
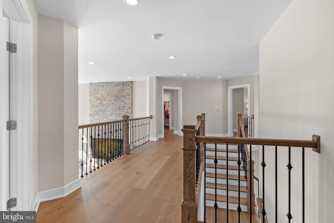
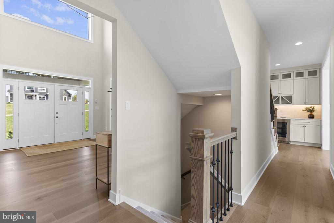
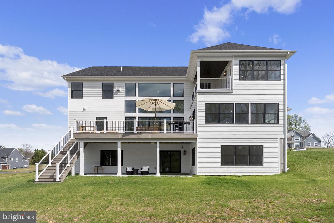
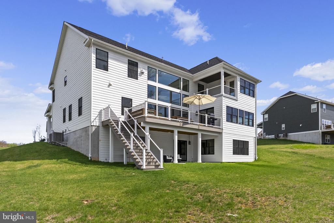
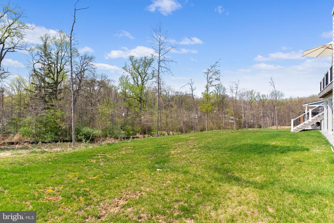
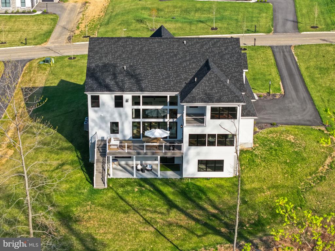
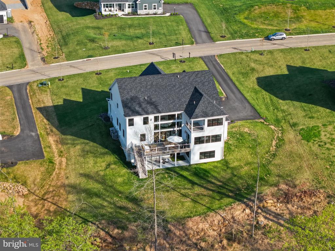
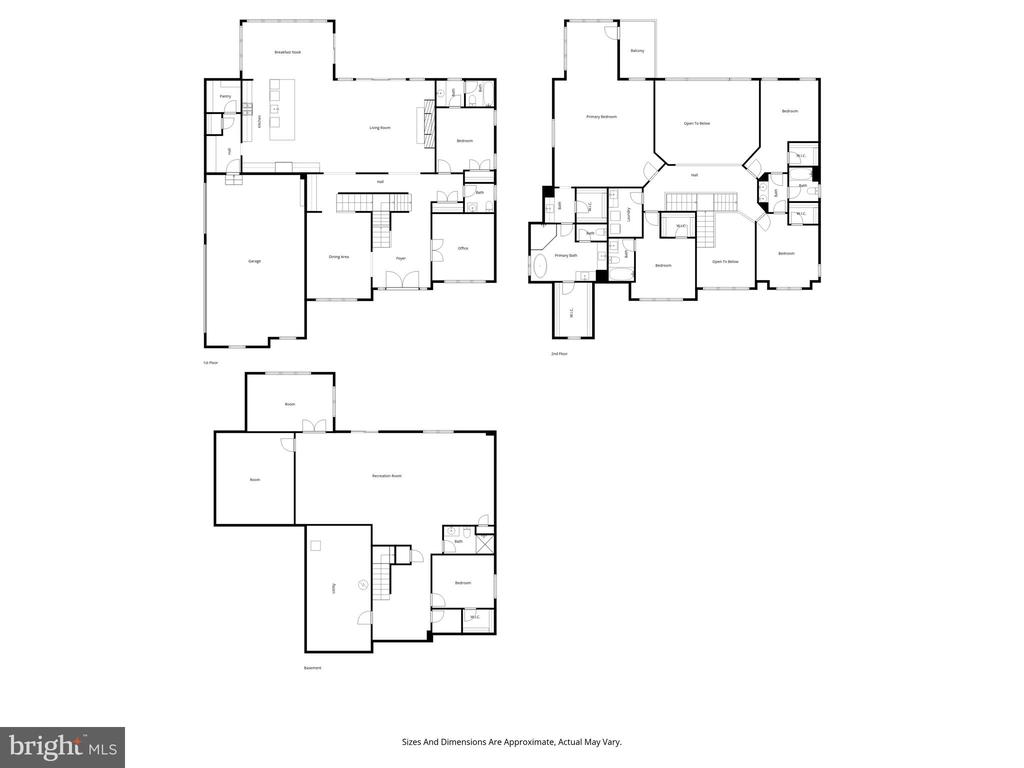
Set on a premium .75-acre lot backing to a private wooded setting, this 6-bedroom, 5.5-bath home blends luxury, functionality, and thoughtful design. The expansive kitchen features an oversized island, extended morning room, walk-in pantry, and a rare double-dishwasher setup, ideal for everyday living and entertaining. A dramatic two-story family room adds light and openness to the main level. A main-level bedroom with a full bath offers the perfect setup for an in-law suite or private guest space.

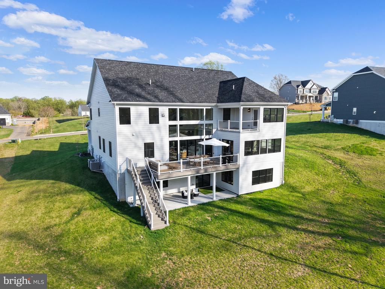
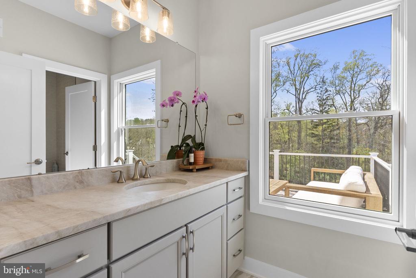
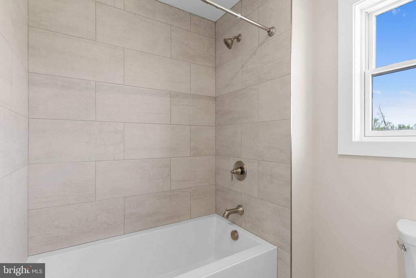
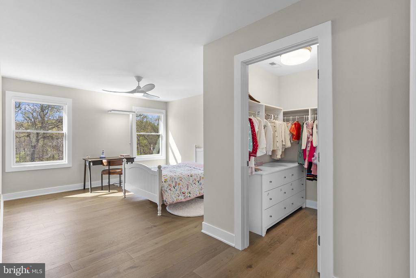
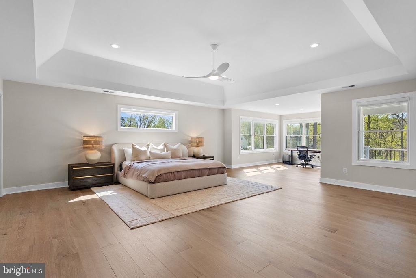
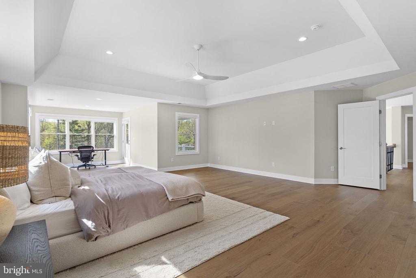
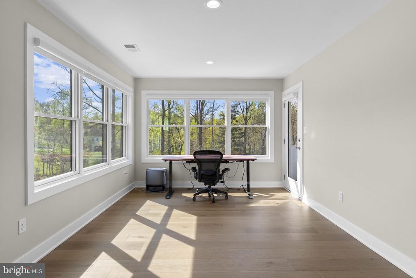
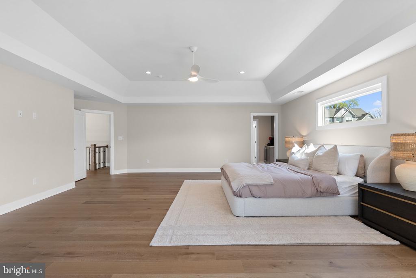
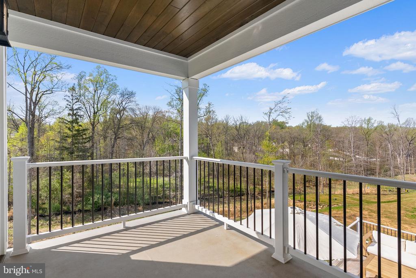
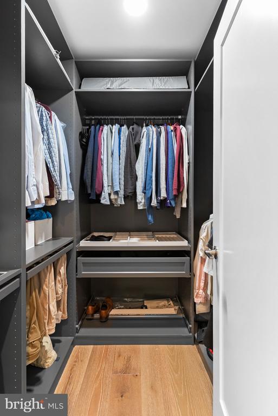
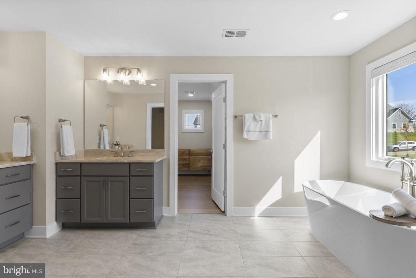
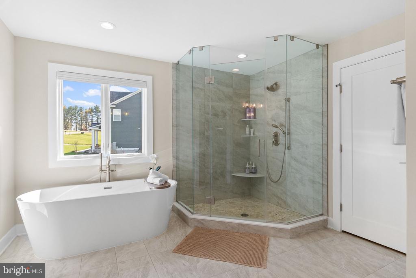
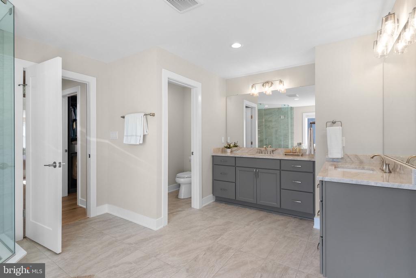
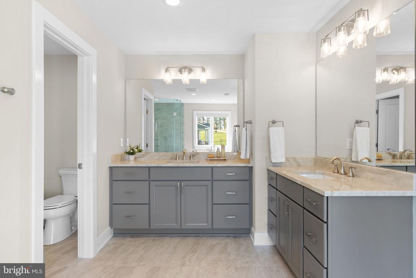
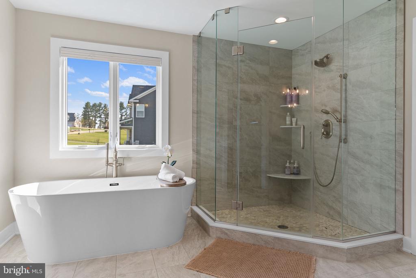
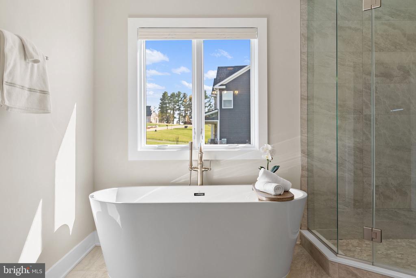
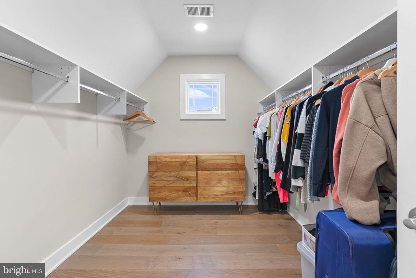
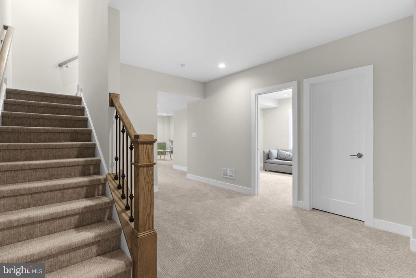
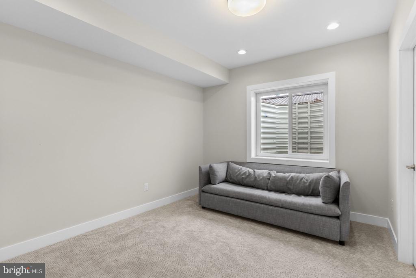
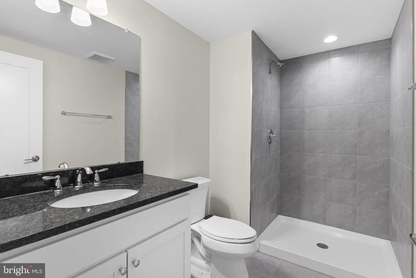
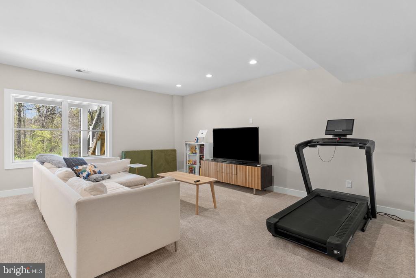
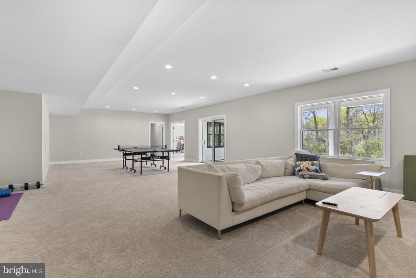
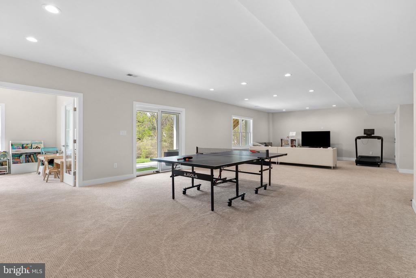
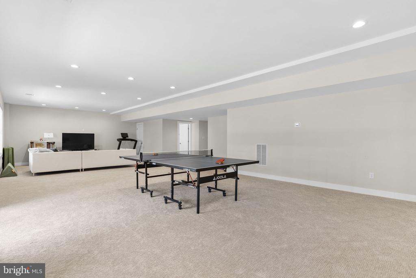
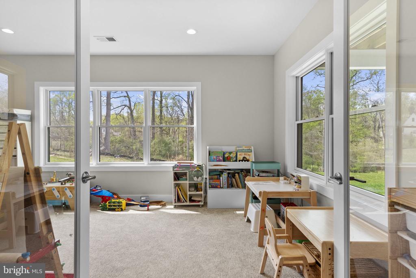
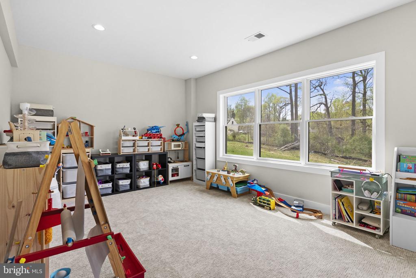
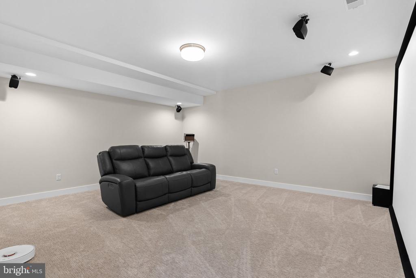
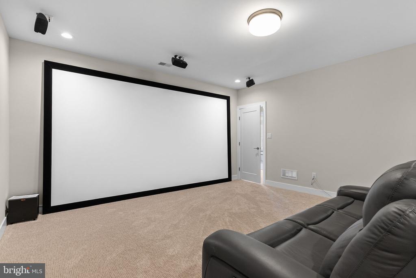
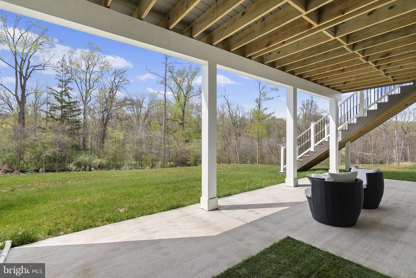
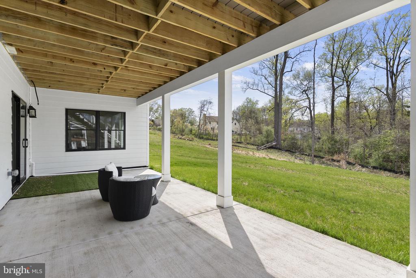
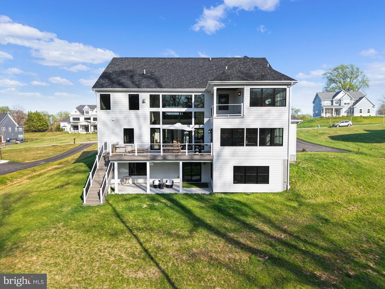
The owner's suite offers a private retreat with a sitting room, covered porch, dual walk-in closets, and a spa-like bath. The fully finished walkout lower level includes a recreation room, media room, playroom, bedroom, and full bath, with abundant natural light and flexible living space.

Built with Eddy Homes' Luxury Level 3 package, the home includes high-efficiency HVAC with zoned heating and cooling, enhanced air quality systems, and dual water heaters with recirculation. Additional features include a 3-car side-entry garage, 400-amp electrical service, EV charging capability, and over $340,000 in upgrades.

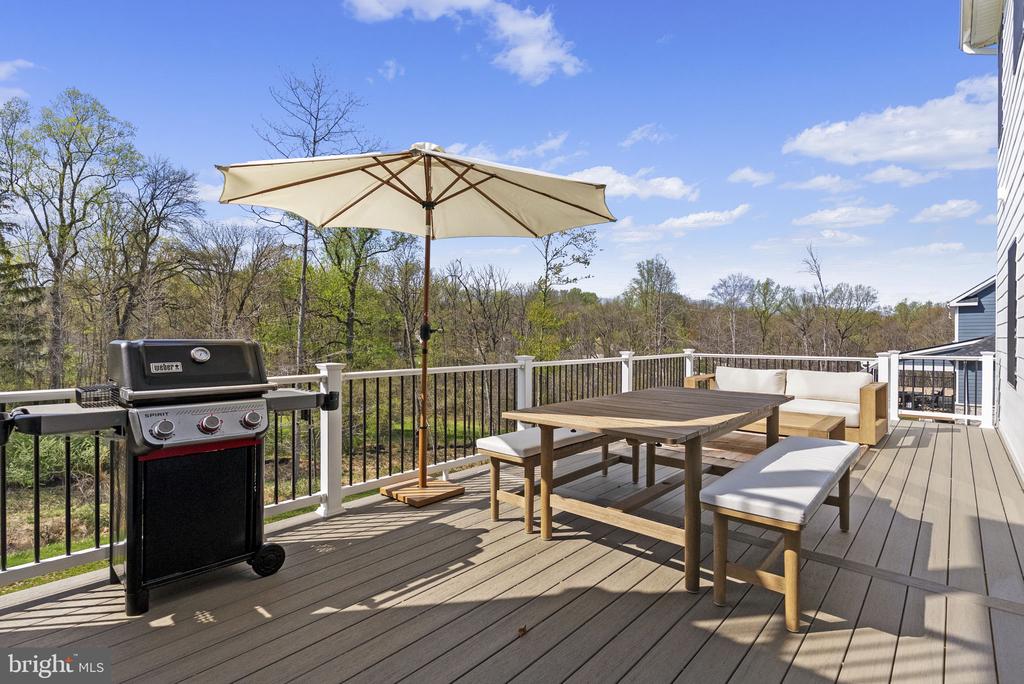
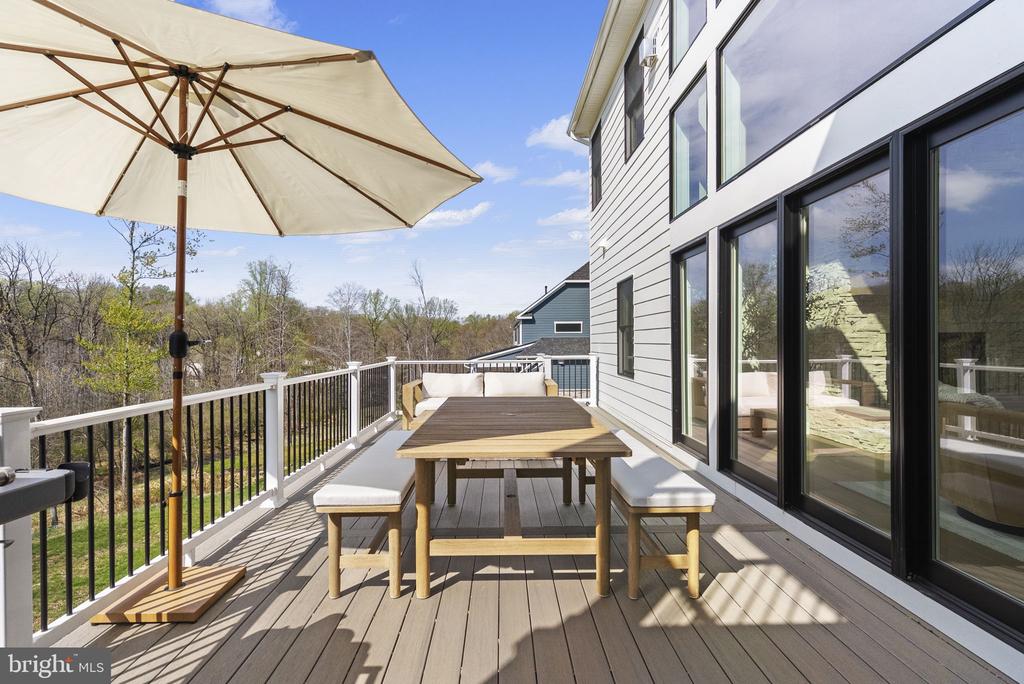
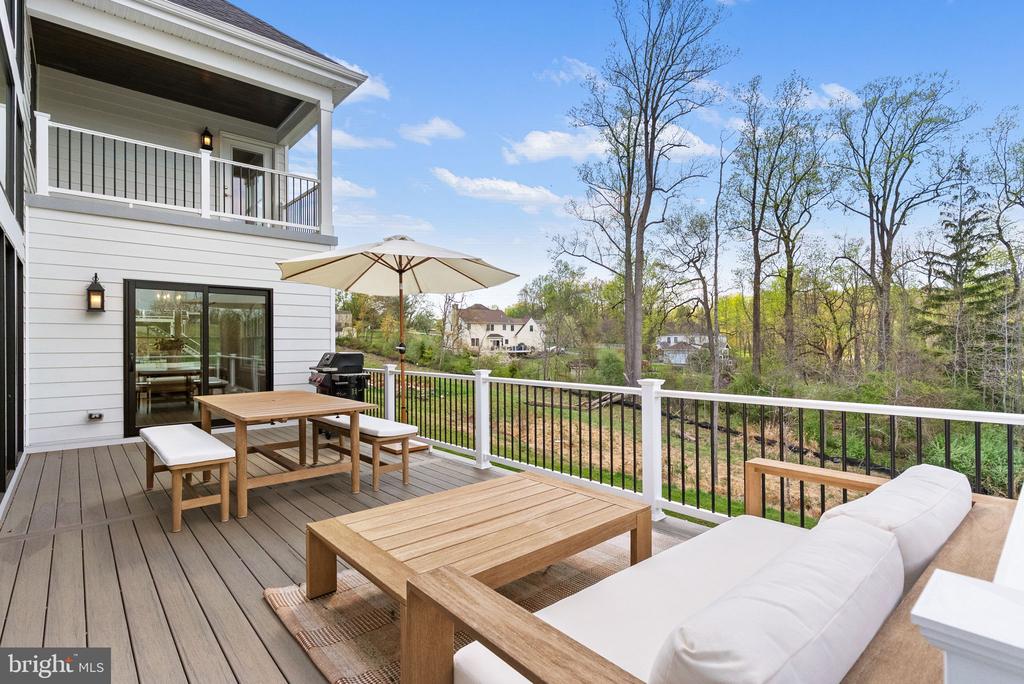
A rare combination of a walkout basement and flat, usable yard offers exceptional outdoor potential. Located in Garnet Valley School District with convenient access to major routes, shopping, and dining...this home delivers the benefits of new construction without the wait. Please reach out for more details on upgrades and highlights included in this home.

6
beds

6
baths

6,234 Sq.Ft. LIVING AREA

0.74 Acres lot

Scott Berger

Scott Berger

Features & Amenities

Interior

  • total bedrooms6
  • Total bathrooms6
  • full bathrooms5
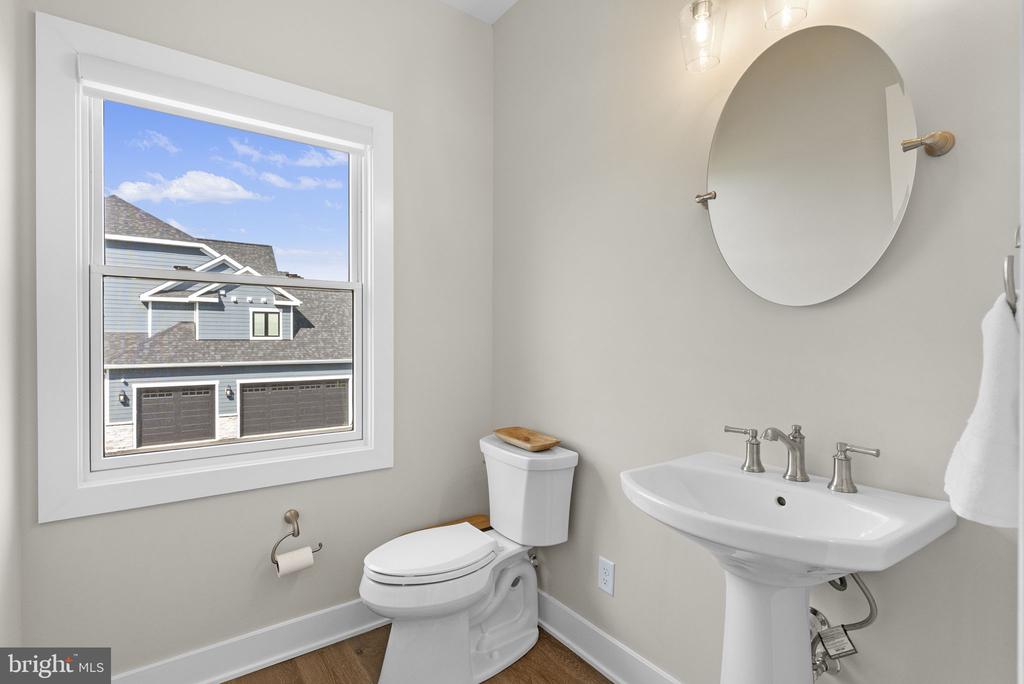
  • half bathroom1
  • Flooring Engineered Wood, Ceramic Tile, Carpet
  • Fireplace Gas/Propane
  • APPLIANCES Built-In Microwave, Built-In Range, Dishwasher, Disposal, Oven - Double, Oven/Range - Gas, Range Hood, Refrigerator, Stainless Steel Appliances
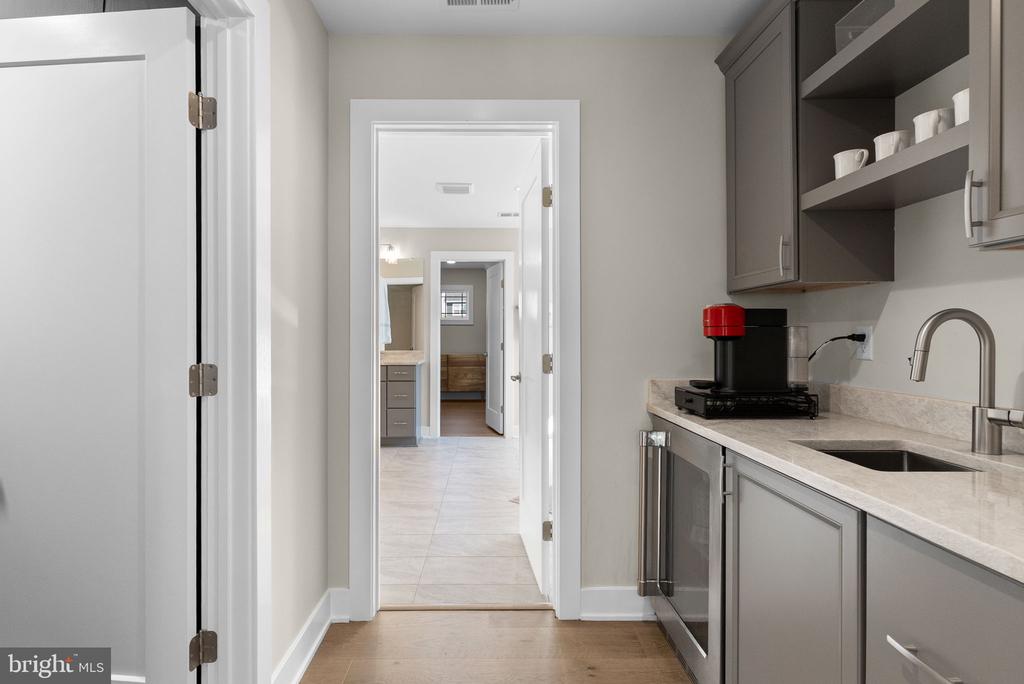
  • other interior Features Bathroom - Soaking Tub, Additional Stairway, Bathroom - Stall Shower, Bathroom - Tub Shower, Bathroom - Walk-In Shower, Breakfast Area, Built-Ins, Butlers Pantry, Carpet, Ceiling Fan(s), Crown Moldings, Dining Area, Double/Dual Staircase, Efficiency, Entry Level Bedroom, Family Room Off Kitchen, Floor Plan - Open, Formal/Separate Dining Room, Kitchen - Eat-In, Kitchen - Gourmet, Kitchen - Island, Pantry, Primary Bath(s), Recessed Lighting, Store/Office, Upgraded Countertops, Walk-in Closet(s), Wet/Dry Bar, Window Treatments, Wine Storage, Wood Floors

Area & Lot

  • Status Sold
  • Date Sold June 16, 2026
  • Living Area6,234 Sq.Ft.
  • Lot Area0.74 Acres
  • MLS® IDPADE2112718
  • TypeResidential
  • YEAR BUILT2024
  • Architecture StylesTraditional
  • View DescriptionTrees/Woods

Exterior

  • STORIES2
  • Garage Space3.0
  • water SourcePublic
  • parkingAttached Garage, Driveway
  • HEAT TYPEForced Air
  • AIR CONDITIONINGCentral A/C
  • sewerPublic Sewer
  • SubstructureConcrete Perimeter
  • Disability FeaturesNone

Financial

  • Sales Price$1,900,000
  • Real Estate Tax $23,283/yr
  • HOA $215/mo
  • Zoning RES

Let’s Build Your Next Chapter

Whether buying, selling, or investing, The McCann Real Estate offers unmatched experience, strategic guidance, and a team committed to your success.

Follow Me on Instagram