314 N 12TH STREET 1004
SEE ALL PHOTOS
314 N 12TH STREET 1004
Sold

314 N 12TH STREET 1004

314 N 12TH STREET 1004, PHILADELPHIA, PA 19107

$285,000
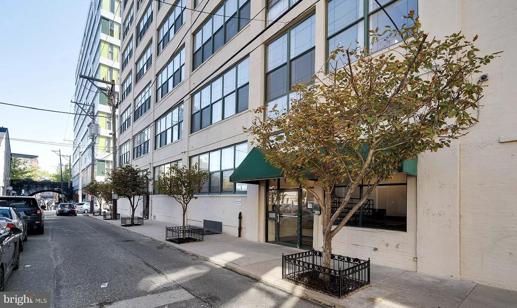
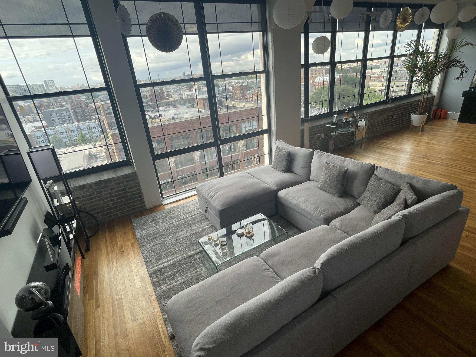
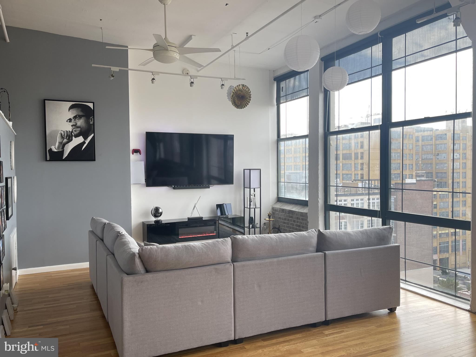
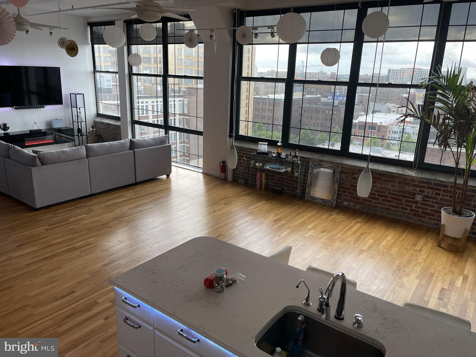
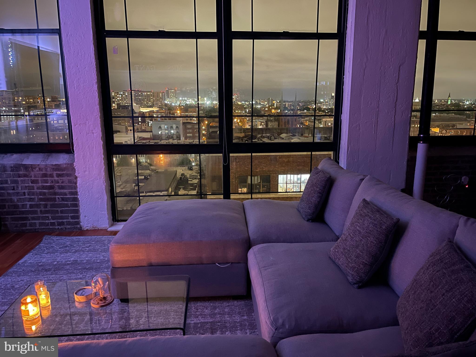
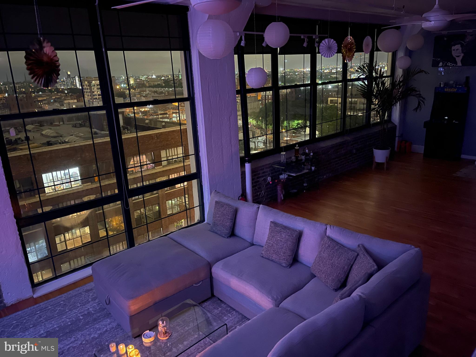
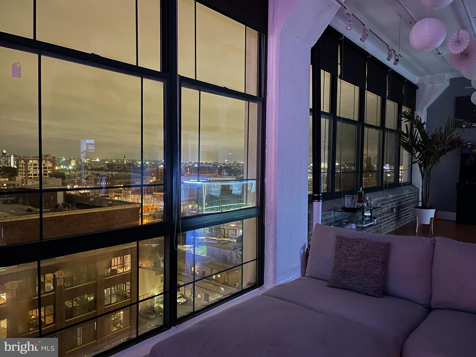
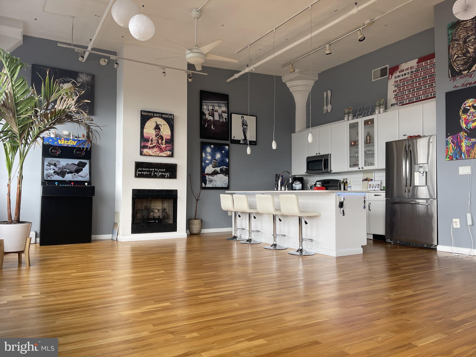
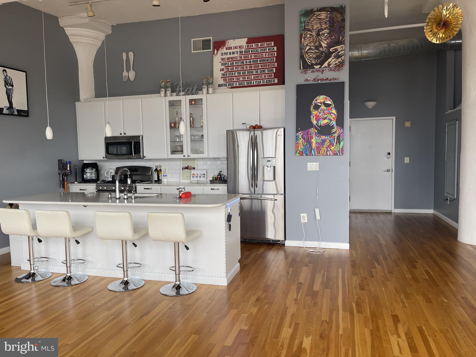
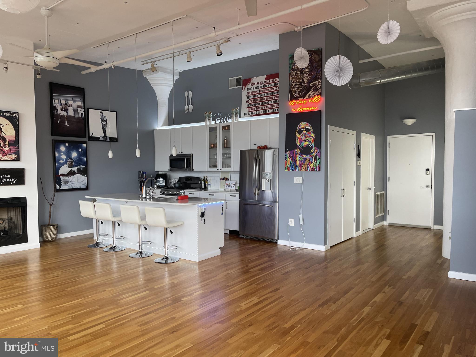
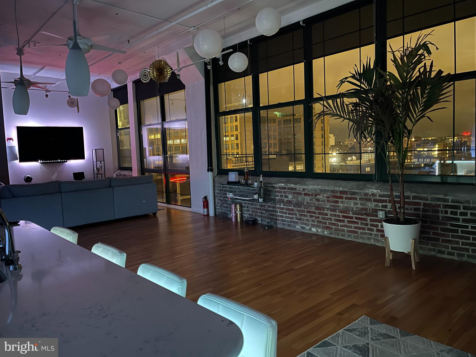
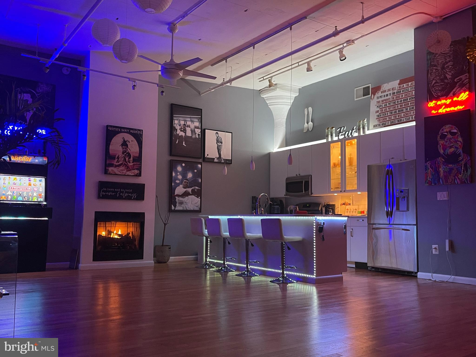
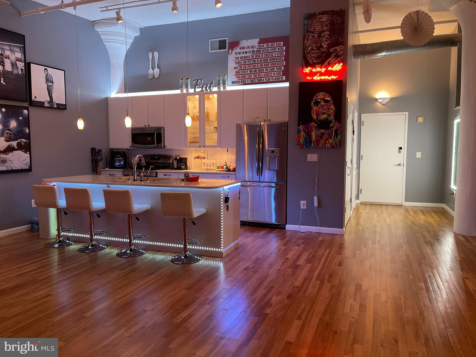
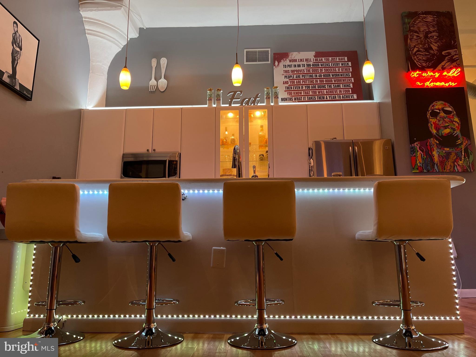
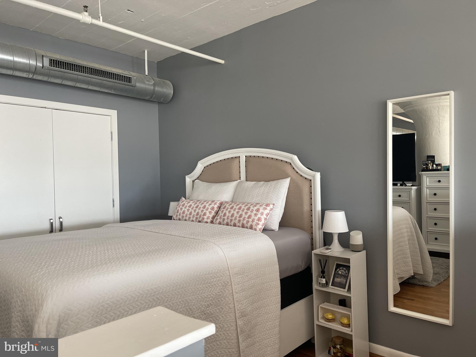
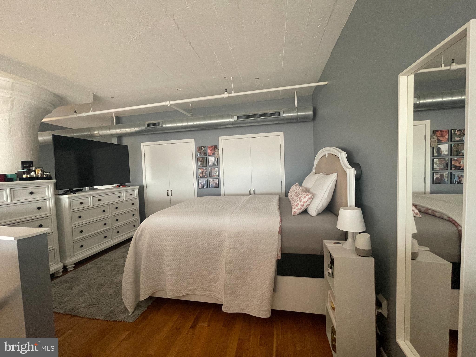
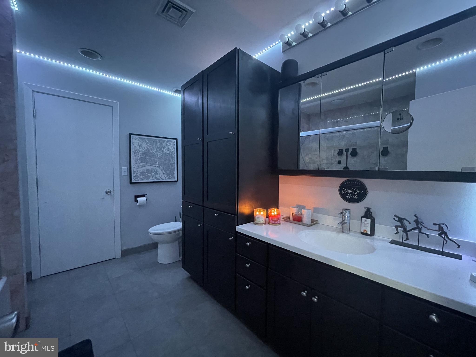
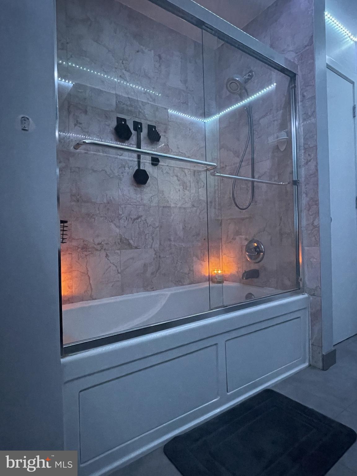
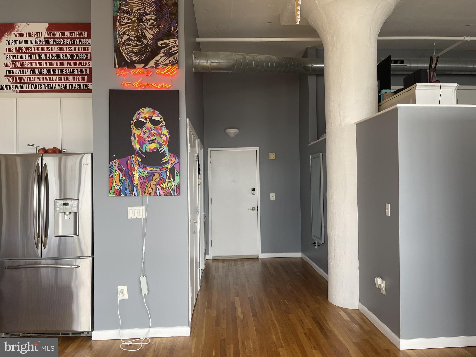
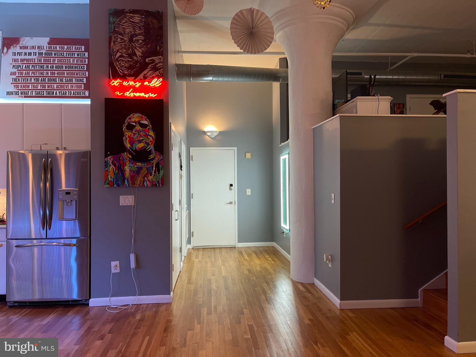
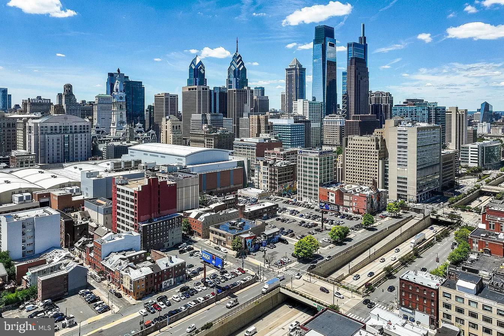
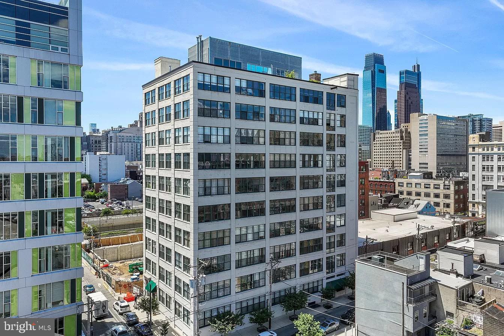
An old shoe factory turned modern condo building in Philly's vibrant Callowhill neighborhood is home to 314 N 12th St #1004. This 1-bed, 1-bath penthouse unit offers loft living at its best, with soaring ceilings and massive windows combing for a bright, airy feel. Gleaming hardwood floors stretch across the open main level, where exposed brick walls and a fireplace add character. There's plenty of space to create separate living and dining areas, both displaying skyline views from the wall of windows. The sleek kitchen is fitted with all-white cabinetry, stainless steel appliances, a tile backsplash, and a huge island with seating. Off the entry foyer, there's a coat closet and a large bathroom with plenty of storage, an extra-wide vanity, and a laundry closet. Completing the unit is an elevated bedroom with great natural light and double closets. In addition to everything inside, 314 N 12th St's fantastic location earns a Walk Score of 97! There are tons of top-rated restaurants, local shops, and lively entertainment to explore within a few blocks. It's close to Trader Joe's and The Reading Terminal Market, plus Franklin Square Park and Love Park are nearby. There's also easy access to Center City, public transit, Broad St, I-676, I-95, and South Jersey. Schedule your showing today!

1
bed

1
bath

1,208 Sq.Ft. LIVING AREA

Ben Hooson-Jones

Ben Hooson-Jones

Features & Amenities

Interior

  • total bedrooms1
  • Total bathroom1
  • full bathroom1
  • APPLIANCES Gas Water Heater

Area & Lot

  • Status Sold
  • Date Sold July 12, 2024
  • Living Area1,208 Sq.Ft.
  • MLS® IDPAPH2321644
  • TypeCondo
  • YEAR BUILT1900
  • NeighborhoodCenter City
  • Architecture StylesUnit/Flat
  • School DistrictTHE SCHOOL DISTRICT OF PHILADELPHIA

Exterior

  • STORIES1
  • water SourcePublic
  • PoolNone
  • parkingNone
  • HEAT TYPENatural Gas, Forced Air
  • AIR CONDITIONINGCentral Air, Electric
  • sewerSeptic Tank, Public Sewer
  • HOA AmenitiesNone

Financial

  • Sales Price$285,000
  • Real Estate Tax $4,451/yr
  • Zoning CMX3

Center City

A dense area of Philadelphia that houses businesses, cafes, restaurants, historical sites, and a varied residential culture.

Explore

Let’s Build Your Next Chapter

Whether buying, selling, or investing, The McCann Real Estate offers unmatched experience, strategic guidance, and a team committed to your success.

Follow Me on Instagram