Leave a Message

By providing your contact information to The McCann Collective, your personal information will be processed in accordance with The McCann Collective's Privacy Policy. By checking the box(es) below, you expressly consent to receive marketing or promotional real estate communication from The McCann Collective in the manner selected by you. For SMS text messages, message frequency varies. Message and data rates may apply. Consent is not a condition of purchase of any goods or services. You may opt out of receiving further communications from The McCann Collective at any time. To opt out of receiving SMS text messages, reply STOP to unsubscribe. SMS text messaging is subject to our Terms of Use.

Thank you for your message. We will be in touch with you shortly.

Explore Our Properties
312 DICKINSON STREET
SEE ALL PHOTOS
312 DICKINSON STREET
Courtesy of Coldwell Banker Realty
Sold

312 DICKINSON STREET

312 DICKINSON STREET, PHILADELPHIA, PA 19147

$900,000
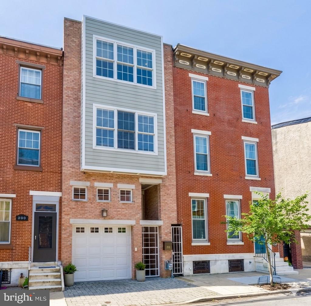
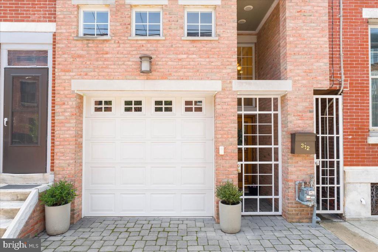
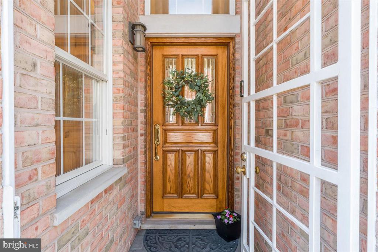
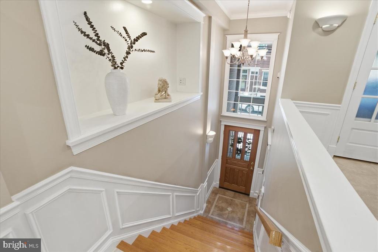
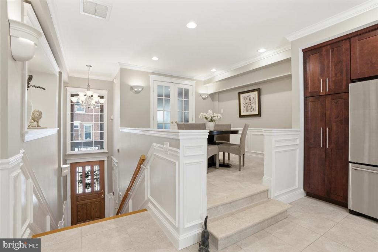
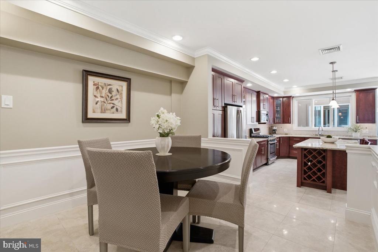
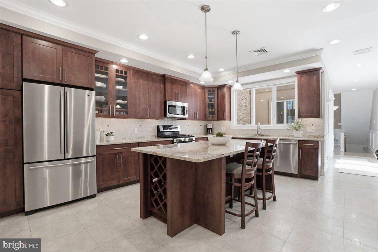
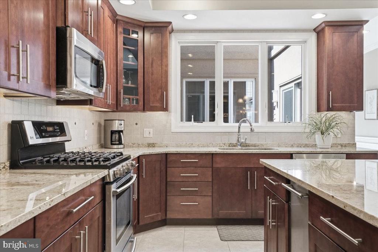
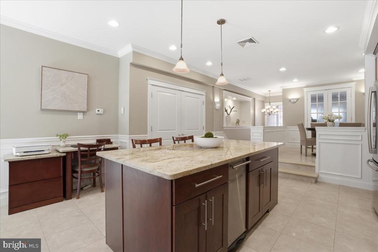
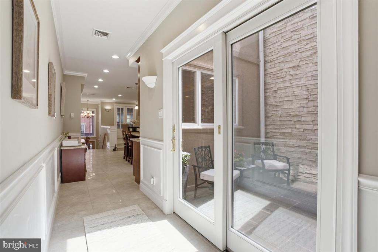
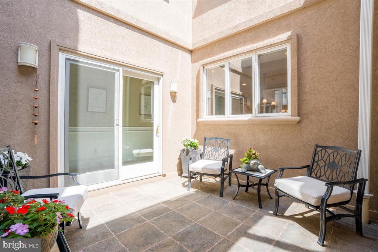
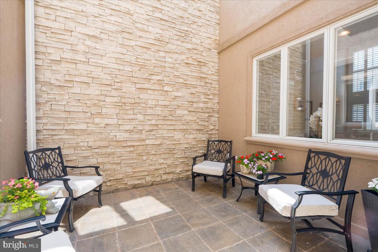
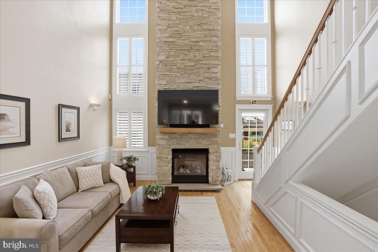
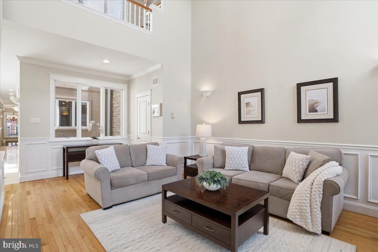
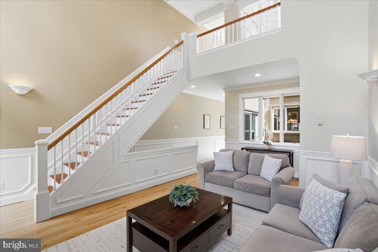
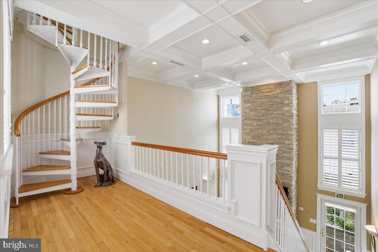
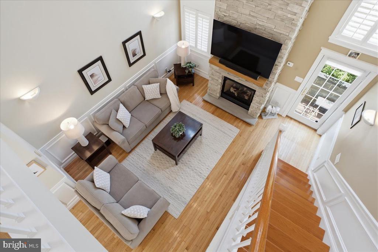
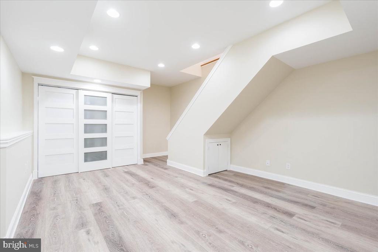
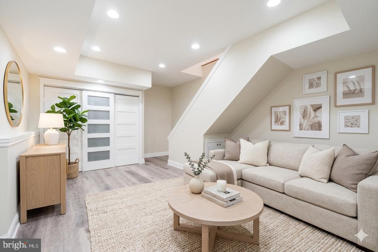
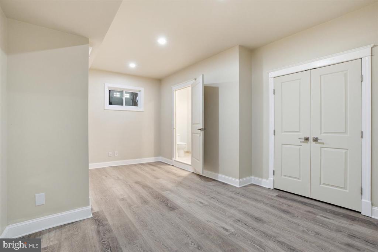
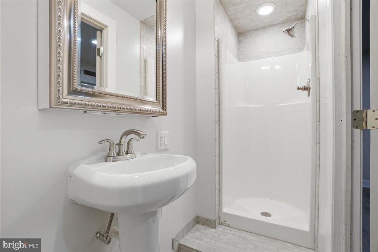
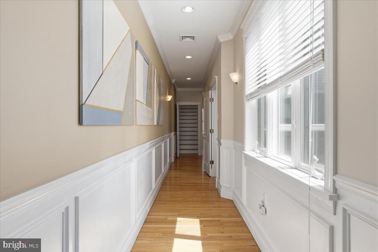
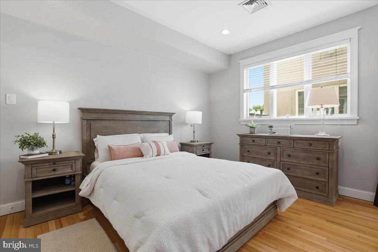
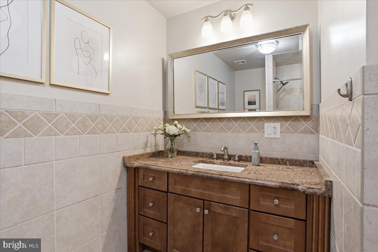
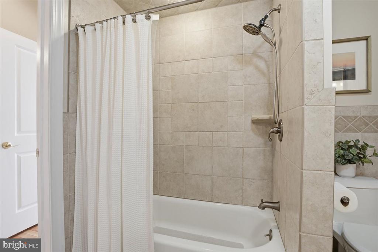
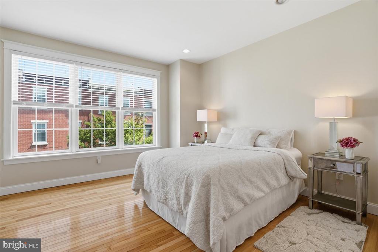
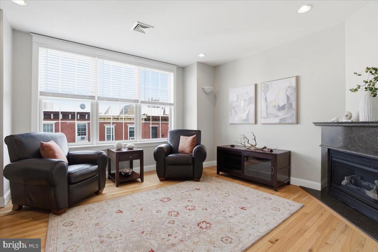
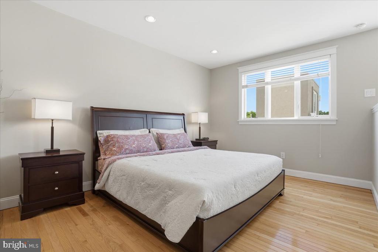
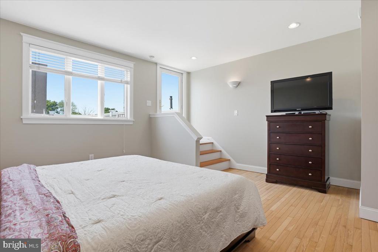
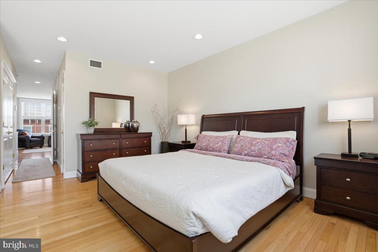
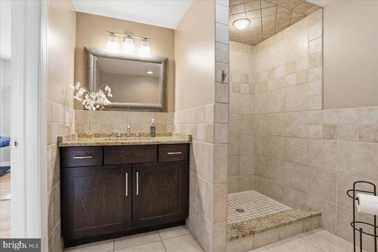
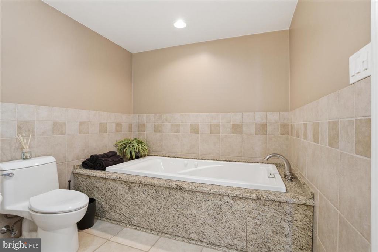
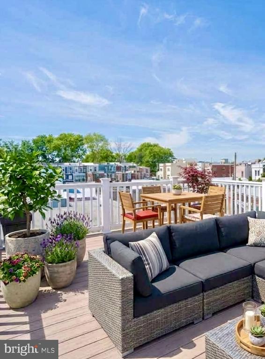
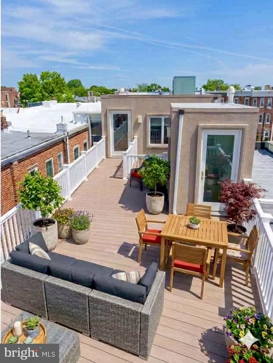
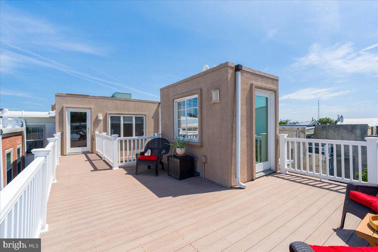
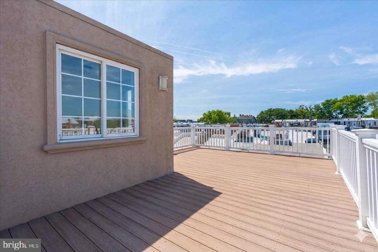
Every once in a while, a home comes to market that is truly extraordinary--a property defined by its completely unique, CUSTOMIZED LAYOUT that breaks away from the standard "cookie-cutter" rowhome design. This stunning 3,360 sq. ft. custom-built masterpiece offers 3-4 BEDROOMS, 3.5 BATHS, and a highly coveted ATTACHED GARAGE W/ huge STORAGE LOFT. Starting from the ground up, this 18 year old home boasts an uncompromising level of quality, beginning with a foundation of elite construction materials like metal studs, engineered wood joists, and 5/8" drywall, which provide exceptional dimensional stability, perfectly plumb walls, and quiet floors. The exterior is wrapped in premium Danish blend brick, setting the stage for the luxury within. Welcoming you from the street is a rare architectural find for a Philadelphia rowhome: a brick ENCLOSED OUTDOOR FOYER offering elite curb appeal and protection from the elements. Passing through the handsome covered vestibule, you'll be wowed by the multilevel entryway with soaring ceilings and towering multi-pane transom windows, solid wood staircase, and a custom built architectural display ledge, a perfect gallery space for art or seasonal decor. From the landing, the main level expands into a massive, CHEF-INSPIRED KITCHEN built for effortless entertaining: An abundance of Premium cherry-stained cabinetry paired with sleek granite countertops and a multi-functional center island featuring integrated wine storage and seating which is set next to a lovely and spacious SEPARATE DINING AREA. Directly beyond the kitchen is the home's definitive architectural centerpiece: Rarely seen in city architecture, the heart of this custom home features a stunning, open-air INTERIOR ATRIUM encased in windows and sliding glass doors. Positioned perfectly between the chef's kitchen and the rear great room, this architectural LIGHT WELL floods the space with sunlight while serving as a private, stone-walled sanctuary for morning coffee or evening cocktails. The incredible craftsmanship continues throughout the rest of the first floor with a fabulous 3 STORY GREAT ROOM adorned with beautiful quality finishes like a striking ledge stone gas fireplace, solid hardwood flooring, elegant coffered ceilings, custom plantation shutters, and more. From the Great Room, your gaze travels up to the open second-floor balcony. This landing features spiral stairs that lead to the home's MASSIVE ROOF DECK--which is one of two ways to access this outdoor space. The second path is a private staircase located within the LUXURIOUS 3RD FLOOR PRIMARY SUITE. This exceptional retreat boasts a sunny sitting room w/ gas fireplace, large walk-in closet, and a spa bathroom equipped with a extra large tile shower, double vanity, and a jacuzzi. Two more generous bedrooms, a convenient laundry room, and a pristine full hall bathroom complete the upper levels of this highly unique city home. Lower level includes 2 LARGE BONUS ROOMS and a large unfinished storage area. The front bonus room could make a nice 4th bedroom since it includes a new ensuite full bath and egress into the garage above. All this and an INCREDIBLE LOCATION! Set in the upper part of the very hot PENNSPORT community of South Philly, but just a few blocks from QUEEN VILLAGE & BELLA VISTA. A true "walker's paradise," you are within a few blocks of three iconic parks (including Dickinson Square) and steps from the city's best boutique coffee culture at Herman's Coffee, Cake & Joe & Rebel & Wolf, as well as fun spots like Pennsport Beer Garden and Jacks. This home is also situated within a quick ride to big box stores like Giant, Target, Wallmart and more. In short, 312 Dickinson presents a rare opportunity to own a meticulously crafted, design-forward sanctuary in one of Philly's best communities!

4
beds

4
baths

3,920 Sq.Ft. LIVING AREA

1,360 Sq.Ft. lot

Bryanna Carzo

Bryanna Carzo

Features & Amenities

Interior

  • total bedrooms4
  • Total bathrooms4
  • full bathrooms3
  • half bathroom1

Area & Lot

  • Status Sold
  • Date Sold August 11, 2026
  • Living Area3,920 Sq.Ft.
  • Total Area3,920 Sq.Ft.
  • Lot Area1,360 Sq.Ft.
  • MLS® IDPAPH2637388
  • TypeResidential
  • YEAR BUILT2009
  • NeighborhoodPennsport
  • Architecture StylesTransitional
  • School DistrictPHILADELPHIA CITY

Exterior

  • STORIES4
  • Garage Space1.0
  • water SourcePublic
  • PoolNo Pool
  • parkingAttached Garage
  • HEAT TYPEForced Air
  • AIR CONDITIONINGCentral A/C
  • sewerPublic Sewer
  • SubstructureBrick/Mortar
  • Disability FeaturesNone

Financial

  • Sales Price$900,000
  • Real Estate Tax $6,724/yr
  • Zoning RSA5

Pennsport

It is an amazing neighborhood that truly sets an example of how beautiful and unified the Philadelphia community is.

Explore

Let’s Build Your Next Chapter

Whether buying, selling, or investing, The McCann Real Estate offers unmatched experience, strategic guidance, and a team committed to your success.

Follow Me on Instagram