Leave a Message

By providing your contact information to The McCann Collective, your personal information will be processed in accordance with The McCann Collective's Privacy Policy. By checking the box(es) below, you expressly consent to receive marketing or promotional real estate communication from The McCann Collective in the manner selected by you. For SMS text messages, message frequency varies. Message and data rates may apply. Consent is not a condition of purchase of any goods or services. You may opt out of receiving further communications from The McCann Collective at any time. To opt out of receiving SMS text messages, reply STOP to unsubscribe. SMS text messaging is subject to our Terms of Use.

Thank you for your message. We will be in touch with you shortly.

Explore Our Properties
3036 W STILES STREET
SEE ALL PHOTOS
3036 W STILES STREET
Sold

3036 W STILES STREET

3036 W STILES STREET, PHILADELPHIA, PA 19121

$565,000
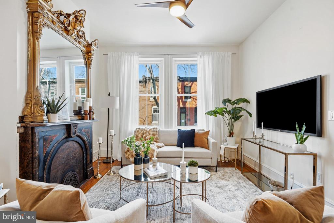
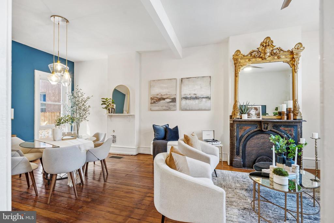
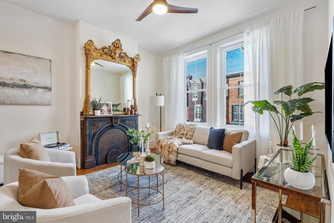
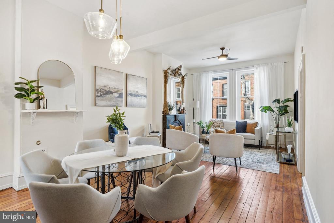
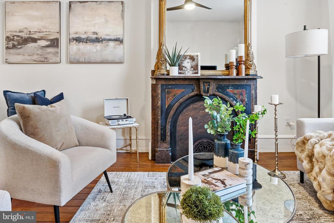
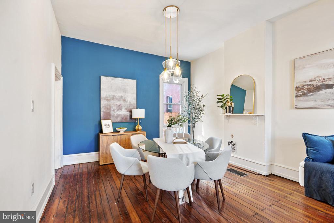
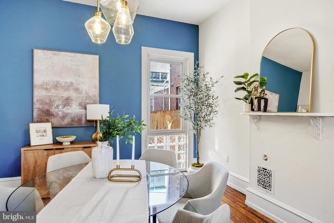
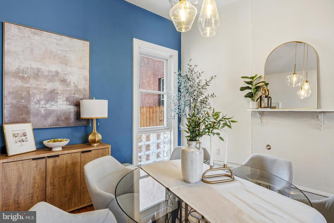
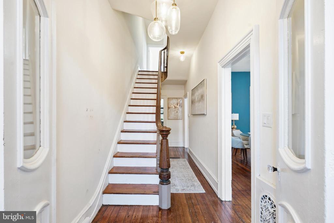
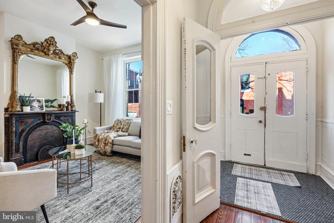
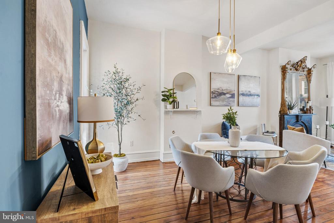
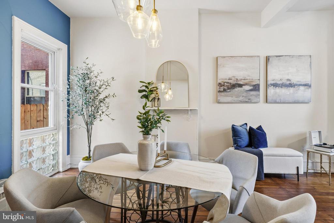
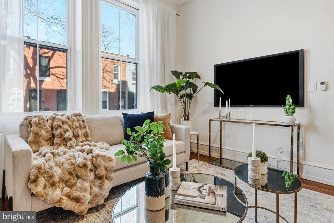
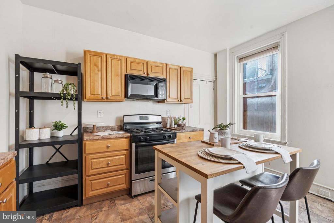
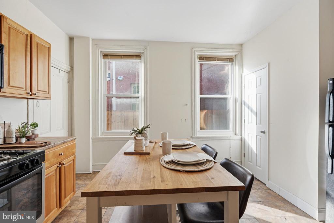
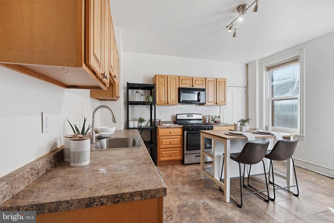
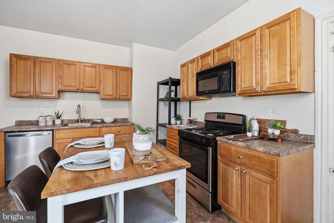
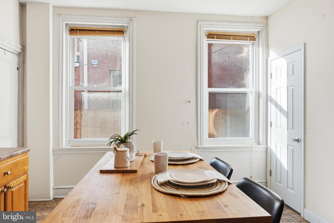
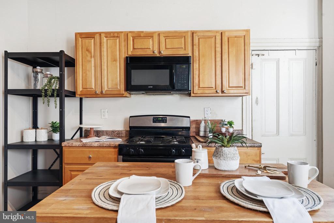
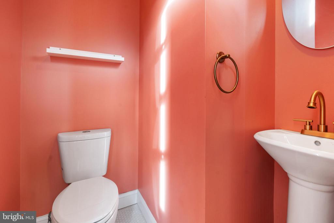
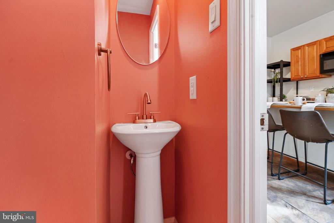
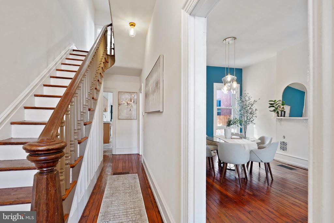
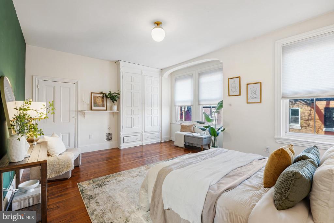
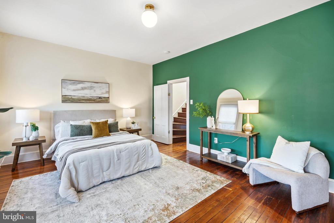
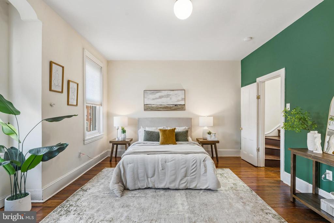
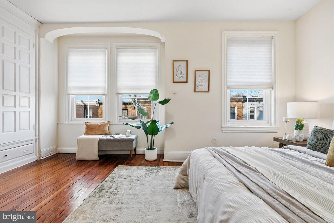
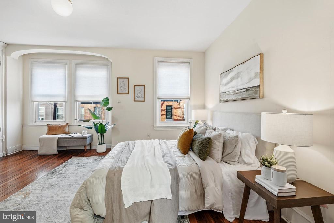
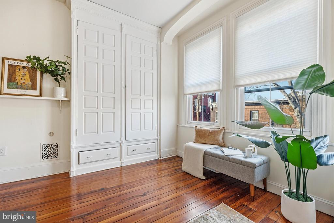
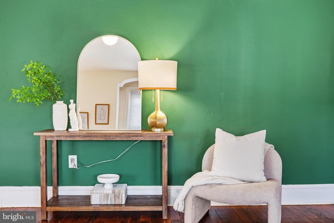
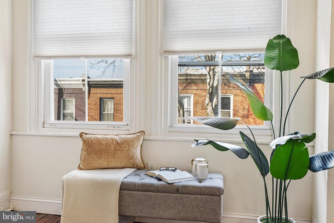
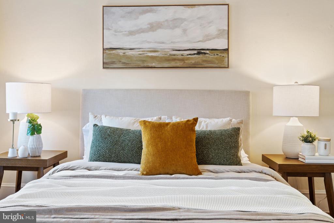
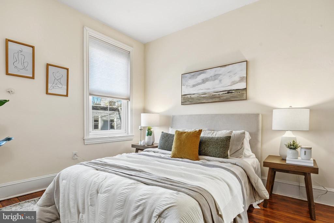
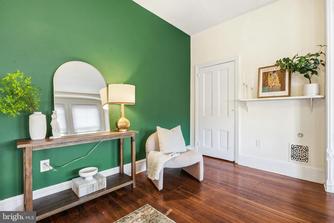
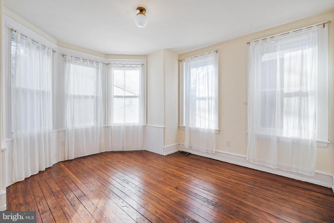
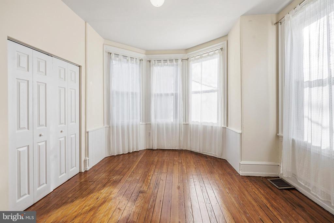
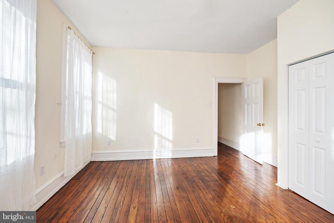
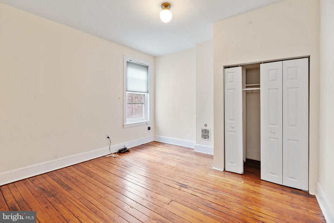
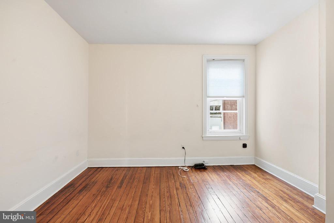
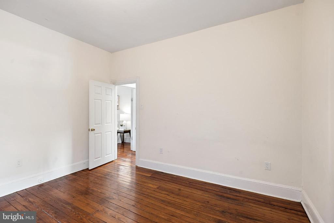
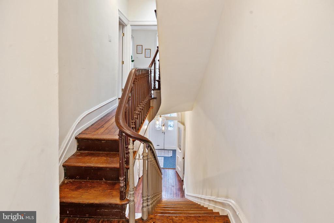
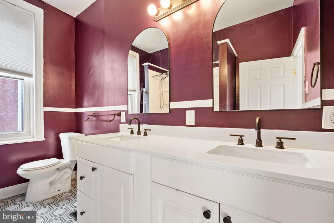
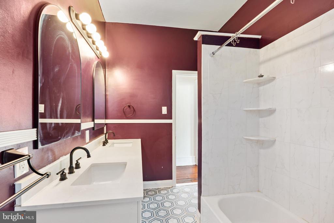
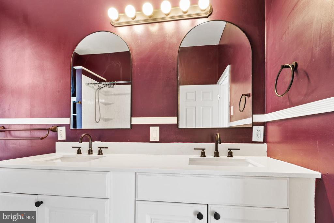
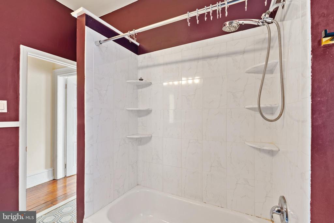
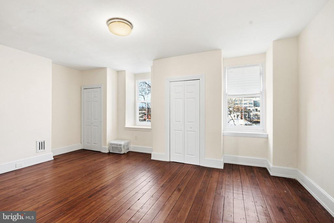
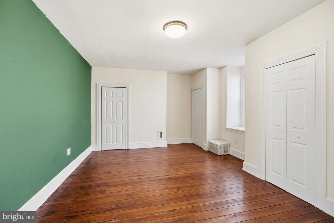
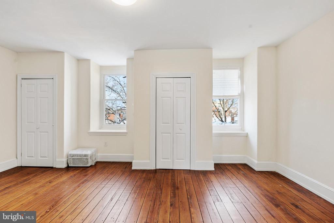
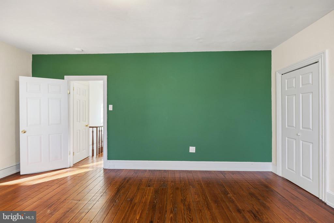
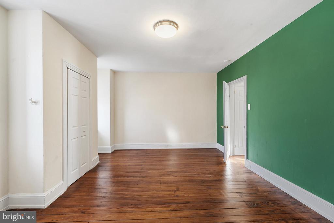
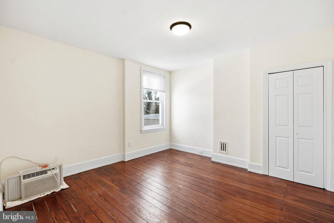
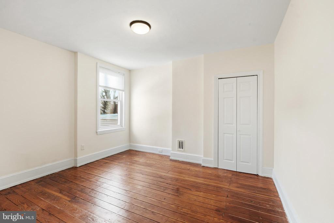
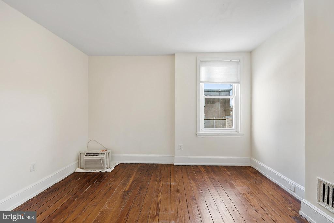
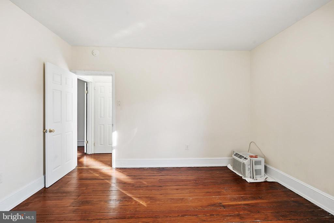
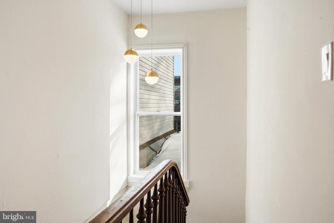
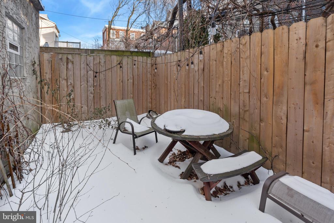
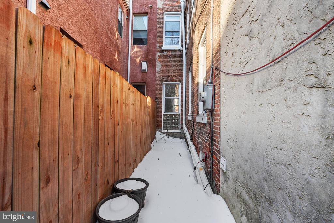
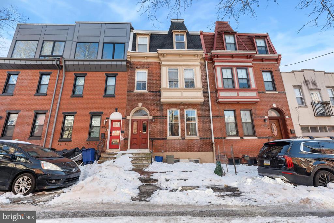
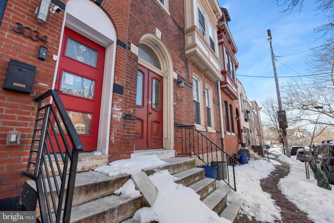
Step into this gorgeously restored Victorian and feel it instantly--light, space, and soul. This 5 bedroom, 1.5 bath home blends timeless elegance with generous proportions, featuring original hardwood floors, soaring ceilings, and sun-filled rooms framed by extra-large windows. Rich with warmth and classic beauty, every detail tells a story from the moment you enter the charming arched doorway and into a tiled vestibule that opens to the home's grand original staircase and main living area, highlighted by preserved hardwood floors, a decorative mantle, and an ornate mirror. The main level also offers a full kitchen, powder room, mud/laundry room, and access to the rear yard--perfect for everyday living and entertaining. The second floor features three incredibly spacious bedrooms and a full hall bath with double vanity, each room filled with natural light and distinctive character. The third floor adds two additional bedrooms, offering flexible space for guests, home offices, or creative retreats. Beautiful moldings and architectural details are found throughout, all set on a desirable block just minutes from Kelly Drive, Boathouse Row, the Philadelphia Zoo, shopping, transportation, and more. A rare opportunity to own a thoughtfully restored Victorian that feels both grand and inviting. Schedule your showing today!

5
beds

2
baths

2,070 Sq.Ft. LIVING AREA

1,243 Sq.Ft. lot

Morgan Sampson

Morgan Sampson

Features & Amenities

Interior

  • total bedrooms5
  • Total bathrooms2
  • full bathroom1
  • half bathroom1

Area & Lot

  • Status Sold
  • Date Sold March 10, 2026
  • Living Area2,070 Sq.Ft.
  • Total Area2,070 Sq.Ft.
  • Lot Area1,243 Sq.Ft.
  • MLS® IDPAPH2581780
  • TypeTownhouse
  • YEAR BUILT1925
  • Architecture StylesStraight Thru
  • School DistrictPHILADELPHIA CITY

Exterior

  • STORIES3
  • water SourcePublic
  • PoolNo Pool
  • parkingOn Street
  • HEAT TYPEForced Air
  • AIR CONDITIONINGWindow Unit(s)
  • sewerPublic Sewer
  • SubstructureOther
  • Disability FeaturesNone

Financial

  • Sales Price$565,000
  • Real Estate Tax $5,035/yr
  • Zoning RSA5

Let’s Build Your Next Chapter

Whether buying, selling, or investing, The McCann Real Estate offers unmatched experience, strategic guidance, and a team committed to your success.

Follow Me on Instagram