Leave a Message

By providing your contact information to The McCann Collective, your personal information will be processed in accordance with The McCann Collective's Privacy Policy. By checking the box(es) below, you expressly consent to receive marketing or promotional real estate communication from The McCann Collective in the manner selected by you. For SMS text messages, message frequency varies. Message and data rates may apply. Consent is not a condition of purchase of any goods or services. You may opt out of receiving further communications from The McCann Collective at any time. To opt out of receiving SMS text messages, reply STOP to unsubscribe. SMS text messaging is subject to our Terms of Use.

Thank you for your message. We will be in touch with you shortly.

Explore Our Properties
303 PEMBERTON STREET
SEE ALL PHOTOS
303 PEMBERTON STREET
Courtesy of KW Empower
Sold

303 PEMBERTON STREET

303 PEMBERTON STREET, PHILADELPHIA, PA 19147

$857,500
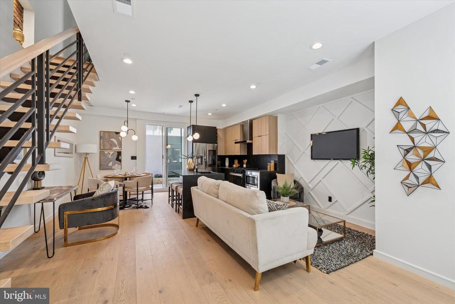
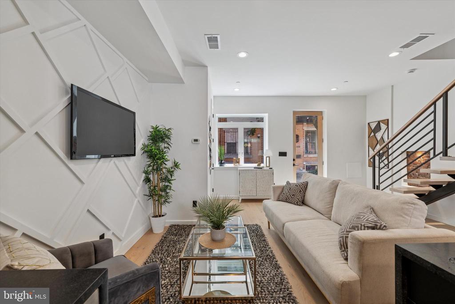
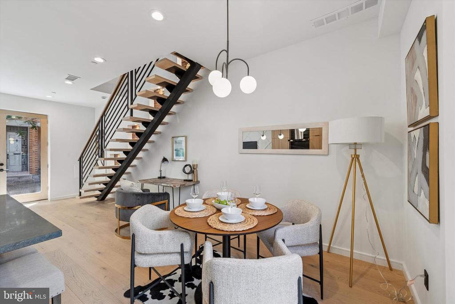
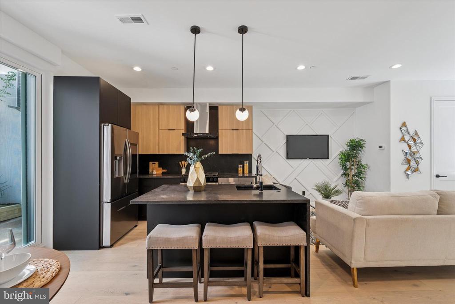
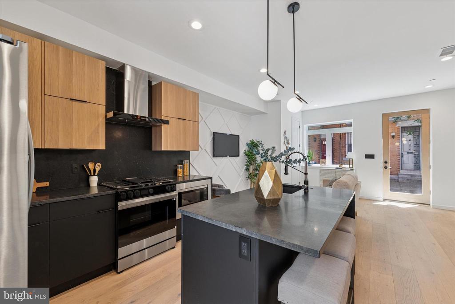
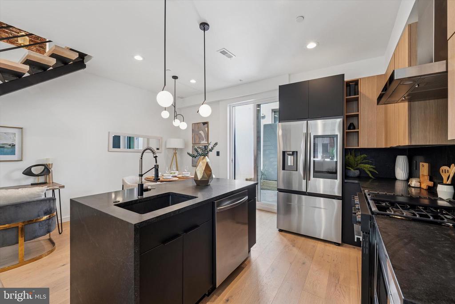
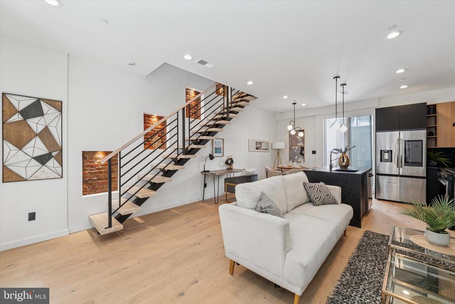
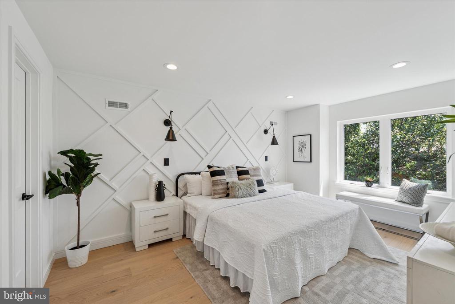
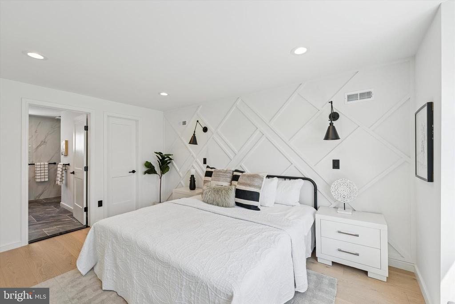
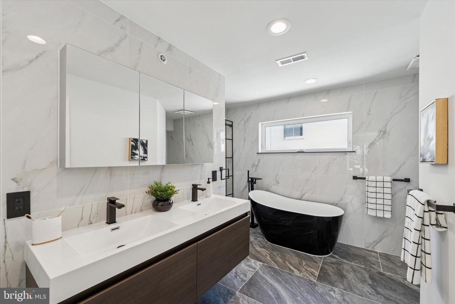
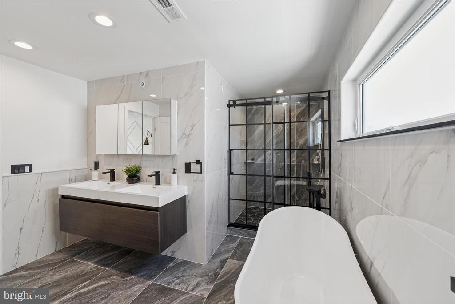
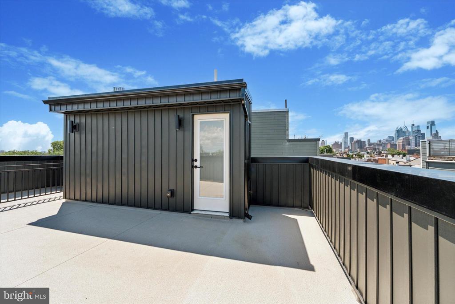
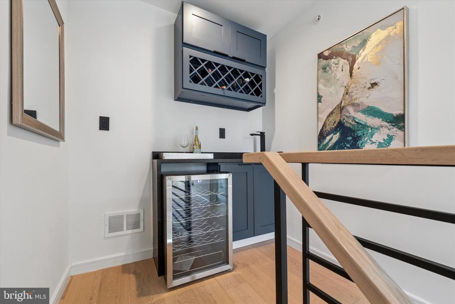
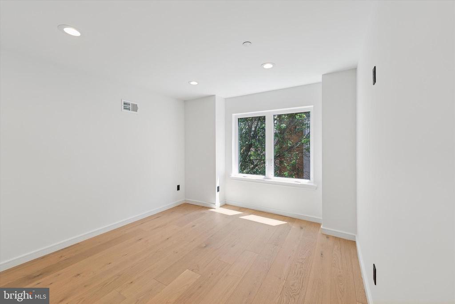
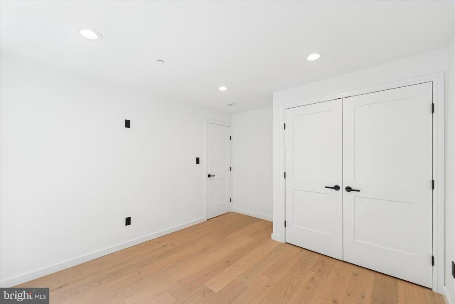
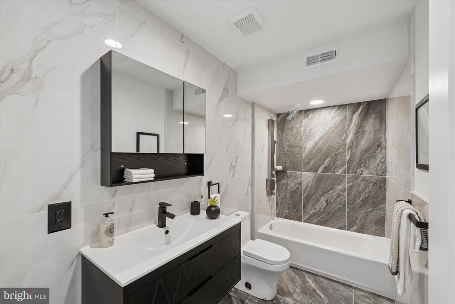
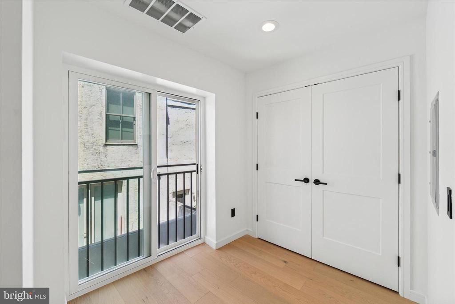
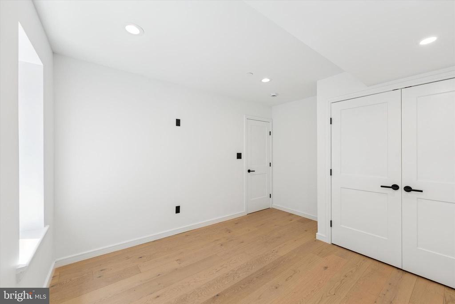
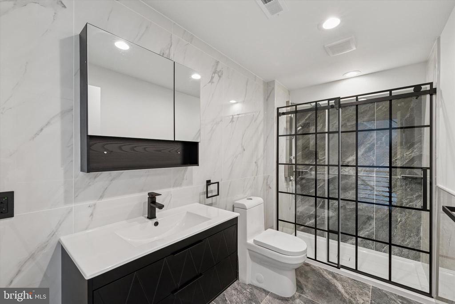
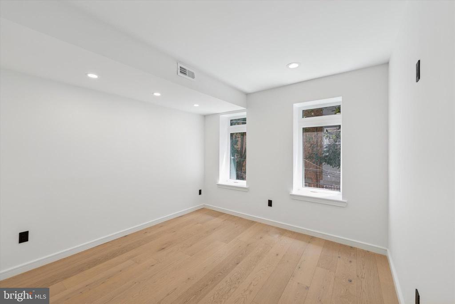
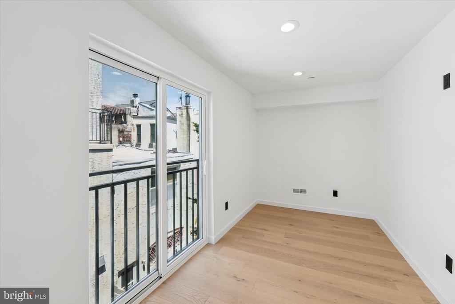
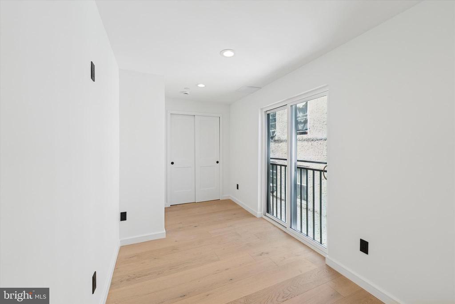
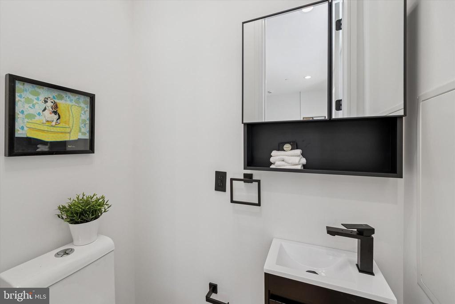
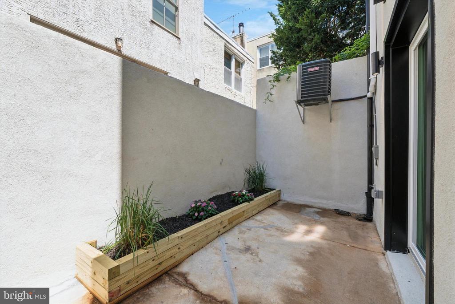
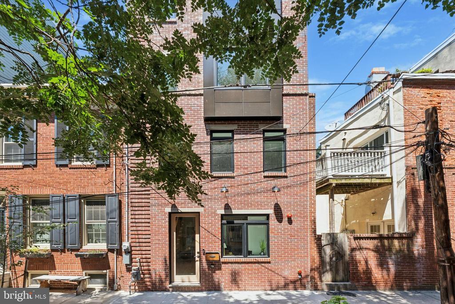
Discover 303 Pemberton Street -- a beautifully redesigned four-story home offering modern comfort and timeless character in the heart of Queen Village. Located on a quiet, tree-lined block within the highly regarded Meredith School District, this extra-wide residence has been fully reimagined with exceptional attention to detail. Original exposed brick, a custom floating oak staircase, and sleek engineered flooring pair seamlessly with contemporary European finishes to create a sophisticated yet inviting atmosphere. The home offers four bedrooms, a dedicated office area, three and a half designer baths, and multiple flexible living spaces to suit a variety of needs. The chef's kitchen features custom European cabinetry, premium appliances, and a clean, modern design that connects effortlessly to the open-concept living and dining areas--ideal for everyday living and entertaining. On the top level, a wet bar opens to a spacious rooftop deck with sweeping skyline views of Center City, perfect for relaxing or gathering with friends. The primary suite includes a spa-like bath with a soaking tub, double vanity, and walk-in shower finished in designer tile. Additional features include dual-zone HVAC, a full-size washer and dryer, and a thoughtful layout that allows for excellent natural light and flow on every level. Enjoy easy access to Queen Village favorites--restaurants, parks, boutiques, and transit--while living in one of Philadelphia's most desirable neighborhoods. Approved real estate tax abatement adds even more appeal. Schedule your private showing today to experience the style, space, and location that make 303 Pemberton Street an exceptional place to call home. Taxes and square footage is the responsibility of the buyer to have verified independently. Seller will pay for one year of parking with an acceptable offer at nearby lot.

4
beds

4
baths

2,034 Sq.Ft. LIVING AREA

666 Sq.Ft. lot

Jim Onesti

Jim Onesti

Features & Amenities

Interior

  • total bedrooms4
  • Total bathrooms4
  • full bathrooms3
  • half bathroom1

Area & Lot

  • Status Sold
  • Date Sold January 13, 2026
  • Living Area2,034 Sq.Ft.
  • Lot Area666 Sq.Ft.
  • MLS® IDPAPH2553520
  • TypeResidential
  • YEAR BUILT1960
  • NeighborhoodBella Vista
  • Architecture StylesStraight Thru
  • Elementary SchoolMEREDITH WILLIAM
  • Middle SchoolMEREDITH WILLIAM

Exterior

  • STORIES4
  • water SourcePublic
  • parkingOff Street
  • HEAT TYPEForced Air
  • AIR CONDITIONINGCentral A/C
  • sewerPublic Sewer
  • SubstructureOther
  • Disability FeaturesNone

Financial

  • Sales Price$857,500
  • Real Estate Tax $5,469/yr
  • Zoning RM1

Bella Vista

It is a combination of indoor and outdoor food emporiums with many stalls that are rented out to local merchants who sell produce and meat.

Explore

Let’s Build Your Next Chapter

Whether buying, selling, or investing, The McCann Real Estate offers unmatched experience, strategic guidance, and a team committed to your success.

Follow Me on Instagram