Leave a Message

By providing your contact information to The McCann Collective, your personal information will be processed in accordance with The McCann Collective's Privacy Policy. By checking the box(es) below, you expressly consent to receive marketing or promotional real estate communication from The McCann Collective in the manner selected by you. For SMS text messages, message frequency varies. Message and data rates may apply. Consent is not a condition of purchase of any goods or services. You may opt out of receiving further communications from The McCann Collective at any time. To opt out of receiving SMS text messages, reply STOP to unsubscribe. SMS text messaging is subject to our Terms of Use.

Thank you for your message. We will be in touch with you shortly.

Explore Our Properties
300 W ELM STREET 2423
SEE ALL PHOTOS
300 W ELM STREET 2423
Courtesy of Keller Williams Realty Group
Sold

300 W ELM STREET 2423

300 W ELM STREET 2423, CONSHOHOCKEN, PA 19428

$259,900
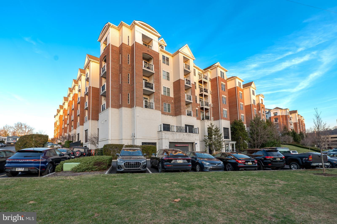
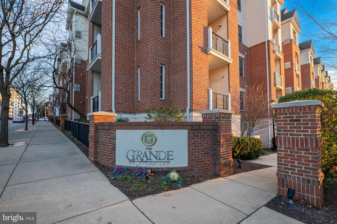
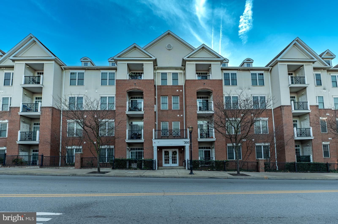
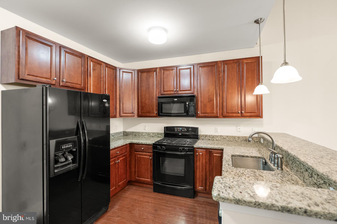
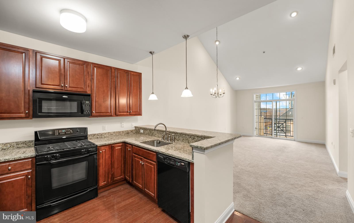
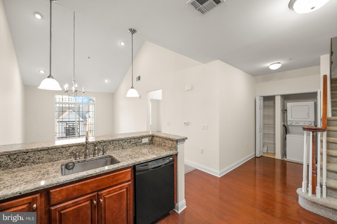
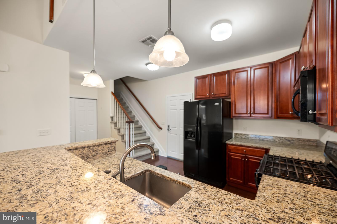
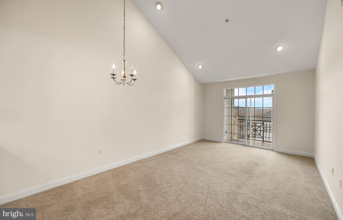
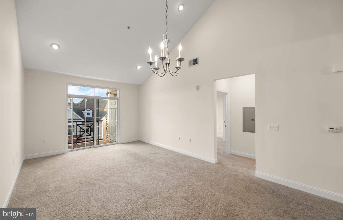
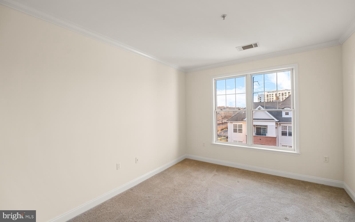
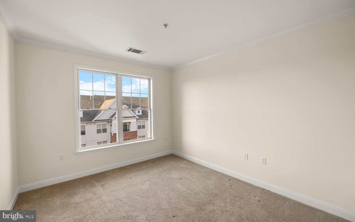
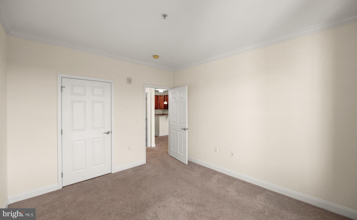
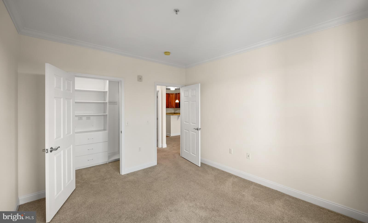
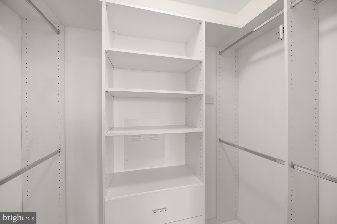
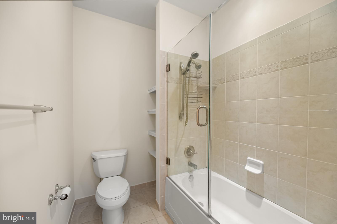
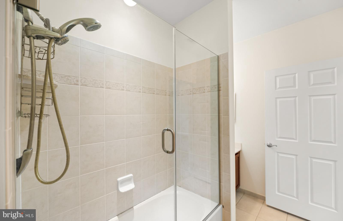
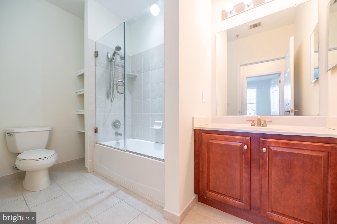
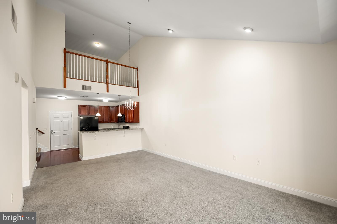
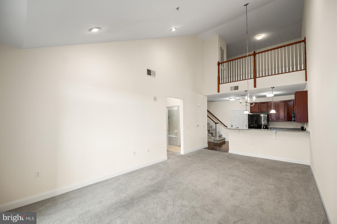
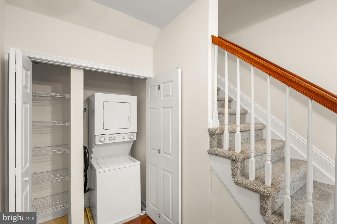
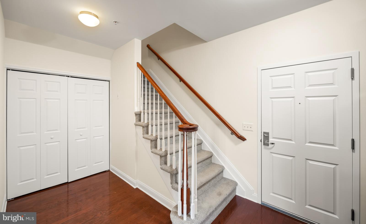
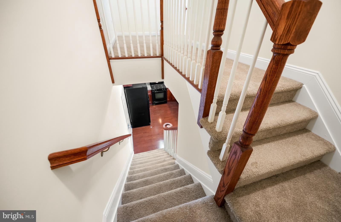
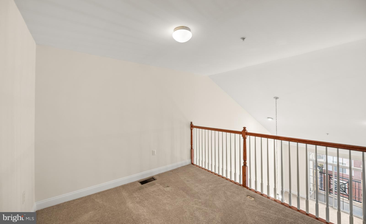
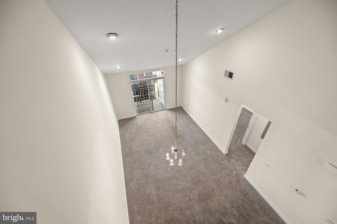
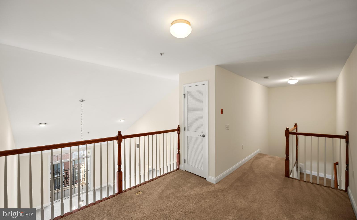
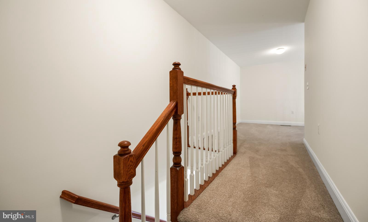
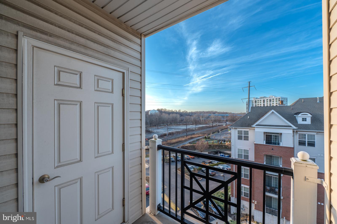
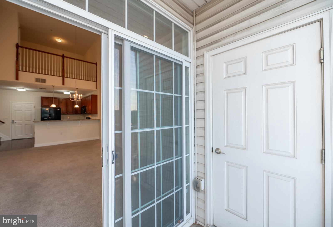
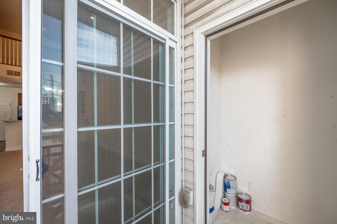
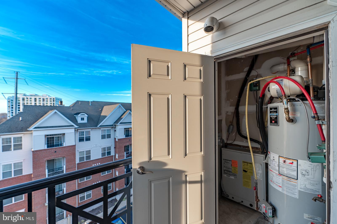
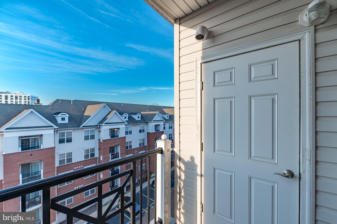
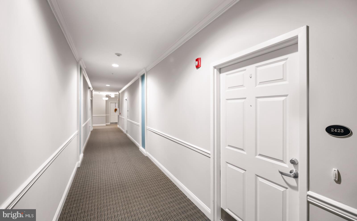
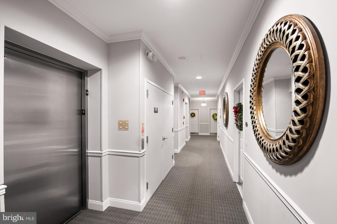
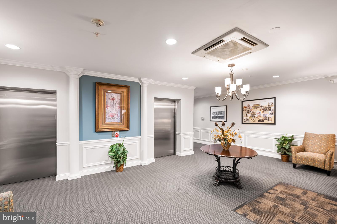
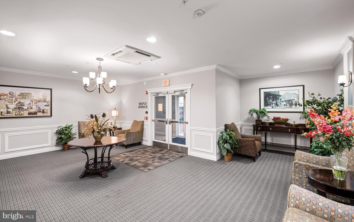
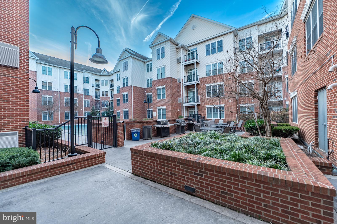
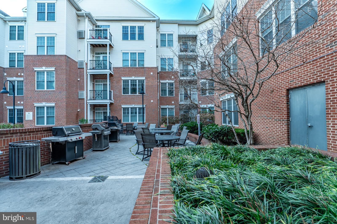
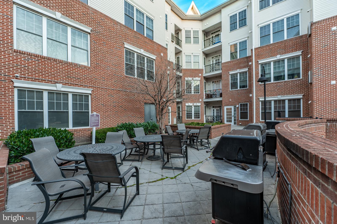
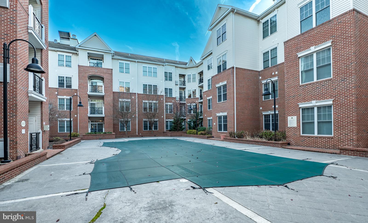
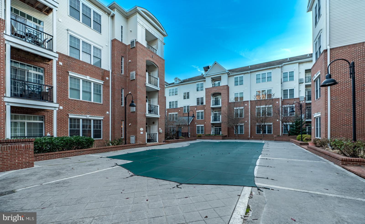
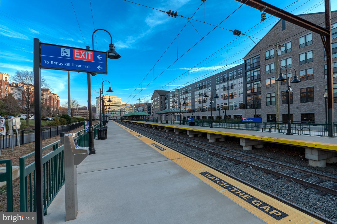
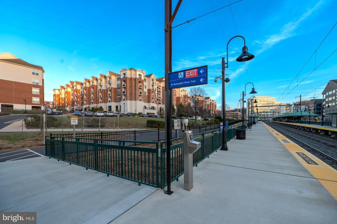
Welcome to this meticulously cared for condo located in The Grande at Riverview. This gorgeous 4th floor condo is freshly painted throughout and offers a 2 story great room with a cathedral ceiling and a loft in addition to the spacious 1 bedroom and 1 full bath. Entertaining is easy as the kitchen opens into the carpeted dining and living room allowing for interaction between guests and yourself. The gourmet kitchen has hardwood floors, a tile backsplash, granite counters, built-in microwave, gas cooking, dishwasher, garbage disposal and breakfast bar. The spacious carpeted bedroom with upgraded crown molding offers a large walk-in closet. The generous tiled bath, separate area for washer/dryer and balcony with great views complete the main floor space. Upstairs is a loft ideal for an office space or for a guest bedroom. The Grande at Riverview offers a host of amenities including an on-site Fitness Center, a secluded pool with lounging area, key fob entry for security as well as a courtyard complete with gas grills, tables with umbrellas and chairs for additional entertaining. Your dedicated garage parking space (#28), with extra parking for guests, adds to the ease of living here. Trash, sewer, water, snow removal, lawn, pool, gym, exterior and common area maintenance are included in the monthly condo fee. With the Schuylkill River Trail right next door, enjoy biking or walking towards King of Prussia, Valley Forge, Manayunk, and Philadelphia. The condo's prime location also provides a quick commute to Conshohocken's major corporations and easy access to regional rail (R6 Regional Rail), bus services, and major highways (76/476/202). Experience the vibrant Conshohocken lifestyle with its local restaurants, bars, cafes, and street festivals. It's also less than 10 minutes from Villanova University, Rosemont, Bryn Mawr, and Haverford Colleges. The building is pet-friendly with some restrictions. Don't miss your opportunity to own this beautiful condo!

1
bed

1
bath

951 Sq.Ft. LIVING AREA

Kerry Ann Maginnis

Kerry Ann Maginnis

Features & Amenities

Interior

  • total bedrooms1
  • Total bathroom1
  • full bathroom1
  • Laundry room Washer Hookup
  • Flooring Carpet, Wood, Hardwood
  • APPLIANCES Gas Range, Gas Oven, Gas Water Heater, Dishwasher, Refrigerator, Microwave
  • other interior Features Ceiling Fan(s)

Area & Lot

  • Status Sold
  • Date Sold February 28, 2025
  • Living Area951 Sq.Ft.
  • MLS® IDPAMC2125358
  • TypeCondo
  • YEAR BUILT2007
  • Architecture StylesTraditional
  • School DistrictCOLONIAL

Exterior

  • STORIES1
  • Garage Space1.0
  • water SourcePublic
  • PoolCommunity
  • parkingGarage, Parking Lot, Attached
  • HEAT TYPENatural Gas, Forced Air
  • AIR CONDITIONINGCentral Air, Ceiling Fan(s), Electric
  • sewerPublic Sewer
  • Disability FeaturesAccessible Elevator Installed
  • HOA AmenitiesFitness Center, Security, Trail(s), Elevator(s), Jogging Path

Financial

  • Sales Price$259,900
  • Real Estate Tax $3,809/yr
  • Zoning RESIDENTIAL

Let’s Build Your Next Chapter

Whether buying, selling, or investing, The McCann Real Estate offers unmatched experience, strategic guidance, and a team committed to your success.

Follow Me on Instagram
