Leave a Message

By providing your contact information to The McCann Collective, your personal information will be processed in accordance with The McCann Collective's Privacy Policy. By checking the box(es) below, you expressly consent to receive marketing or promotional real estate communication from The McCann Collective in the manner selected by you. For SMS text messages, message frequency varies. Message and data rates may apply. Consent is not a condition of purchase of any goods or services. You may opt out of receiving further communications from The McCann Collective at any time. To opt out of receiving SMS text messages, reply STOP to unsubscribe. SMS text messaging is subject to our Terms of Use.

Thank you for your message. We will be in touch with you shortly.

Explore Our Properties
300 TYLER COURT 431
300 TYLER COURT 431
300 TYLER COURT 431
300 TYLER COURT 431
300 TYLER COURT 431
300 TYLER COURT 431
300 TYLER COURT 431
300 TYLER COURT 431
300 TYLER COURT 431
300 TYLER COURT 431
300 TYLER COURT 431
300 TYLER COURT 431
300 TYLER COURT 431
300 TYLER COURT 431
300 TYLER COURT 431
300 TYLER COURT 431
300 TYLER COURT 431
300 TYLER COURT 431
300 TYLER COURT 431
300 TYLER COURT 431
300 TYLER COURT 431
300 TYLER COURT 431
300 TYLER COURT 431
300 TYLER COURT 431
300 TYLER COURT 431
300 TYLER COURT 431
300 TYLER COURT 431
300 TYLER COURT 431
300 TYLER COURT 431
SEE ALL PHOTOS
300 TYLER COURT 431
300 TYLER COURT 431
300 TYLER COURT 431
300 TYLER COURT 431
300 TYLER COURT 431
300 TYLER COURT 431
300 TYLER COURT 431
300 TYLER COURT 431
300 TYLER COURT 431
300 TYLER COURT 431
300 TYLER COURT 431
300 TYLER COURT 431
300 TYLER COURT 431
300 TYLER COURT 431
300 TYLER COURT 431
300 TYLER COURT 431
300 TYLER COURT 431
300 TYLER COURT 431
300 TYLER COURT 431
300 TYLER COURT 431
300 TYLER COURT 431
300 TYLER COURT 431
300 TYLER COURT 431
300 TYLER COURT 431
300 TYLER COURT 431
300 TYLER COURT 431
300 TYLER COURT 431
300 TYLER COURT 431
300 TYLER COURT 431
Courtesy of KW Empower
Sold

300 TYLER COURT 431

300 TYLER COURT Unit: 431, PHILADELPHIA, PA 19111

$380,000
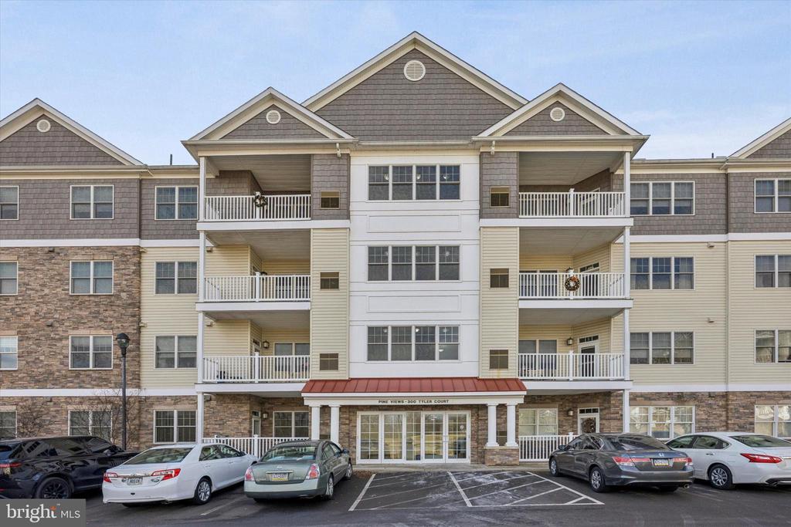
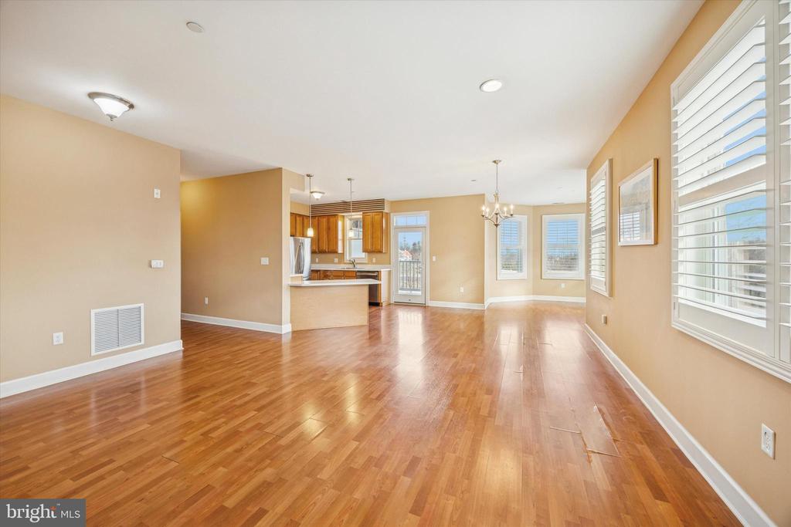
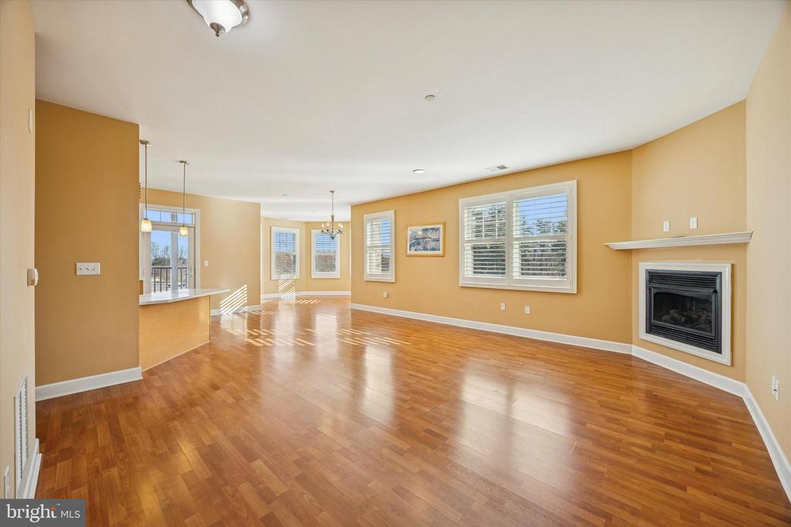
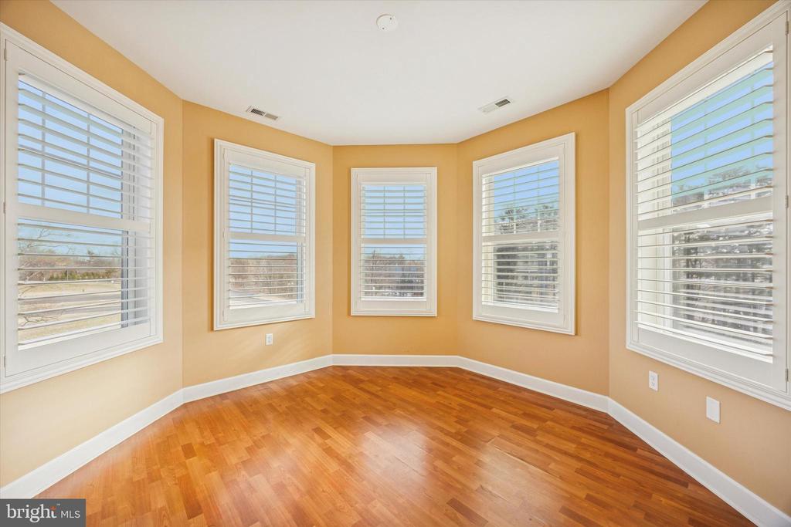
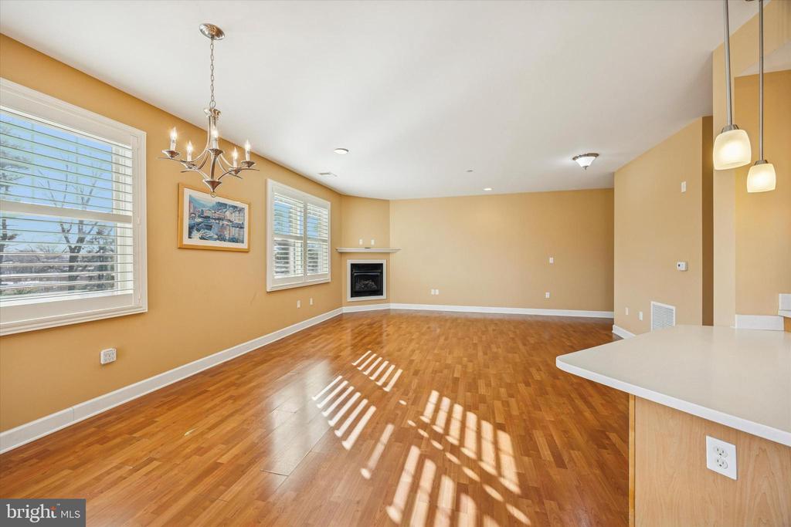
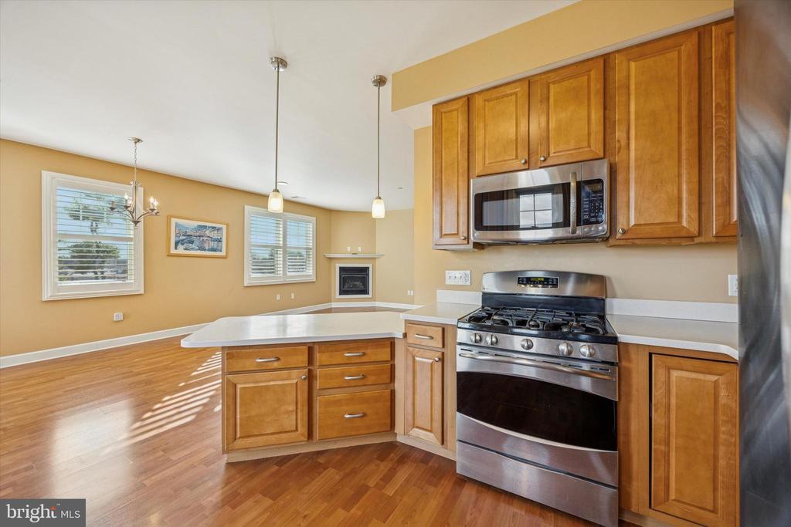
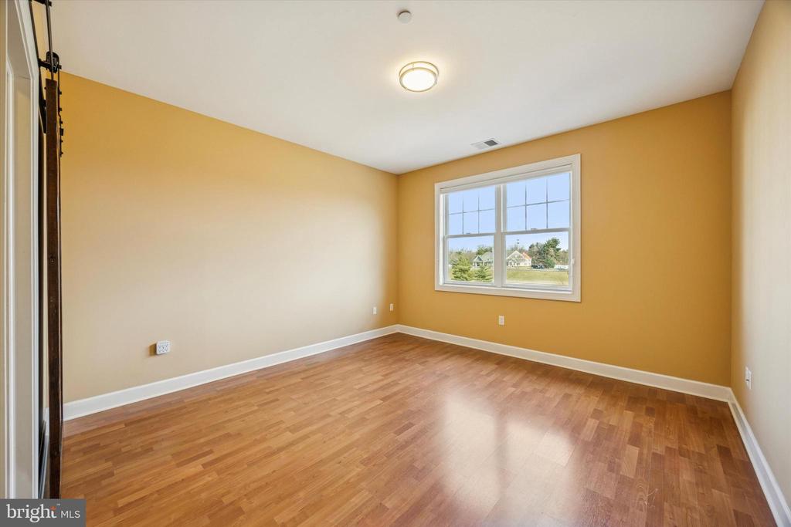
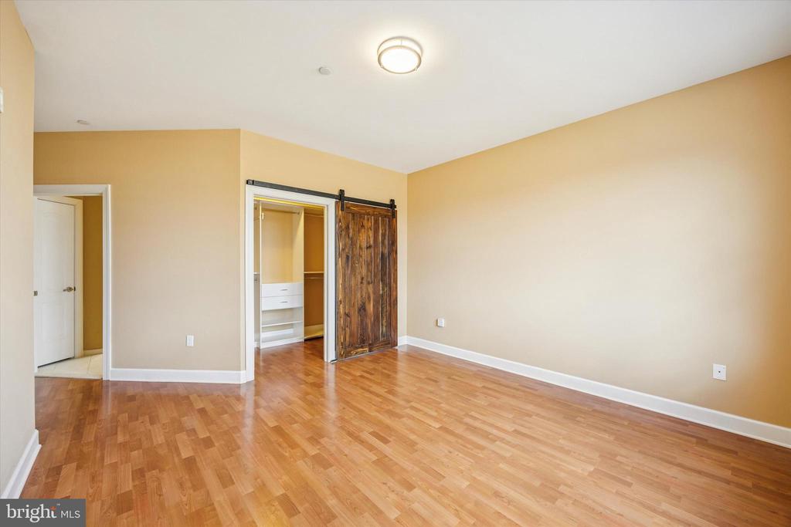
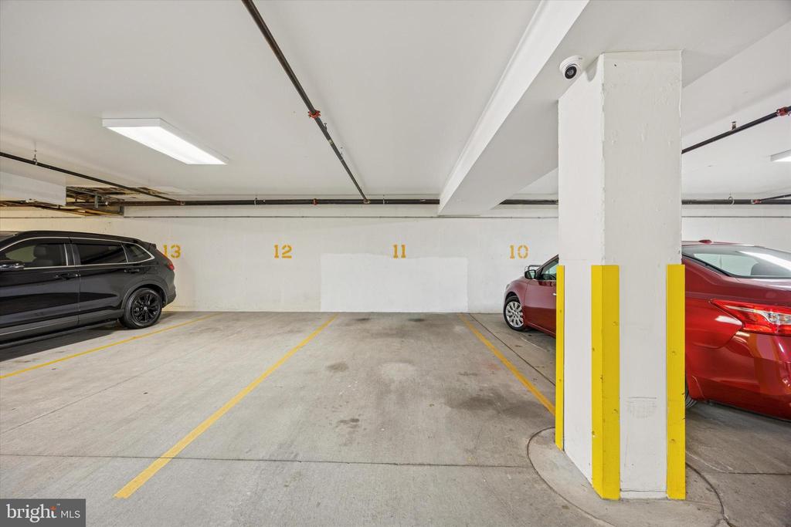
Rarely offered 3rd-floor corner unit in the Villages at Pine Valley, a desirable 55+ adult community. This beautifully maintained home boasts an exceptional layout filled with natural light, featuring 9' ceilings, Andersen Low-E energy-efficient windows, recessed lighting, gas fireplace, and central air. One assigned underground garage space is included, with convenient elevator access directly to the unit.

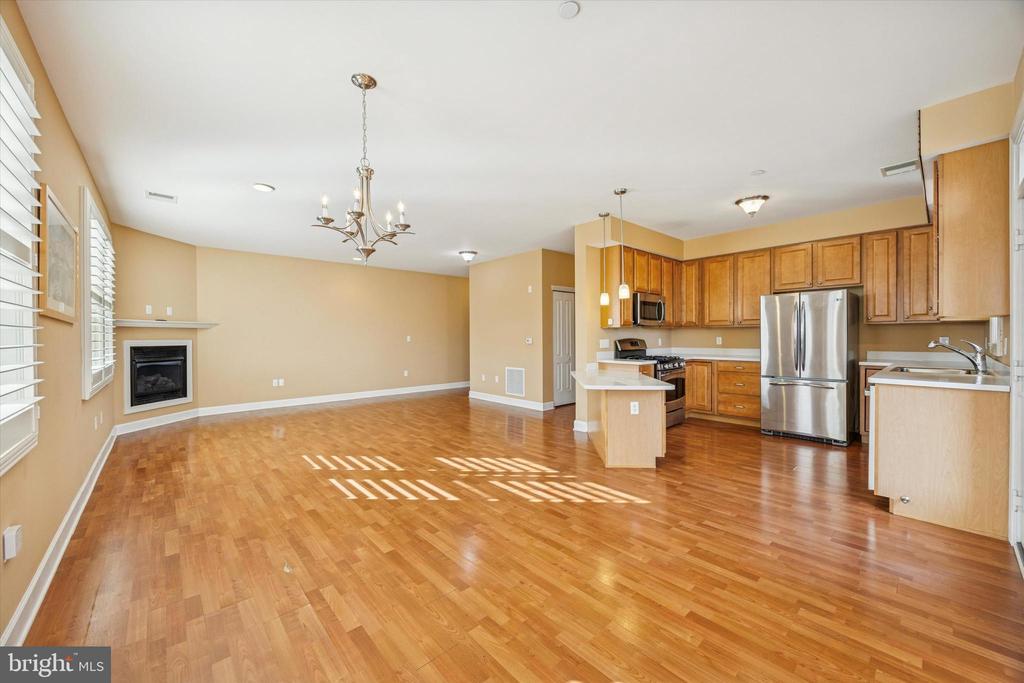
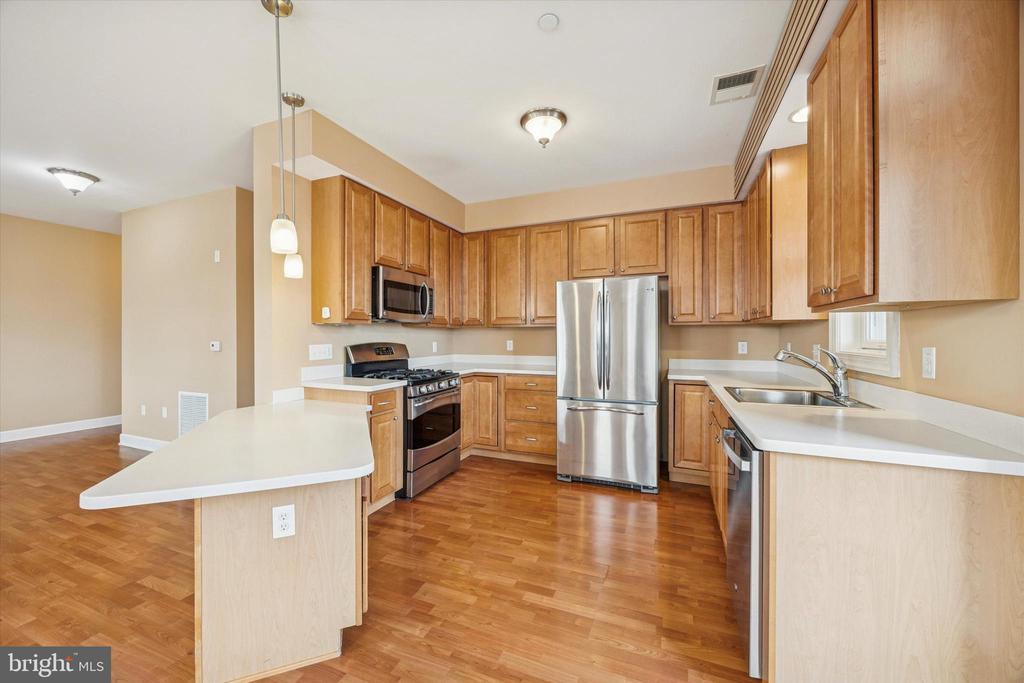
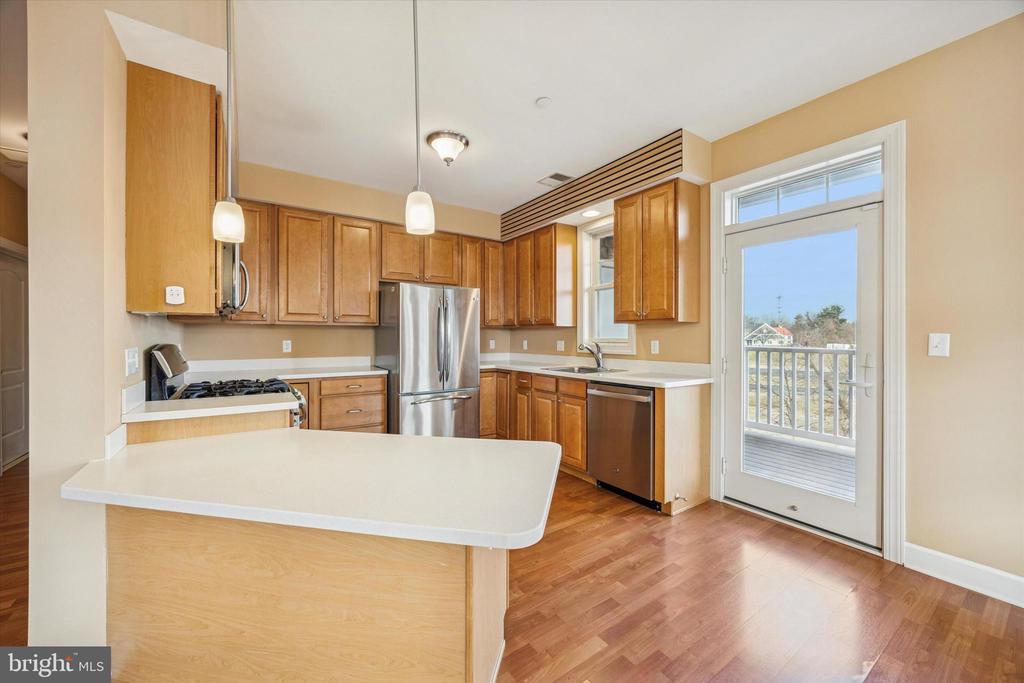
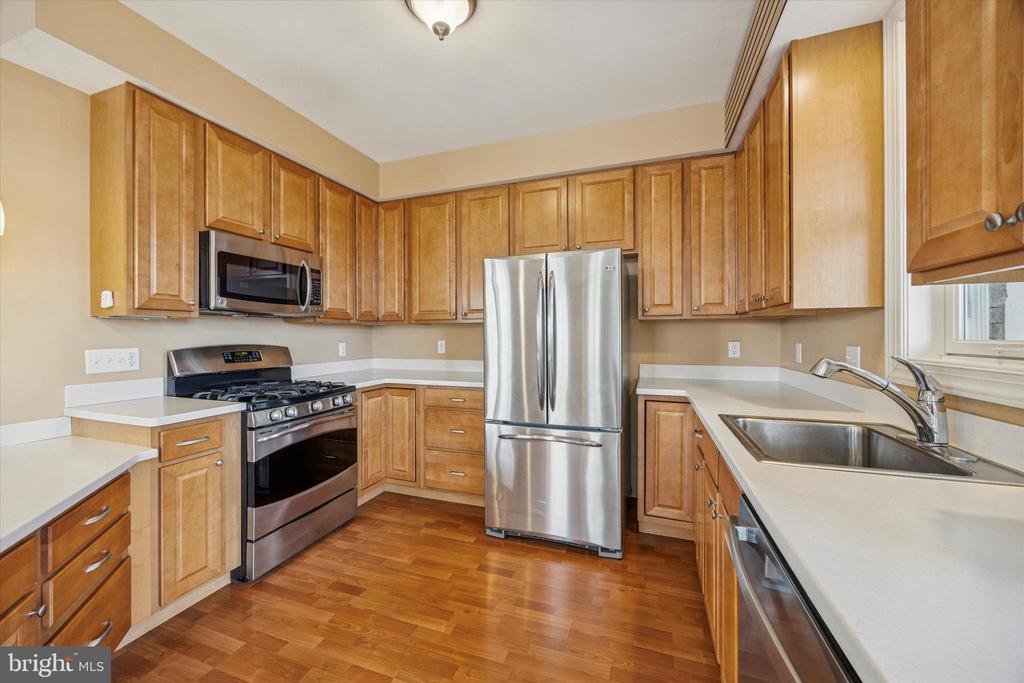
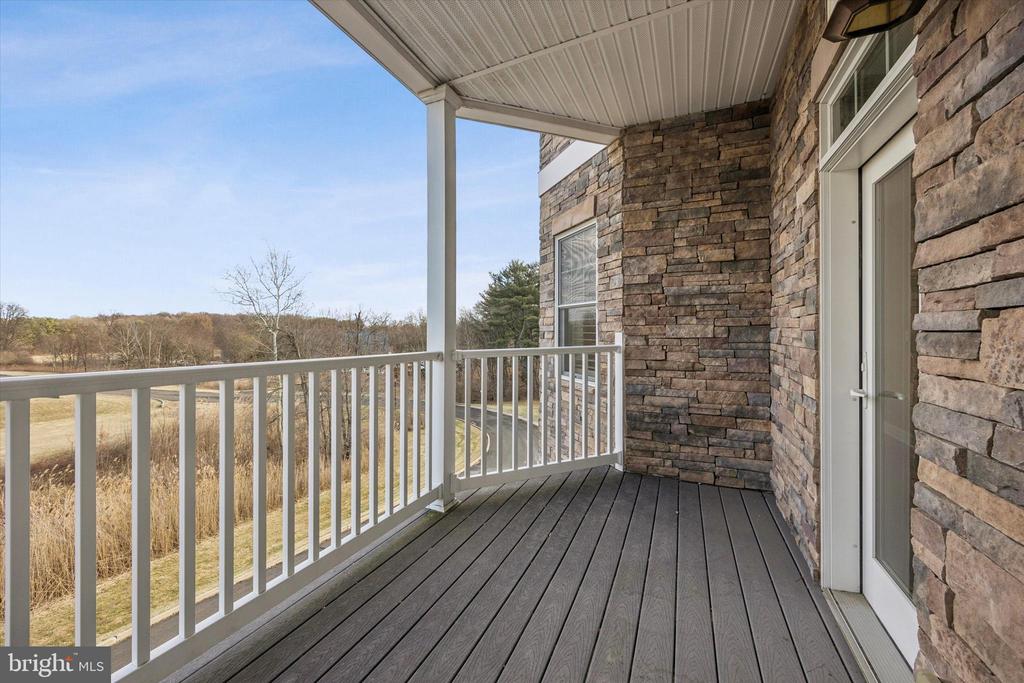
The open great room showcases a spacious, sun-filled living and dining area accented by plantation shutters, seamlessly flowing into a modern kitchen with Corian countertops and stainless steel appliances. Step out to the covered balcony to enjoy lovely views, along with the added convenience of an enclosed mechanical room for extra storage.

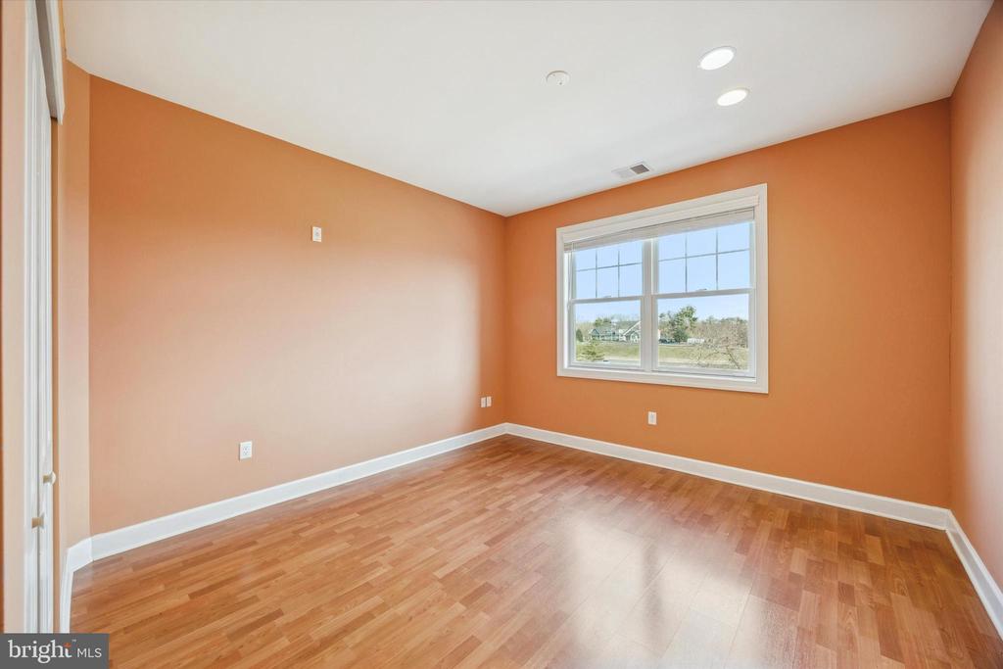
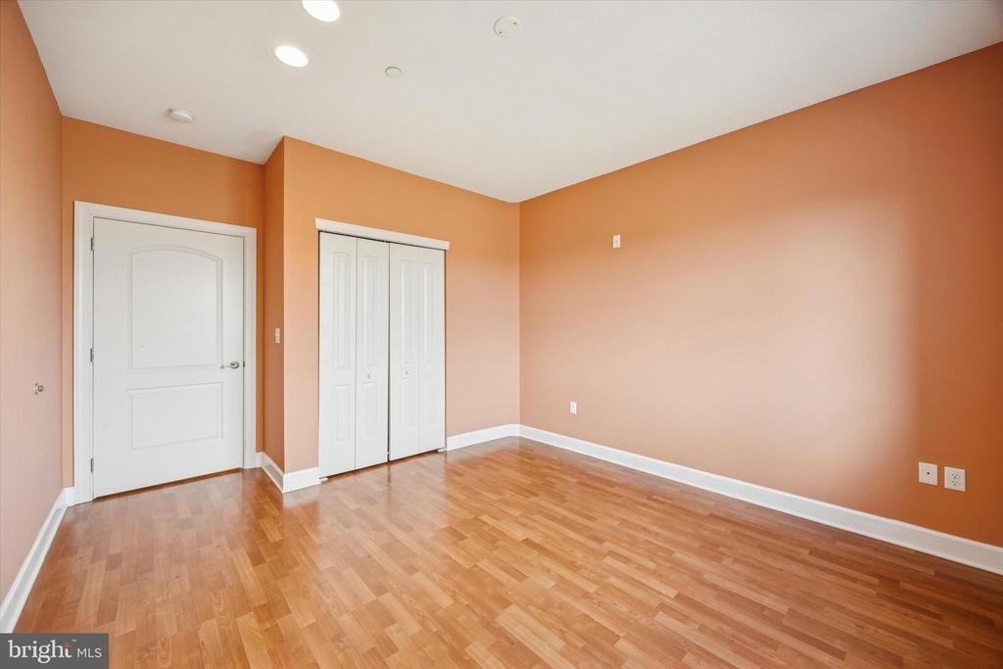
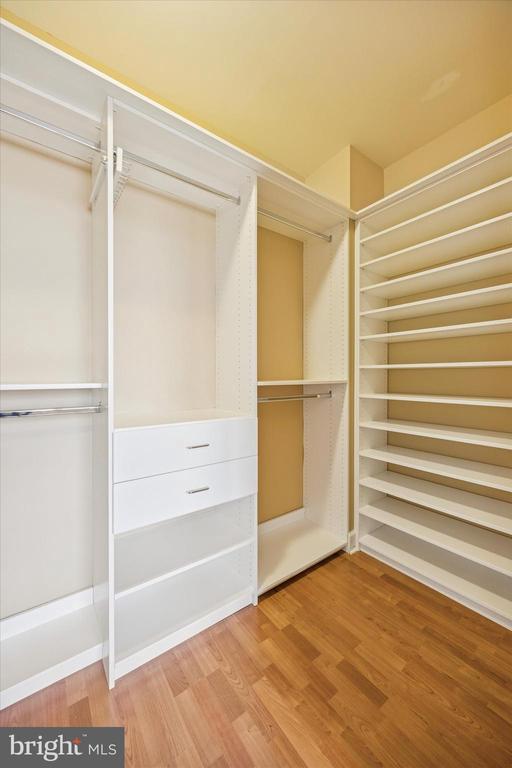
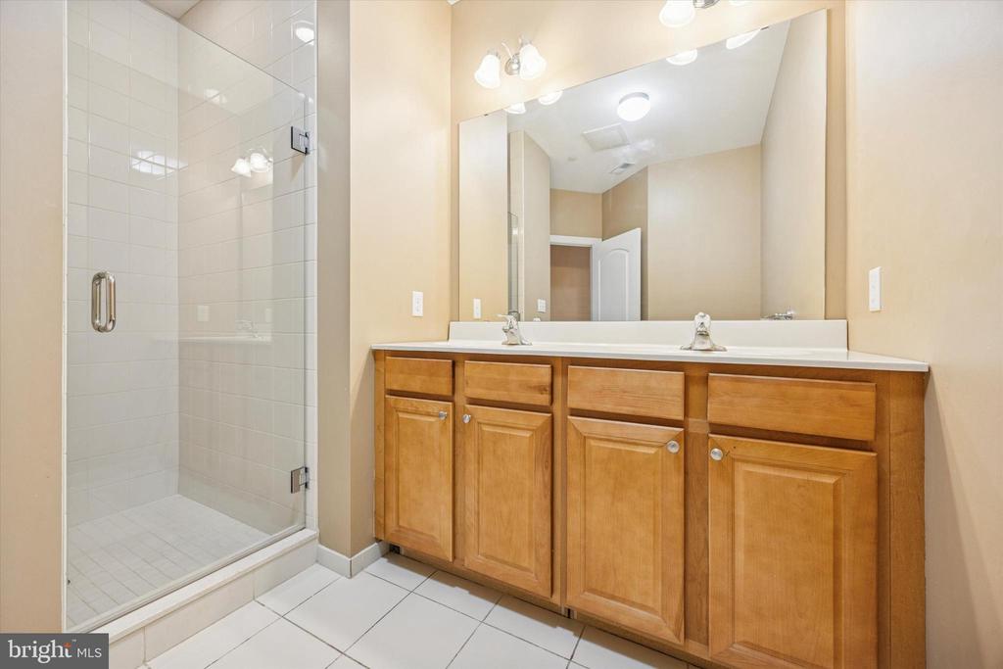
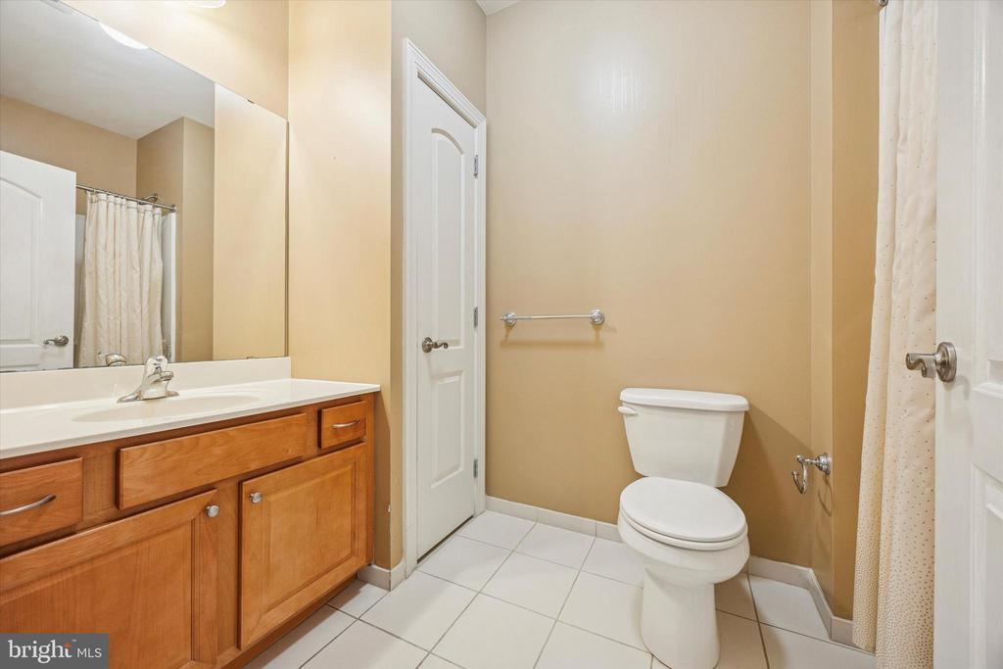
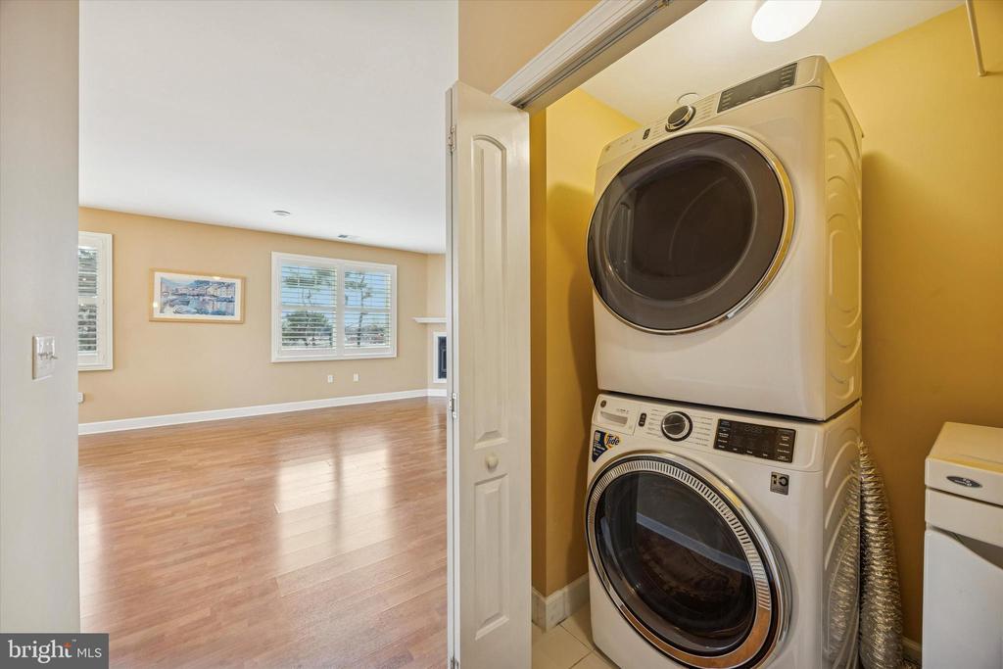
A private hallway leads to two generously sized bedrooms and two full baths. The hall bath offers a tub/shower combination, while the primary suite features a walk-in closet with built-ins and a well-appointed bath with a glass-enclosed walk-in shower and double vanity. This home also features an in-unit large washer and dryer.

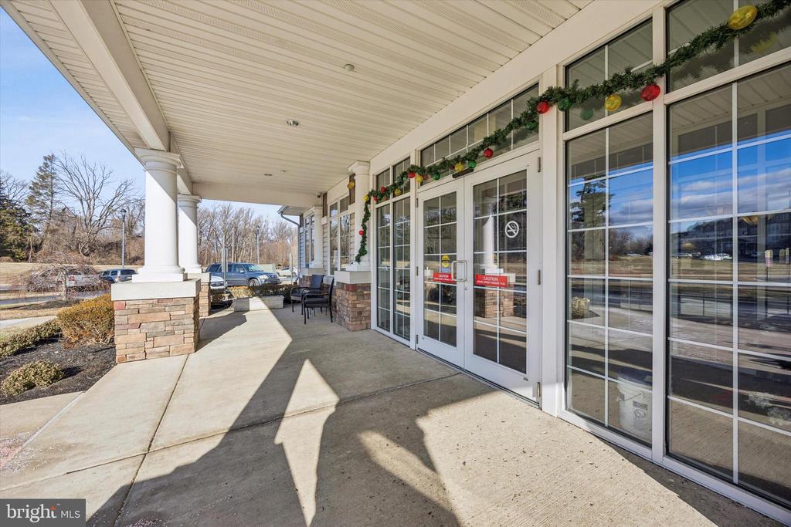
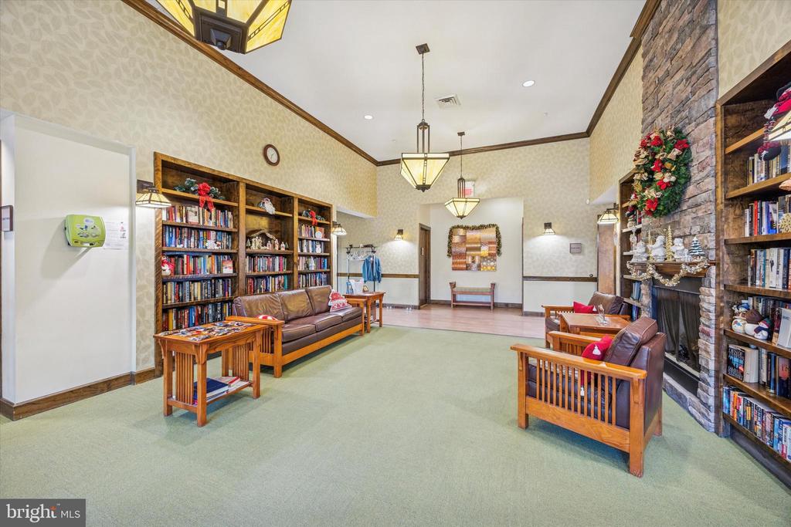
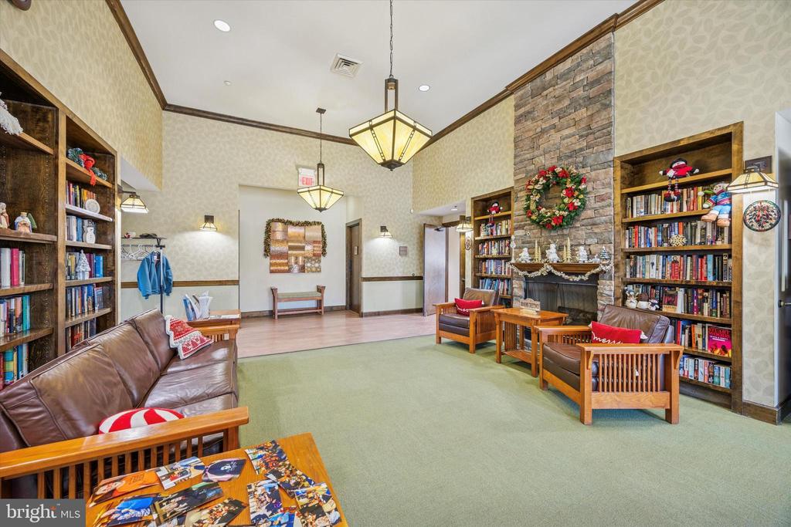
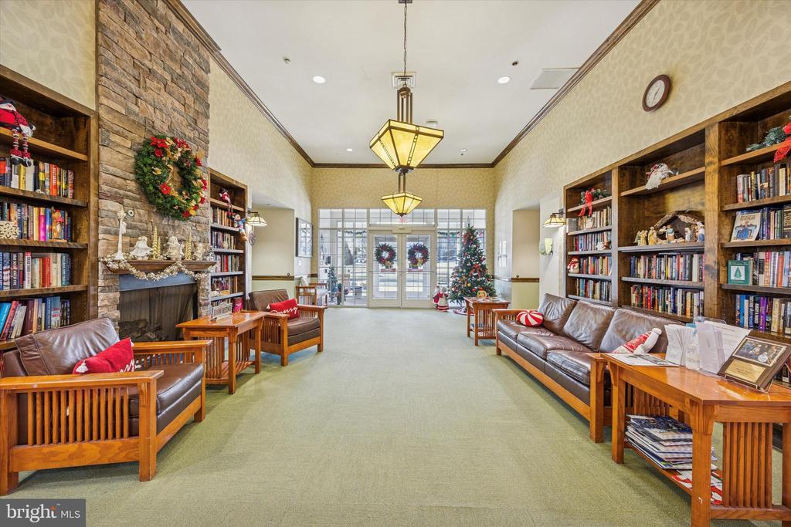
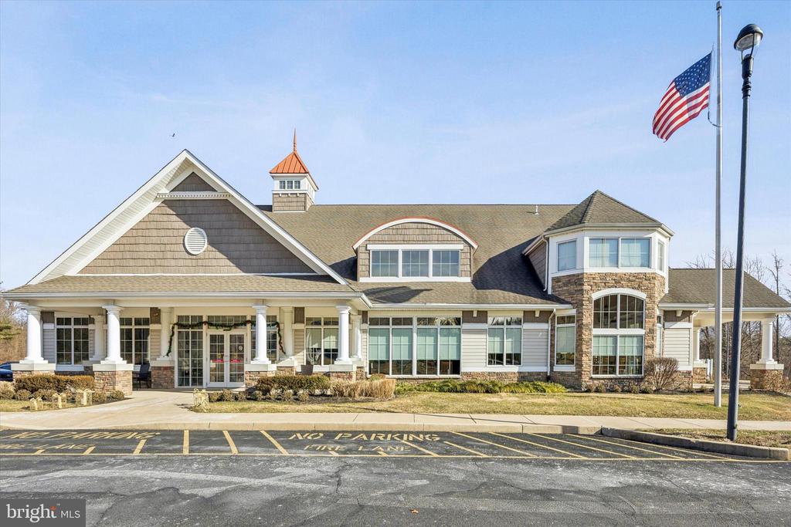
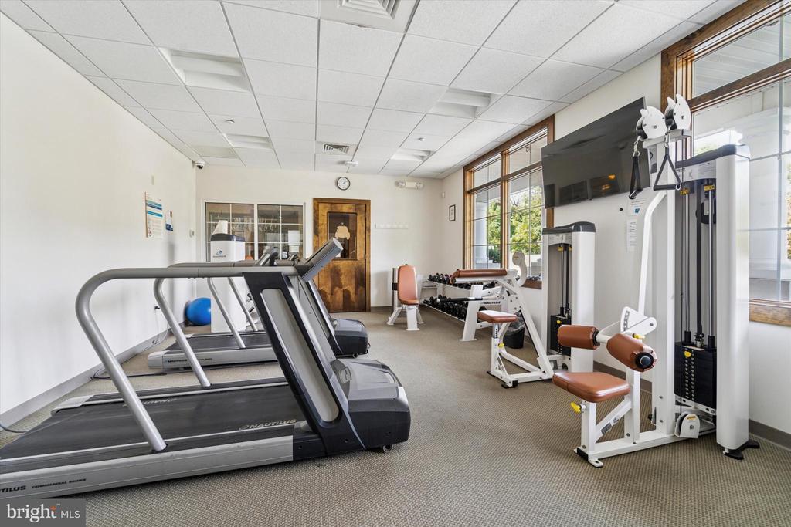
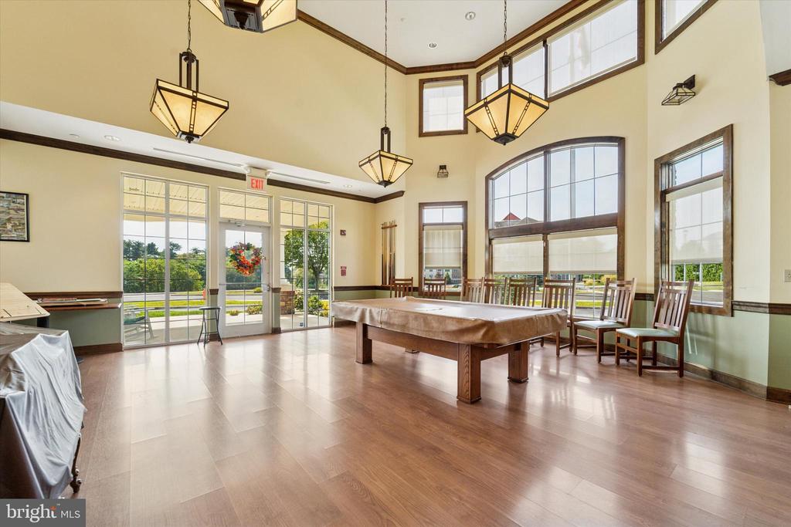
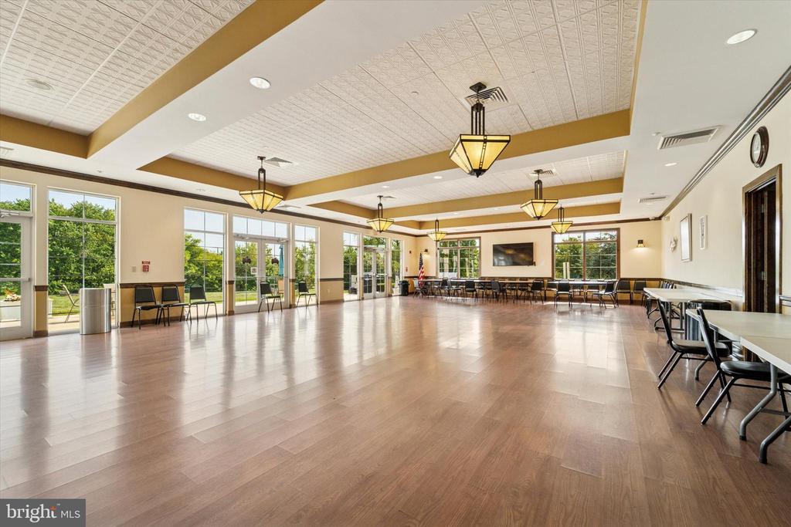
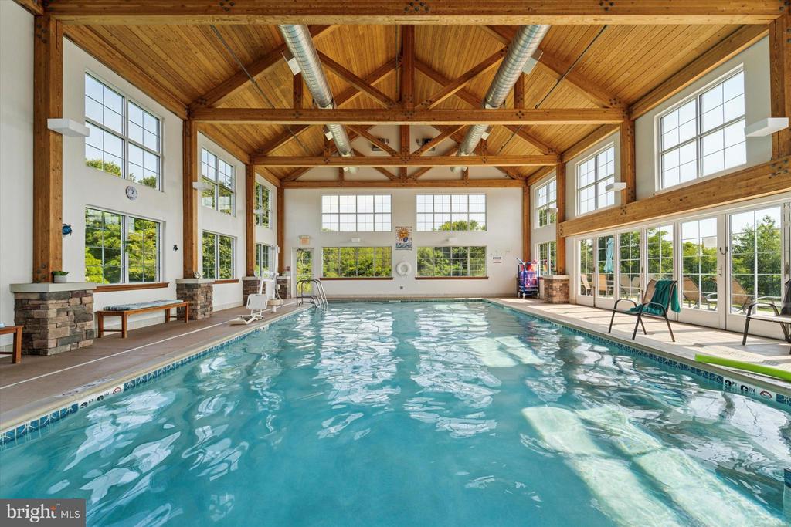
Enjoy maintenance-free living with outstanding amenities, including a clubhouse with heated indoor pool, fitness center, billiard room, library, dining room, grand hall, and outdoor patio. Reach out today to tour this exceptional unit ideally located within this vibrant, amenity-rich community.

2
beds

2
baths

1,400 Sq.Ft. LIVING AREA

Evangeline Gambardella

Evangeline Gambardella

Features & Amenities

Interior

  • total bedrooms2
  • Total bathrooms2
  • full bathrooms2

Area & Lot

  • Status Sold
  • Date Sold February 18, 2026
  • Living Area1,400 Sq.Ft.
  • MLS® IDPAPH2572828
  • TypeResidential
  • YEAR BUILT2011
  • NeighborhoodNorth Philadelphia
  • Architecture StylesUnit/Flat

Exterior

  • STORIES1
  • Garage Space1.0
  • water SourcePublic
  • parkingParking Garage
  • HEAT TYPEForced Air
  • AIR CONDITIONINGCentral A/C
  • sewerPublic Sewer
  • Disability FeaturesNone
  • HOA AmenitiesPool - Outdoor

Financial

  • Sales Price$380,000
  • Real Estate Tax $4,770/yr
  • Zoning RSD3

North Philadelphia

An eclectic, widespread section of the city. It is usually described as an area north of Center City, between Front Street and Fairmount Park.

Explore

Let’s Build Your Next Chapter

Whether buying, selling, or investing, The McCann Real Estate offers unmatched experience, strategic guidance, and a team committed to your success.

Follow Me on Instagram