Leave a Message

By providing your contact information to The McCann Collective, your personal information will be processed in accordance with The McCann Collective's Privacy Policy. By checking the box(es) below, you expressly consent to receive marketing or promotional real estate communication from The McCann Collective in the manner selected by you. For SMS text messages, message frequency varies. Message and data rates may apply. Consent is not a condition of purchase of any goods or services. You may opt out of receiving further communications from The McCann Collective at any time. To opt out of receiving SMS text messages, reply STOP to unsubscribe. SMS text messaging is subject to our Terms of Use.

Thank you for your message. We will be in touch with you shortly.

Explore Our Properties
300 DEARNLEY STREET
300 DEARNLEY STREET
300 DEARNLEY STREET
300 DEARNLEY STREET
300 DEARNLEY STREET
300 DEARNLEY STREET
300 DEARNLEY STREET
300 DEARNLEY STREET
300 DEARNLEY STREET
300 DEARNLEY STREET
300 DEARNLEY STREET
300 DEARNLEY STREET
300 DEARNLEY STREET
300 DEARNLEY STREET
300 DEARNLEY STREET
300 DEARNLEY STREET
300 DEARNLEY STREET
300 DEARNLEY STREET
300 DEARNLEY STREET
300 DEARNLEY STREET
300 DEARNLEY STREET
300 DEARNLEY STREET
300 DEARNLEY STREET
300 DEARNLEY STREET
SEE ALL PHOTOS
300 DEARNLEY STREET
300 DEARNLEY STREET
300 DEARNLEY STREET
300 DEARNLEY STREET
300 DEARNLEY STREET
300 DEARNLEY STREET
300 DEARNLEY STREET
300 DEARNLEY STREET
300 DEARNLEY STREET
300 DEARNLEY STREET
300 DEARNLEY STREET
300 DEARNLEY STREET
300 DEARNLEY STREET
300 DEARNLEY STREET
300 DEARNLEY STREET
300 DEARNLEY STREET
300 DEARNLEY STREET
300 DEARNLEY STREET
300 DEARNLEY STREET
300 DEARNLEY STREET
300 DEARNLEY STREET
300 DEARNLEY STREET
300 DEARNLEY STREET
300 DEARNLEY STREET
Courtesy of Keller Williams Main Line
Sold

300 DEARNLEY STREET

300 DEARNLEY STREET, PHILADELPHIA, PA 19128

$500,000
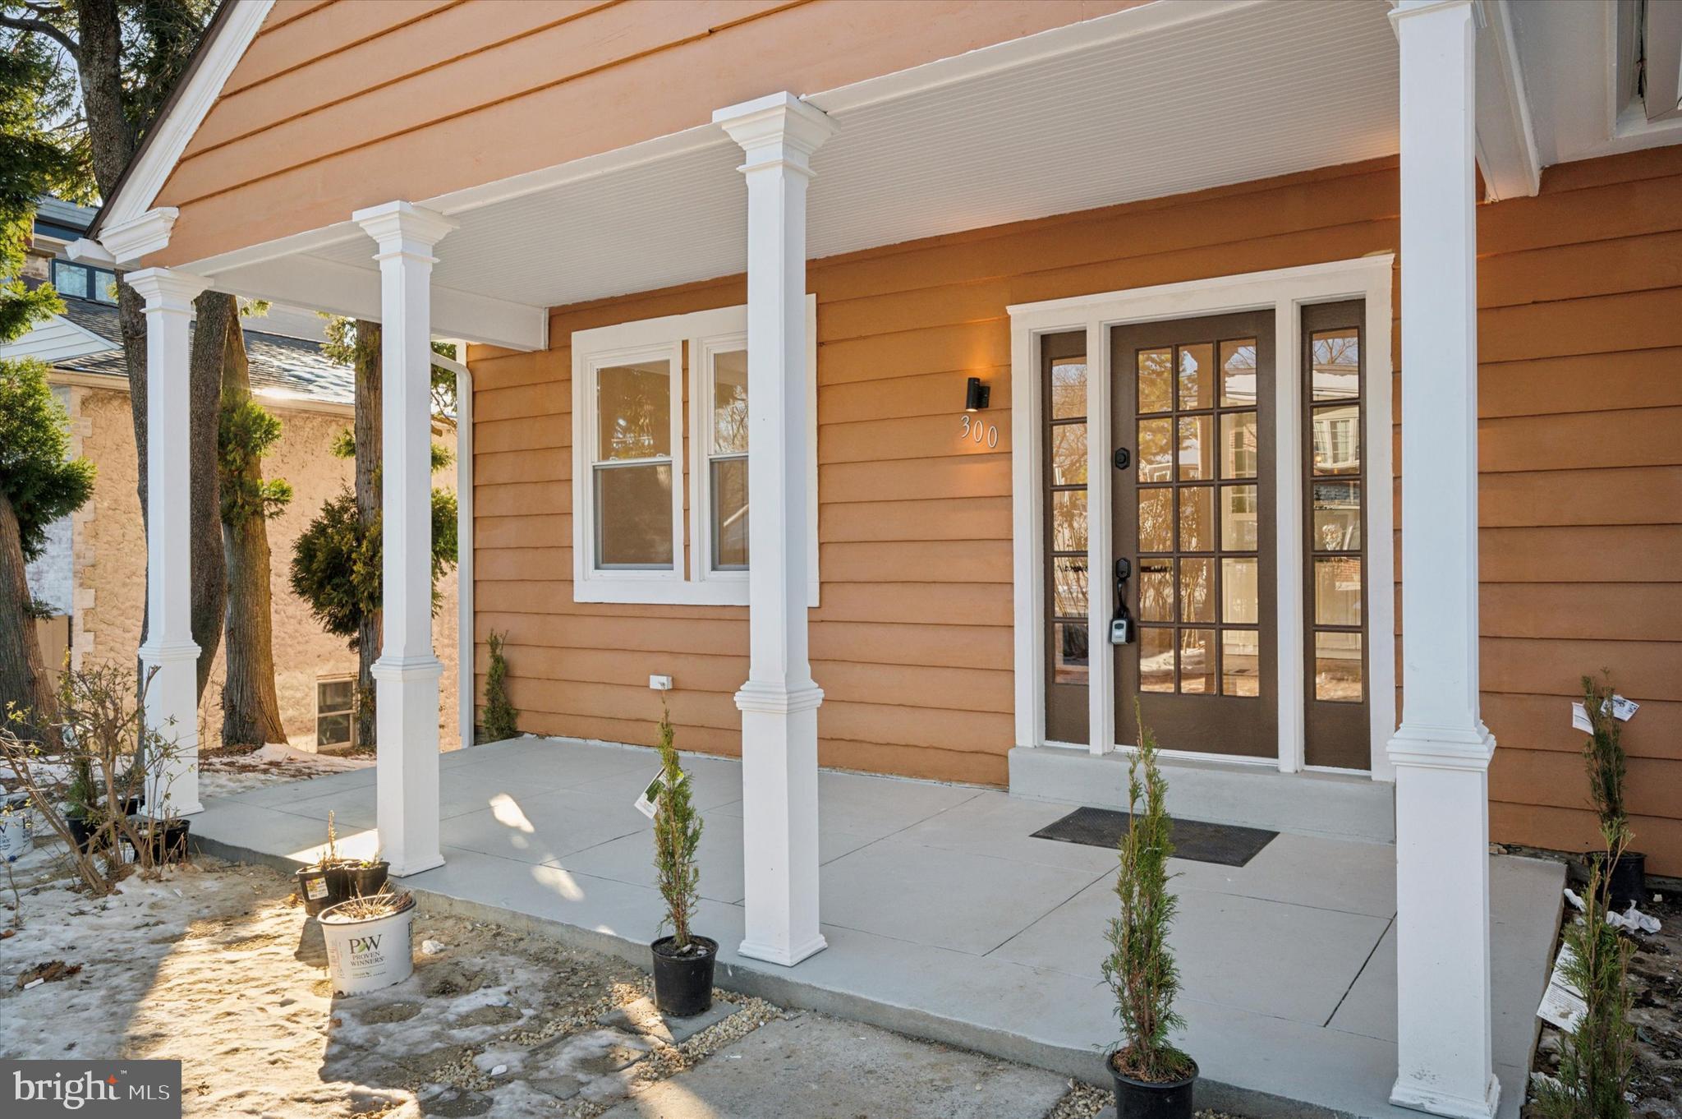
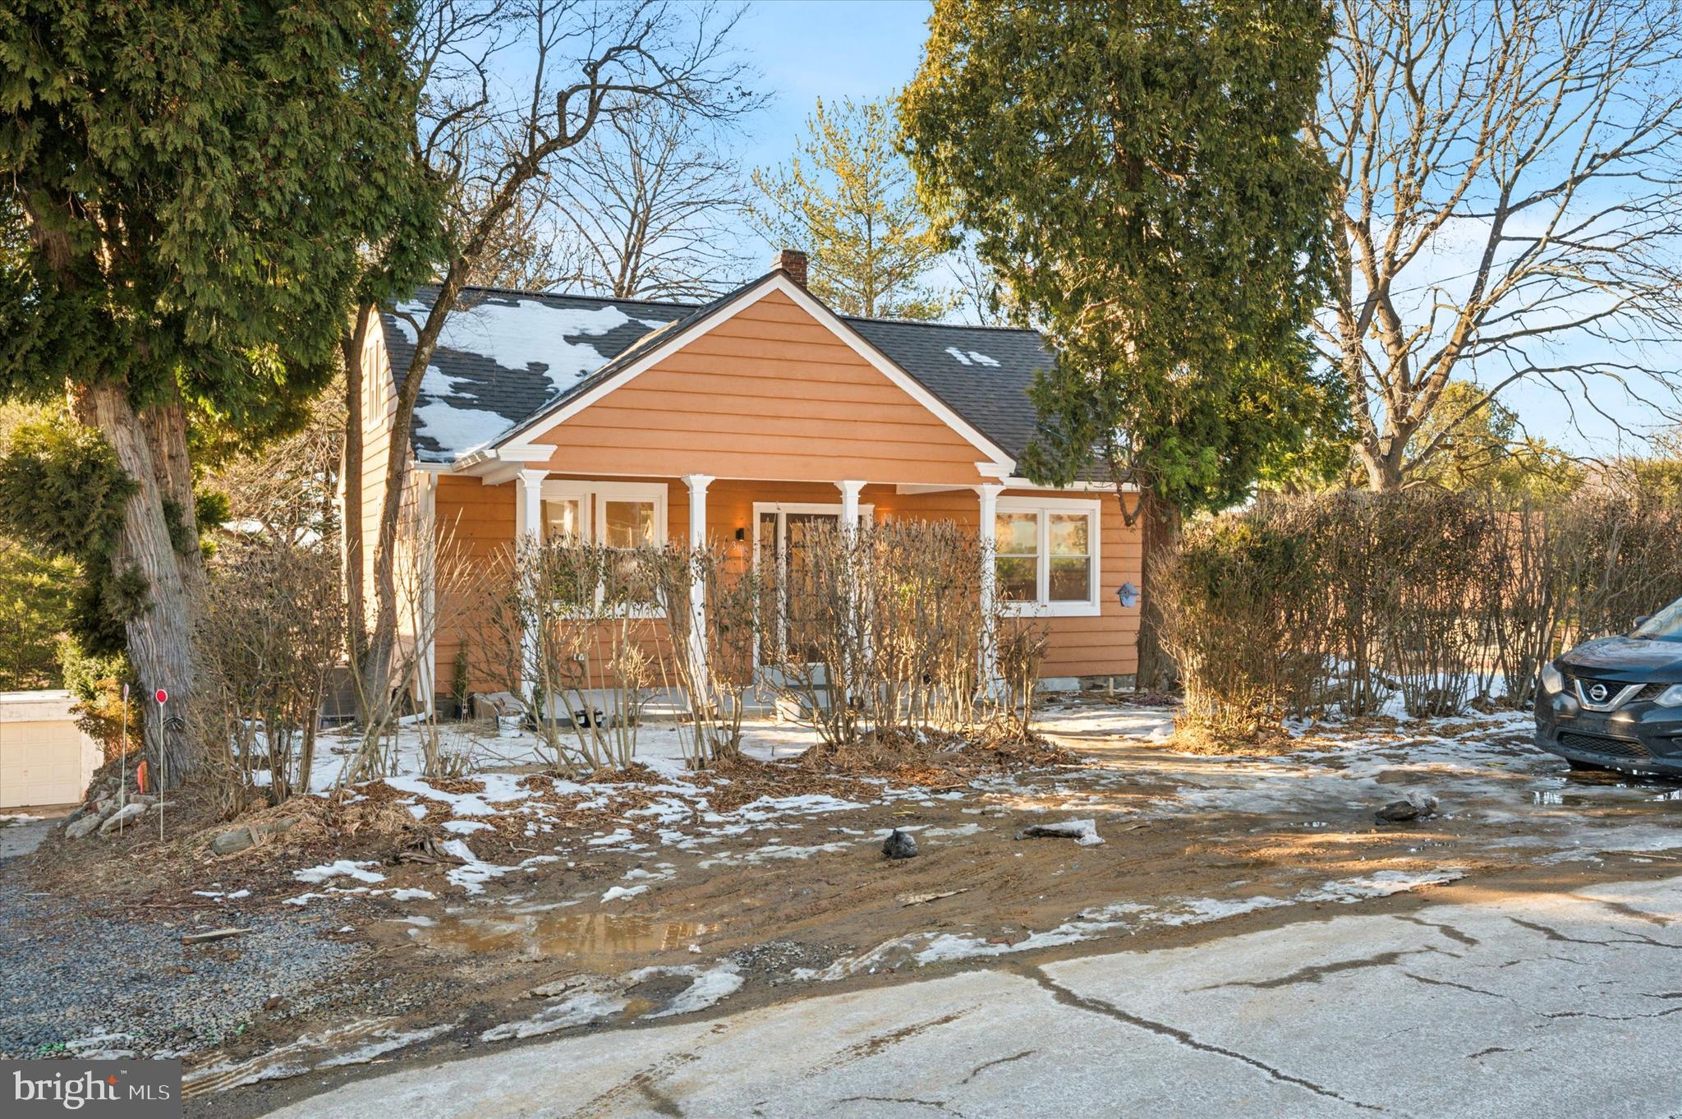
Step into a world where historic charm meets modern elegance. This meticulously renovated home offers everything you've dreamed of, starting with a private front yard adorned with lush greenery and an inviting covered porch framed by striking columns, refinished wood siding and a preserved original entry door--a perfect introduction to this architectural gem.
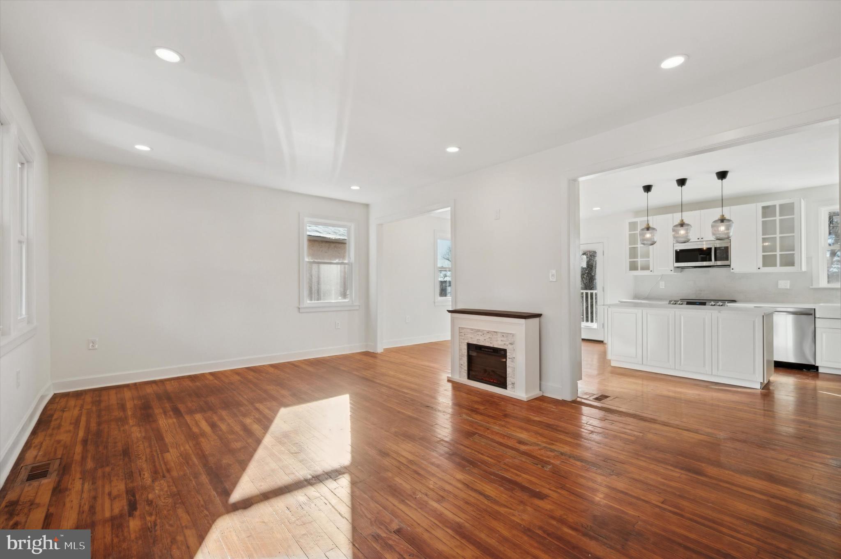
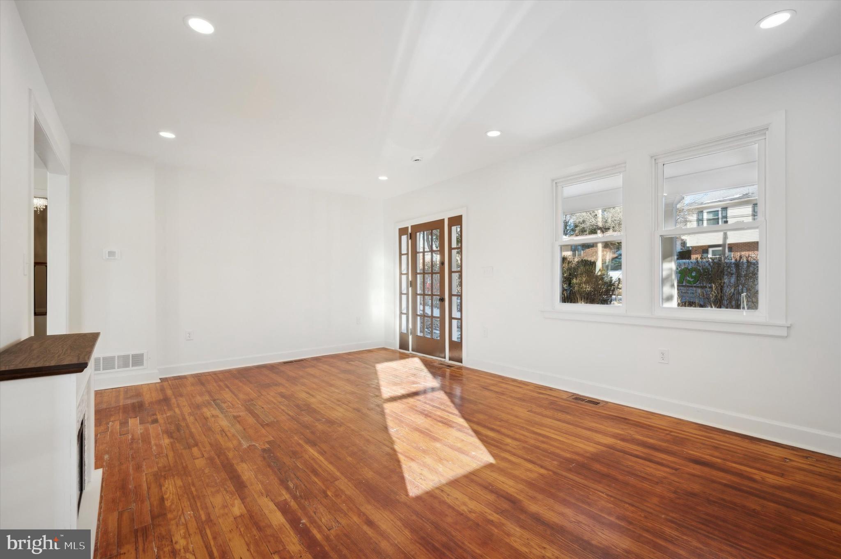
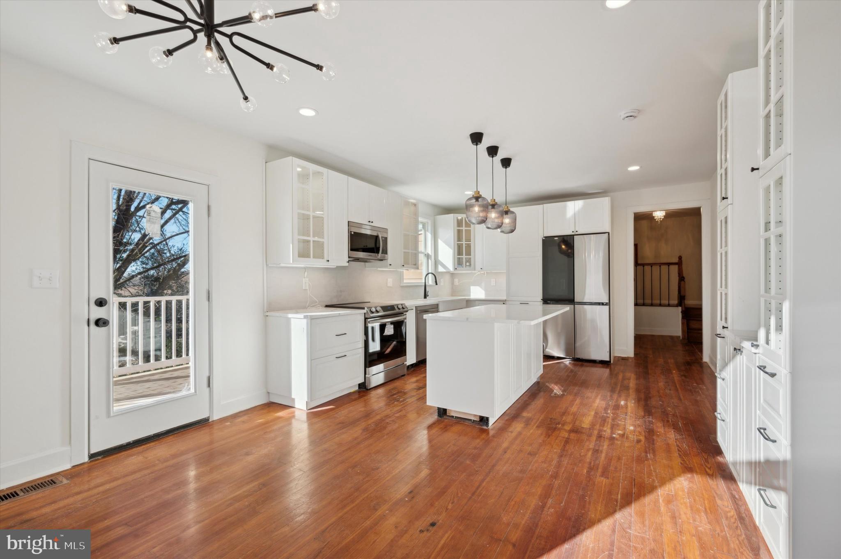
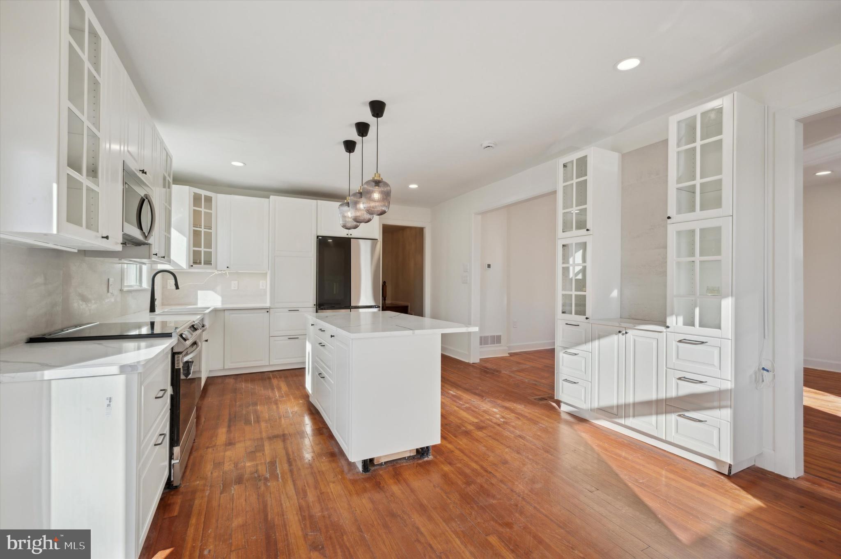
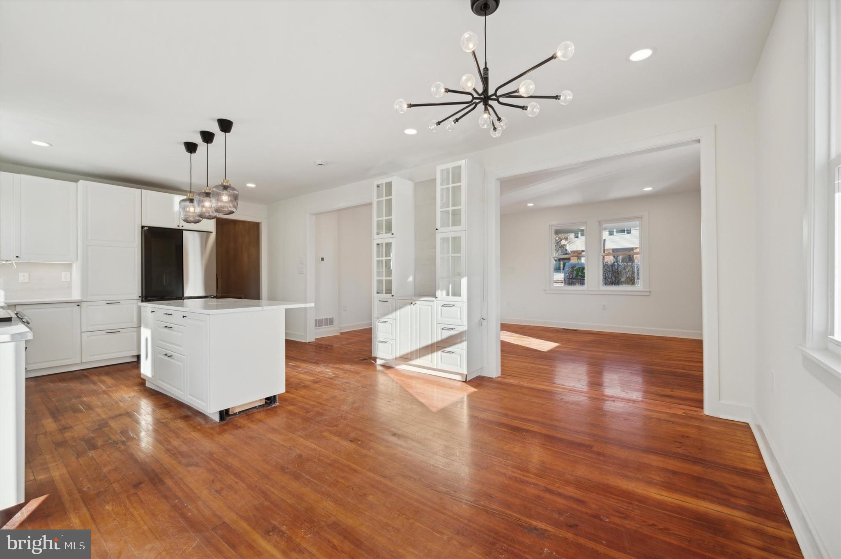
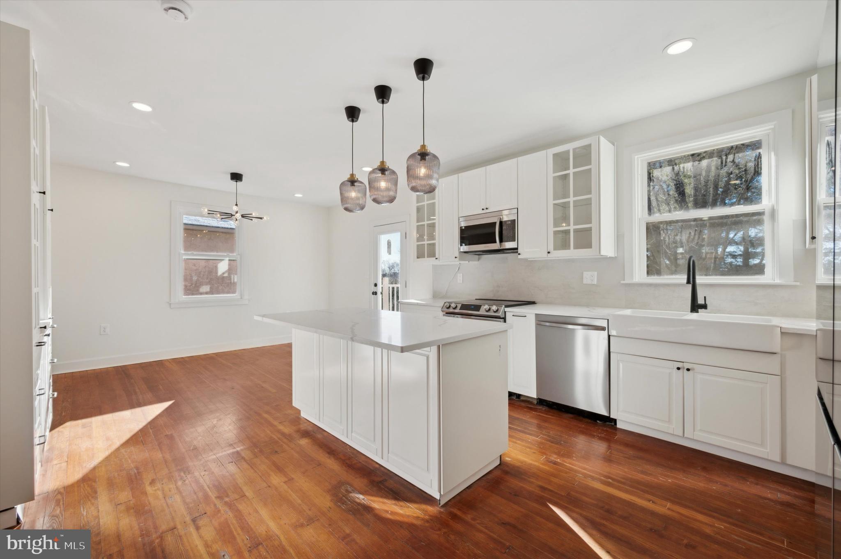
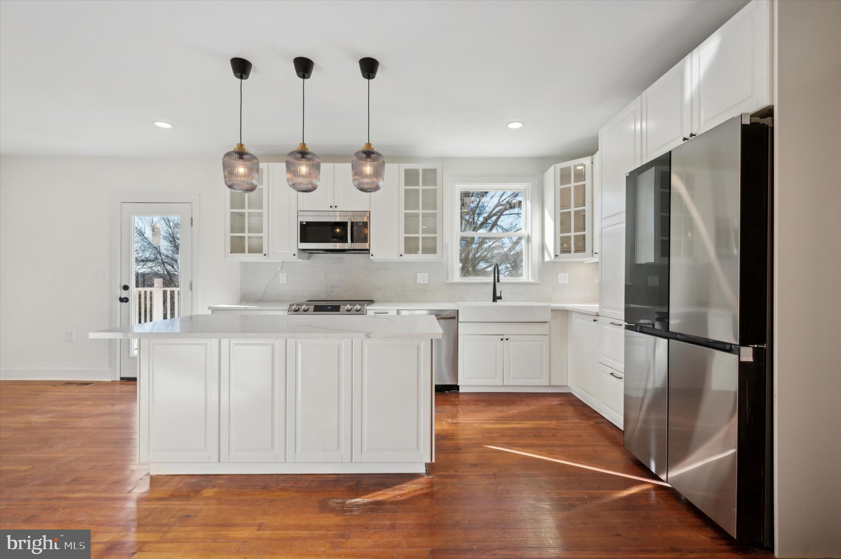
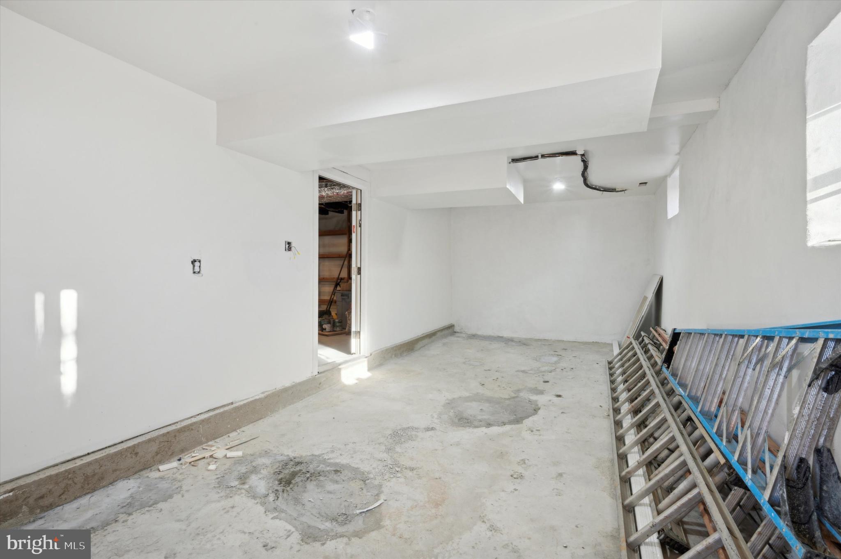
A curved driveway leads around the side of the home to a spacious attached garage with room for two additional cars, ensuring practicality blends seamlessly with thoughtful design. Step inside the front of the home right into the living room with sunlit windows, an electric fireplace, and gleaming refinished hardwood floors. The open layout flows effortlessly into the expansive, light-filled kitchen, a true chef's paradise. Here, sleek cabinetry, pristine counters, a farmhouse sink, a large center island, and modern appliances--including a state-of-the-art touch-screen refrigerator--create an unbeatable combination of style and functionality.
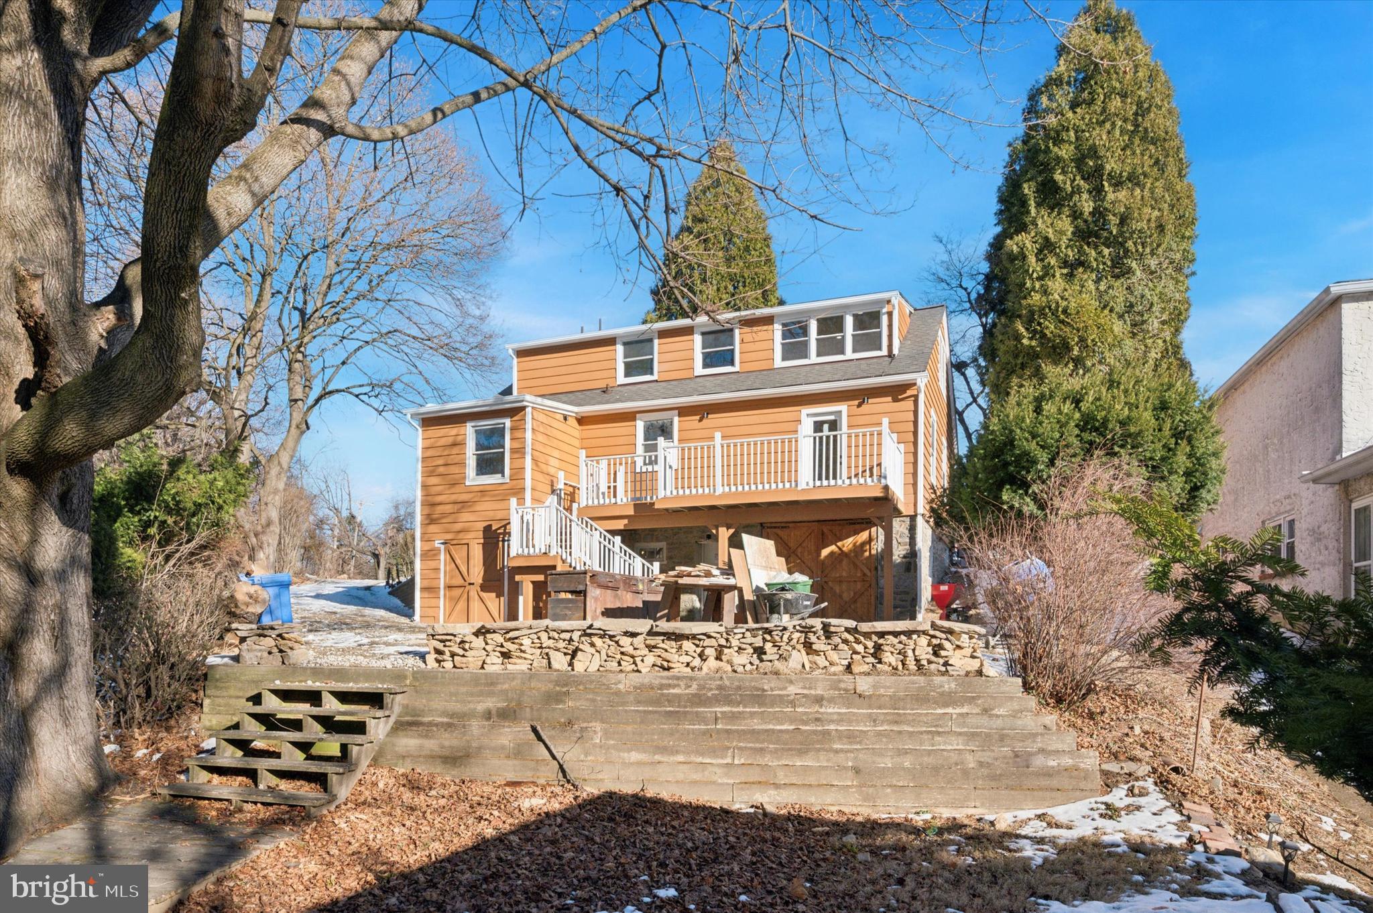
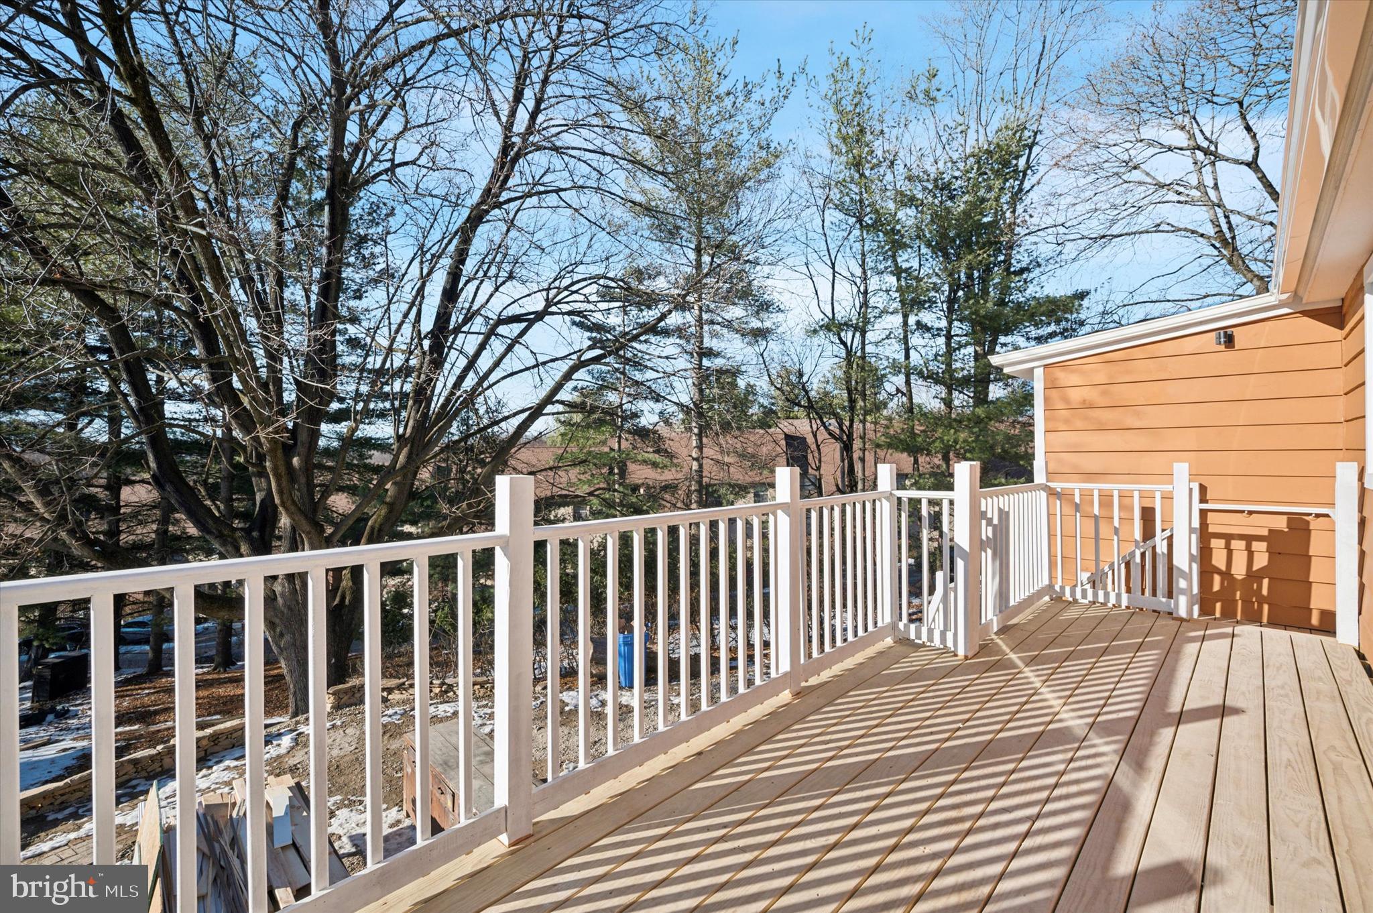
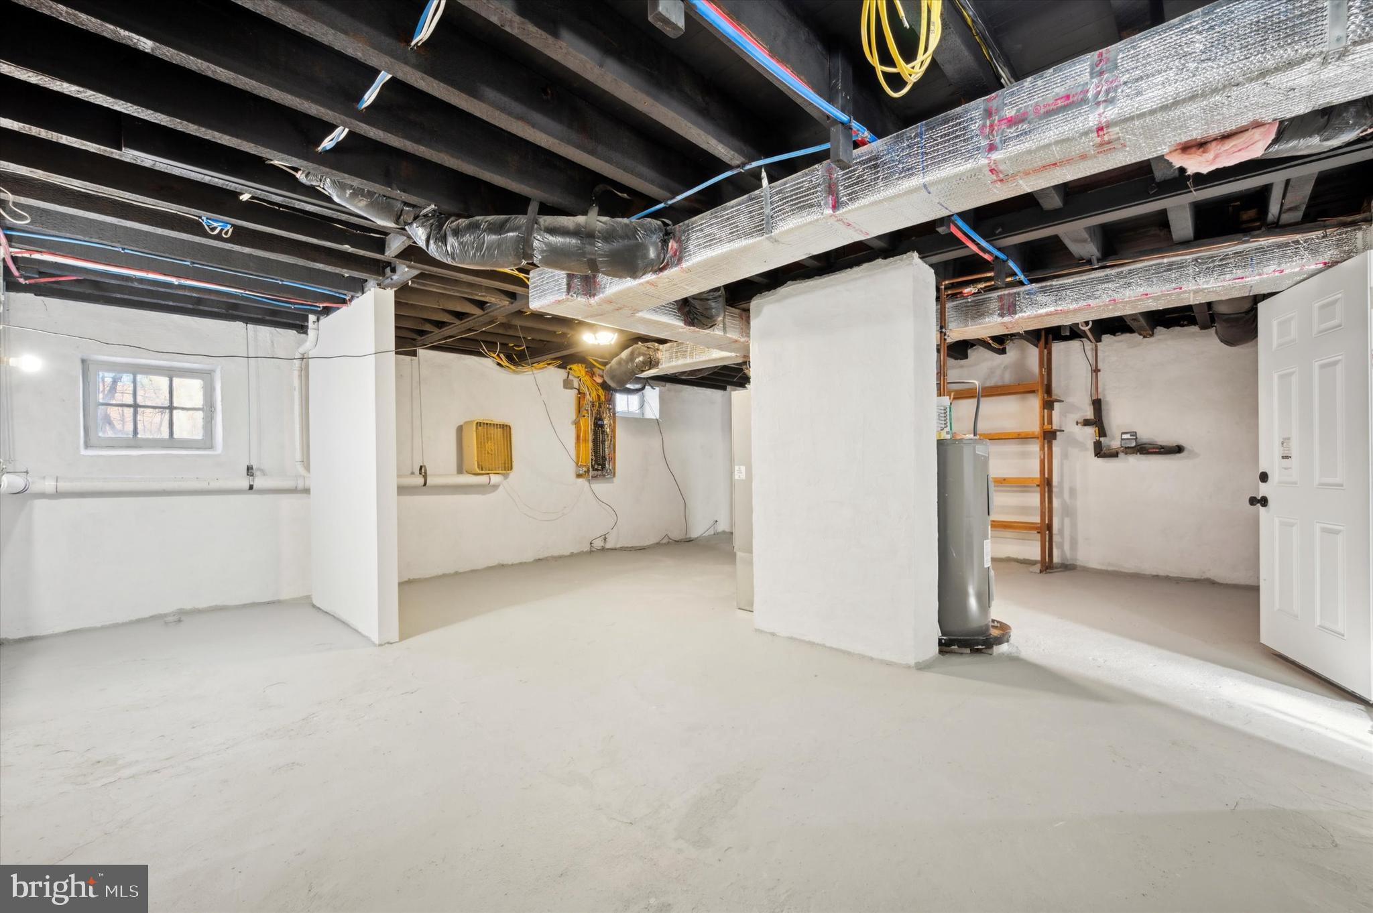
Step outside onto the elevated deck, where morning coffee or evening grilling feels like a daily retreat. Overlooking the driveway and step-down backyard, the space is ideal for a fire pit lounge. The backyard also offers a subtly hidden attached shed and access to the unfinished basement showcasing brand new systems, plumbing, and electrical upgrades.
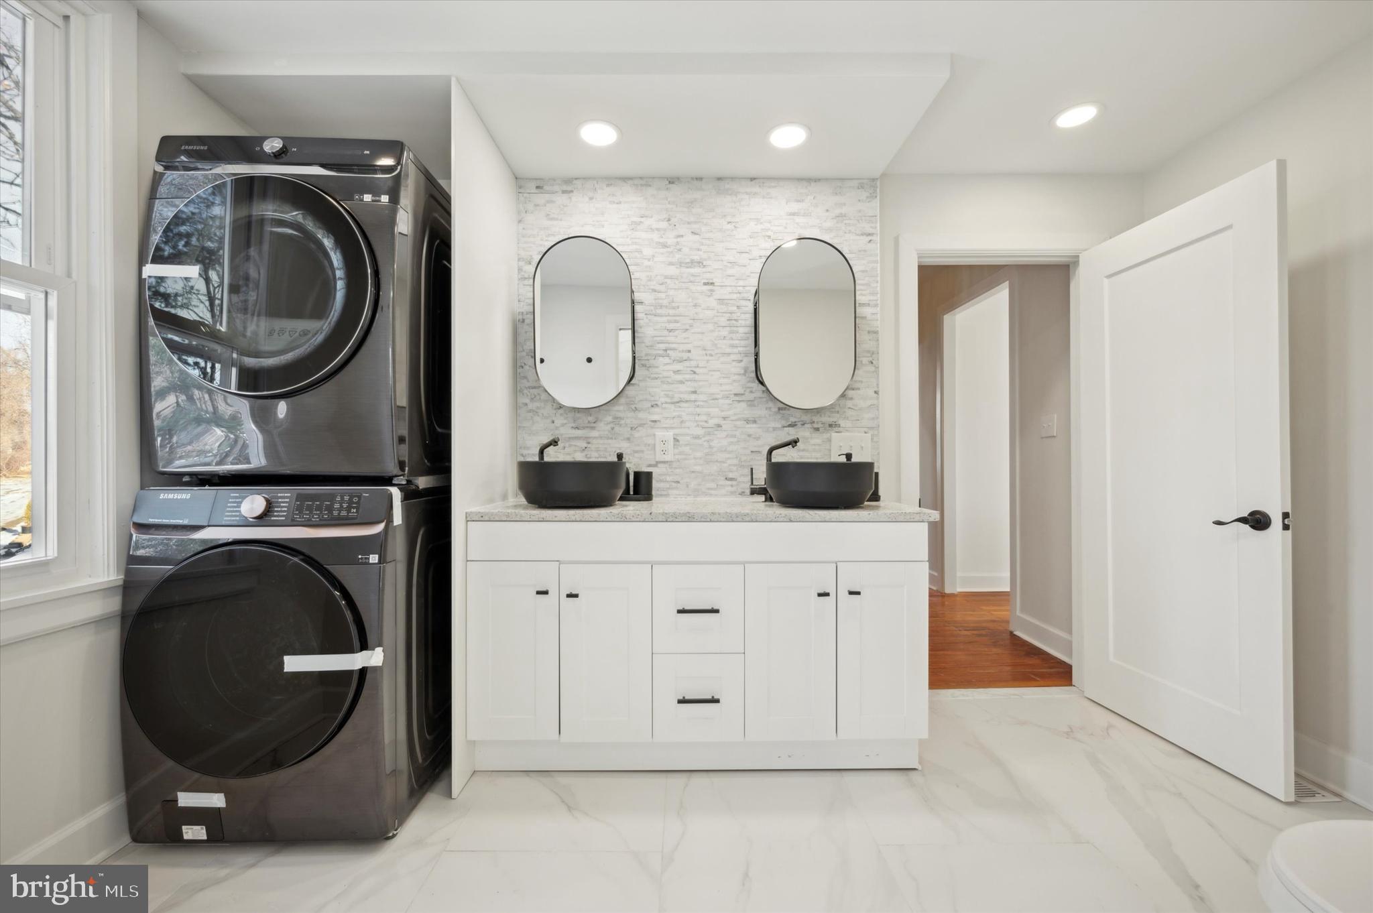
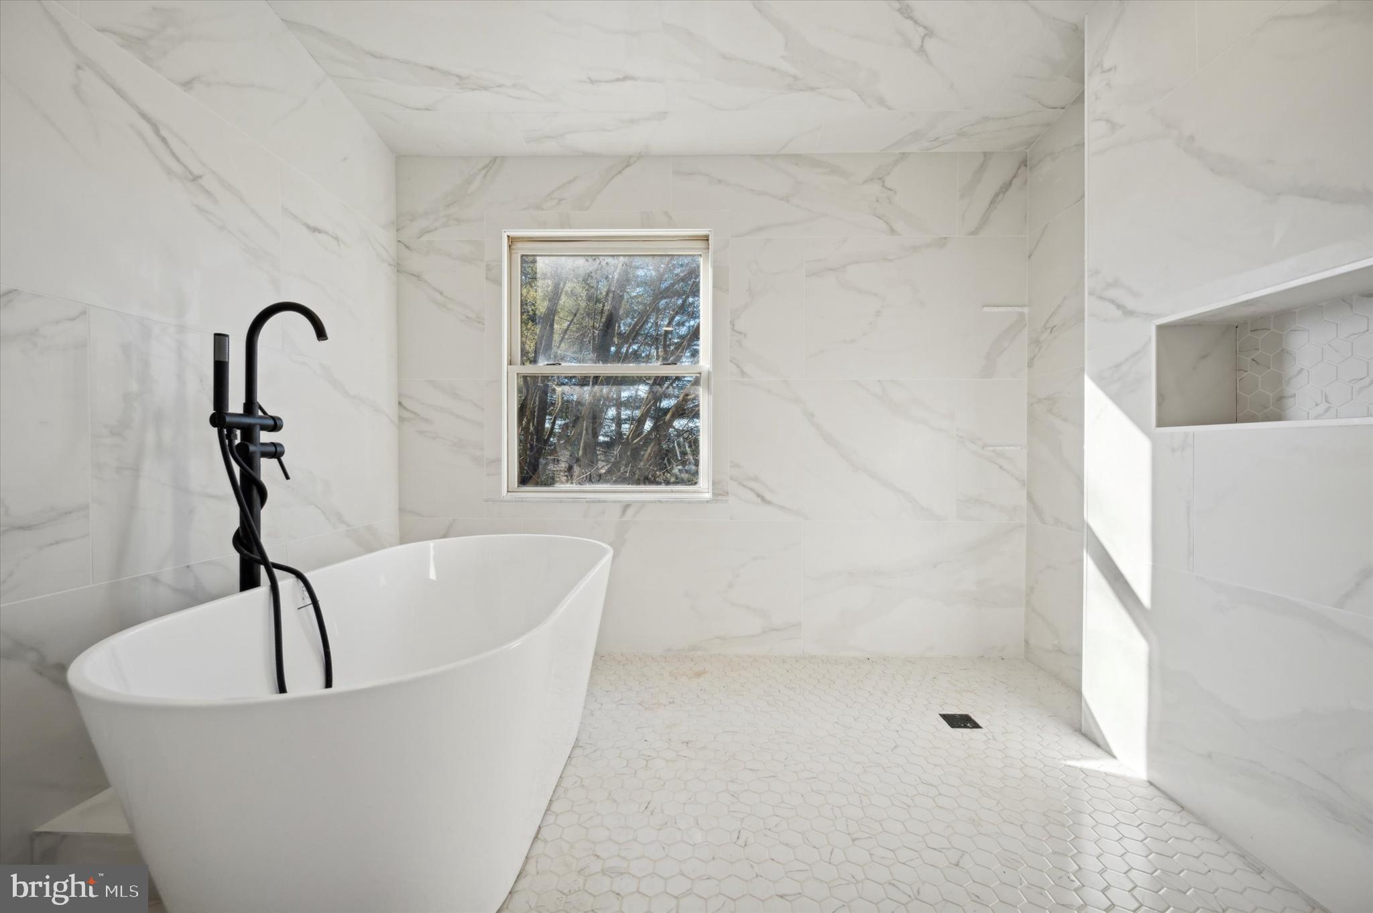
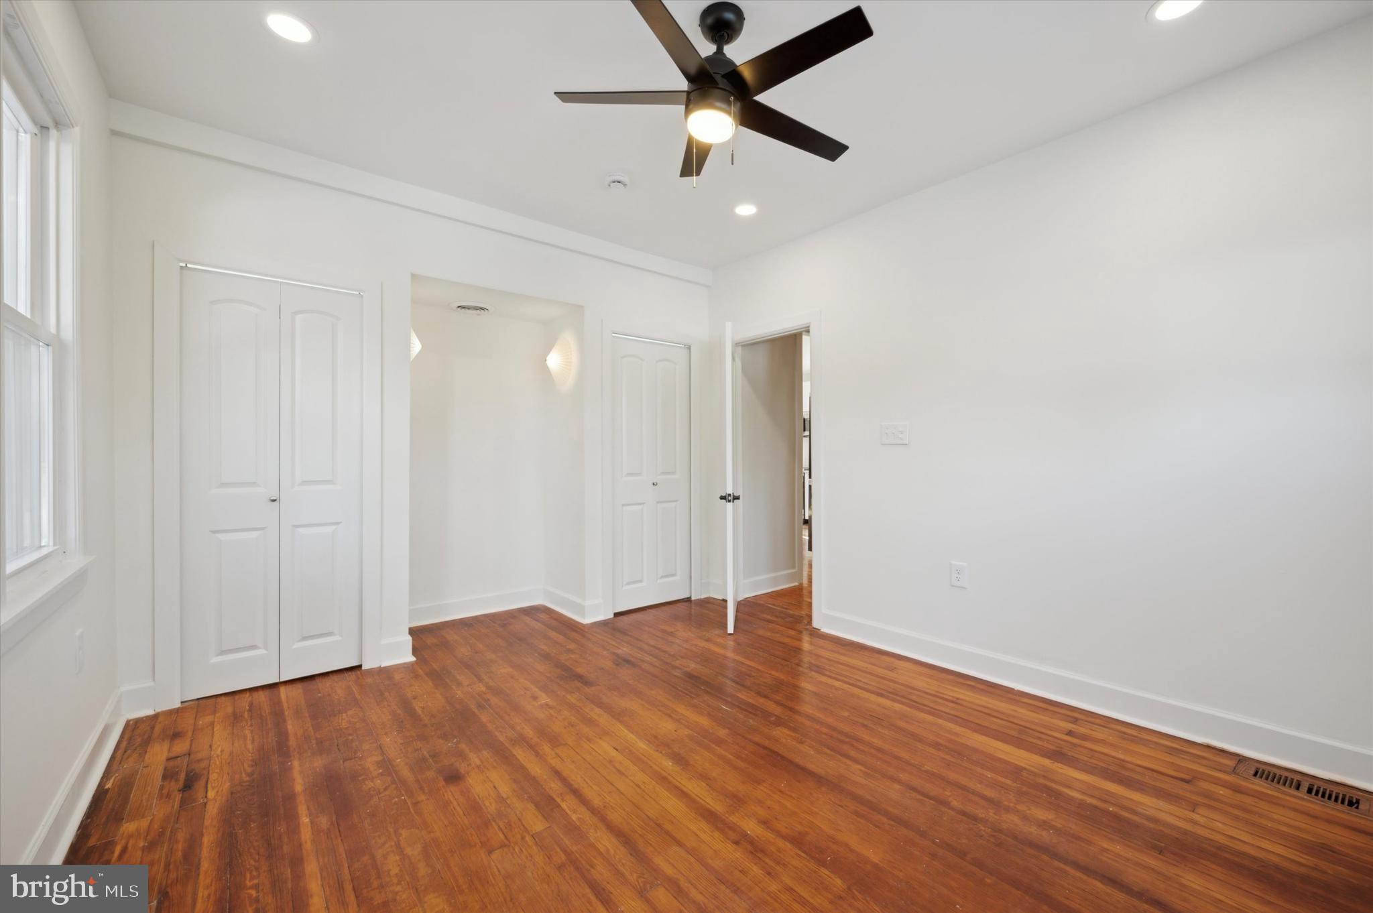
Back inside, the main-level primary bedroom boasts his-and-her closets and a vanity nook, with a luxurious primary bathroom right across the hall. This spa-like sanctuary features a double vanity, raised bowl sinks, a rainfall shower, a soaking tub, and a conveniently integrated washer/dryer.
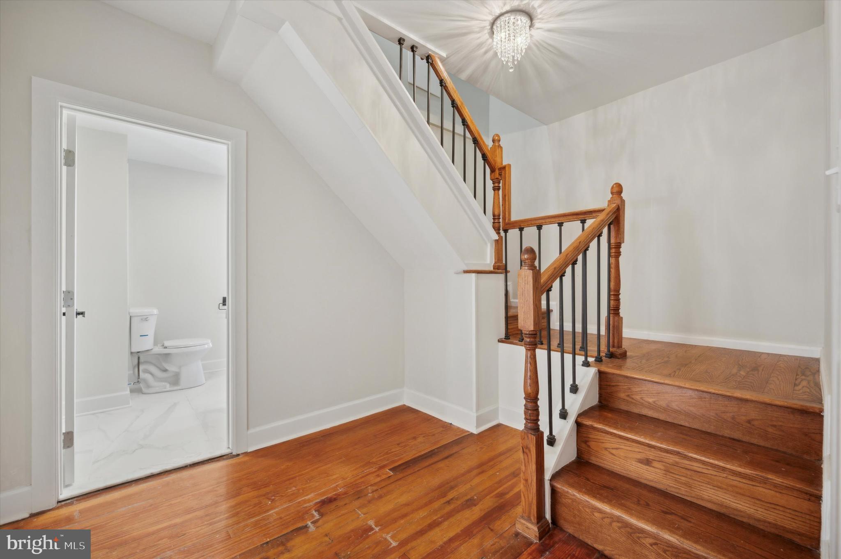
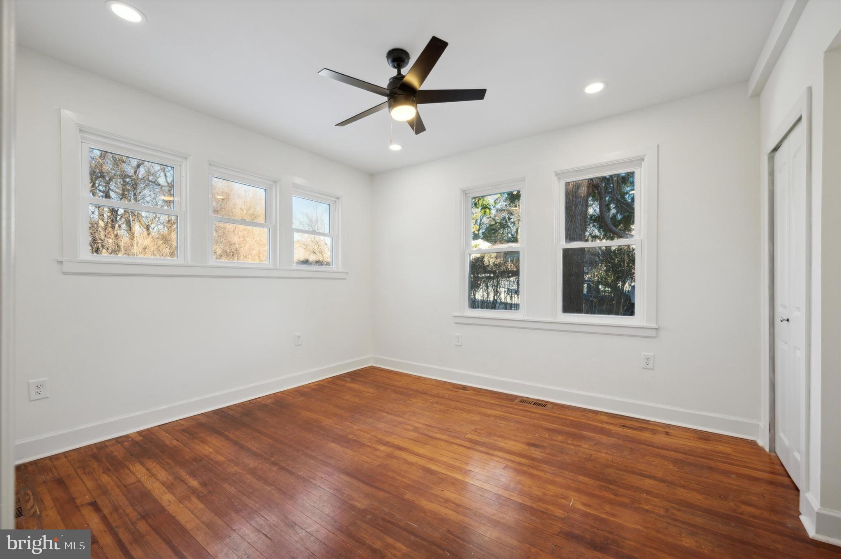
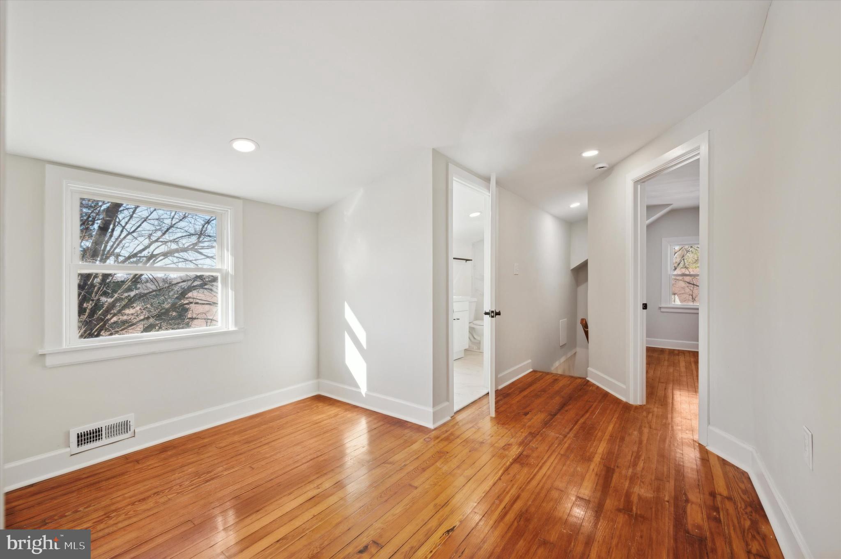
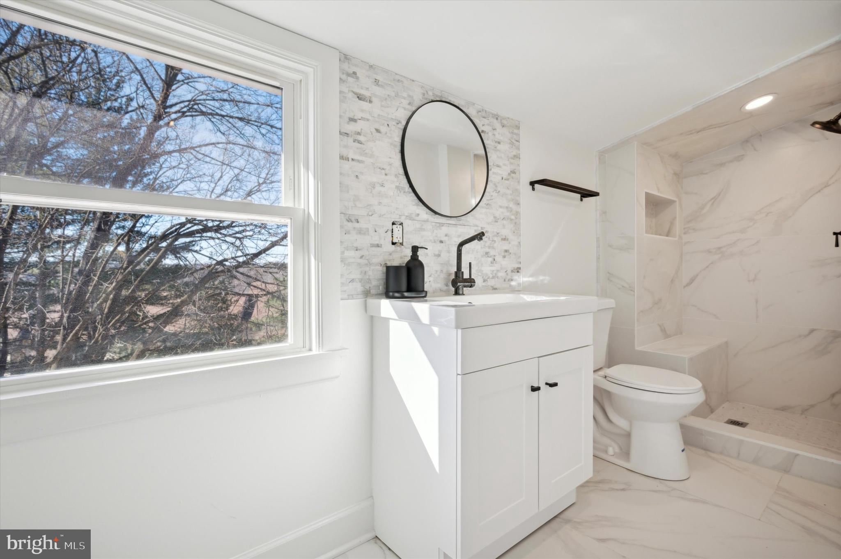
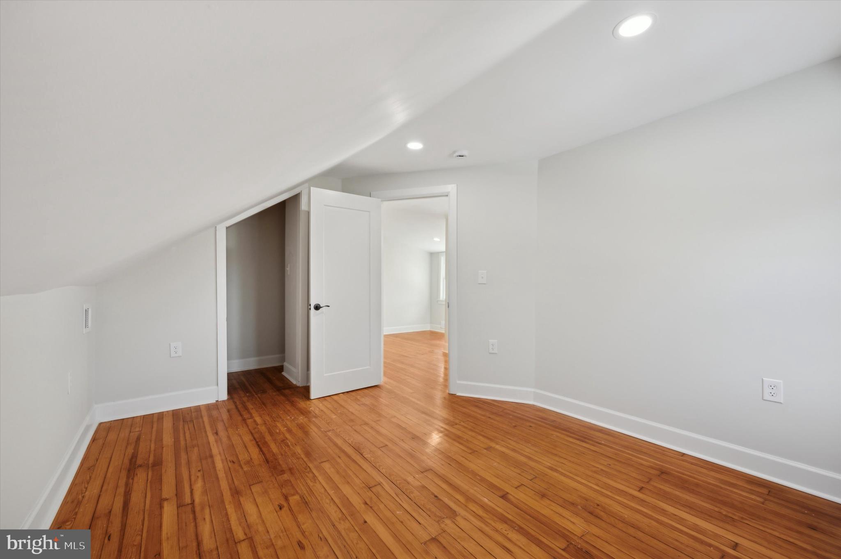
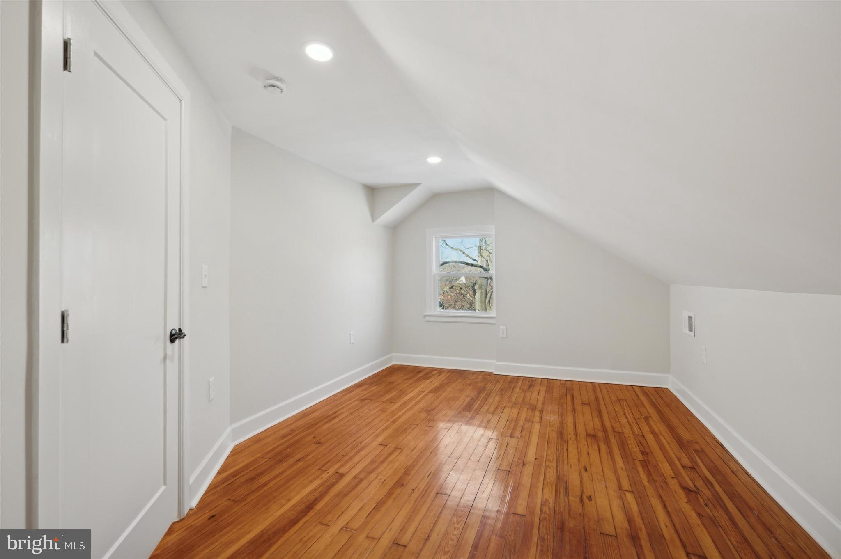
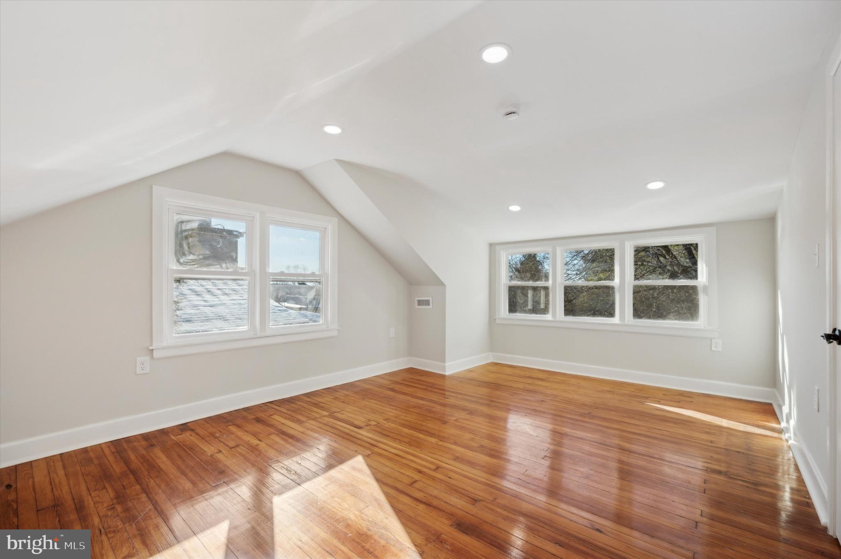
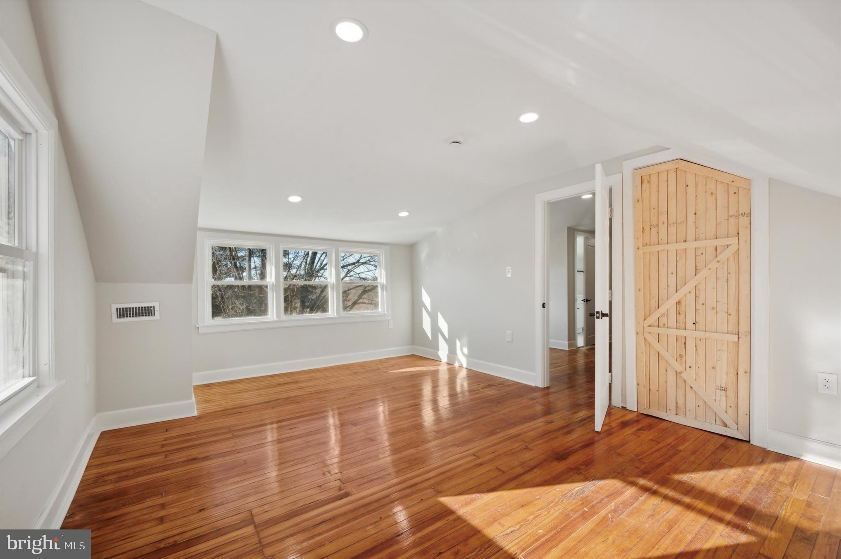
Upstairs, refinished hardwood floors lead to a cozy sitting room, an ideal study or home office, along with two additional bedrooms--one perfect for guests or a nursery, and the other is the largest bedroom, bathed in natural light, waiting at the hall's end. A tastefully finished hallway bathroom with a built-in shower bench completes this level.
Tucked into the charming Roxborough neighborhood, this home bridges urban convenience and suburban tranquility. Schedule your private tour today--because here, timeless craftsmanship and modern living converge in perfect harmony.

3
beds

2
baths

2,200 Sq.Ft. LIVING AREA

7,200 Sq.Ft. lot

Mike McCann

Mike McCann

Features & Amenities

Interior

  • total bedrooms3
  • Total bathrooms2
  • full bathrooms2
  • APPLIANCES Electric Water Heater

Area & Lot

  • Status Sold
  • Date Sold February 20, 2025
  • Living Area2,200 Sq.Ft.
  • Total Area2,200 Sq.Ft.
  • Lot Area7,200 Sq.Ft.
  • MLS® IDPAPH2436566
  • TypeResidential
  • YEAR BUILT1950
  • Architecture StylesTraditional
  • School DistrictTHE SCHOOL DISTRICT OF PHILADELPHIA

Exterior

  • STORIES2
  • Garage Space1.0
  • water SourcePublic
  • PoolNone
  • parkingGarage, Driveway, Covered, Attached
  • HEAT TYPEElectric, Forced Air, Heat Pump
  • AIR CONDITIONINGCentral Air, Electric
  • sewerPublic Sewer
  • SubstructureStone

Financial

  • Sales Price$500,000
  • Real Estate Tax $5,789/yr
  • Zoning RSA2

Let’s Build Your Next Chapter

Whether buying, selling, or investing, The McCann Real Estate offers unmatched experience, strategic guidance, and a team committed to your success.

Follow Me on Instagram