Leave a Message

By providing your contact information to The McCann Collective, your personal information will be processed in accordance with The McCann Collective's Privacy Policy. By checking the box(es) below, you expressly consent to receive marketing or promotional real estate communication from The McCann Collective in the manner selected by you. For SMS text messages, message frequency varies. Message and data rates may apply. Consent is not a condition of purchase of any goods or services. You may opt out of receiving further communications from The McCann Collective at any time. To opt out of receiving SMS text messages, reply STOP to unsubscribe. SMS text messaging is subject to our Terms of Use.

Thank you for your message. We will be in touch with you shortly.

Explore Our Properties
300 CORNELL AVENUE
300 CORNELL AVENUE
300 CORNELL AVENUE
300 CORNELL AVENUE
300 CORNELL AVENUE
300 CORNELL AVENUE
300 CORNELL AVENUE
300 CORNELL AVENUE
300 CORNELL AVENUE
300 CORNELL AVENUE
300 CORNELL AVENUE
300 CORNELL AVENUE
300 CORNELL AVENUE
300 CORNELL AVENUE
300 CORNELL AVENUE
300 CORNELL AVENUE
300 CORNELL AVENUE
300 CORNELL AVENUE
300 CORNELL AVENUE
300 CORNELL AVENUE
300 CORNELL AVENUE
300 CORNELL AVENUE
300 CORNELL AVENUE
300 CORNELL AVENUE
300 CORNELL AVENUE
300 CORNELL AVENUE
300 CORNELL AVENUE
300 CORNELL AVENUE
SEE ALL PHOTOS
300 CORNELL AVENUE
300 CORNELL AVENUE
300 CORNELL AVENUE
300 CORNELL AVENUE
300 CORNELL AVENUE
300 CORNELL AVENUE
300 CORNELL AVENUE
300 CORNELL AVENUE
300 CORNELL AVENUE
300 CORNELL AVENUE
300 CORNELL AVENUE
300 CORNELL AVENUE
300 CORNELL AVENUE
300 CORNELL AVENUE
300 CORNELL AVENUE
300 CORNELL AVENUE
300 CORNELL AVENUE
300 CORNELL AVENUE
300 CORNELL AVENUE
300 CORNELL AVENUE
300 CORNELL AVENUE
300 CORNELL AVENUE
300 CORNELL AVENUE
300 CORNELL AVENUE
300 CORNELL AVENUE
300 CORNELL AVENUE
300 CORNELL AVENUE
300 CORNELL AVENUE
Courtesy of Compass Pennsylvania, LLC
Sold

300 CORNELL AVENUE

300 CORNELL AVENUE, SWARTHMORE, PA 19081

$730,000
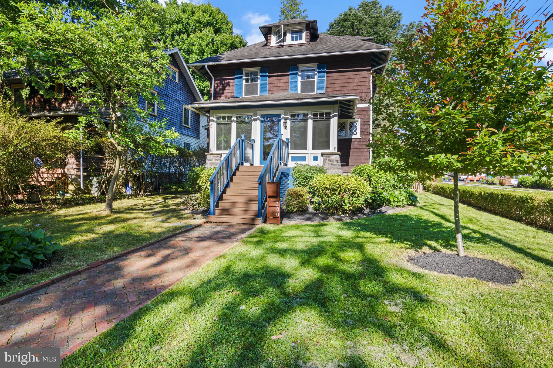
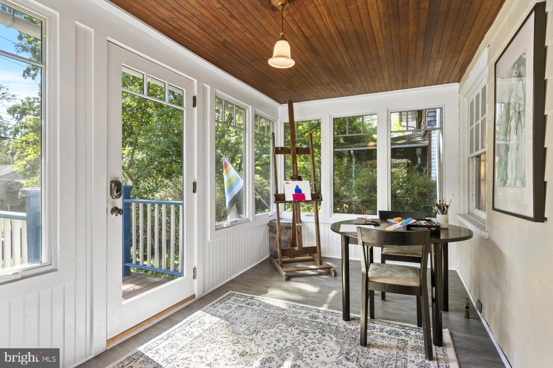
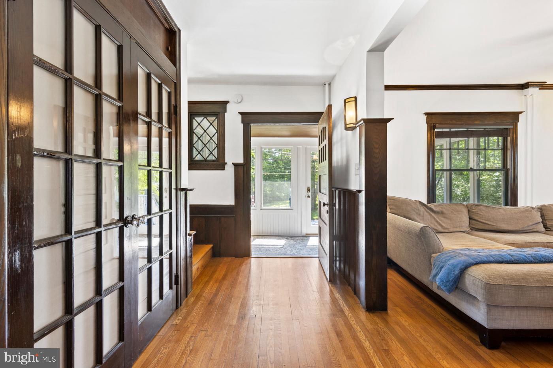
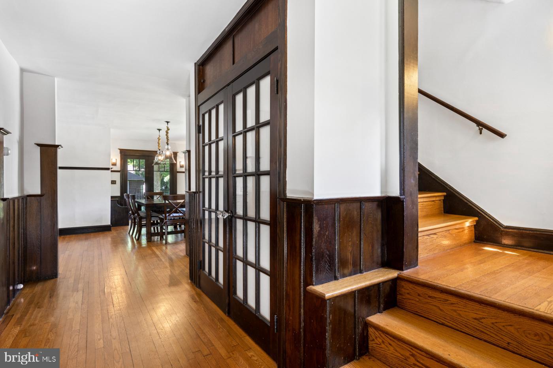
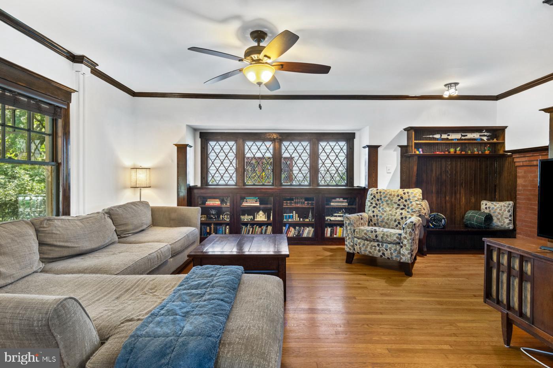
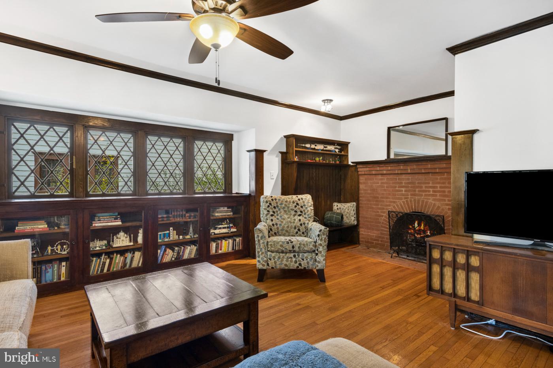
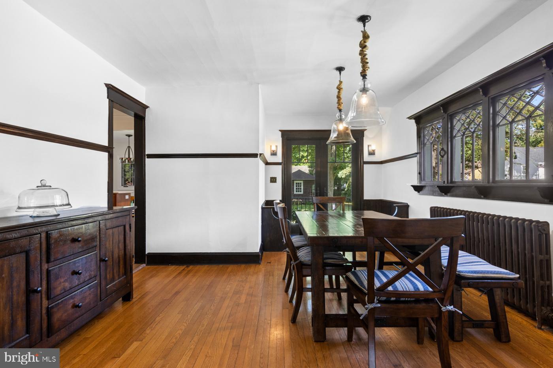
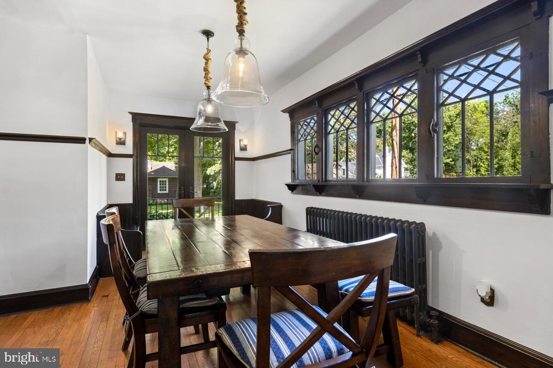
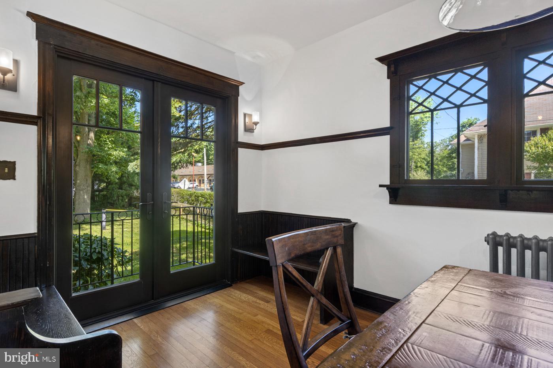
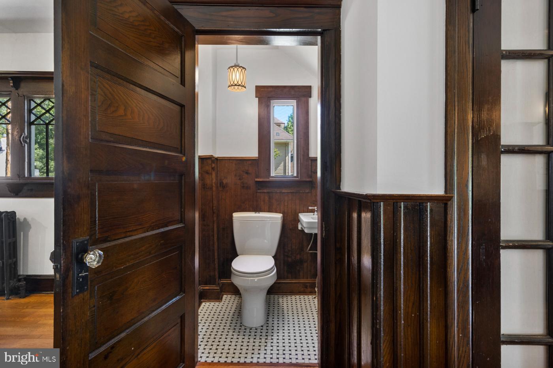
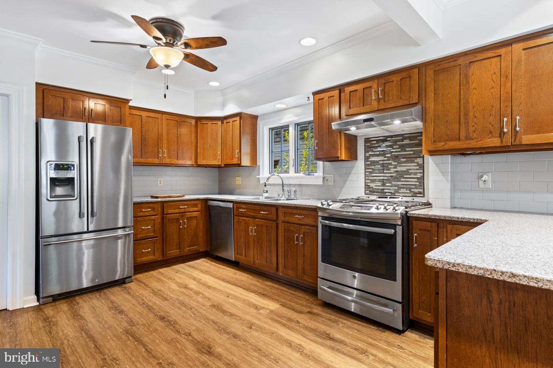
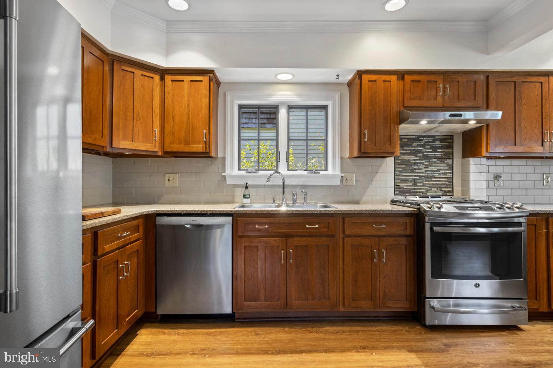
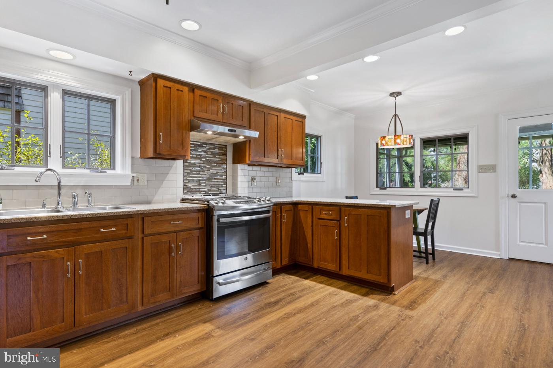
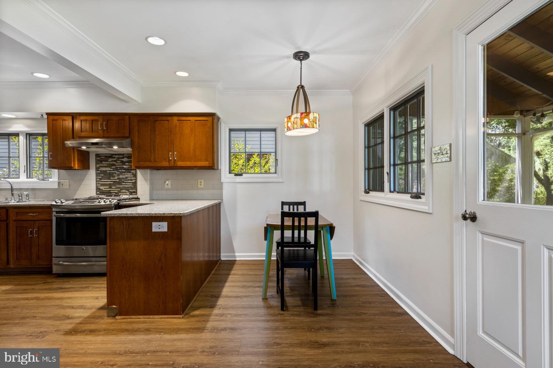
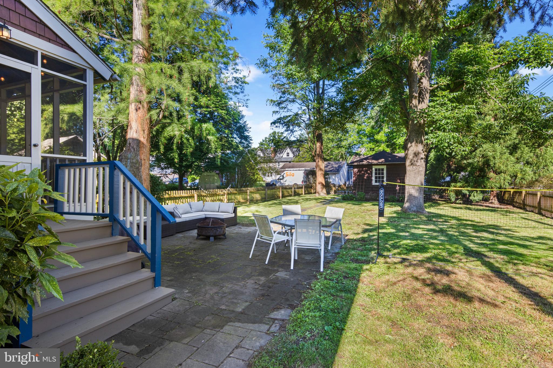
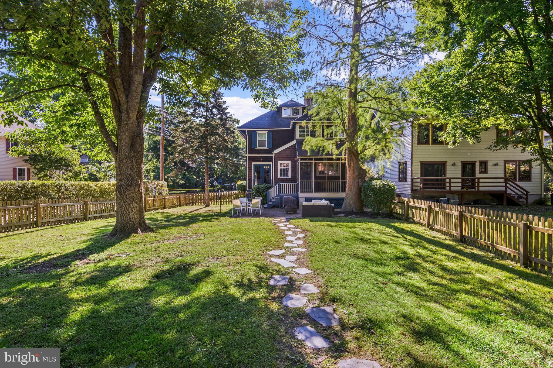
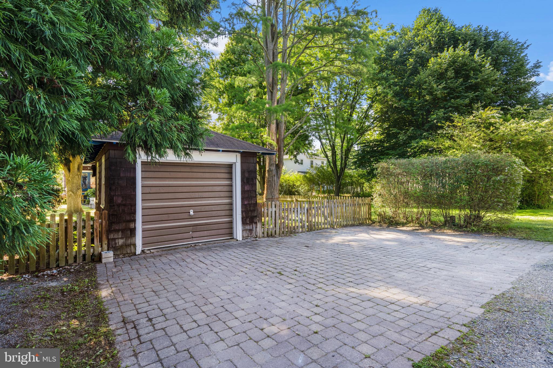
The moment you walk up the herringbone brick pathway to this 4 bedroom, 2.5 bath Craftsman style home, you will be charmed by the details and the thoughtful renovations. As soon as you step through the enclosed front porch, you'll notice the gorgeous woodwork that continues throughout the home - crown molding, doorway columns and trim, crisscross detail windows, and beautiful hardwood floors. The living room is perfect for relaxing in front of the Inglenook gas fireplace and custom built-in shelves. Open the French doors in the dining room to allow a breeze from the Juliet balcony as you dine just off of the kitchen. The kitchen is a chef's dream with expansive granite countertops, stainless steel appliances, an eat-in breakfast area, and loads of cabinet space including a huge pantry area. The first floor also features a convenient laundry room with extra storage, a half bath, and a coat closet. Enjoy a summer dinner on the screened-in porch that sits off the kitchen and overlooks the completely fenced-in backyard. The large, flat yard boasts a paver patio, a garage and paver driveway with enough parking for 4 cars.

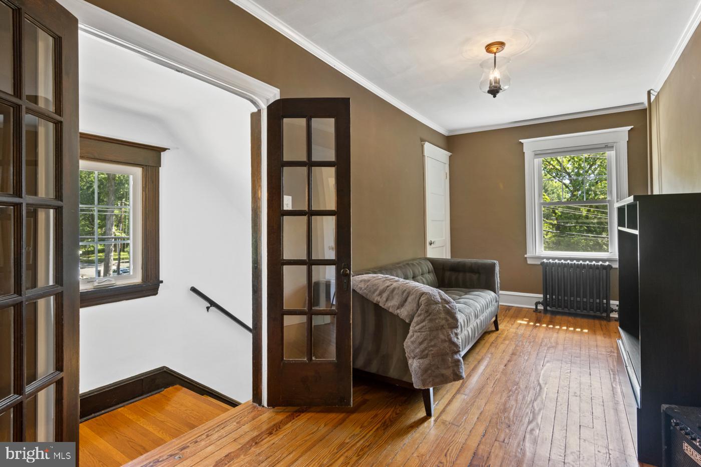
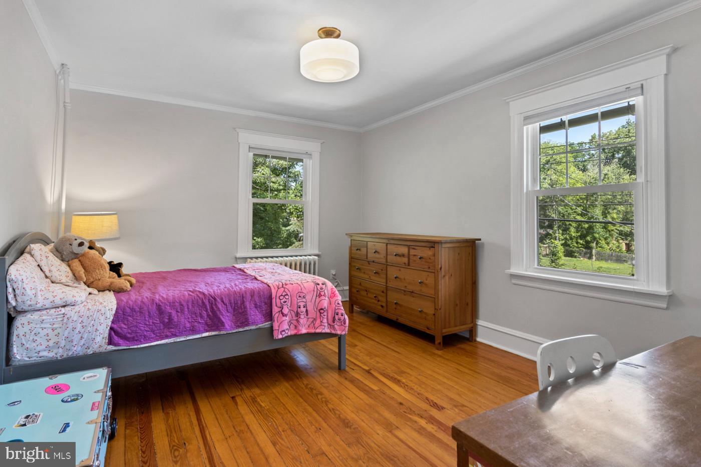
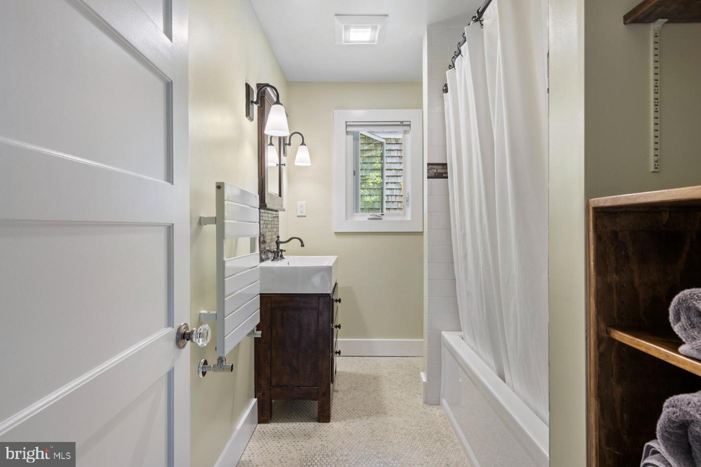
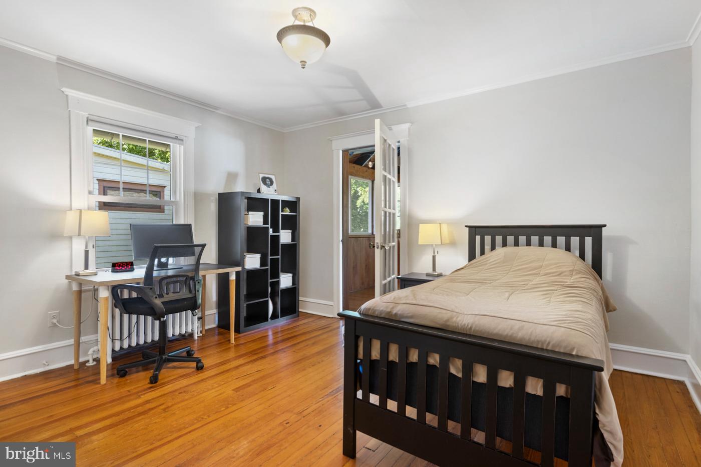
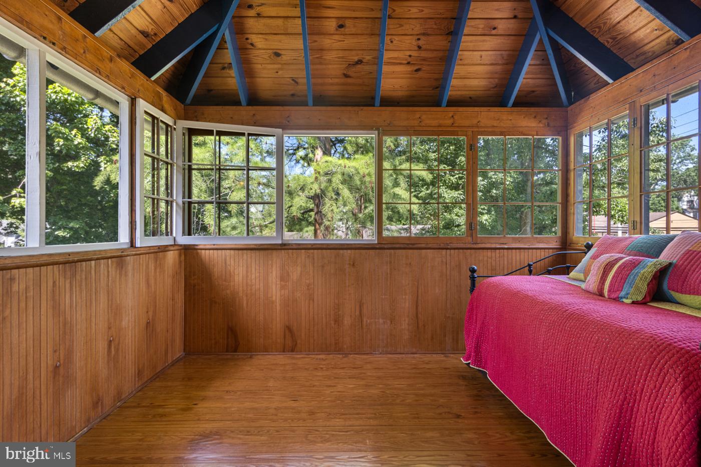
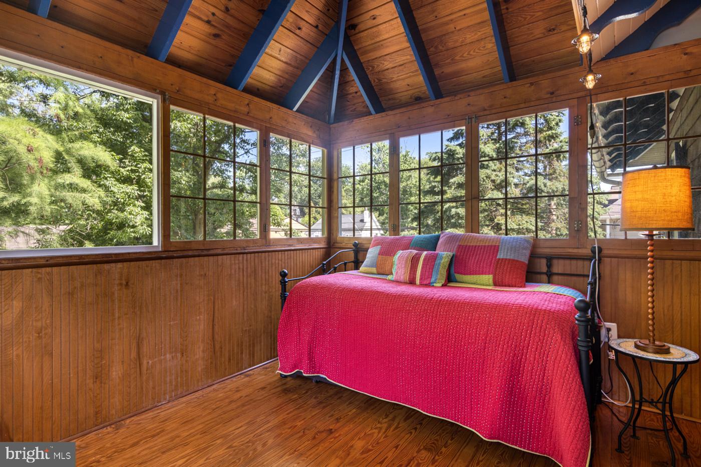
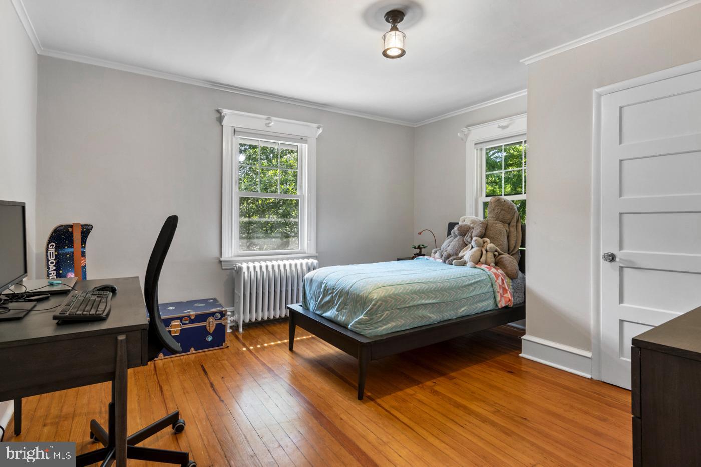
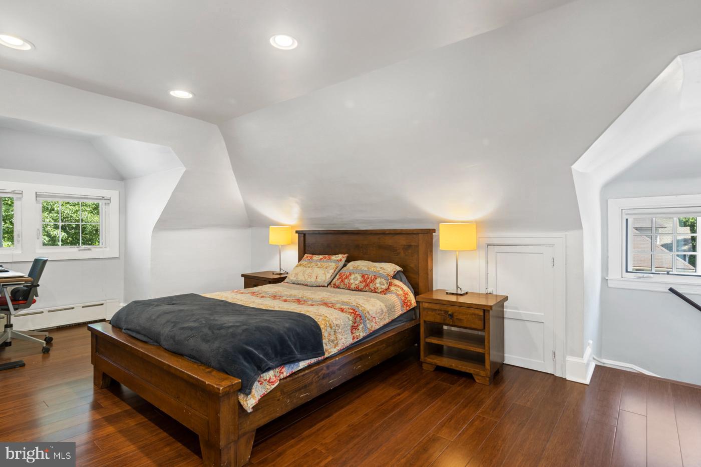
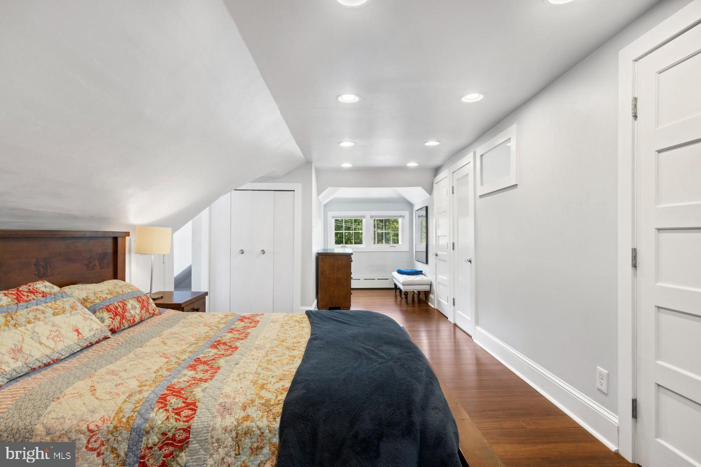
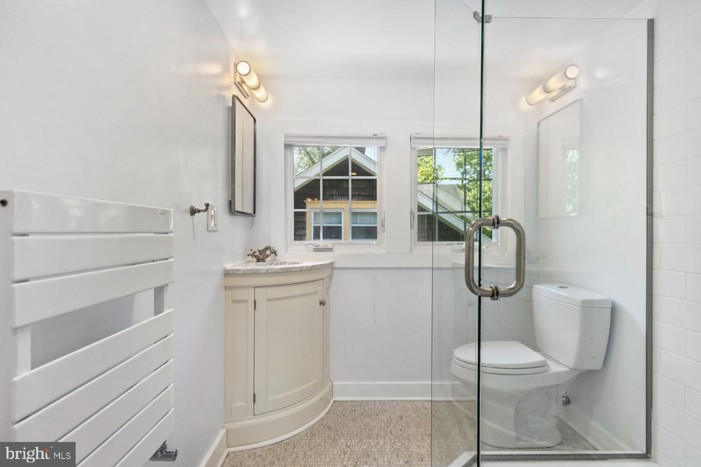
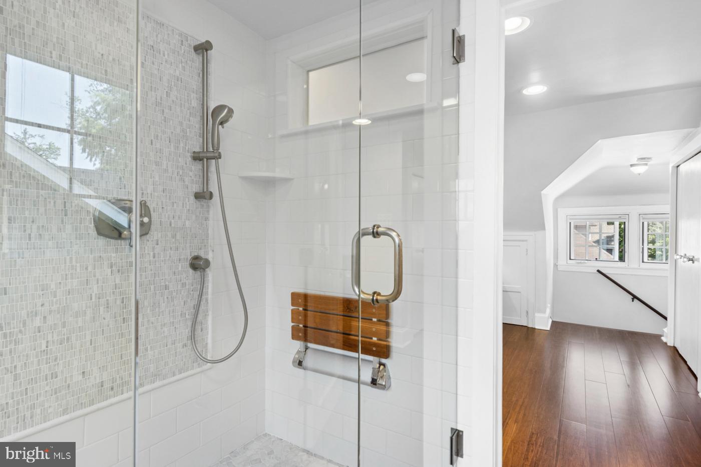
On the second floor you will find a bonus den area and 3 large bedrooms (one with a charming sleeping porch). The updated hall bathroom features a tiled tub and shower combo, built-in shelving, and even a combo towel warmer/heater. The entire third floor is home to the primary suite that truly feels like a bright and airy retreat with a spa-like en suite bathroom that features a glass-enclosed tiled shower and towel warmer/heater. All of the rooms have good-sized closets (the master bedroom even has 3!) but there is even more room for storage in the clean and dry basement. This gem is located central to all Swarthmore and the surrounding area has to offer. Enjoy the walkability with a less than ten minute walk to the train station, downtown Swarthmore, Swarthmore College, playgrounds, parks, and schools. It's a quick drive to Media, the airport and so much more!

4
beds

3
baths

2,996 Sq.Ft. LIVING AREA

0.27 Acres lot

Kerry Ann Maginnis

Kerry Ann Maginnis

Features & Amenities

Interior

  • total bedrooms4
  • Total bathrooms3
  • full bathrooms2
  • half bathroom1
  • Fireplace Gas
  • APPLIANCES Gas Water Heater

Area & Lot

  • Status Sold
  • Date Sold July 10, 2024
  • Living Area2,996 Sq.Ft.
  • Lot Area0.27 Acres
  • MLS® IDPADE2068406
  • TypeResidential
  • YEAR BUILT1900
  • Architecture StylesCraftsman
  • Elementary SchoolSWARTHMORE-RUTLEDGE SCHOOL
  • Middle SchoolSTRATH HAVEN
  • High SchoolSTRATH HAVEN
  • School DistrictWALLINGFORD-SWARTHMORE

Exterior

  • STORIES3
  • Garage Space1.0
  • water SourcePublic
  • parkingDetached
  • HEAT TYPENatural Gas, Hot Water
  • AIR CONDITIONINGWindow Unit(s)
  • sewerPublic Sewer
  • SubstructureStone

Financial

  • Sales Price$730,000
  • Real Estate Tax $17,359/yr
  • Zoning RESIDENTIAL

Let’s Build Your Next Chapter

Whether buying, selling, or investing, The McCann Real Estate offers unmatched experience, strategic guidance, and a team committed to your success.

Follow Me on Instagram