Leave a Message

By providing your contact information to The McCann Collective, your personal information will be processed in accordance with The McCann Collective's Privacy Policy. By checking the box(es) below, you expressly consent to receive marketing or promotional real estate communication from The McCann Collective in the manner selected by you. For SMS text messages, message frequency varies. Message and data rates may apply. Consent is not a condition of purchase of any goods or services. You may opt out of receiving further communications from The McCann Collective at any time. To opt out of receiving SMS text messages, reply STOP to unsubscribe. SMS text messaging is subject to our Terms of Use.

Thank you for your message. We will be in touch with you shortly.

Explore Our Properties
298A DELMAR STREET
298A DELMAR STREET
298A DELMAR STREET
298A DELMAR STREET
298A DELMAR STREET
298A DELMAR STREET
298A DELMAR STREET
298A DELMAR STREET
298A DELMAR STREET
298A DELMAR STREET
298A DELMAR STREET
298A DELMAR STREET
298A DELMAR STREET
298A DELMAR STREET
298A DELMAR STREET
298A DELMAR STREET
298A DELMAR STREET
298A DELMAR STREET
298A DELMAR STREET
298A DELMAR STREET
298A DELMAR STREET
298A DELMAR STREET
298A DELMAR STREET
SEE ALL PHOTOS
298A DELMAR STREET
298A DELMAR STREET
298A DELMAR STREET
298A DELMAR STREET
298A DELMAR STREET
298A DELMAR STREET
298A DELMAR STREET
298A DELMAR STREET
298A DELMAR STREET
298A DELMAR STREET
298A DELMAR STREET
298A DELMAR STREET
298A DELMAR STREET
298A DELMAR STREET
298A DELMAR STREET
298A DELMAR STREET
298A DELMAR STREET
298A DELMAR STREET
298A DELMAR STREET
298A DELMAR STREET
298A DELMAR STREET
298A DELMAR STREET
298A DELMAR STREET
For Sale

298A DELMAR STREET

298A DELMAR STREET, PHILADELPHIA, PA 19128

$769,000
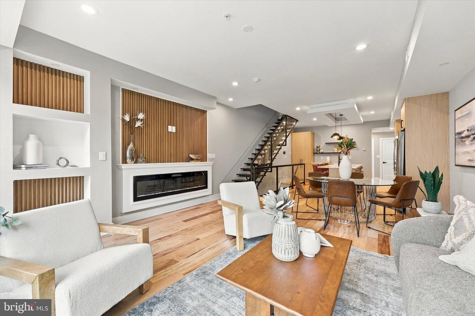
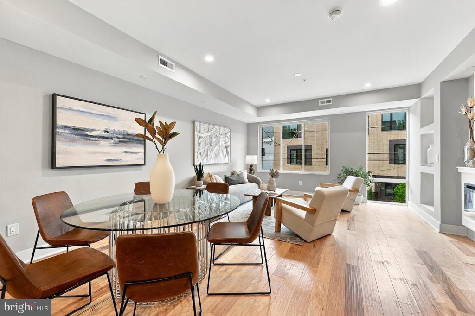
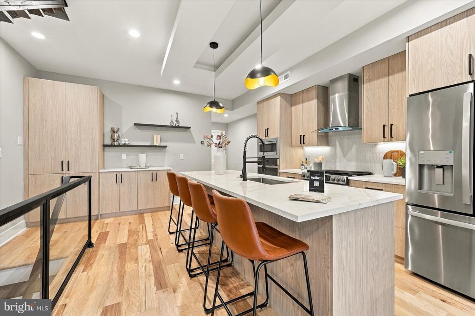
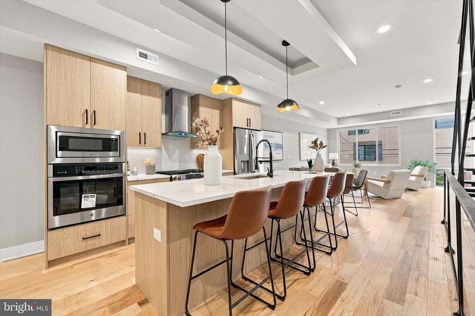
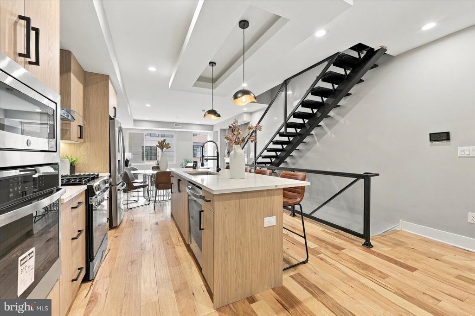
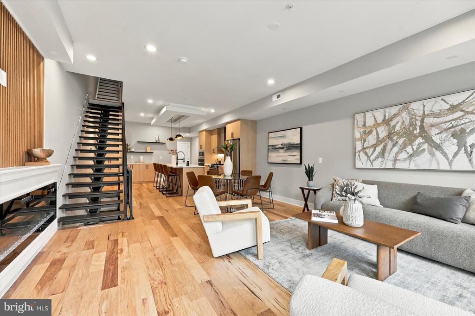
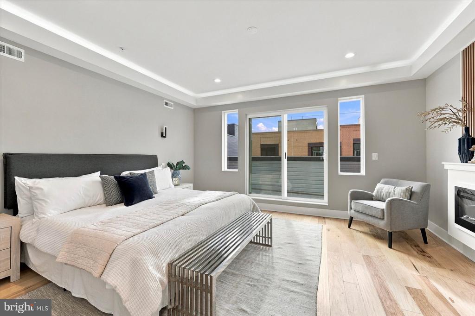
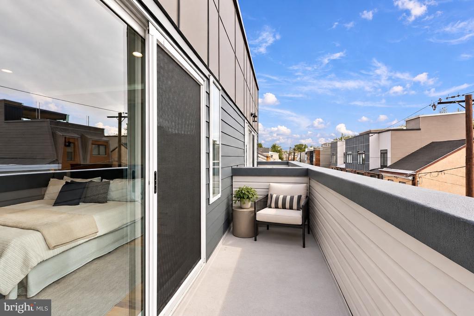
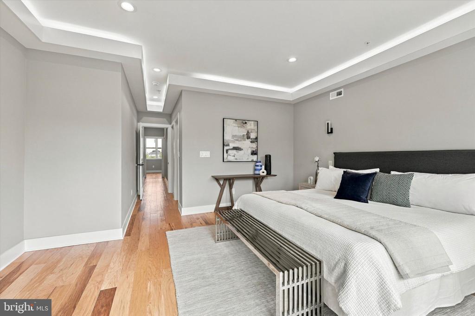
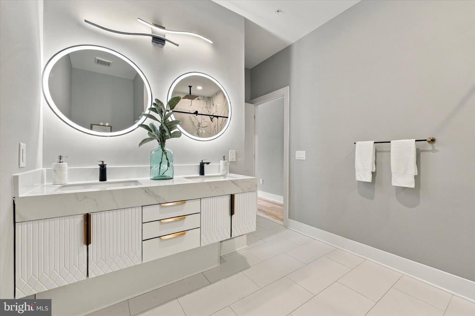
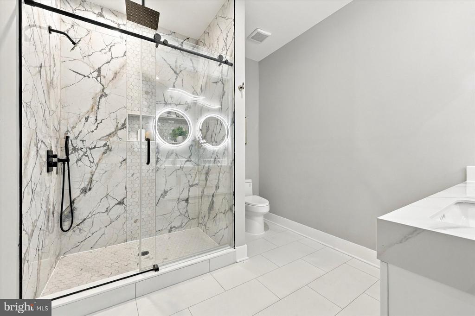
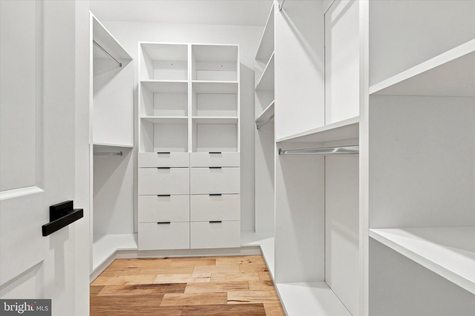
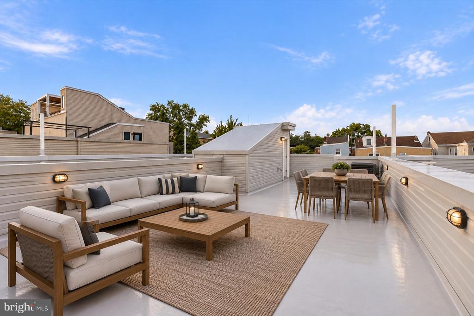
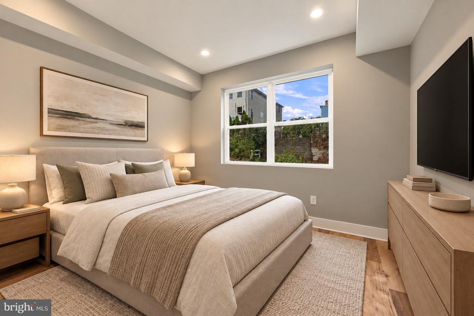
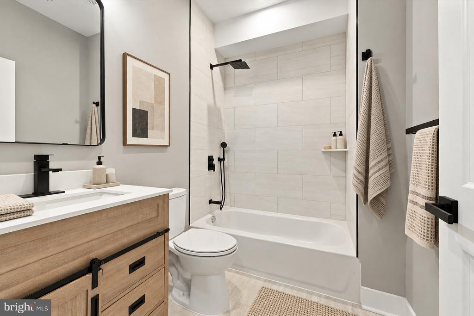
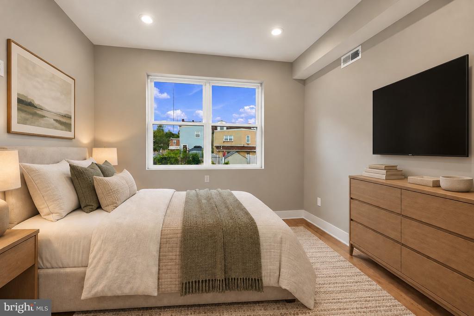
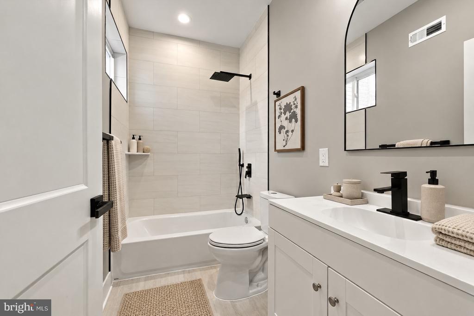
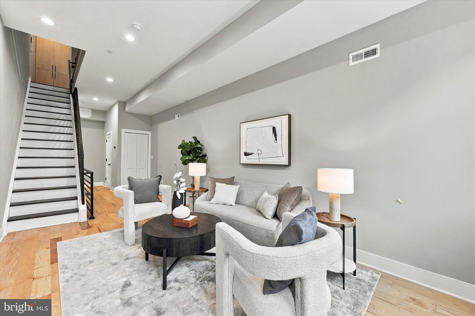
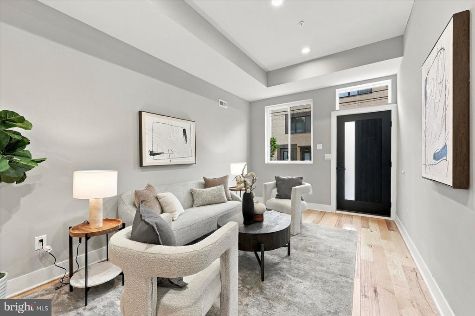
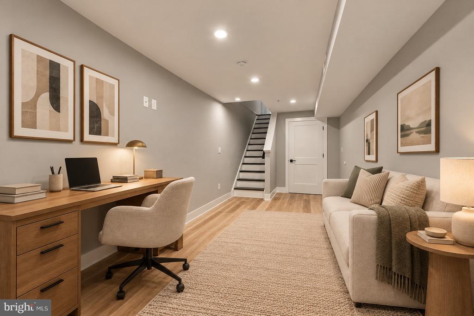
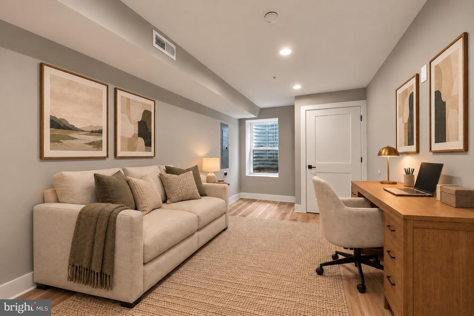
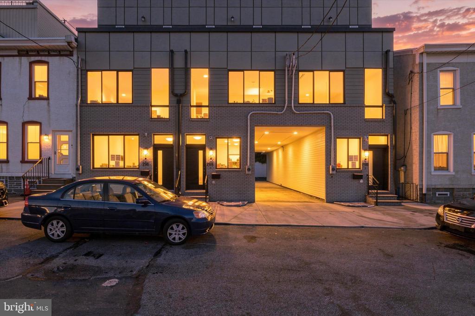
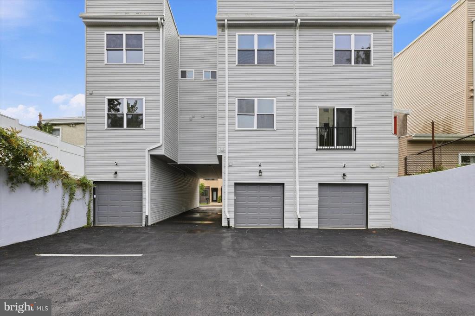
Seller is offering to pay for a 2 year rate buydown with an acceptable offer - contact the listing team for more details! Discover a thoughtfully designed new construction home in Manayunk offering approximately 3,300 square feet of finished living space, exceptional outdoor areas, and the rare convenience of three car parking. With an attached one car garage plus two additional off-street spaces and no HOA fees, this three-story residence combines the features buyers are looking for with a contemporary layout designed for comfortable living and entertaining. The main entry level includes a welcoming foyer, flexible bonus space, coat storage, and direct access to the garage and parking area, while the finished lower level provides valuable additional square footage that can easily function as a home office, gym, media room, or recreation space. Upstairs, the heart of the home is an expansive open concept living area highlighted by oversized windows, a beautifully appointed kitchen with natural wood cabinetry, GE appliances, double oven, natural stone counters, and a dedicated coffee and wine bar. The living room makes a statement with a large fireplace surrounded by custom built-ins with illuminated shelving. A bedroom, full bath, and laundry closet complete this level. The contemporary staircase features floating treads, glass panel railings, and integrated motion-activated LED lighting, creating an impressive focal point while maintaining an airy feel. The upper level offers two additional bedrooms, including a spacious primary suite with a private balcony accessed through sliding glass doors, cove lighting, fireplace, oversized walk-in closet with custom organization, and a spa-inspired ensuite featuring a double vanity, LED mirrors, and glass-enclosed shower. The crowning feature is the expansive roof deck, where panoramic views across Manayunk provide an ideal backdrop for entertaining, dining, or relaxing outdoors. Additional amenities include a 10 year tax abatement, one year builder warranty, video intercom system, security cameras, MyQ smart garage door opener, Google Nest thermostat, and upgraded finishes throughout. Situated minutes from Main Street Manayunk, residents enjoy easy access to the neighborhood's restaurants, cafes, boutiques, and entertainment, while Center City and major transportation routes are also conveniently accessible. Taxes and square footage are the responsibility of the buyer to verify independently.
Listing contains AI enhanced Photos

3
beds

3
baths

2,634 Sq.Ft. LIVING AREA

Jim Onesti

Jim Onesti

Arvind Balaji

Arvind Balaji

Features & Amenities

Interior

  • total bedrooms3
  • Total bathrooms3
  • full bathrooms3

Area & Lot

  • Status For Sale
  • Living Area2,634 Sq.Ft.
  • Total Area2,634 Sq.Ft.
  • MLS® IDPAPH2673554
  • TypeTownhouse
  • YEAR BUILT2026
  • Architecture StylesStraight Thru
  • School DistrictTHE SCHOOL DISTRICT OF PHILADELPHIA

Exterior

  • STORIES3
  • Garage Space1.0
  • water SourcePublic
  • PoolNo Pool
  • parkingAttached Garage, Driveway
  • HEAT TYPEForced Air
  • AIR CONDITIONINGCentral A/C
  • sewerPublic Sewer
  • SubstructureOther
  • Disability FeaturesNone

Financial

  • Sales Price$769,000
  • Real Estate Tax $1/yr
  • Zoning RSA5
image

Schedule a Showing

We would love to show you our beautiful property. Please select your preferred date and time below. An agent will be in touch shortly to confirm your appointment.

Schedule a Showing

We would love to show you our beautiful property. Please select your preferred date and time below. An agent will be in touch shortly to confirm your appointment.

Thank you for your interest in 298A DELMAR STREET, PHILADELPHIA, PA 19128. We are reviewing your request and will be in touch shortly!

Mortgage Calculator

Estimate your monthly mortgage payment, including the principal and interest, property taxes, and HOA. Adjust the values to generate a more accurate rate.

All estimates are provided for informational purposes only. Actual amounts may vary.
$0,000 Your Payment 20 15 65
$0,000 Your Payment

Let’s Build Your Next Chapter

Whether buying, selling, or investing, The McCann Real Estate offers unmatched experience, strategic guidance, and a team committed to your success.

Follow Me on Instagram