Leave a Message

By providing your contact information to The McCann Collective, your personal information will be processed in accordance with The McCann Collective's Privacy Policy. By checking the box(es) below, you expressly consent to receive marketing or promotional real estate communication from The McCann Collective in the manner selected by you. For SMS text messages, message frequency varies. Message and data rates may apply. Consent is not a condition of purchase of any goods or services. You may opt out of receiving further communications from The McCann Collective at any time. To opt out of receiving SMS text messages, reply STOP to unsubscribe. SMS text messaging is subject to our Terms of Use.

Thank you for your message. We will be in touch with you shortly.

Explore Our Properties
292 LLEWELLYN ROAD
292 LLEWELLYN ROAD
292 LLEWELLYN ROAD
292 LLEWELLYN ROAD
292 LLEWELLYN ROAD
292 LLEWELLYN ROAD
292 LLEWELLYN ROAD
292 LLEWELLYN ROAD
292 LLEWELLYN ROAD
292 LLEWELLYN ROAD
292 LLEWELLYN ROAD
292 LLEWELLYN ROAD
292 LLEWELLYN ROAD
292 LLEWELLYN ROAD
292 LLEWELLYN ROAD
292 LLEWELLYN ROAD
292 LLEWELLYN ROAD
292 LLEWELLYN ROAD
292 LLEWELLYN ROAD
292 LLEWELLYN ROAD
292 LLEWELLYN ROAD
292 LLEWELLYN ROAD
292 LLEWELLYN ROAD
292 LLEWELLYN ROAD
292 LLEWELLYN ROAD
292 LLEWELLYN ROAD
292 LLEWELLYN ROAD
SEE ALL PHOTOS
292 LLEWELLYN ROAD
292 LLEWELLYN ROAD
292 LLEWELLYN ROAD
292 LLEWELLYN ROAD
292 LLEWELLYN ROAD
292 LLEWELLYN ROAD
292 LLEWELLYN ROAD
292 LLEWELLYN ROAD
292 LLEWELLYN ROAD
292 LLEWELLYN ROAD
292 LLEWELLYN ROAD
292 LLEWELLYN ROAD
292 LLEWELLYN ROAD
292 LLEWELLYN ROAD
292 LLEWELLYN ROAD
292 LLEWELLYN ROAD
292 LLEWELLYN ROAD
292 LLEWELLYN ROAD
292 LLEWELLYN ROAD
292 LLEWELLYN ROAD
292 LLEWELLYN ROAD
292 LLEWELLYN ROAD
292 LLEWELLYN ROAD
292 LLEWELLYN ROAD
292 LLEWELLYN ROAD
292 LLEWELLYN ROAD
292 LLEWELLYN ROAD
Sold

292 LLEWELLYN ROAD

292 LLEWELLYN ROAD, CHESTER HEIGHTS, PA 19017

$640,000
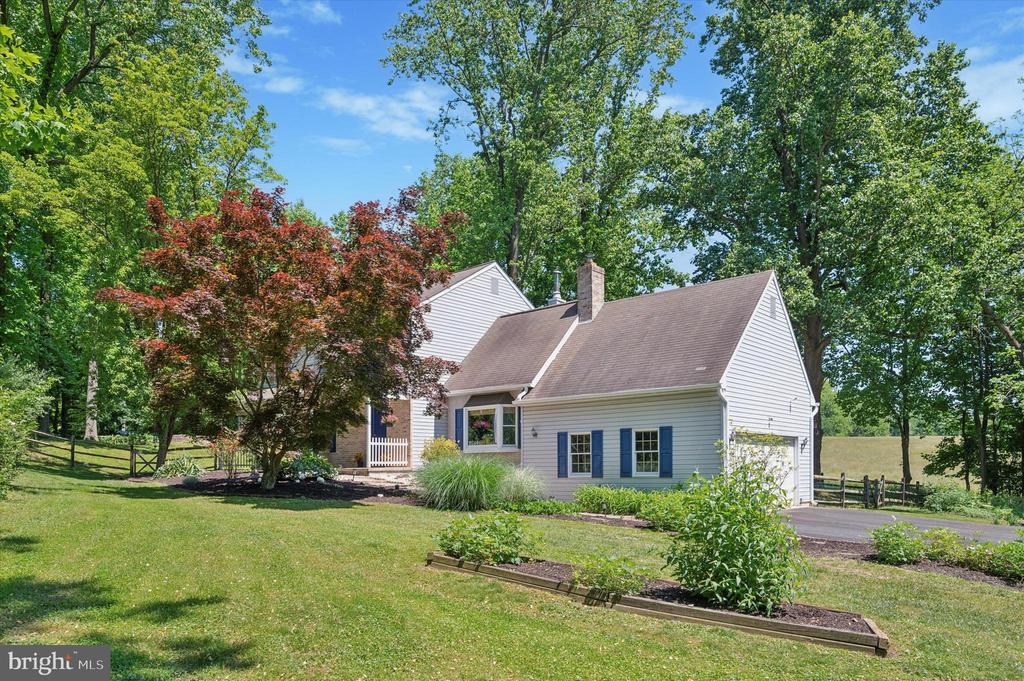
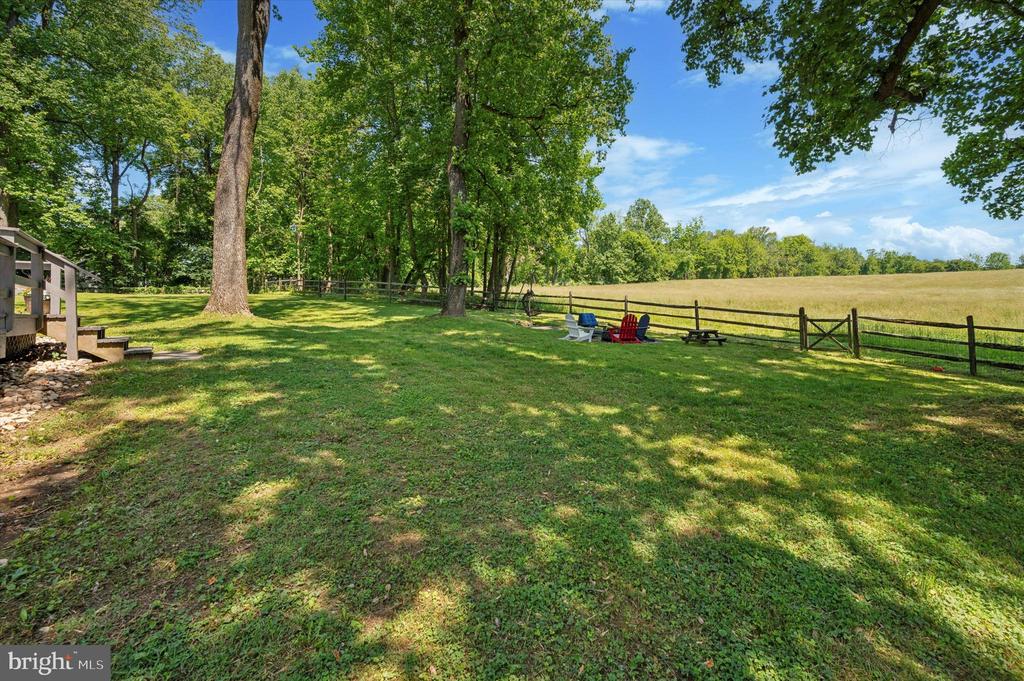
Experience secluded living surrounded by nature's tranquility, all while being just 5 minutes away from restaurants, shopping, and transportation!

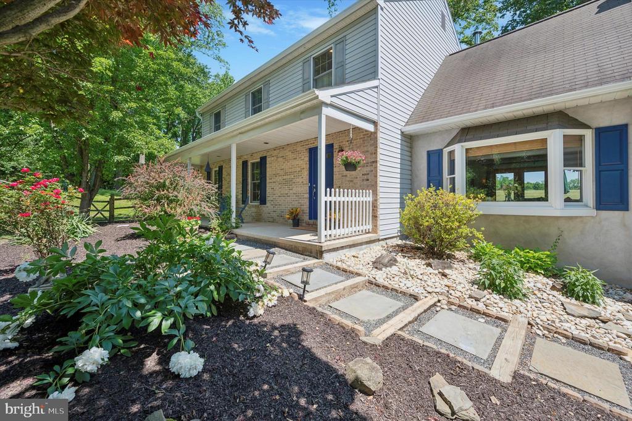
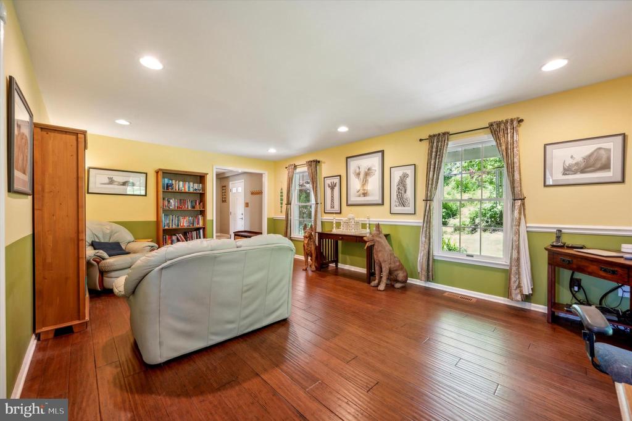
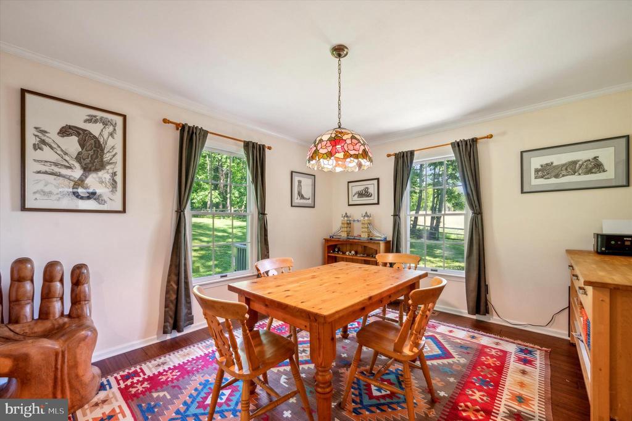
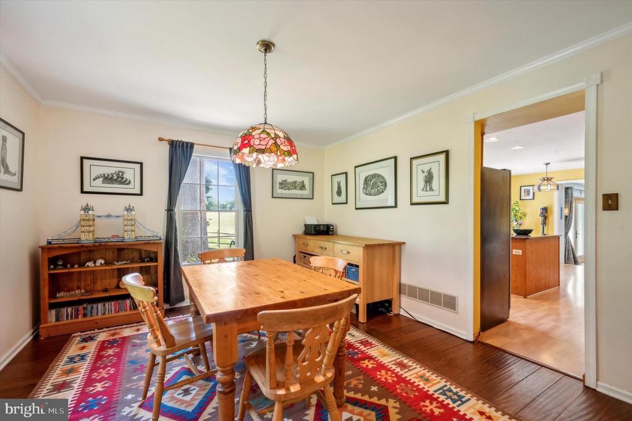
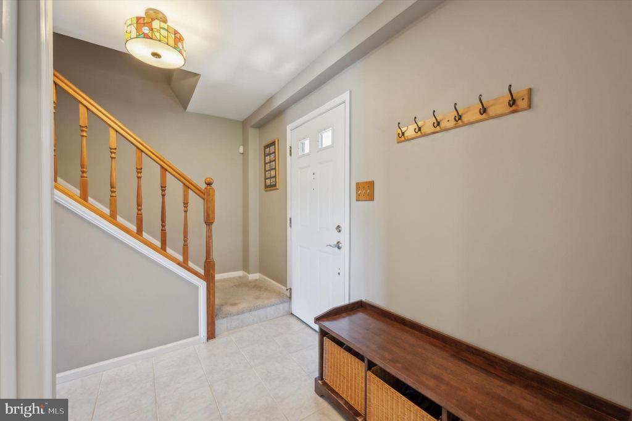
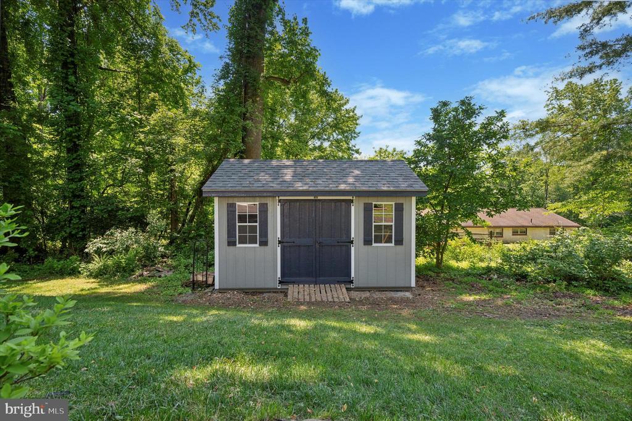
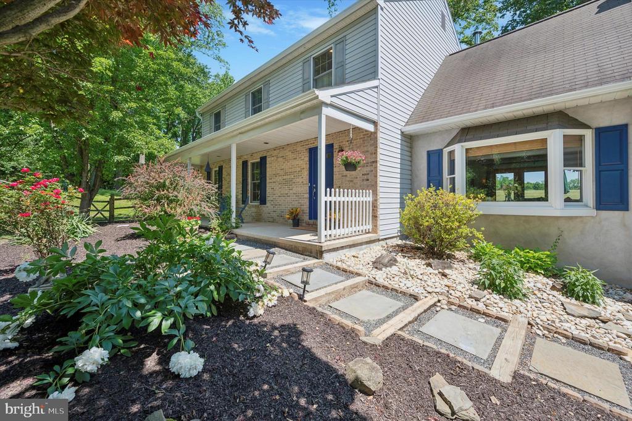
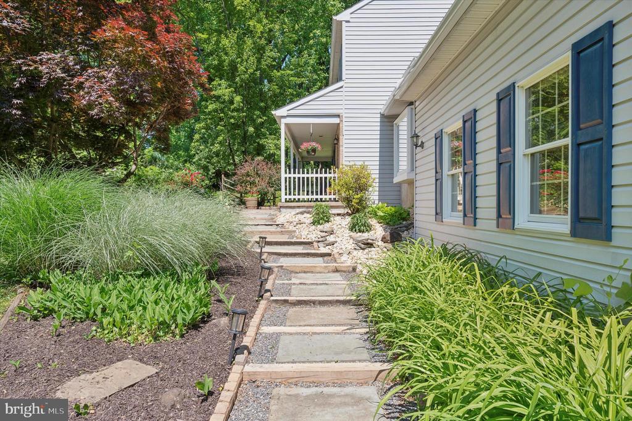
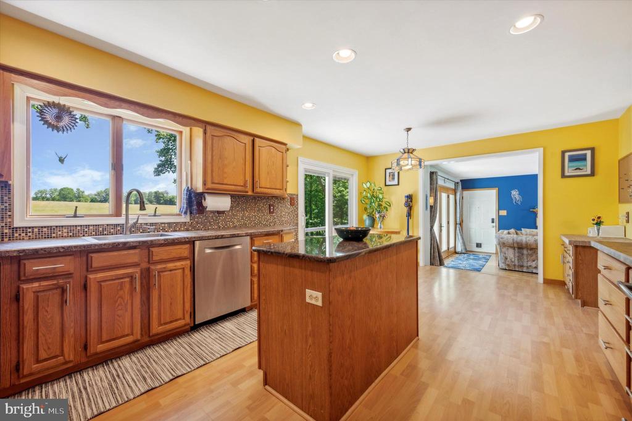
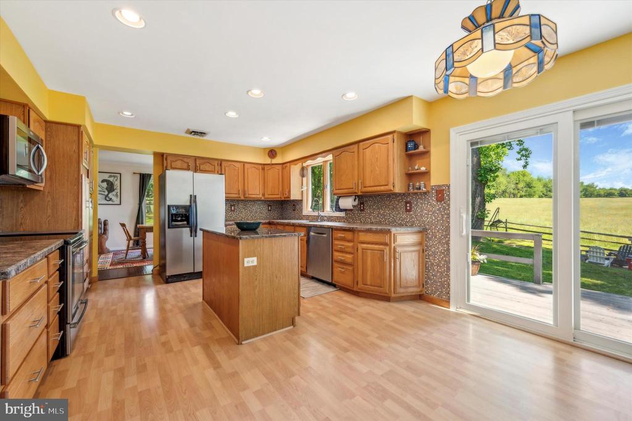
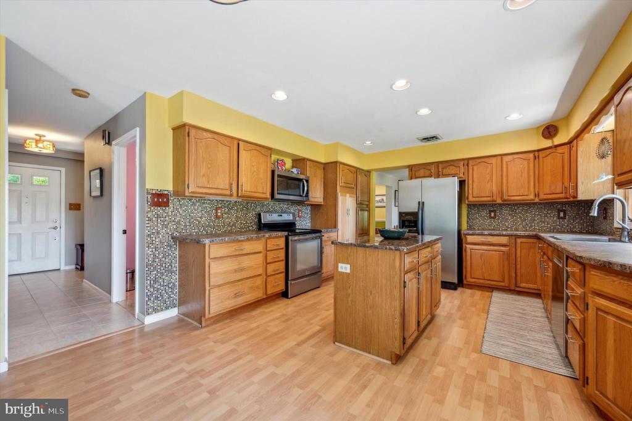
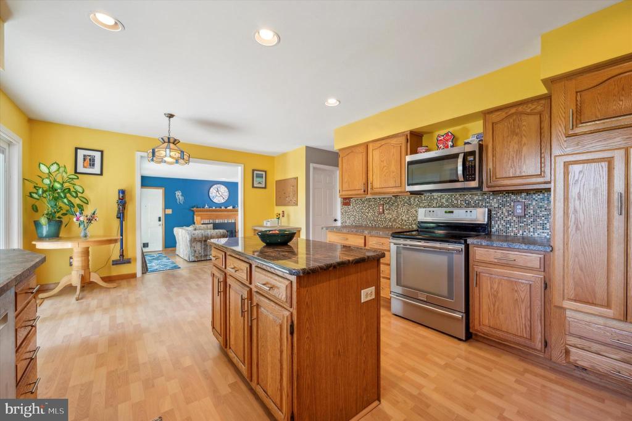
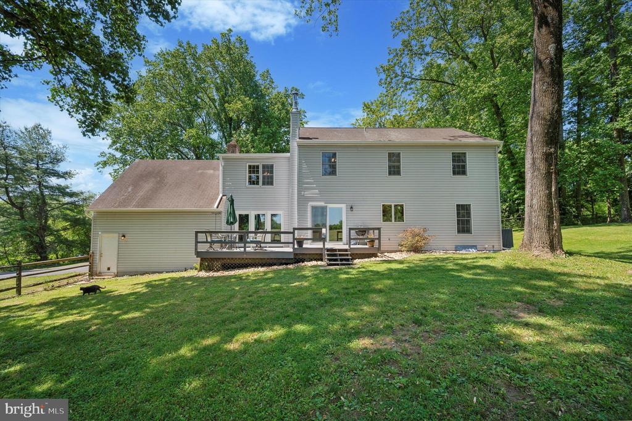
This well-maintained Center Hall Colonial backs to open space and sits on over an acre of land. The modern kitchen features an island and a built-in microwave.

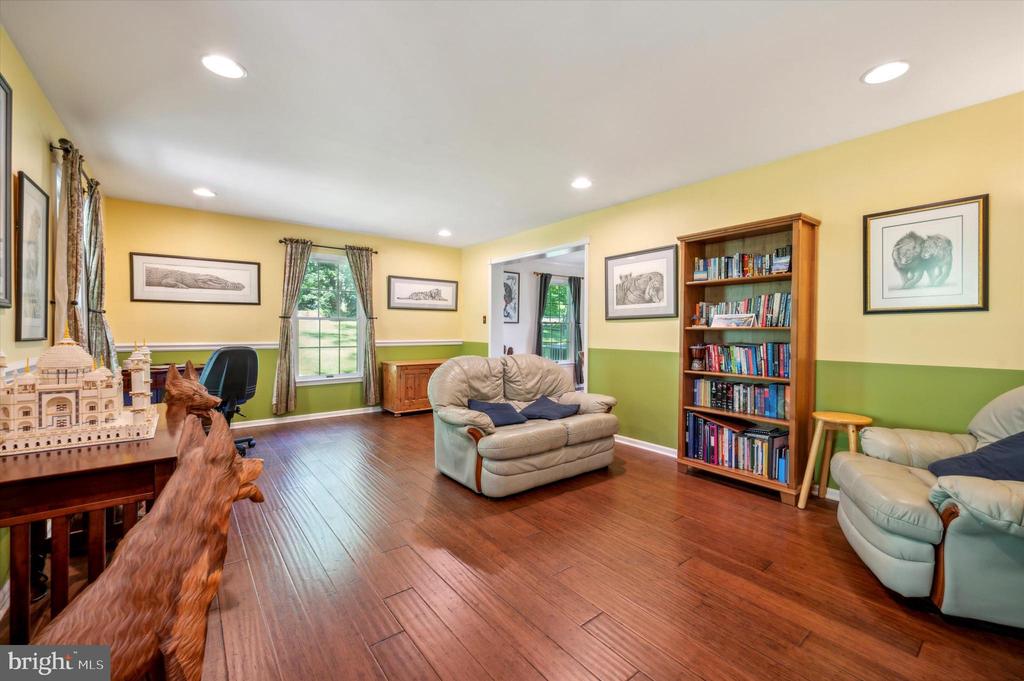
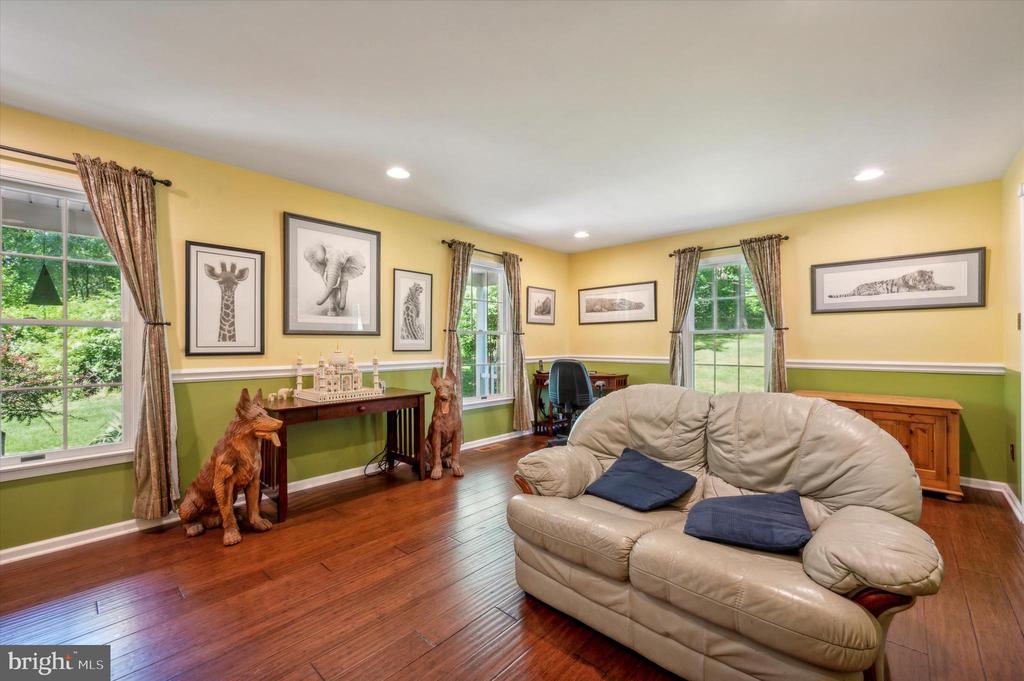
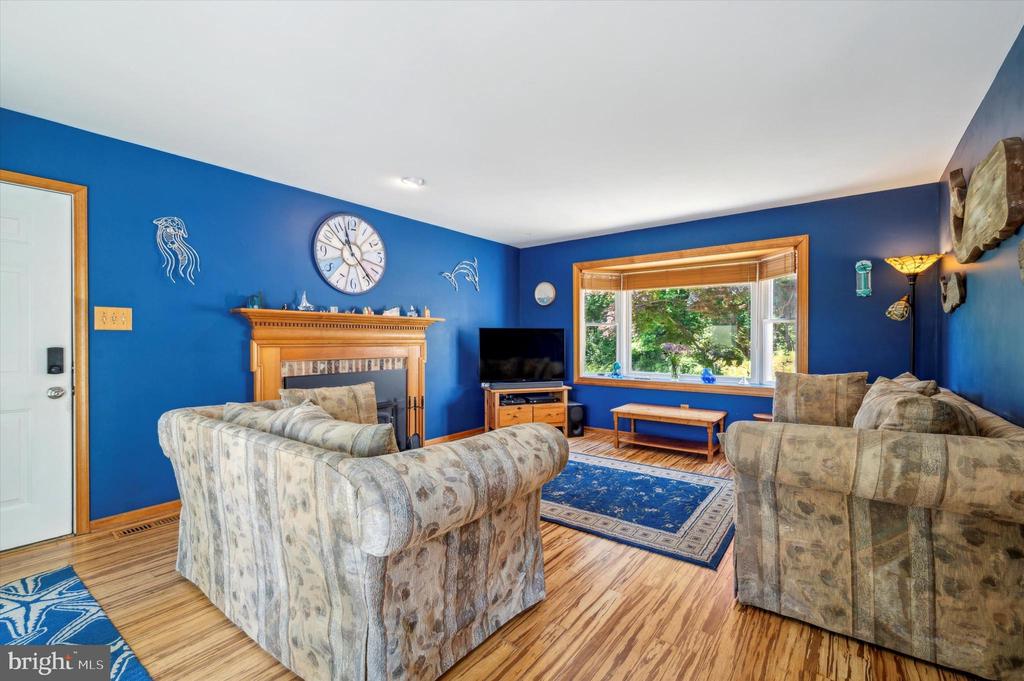
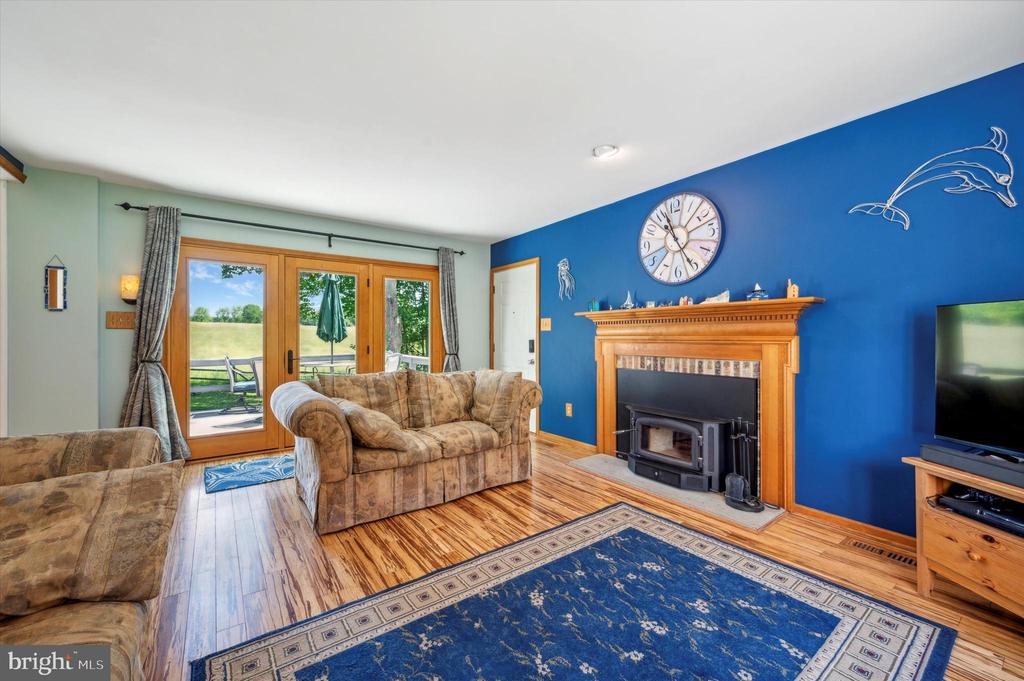
The step-down family room boasts a cozy wood stove and hardwood floors, with French doors leading to a deck that overlooks an expansive, private backyard. Recessed lighting adds a touch of elegance throughout the home.

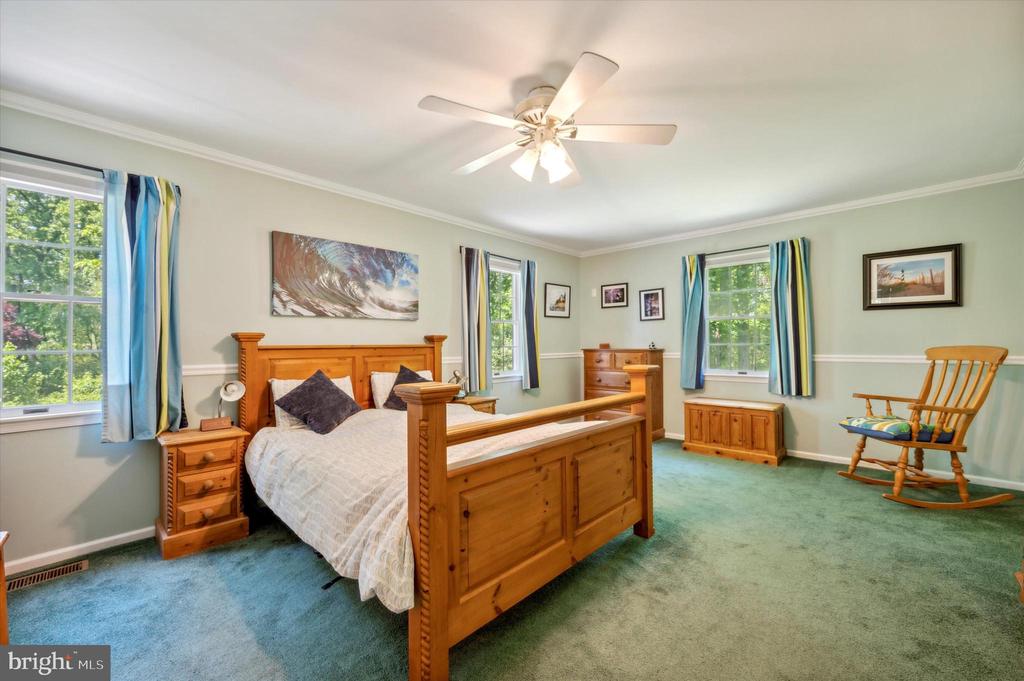
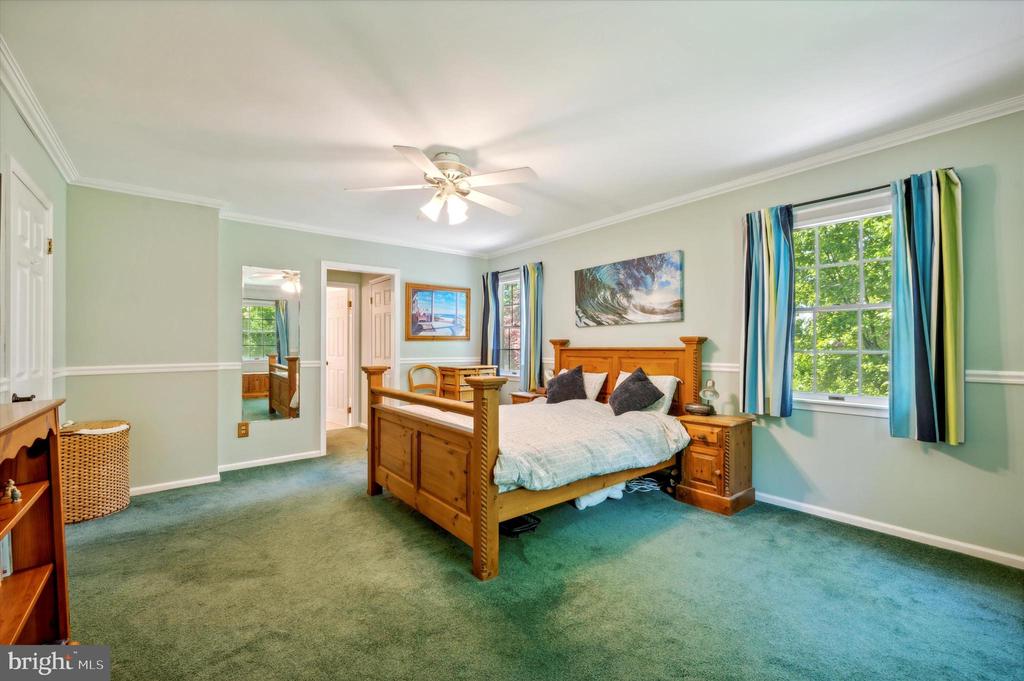
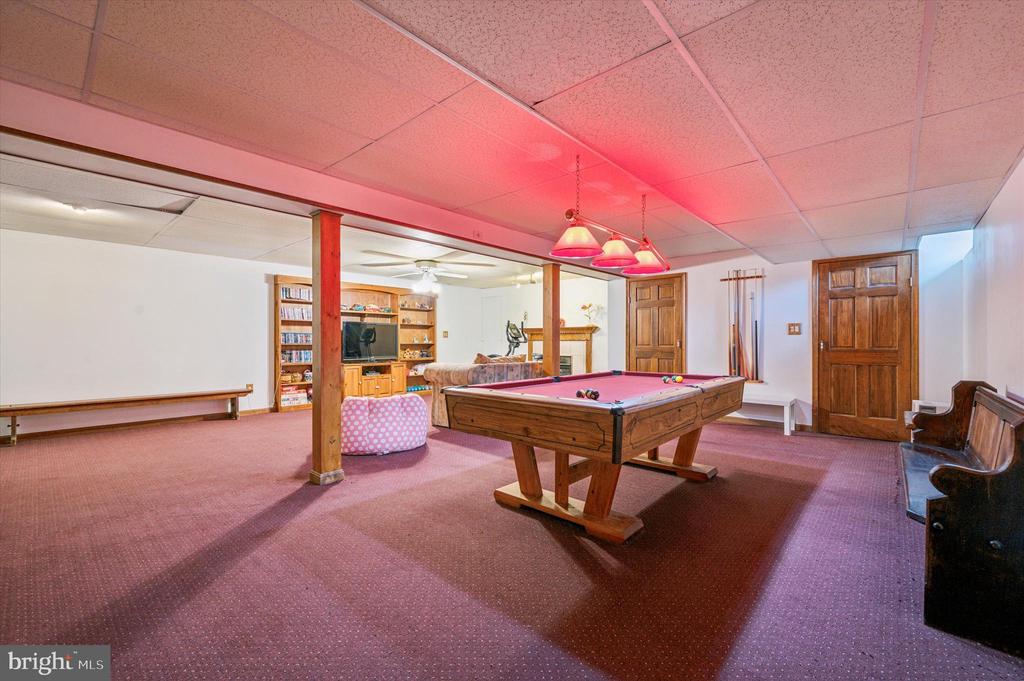
The finished basement serves as a versatile game room, complete with a pool table, dartboard, and ping pong table. Additional amenities include a water softener system and a main bedroom with a walk-in closet.

Convenience is key with plumbing ready for a second-floor laundry and pull-down stairs providing access to the attic, plus additional attic storage.

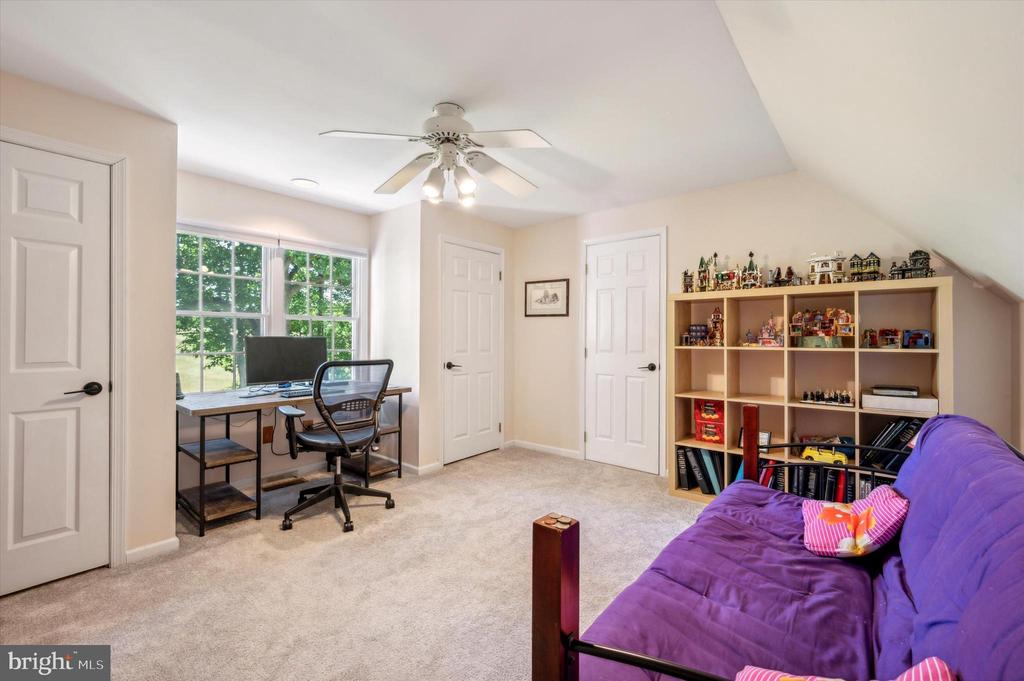
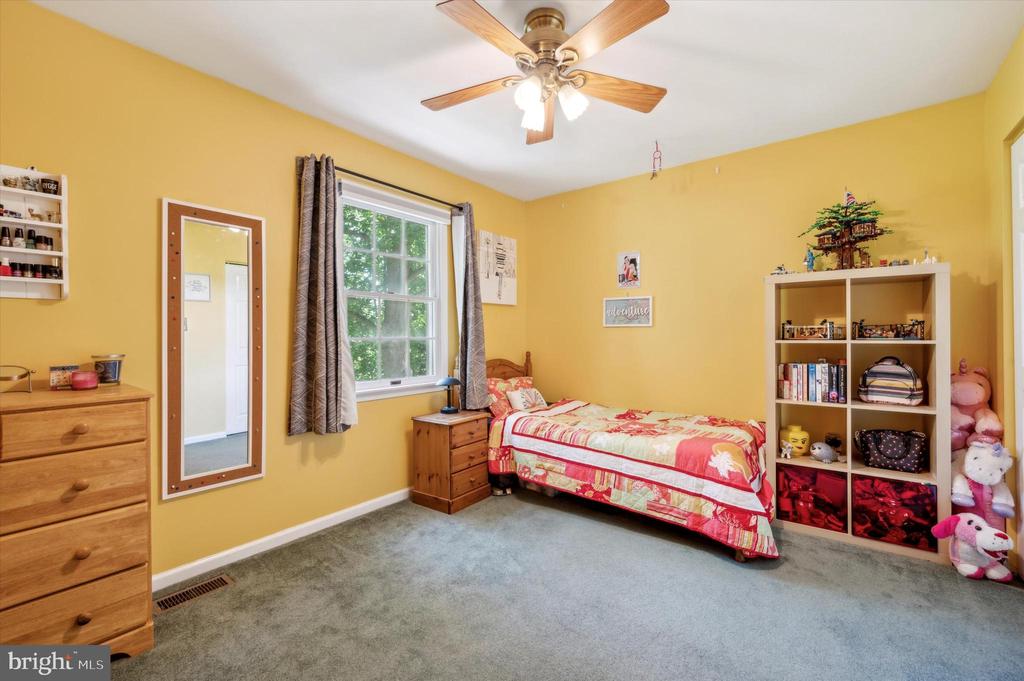
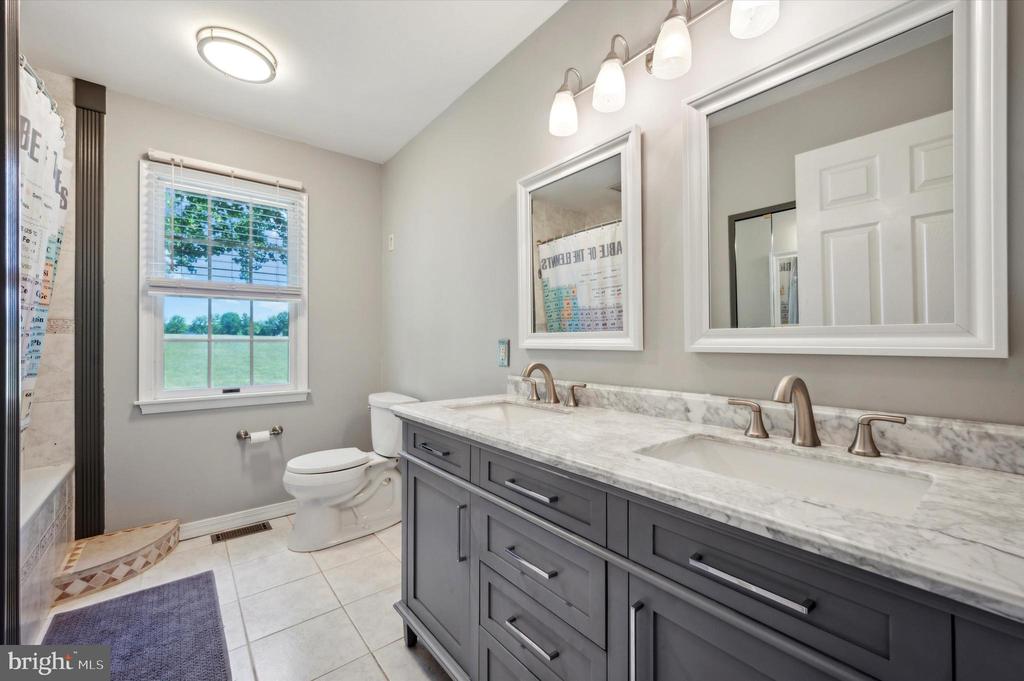
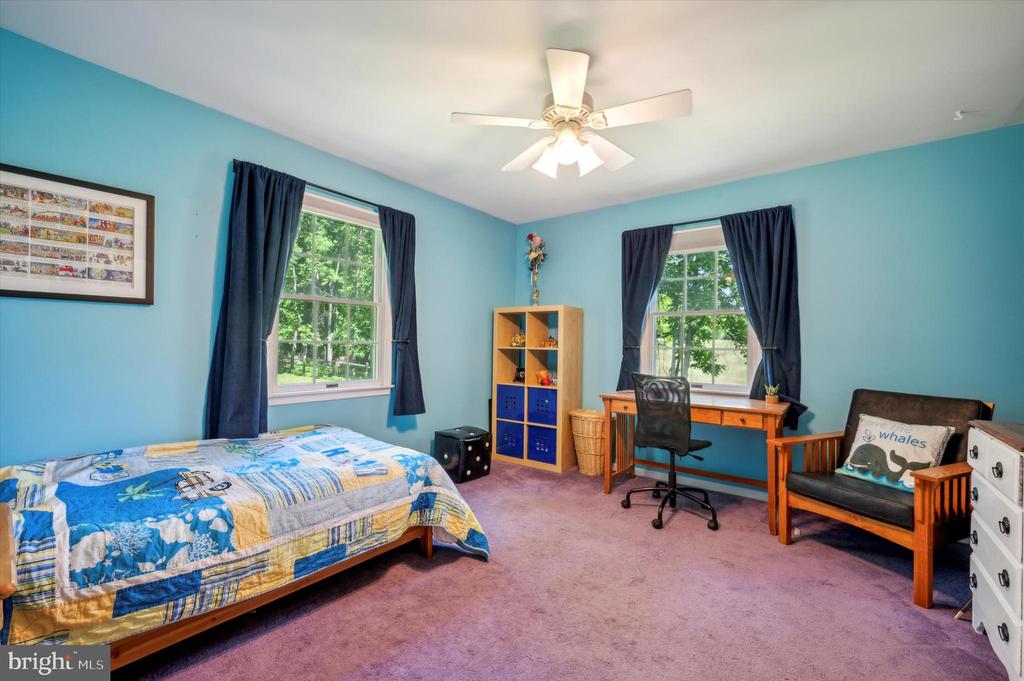
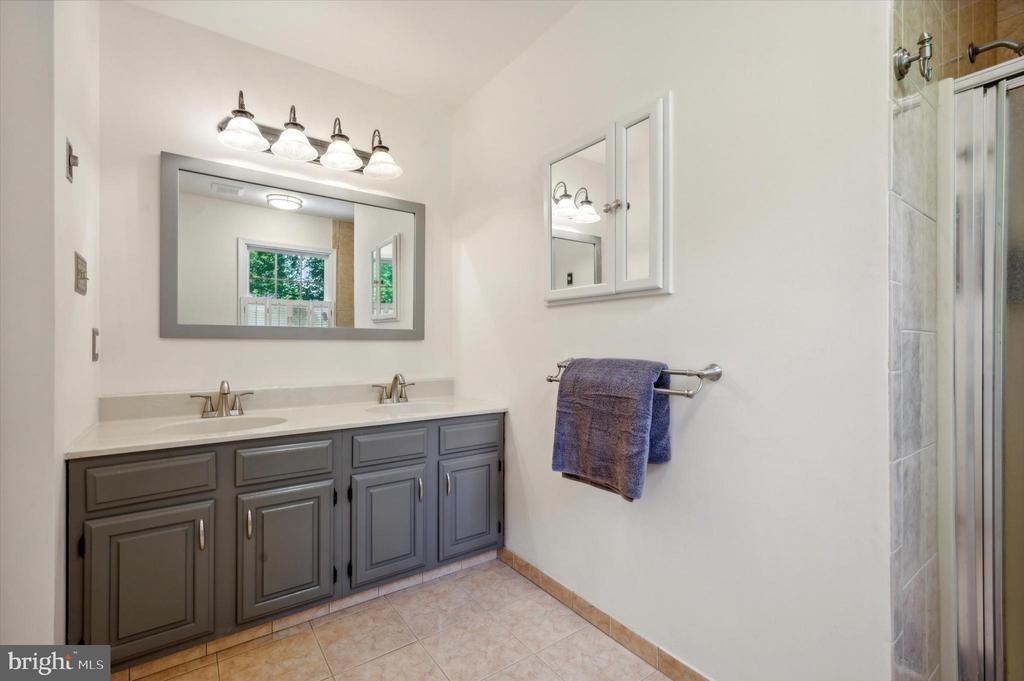
This 4-bedroom, 2.5-bath home is located in the sought-after Garnet Valley School District and features a fenced rear yard for added privacy.

Don't miss this unique opportunity to enjoy peaceful, secluded living with all the conveniences of modern life just minutes away!

4
beds

3
baths

2,314 Sq.Ft. LIVING AREA

1.1 Acres lot

Mike McCann

Mike McCann

Features & Amenities

Interior

  • total bedrooms4
  • Total bathrooms3
  • full bathrooms2
  • half bathroom1
  • Fireplace Wood, Gas/Propane

Area & Lot

  • Status Sold
  • Date Sold July 26, 2024
  • Living Area2,314 Sq.Ft.
  • Lot Area1.1 Acres
  • MLS® IDPADE2068120
  • TypeResidential
  • YEAR BUILT1989
  • Architecture StylesColonial
  • View DescriptionScenic Vista, Trees/Woods

Exterior

  • STORIES2
  • Garage Space2.0
  • water SourceWell
  • parkingDriveway, Attached Garage
  • HEAT TYPEHeat Pump - Oil Back Up
  • AIR CONDITIONINGCentral A/C
  • sewerOn Site Septic
  • SubstructureBlock
  • Disability FeaturesNone
  • other exterior FeaturesOutbuilding(s)

Financial

  • Sales Price$640,000
  • Real Estate Tax $8,642/yr
  • Zoning RESID

Let’s Build Your Next Chapter

Whether buying, selling, or investing, The McCann Collective offers unmatched experience, strategic guidance, and a team committed to your success.

Follow Me on Instagram