Leave a Message

By providing your contact information to The McCann Collective, your personal information will be processed in accordance with The McCann Collective's Privacy Policy. By checking the box(es) below, you expressly consent to receive marketing or promotional real estate communication from The McCann Collective in the manner selected by you. For SMS text messages, message frequency varies. Message and data rates may apply. Consent is not a condition of purchase of any goods or services. You may opt out of receiving further communications from The McCann Collective at any time. To opt out of receiving SMS text messages, reply STOP to unsubscribe. SMS text messaging is subject to our Terms of Use.

Thank you for your message. We will be in touch with you shortly.

Explore Our Properties
29 SISTERS FARMSTEAD
Courtesy of KW Empower
Leased

29 SISTERS FARMSTEAD

29 SISTERS FARMSTEAD, MOUNT LAUREL, NJ 08054

$3,900/month
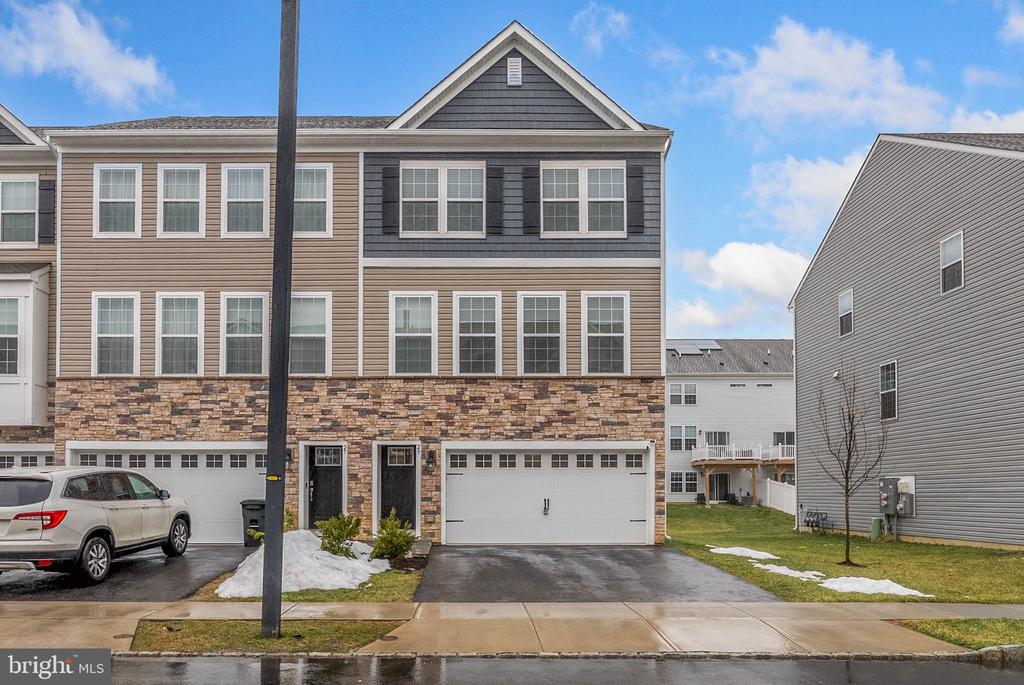
Luxury living awaits at 29 Sister's Farmstead Rd. Nestled within The Gables Mount Laurel
private community just off the NJ Turnpike, this modern 2,270 sqft townhome offers 3
bedrooms, 2.5 bathrooms, a bonus den, a 2-car garage, a deck, a yard, and placement in the
top-ranked Lenape Regional School District. Idyllic curb appeal creates a welcoming first
impression out front. On the home's first level, there's an entry foyer and a flexible den space, perfect for a playroom or gym, with access to the garage and the backyard. Ascending to the main level, you'll immediately notice the bright, airy feel enhanced by high ceilings and luxury flooring. At the front is a large living room showcasing a set of tall windows, while a convenient powder room and coat closet are tucked into the corner. The open kitchen and dining room are sure to be the hub of the home with its generous counter seating, stainless steel appliances, and ample shaker cabinetry. There's also a pantry and sliding doors that lead from the dining room to the deck, ideal for summer barbecues. Up on the top level of the home, the spacious primary suite boasts a walk-in closet large enough to share and a gleaming ensuite bathroom featuring a double vanity, a glass-enclosed shower, and a private water closet. Down the hall is the second full bathroom, the thoughtfully placed laundry room, and two more bright bedrooms. In addition to everything inside, the community has a private playground, a basketball court, and a dog park. Plus, this prime location by Rt-38 is 5 minutes from Centerton Square Shopping Plaza with stores like Costco, Wegmans, and Target. Schedule your tour today!

3
beds

3
baths

2,290 Sq.Ft. LIVING AREA

3,398 Sq.Ft. lot

Sean Elstone

Sean Elstone

Mike McCann

Mike McCann

Features & Amenities

Interior

  • total bedrooms3
  • Total bathrooms3
  • full bathrooms2
  • half bathroom1

Area & Lot

  • Status Leased
  • Date Leased April 15, 2026
  • Living Area2,290 Sq.Ft.
  • Lot Area3,398 Sq.Ft.
  • MLS® IDNJBL2109098
  • TypeResidential
  • YEAR BUILT2023
  • Architecture StylesStraight Thru

Exterior

  • STORIES3
  • Garage Space2.0
  • water SourcePublic
  • parkingAttached Garage
  • HEAT TYPEForced Air
  • AIR CONDITIONINGCentral A/C
  • sewerPublic Sewer
  • SubstructureOther
  • Disability FeaturesNone

Financial

  • Lease Price$3,900/mo
  • Zoning RESIDENTIAL

Let’s Build Your Next Chapter

Whether buying, selling, or investing, The McCann Real Estate offers unmatched experience, strategic guidance, and a team committed to your success.

Follow Me on Instagram
