Leave a Message

By providing your contact information to The McCann Collective, your personal information will be processed in accordance with The McCann Collective's Privacy Policy. By checking the box(es) below, you expressly consent to receive marketing or promotional real estate communication from The McCann Collective in the manner selected by you. For SMS text messages, message frequency varies. Message and data rates may apply. Consent is not a condition of purchase of any goods or services. You may opt out of receiving further communications from The McCann Collective at any time. To opt out of receiving SMS text messages, reply STOP to unsubscribe. SMS text messaging is subject to our Terms of Use.

Thank you for your message. We will be in touch with you shortly.

Explore Our Properties
284 WILLOW DRIVE
284 WILLOW DRIVE
284 WILLOW DRIVE
284 WILLOW DRIVE
284 WILLOW DRIVE
284 WILLOW DRIVE
284 WILLOW DRIVE
284 WILLOW DRIVE
284 WILLOW DRIVE
284 WILLOW DRIVE
284 WILLOW DRIVE
284 WILLOW DRIVE
284 WILLOW DRIVE
284 WILLOW DRIVE
284 WILLOW DRIVE
284 WILLOW DRIVE
284 WILLOW DRIVE
284 WILLOW DRIVE
284 WILLOW DRIVE
284 WILLOW DRIVE
284 WILLOW DRIVE
284 WILLOW DRIVE
284 WILLOW DRIVE
284 WILLOW DRIVE
284 WILLOW DRIVE
284 WILLOW DRIVE
284 WILLOW DRIVE
284 WILLOW DRIVE
284 WILLOW DRIVE
284 WILLOW DRIVE
284 WILLOW DRIVE
284 WILLOW DRIVE
284 WILLOW DRIVE
284 WILLOW DRIVE
284 WILLOW DRIVE
284 WILLOW DRIVE
284 WILLOW DRIVE
284 WILLOW DRIVE
284 WILLOW DRIVE
284 WILLOW DRIVE
284 WILLOW DRIVE
284 WILLOW DRIVE
284 WILLOW DRIVE
284 WILLOW DRIVE
284 WILLOW DRIVE
284 WILLOW DRIVE
284 WILLOW DRIVE
SEE ALL PHOTOS
284 WILLOW DRIVE
284 WILLOW DRIVE
284 WILLOW DRIVE
284 WILLOW DRIVE
284 WILLOW DRIVE
284 WILLOW DRIVE
284 WILLOW DRIVE
284 WILLOW DRIVE
284 WILLOW DRIVE
284 WILLOW DRIVE
284 WILLOW DRIVE
284 WILLOW DRIVE
284 WILLOW DRIVE
284 WILLOW DRIVE
284 WILLOW DRIVE
284 WILLOW DRIVE
284 WILLOW DRIVE
284 WILLOW DRIVE
284 WILLOW DRIVE
284 WILLOW DRIVE
284 WILLOW DRIVE
284 WILLOW DRIVE
284 WILLOW DRIVE
284 WILLOW DRIVE
284 WILLOW DRIVE
284 WILLOW DRIVE
284 WILLOW DRIVE
284 WILLOW DRIVE
284 WILLOW DRIVE
284 WILLOW DRIVE
284 WILLOW DRIVE
284 WILLOW DRIVE
284 WILLOW DRIVE
284 WILLOW DRIVE
284 WILLOW DRIVE
284 WILLOW DRIVE
284 WILLOW DRIVE
284 WILLOW DRIVE
284 WILLOW DRIVE
284 WILLOW DRIVE
284 WILLOW DRIVE
284 WILLOW DRIVE
284 WILLOW DRIVE
284 WILLOW DRIVE
284 WILLOW DRIVE
284 WILLOW DRIVE
284 WILLOW DRIVE
Courtesy of Keller Williams Real Estate-Langhorne
Sold

284 WILLOW DRIVE

284 WILLOW DRIVE, NEWTOWN, PA 18940

$739,900
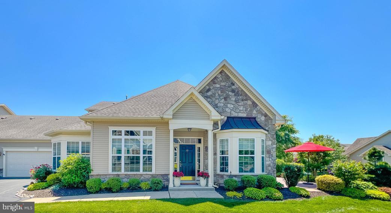
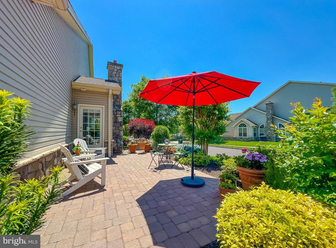
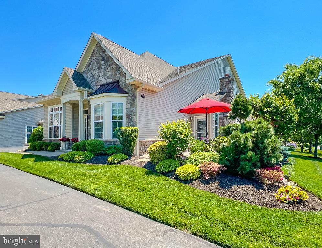
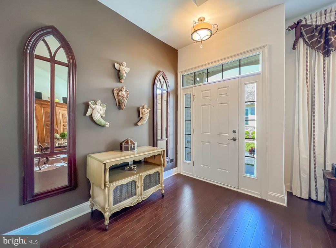
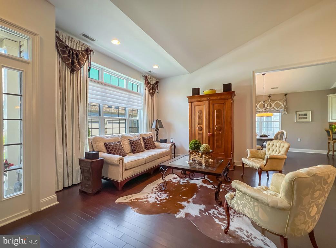
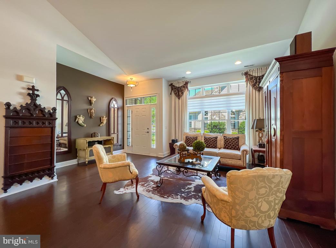
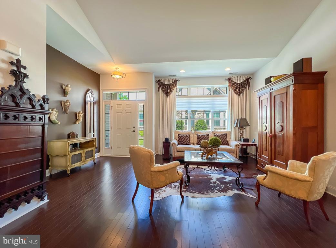
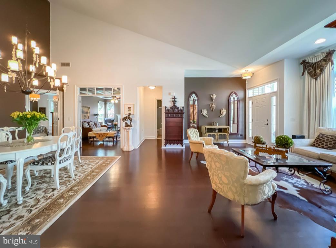
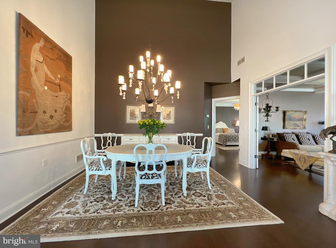
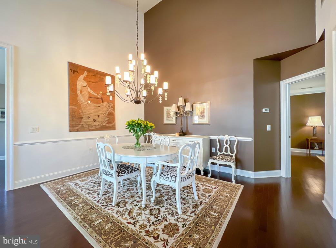
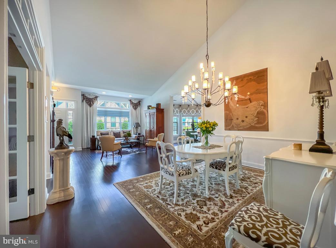
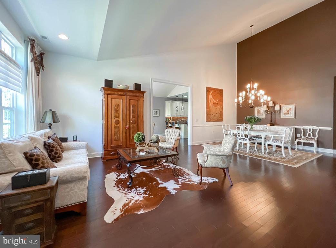
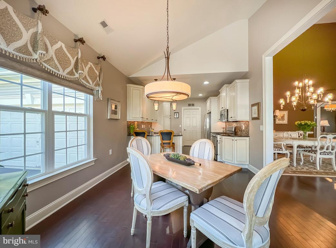
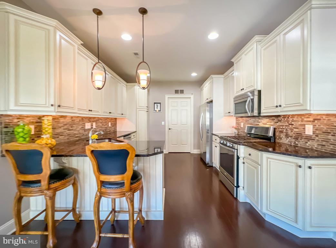
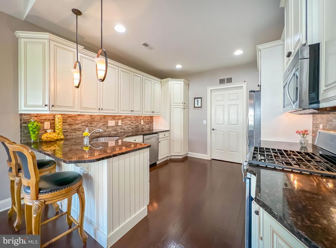
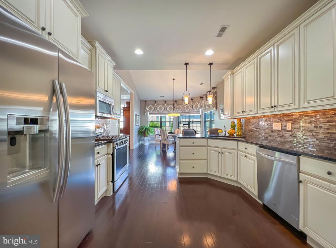
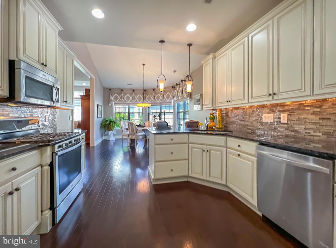
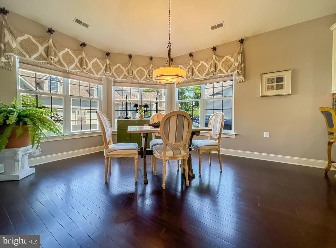
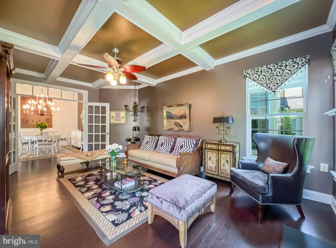
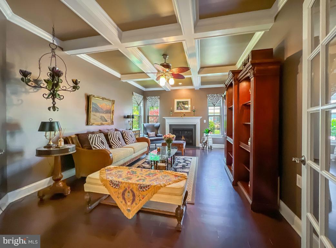
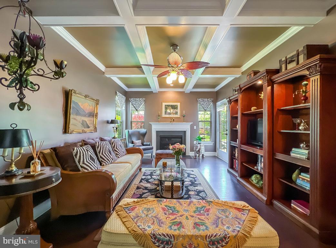
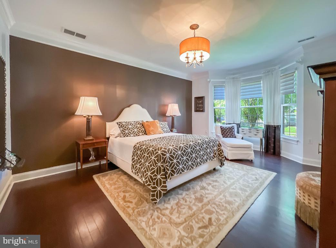
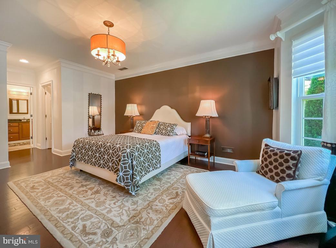
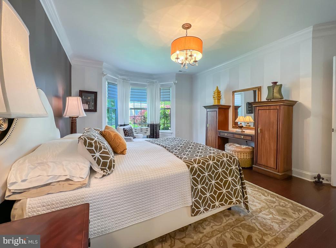
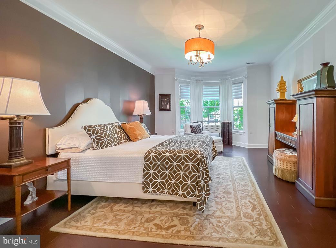
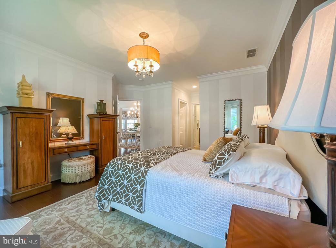
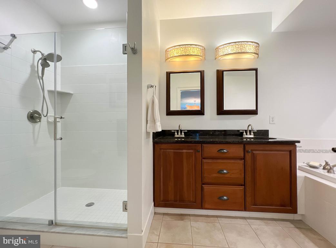
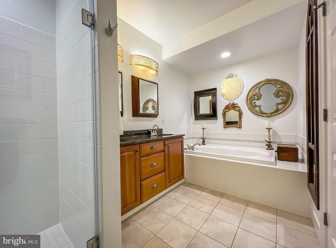

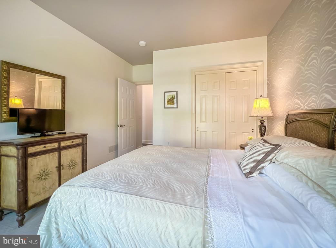
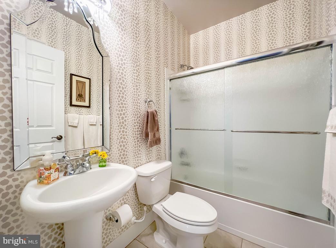
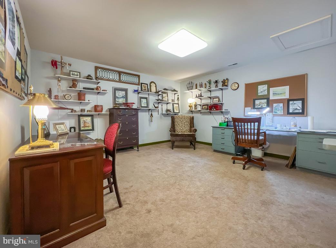
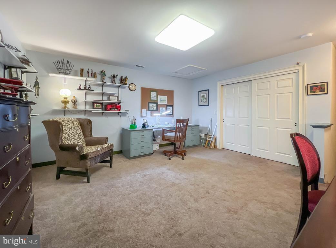
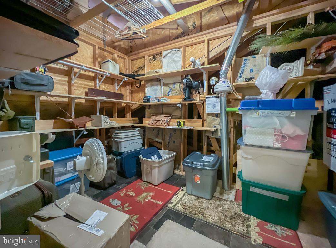
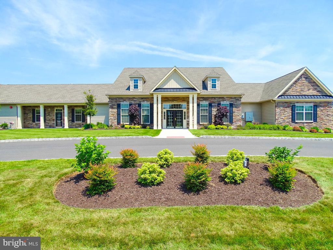
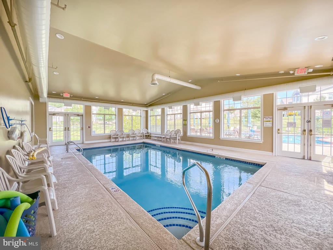
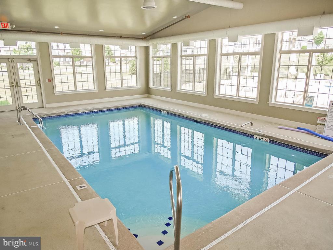
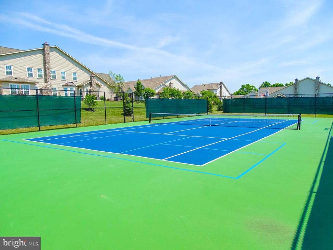
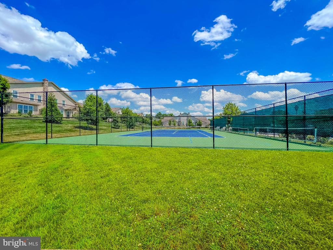
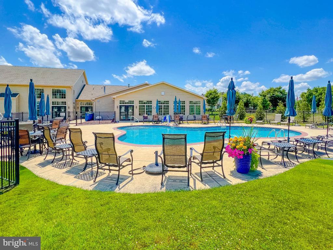
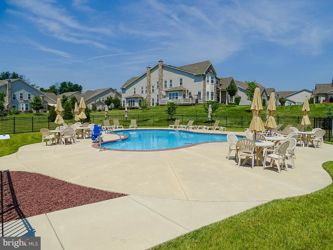
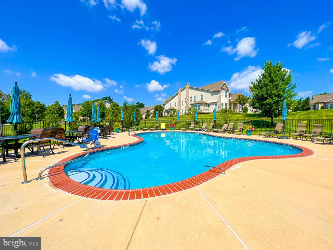
This exquisite Ashwood Model home was customized and designed by an Award-Winning Architectural designer. It is breathtaking, from the landscaping to the interior decor. You are greeted by gleaming hardwood floors, which flow throughout this home, under soaring ceilings. The foyer opens to the formal living room, aglow from the floor to ceiling windows. Your gaze is drawn to the gorgeous custom chandelier centered over the formal dining room table. The vaulted ceiling emphasizes this room providing an alluring ambiance. Custom moldings further enhance this home. Offering today's open floor plan, the adjacent kitchen has a large breakfast room, surrounded by a semicircle of windows with valances that highlight the high ceilings. An abundance of cabinets and counter space are made for entertaining, having all the right accessories at your fingertips. The breakfast bar is the ideal nook to have your morning coffee on the coordinating granite countertops. The stainless-steel appliances and pretty tile backsplash further enhance this kitchen. The den is entered through French doors, with a transom taking it to the ceiling. The coiffured ceiling accentuates this well-dressed room, with a gas fireplace as the focal point. The paint colors throughout this home were carefully chosen to highlight each room's best assets. The main bedroom has an alcove of windows, an ideal spot to regroup at days end. It is a well sized bedroom with 2-walk-in closets, and an En-suite main bath. A soaking tub and stall shower are surrounded by coordinating tiled flooring and a vanity with double sinks. The guest bedroom is also impressive with a lovely view and easy access to the full hall bath. Through the garage is the door to the second-floor office/loft or just additional storage space. Attached to it is a large walk-in storage area, for your extra "stuff". The paver patio has also been carefully and thoughtfully designed to provide a beautiful, serene space to enjoy the outdoors. Snow removed up to your front door, lawn maintenance, and trash removal are all included in the HOA, as are many association amenities, like indoor/outdoor pools, game room, gym,tennis/pickleball, library and so much more. Make this your next home if you're looking for elegant, carefree living.

2
beds

2
baths

2,411 Sq.Ft. LIVING AREA

4,223 Sq.Ft. lot

Kerry Ann Maginnis

Kerry Ann Maginnis

Features & Amenities

Interior

  • total bedrooms2
  • Total bathrooms2
  • full bathrooms2
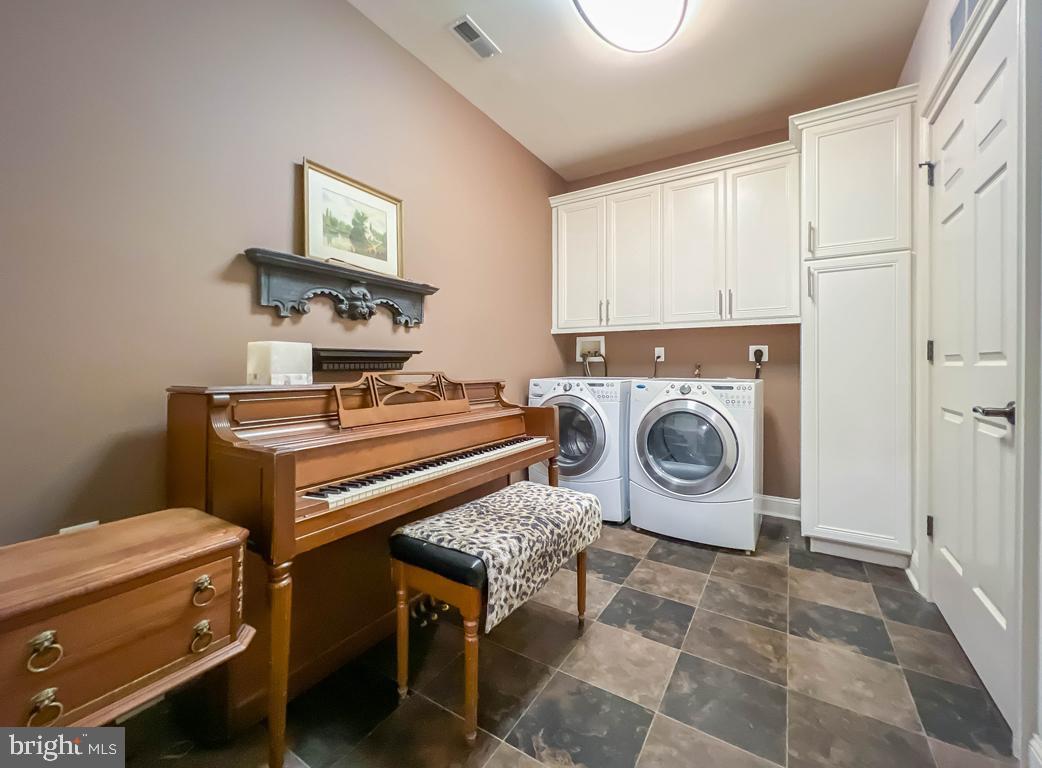
  • Laundry room Main Floor
  • Flooring Carpet, Hardwood, Tile/Brick
  • Fireplace Gas/Propane, Mantel(s)
  • APPLIANCES Built-In Microwave, Dishwasher, Dryer - Gas, Oven - Single, Oven - Self Cleaning, Oven/Range - Gas, Refrigerator, Stainless Steel Appliances, Washer, Water Heater
  • other interior Features Breakfast Area, Carpet, Ceiling Fan(s), Chair Railings, Combination Dining/Living, Dining Area, Entry Level Bedroom, Floor Plan - Open, Kitchen - Eat-In, Kitchen - Gourmet, Recessed Lighting, Primary Bath(s), Upgraded Countertops, Walk-in Closet(s), Window Treatments, Wood Floors

Area & Lot

  • Status Sold
  • Date Sold August 30, 2024
  • Living Area2,411 Sq.Ft.
  • Total Area2,411 Sq.Ft.
  • Lot Area4,223 Sq.Ft.
  • MLS® IDPABU2071364
  • TypeResidential
  • YEAR BUILT2013
  • Architecture StylesCarriage House
  • Elementary SchoolGOODNOE
  • Middle SchoolNEWTOWN
  • High SchoolCOUNCIL ROCK HIGH SCHOOL NORTH
  • School DistrictCOUNCIL ROCK

Exterior

  • STORIES2
  • Garage Space2.0
  • water SourcePublic
  • PoolYes - Community
  • roofPitched, Shingle
  • parkingAttached Garage, Driveway
  • HEAT TYPEForced Air
  • AIR CONDITIONINGCentral A/C
  • sewerPublic Sewer
  • SubstructureSlab
  • Disability FeaturesNone
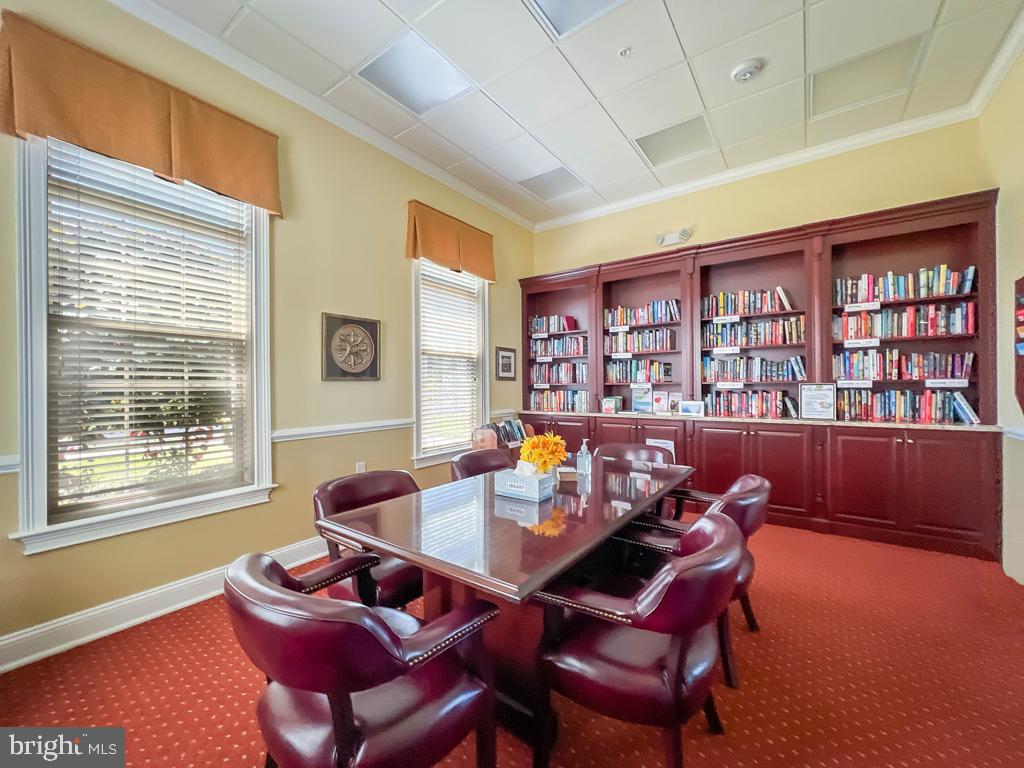
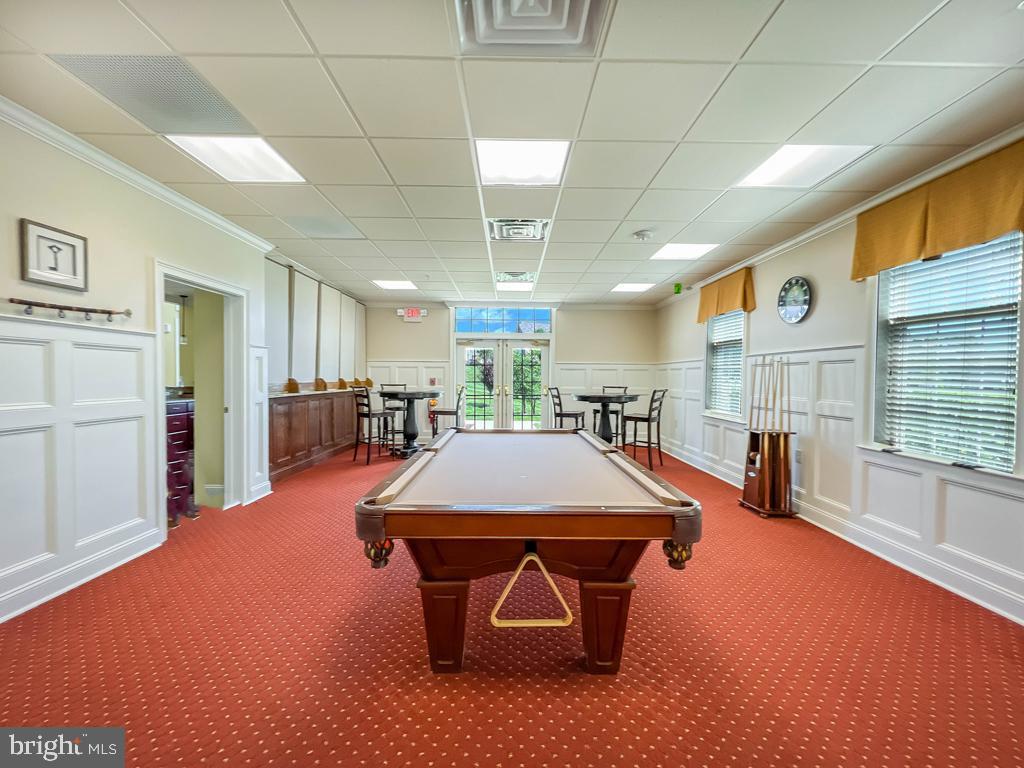
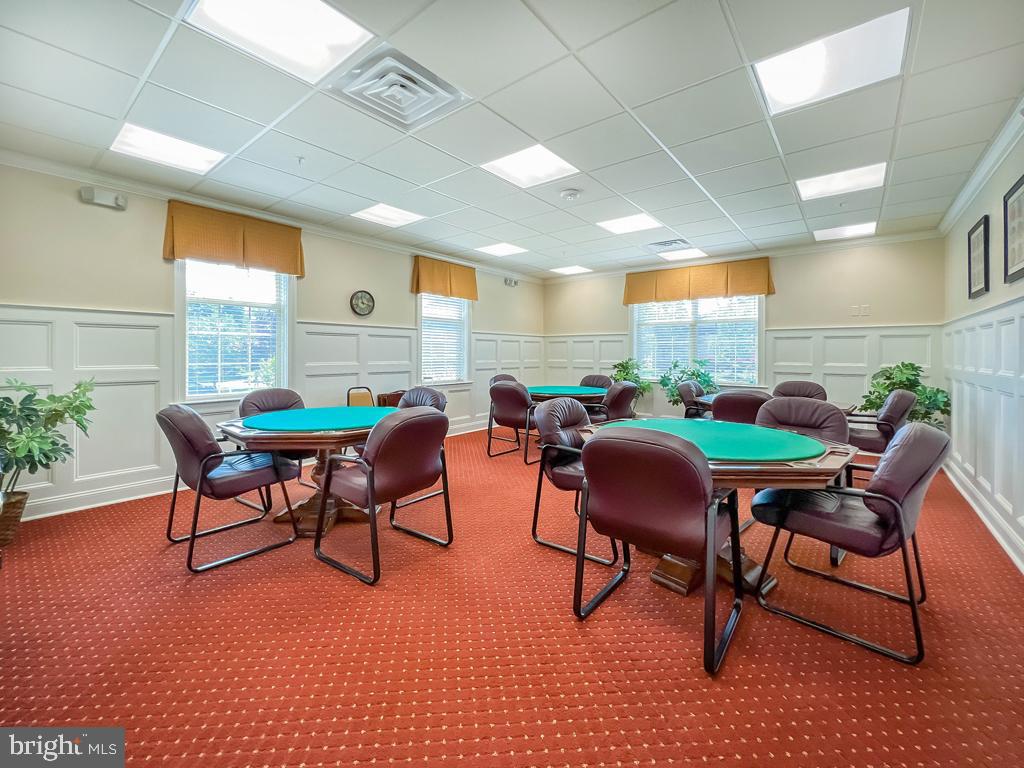
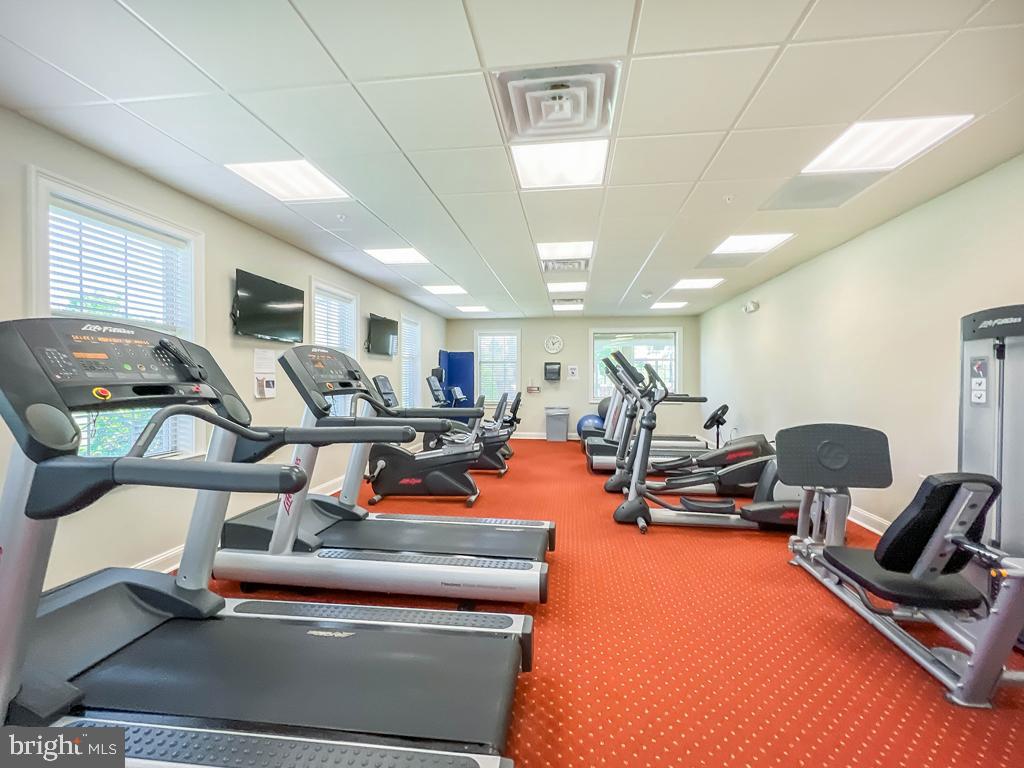
  • HOA AmenitiesBilliard Room, Club House, Common Grounds, Exercise Room, Fitness Center, Game Room, Library, Meeting Room, Party Room, Pool - Indoor, Pool - Outdoor, Recreational Center, Retirement Community, Swimming Pool, Tennis Courts
  • other exterior FeaturesSidewalks, Street Lights

Financial

  • Sales Price$739,900
  • Real Estate Tax $6,711/yr
  • HOA $325/mo
  • Zoning OR

Let’s Build Your Next Chapter

Whether buying, selling, or investing, The McCann Real Estate offers unmatched experience, strategic guidance, and a team committed to your success.

Follow Me on Instagram