Leave a Message

By providing your contact information to The McCann Collective, your personal information will be processed in accordance with The McCann Collective's Privacy Policy. By checking the box(es) below, you expressly consent to receive marketing or promotional real estate communication from The McCann Collective in the manner selected by you. For SMS text messages, message frequency varies. Message and data rates may apply. Consent is not a condition of purchase of any goods or services. You may opt out of receiving further communications from The McCann Collective at any time. To opt out of receiving SMS text messages, reply STOP to unsubscribe. SMS text messaging is subject to our Terms of Use.

Thank you for your message. We will be in touch with you shortly.

Explore Our Properties
2814 E THOMPSON STREET
SEE ALL PHOTOS
2814 E THOMPSON STREET
Courtesy of KW Empower
Sold

2814 E THOMPSON STREET

2814 E THOMPSON STREET, PHILADELPHIA, PA 19134

$419,000
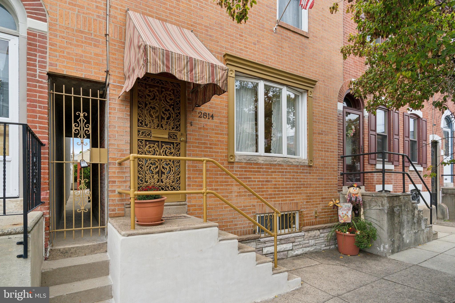
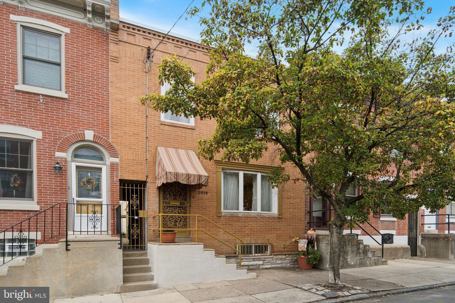
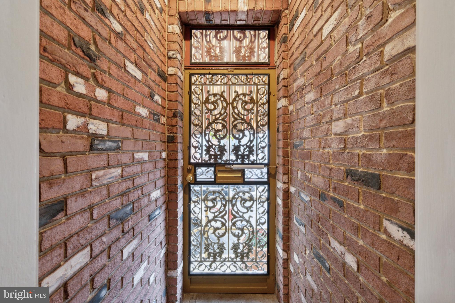
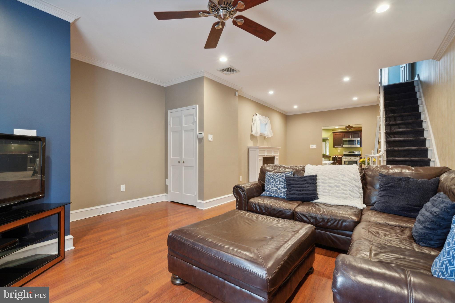
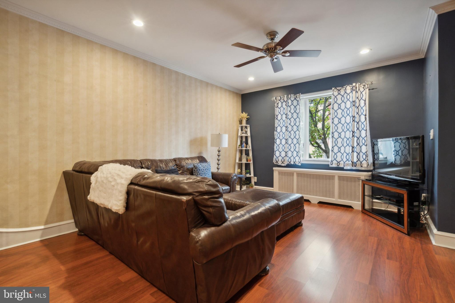
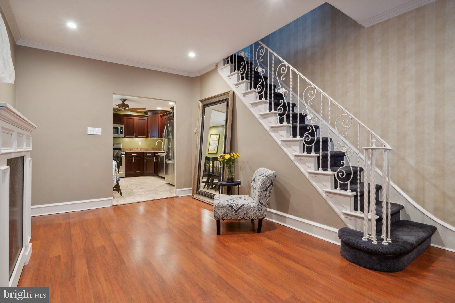
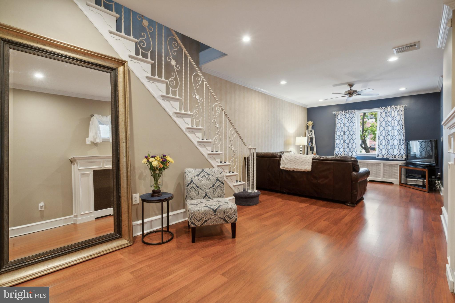
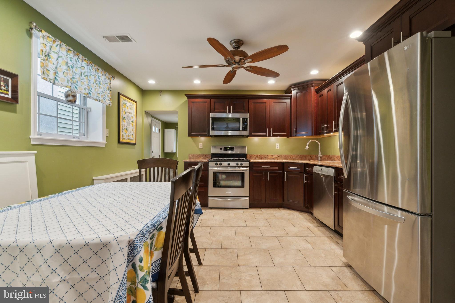
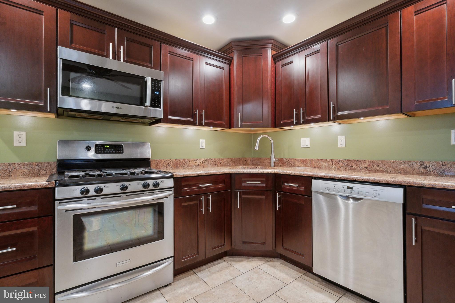
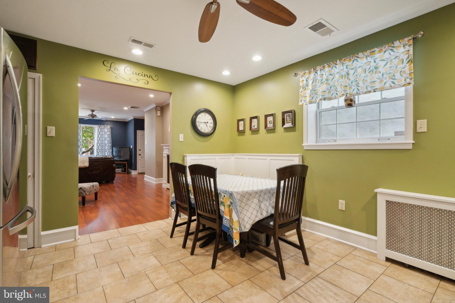
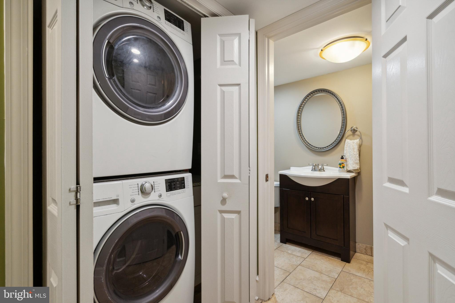
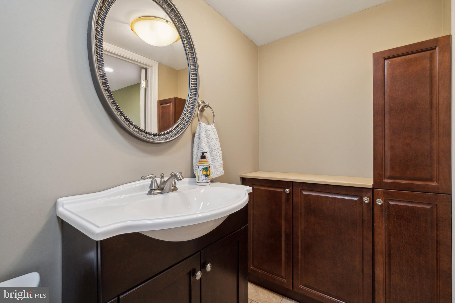
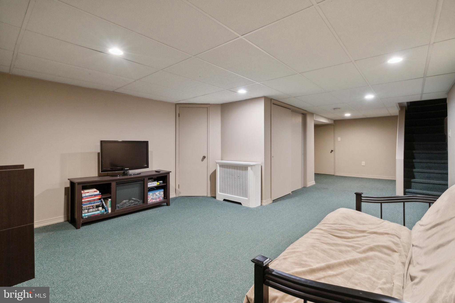
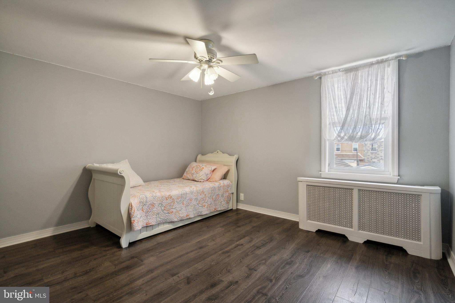
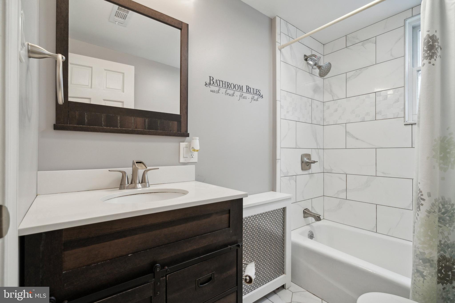
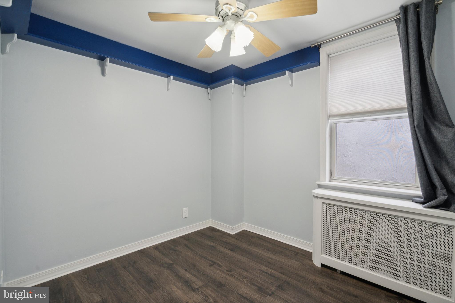
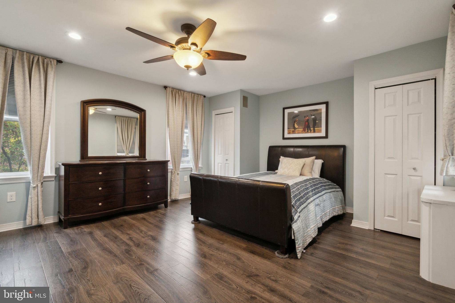
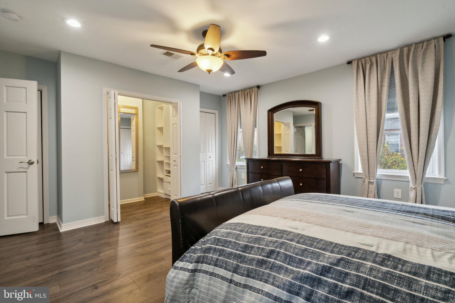
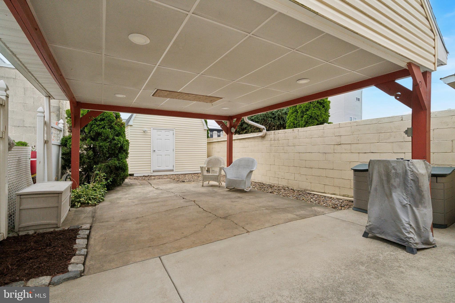
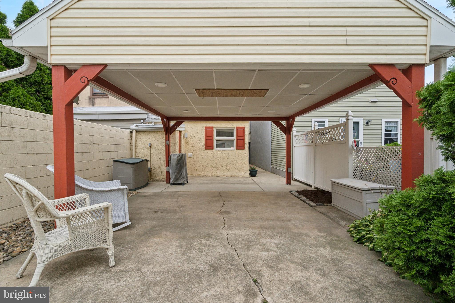
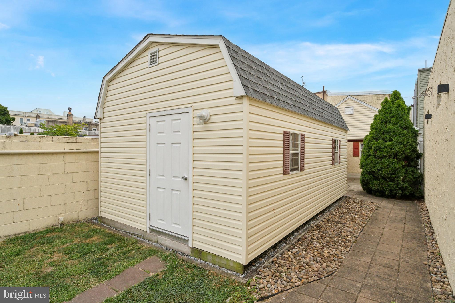
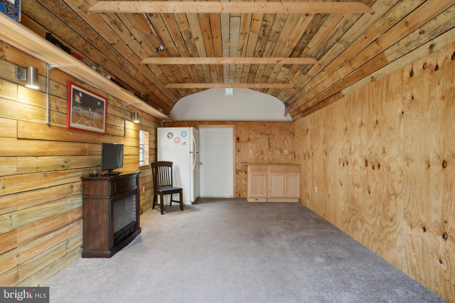
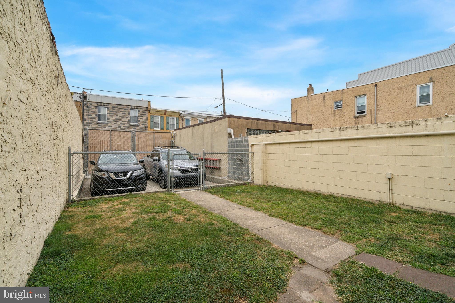
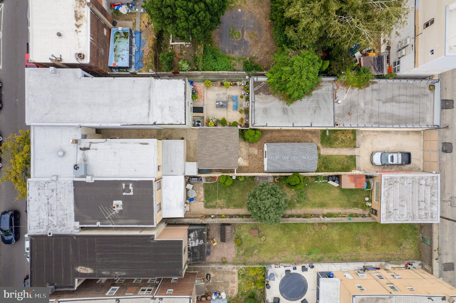
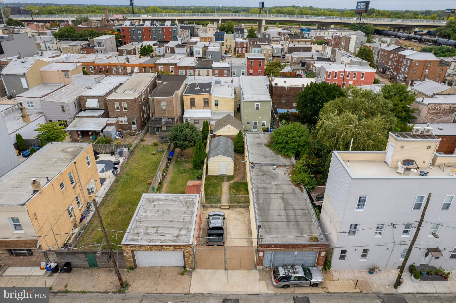
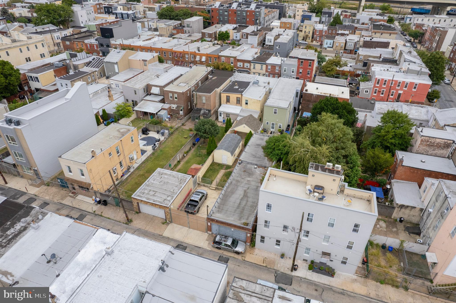
Welcome to 2814 E Thompson! This street to street, 3 bedroom, 1.5 bath home sits on a 3,200 SF lot with 2 car private parking. This turn-key home has been lovingly maintained through the years as indicated by the finishes throughout. Walking up to the home, you'll notice massive curb appeal highlighted by bow windows trimmed with wood and stone as well as a front door awning. Enter through the front door and into a welcoming foyer that leads directly to a spacious living room with charming details such as crown molding. Off the living room is a renovated kitchen and dining room area with granite countertops and built-in breakfast nook. Off the back of the kitchen is a washer/dryer closet and powder room. Walk down the steps to the finished basement - the perfect area for an office or kid's playroom. Up the stairs are three sizable bedrooms, and one full bathroom. The primary includes four closets, one of which is a full walk-in. Walk to the back of the house and you will find the second half of the property, a blank canvas for all of your backyard needs. There is a sizable canopy perfect for relaxing under in the fall/summer months, as well as a full-sized shed perfect for storage or your very own he/she shed. Follow the path from the shed to the back of the lot where you will find two car gated parking and access to Mercer St. This home has it all. Schedule your showing today!

3
beds

2
baths

1,448 Sq.Ft. LIVING AREA

3,200 Sq.Ft. lot

Connor Gorman

Connor Gorman

Features & Amenities

Interior

  • total bedrooms3
  • Total bathrooms2
  • full bathroom1
  • half bathroom1
  • APPLIANCES Gas Water Heater

Area & Lot

  • Status Sold
  • Date Sold December 24, 2024
  • Living Area1,448 Sq.Ft.
  • Lot Area3,200 Sq.Ft.
  • MLS® IDPAPH2398152
  • TypeTownhouse
  • YEAR BUILT1965
  • Architecture StylesStraight Thru
  • School DistrictTHE SCHOOL DISTRICT OF PHILADELPHIA

Exterior

  • STORIES2
  • water SourcePublic
  • PoolNone
  • parkingPrivate, Driveway
  • HEAT TYPENatural Gas, Forced Air, Radiant
  • AIR CONDITIONINGCentral Air, Gas
  • sewerPublic Sewer
  • SubstructureBrick/Mortar

Financial

  • Sales Price$419,000
  • Real Estate Tax $1,549/yr
  • Zoning RSA5

Let’s Build Your Next Chapter

Whether buying, selling, or investing, The McCann Real Estate offers unmatched experience, strategic guidance, and a team committed to your success.

Follow Me on Instagram