Leave a Message

By providing your contact information to The McCann Collective, your personal information will be processed in accordance with The McCann Collective's Privacy Policy. By checking the box(es) below, you expressly consent to receive marketing or promotional real estate communication from The McCann Collective in the manner selected by you. For SMS text messages, message frequency varies. Message and data rates may apply. Consent is not a condition of purchase of any goods or services. You may opt out of receiving further communications from The McCann Collective at any time. To opt out of receiving SMS text messages, reply STOP to unsubscribe. SMS text messaging is subject to our Terms of Use.

Thank you for your message. We will be in touch with you shortly.

Explore Our Properties
276 W HAINES STREET
276 W HAINES STREET
276 W HAINES STREET
276 W HAINES STREET
276 W HAINES STREET
276 W HAINES STREET
276 W HAINES STREET
276 W HAINES STREET
276 W HAINES STREET
276 W HAINES STREET
276 W HAINES STREET
276 W HAINES STREET
276 W HAINES STREET
276 W HAINES STREET
276 W HAINES STREET
276 W HAINES STREET
276 W HAINES STREET
SEE ALL PHOTOS
276 W HAINES STREET
276 W HAINES STREET
276 W HAINES STREET
276 W HAINES STREET
276 W HAINES STREET
276 W HAINES STREET
276 W HAINES STREET
276 W HAINES STREET
276 W HAINES STREET
276 W HAINES STREET
276 W HAINES STREET
276 W HAINES STREET
276 W HAINES STREET
276 W HAINES STREET
276 W HAINES STREET
276 W HAINES STREET
276 W HAINES STREET
Sold

276 W HAINES STREET

276 W HAINES STREET, PHILADELPHIA, PA 19144

$315,000
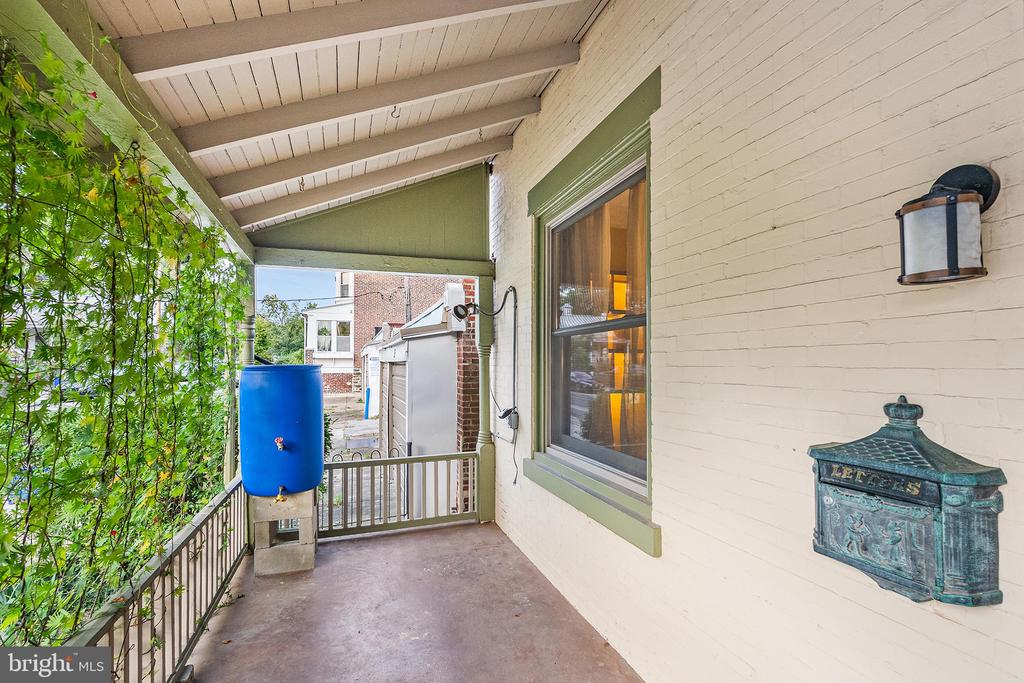
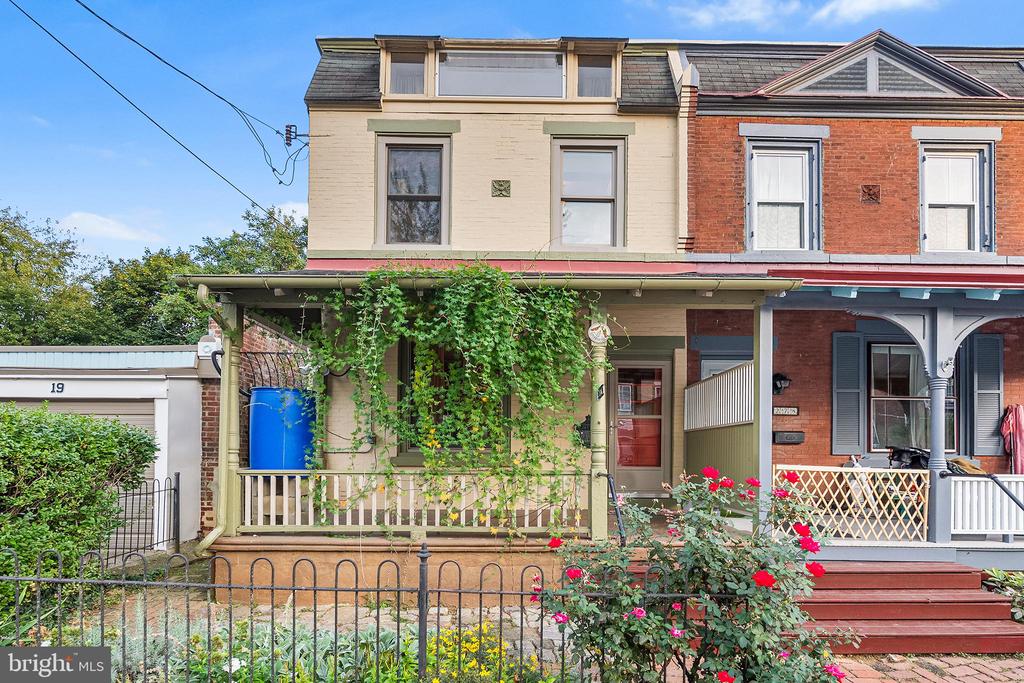
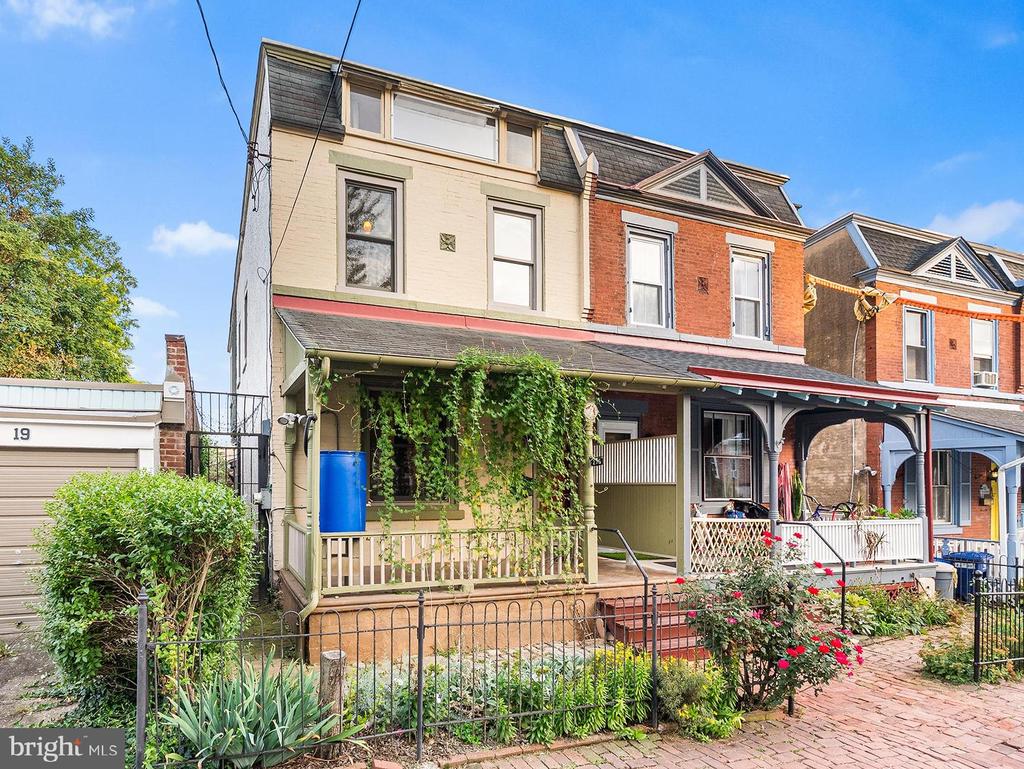
Offer deadline at 6pm on Monday, Sept 29th. Be your best Germantown self in this charming end-row home, filled with light, character, and the warmth of a vibrant community. Nestled on the beloved 200 block of W Haines Street, this home invites you in with a colorful front garden blooming from spring through fall--featuring roses, lavender, tickseed coneflower, garden phlox, lamb's ear, irises, and more. Water your plants from the handy rain barrel, then relax on the cozy front porch.

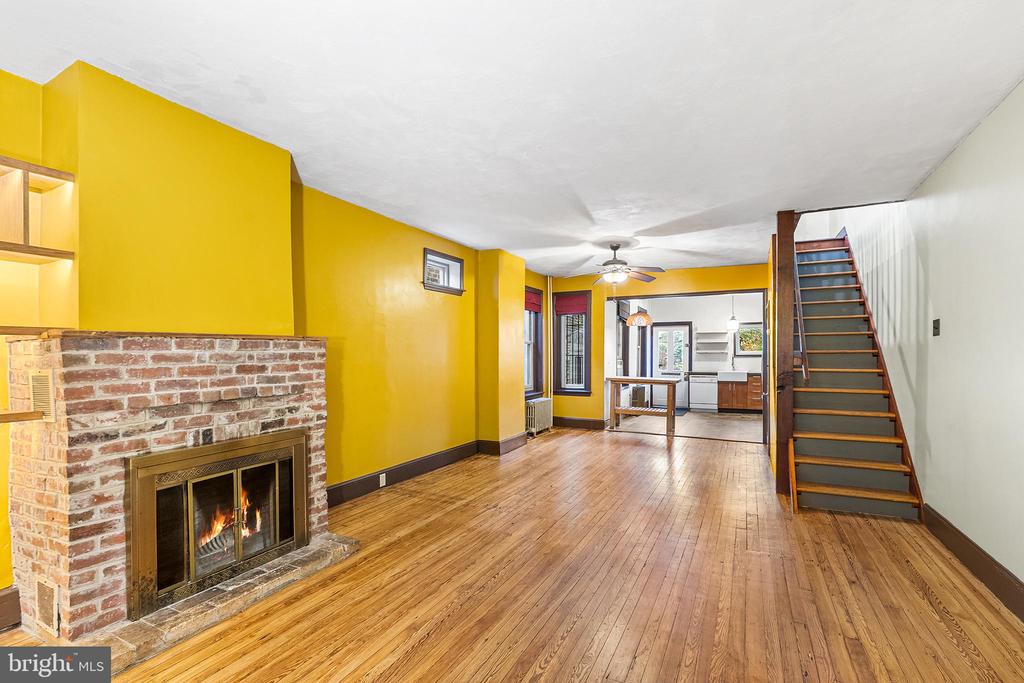
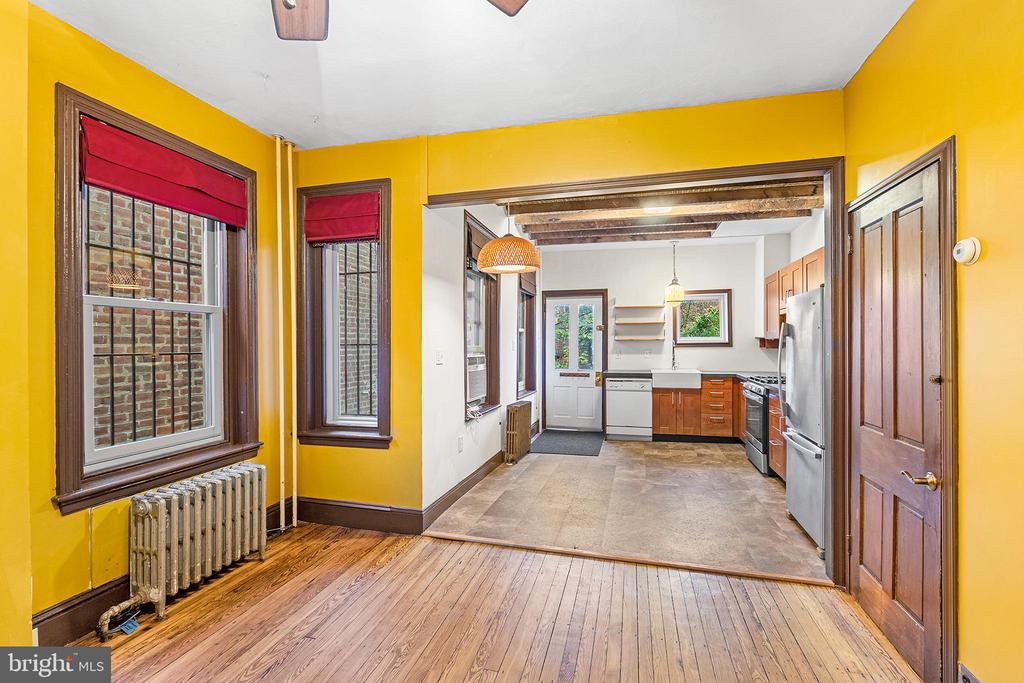
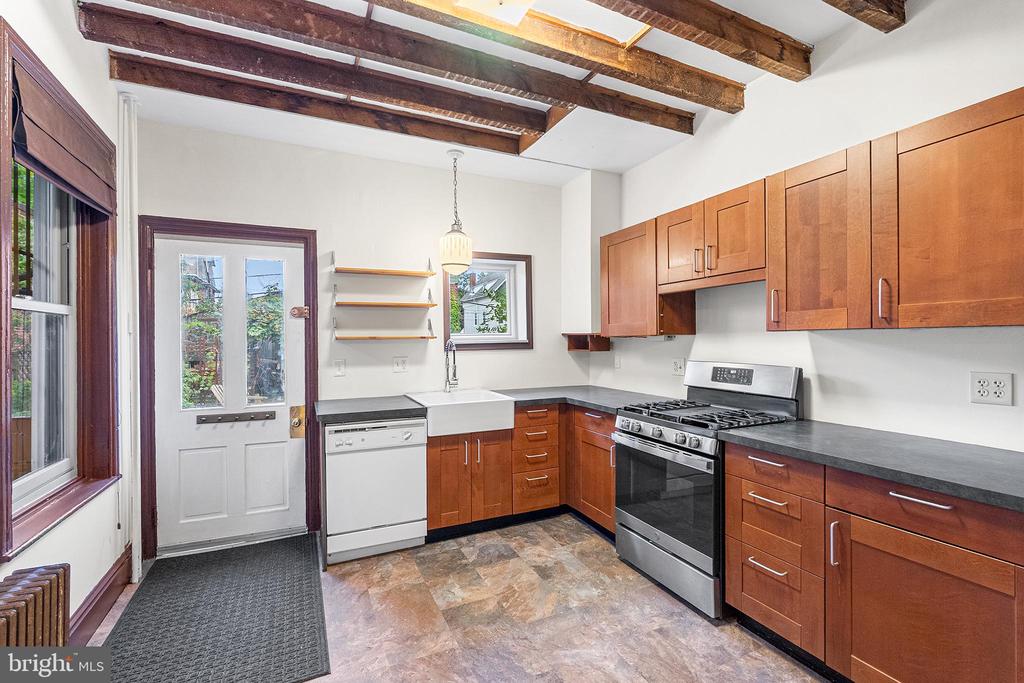
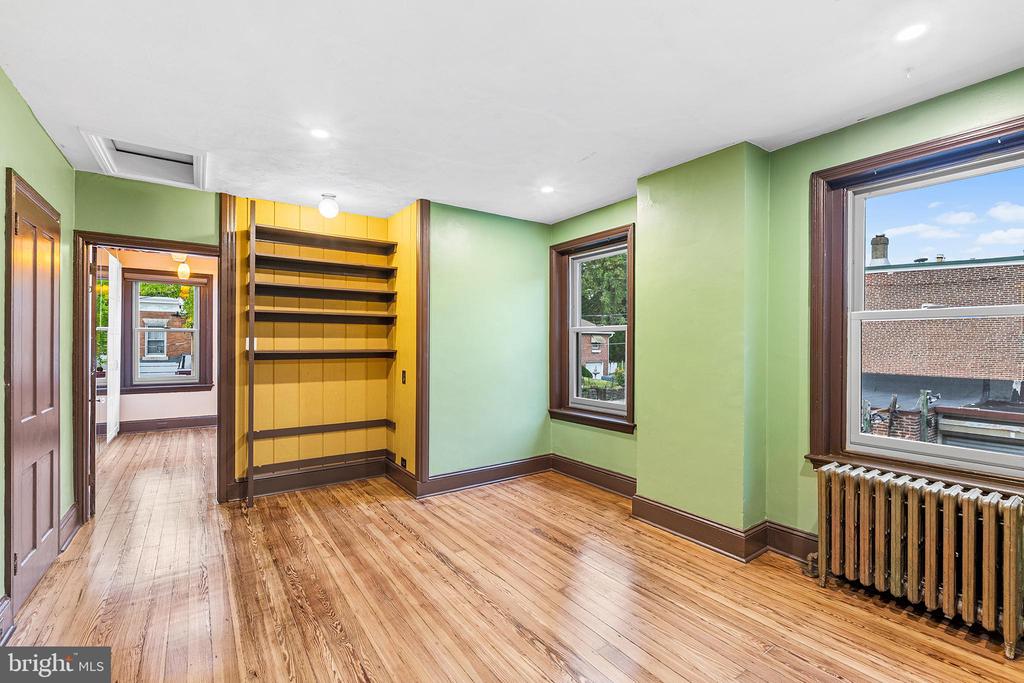
Step inside to a welcoming open-concept living space that blends historic charm with thoughtful updates. Original hardwood floors, wood trim, and a working fireplace add timeless character, while a newly built-in LP/book shelf and exposed beams offer warmth and style. As an end-unit, the home is flooded with natural light, thanks to 13 energy-efficient Andersen windows (installed in 2014). The eat-in kitchen is roomy, glowing, and features a farmhouse sink, and stainless steel appliances.

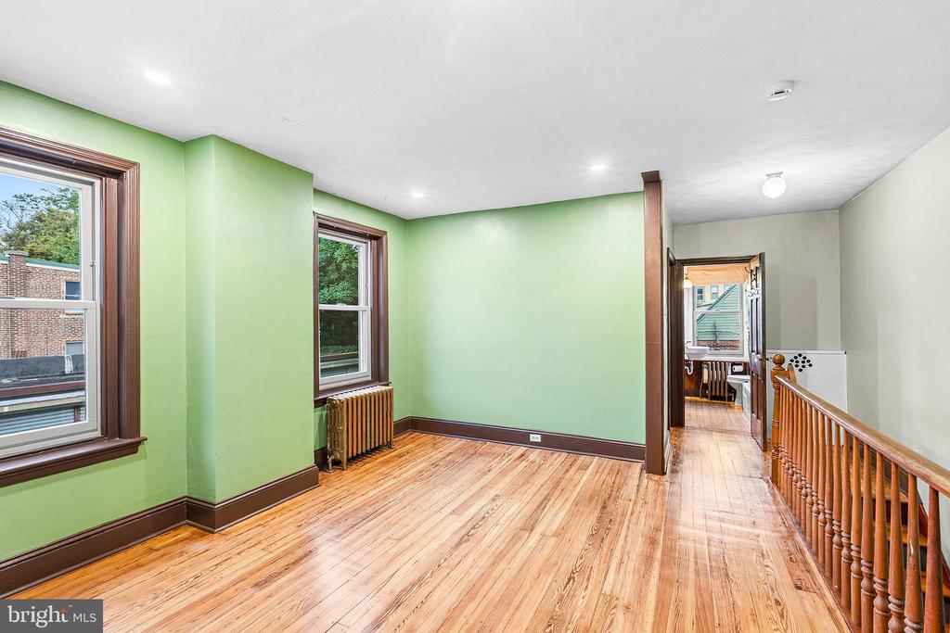
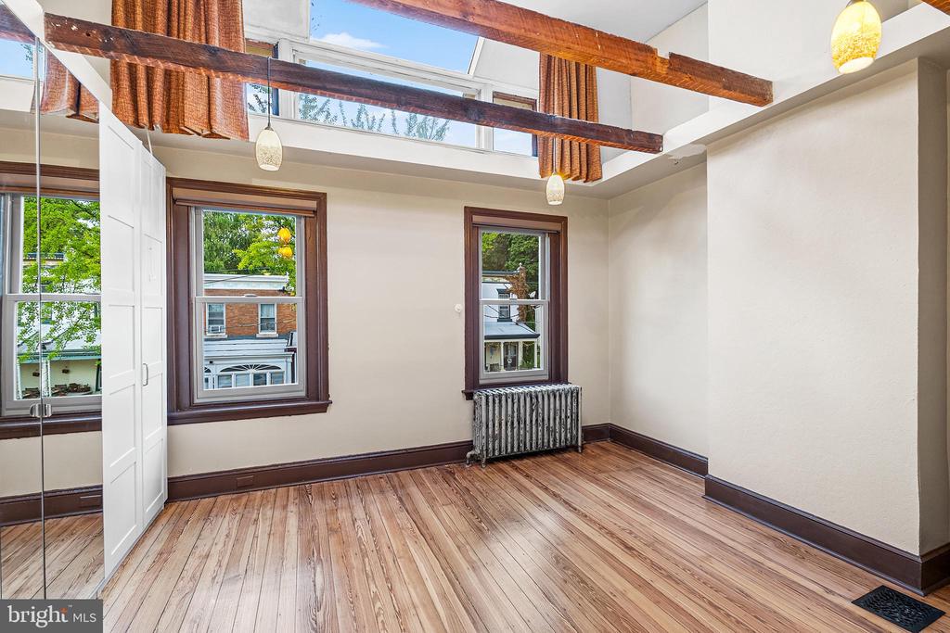
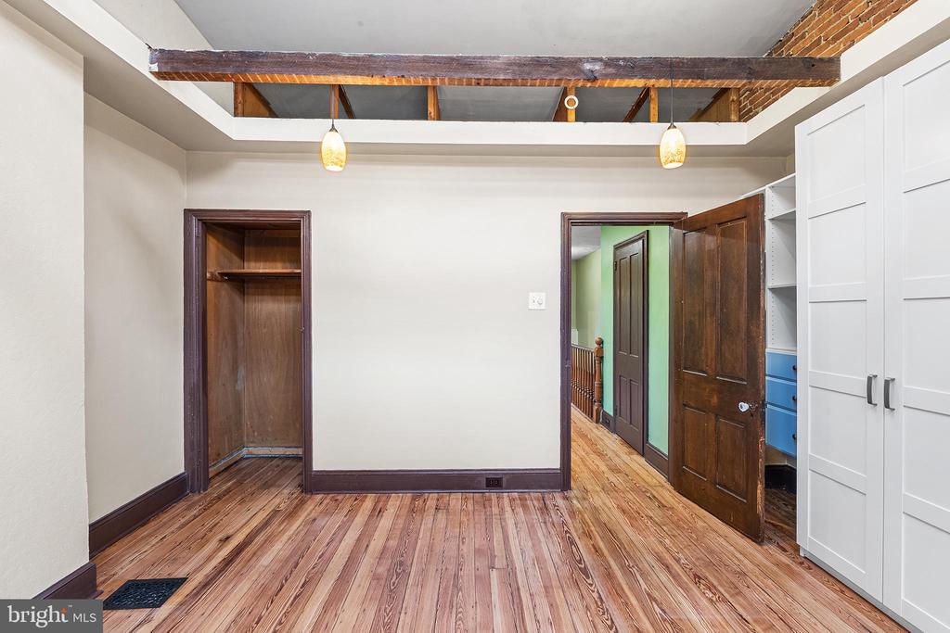
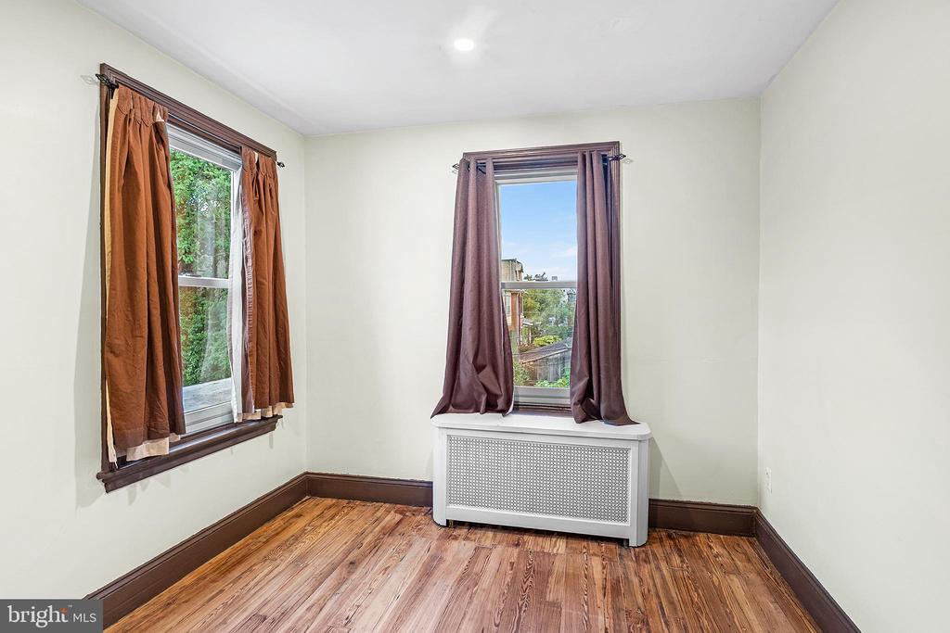
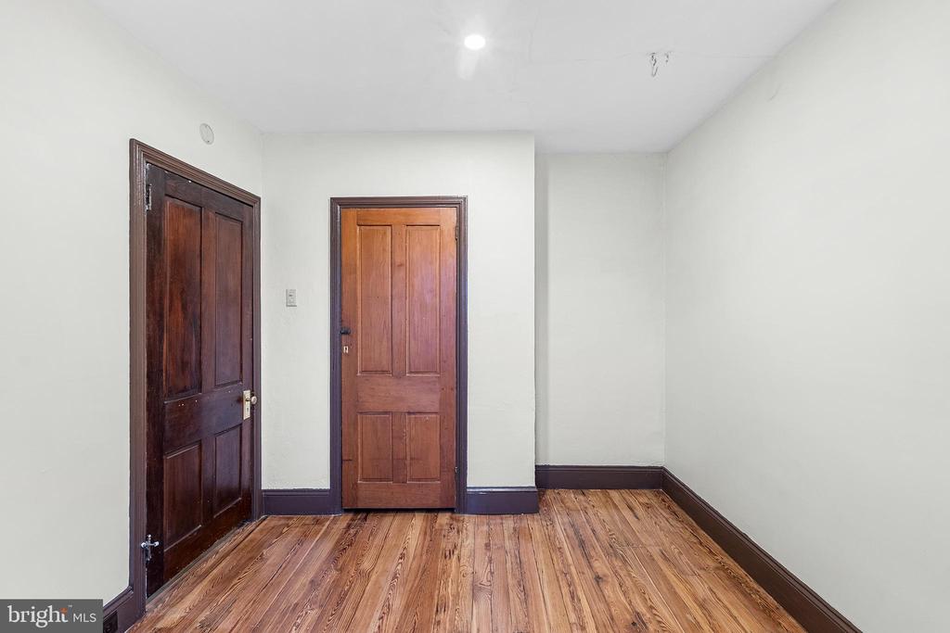
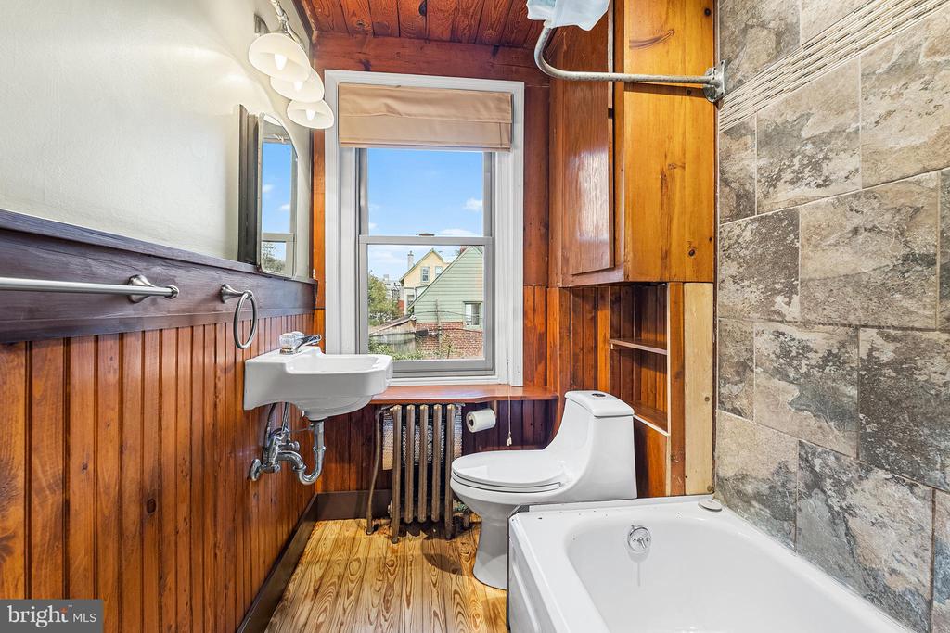
Upstairs you'll find two bedrooms, a full bath, and a versatile flex space. Previously a middle bedroom, this bright area now serves perfectly as an office, library, den or kids zone. The front primary bedroom is a standout--airy and radiant with vaulted ceilings, multiple skylights, and lofted storage. The bathroom has a cozy cabin feel with shiplap walls and unique built-ins.

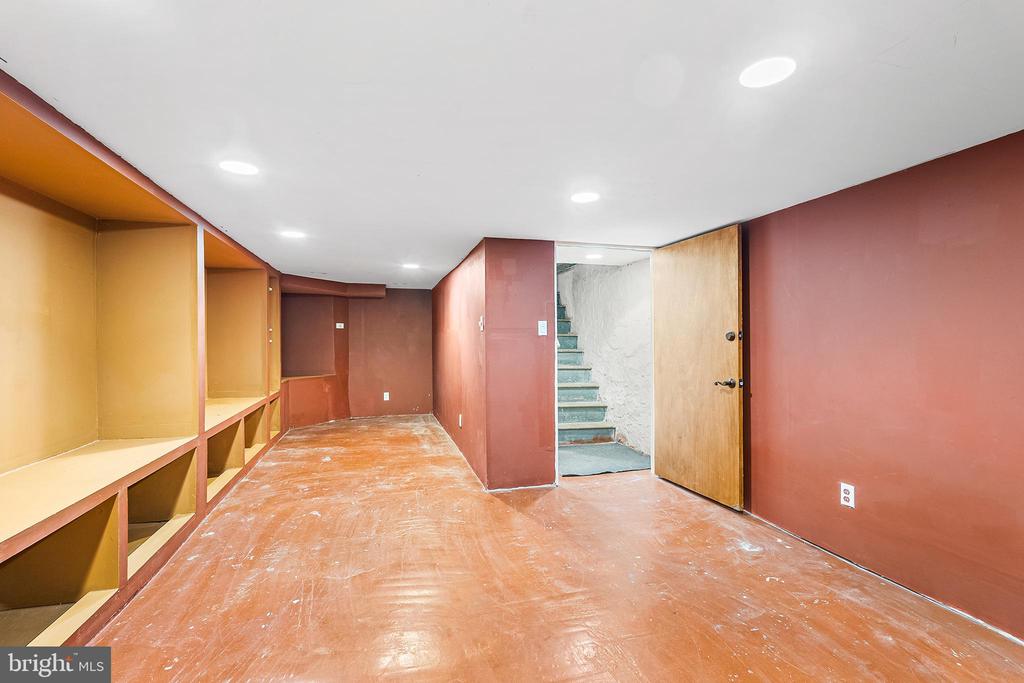
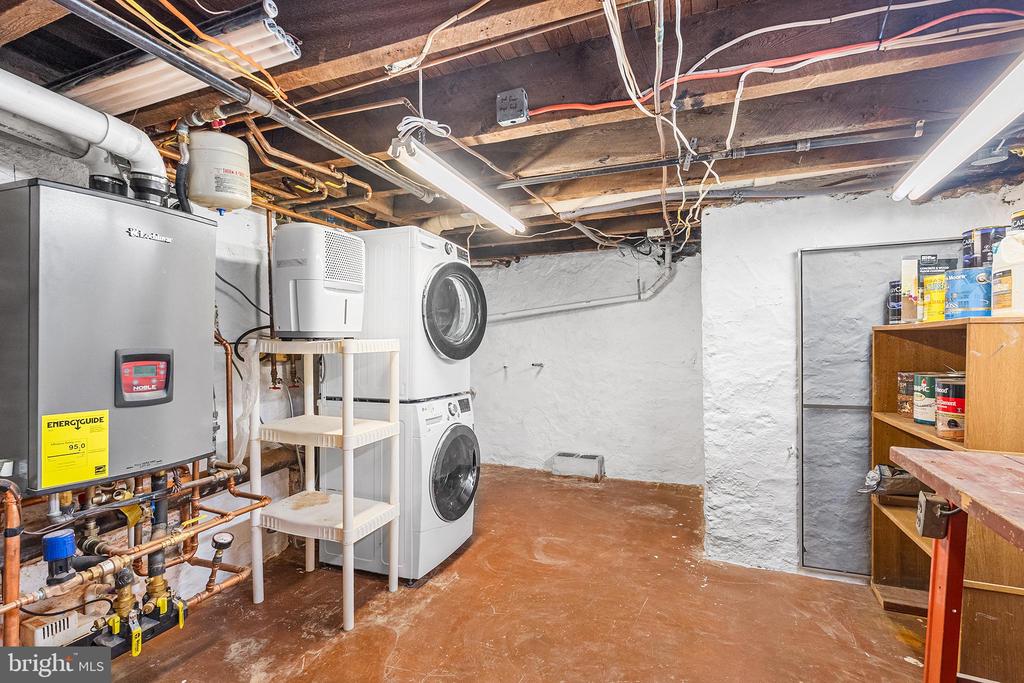
The finished basement offers even more usable space--ideal for a TV room, playroom, or its original purpose: a recording studio! Also downstairs is separate laundry, utilities (including a powerful on-demand hot water boiler/heater), and a work station.

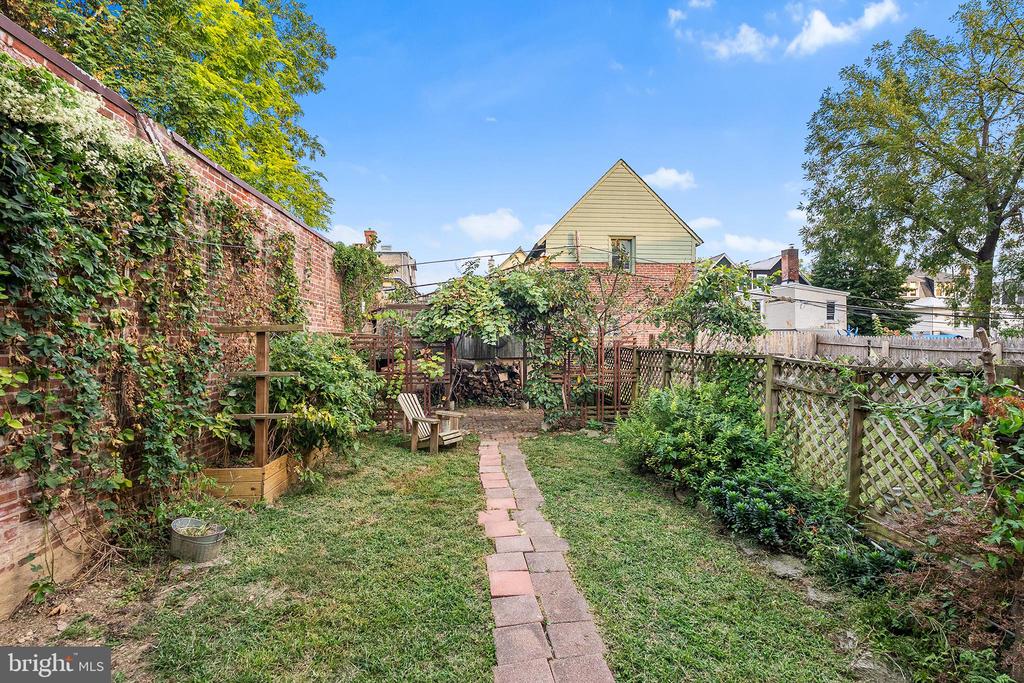
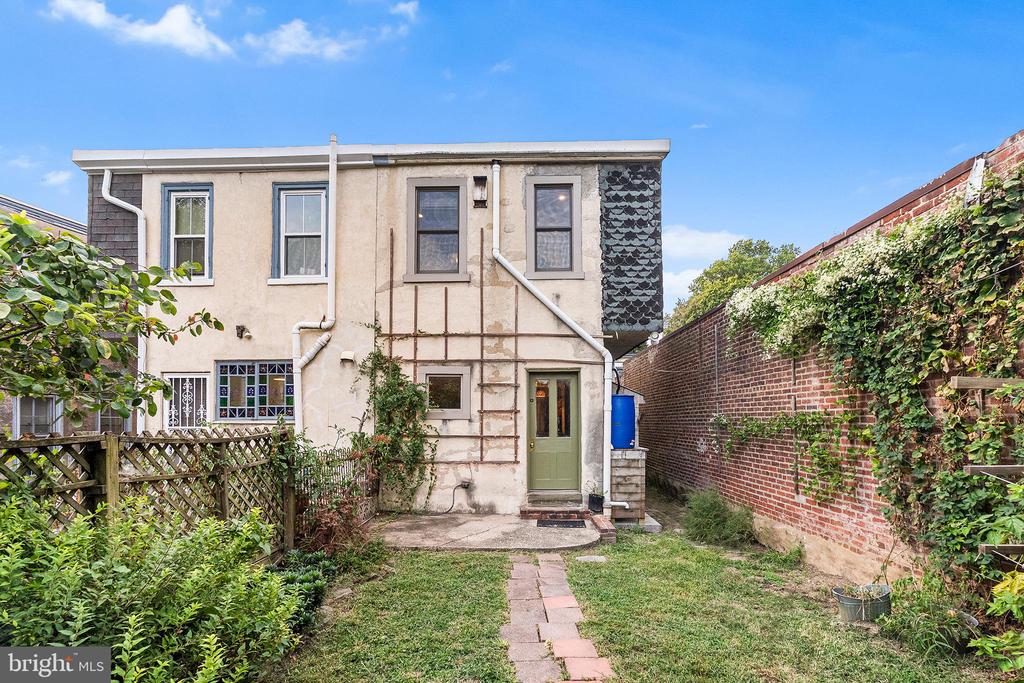
And just wait until you see the backyard. The pergola-covered patio features a built-in fire pit and an arbor draped with concord grapes and kiwi berries. Enjoy homegrown treats from the serviceberry, raspberry, juneberry, a peach tree, and Willamette hops.

This is more than just a house--it's a place to grow, connect, and truly feel at home.

Location is walkable to Weaver's Way Coop, Ultimo Coffee, Chelten Ave commercial corridor, public transportation (Chestnut Hill West and multiple bus routes), and so much more. Easily drivable to all things from Chestnut Hill to East Falls, Mt Airy to Manayunk.
2
beds

1
bath

1,216 Sq.Ft. LIVING AREA

1,307 Sq.Ft. lot

Conar DeLuca

Conar DeLuca

Features & Amenities

Interior

  • total bedrooms2
  • Total bathroom1
  • full bathroom1
  • Flooring Wood
  • Fireplace Brick
  • other interior Features Kitchen - Eat-In

Area & Lot

  • Status Sold
  • Date Sold October 21, 2025
  • Living Area1,216 Sq.Ft.
  • Lot Area1,307 Sq.Ft.
  • MLS® IDPAPH2533044
  • TypeResidential
  • YEAR BUILT1900
  • Architecture StylesTraditional
  • Elementary SchoolANNA L. LINGELBACH
  • Middle SchoolANNA L. LINGELBACH
  • High SchoolROXBOROUGH

Exterior

  • STORIES2
  • water SourcePublic
  • roofFlat, Pitched
  • parkingOn Street
  • HEAT TYPEHot Water
  • AIR CONDITIONINGWindow Unit(s)
  • sewerPublic Sewer
  • SubstructureStone
  • Disability FeaturesNone

Financial

  • Sales Price$315,000
  • Real Estate Tax $3,740/yr
  • Zoning RSA5

Let’s Build Your Next Chapter

Whether buying, selling, or investing, The McCann Collective offers unmatched experience, strategic guidance, and a team committed to your success.

Follow Me on Instagram