Leave a Message

By providing your contact information to The McCann Collective, your personal information will be processed in accordance with The McCann Collective's Privacy Policy. By checking the box(es) below, you expressly consent to receive marketing or promotional real estate communication from The McCann Collective in the manner selected by you. For SMS text messages, message frequency varies. Message and data rates may apply. Consent is not a condition of purchase of any goods or services. You may opt out of receiving further communications from The McCann Collective at any time. To opt out of receiving SMS text messages, reply STOP to unsubscribe. SMS text messaging is subject to our Terms of Use.

Thank you for your message. We will be in touch with you shortly.

Explore Our Properties
272 HAMPSHIRE DRIVE
272 HAMPSHIRE DRIVE
272 HAMPSHIRE DRIVE
272 HAMPSHIRE DRIVE
272 HAMPSHIRE DRIVE
272 HAMPSHIRE DRIVE
272 HAMPSHIRE DRIVE
272 HAMPSHIRE DRIVE
272 HAMPSHIRE DRIVE
272 HAMPSHIRE DRIVE
272 HAMPSHIRE DRIVE
272 HAMPSHIRE DRIVE
272 HAMPSHIRE DRIVE
272 HAMPSHIRE DRIVE
272 HAMPSHIRE DRIVE
272 HAMPSHIRE DRIVE
272 HAMPSHIRE DRIVE
272 HAMPSHIRE DRIVE
272 HAMPSHIRE DRIVE
272 HAMPSHIRE DRIVE
272 HAMPSHIRE DRIVE
272 HAMPSHIRE DRIVE
272 HAMPSHIRE DRIVE
272 HAMPSHIRE DRIVE
272 HAMPSHIRE DRIVE
272 HAMPSHIRE DRIVE
272 HAMPSHIRE DRIVE
272 HAMPSHIRE DRIVE
272 HAMPSHIRE DRIVE
272 HAMPSHIRE DRIVE
272 HAMPSHIRE DRIVE
272 HAMPSHIRE DRIVE
SEE ALL PHOTOS
272 HAMPSHIRE DRIVE
272 HAMPSHIRE DRIVE
272 HAMPSHIRE DRIVE
272 HAMPSHIRE DRIVE
272 HAMPSHIRE DRIVE
272 HAMPSHIRE DRIVE
272 HAMPSHIRE DRIVE
272 HAMPSHIRE DRIVE
272 HAMPSHIRE DRIVE
272 HAMPSHIRE DRIVE
272 HAMPSHIRE DRIVE
272 HAMPSHIRE DRIVE
272 HAMPSHIRE DRIVE
272 HAMPSHIRE DRIVE
272 HAMPSHIRE DRIVE
272 HAMPSHIRE DRIVE
272 HAMPSHIRE DRIVE
272 HAMPSHIRE DRIVE
272 HAMPSHIRE DRIVE
272 HAMPSHIRE DRIVE
272 HAMPSHIRE DRIVE
272 HAMPSHIRE DRIVE
272 HAMPSHIRE DRIVE
272 HAMPSHIRE DRIVE
272 HAMPSHIRE DRIVE
272 HAMPSHIRE DRIVE
272 HAMPSHIRE DRIVE
272 HAMPSHIRE DRIVE
272 HAMPSHIRE DRIVE
272 HAMPSHIRE DRIVE
272 HAMPSHIRE DRIVE
272 HAMPSHIRE DRIVE
Sold

272 HAMPSHIRE DRIVE

272 HAMPSHIRE DRIVE, SELLERSVILLE, PA 18960

$419,900
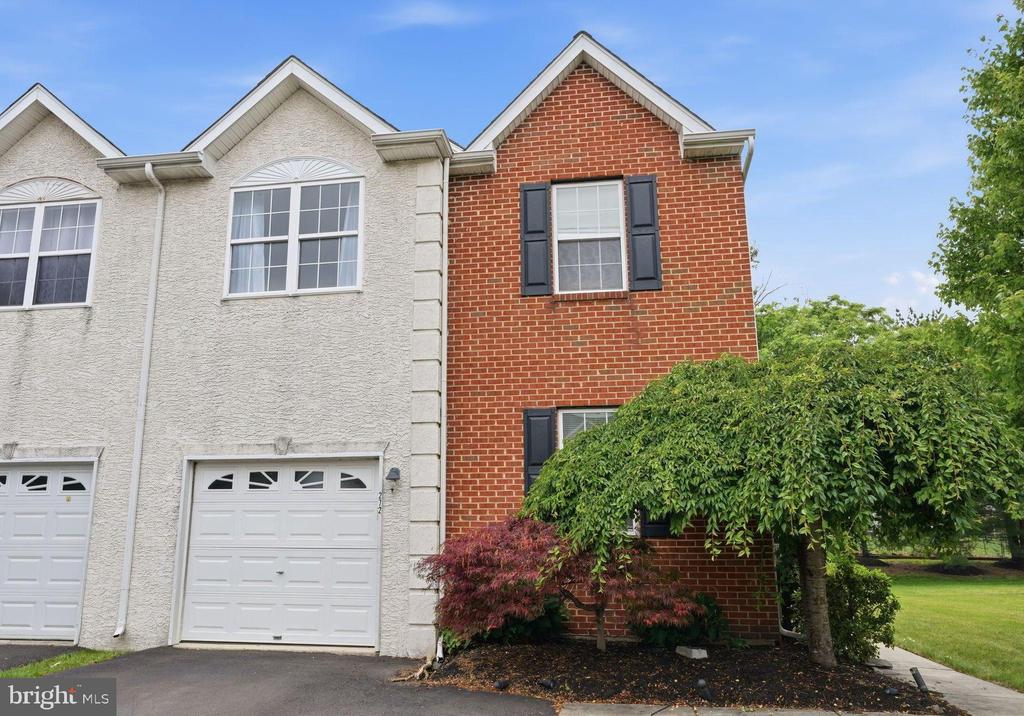
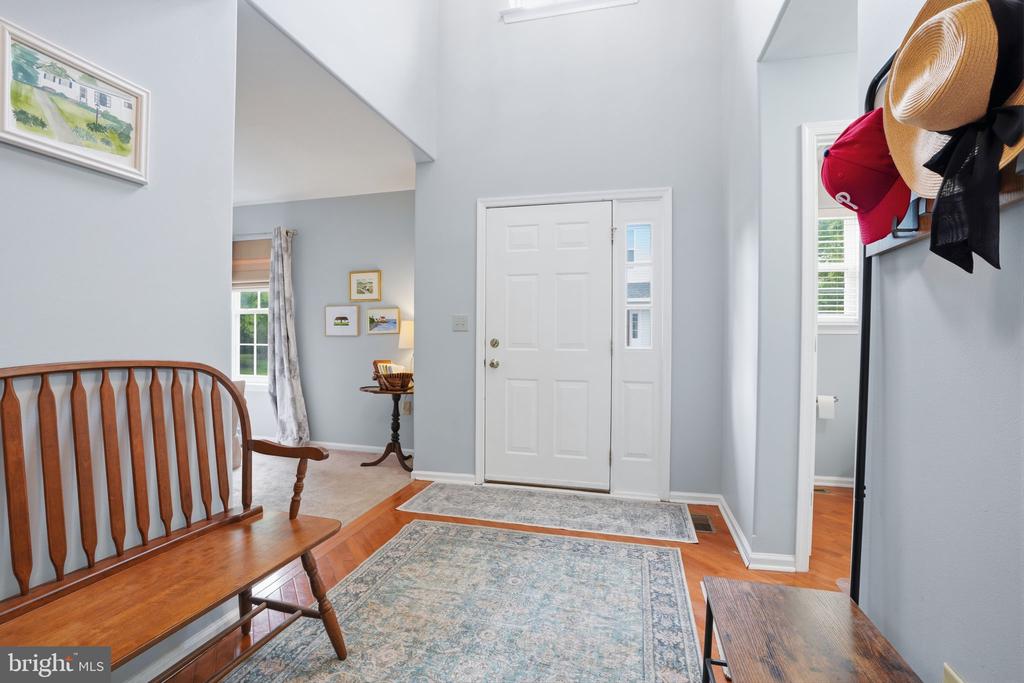
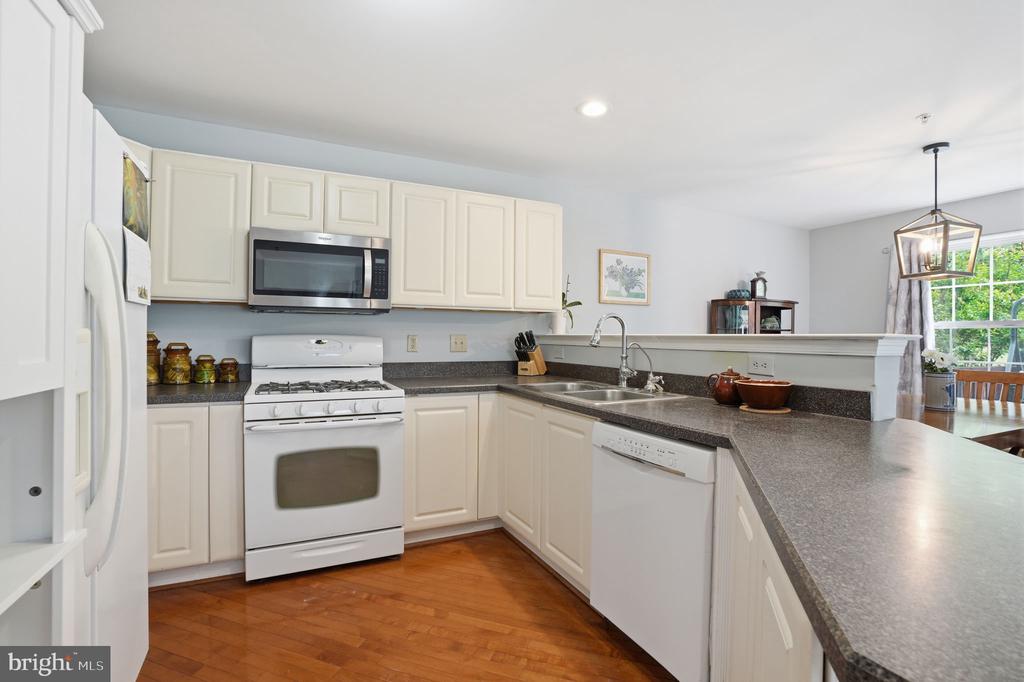
Welcome home to this beautifully maintained townhome in the sought-after Summer Lea community in Pennridge School District. This 3 bedroom, 2.5 bath home offers the perfect blend of comfortable living and everyday convenience, starting with the garage that provides direct interior access--no more hauling groceries through the rain!

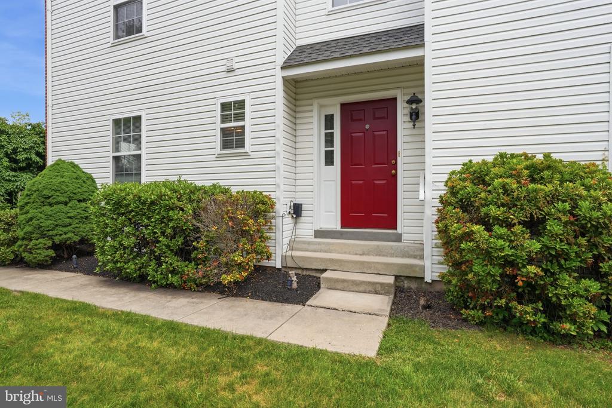
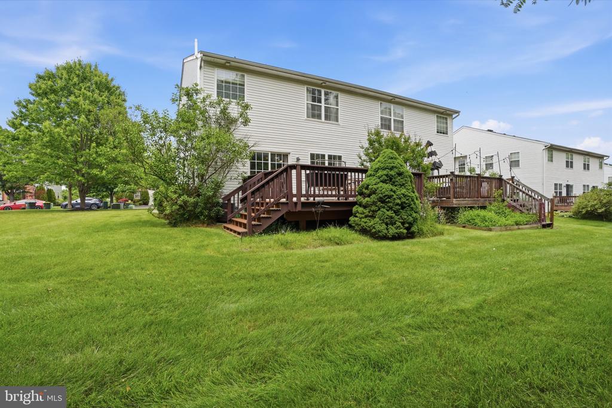
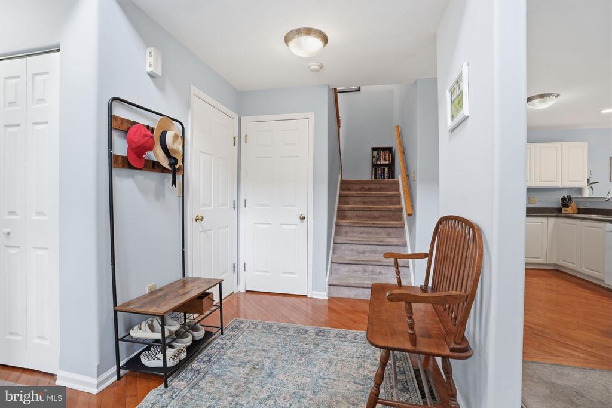
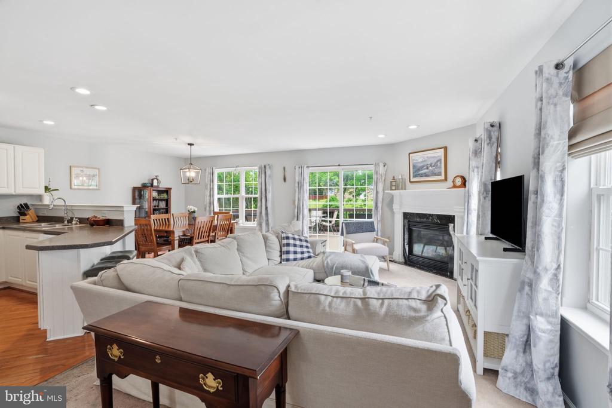
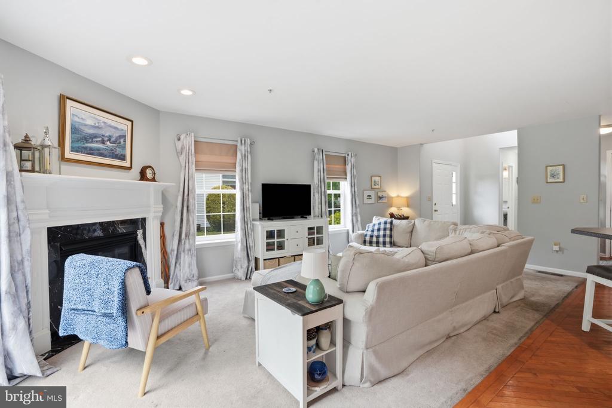
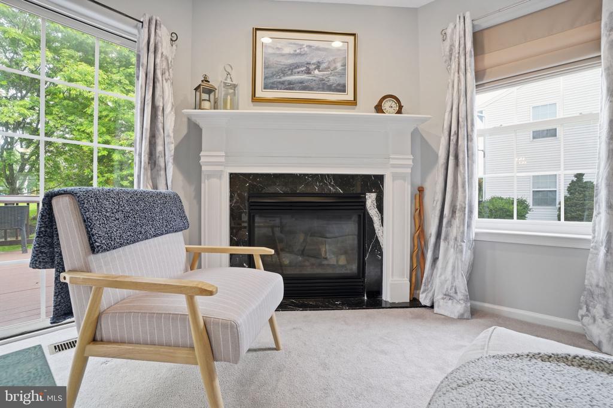
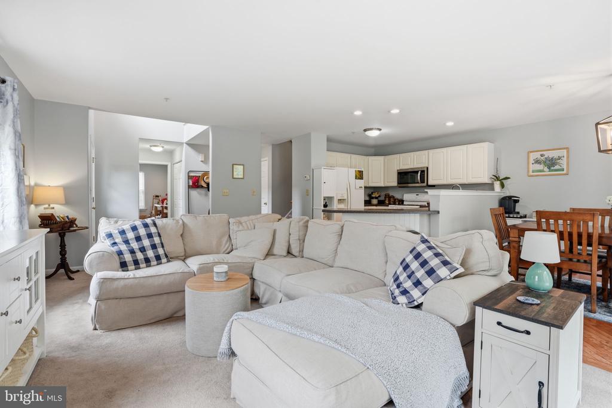
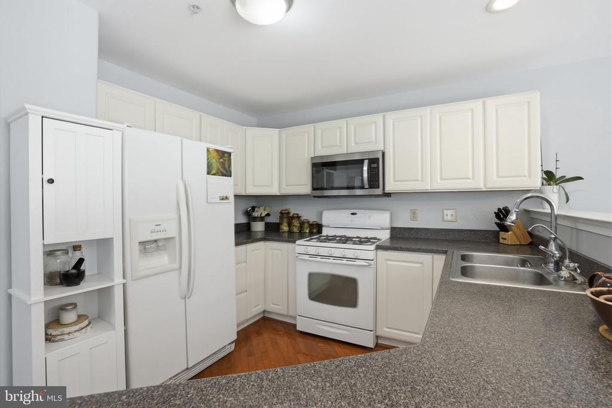
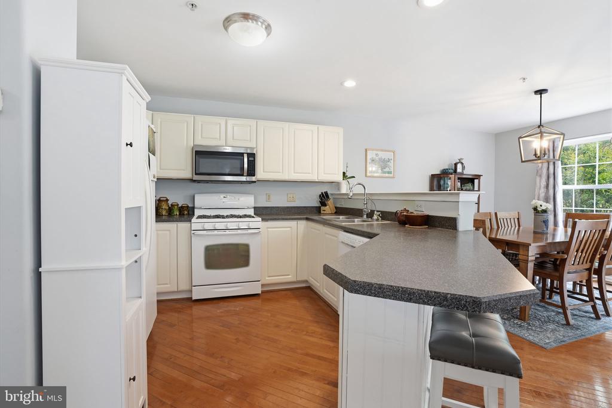
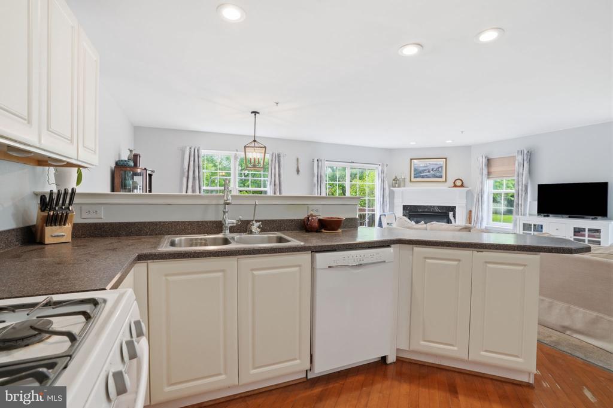
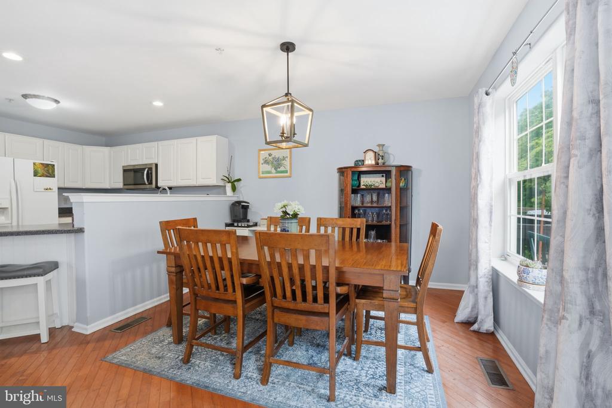
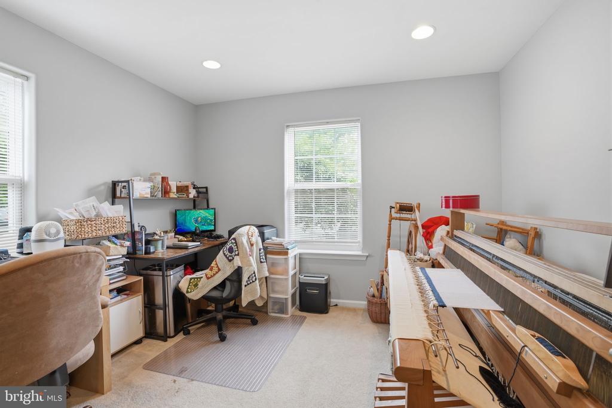
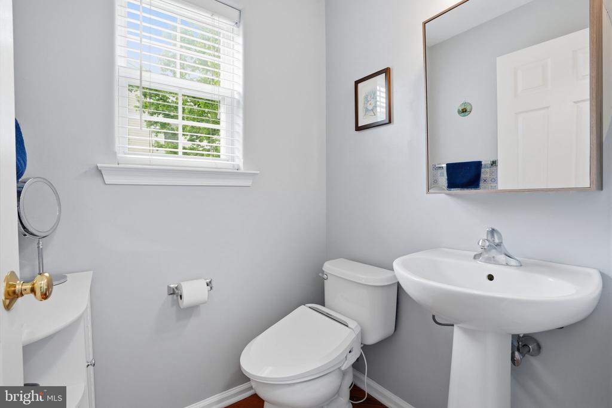
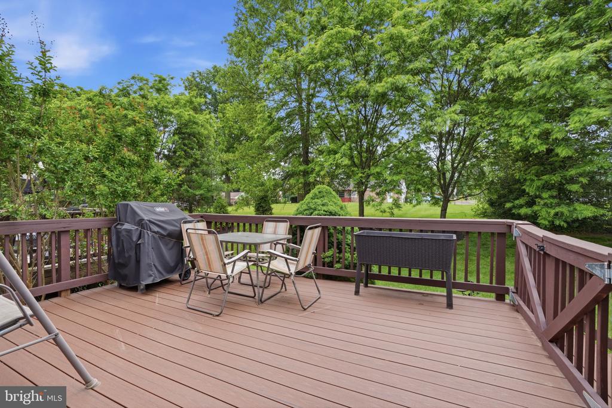
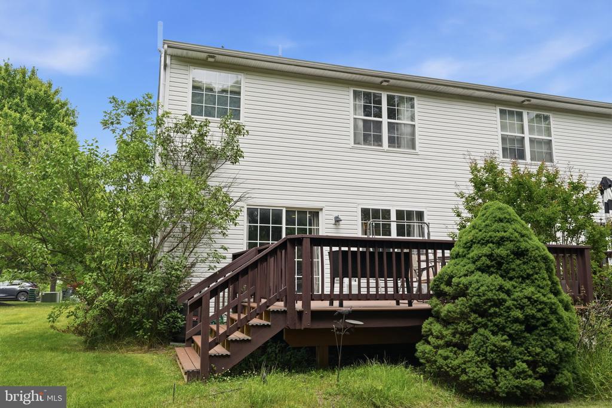
Step inside to a bright, open-concept first floor where the kitchen, dining, and living room flow together as one inviting space, ideal for entertaining or simply enjoying everyday life. Cozy up by the gas fireplace, or slide open the door to the deck for easy indoor-outdoor living. Tucked to the other side of the main entrance is a bonus room that offers flexible space for a home office, playroom, studio or den--whatever fits your lifestyle. A convenient powder room completes the main level.

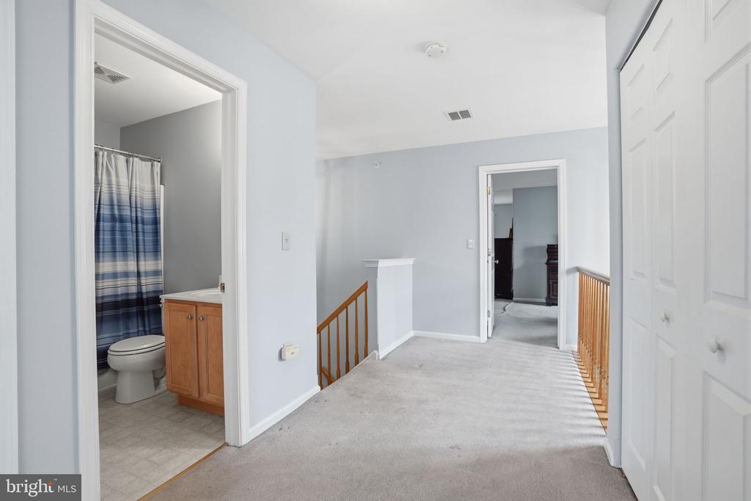
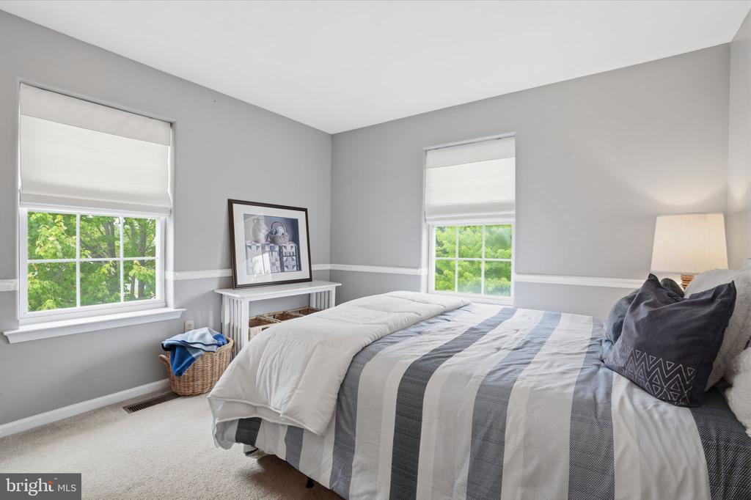
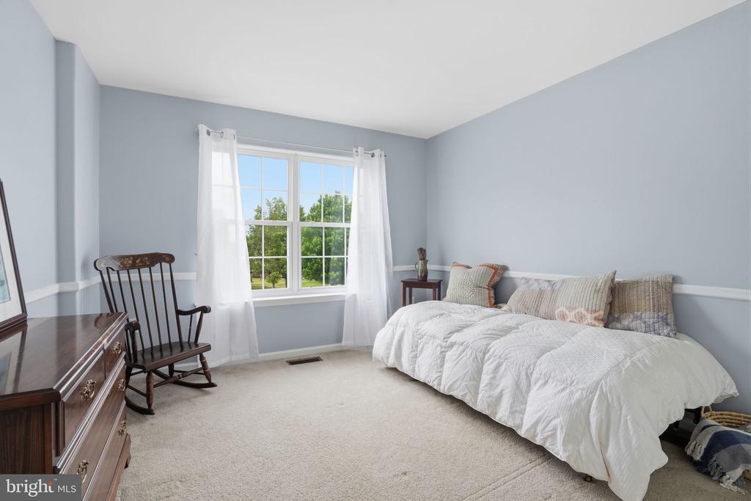
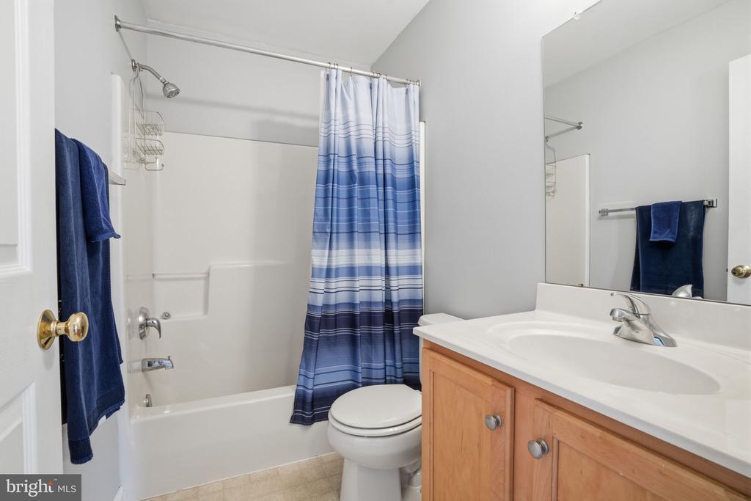
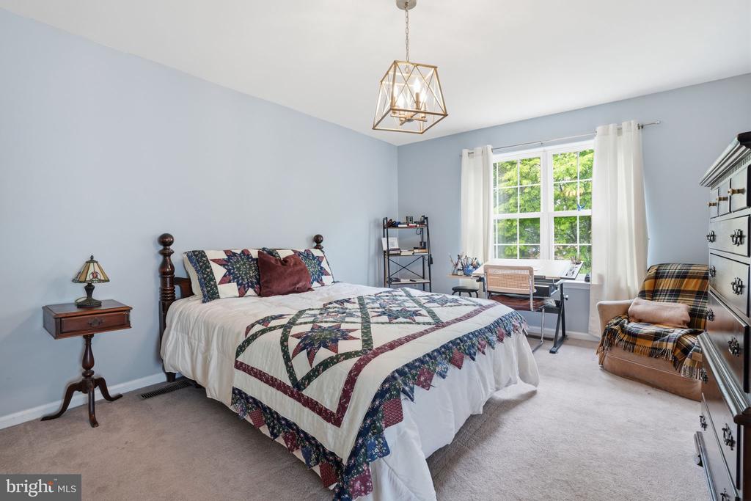
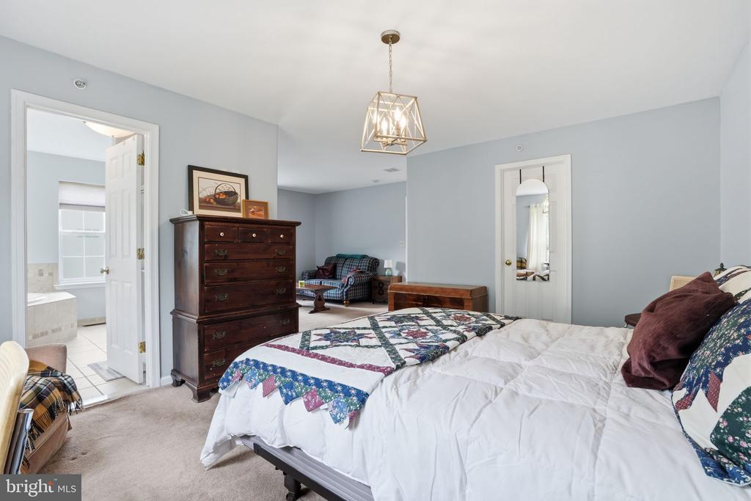
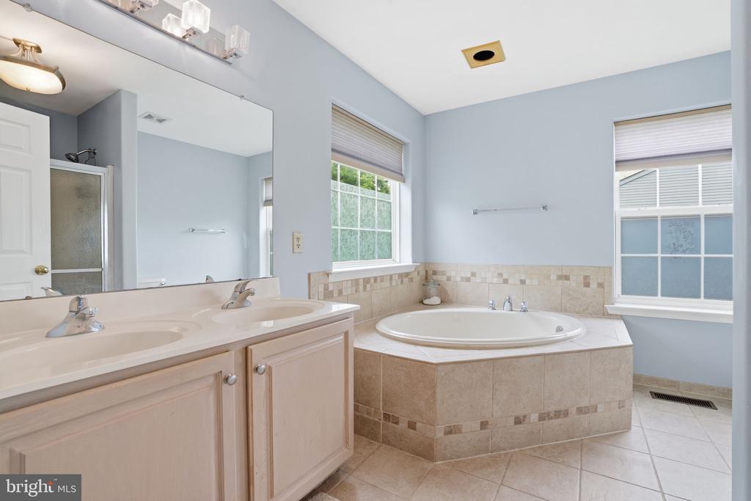
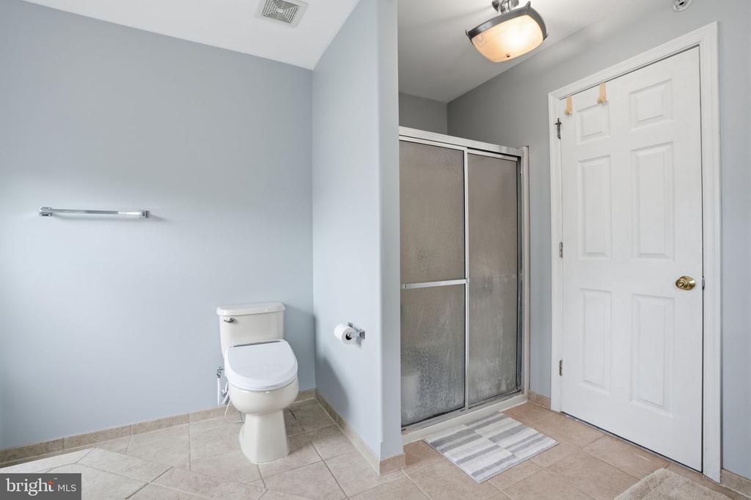
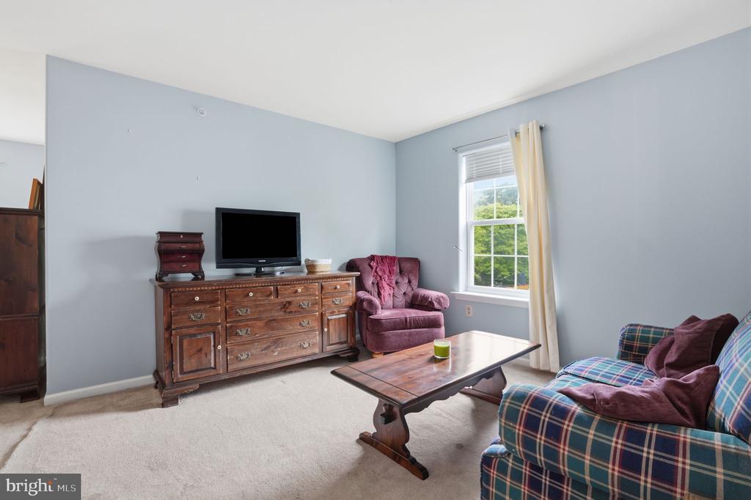
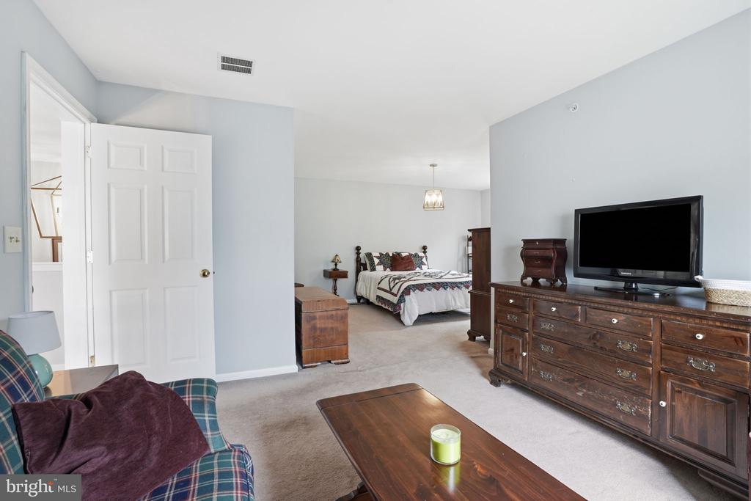
Upstairs, the spacious primary suite is a true retreat, featuring a sitting area, a generous walk-in closet, and a ensuite bathroom with both a tub and separate shower stall. Two additional bedrooms and a hall bath round out the second floor.

Downstairs, the unfinished basement is a blank canvas just waiting for your vision--with high ceilings, it's ideal for a home gym, media room, additional living space, or whatever you can dream up.

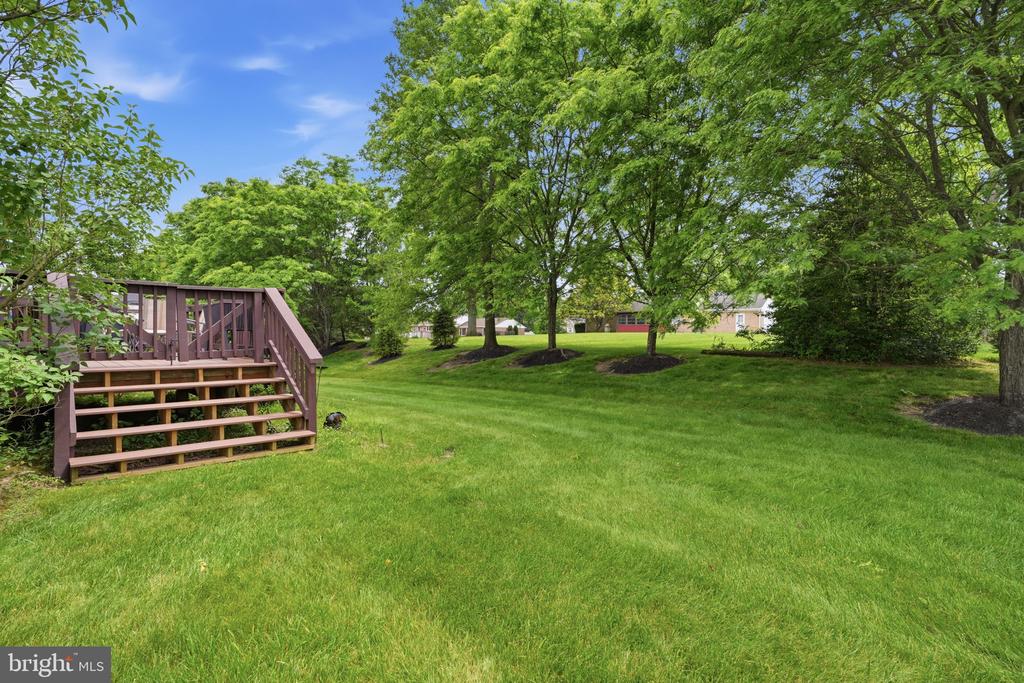
Summer Lea offers walking trails, playgrounds, basketball courts, and plenty of open space to enjoy, all within close reach of parks, shopping, restaurants, and top-rated schools.

Don't miss your opportunity to make 272 Hampshire Drive your next home--schedule your private showing today!

3
beds

3
baths

2,084 Sq.Ft. LIVING AREA

6,075 Sq.Ft. lot

Morgan Sampson

Morgan Sampson

Features & Amenities

Interior

  • total bedrooms3
  • Total bathrooms3
  • full bathrooms2
  • half bathroom1
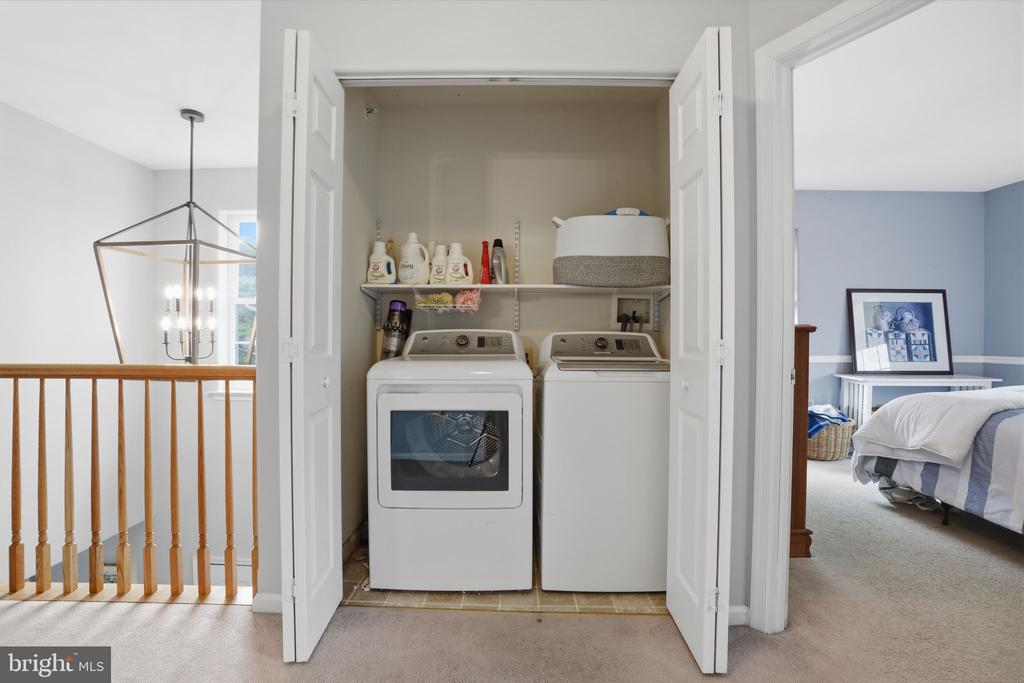
  • Laundry room Upper Floor
  • Flooring Hardwood, Carpet
  • Fireplace Gas/Propane
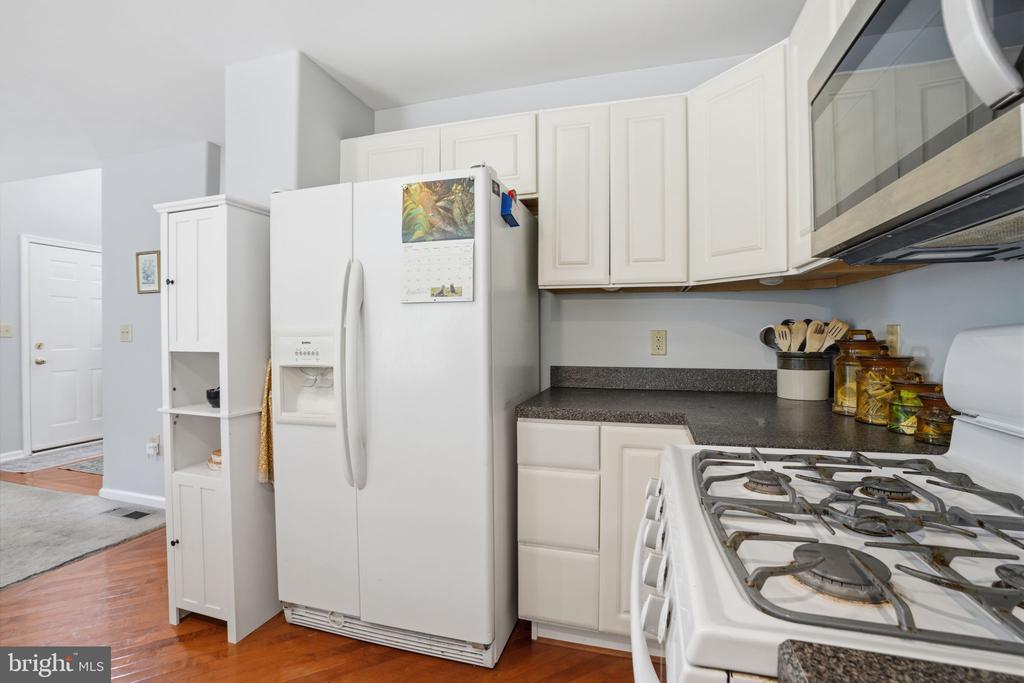
  • APPLIANCES Built-In Microwave, Dishwasher, Dryer, Oven/Range - Gas, Washer, Refrigerator
  • other interior Features Bathroom - Walk-In Shower, Bathroom - Jetted Tub, Carpet, Combination Kitchen/Living, Floor Plan - Open, Kitchen - Island, Primary Bath(s), Wood Floors

Area & Lot

  • Status Sold
  • Date Sold September 21, 2026
  • Living Area2,084 Sq.Ft.
  • Total Area2,084 Sq.Ft.
  • Lot Area6,075 Sq.Ft.
  • MLS® IDPABU2126956
  • TypeResidential
  • YEAR BUILT2003
  • Architecture StylesOther
  • School DistrictPENNRIDGE

Exterior

  • STORIES2
  • Garage Space1.0
  • water SourcePublic
  • PoolNo Pool
  • parkingDriveway, Attached Garage
  • HEAT TYPEForced Air
  • AIR CONDITIONINGCentral A/C
  • sewerPublic Sewer
  • SubstructureConcrete Perimeter
  • Disability FeaturesNone

Financial

  • Sales Price$419,900
  • Real Estate Tax $5,836/yr
  • HOA $115/mo
  • Zoning CR

Let’s Build Your Next Chapter

Whether buying, selling, or investing, The McCann Real Estate offers unmatched experience, strategic guidance, and a team committed to your success.

Follow Me on Instagram