Leave a Message

By providing your contact information to The McCann Collective, your personal information will be processed in accordance with The McCann Collective's Privacy Policy. By checking the box(es) below, you expressly consent to receive marketing or promotional real estate communication from The McCann Collective in the manner selected by you. For SMS text messages, message frequency varies. Message and data rates may apply. Consent is not a condition of purchase of any goods or services. You may opt out of receiving further communications from The McCann Collective at any time. To opt out of receiving SMS text messages, reply STOP to unsubscribe. SMS text messaging is subject to our Terms of Use.

Thank you for your message. We will be in touch with you shortly.

Explore Our Properties
2716 E ONTARIO STREET
SEE ALL PHOTOS
2716 E ONTARIO STREET
Courtesy of KW Empower
Sold

2716 E ONTARIO STREET

2716 E ONTARIO STREET, PHILADELPHIA, PA 19134

$395,000
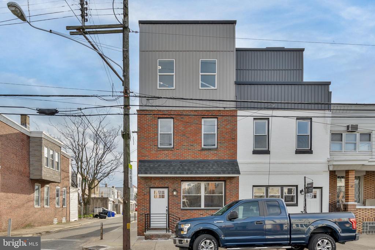
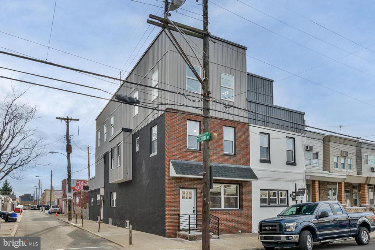
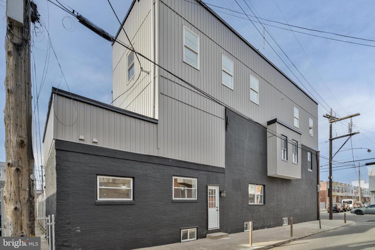
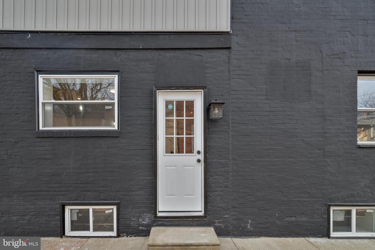
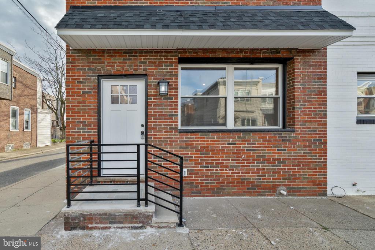
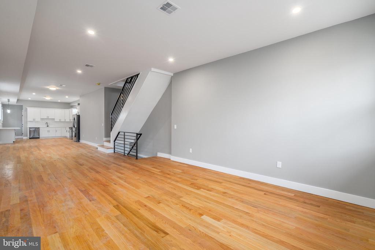
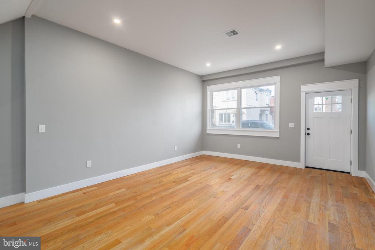
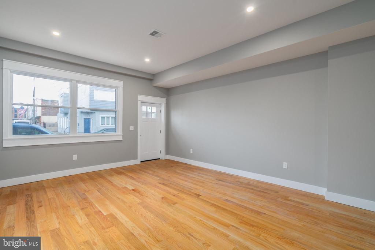
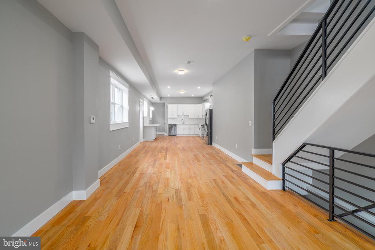
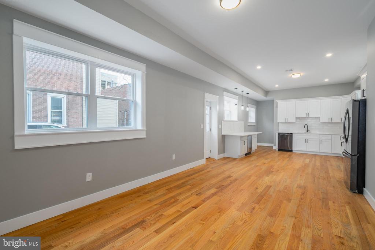
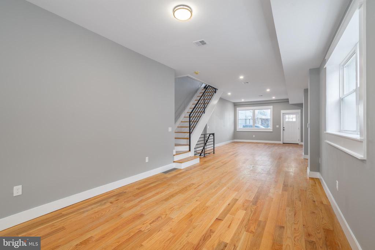
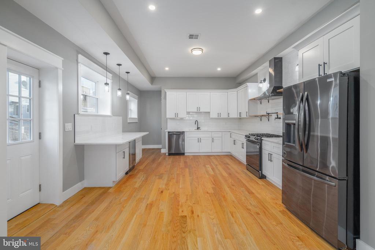
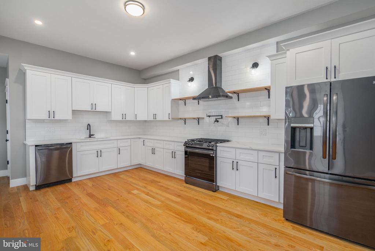
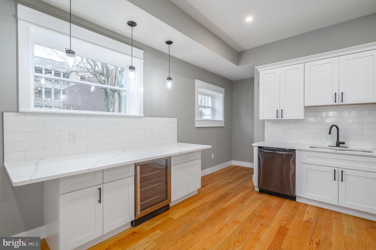
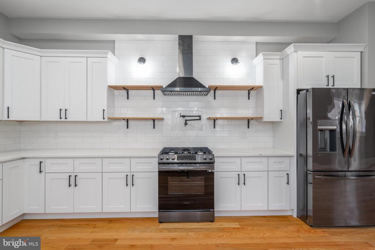
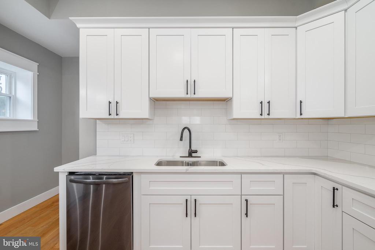
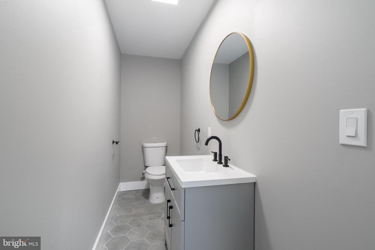
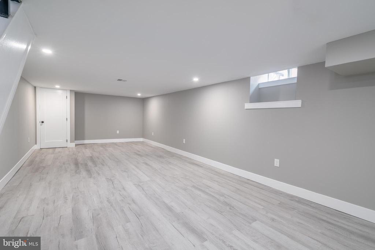
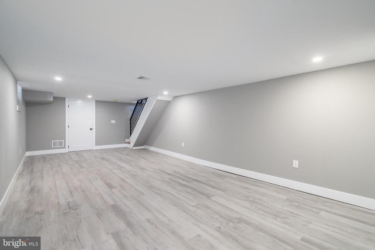
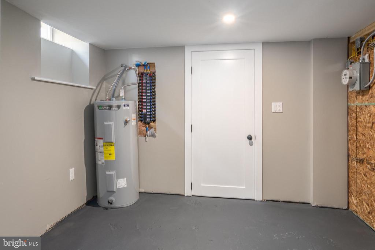
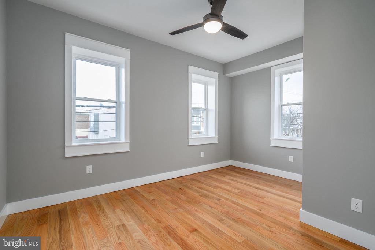
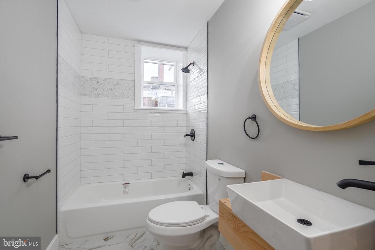
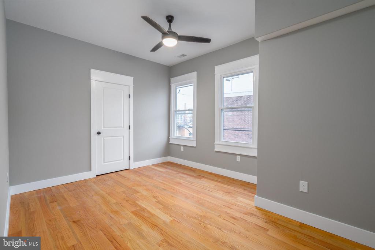
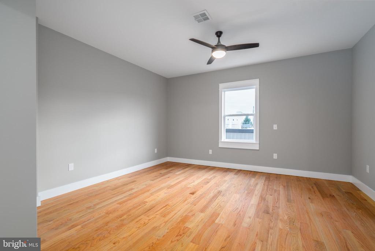
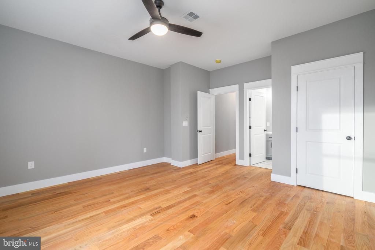
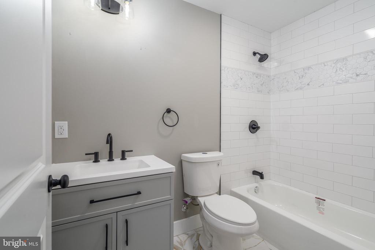
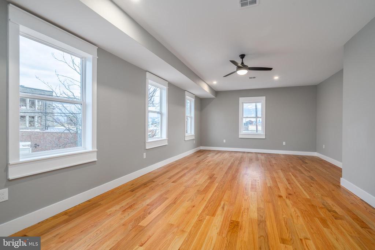
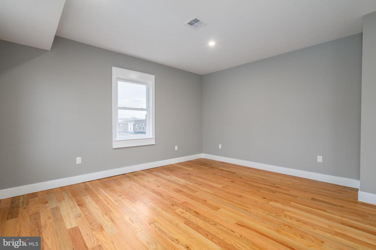
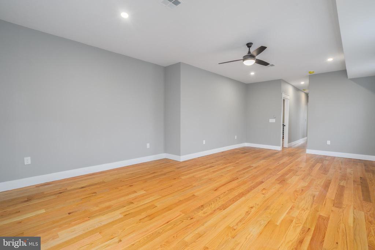
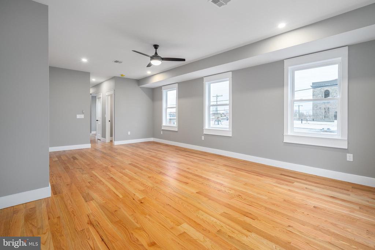
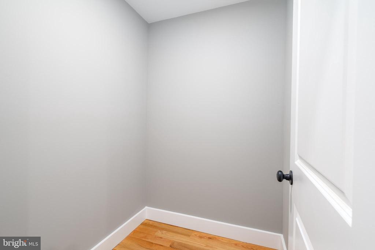
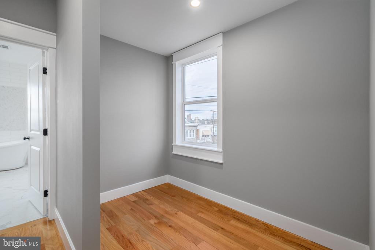
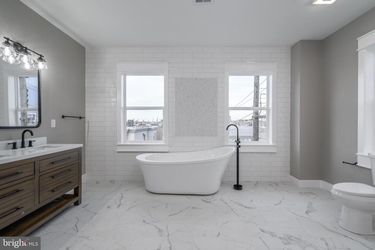
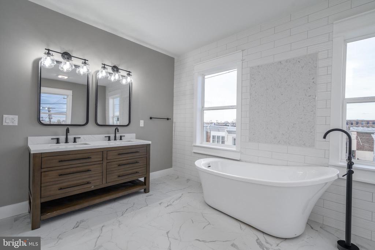
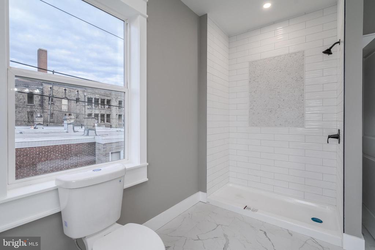
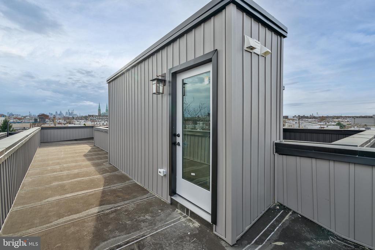
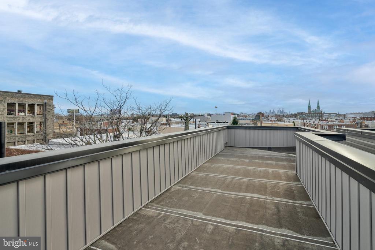
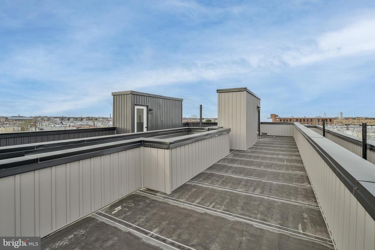
A custom renovation has transformed 2716 E Ontario St into a distinctive luxury home overflowing with modern design and abundant space. This 3,091 sqft corner property offers 4 bedrooms, 3.5 bathrooms, a roof deck, tax abatement and a fantastic location in booming Port Richmond. Out front, the classic red brick facade has been updated with a new railing and door. Inside, the builder took full advantage of the extra deep lot with an expansive, open, and airy main level framed by high ceilings. Bright windows help define the separate living and dining areas that allow a flexible layout. Gleaming hardwood floors stretch into the large gourmet kitchen fitted with custom white shaker-style cabinetry, quartz counters, black stainless steel appliances, a tile backsplash, a pot filler over the range, and a wine fridge. A side entry and a powder room sit off the kitchen. More living space can be found in the massive finished basement, perfect for a playroom, a gym, and hobbies, along with a storage room. Up on the second level, a sunlit bedroom suite with an attached full bathroom is at the front. Two more bedrooms, a laundry closet, and another full bathroom sit off the hall. The primary suite encompasses the entire third level. There's a huge bedroom with lots of bright windows, space for a walk-in closet, a nook that could act as an office, and a spa-like bathroom adorned with a double vanity, a soaking tub, a separate shower, and unique tile. The home is made complete by a roof deck that's sure to be a popular spot all spring and summer for barbecues, gardening, and relaxing while enjoying the views. 2716 E Ontario St's utilities include central a/c, gas heat, and an electric water heater. This prime location, just off Richmond St in Port Richmond, is close to multiple shopping centers with stores like Target, Home Depot, and Walmart. Parks and playgrounds are also a short walk away. Plus, there's easy access to public transit, Aramingo Ave, I-95, and South Jersey. Schedule your showing today! Square footage is estimated and not guaranteed.

4
beds

4
baths

3,091 Sq.Ft. LIVING AREA

1,100 Sq.Ft. lot

Mike McCann

Mike McCann

Features & Amenities

Interior

  • total bedrooms4
  • Total bathrooms4
  • full bathrooms3
  • half bathroom1

Area & Lot

  • Status Sold
  • Date Sold October 31, 2024
  • Living Area3,091 Sq.Ft.
  • Lot Area1,100 Sq.Ft.
  • MLS® IDPAPH2392226
  • TypeResidential
  • YEAR BUILT1920
  • Architecture StylesStraight Thru

Exterior

  • STORIES3
  • water SourcePublic
  • parkingNone
  • HEAT TYPEForced Air
  • AIR CONDITIONINGCentral A/C
  • sewerPublic Sewer
  • SubstructureOther
  • Disability FeaturesNone

Financial

  • Sales Price$395,000
  • Real Estate Tax $3,488/yr
  • Zoning CMX1
View Virtual Tour

Let’s Build Your Next Chapter

Whether buying, selling, or investing, The McCann Real Estate offers unmatched experience, strategic guidance, and a team committed to your success.

Follow Me on Instagram