Leave a Message

By providing your contact information to The McCann Collective, your personal information will be processed in accordance with The McCann Collective's Privacy Policy. By checking the box(es) below, you expressly consent to receive marketing or promotional real estate communication from The McCann Collective in the manner selected by you. For SMS text messages, message frequency varies. Message and data rates may apply. Consent is not a condition of purchase of any goods or services. You may opt out of receiving further communications from The McCann Collective at any time. To opt out of receiving SMS text messages, reply STOP to unsubscribe. SMS text messaging is subject to our Terms of Use.

Thank you for your message. We will be in touch with you shortly.

Explore Our Properties
2714 E ONTARIO STREET
SEE ALL PHOTOS
2714 E ONTARIO STREET
Courtesy of KW Empower
Sold

2714 E ONTARIO STREET

2714 E ONTARIO STREET, PHILADELPHIA, PA 19134

$380,000
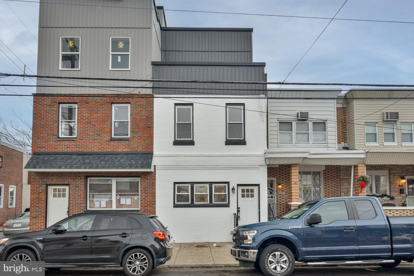
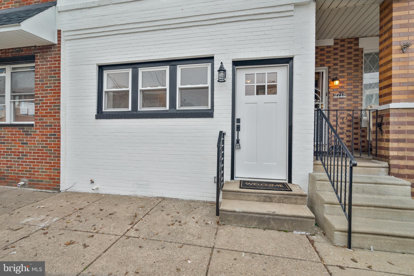
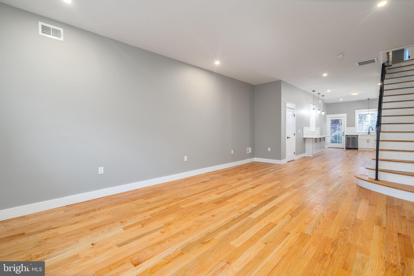
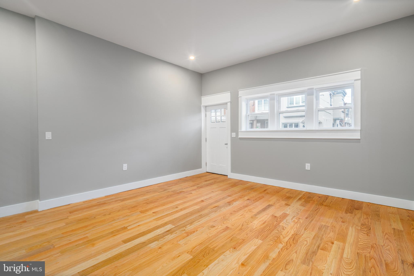
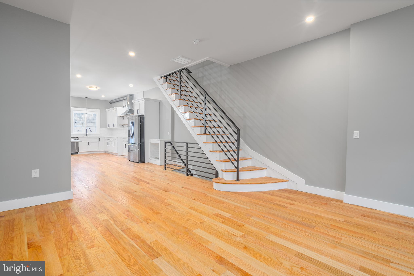
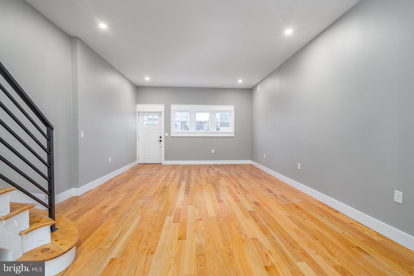
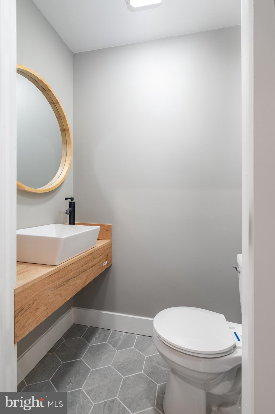
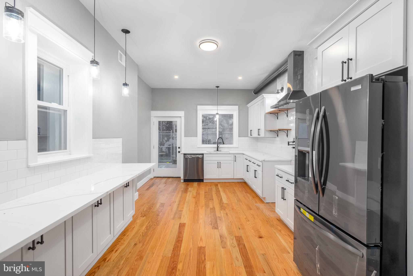
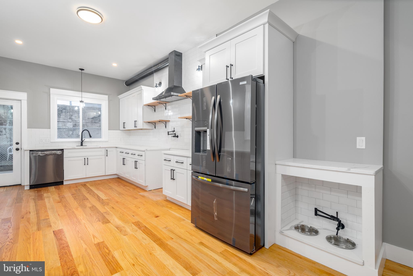
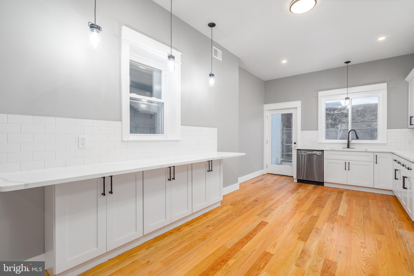
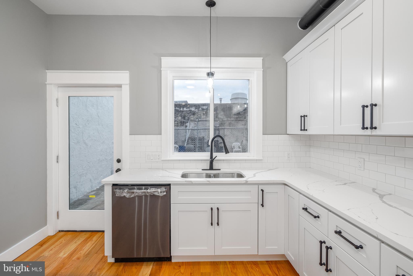
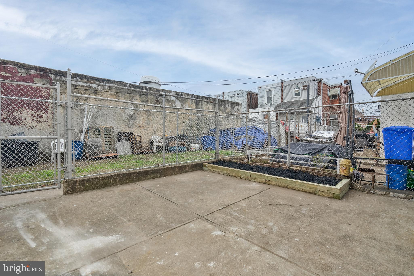
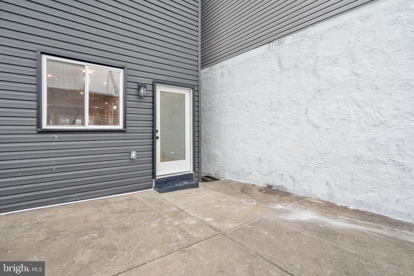
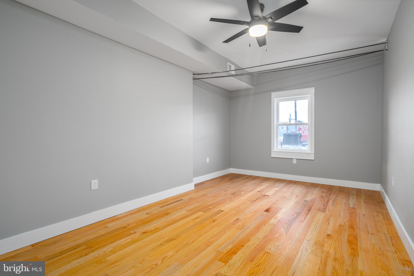
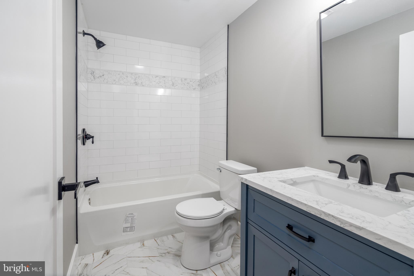
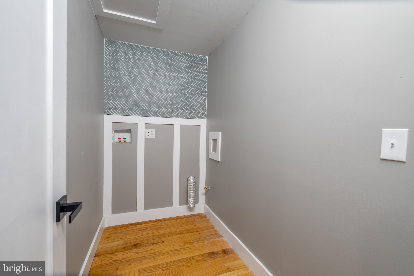
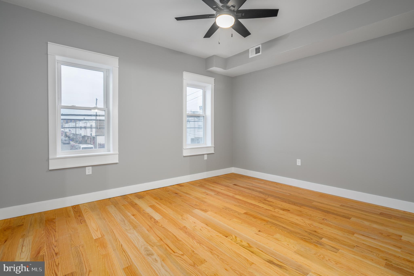
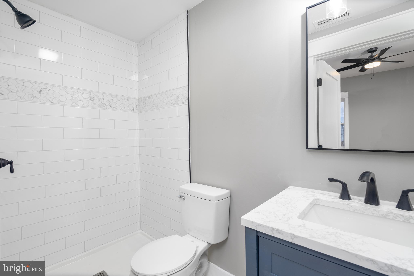
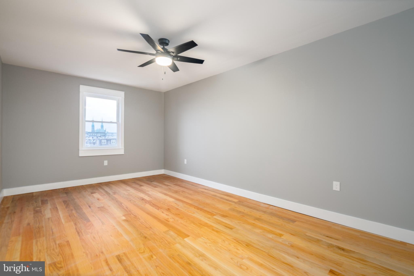
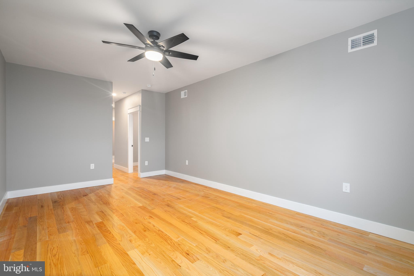
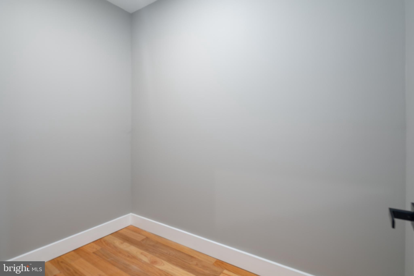
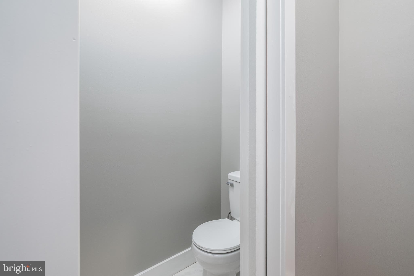
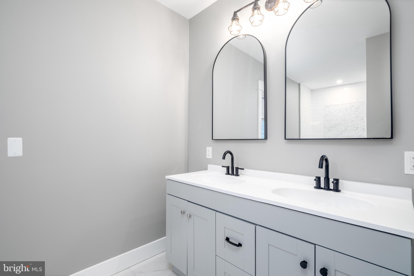
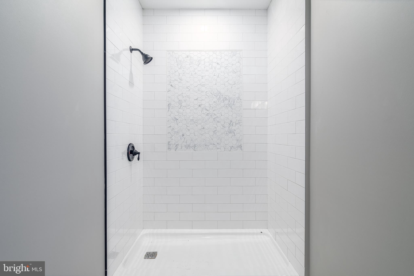
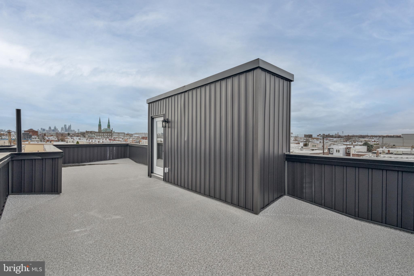
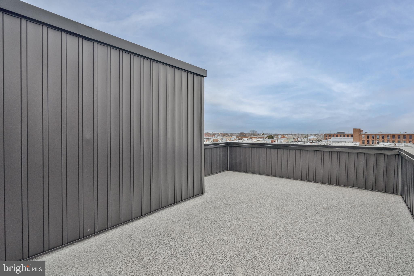
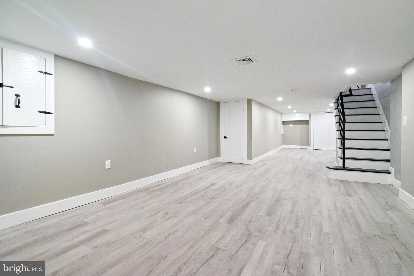
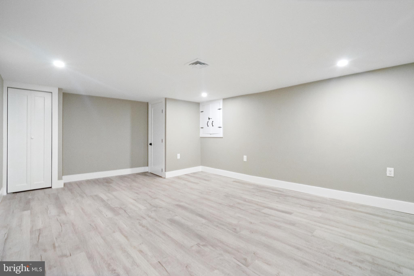
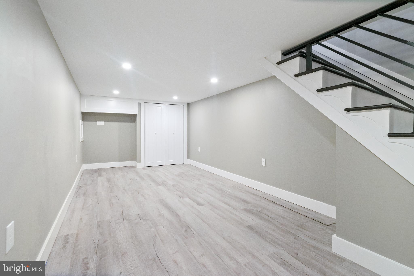
Fully renovated with distinctive design and custom touches throughout, 2714 E Ontario St is a one-of-kind 3-story home set on an extra-wide lot offering 3 beds, 3.5 baths, a finished basement, a patio, and a roof deck. The front of the home features a white facade with black accents. Inside, you'll immediately notice the extra width in the open and airy main level, where three bright windows fill the living room with natural light. Beautiful hardwood floors extend into the dining area and a powder room at the center. One of the home's highlights is surely the stunning gourmet kitchen. It's fitted with white shaker-style cabinetry, black stainless steel appliances, quartz counters, and a subway tile backsplash. Unique traits include an exposed hood vent, open shelving, a pot filler, and, most thoughtful, a feeding station with its own faucet for the four-legged family members. Out back, the rear patio is a retreat from the city's hustle, perfect for grilling and al-fresco dining. There's more living space in the expansive finished basement that can act as a media room, theater, and a home gym. Up on the second level, you'll find a spacious bedroom suite, with an attached bathroom, at the front. A second full bathroom, a laundry room, and another bedroom are off the hall. The third level is dedicated to the primary suite. There's a large bedroom, space for a walk-in closet, a private water closet, and a luxurious bathroom with a double vanity. Topping off the home is a spectacular roof deck with unobstructed views and lots of space to entertain. In addition to everything inside, this fantastic Port Richmond location earns a Walk Score of 91! Popular restaurants, coffee shops, convenience stores, gyms, and parks are all within a few blocks. Shopping centers with stores like Target and Home Depot are less than 10 minutes away, plus there's quick access to I-95 & South Jersey. Schedule your private in-person tour today!

3
beds

4
baths

2,184 Sq.Ft. LIVING AREA

1,083 Sq.Ft. lot

Mike McCann

Mike McCann

Features & Amenities

Interior

  • total bedrooms3
  • Total bathrooms4
  • full bathrooms3
  • half bathroom1
  • APPLIANCES Gas Water Heater

Area & Lot

  • Status Sold
  • Date Sold June 21, 2024
  • Living Area2,184 Sq.Ft.
  • Lot Area1,083 Sq.Ft.
  • MLS® IDPAPH2309156
  • TypeTownhouse
  • YEAR BUILT1920
  • Architecture StylesStraight Thru
  • School DistrictTHE SCHOOL DISTRICT OF PHILADELPHIA

Exterior

  • STORIES3
  • water SourcePublic
  • PoolNone
  • parkingNone
  • HEAT TYPENatural Gas, Forced Air
  • AIR CONDITIONINGCentral Air, Electric
  • sewerPublic Sewer
  • SubstructureOther

Financial

  • Sales Price$380,000
  • Real Estate Tax $3,106/yr
  • Zoning RSA5
View Virtual Tour

Let’s Build Your Next Chapter

Whether buying, selling, or investing, The McCann Real Estate offers unmatched experience, strategic guidance, and a team committed to your success.

Follow Me on Instagram