Leave a Message

By providing your contact information to The McCann Collective, your personal information will be processed in accordance with The McCann Collective's Privacy Policy. By checking the box(es) below, you expressly consent to receive marketing or promotional real estate communication from The McCann Collective in the manner selected by you. For SMS text messages, message frequency varies. Message and data rates may apply. Consent is not a condition of purchase of any goods or services. You may opt out of receiving further communications from The McCann Collective at any time. To opt out of receiving SMS text messages, reply STOP to unsubscribe. SMS text messaging is subject to our Terms of Use.

Thank you for your message. We will be in touch with you shortly.

Explore Our Properties
2652 SUMMIT AVENUE
2652 SUMMIT AVENUE
2652 SUMMIT AVENUE
2652 SUMMIT AVENUE
2652 SUMMIT AVENUE
2652 SUMMIT AVENUE
2652 SUMMIT AVENUE
2652 SUMMIT AVENUE
2652 SUMMIT AVENUE
2652 SUMMIT AVENUE
2652 SUMMIT AVENUE
2652 SUMMIT AVENUE
2652 SUMMIT AVENUE
2652 SUMMIT AVENUE
2652 SUMMIT AVENUE
2652 SUMMIT AVENUE
2652 SUMMIT AVENUE
2652 SUMMIT AVENUE
2652 SUMMIT AVENUE
2652 SUMMIT AVENUE
2652 SUMMIT AVENUE
2652 SUMMIT AVENUE
2652 SUMMIT AVENUE
2652 SUMMIT AVENUE
2652 SUMMIT AVENUE
2652 SUMMIT AVENUE
2652 SUMMIT AVENUE
2652 SUMMIT AVENUE
2652 SUMMIT AVENUE
2652 SUMMIT AVENUE
2652 SUMMIT AVENUE
2652 SUMMIT AVENUE
2652 SUMMIT AVENUE
2652 SUMMIT AVENUE
2652 SUMMIT AVENUE
SEE ALL PHOTOS
2652 SUMMIT AVENUE
2652 SUMMIT AVENUE
2652 SUMMIT AVENUE
2652 SUMMIT AVENUE
2652 SUMMIT AVENUE
2652 SUMMIT AVENUE
2652 SUMMIT AVENUE
2652 SUMMIT AVENUE
2652 SUMMIT AVENUE
2652 SUMMIT AVENUE
2652 SUMMIT AVENUE
2652 SUMMIT AVENUE
2652 SUMMIT AVENUE
2652 SUMMIT AVENUE
2652 SUMMIT AVENUE
2652 SUMMIT AVENUE
2652 SUMMIT AVENUE
2652 SUMMIT AVENUE
2652 SUMMIT AVENUE
2652 SUMMIT AVENUE
2652 SUMMIT AVENUE
2652 SUMMIT AVENUE
2652 SUMMIT AVENUE
2652 SUMMIT AVENUE
2652 SUMMIT AVENUE
2652 SUMMIT AVENUE
2652 SUMMIT AVENUE
2652 SUMMIT AVENUE
2652 SUMMIT AVENUE
2652 SUMMIT AVENUE
2652 SUMMIT AVENUE
2652 SUMMIT AVENUE
2652 SUMMIT AVENUE
2652 SUMMIT AVENUE
2652 SUMMIT AVENUE
Courtesy of Brent Celek Real Estate, LLC
Sold

2652 SUMMIT AVENUE

2652 SUMMIT AVENUE, BROOMALL, PA 19008

$869,000
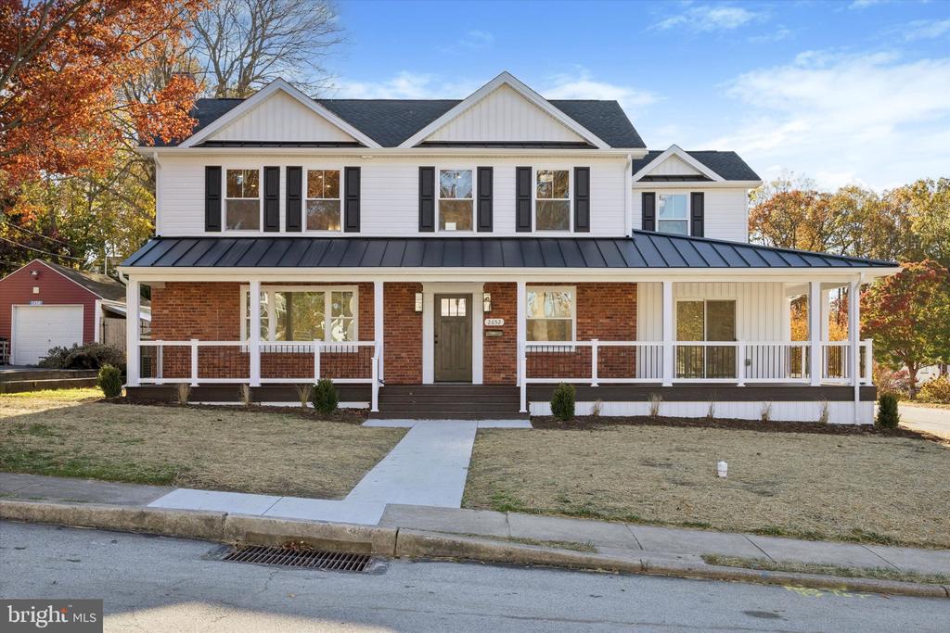
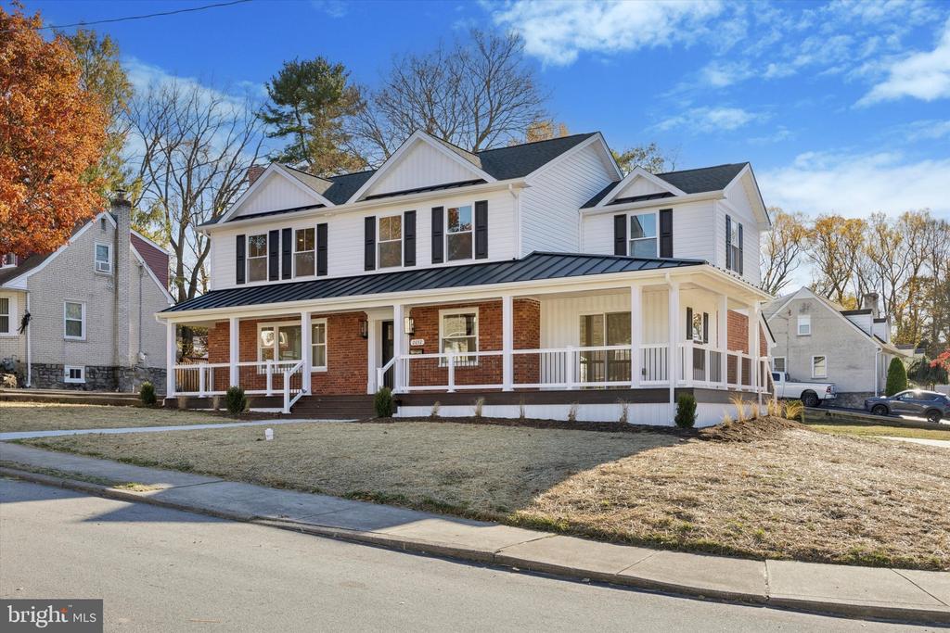
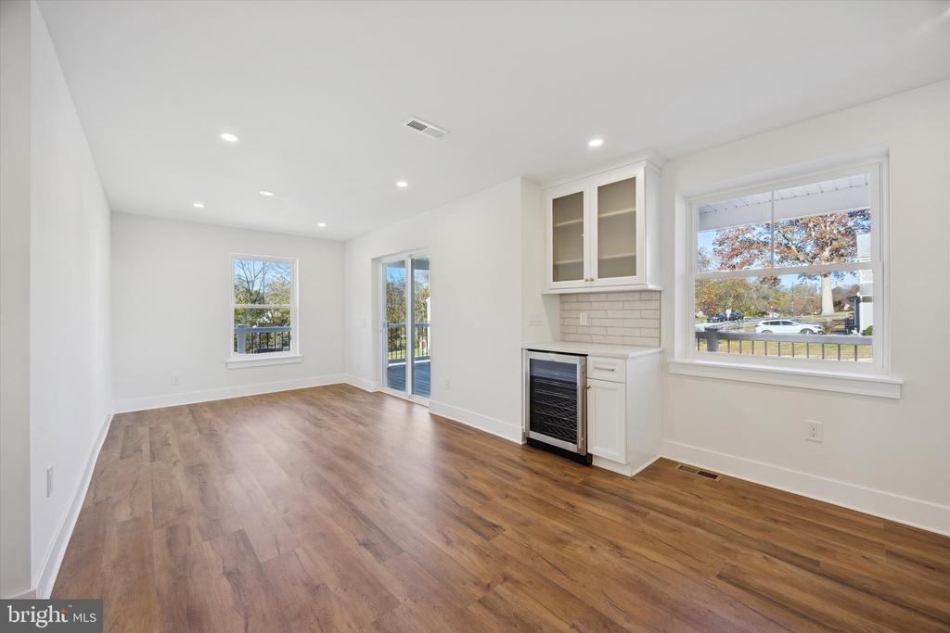
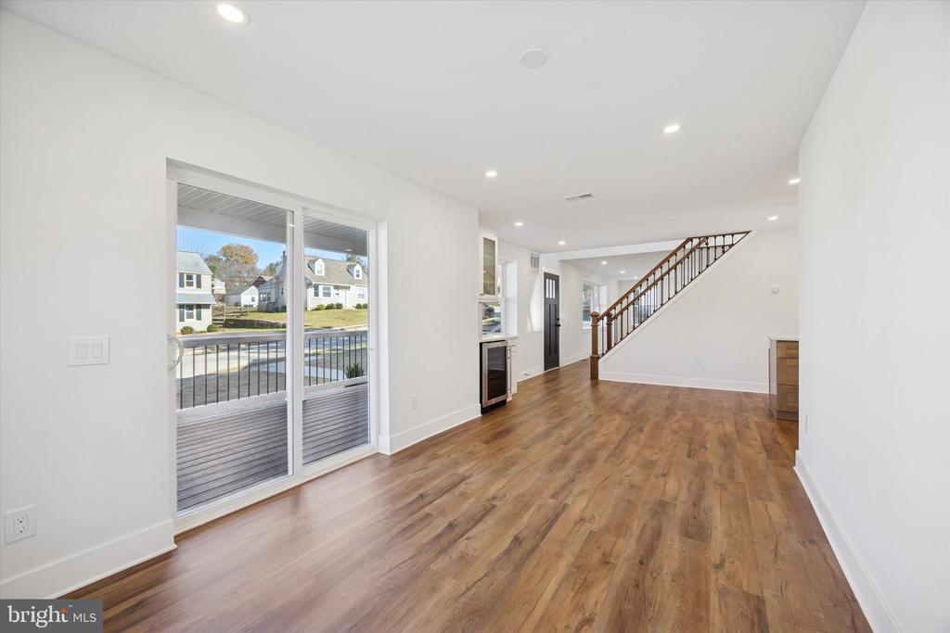
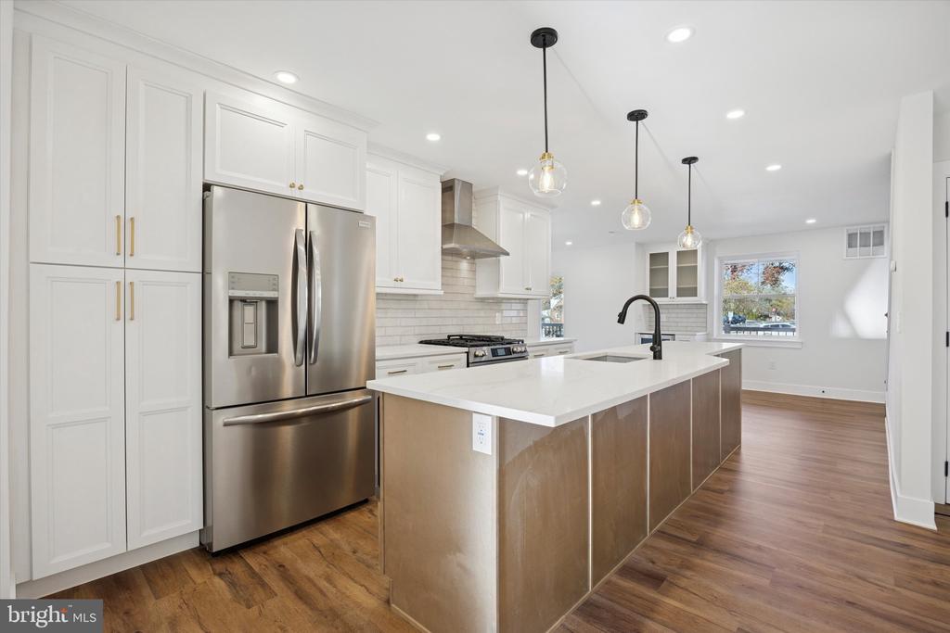
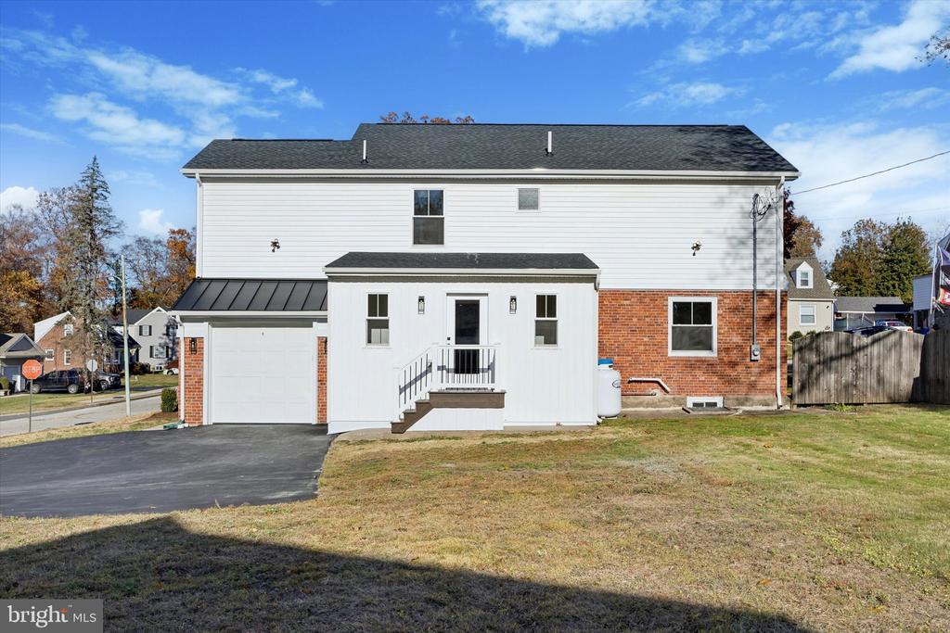
Welcome to 2652 Summit Avenue, an elegantly FULLY RENOVATED 5-bedroom, 3.5-bath home situated on a spacious corner lot. This beautifully updated property combines timeless character with modern functionality, offering an ideal layout for today's lifestyle.

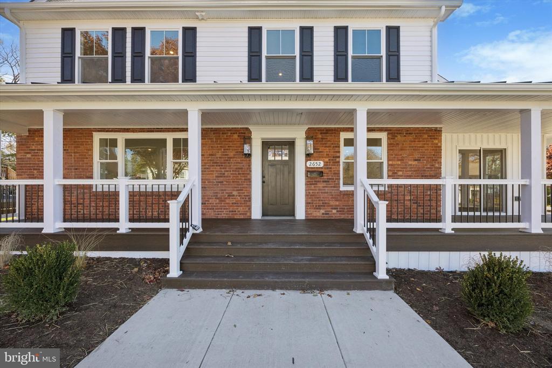
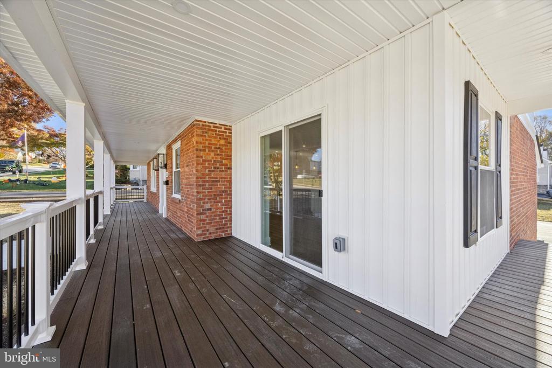
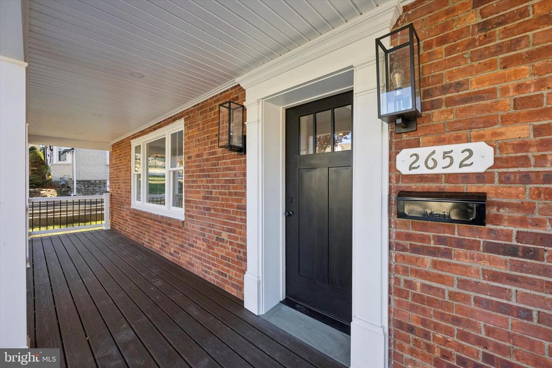
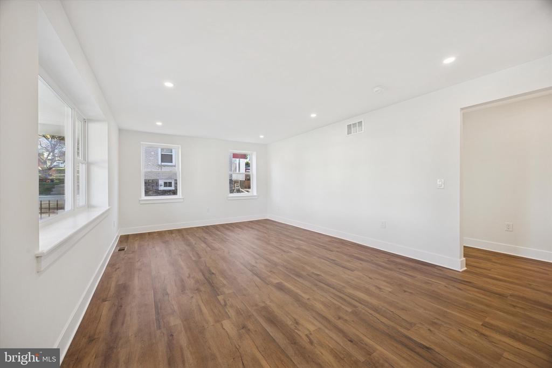
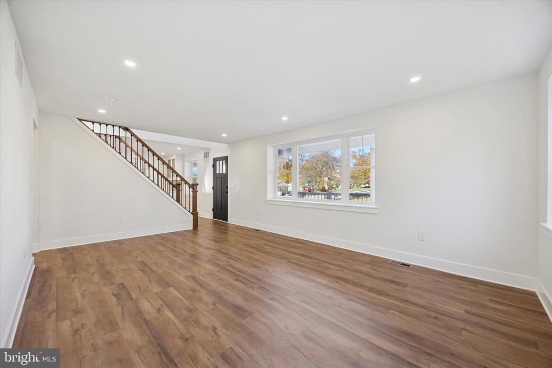
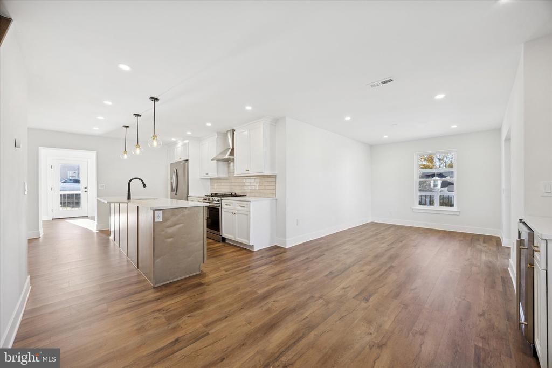
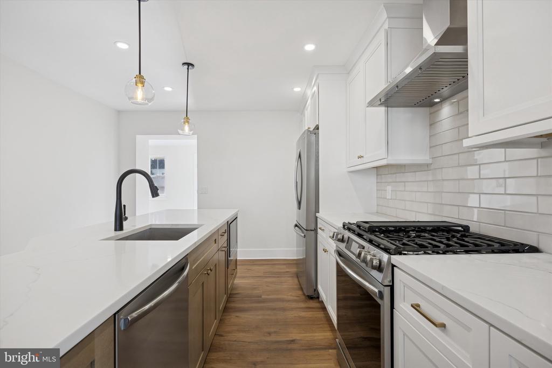
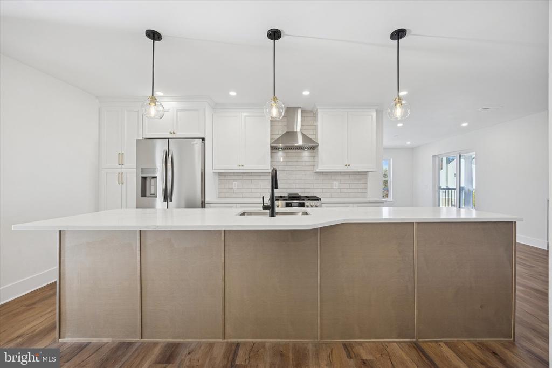
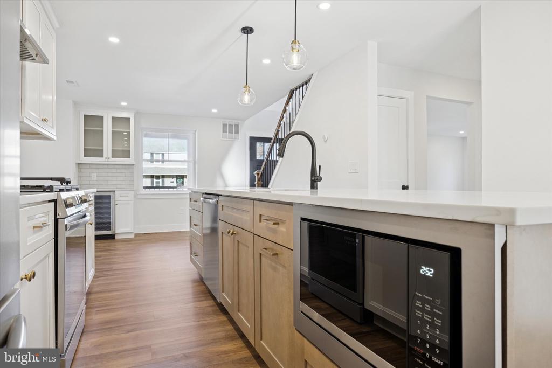
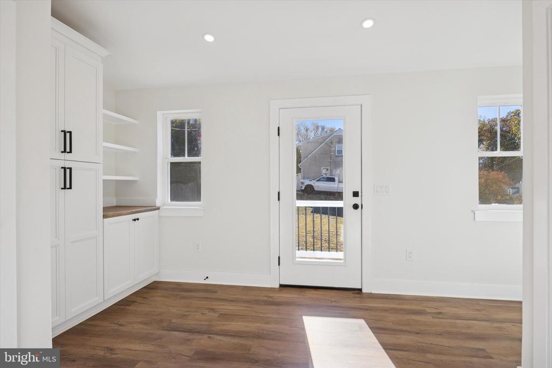
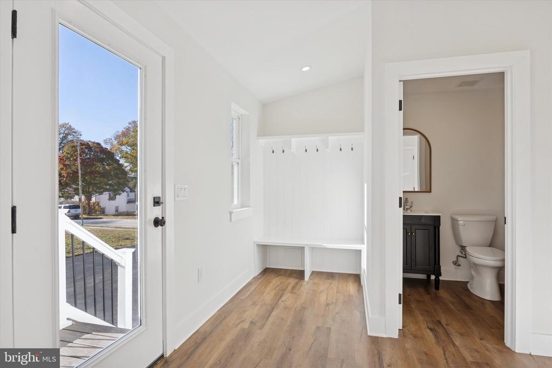
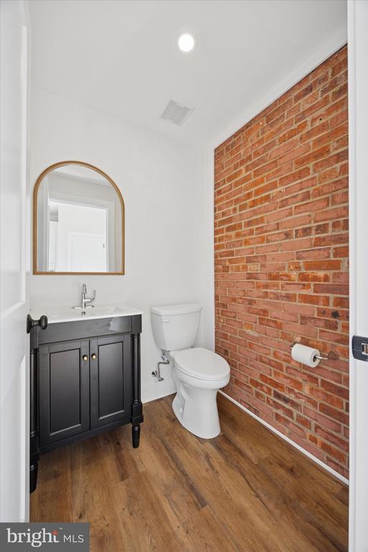
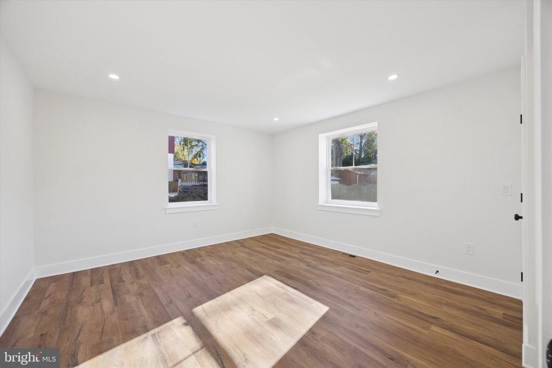
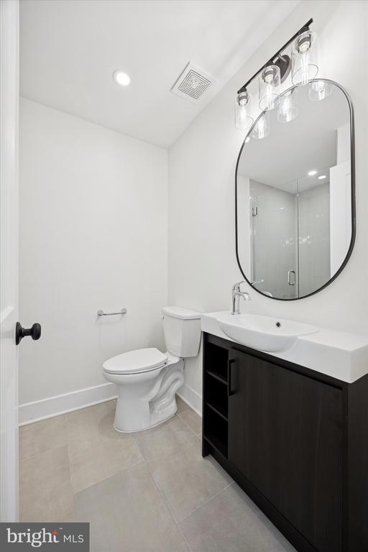
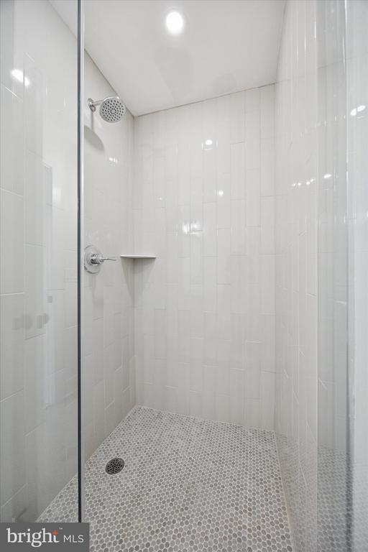
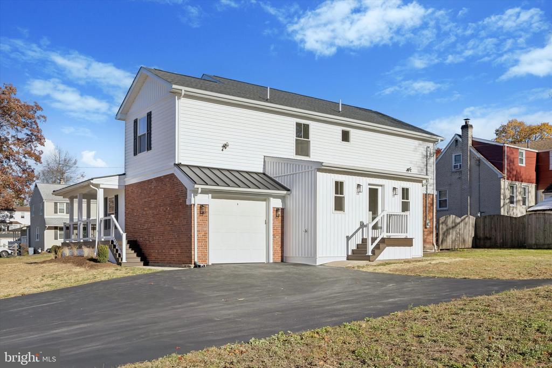
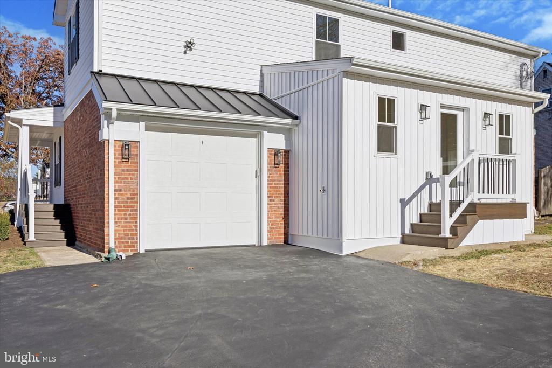
The inviting wraparound porch sets the stage for this exceptional residence. The first floor features an oversized kitchen that opens to a bright living area, perfect for entertaining and everyday living. Enter through the rear entrance into the thoughtfully designed mudroom complete with a stylish powder room and pantry ideal for modern day families. The main level also includes a private first-floor ensuite with a full bath--ideal for guests and multi-generational living, or could be considered a bonus room.

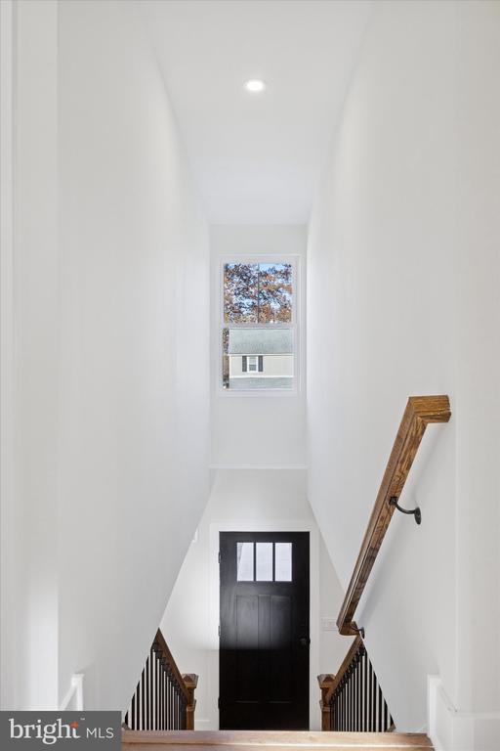
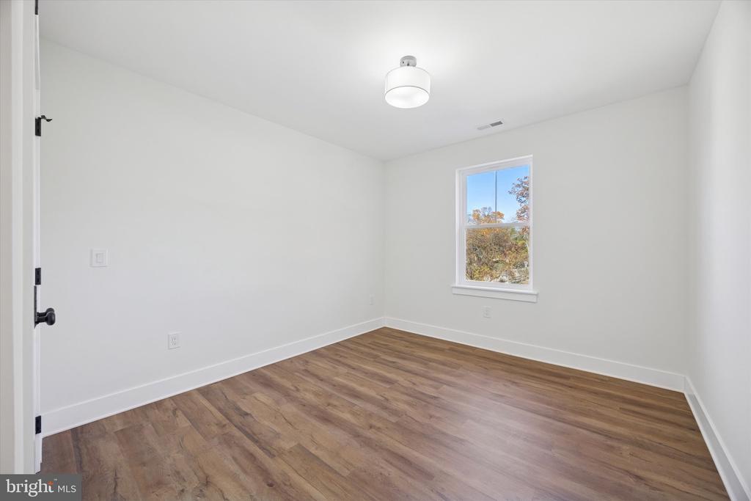
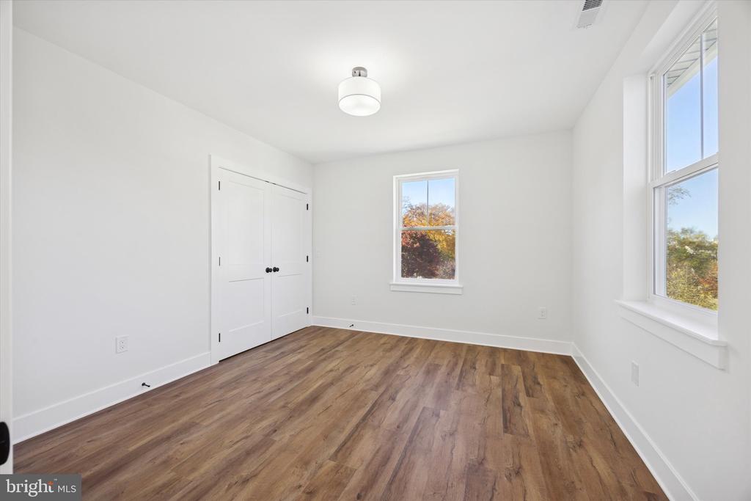
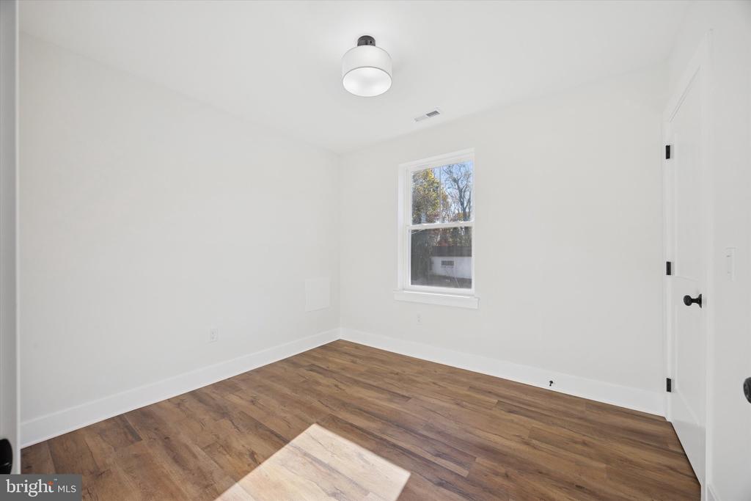
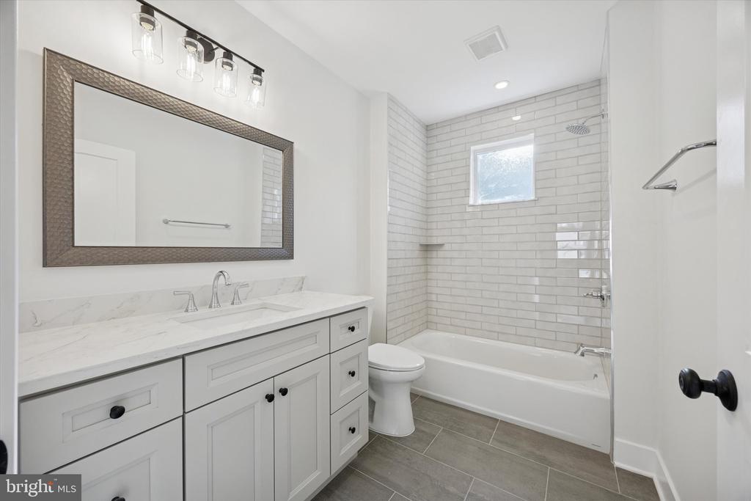
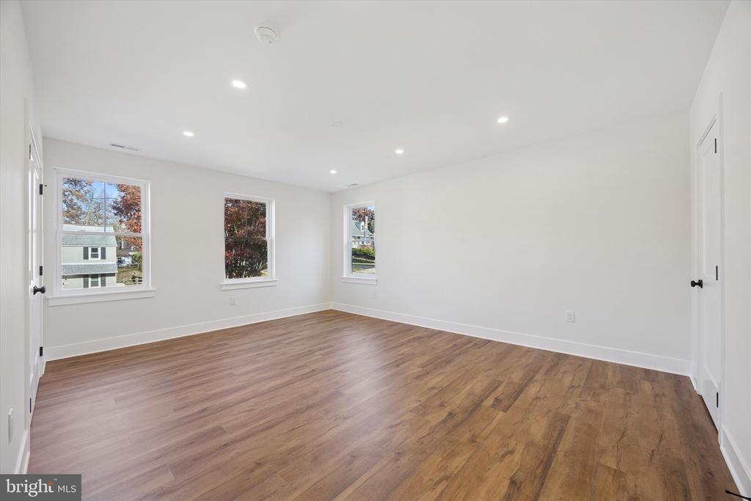
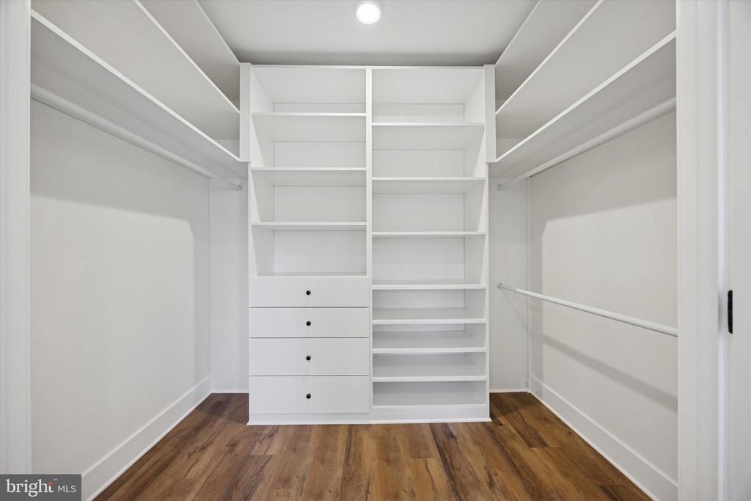
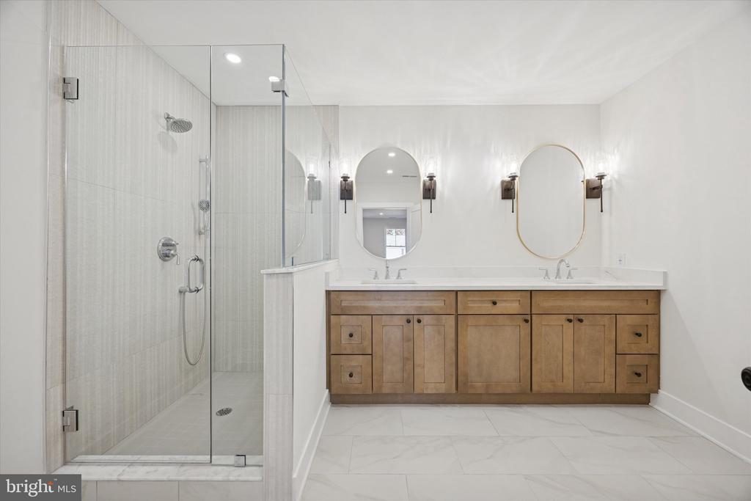
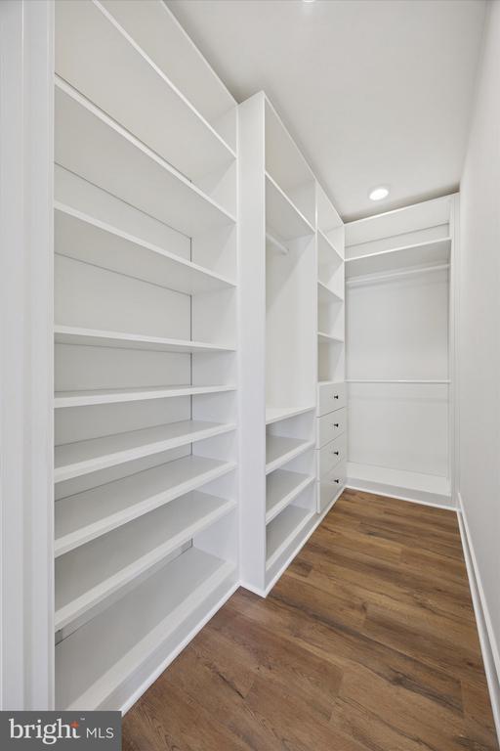
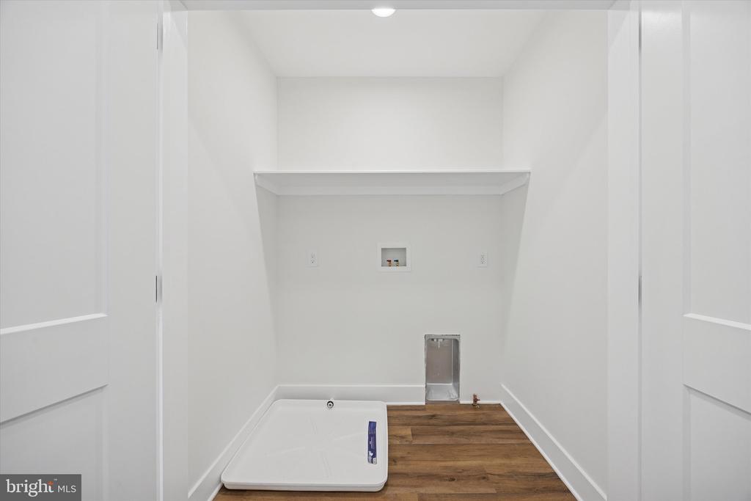
Upstairs, the primary suite impresses with two custom built walk-in closets and a full bath. A convenient second-floor laundry room is located in the hallway, along with an additional full bath and three more bright bedrooms.

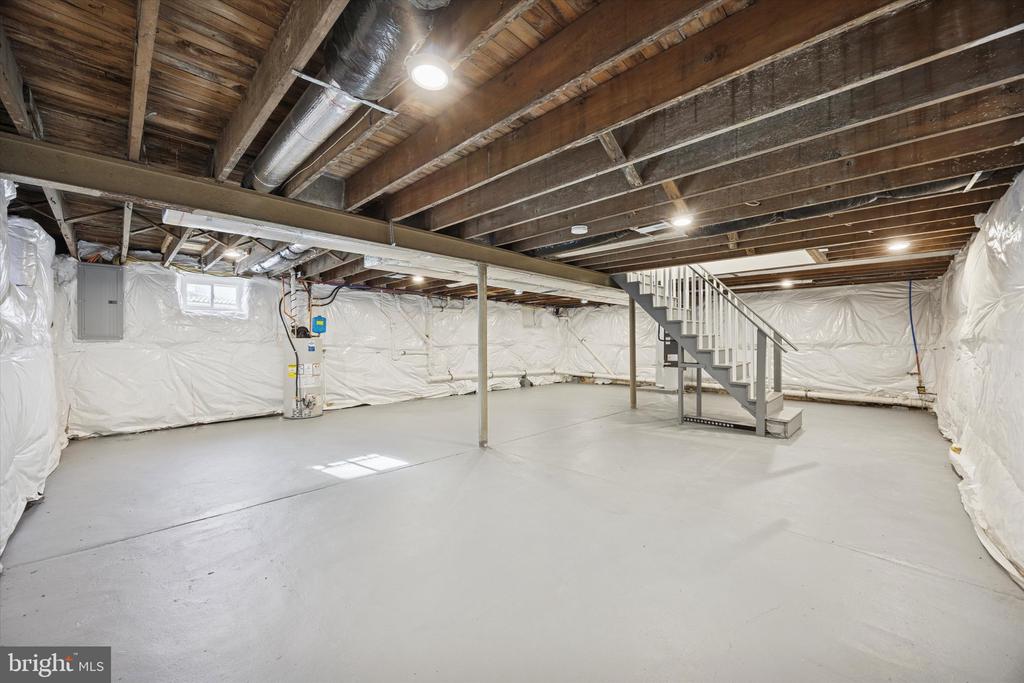
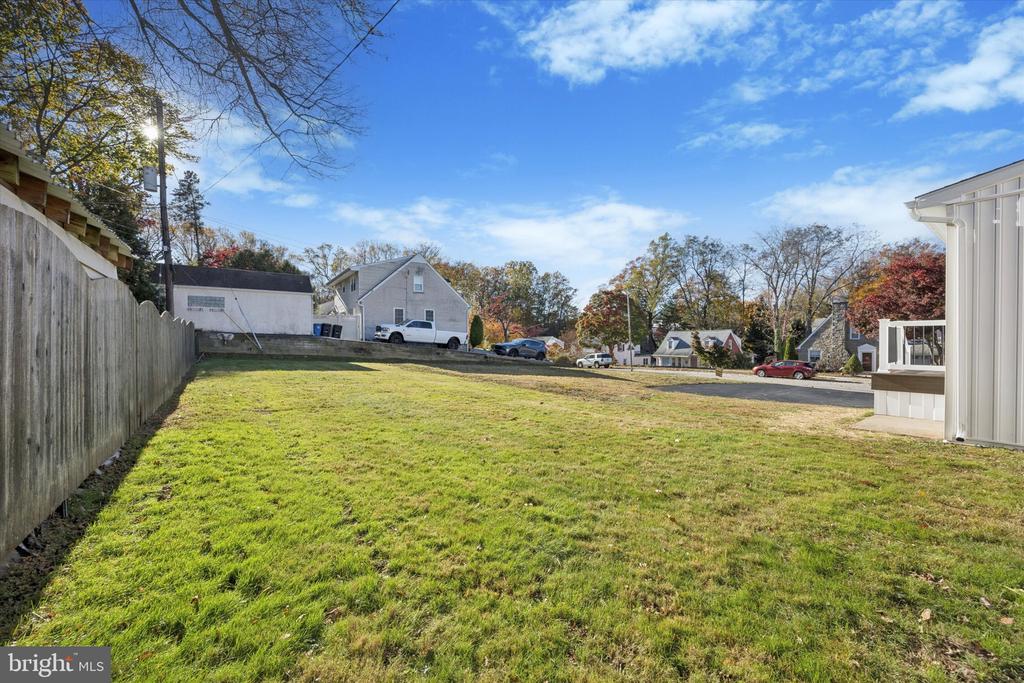
Completely refinished throughout, this home offers new systems, finishes, and fixtures from top to bottom. The property sits on a large corner lot with a driveway that accommodates up to six cars, plus a one-car attached garage.

***Although property was reassessed in 2025, is it recommended that the buyer and the buyers agent conduct their in due diligence to estimate taxes after the purchase.

5
beds

4
baths

2,775 Sq.Ft. LIVING AREA

0.35 Acres lot

Arvind Balaji

Arvind Balaji

Features & Amenities

Interior

  • total bedrooms5
  • Total bathrooms4
  • full bathrooms3
  • half bathroom1

Area & Lot

  • Status Sold
  • Date Sold December 5, 2025
  • Living Area2,775 Sq.Ft.
  • Lot Area0.35 Acres
  • MLS® IDPADE2101450
  • TypeResidential
  • YEAR BUILT1950
  • Architecture StylesColonial

Exterior

  • STORIES2
  • Garage Space1.0
  • water SourcePublic
  • roofShingle, Metal
  • parkingDriveway, On Street, Off Street, Attached Garage
  • HEAT TYPECentral
  • AIR CONDITIONINGCentral A/C
  • sewerPublic Sewer
  • SubstructureBrick/Mortar
  • Disability FeaturesNone

Financial

  • Sales Price$869,000
  • Real Estate Tax $5,365/yr
  • Zoning RESIDENTIAL

Let’s Build Your Next Chapter

Whether buying, selling, or investing, The McCann Real Estate offers unmatched experience, strategic guidance, and a team committed to your success.

Follow Me on Instagram