2640 CATHARINE STREET
SEE ALL PHOTOS
2640 CATHARINE STREET
Leased

2640 CATHARINE STREET

2640 CATHARINE STREET, PHILADELPHIA, PA 19146

$3,000/month
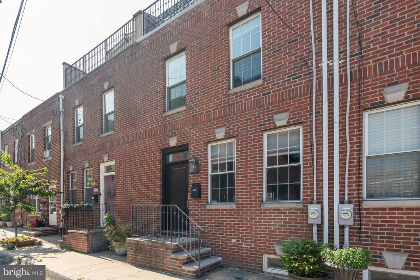
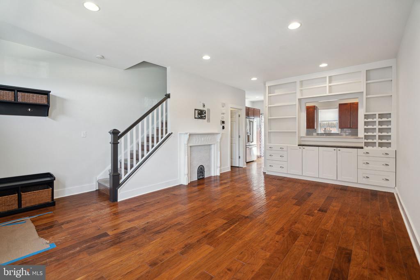
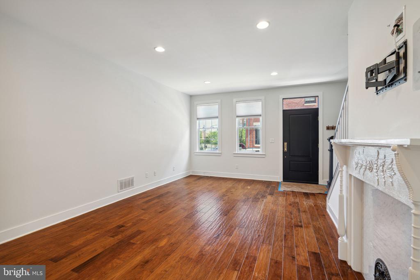
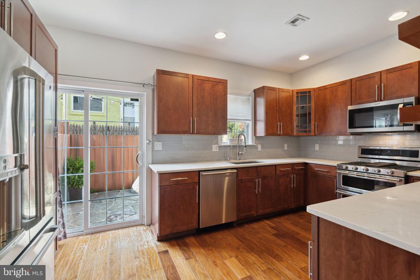
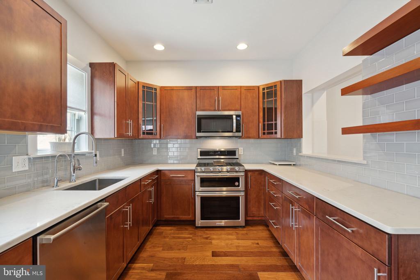
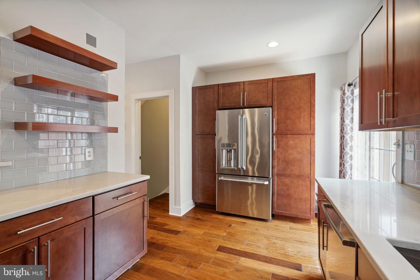
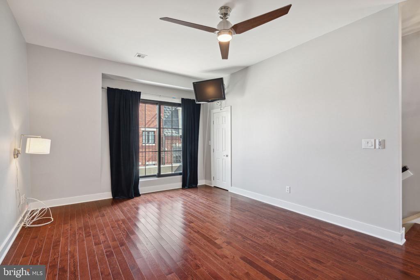
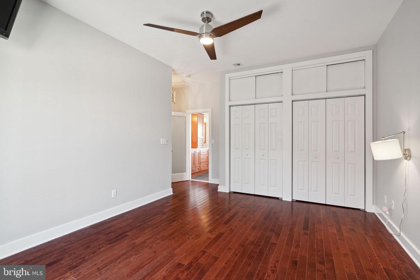
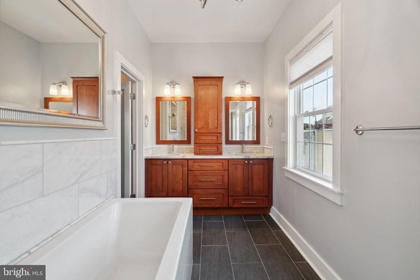
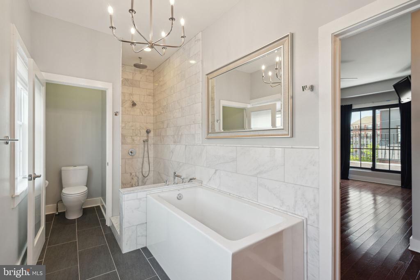
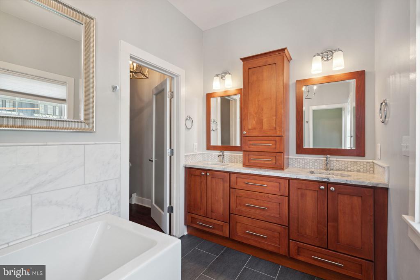
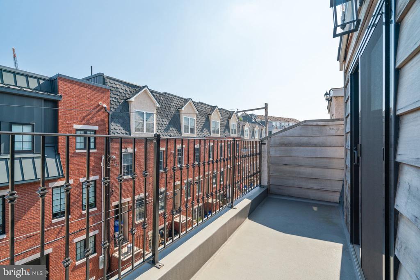
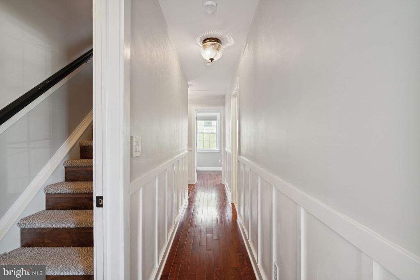
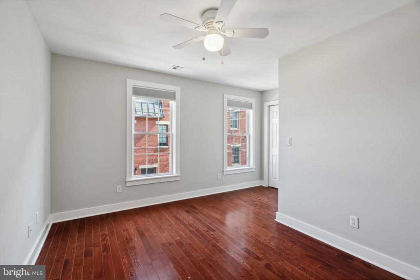
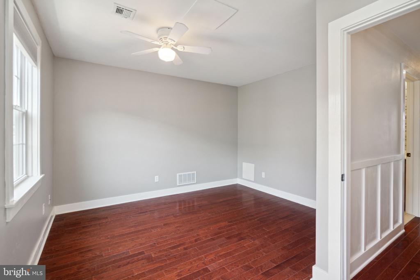
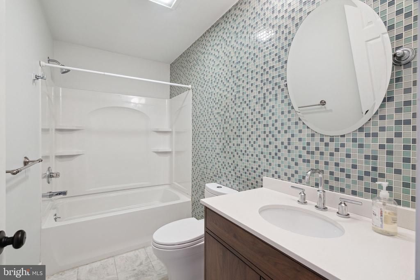
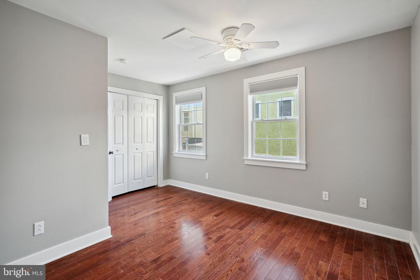
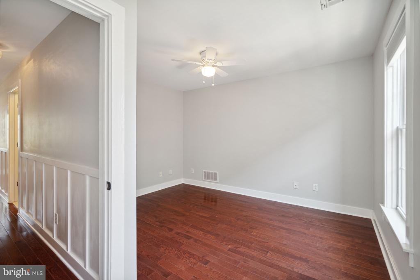
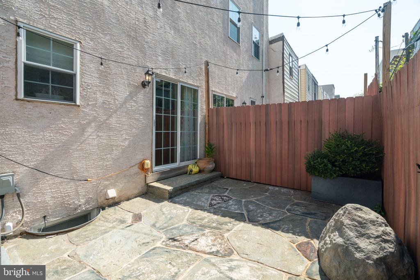
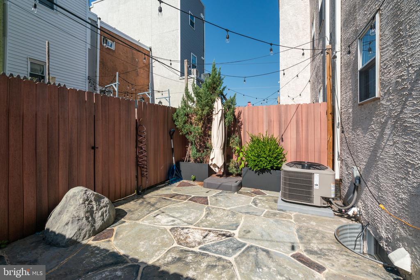
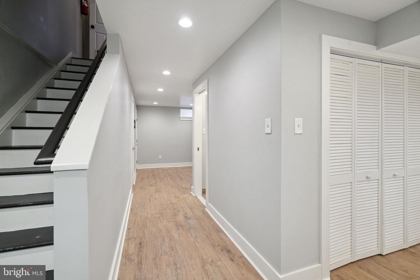
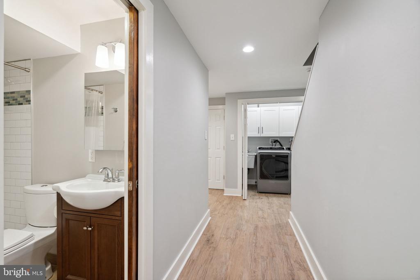
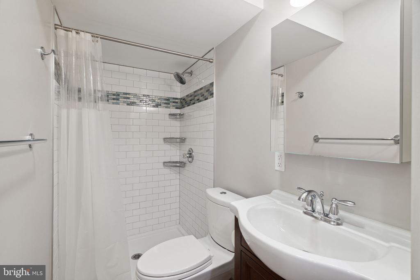
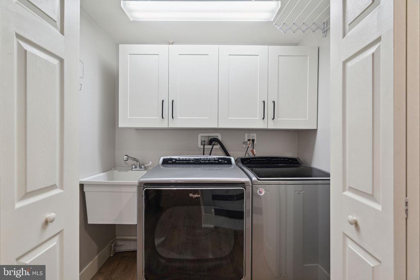
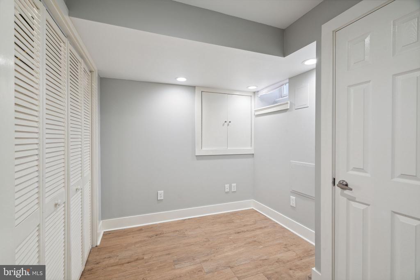
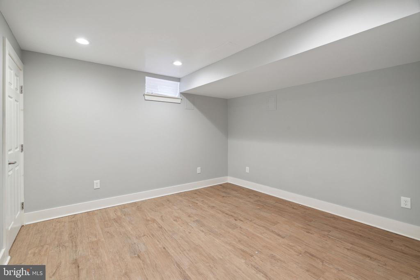
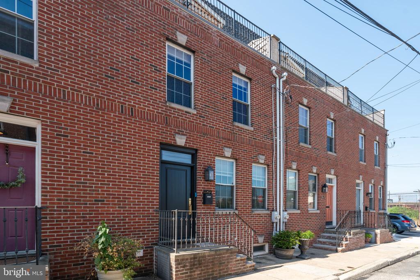
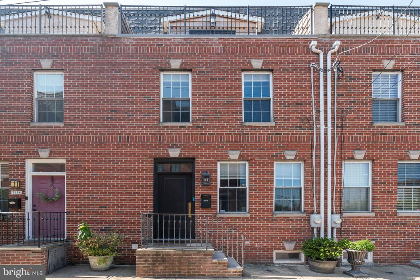
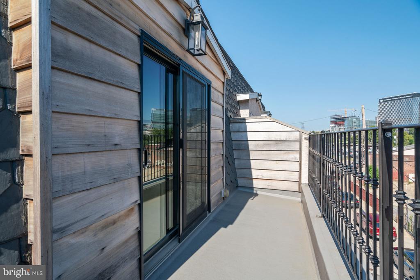
Welcome home to 2640 Catharine St! This charming and spacious townhome is located in the highly sought-after Graduate Hospital neighborhood. Upon entering, you'll be greeted by a bright and inviting living room with large windows that bathe the space in natural light. The open floor plan seamlessly connects the living room to the dining area, creating a perfect space for entertaining guests. The kitchen boasts modern appliances, ample cabinetry, and a convenient pass through to the dining area. It is a chef's dream and allows for effortless meal preparation and cooking. Upstairs, you will find three well-appointed bedrooms, each featuring generous closet space and large windows. The primary bedroom is a true retreat, offering an ensuite bathroom for added convenience and privacy. A spacious deck awaits outside, providing a picturesque spot for relaxing or hosting summer barbecues. The property also includes a finished basement, ideal for use as a home office, gym, or additional storage space. Full-size washer and dryer are also located in the lower level. Situated in a vibrant neighborhood, this townhome is just moments away from UPenn, Drexel, Rittenhouse, and the stadiums. There are also plenty of popular local restaurants, cafes, and public transportation. Explore nearby parks and take advantage of all the amenities this fantastic location has to offer. Don't miss the opportunity to make this charming townhome your own. Schedule a showing today!

3
beds

3
baths

2,600 Sq.Ft. LIVING AREA

788 Sq.Ft. lot

Steven Onesti

Steven Onesti

Features & Amenities

Interior

  • total bedrooms3
  • Total bathrooms3
  • full bathrooms3
  • Laundry room Lower Floor, Dryer In Unit, Washer In Unit
  • APPLIANCES Dishwasher, Disposal, Dryer, Freezer, Microwave, Oven/Range - Gas, Refrigerator, Washer, Water Heater

Area & Lot

  • Status Leased
  • Date Leased November 22, 2024
  • Living Area2,600 Sq.Ft.
  • Total Area2,600 Sq.Ft.
  • Lot Area788 Sq.Ft.
  • MLS® IDPAPH2393720
  • TypeTownhouse
  • YEAR BUILT2008
  • NeighborhoodSouthwest Center City
  • Architecture StylesTraditional
  • School DistrictTHE SCHOOL DISTRICT OF PHILADELPHIA

Exterior

  • STORIES4
  • water SourcePublic
  • utilitiesCable TV, Natural Gas Available, Electric Available, Water Available
  • PoolNo Pool
  • parkingOn Street
  • HEAT TYPEForced Air
  • AIR CONDITIONINGCentral A/C
  • sewerPublic Sewer
  • SubstructureOther
  • Disability FeaturesNone
  • security FeaturesSecurity System

Financial

  • Lease Price$3,000/mo
  • Zoning RSA5

Southwest Center City

Explore

Let’s Build Your Next Chapter

Whether buying, selling, or investing, The McCann Real Estate offers unmatched experience, strategic guidance, and a team committed to your success.

Follow Me on Instagram