Leave a Message

By providing your contact information to The McCann Collective, your personal information will be processed in accordance with The McCann Collective's Privacy Policy. By checking the box(es) below, you expressly consent to receive marketing or promotional real estate communication from The McCann Collective in the manner selected by you. For SMS text messages, message frequency varies. Message and data rates may apply. Consent is not a condition of purchase of any goods or services. You may opt out of receiving further communications from The McCann Collective at any time. To opt out of receiving SMS text messages, reply STOP to unsubscribe. SMS text messaging is subject to our Terms of Use.

Thank you for your message. We will be in touch with you shortly.

Explore Our Properties
2639 ELLSWORTH STREET
SEE ALL PHOTOS
2639 ELLSWORTH STREET
Courtesy of KW Empower
Sold

2639 ELLSWORTH STREET

2639 ELLSWORTH STREET, PHILADELPHIA, PA 19146

$363,500
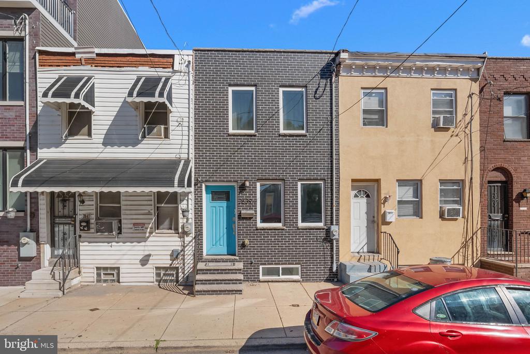
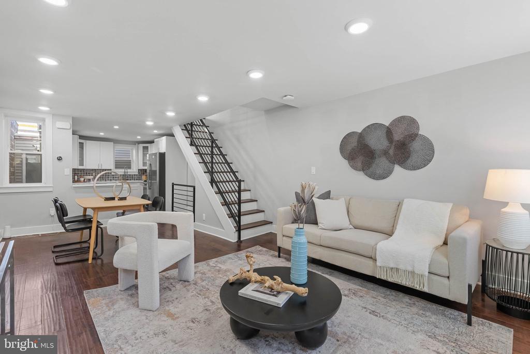
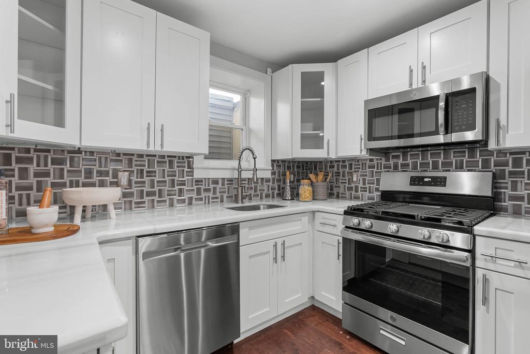
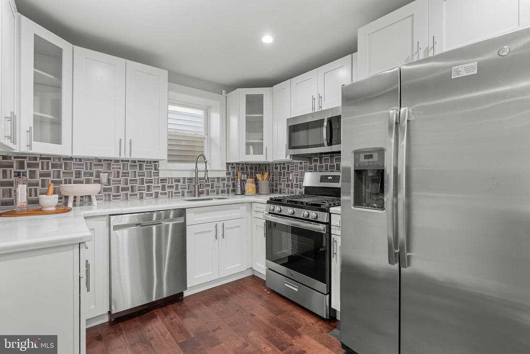
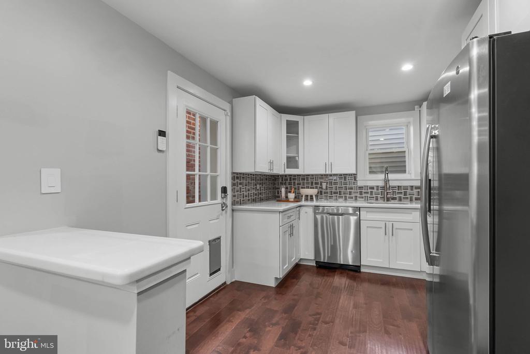
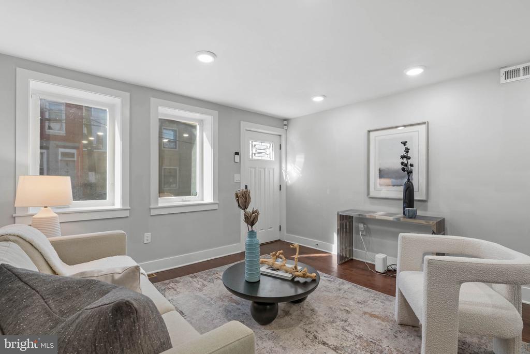
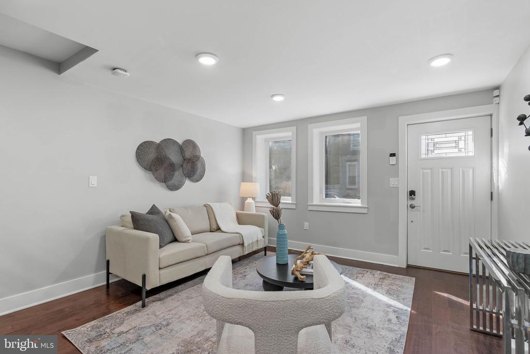
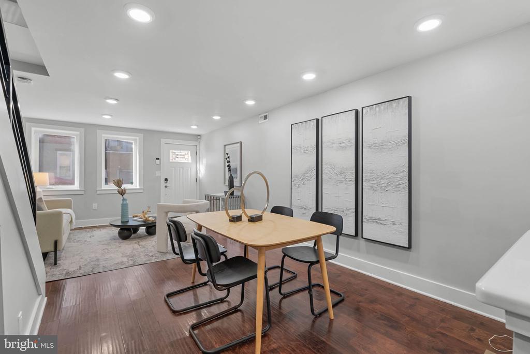
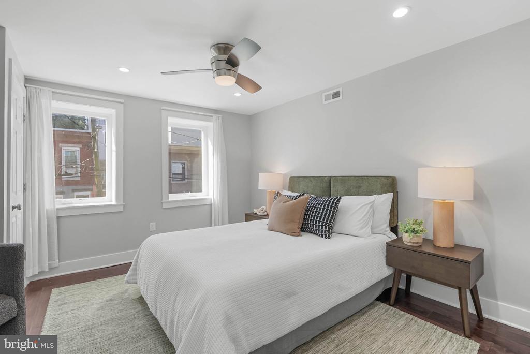
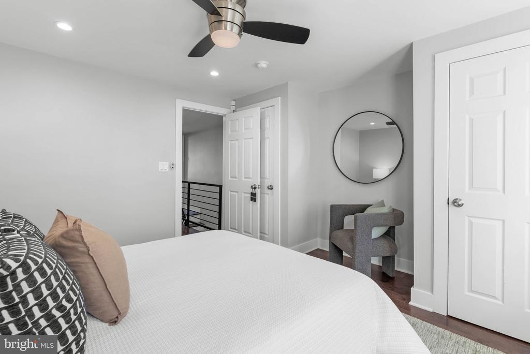
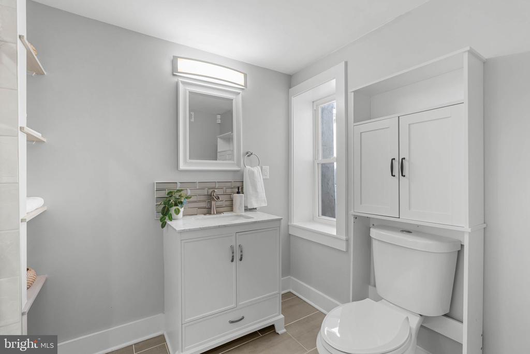
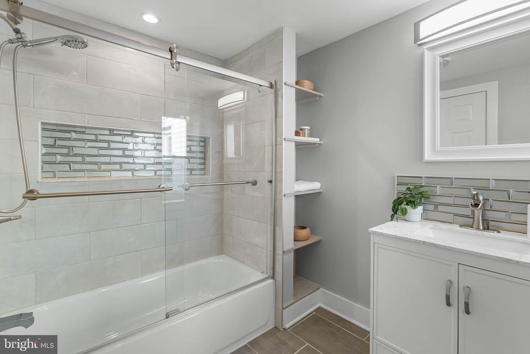
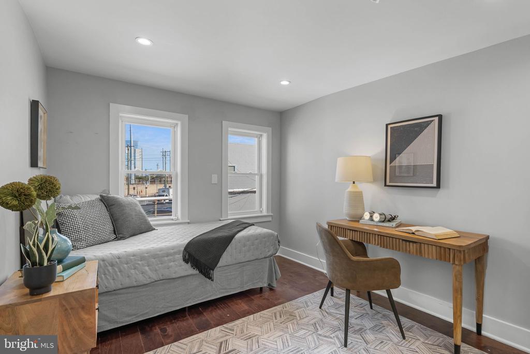
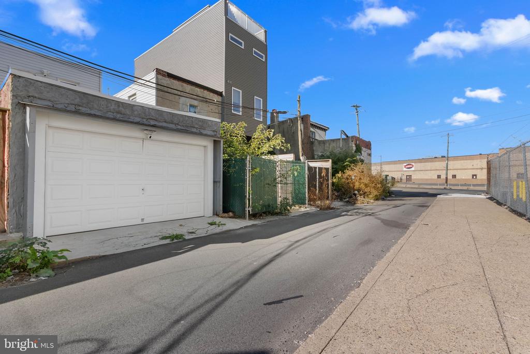
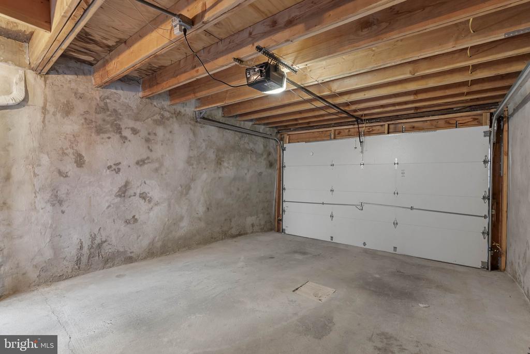
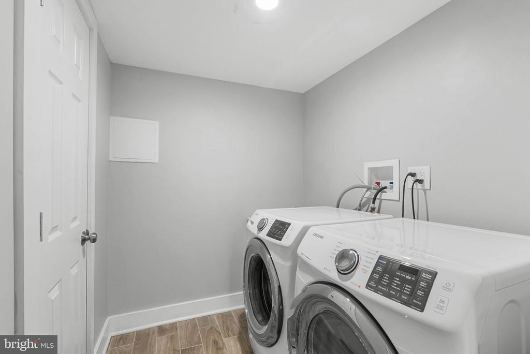
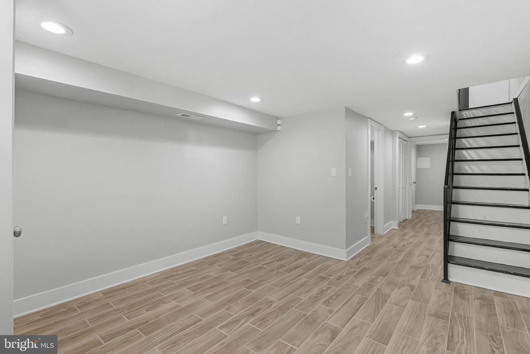
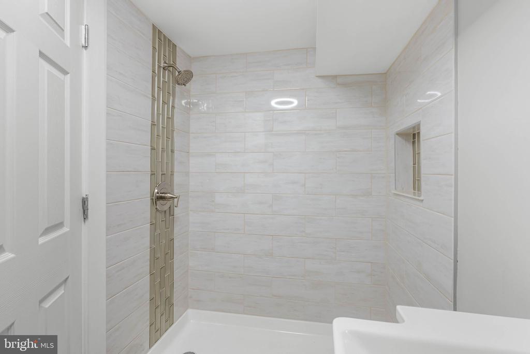
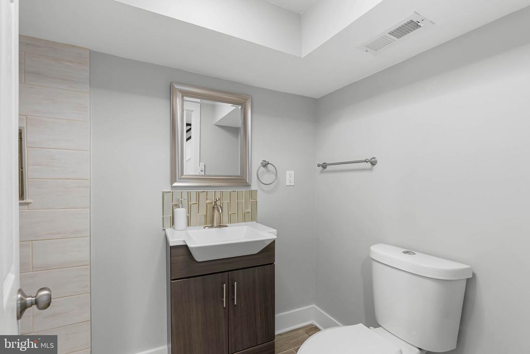
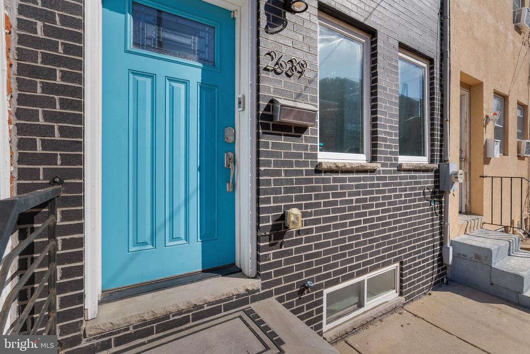
2639 Ellsworth Street, a tastefully designed 2 bedroom home offering modern finishes, a PRIVATE GARAGE and a prime location just steps from Graduate Hospital and Point Breeze. As you walk in, you are greeted by a wide, open first floor. It is designed for seamless living and entertaining, featuring a spacious living and dining area that flows into a kitchen appointed with stainless steel appliances, shaker cabinets, stone countertops and a peninsula with breakfast bar seating. A side door leads to your private detached garage, complete with an electric door opener, space for one-car parking and storage, and its own electrical panel. Upstairs you'll find two generously sized bedrooms and a stylish hall bath with glass sliding shower doors. The finished basement expands your living space with a full bath, laundry area, and room for an office, gym or den. Additional highlights include newer windows, high-efficiency HVAC, recessed LED lighting, updated plumbing, and updated electrical. Have it all - space, parking and location with no condo fees for a great price! This home qualifies for a lender paid 1% rate buydown for the 1st year for qualified conventional and FHA buyers at no additional cost to the buyer.

2
beds

2
baths

1,172 Sq.Ft. LIVING AREA

840 Sq.Ft. lot

Arvind Balaji

Arvind Balaji

Features & Amenities

Interior

  • total bedrooms2
  • Total bathrooms2
  • full bathrooms2

Area & Lot

  • Status Sold
  • Date Sold May 21, 2026
  • Living Area1,172 Sq.Ft.
  • Lot Area840 Sq.Ft.
  • MLS® IDPAPH2545006
  • TypeResidential
  • YEAR BUILT1925
  • NeighborhoodGrays Ferry
  • Architecture StylesStraight Thru

Exterior

  • STORIES2
  • water SourcePublic
  • parkingDetached Carport
  • HEAT TYPEForced Air
  • AIR CONDITIONINGCentral A/C
  • sewerPublic Sewer
  • SubstructureOther
  • Disability FeaturesNone

Financial

  • Sales Price$363,500
  • Real Estate Tax $4,149/yr
  • Zoning RM1

Grays Ferry

It a promising, up-and-coming Philadelphia neighborhood that offers a reasonable cost of living that is both stress-free and convenient.

Explore

Let’s Build Your Next Chapter

Whether buying, selling, or investing, The McCann Real Estate offers unmatched experience, strategic guidance, and a team committed to your success.

Follow Me on Instagram