Leave a Message

By providing your contact information to The McCann Collective, your personal information will be processed in accordance with The McCann Collective's Privacy Policy. By checking the box(es) below, you expressly consent to receive marketing or promotional real estate communication from The McCann Collective in the manner selected by you. For SMS text messages, message frequency varies. Message and data rates may apply. Consent is not a condition of purchase of any goods or services. You may opt out of receiving further communications from The McCann Collective at any time. To opt out of receiving SMS text messages, reply STOP to unsubscribe. SMS text messaging is subject to our Terms of Use.

Thank you for your message. We will be in touch with you shortly.

Explore Our Properties
263 HERMITAGE STREET 8
SEE ALL PHOTOS
263 HERMITAGE STREET 8
Leased

263 HERMITAGE STREET 8

263 HERMITAGE STREET 8, PHILADELPHIA, PA 19127

$4,000/month
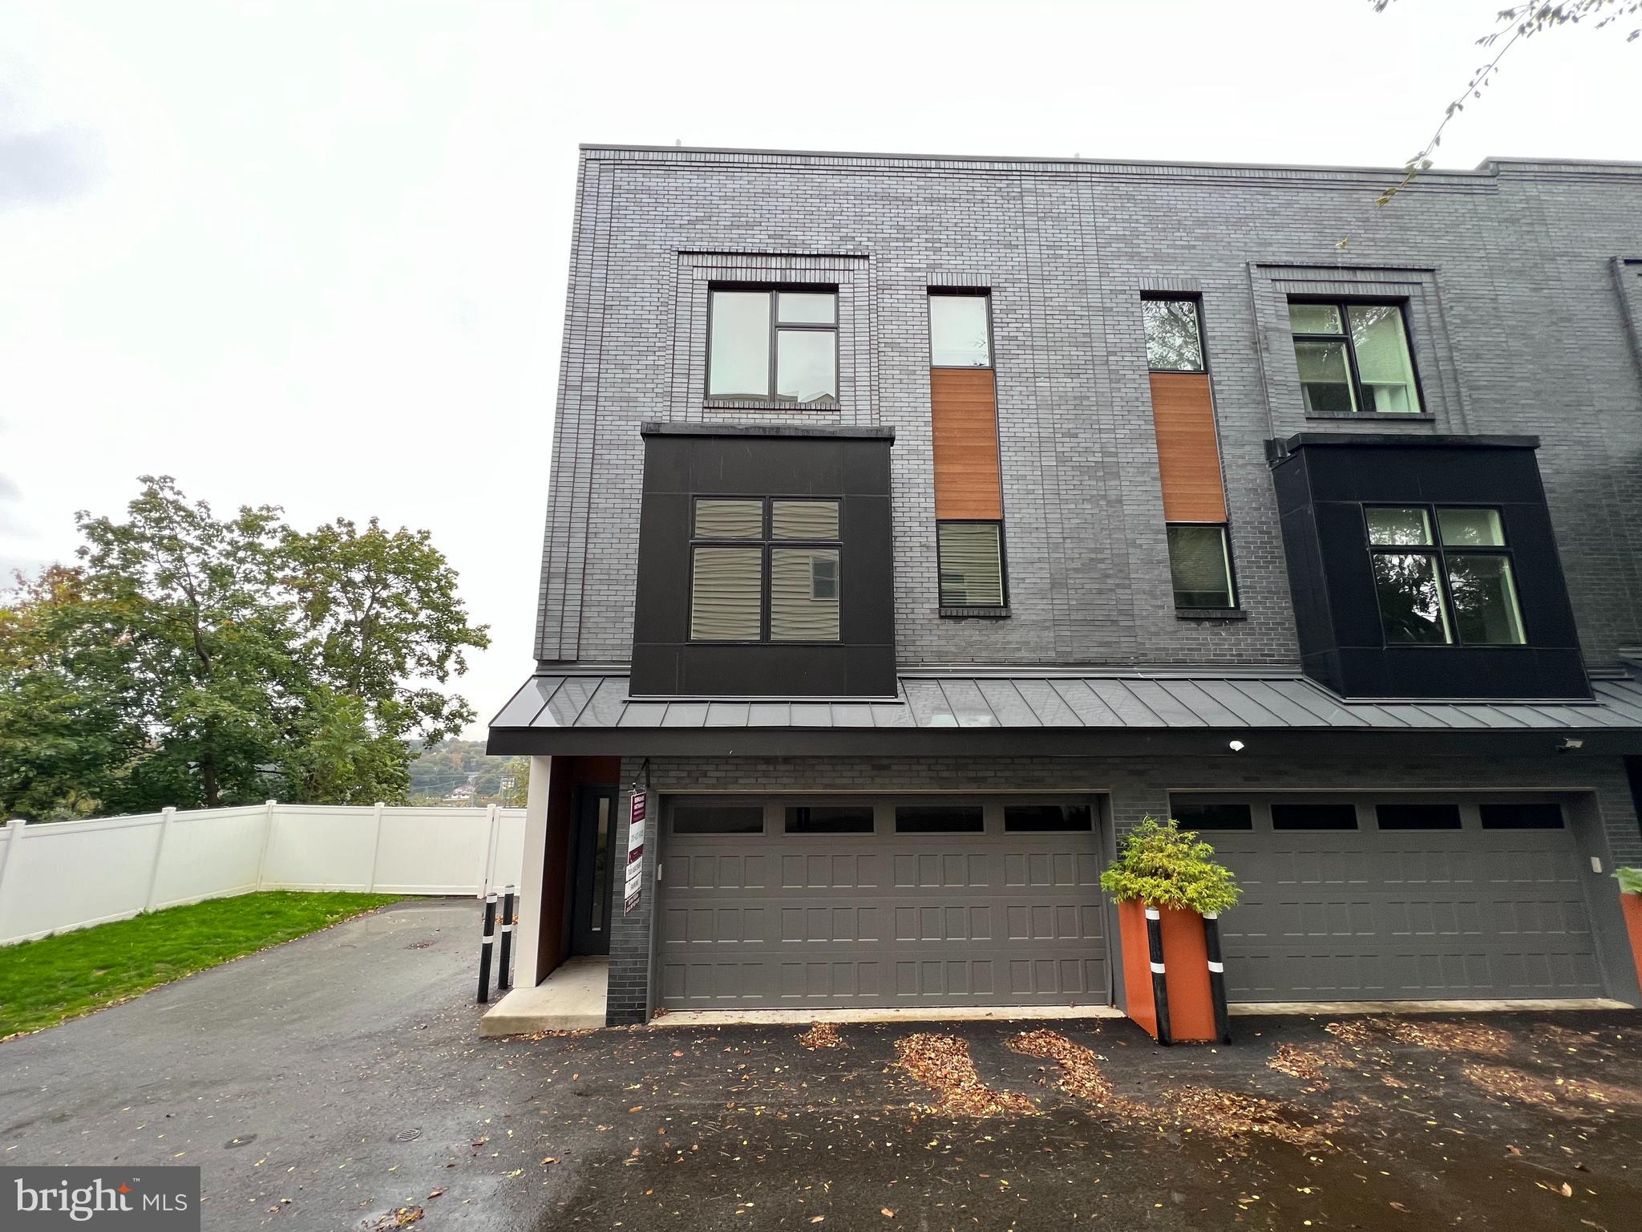
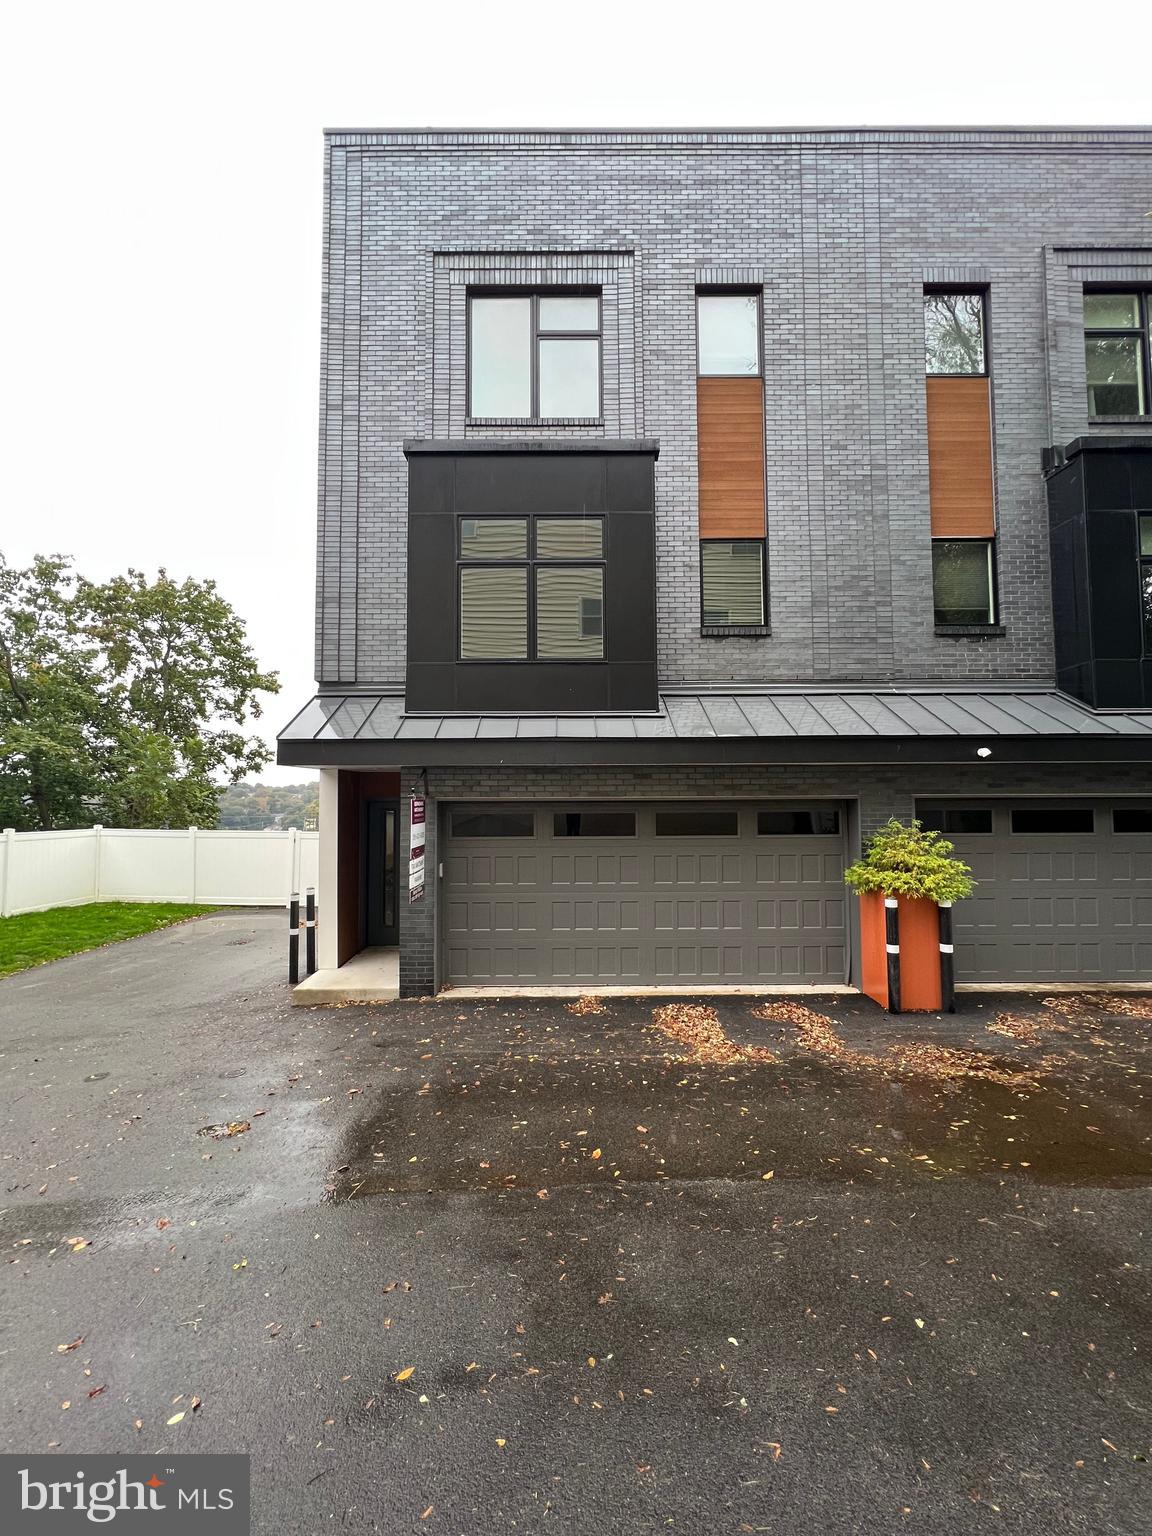
This gorgeous 3-Bedroom/3-Bathroom Townhouse is located in Manayunk. Experience the serenity of this home's tranquil atmosphere and the wonders of nature it offers. It is located just a few minutes away from parks and is also close to restaurants, bars, and shops! It's available for mid-December move-in and we are accepting applications NOW!

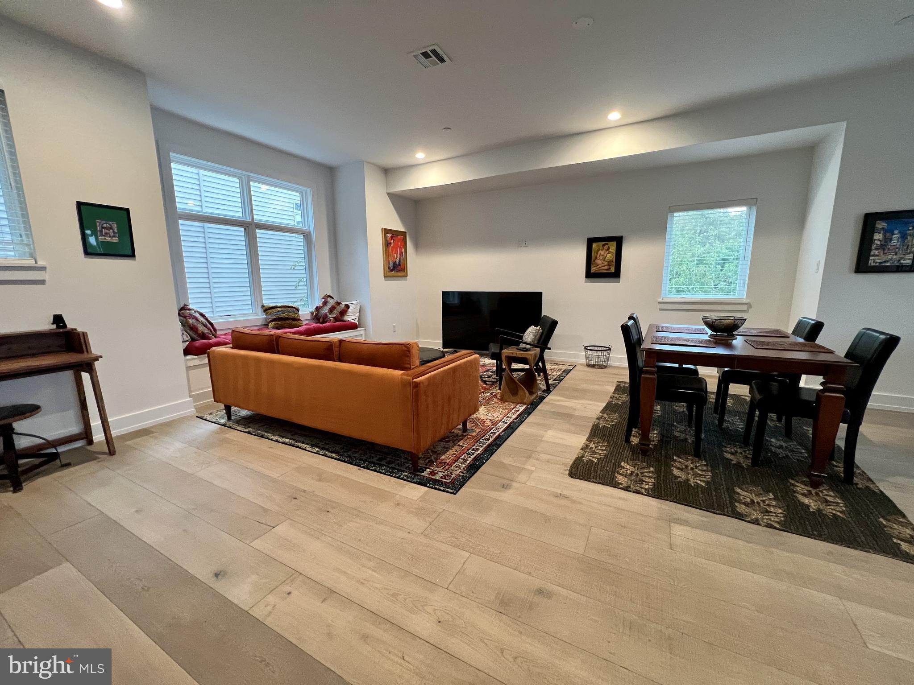
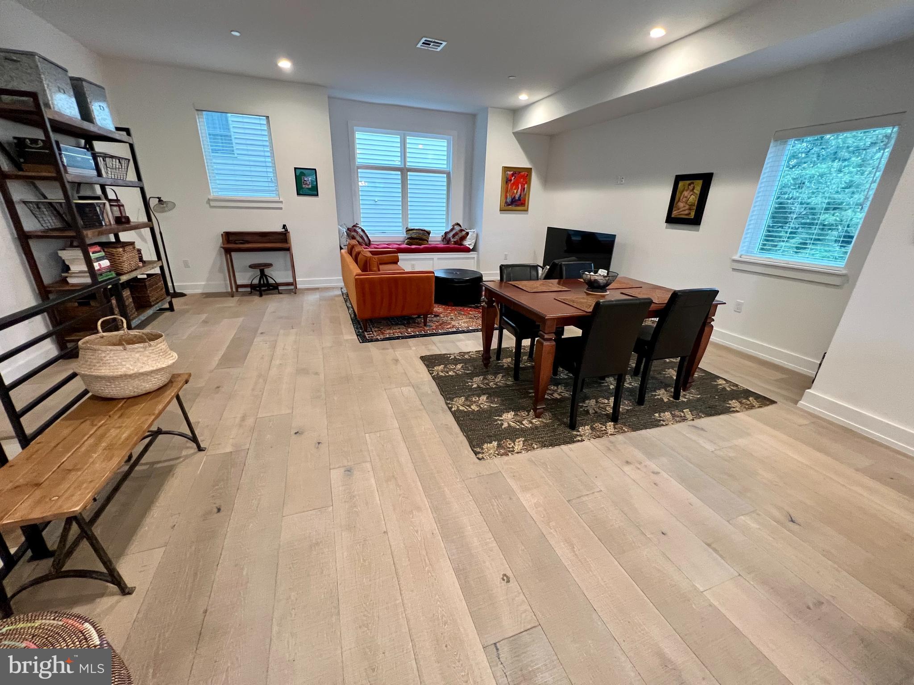
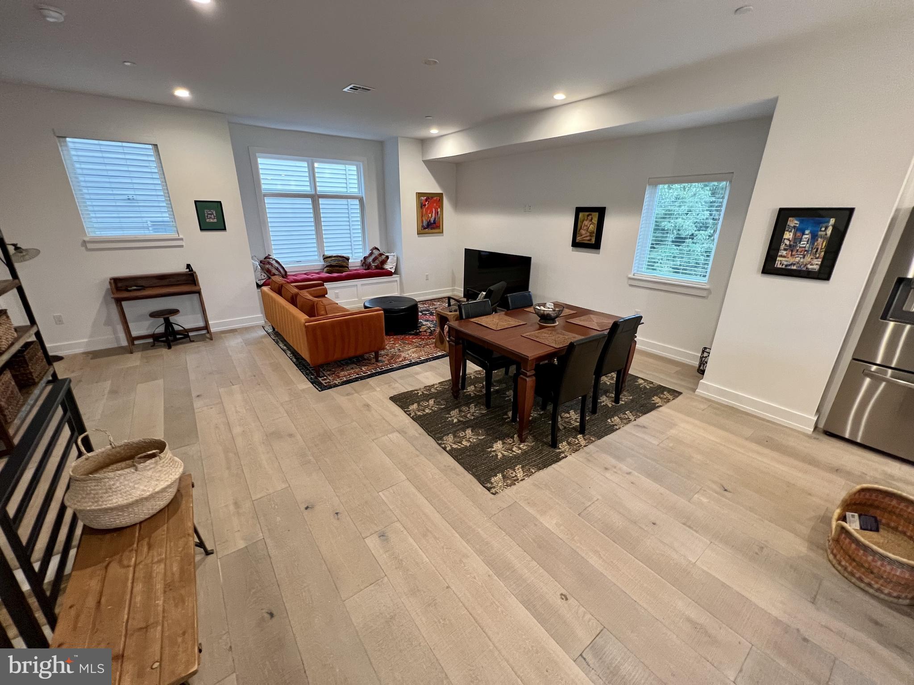
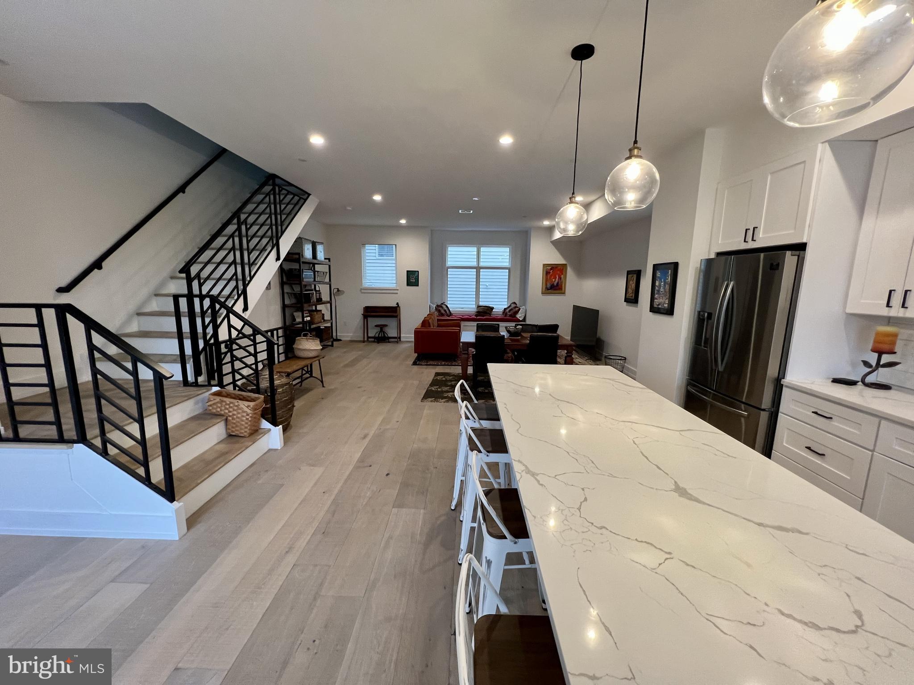
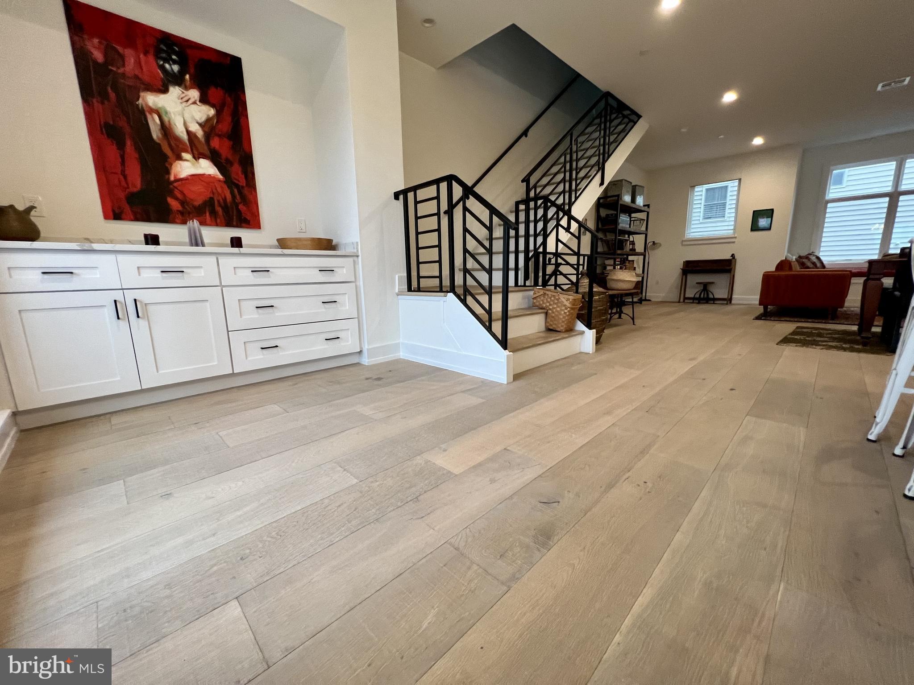
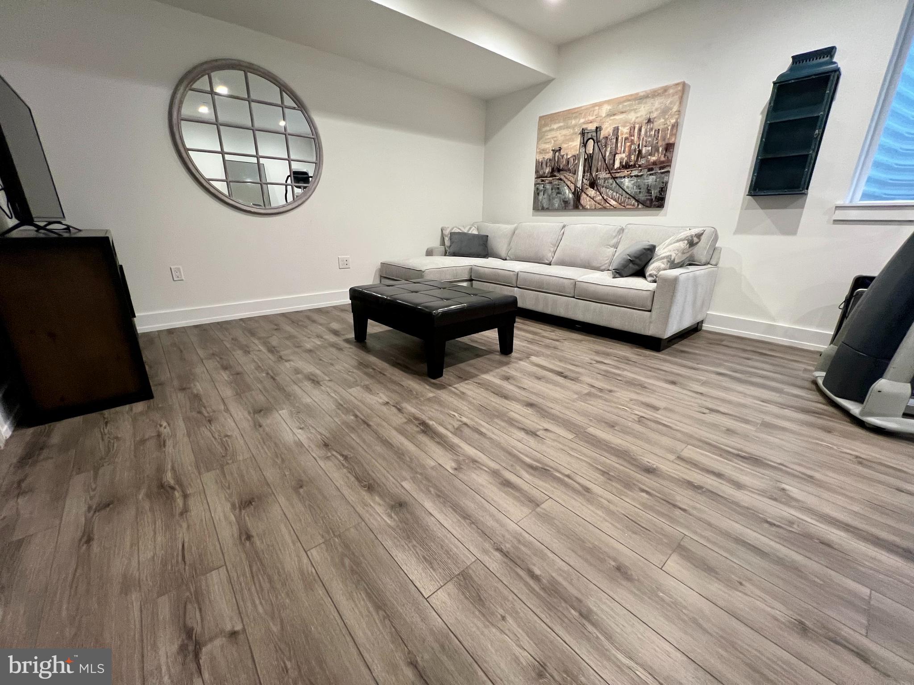
Fall in love with this townhouse the moment you step in and experience the welcoming open-concept floor plan that seamlessly connects the living room and kitchen. The unobstructed sight line between the two spaces creates a spacious and inviting atmosphere. The living room boasts beautiful hardwood flooring and recessed lighting and provides ample space for a sectional, coffee table, TV stand, side tables, and more.

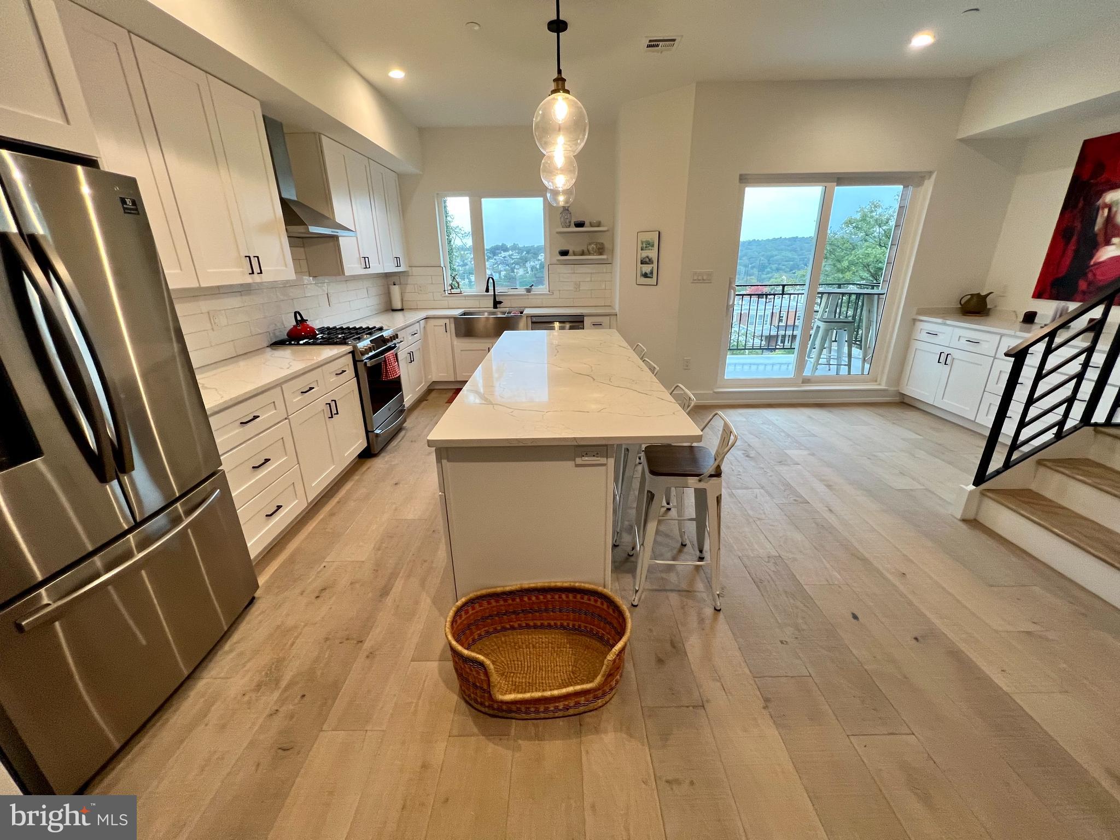
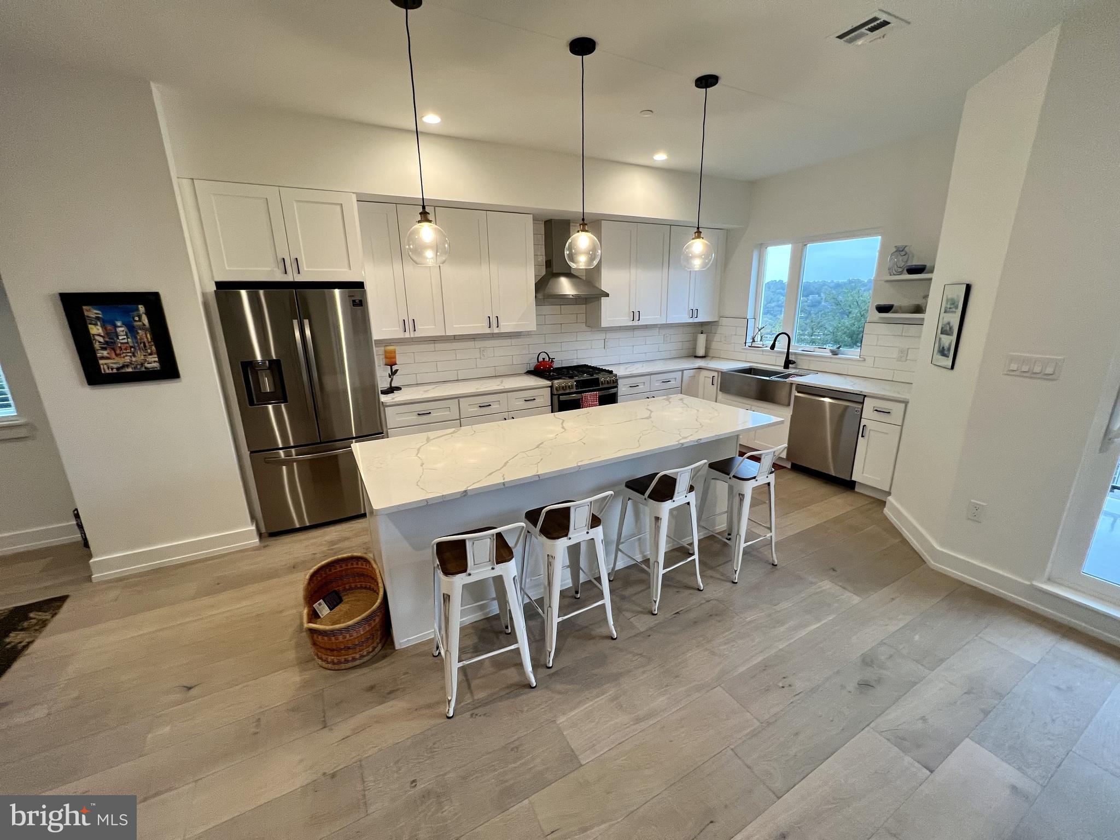
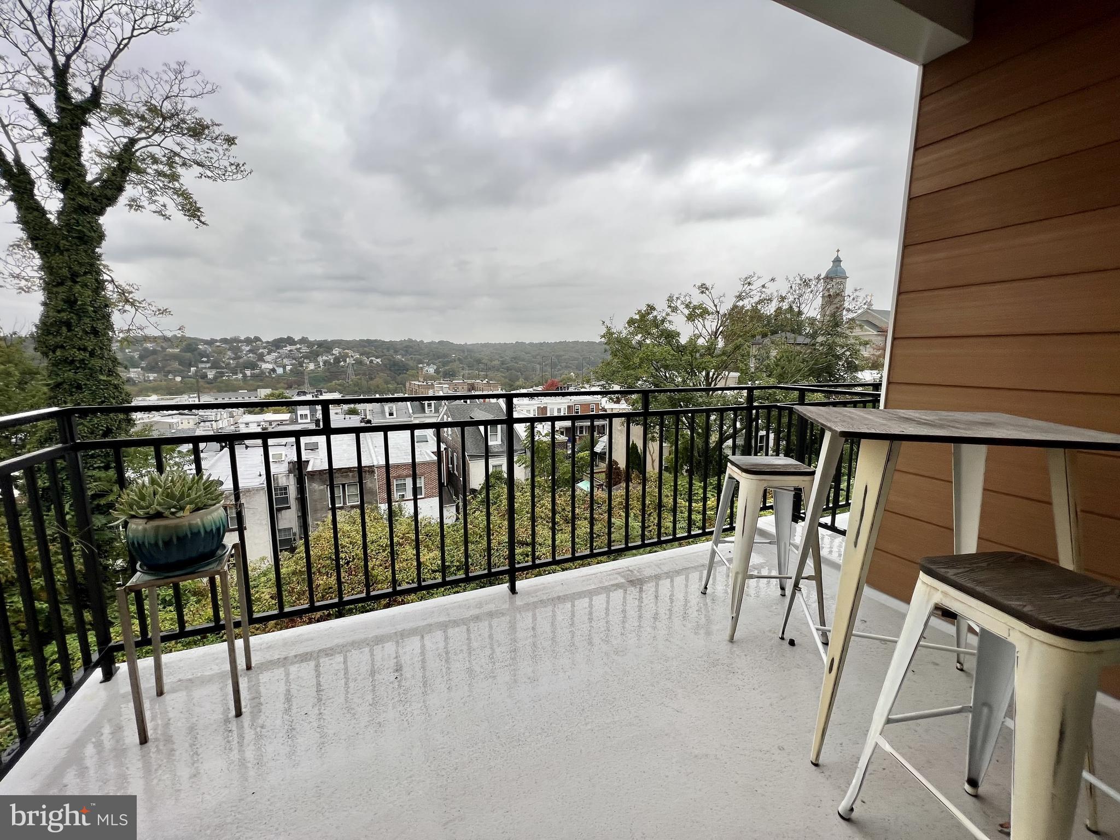
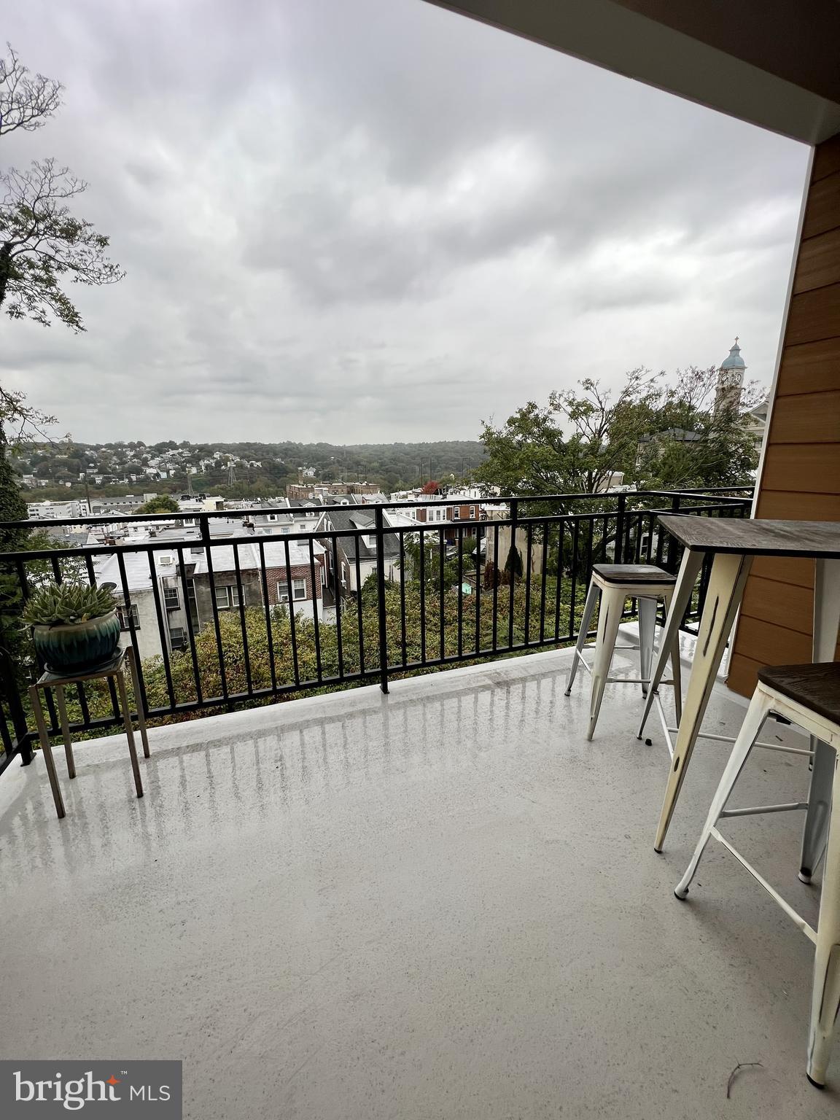
The kitchen is equipped with stainless steel appliances, including a refrigerator, a four-burner gas range, and a dishwasher. It features quartz countertops, white cabinets with brushed nickel hardware, a custom tile backsplash, and a generously sized island that offers plenty of counter space and storage. Step out onto the balcony just off the kitchen for a relaxing outdoor experience or enjoy your morning coffee in this peaceful setting.

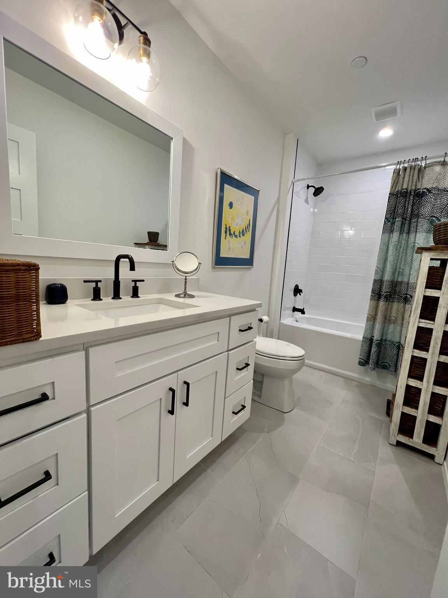
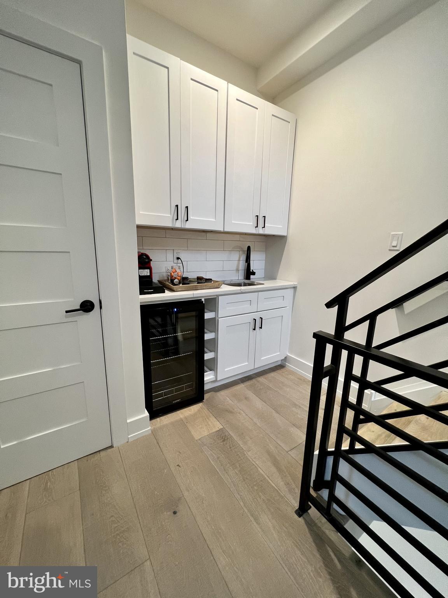
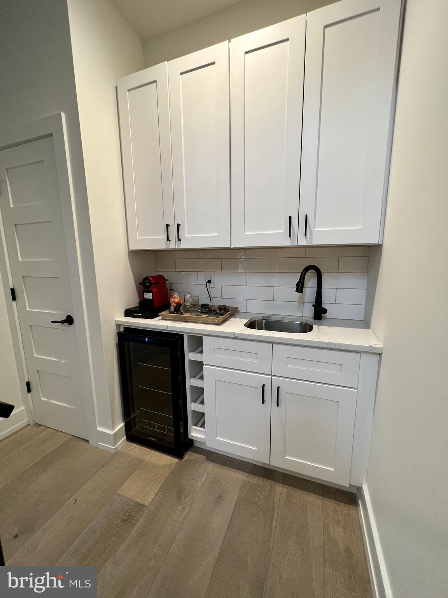
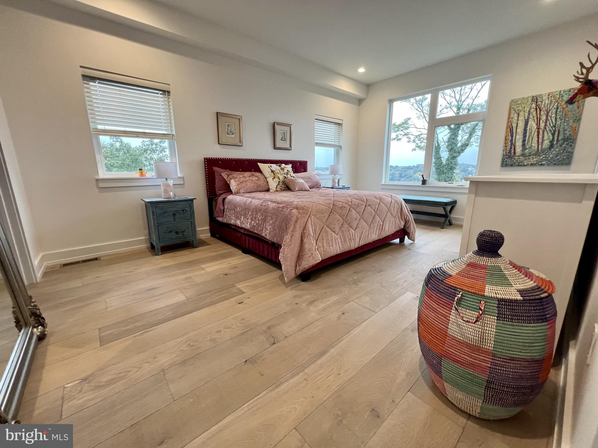
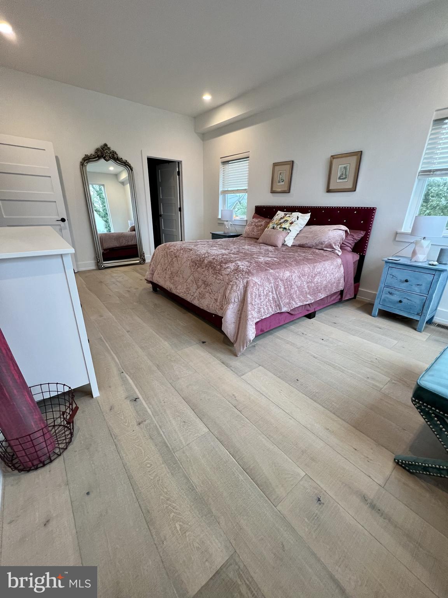
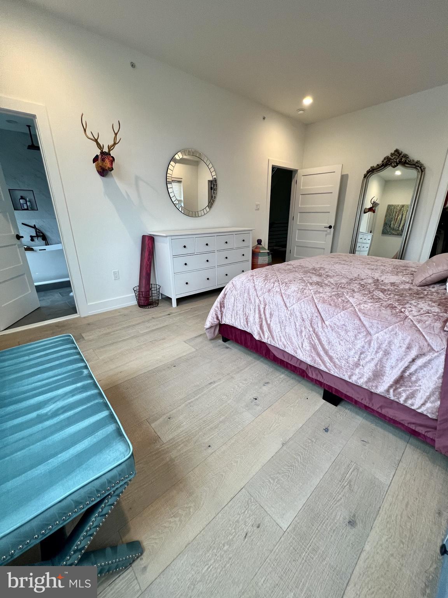
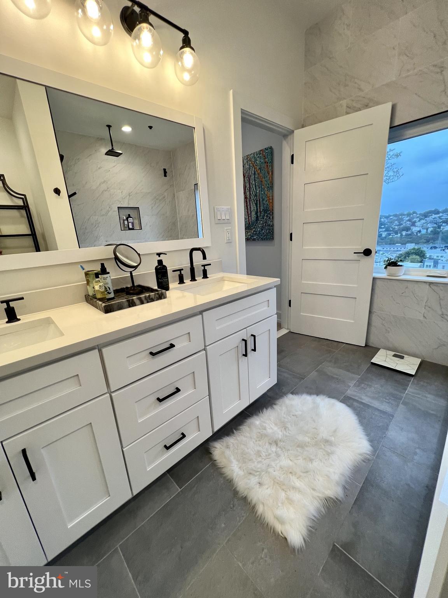
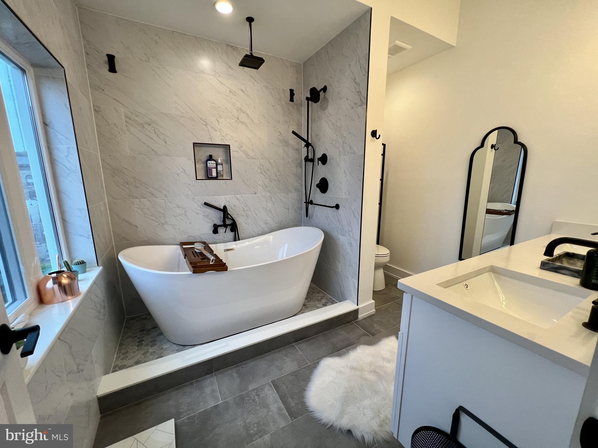
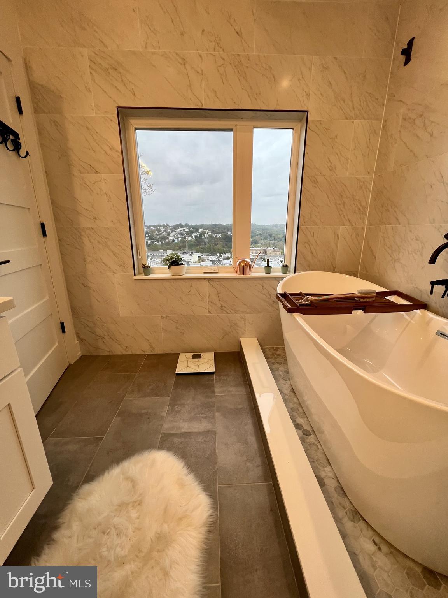
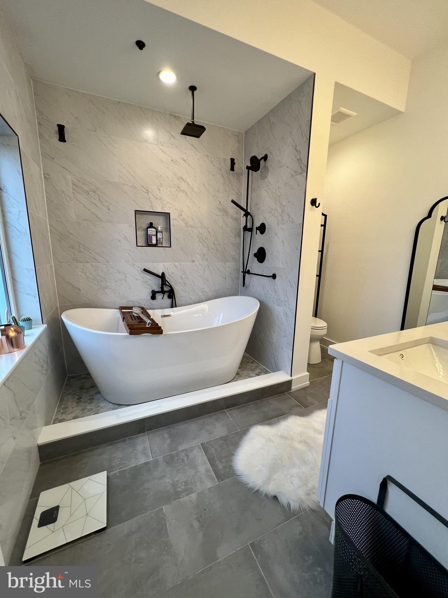
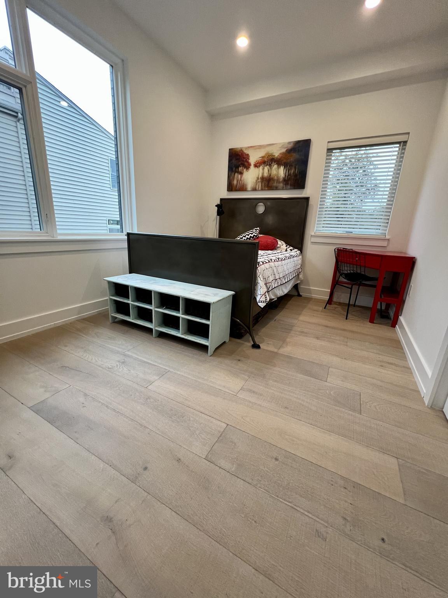
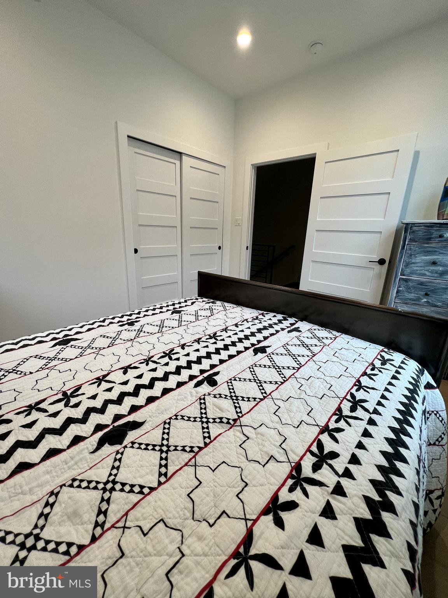
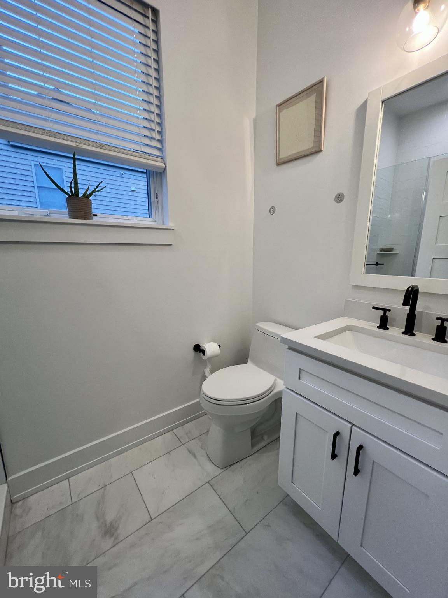
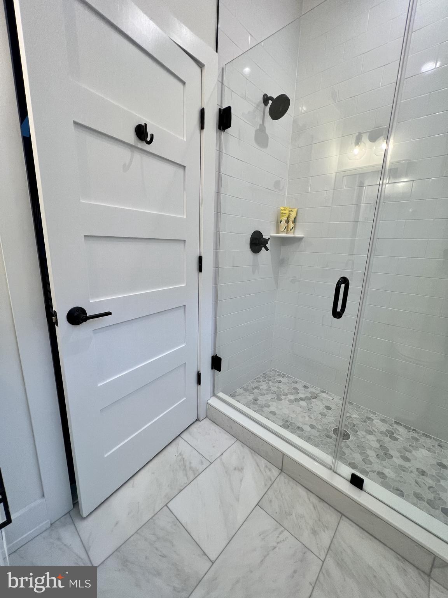
As you head upstairs, you will enter the master bedroom, which features a generously sized ensuite bathroom and a luxurious spa-like bathroom. The bathroom boasts a delightful soaking tub that offers stunning views of Center City, as well as a dual vanity and custom closet-built-ins in the walk-in closet. Further down the hallway, you'll find the second bedroom, which is spacious enough to accommodate a full bedroom set. Adjacent to this bedroom is another beautifully designed bathroom with tile flooring, a vanity, and a shower. The wet bar is a great addition to the space, providing the perfect setup for serving drinks.

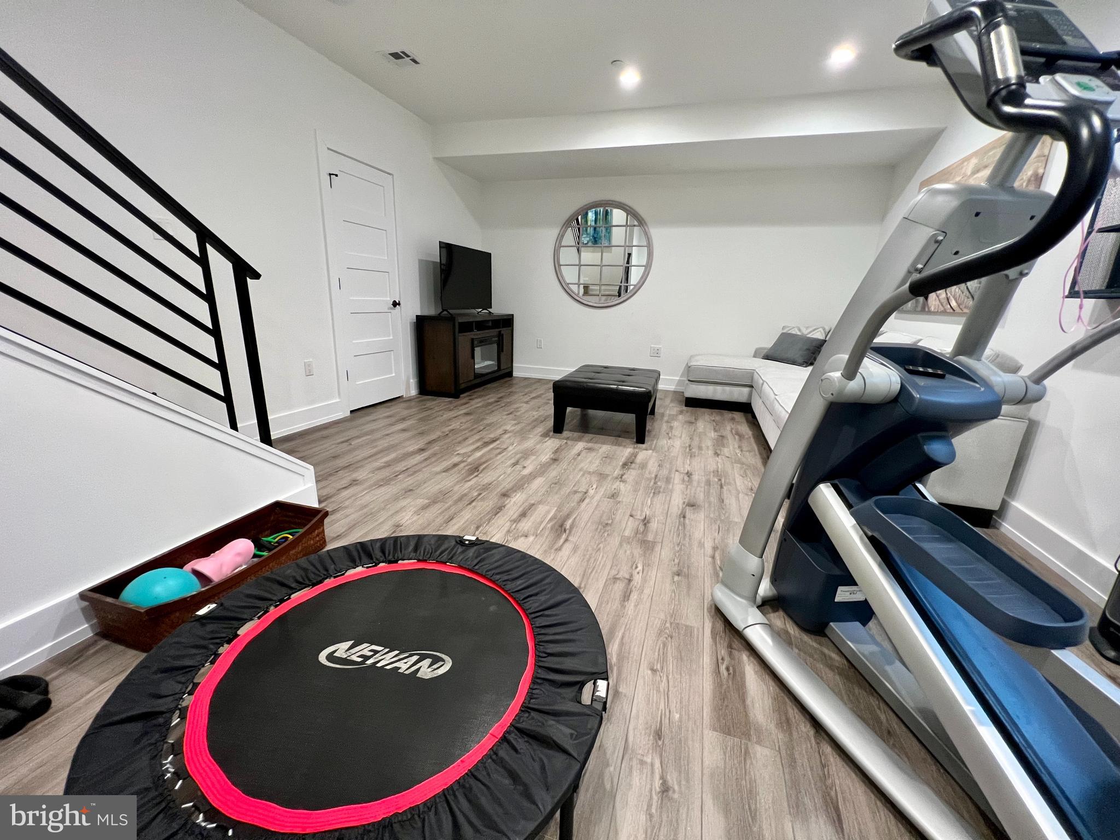
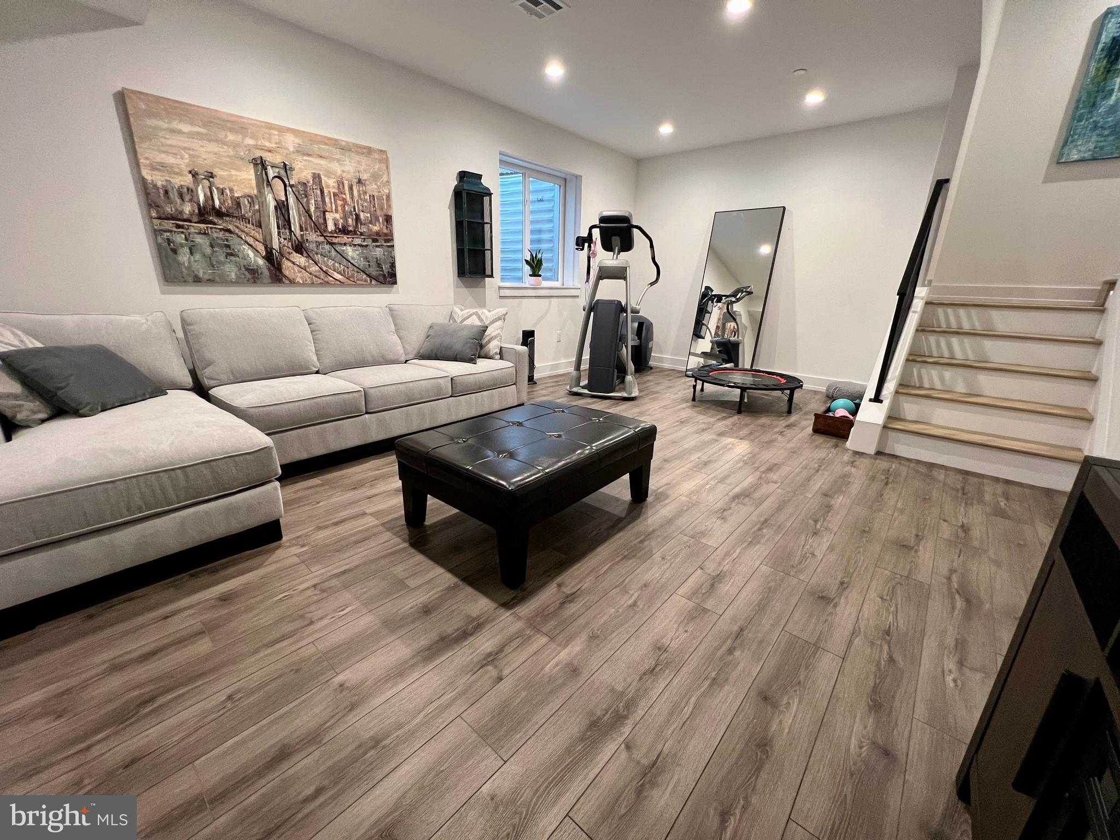
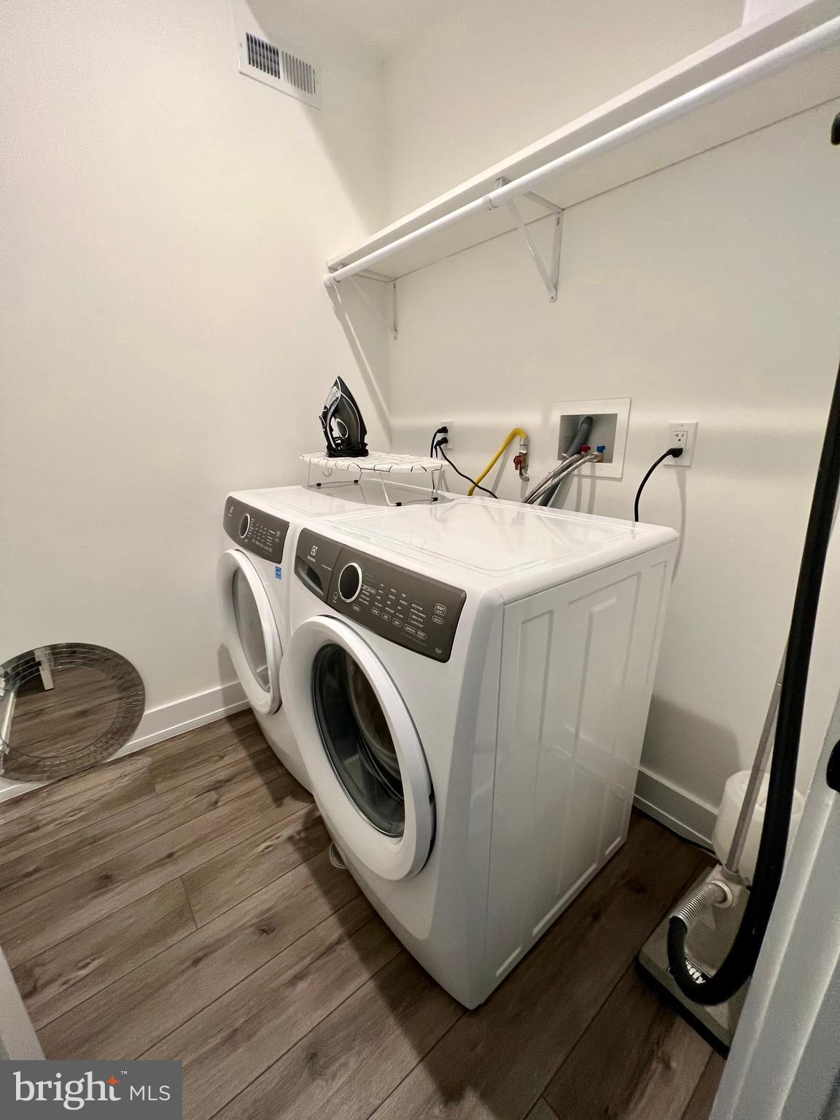
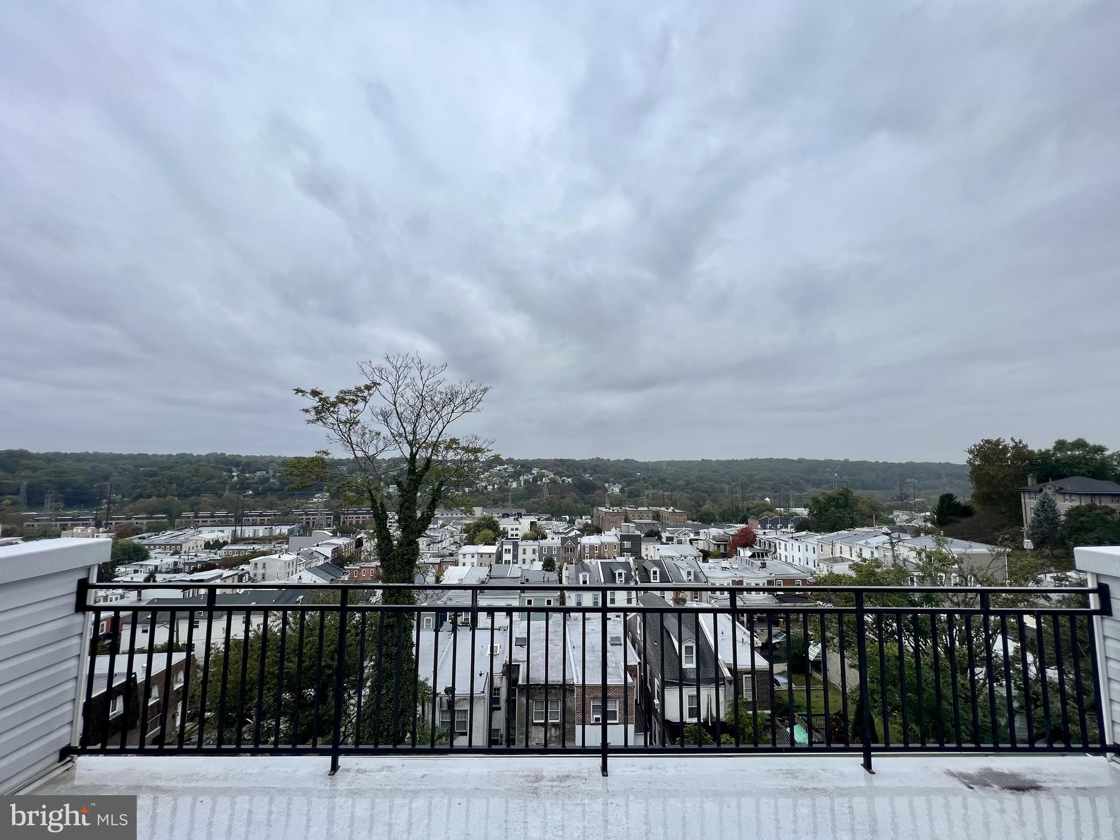
This stunning home comes with many amazing features. You'll have the convenience of two garages to park your car, and a private rooftop deck that offers a breathtaking view of Philadelphia's skyline. The finished basement gives you extra space and room, while the newly installed Nest-controlled heating and air conditioning system keeps you comfortable. Additionally, you'll have the convenience of a full-sized washer and dryer at your disposal!


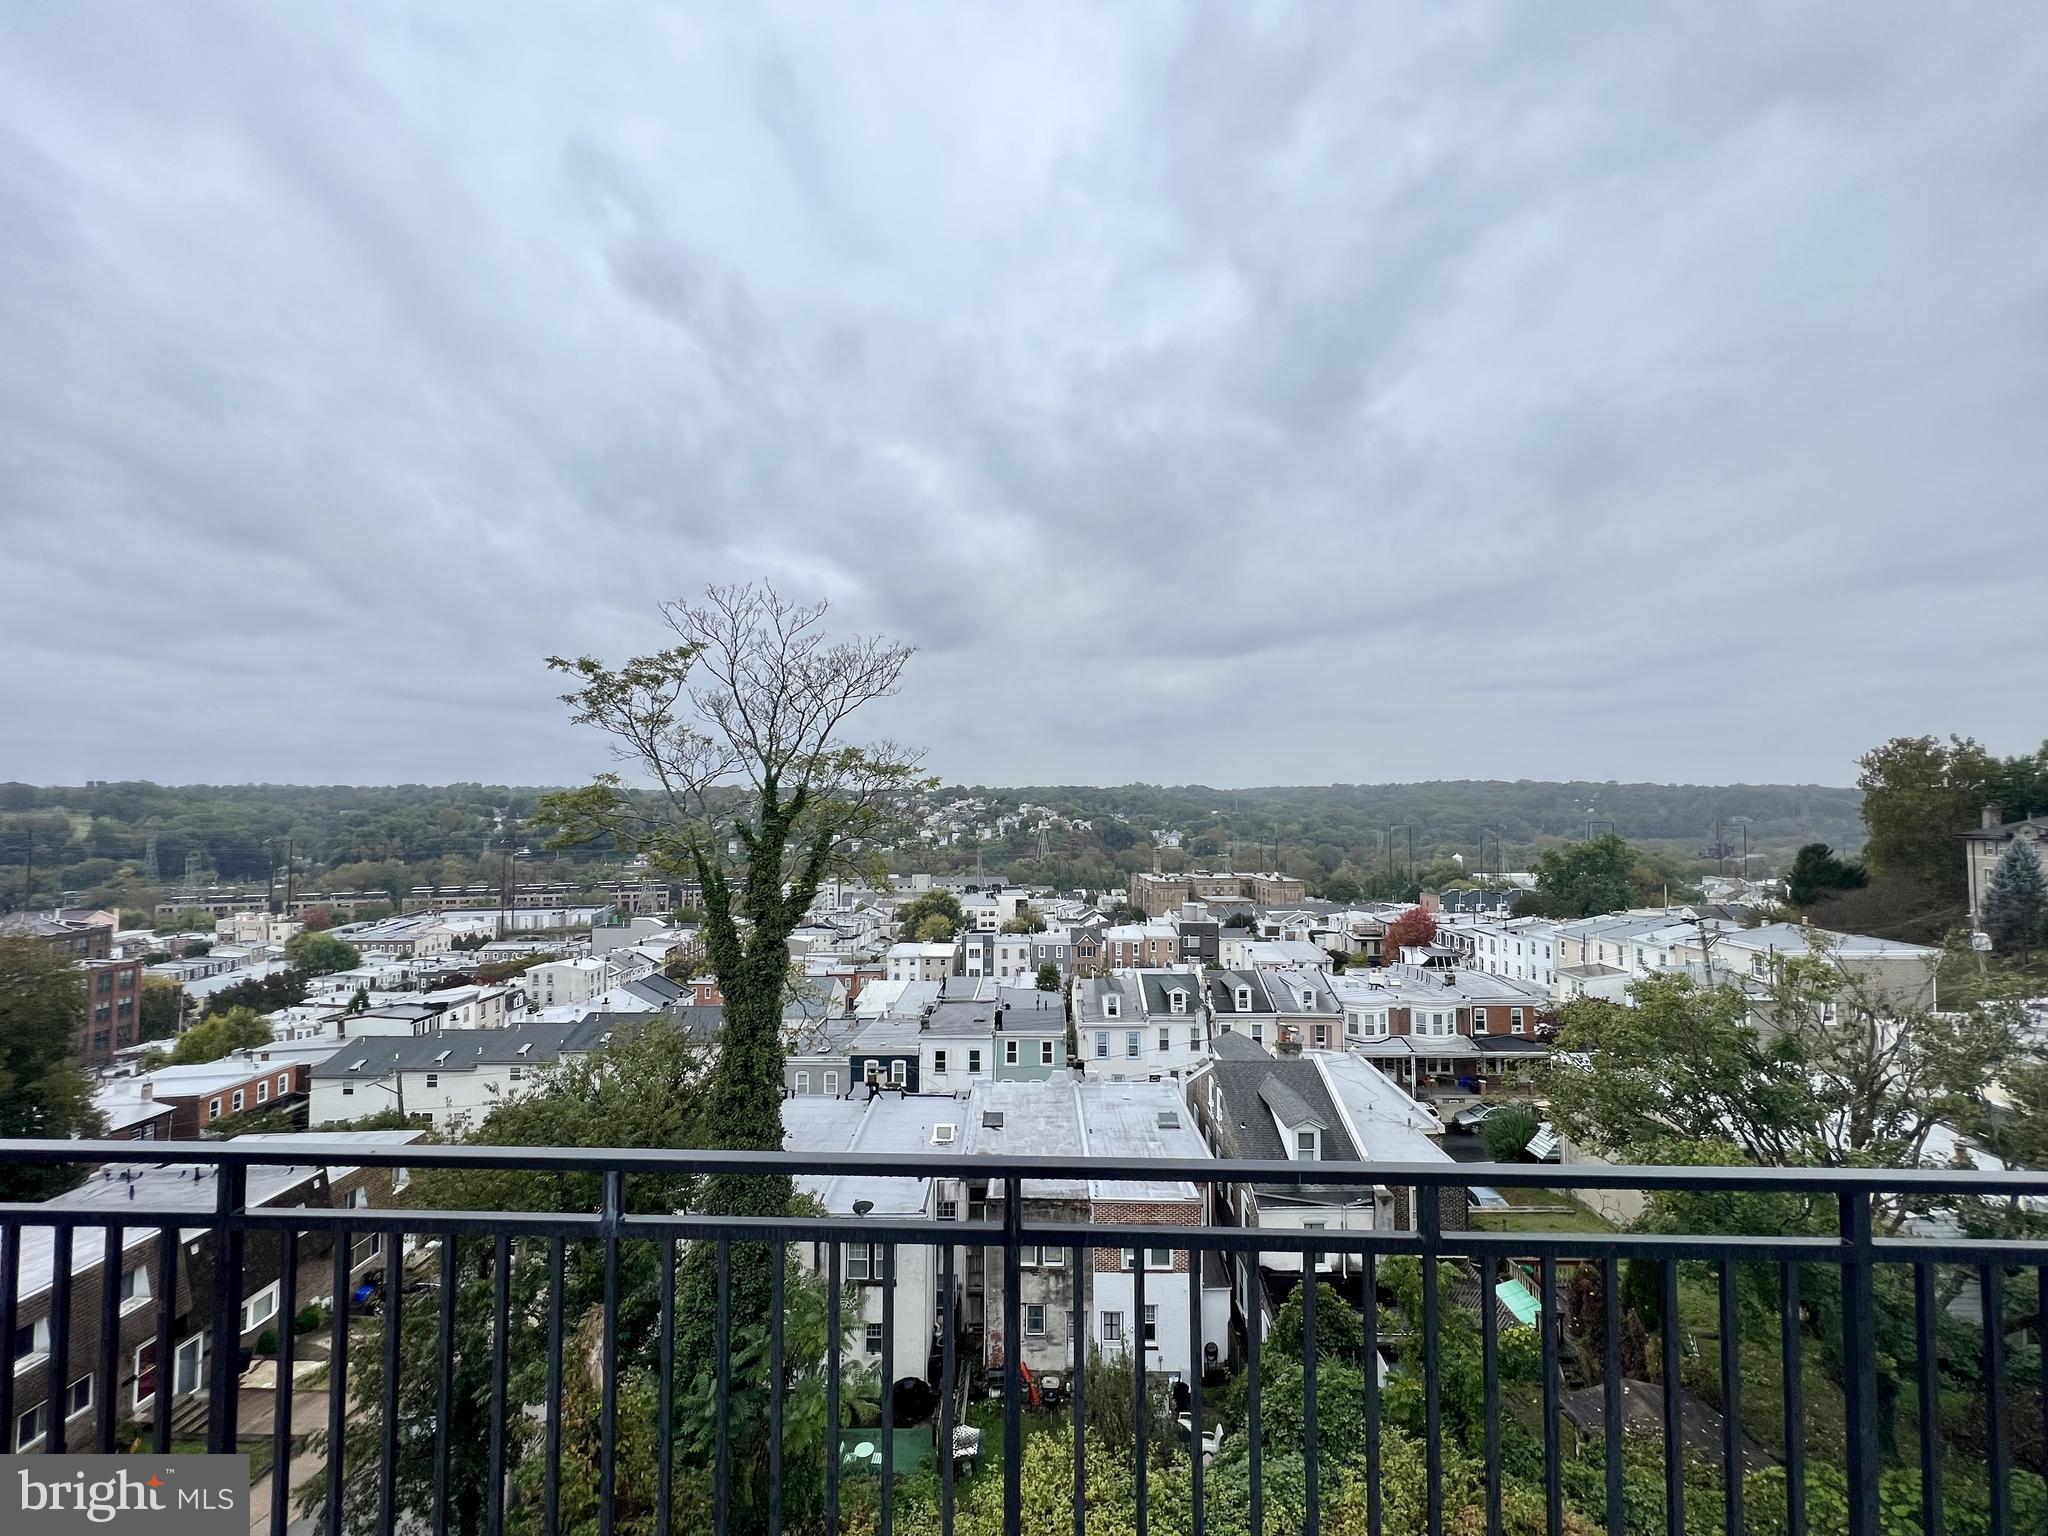
In addition, the property has a private ground level patio equipped with a gas hookup for a BBQ or fire pit. It also has a beautiful private fenced in backyard/garden - with an automated irrigation system and also views of the entire Manayunk cityscape!

Tenants are responsible for electric, gas, water, and cable/internet in addition to rent each month. Sorry, no pets permitted.

Application Qualifications: Minimum monthly income 3 times the tenant's portion of the monthly rent, acceptable rental history, acceptable credit history and acceptable criminal history. More specific information provided with the application.

3
beds

3
baths

2,600 Sq.Ft. LIVING AREA

1,308 Sq.Ft. lot

Erin Rigo

Erin Rigo

Features & Amenities

Interior

  • total bedrooms3
  • Total bathrooms3
  • full bathrooms3
  • Laundry room Upper Level
  • APPLIANCES Gas Water Heater, Washer, Dryer

Area & Lot

  • Status Leased
  • Date Leased March 4, 2025
  • Living Area2,600 Sq.Ft.
  • Lot Area1,308 Sq.Ft.
  • MLS® IDPAPH2430024
  • TypeTownhouse
  • YEAR BUILT2020
  • NeighborhoodManayunk
  • Architecture StylesTraditional
  • School DistrictPHILADELPHIA CITY

Exterior

  • STORIES3
  • Garage Space2.0
  • water SourcePublic
  • PoolNone
  • parkingGarage, Driveway, Covered, Attached
  • HEAT TYPENatural Gas, Forced Air
  • AIR CONDITIONINGCentral Air, Electric
  • sewerSeptic Tank, Private Sewer
  • SubstructureSlab

Financial

  • Lease Price$4,000/mo
  • Zoning RSA5

Manayunk

The area has a one-of-a-kind atmosphere and possesses a great deal of historical charm.

Explore

Let’s Build Your Next Chapter

Whether buying, selling, or investing, The McCann Collective offers unmatched experience, strategic guidance, and a team committed to your success.

Follow Me on Instagram