Leave a Message

By providing your contact information to The McCann Collective, your personal information will be processed in accordance with The McCann Collective's Privacy Policy. By checking the box(es) below, you expressly consent to receive marketing or promotional real estate communication from The McCann Collective in the manner selected by you. For SMS text messages, message frequency varies. Message and data rates may apply. Consent is not a condition of purchase of any goods or services. You may opt out of receiving further communications from The McCann Collective at any time. To opt out of receiving SMS text messages, reply STOP to unsubscribe. SMS text messaging is subject to our Terms of Use.

Thank you for your message. We will be in touch with you shortly.

Explore Our Properties
2626 EARP STREET
2626 EARP STREET
2626 EARP STREET
2626 EARP STREET
2626 EARP STREET
2626 EARP STREET
2626 EARP STREET
2626 EARP STREET
2626 EARP STREET
2626 EARP STREET
2626 EARP STREET
2626 EARP STREET
2626 EARP STREET
2626 EARP STREET
2626 EARP STREET
2626 EARP STREET
2626 EARP STREET
2626 EARP STREET
2626 EARP STREET
2626 EARP STREET
2626 EARP STREET
2626 EARP STREET
2626 EARP STREET
2626 EARP STREET
2626 EARP STREET
2626 EARP STREET
2626 EARP STREET
2626 EARP STREET
2626 EARP STREET
2626 EARP STREET
2626 EARP STREET
2626 EARP STREET
2626 EARP STREET
2626 EARP STREET
2626 EARP STREET
2626 EARP STREET
2626 EARP STREET
2626 EARP STREET
2626 EARP STREET
2626 EARP STREET
2626 EARP STREET
2626 EARP STREET
2626 EARP STREET
2626 EARP STREET
2626 EARP STREET
2626 EARP STREET
2626 EARP STREET
2626 EARP STREET
SEE ALL PHOTOS
2626 EARP STREET
2626 EARP STREET
2626 EARP STREET
2626 EARP STREET
2626 EARP STREET
2626 EARP STREET
2626 EARP STREET
2626 EARP STREET
2626 EARP STREET
2626 EARP STREET
2626 EARP STREET
2626 EARP STREET
2626 EARP STREET
2626 EARP STREET
2626 EARP STREET
2626 EARP STREET
2626 EARP STREET
2626 EARP STREET
2626 EARP STREET
2626 EARP STREET
2626 EARP STREET
2626 EARP STREET
2626 EARP STREET
2626 EARP STREET
2626 EARP STREET
2626 EARP STREET
2626 EARP STREET
2626 EARP STREET
2626 EARP STREET
2626 EARP STREET
2626 EARP STREET
2626 EARP STREET
2626 EARP STREET
2626 EARP STREET
2626 EARP STREET
2626 EARP STREET
2626 EARP STREET
2626 EARP STREET
2626 EARP STREET
2626 EARP STREET
2626 EARP STREET
2626 EARP STREET
2626 EARP STREET
2626 EARP STREET
2626 EARP STREET
2626 EARP STREET
2626 EARP STREET
2626 EARP STREET
Sold

2626 EARP STREET

2626 EARP STREET, PHILADELPHIA, PA 19146

$445,000
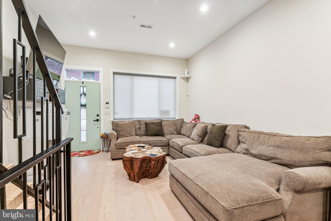
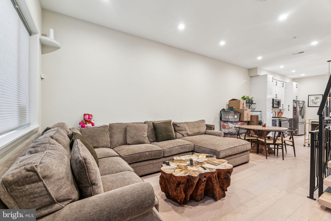
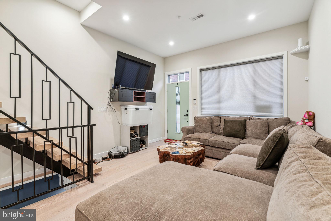
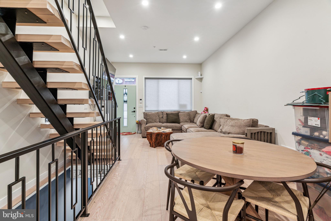
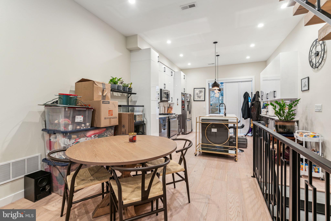
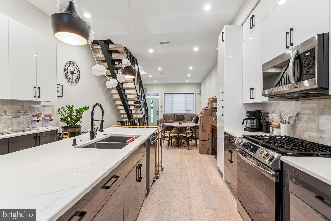
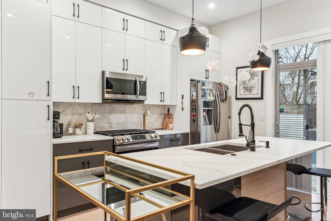
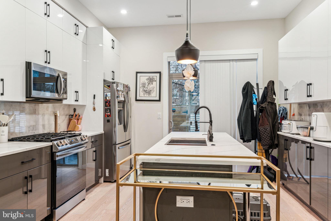
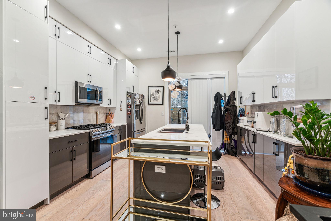
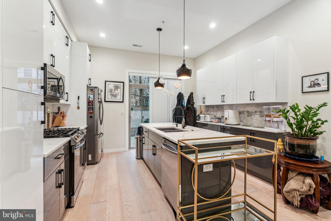
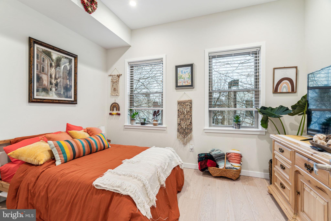
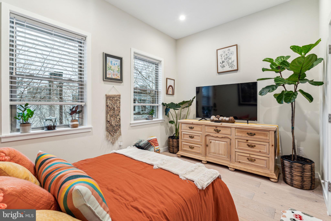
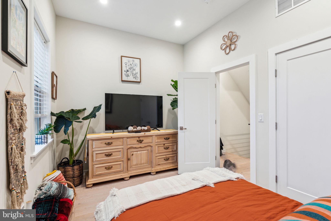
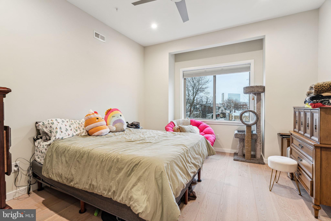
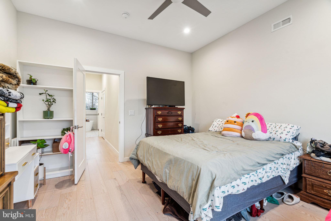
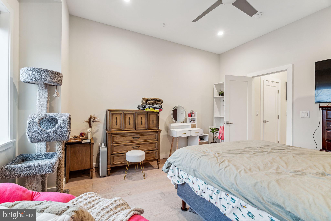
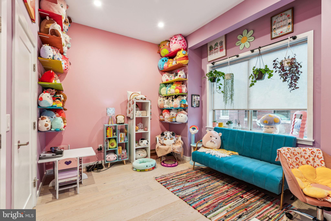
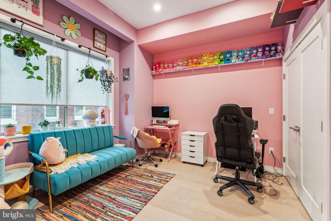
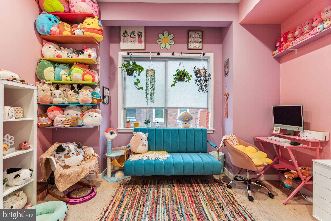
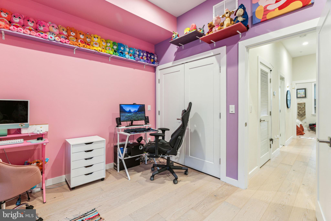
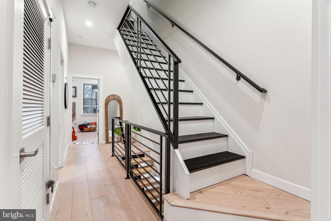
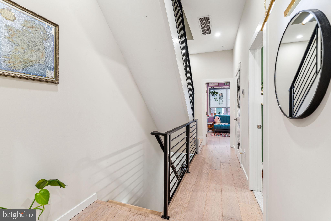
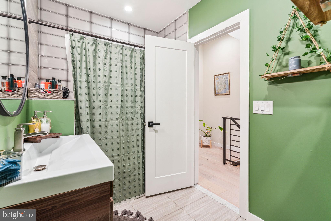
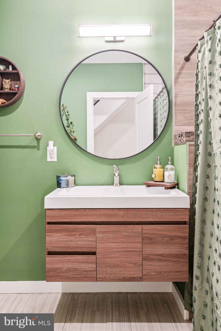
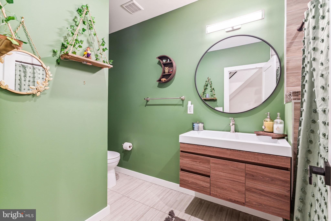
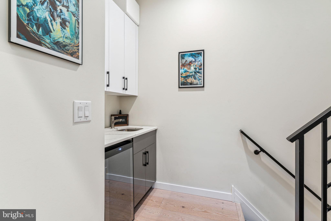
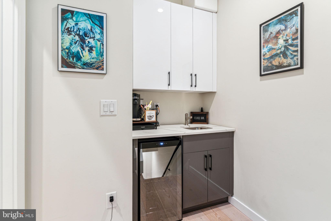
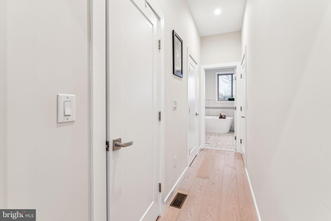
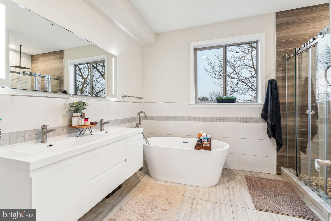
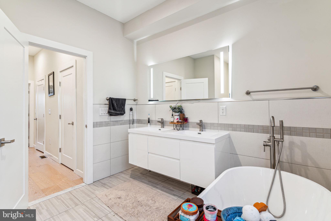
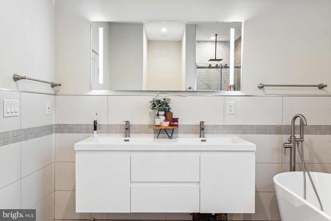
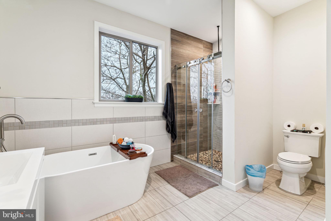
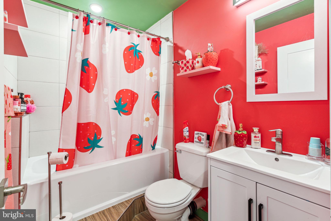
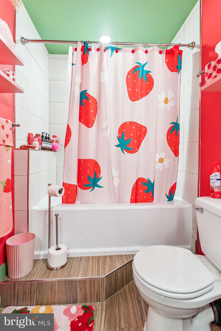
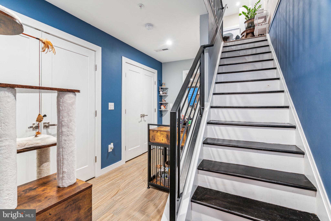
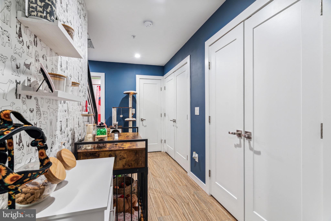
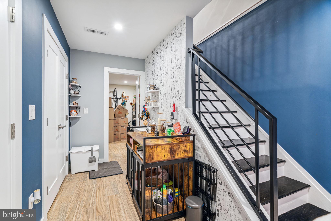
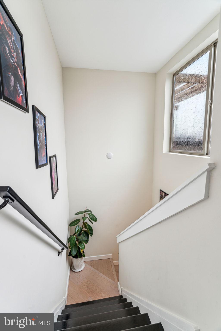
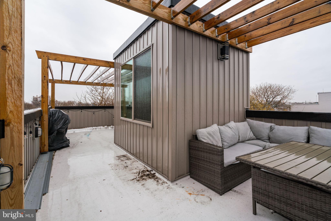
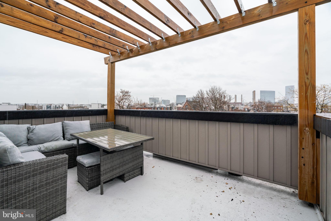
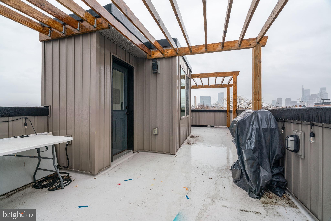
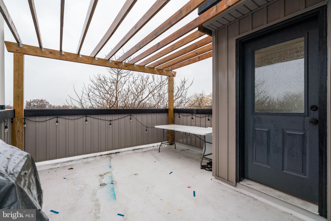
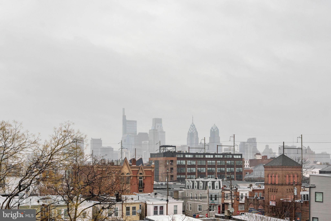
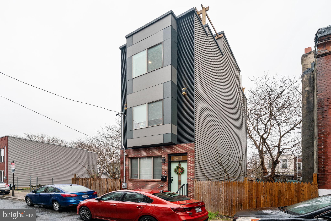
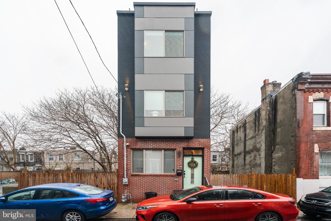
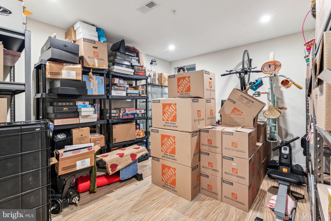
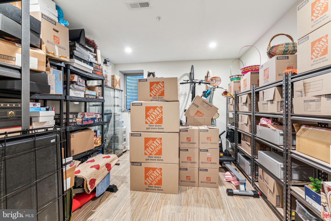
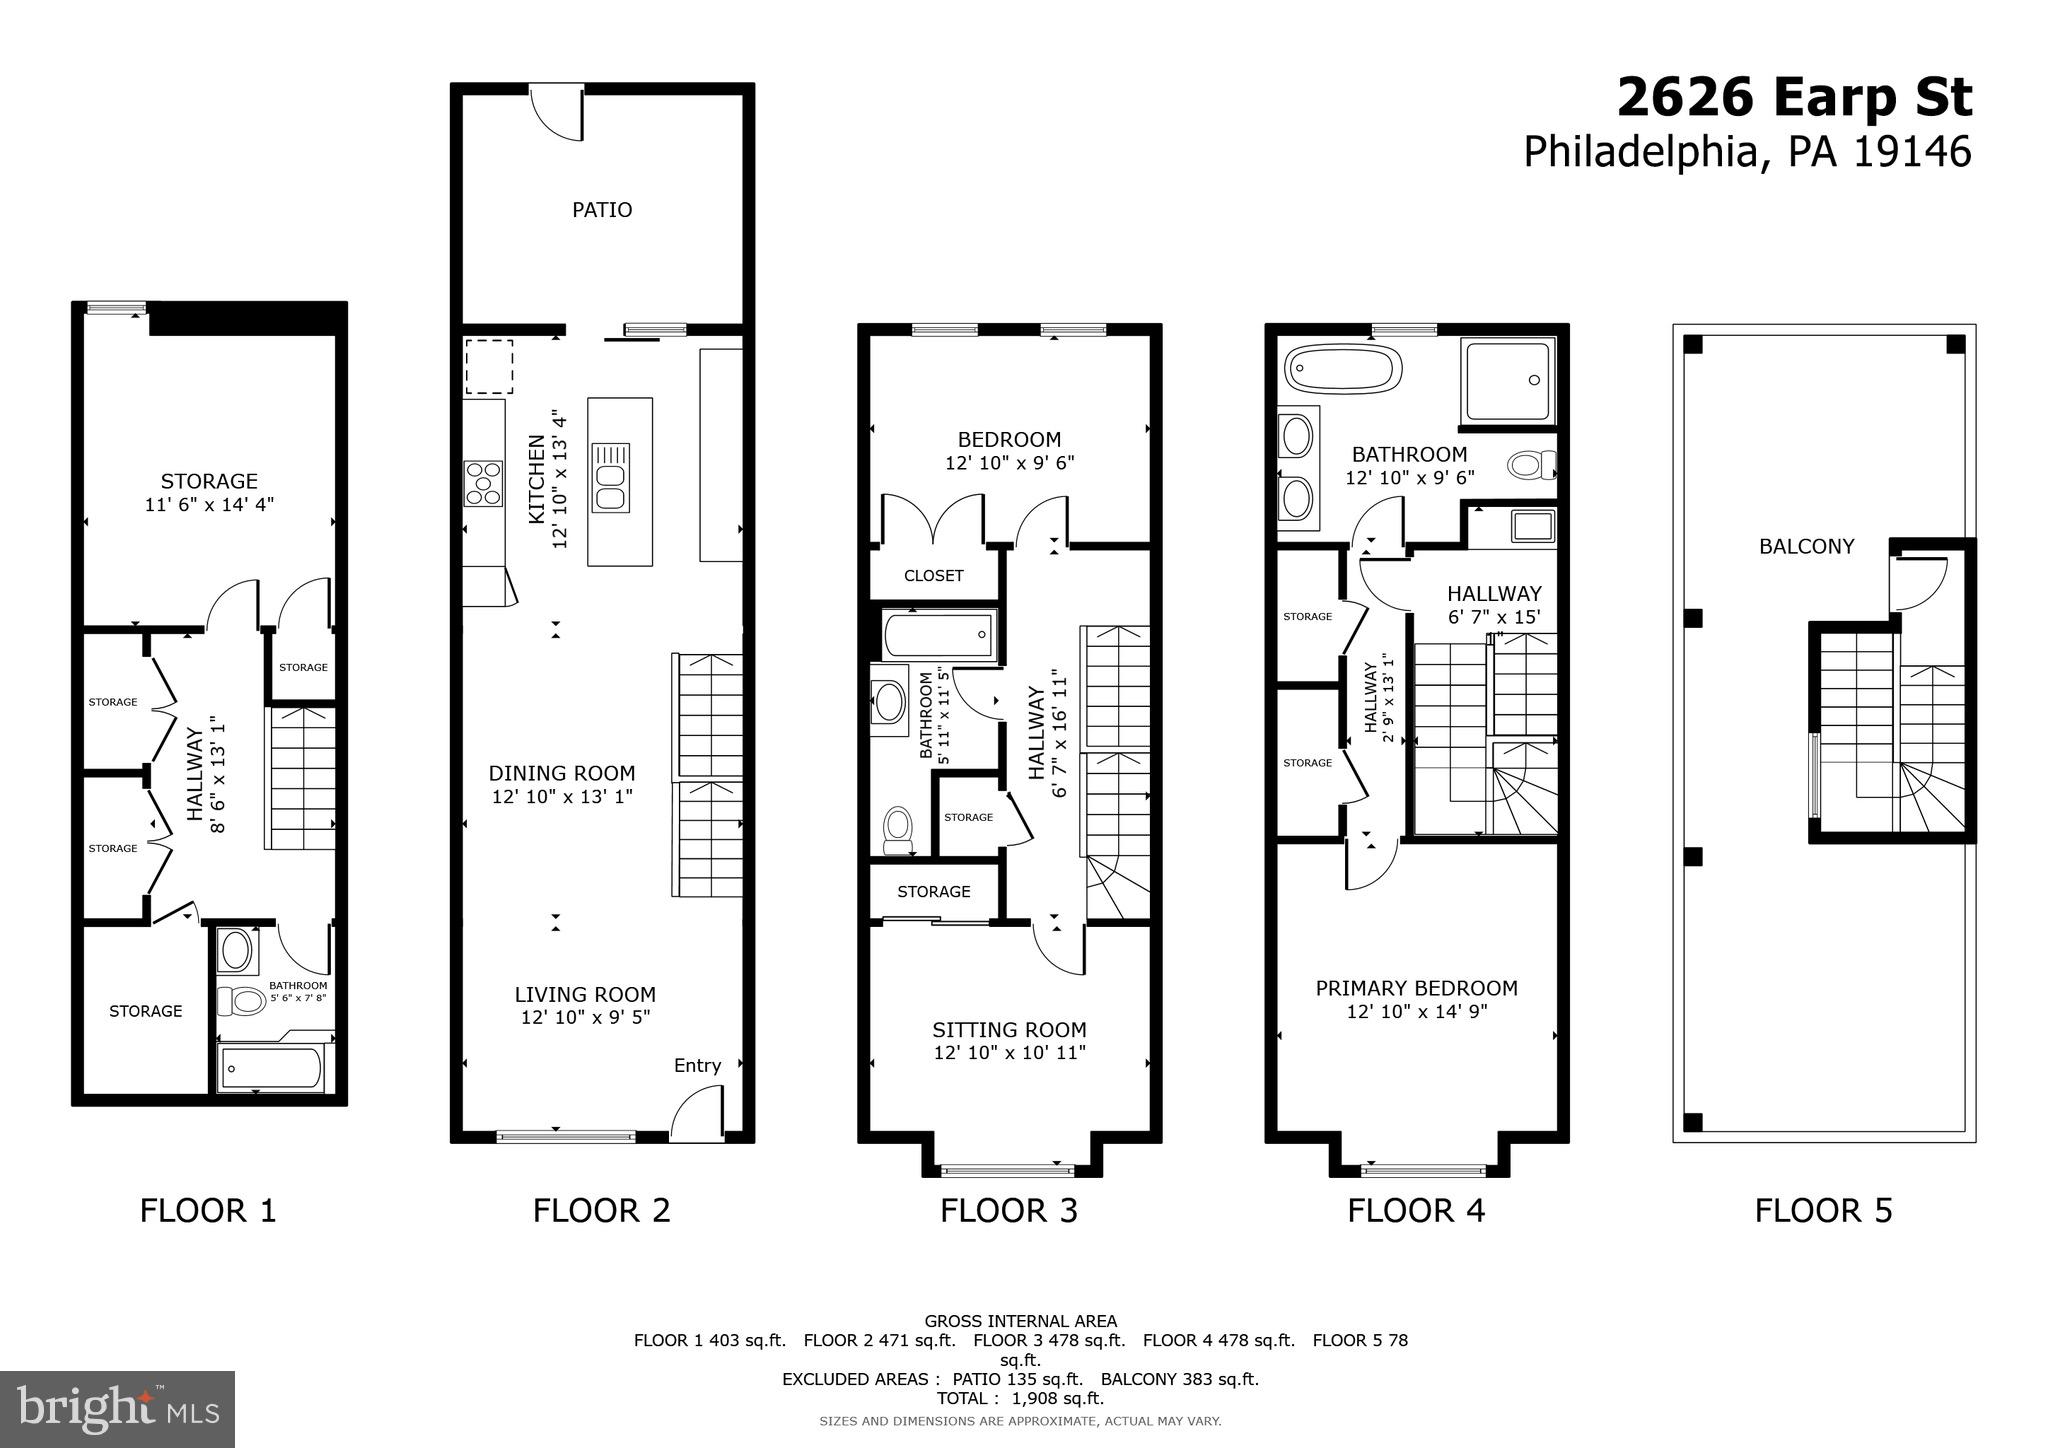
Welcome to 2626 Earp Street! This stunning home, nestled in the thriving neighborhood of Grays Ferry, offers an impressive blend of space, luxury, and city views. Boasting 2,150 square feet of living space, it features high-end finishes throughout, including hardwood European-Oak flooring and recessed high-hat lighting. The chef's kitchen is a highlight with its modern design and walk-out access to a fenced rear patio. With 4 spacious bedrooms and 3 full bathrooms, including a luxurious master suite, this home offers comfort and style at every turn. Additional amenities include a rooftop deck, a lower-level living space with a bedroom and full bathroom, and a mini wine bar. Complete with modern conveniences like a sprinkler system, alarm system, and 6-years left on the tax abatement, this dream home awaits its fortunate new owner. Schedule your appointment today to experience all that this remarkable property has to offer! All square footage numbers are approximate and should be verified by the buyer. It is the responsibility of the buyer to verify real estate taxes.

4
beds

3
baths

2,150 Sq.Ft. LIVING AREA

700 Sq.Ft. lot

Daniel Evenchen

Daniel Evenchen

Features & Amenities

Interior

  • total bedrooms4
  • Total bathrooms3
  • full bathrooms3
  • APPLIANCES Gas Water Heater

Area & Lot

  • Status Sold
  • Living Area2,150 Sq.Ft.
  • Lot Area700 Sq.Ft.
  • MLS® IDPAPH2327256
  • TypeTownhouse
  • YEAR BUILT2020
  • NeighborhoodSouthwest Center City
  • Architecture StylesStraight Thru
  • School DistrictTHE SCHOOL DISTRICT OF PHILADELPHIA

Exterior

  • STORIES3
  • water SourcePublic
  • PoolNone
  • parkingNone
  • HEAT TYPENatural Gas, Central
  • AIR CONDITIONINGCentral Air, Electric
  • sewerSeptic Tank
  • SubstructureConcrete Perimeter

Financial

  • Sales Price$445,000
  • Real Estate Tax $1,303/yr
  • Zoning RSA5
View Virtual Tour

Southwest Center City

Explore

Let’s Build Your Next Chapter

Whether buying, selling, or investing, The McCann Collective offers unmatched experience, strategic guidance, and a team committed to your success.

Follow Me on Instagram