Leave a Message

By providing your contact information to The McCann Collective, your personal information will be processed in accordance with The McCann Collective's Privacy Policy. By checking the box(es) below, you expressly consent to receive marketing or promotional real estate communication from The McCann Collective in the manner selected by you. For SMS text messages, message frequency varies. Message and data rates may apply. Consent is not a condition of purchase of any goods or services. You may opt out of receiving further communications from The McCann Collective at any time. To opt out of receiving SMS text messages, reply STOP to unsubscribe. SMS text messaging is subject to our Terms of Use.

Thank you for your message. We will be in touch with you shortly.

Explore Our Properties
2619 N 4TH STREET
2619 N 4TH STREET
2619 N 4TH STREET
2619 N 4TH STREET
2619 N 4TH STREET
2619 N 4TH STREET
2619 N 4TH STREET
2619 N 4TH STREET
2619 N 4TH STREET
2619 N 4TH STREET
2619 N 4TH STREET
2619 N 4TH STREET
2619 N 4TH STREET
2619 N 4TH STREET
2619 N 4TH STREET
2619 N 4TH STREET
2619 N 4TH STREET
2619 N 4TH STREET
2619 N 4TH STREET
2619 N 4TH STREET
2619 N 4TH STREET
2619 N 4TH STREET
2619 N 4TH STREET
2619 N 4TH STREET
2619 N 4TH STREET
2619 N 4TH STREET
2619 N 4TH STREET
2619 N 4TH STREET
2619 N 4TH STREET
2619 N 4TH STREET
2619 N 4TH STREET
2619 N 4TH STREET
2619 N 4TH STREET
SEE ALL PHOTOS
2619 N 4TH STREET
2619 N 4TH STREET
2619 N 4TH STREET
2619 N 4TH STREET
2619 N 4TH STREET
2619 N 4TH STREET
2619 N 4TH STREET
2619 N 4TH STREET
2619 N 4TH STREET
2619 N 4TH STREET
2619 N 4TH STREET
2619 N 4TH STREET
2619 N 4TH STREET
2619 N 4TH STREET
2619 N 4TH STREET
2619 N 4TH STREET
2619 N 4TH STREET
2619 N 4TH STREET
2619 N 4TH STREET
2619 N 4TH STREET
2619 N 4TH STREET
2619 N 4TH STREET
2619 N 4TH STREET
2619 N 4TH STREET
2619 N 4TH STREET
2619 N 4TH STREET
2619 N 4TH STREET
2619 N 4TH STREET
2619 N 4TH STREET
2619 N 4TH STREET
2619 N 4TH STREET
2619 N 4TH STREET
2619 N 4TH STREET
Sold

2619 N 4TH STREET

2619 N 4TH STREET, PHILADELPHIA, PA 19133

$263,000
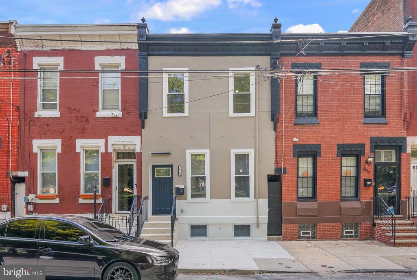
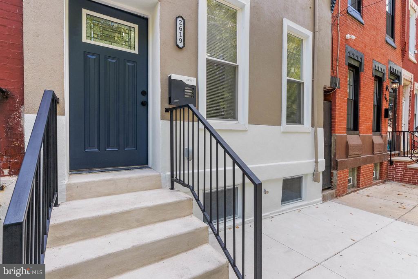
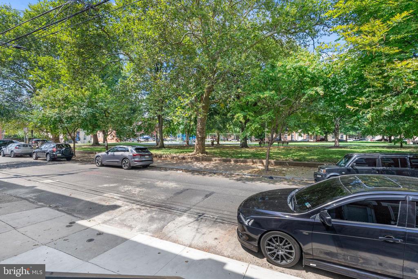
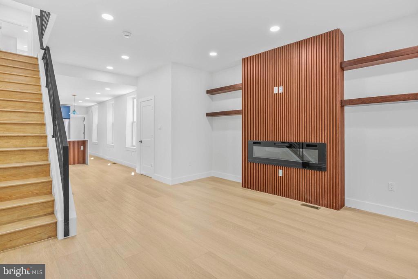
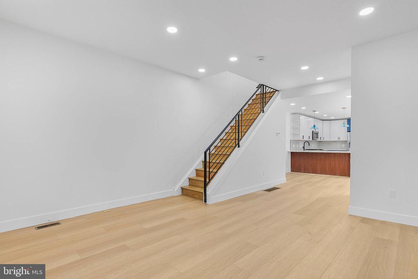
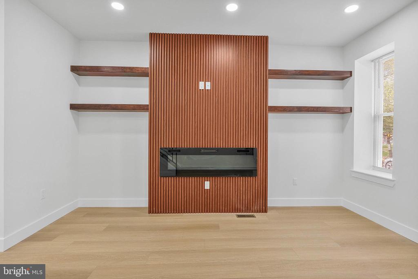
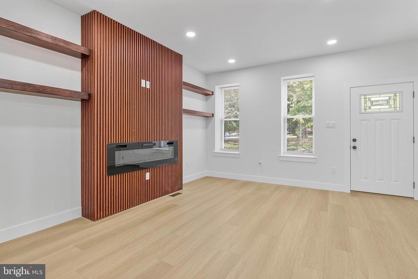
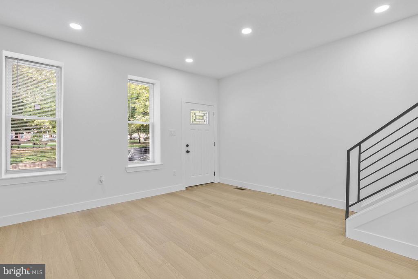
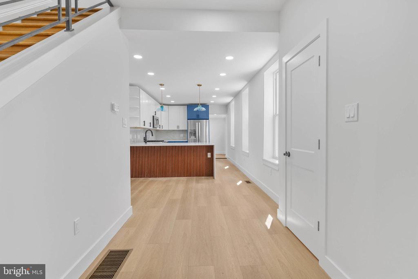
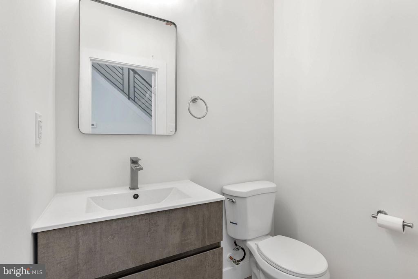
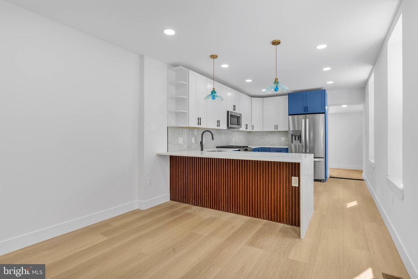
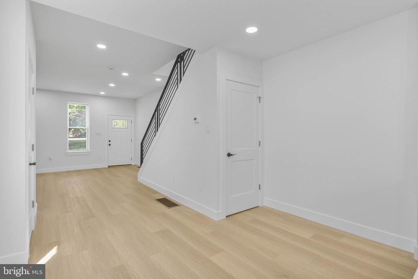
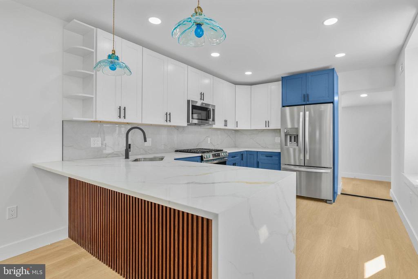
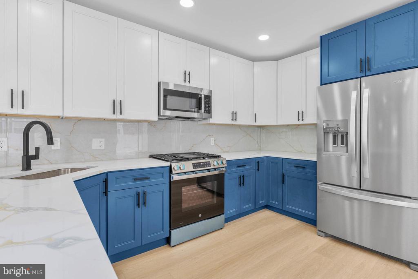
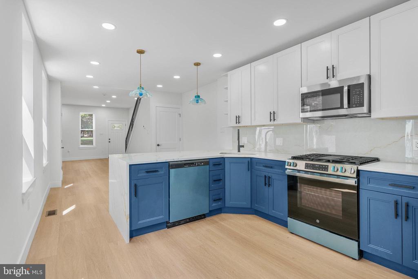
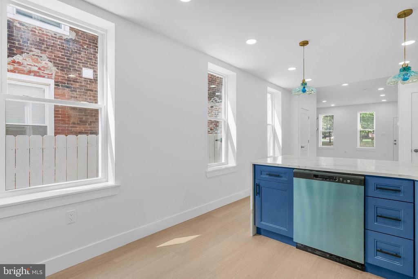
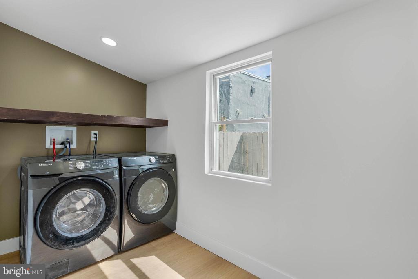
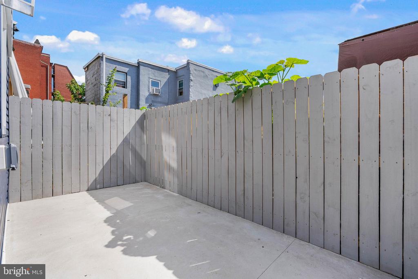
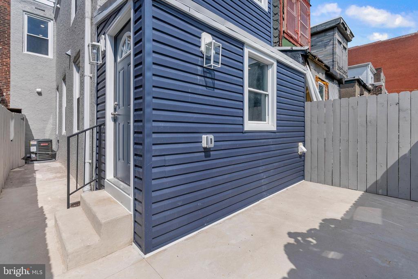
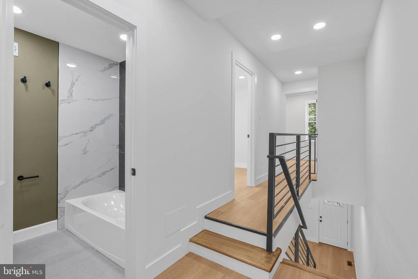
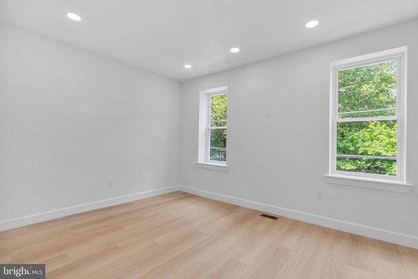
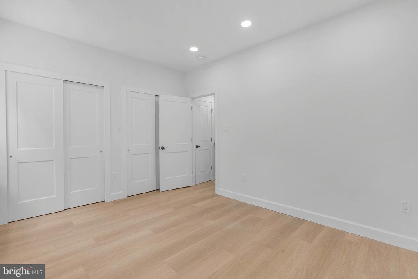
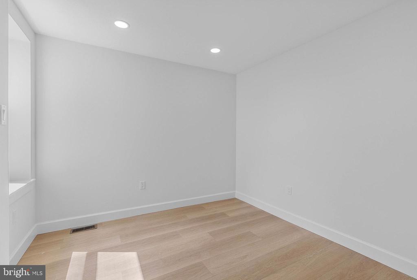
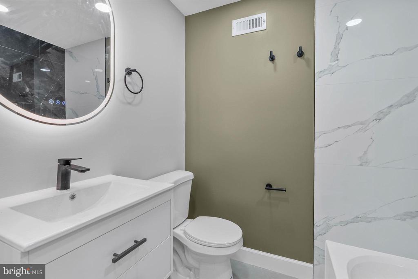
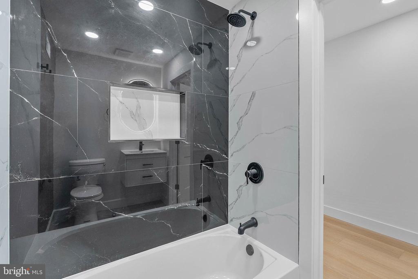
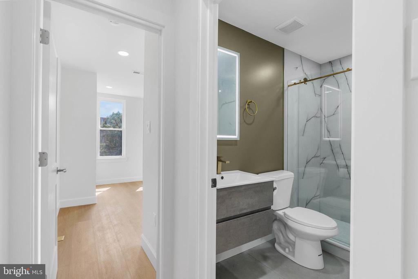
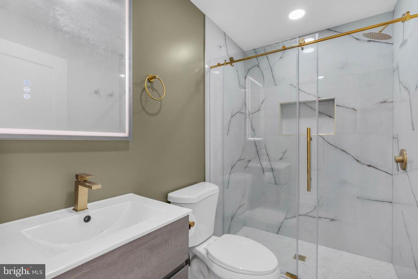
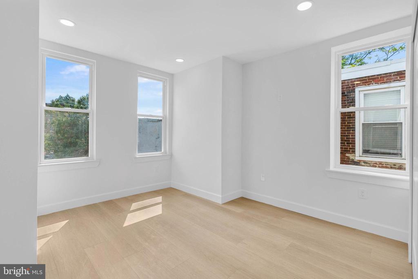
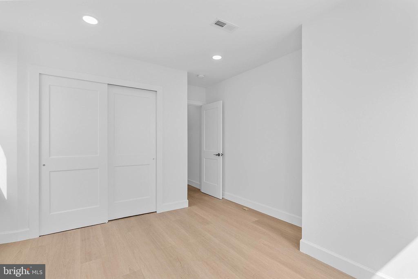
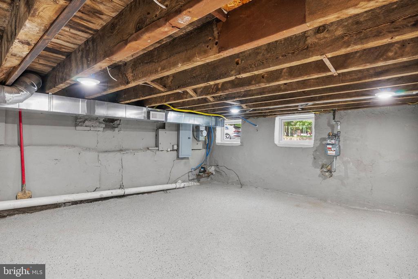
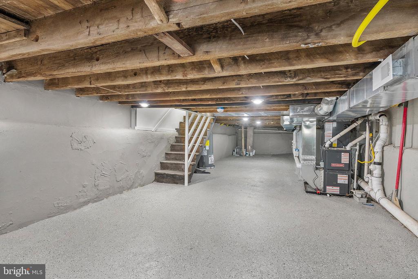
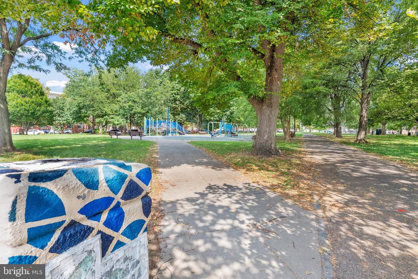
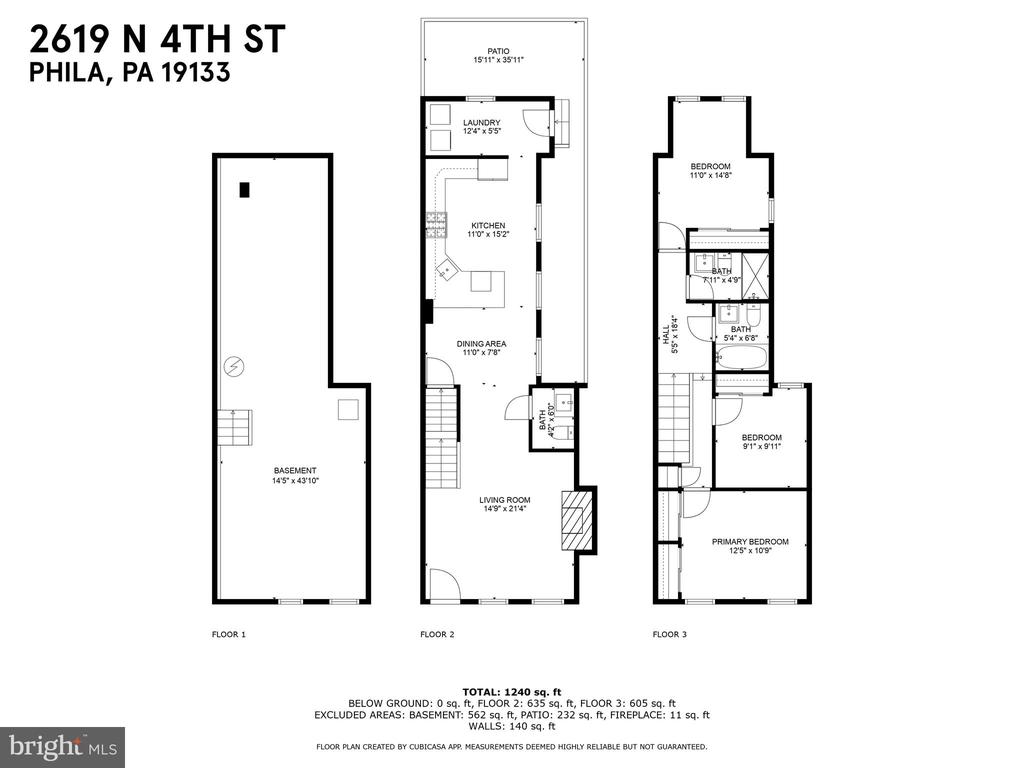
Sat just off Lehigh Ave, across from sprawling Fairhill Square Park, you'll find 2619 N 4th St. This newly renovated 2-story home offers 3 bedrooms, 2.5 bathrooms, a private patio, and luxury finishes throughout. A freshly painted exterior welcomes you out front. Inside, modern floors and high ceilings frame the open and airy main level. The living room showcases a towering, wood slat fireplace mantel and bright windows. Past a thoughtfully placed powder room, another wall of windows pours natural light into the gleaming kitchen and dining room. This sunlit space boasts custom two-tone, 42" shaker cabinetry, stainless steel appliances, waterfall quartz counters, a coordinating backsplash, and ornate pendant lights illuminating a breakfast bar that echoes the living room mantel. A laundry room is at the rear of this level. Out back, the private patio is the ideal spot for summer barbecues and al fresco dining, plus a secure breezeway from the street makes entertaining easy. Up on the second level, a large, bright bedroom with two double closets is at the front. Down the hall are two more bedrooms flanking a pair of sleek full bathrooms, each with floating vanities and LED mirrors. One has black fixtures and a tub, while the other has brass-tone accents and a glass-enclosed shower. Completing the home is an expansive, clean basement, perfect for storage. Utilities include central a/c, electric hot water, and gas heat. In addition to everything inside, this convenient location is steps away from popular restaurants and shopping centers. There's also easy access to public transit, and Temple University is less than 10 minutes away. Schedule your tour today!

3
beds

3
baths

1,450 Sq.Ft. LIVING AREA

1,020 Sq.Ft. lot

Mike McCann

Mike McCann

Features & Amenities

Interior

  • total bedrooms3
  • Total bathrooms3
  • full bathrooms2
  • half bathroom1

Area & Lot

  • Status Sold
  • Date Sold November 18, 2025
  • Living Area1,450 Sq.Ft.
  • Lot Area1,020 Sq.Ft.
  • MLS® IDPAPH2527580
  • TypeResidential
  • YEAR BUILT1920
  • Architecture StylesStraight Thru

Exterior

  • STORIES2
  • water SourcePublic
  • parkingNone
  • HEAT TYPEForced Air
  • AIR CONDITIONINGCentral A/C
  • sewerPublic Sewer
  • SubstructureOther
  • Disability FeaturesNone

Financial

  • Sales Price$263,000
  • Real Estate Tax $1,861/yr
  • Zoning RM1
View Virtual Tour

Let’s Build Your Next Chapter

Whether buying, selling, or investing, The McCann Collective offers unmatched experience, strategic guidance, and a team committed to your success.

Follow Me on Instagram