Leave a Message

By providing your contact information to The McCann Collective, your personal information will be processed in accordance with The McCann Collective's Privacy Policy. By checking the box(es) below, you expressly consent to receive marketing or promotional real estate communication from The McCann Collective in the manner selected by you. For SMS text messages, message frequency varies. Message and data rates may apply. Consent is not a condition of purchase of any goods or services. You may opt out of receiving further communications from The McCann Collective at any time. To opt out of receiving SMS text messages, reply STOP to unsubscribe. SMS text messaging is subject to our Terms of Use.

Thank you for your message. We will be in touch with you shortly.

Explore Our Properties
2614 E HAGERT STREET
SEE ALL PHOTOS
2614 E HAGERT STREET
Courtesy of KW Empower
Sold

2614 E HAGERT STREET

2614 E HAGERT STREET, PHILADELPHIA, PA 19125

$649,000
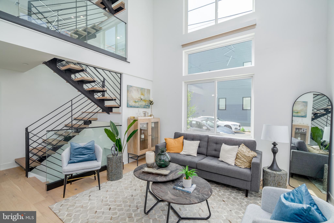
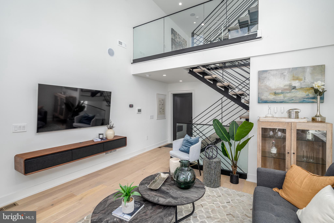
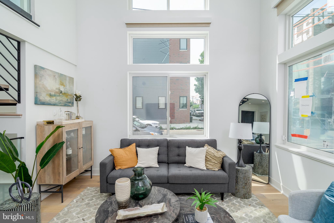
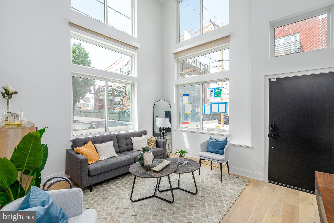
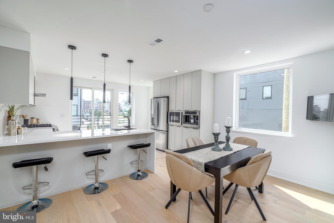
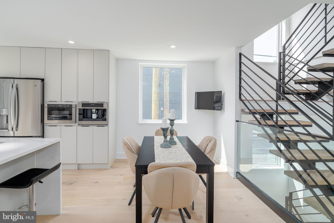
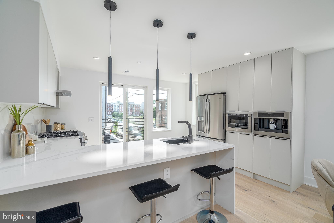
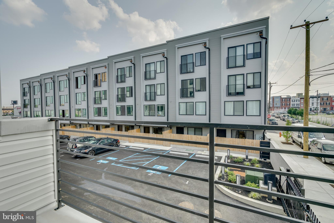
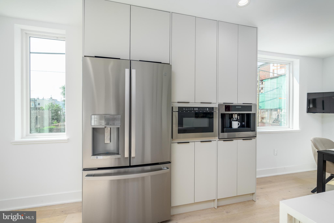
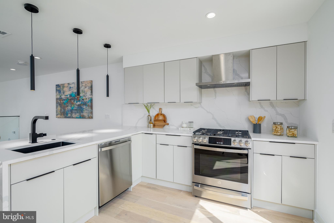
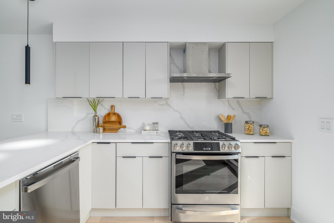
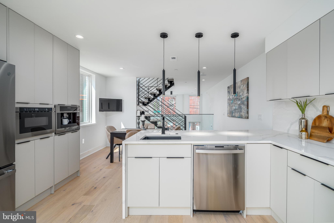
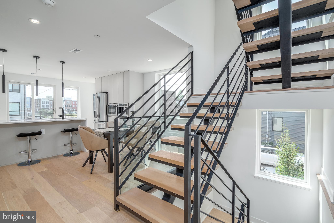
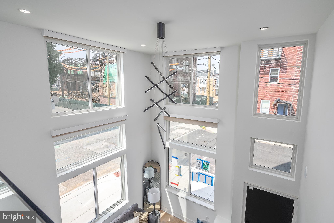
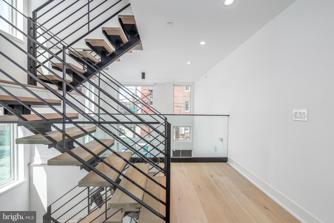
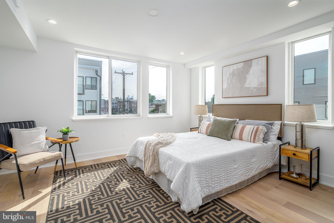
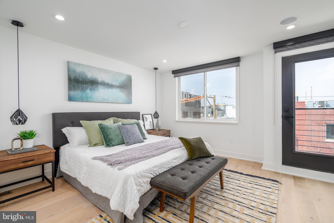
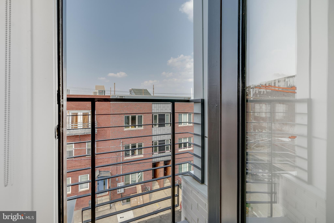
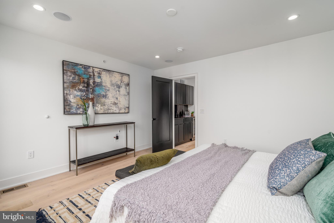
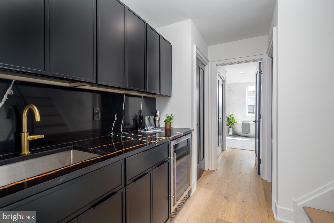
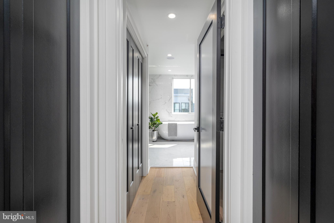
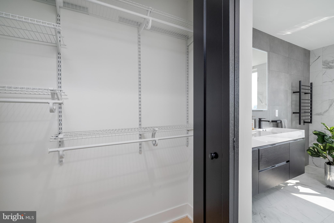
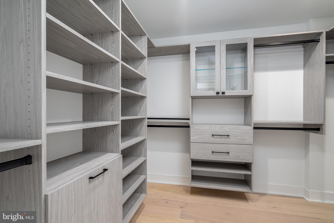
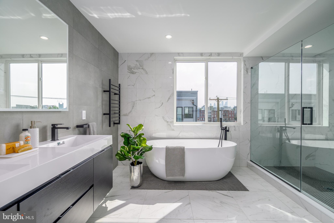
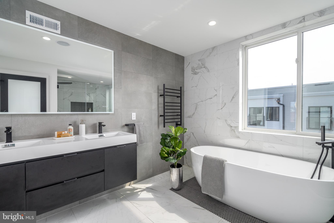
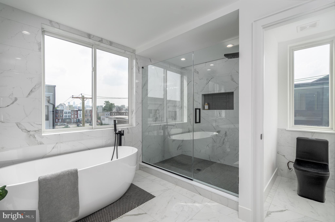
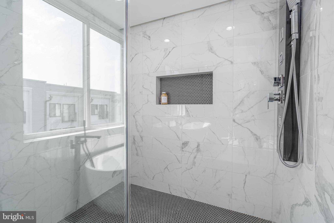
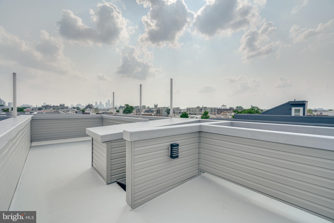
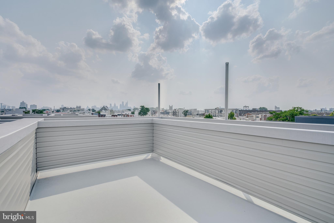
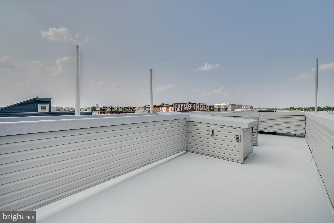
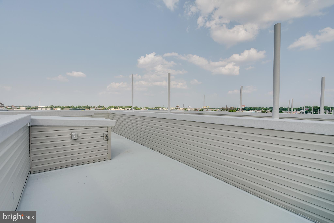
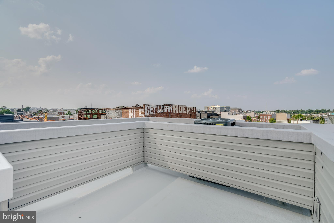
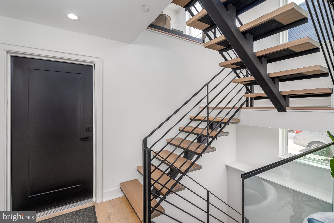
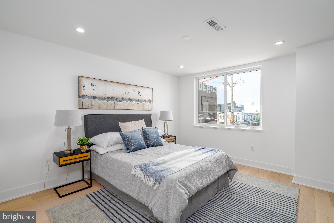
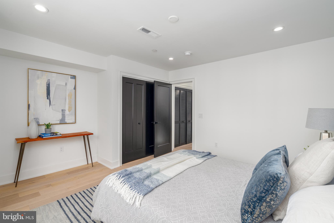
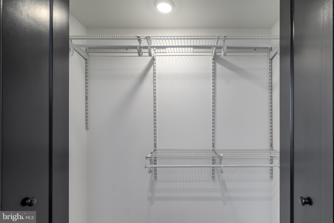
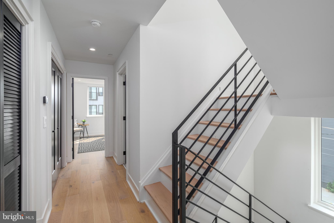
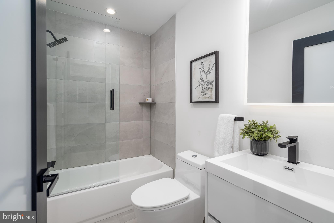
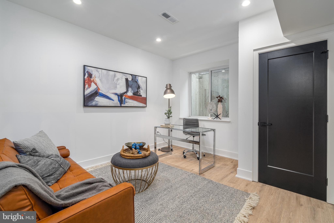
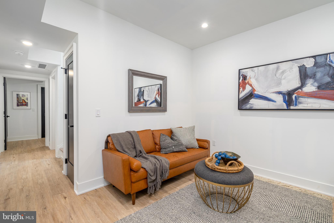
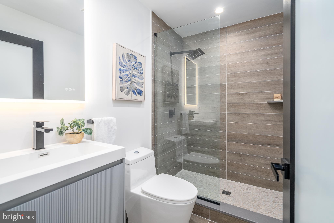
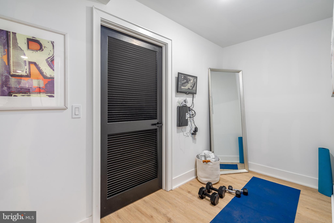
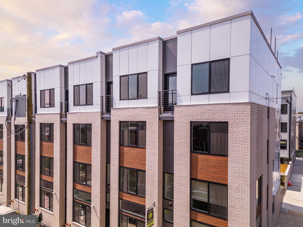
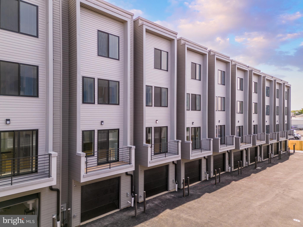
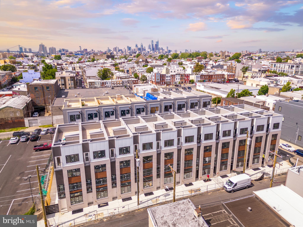
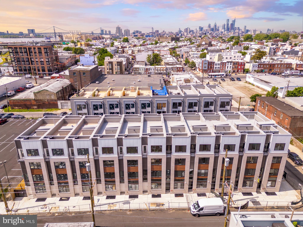
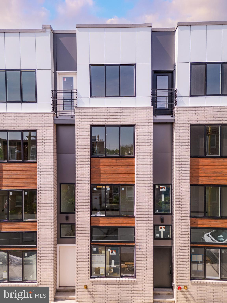
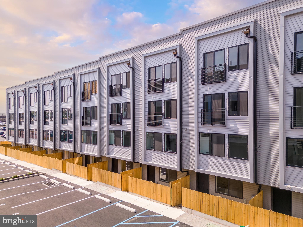
Introducing Hagert Estates, a luxury new construction development in the heart of Fishtown. This gorgeous gated development boasts every feature today's Buyer wants, all at an amazing price. Enter from your beautiful front door or your oversized GARAGE and you'll be greeted by the sun-filled living room featuring 15ft+ ceilings, and a contemporary white oak floating staircase with glass railings. Ascend to the second level where you'll find the kitchen and dining area, equipped with a GE Profile stainless steel appliance package, a built-in coffee machine, Quartz countertops, European Shaker cabinetry with matte black hardware, and a rear balcony perfect for enjoying the morning breeze and city views or evening grilling. The third floor offers two generously sized bedrooms, each with two closets, and a shared bathroom with a swinging glass door to the bathtub, an oversized linen closet, and modern designer tile selections. The fourth floor boasts a large primary suite with designer pendant lights and a Juliet balcony. This floor also conveniently features a wet bar with sink complete with plenty of cabinetry and a Quartz countertop. The Primary bathroom is straight from Architectural Digest! This beautifully designed wet room features a dual sink floating vanity with an LED backlit mirror, and a gorgeous free-standing soaking tub. The oversized shower includes multiple shower heads. The primary bathroom also includes a separate water closet for privacy. The laundry room is conveniently located on this level, and the walk-in closet is fully furnished with California Closets built-ins. The rooftop deck provides unobstructed views of the Benjamin Franklin Bridge and the city skyline, perfect for watching fireworks with friends. The finished basement has tons of potential including a full bathroom with a shower, a large storage room, room for a sauna or glass enclosed wine cellar, a fourth bedroom or office space, and two additional closets for ample storage. Each unit comes with a 10-year tax abatement for new construction and a one-year builder's warranty. The property is located one block from the I-95 N and S on-ramps, making commuting a breeze. *Photos are of model homes and may not portray actual finishes in this home.

4
beds

3
baths

3,100 Sq.Ft. LIVING AREA

Jim Onesti

Jim Onesti

Features & Amenities

Interior

  • total bedrooms4
  • Total bathrooms3
  • full bathrooms3
  • APPLIANCES Gas Water Heater

Area & Lot

  • Status Sold
  • Date Sold September 20, 2024
  • Living Area3,100 Sq.Ft.
  • MLS® IDPAPH2313782
  • TypeTownhouse
  • YEAR BUILT2024
  • Architecture StylesStraight Thru
  • School DistrictTHE SCHOOL DISTRICT OF PHILADELPHIA

Exterior

  • STORIES4
  • Garage Space1.0
  • water SourcePublic
  • PoolNone
  • parkingGarage, Inside Entrance, Attached
  • HEAT TYPENatural Gas, Forced Air
  • AIR CONDITIONINGCentral Air, Electric
  • sewerPublic Sewer
  • SubstructureOther

Financial

  • Sales Price$649,000
  • Real Estate Tax $1,000/yr
  • HOA $105/mo
  • Zoning RESIDENTIAL

Let’s Build Your Next Chapter

Whether buying, selling, or investing, The McCann Real Estate offers unmatched experience, strategic guidance, and a team committed to your success.

Follow Me on Instagram