Leave a Message

By providing your contact information to The McCann Collective, your personal information will be processed in accordance with The McCann Collective's Privacy Policy. By checking the box(es) below, you expressly consent to receive marketing or promotional real estate communication from The McCann Collective in the manner selected by you. For SMS text messages, message frequency varies. Message and data rates may apply. Consent is not a condition of purchase of any goods or services. You may opt out of receiving further communications from The McCann Collective at any time. To opt out of receiving SMS text messages, reply STOP to unsubscribe. SMS text messaging is subject to our Terms of Use.

Thank you for your message. We will be in touch with you shortly.

Explore Our Properties
2610 CATHARINE STREET
SEE ALL PHOTOS
2610 CATHARINE STREET
Courtesy of Century 21 Forrester Real Estate
Sold

2610 CATHARINE STREET

2610 CATHARINE STREET, PHILADELPHIA, PA 19146

$525,000
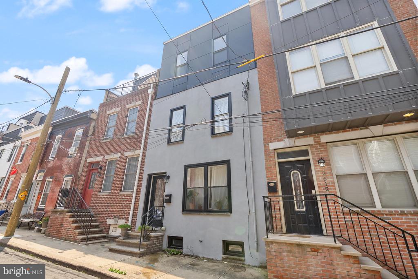
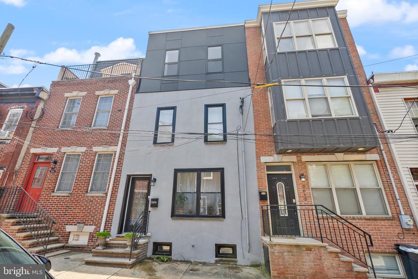
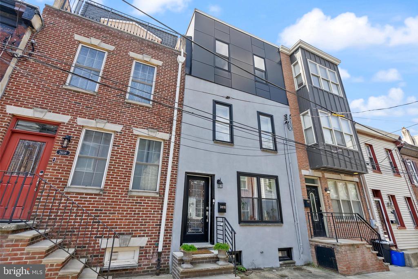
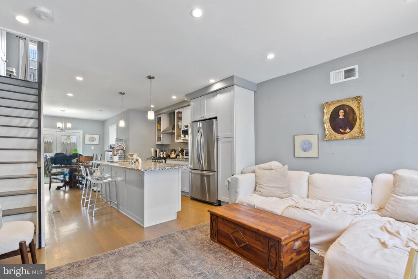
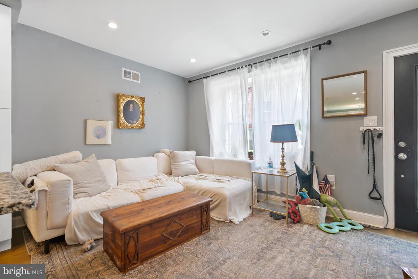
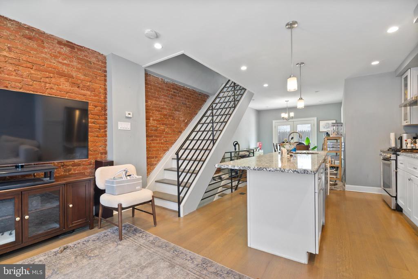
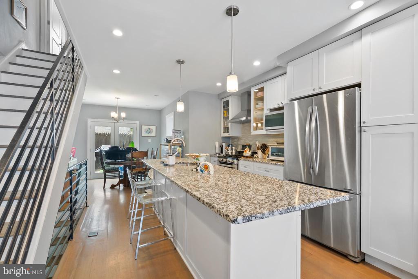
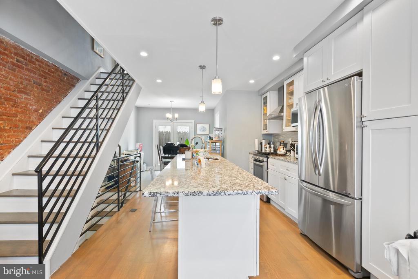
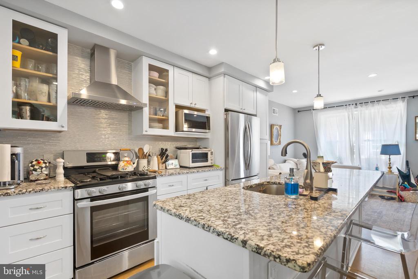
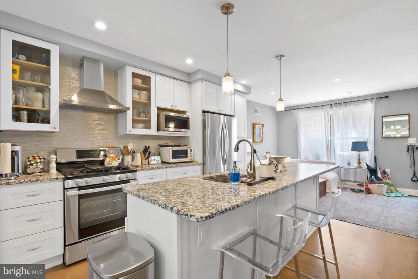
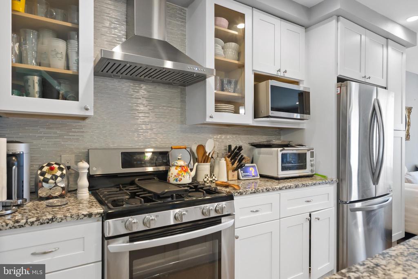
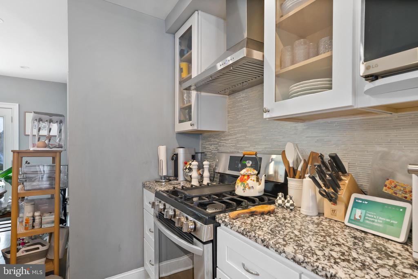
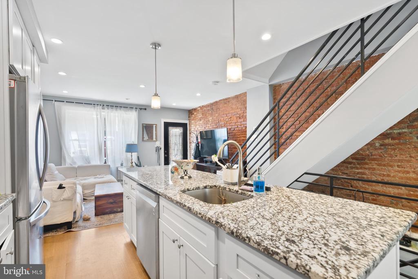
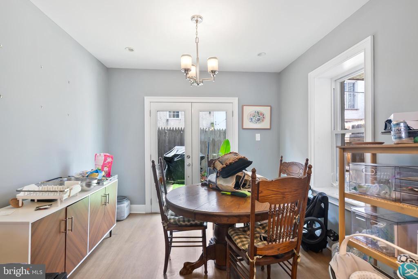
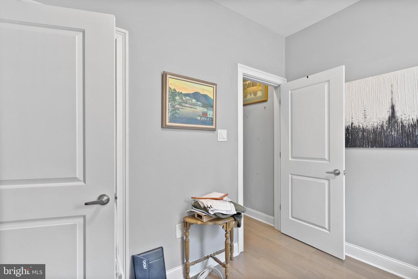
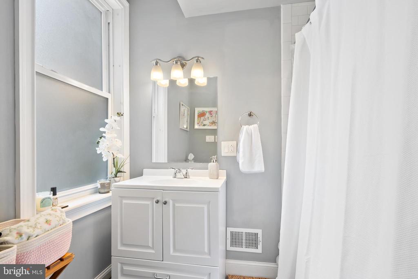
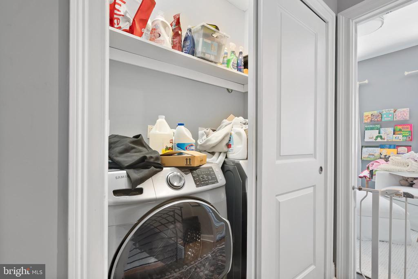
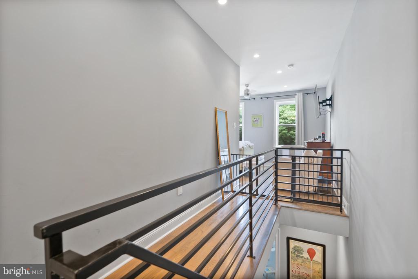
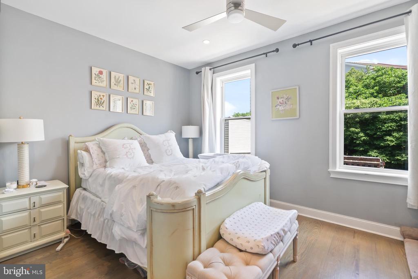
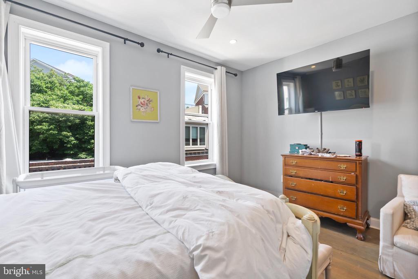
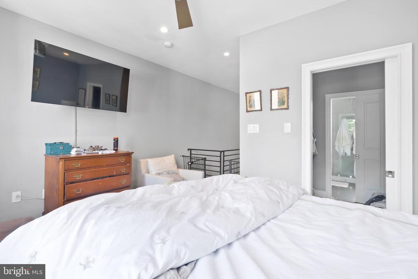
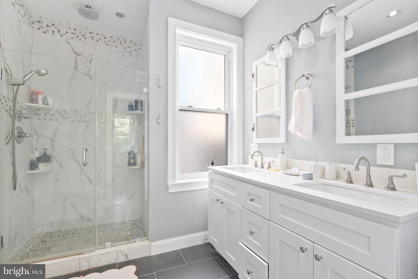
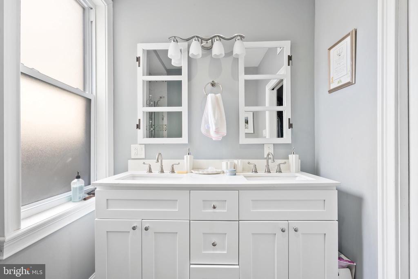
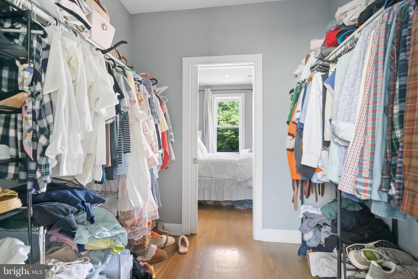
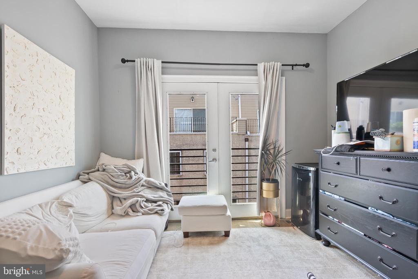
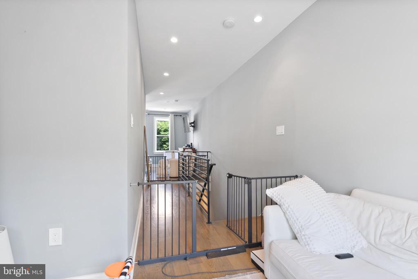
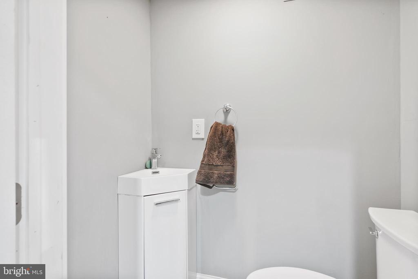
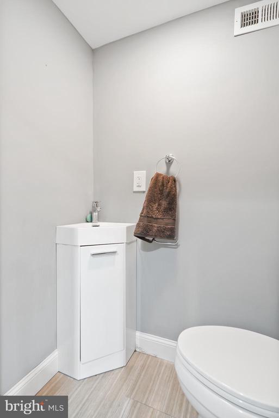
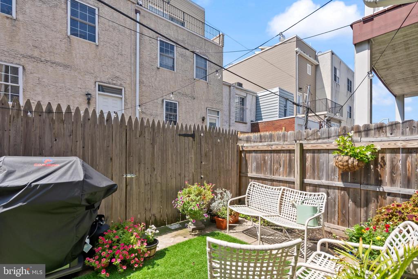
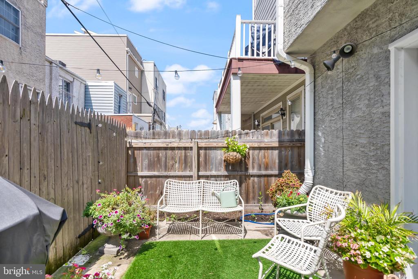
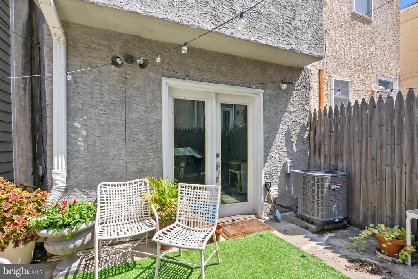
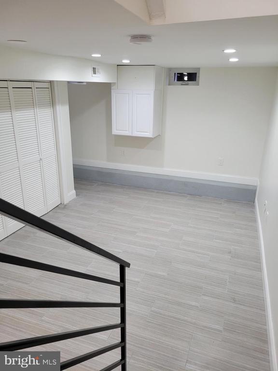
NEWLY PAINTED! Welcome to 2610 Catharine Street...maybe your future home. A Beautiful Newer 3 Bedroom, 2 1/2 Bath Rehab with 3rd Story Addition and boasting 1,700 sq. ft. including the basement in Graduate Hospital. Conveniently located just minutes from the South Street Bridge, I-76, 1-95, major bridges, the airport, CHOP Roberts Center, University City including Drexel and Penn, Center City, and so much more. Located in sought after Chester A. Arthur Elementary School catchment. Live in the heart of it all! Upon walking up to the property you will find beautiful gray stucco and a modern/sleek metal dark gray exterior on the 3rd floor. Entering through the large metal door with long glass window, you will find a completely renovated and modern new home! Throughout the house, you will find beautiful 5" x 3/4" thick oak hardwood floors (except in the basement and bathrooms). The first floor boasts exposed brick walls and a nice-sized open floor plan with living room, dining room, and kitchen. The kitchen features granite countertops and plenty of cabinet space with soft close doors and drawers. The large granite island with stainless steel sink and garbage disposal is a great place for entertaining and seating. All stainless steel appliances including a LG French Door refrigerator with bottom freezer; LG gas range with hood; LG Dishwasher with QuadWash; and an LG Microwave. Gorgeous tile back splash! Tons of natural light on the first floor! Off of the dining room through the French doors is a perfect outdoor space with flower bed! The basement is partially finished with a powder room and all mechanical systems. Great for a recreation room! There is a small unfinished crawlspace in the rear of the basement and a source of egress that exits to the back yard. On the second floor, you will find 2 nice-sized bedrooms with good closet space and the front has a walk-in closet and ton of natural light. Good window space throughout this home! The laundry room has a Samsung High Efficiency Front Loading Washer with steam and a Samsung Gas Dryer with Steam. A beautiful 3-piece ceramic tile bathroom with tub/shower is also on this floor. Continuing on to the 3rd floor is the main Suite with walk-in closet and full Bathroom. There is an additional den/office with balcony overlooking the yard. Built-in with shelving and rods to hang clothing on both sides in walk-in closet. Beautiful main bath with double sink and a stunning tiled walk-in shower with glass door. The Main Suite is simply perfect. The roof has been recoated as well! This place is beautiful! Come check it for yourself! Don't overlook this one...a unique home on a quiet side street.

3
beds

3
baths

1,730 Sq.Ft. LIVING AREA

720 Sq.Ft. lot

Mikhal Mary

Mikhal Mary

Features & Amenities

Interior

  • total bedrooms3
  • Total bathrooms3
  • full bathrooms2
  • half bathroom1
  • Flooring Wood, Tile/Brick
  • APPLIANCES Dishwasher, Disposal, Microwave, Oven/Range - Gas, Stainless Steel Appliances, Refrigerator, Washer, Dryer
  • other interior Features Ceiling Fan(s), Attic/House Fan, Kitchen - Eat-In

Area & Lot

  • Status Sold
  • Date Sold May 14, 2026
  • Living Area1,730 Sq.Ft.
  • Lot Area720 Sq.Ft.
  • MLS® IDPAPH2514480
  • TypeResidential
  • YEAR BUILT1925
  • NeighborhoodSouthwest Center City
  • Architecture StylesStraight Thru
  • Elementary SchoolMARIAN ANDERSON NEIGHBORHOOD ACADEMY
  • Middle SchoolMARIAN ANDERSON NEIGHBORHOOD ACADEMY

Exterior

  • STORIES3
  • water SourcePublic
  • utilitiesSewer Available, Water Available, Natural Gas Available, Electric Available
  • roofFlat
  • HEAT TYPEForced Air
  • AIR CONDITIONINGCentral A/C
  • sewerPublic Sewer
  • SubstructureStone
  • Disability FeaturesNone
  • other exterior FeaturesSidewalks, Street Lights

Financial

  • Sales Price$525,000
  • Real Estate Tax $3,035/yr
  • Zoning RSA5

Southwest Center City

Explore

Let’s Build Your Next Chapter

Whether buying, selling, or investing, The McCann Real Estate offers unmatched experience, strategic guidance, and a team committed to your success.

Follow Me on Instagram