Leave a Message

By providing your contact information to The McCann Collective, your personal information will be processed in accordance with The McCann Collective's Privacy Policy. By checking the box(es) below, you expressly consent to receive marketing or promotional real estate communication from The McCann Collective in the manner selected by you. For SMS text messages, message frequency varies. Message and data rates may apply. Consent is not a condition of purchase of any goods or services. You may opt out of receiving further communications from The McCann Collective at any time. To opt out of receiving SMS text messages, reply STOP to unsubscribe. SMS text messaging is subject to our Terms of Use.

Thank you for your message. We will be in touch with you shortly.

Explore Our Properties
261 GOLDENROD DRIVE
261 GOLDENROD DRIVE
261 GOLDENROD DRIVE
261 GOLDENROD DRIVE
261 GOLDENROD DRIVE
261 GOLDENROD DRIVE
261 GOLDENROD DRIVE
261 GOLDENROD DRIVE
261 GOLDENROD DRIVE
261 GOLDENROD DRIVE
261 GOLDENROD DRIVE
261 GOLDENROD DRIVE
261 GOLDENROD DRIVE
261 GOLDENROD DRIVE
261 GOLDENROD DRIVE
261 GOLDENROD DRIVE
261 GOLDENROD DRIVE
261 GOLDENROD DRIVE
261 GOLDENROD DRIVE
261 GOLDENROD DRIVE
261 GOLDENROD DRIVE
261 GOLDENROD DRIVE
261 GOLDENROD DRIVE
261 GOLDENROD DRIVE
261 GOLDENROD DRIVE
261 GOLDENROD DRIVE
261 GOLDENROD DRIVE
261 GOLDENROD DRIVE
261 GOLDENROD DRIVE
261 GOLDENROD DRIVE
261 GOLDENROD DRIVE
261 GOLDENROD DRIVE
261 GOLDENROD DRIVE
261 GOLDENROD DRIVE
261 GOLDENROD DRIVE
261 GOLDENROD DRIVE
261 GOLDENROD DRIVE
261 GOLDENROD DRIVE
261 GOLDENROD DRIVE
261 GOLDENROD DRIVE
261 GOLDENROD DRIVE
261 GOLDENROD DRIVE
261 GOLDENROD DRIVE
261 GOLDENROD DRIVE
261 GOLDENROD DRIVE
261 GOLDENROD DRIVE
261 GOLDENROD DRIVE
261 GOLDENROD DRIVE
261 GOLDENROD DRIVE
261 GOLDENROD DRIVE
261 GOLDENROD DRIVE
261 GOLDENROD DRIVE
261 GOLDENROD DRIVE
SEE ALL PHOTOS
261 GOLDENROD DRIVE
261 GOLDENROD DRIVE
261 GOLDENROD DRIVE
261 GOLDENROD DRIVE
261 GOLDENROD DRIVE
261 GOLDENROD DRIVE
261 GOLDENROD DRIVE
261 GOLDENROD DRIVE
261 GOLDENROD DRIVE
261 GOLDENROD DRIVE
261 GOLDENROD DRIVE
261 GOLDENROD DRIVE
261 GOLDENROD DRIVE
261 GOLDENROD DRIVE
261 GOLDENROD DRIVE
261 GOLDENROD DRIVE
261 GOLDENROD DRIVE
261 GOLDENROD DRIVE
261 GOLDENROD DRIVE
261 GOLDENROD DRIVE
261 GOLDENROD DRIVE
261 GOLDENROD DRIVE
261 GOLDENROD DRIVE
261 GOLDENROD DRIVE
261 GOLDENROD DRIVE
261 GOLDENROD DRIVE
261 GOLDENROD DRIVE
261 GOLDENROD DRIVE
261 GOLDENROD DRIVE
261 GOLDENROD DRIVE
261 GOLDENROD DRIVE
261 GOLDENROD DRIVE
261 GOLDENROD DRIVE
261 GOLDENROD DRIVE
261 GOLDENROD DRIVE
261 GOLDENROD DRIVE
261 GOLDENROD DRIVE
261 GOLDENROD DRIVE
261 GOLDENROD DRIVE
261 GOLDENROD DRIVE
261 GOLDENROD DRIVE
261 GOLDENROD DRIVE
261 GOLDENROD DRIVE
261 GOLDENROD DRIVE
261 GOLDENROD DRIVE
261 GOLDENROD DRIVE
261 GOLDENROD DRIVE
261 GOLDENROD DRIVE
261 GOLDENROD DRIVE
261 GOLDENROD DRIVE
261 GOLDENROD DRIVE
261 GOLDENROD DRIVE
261 GOLDENROD DRIVE
Sold

261 GOLDENROD DRIVE

261 GOLDENROD DRIVE, UPPER GWYNEDD, PA 19446

$792,500
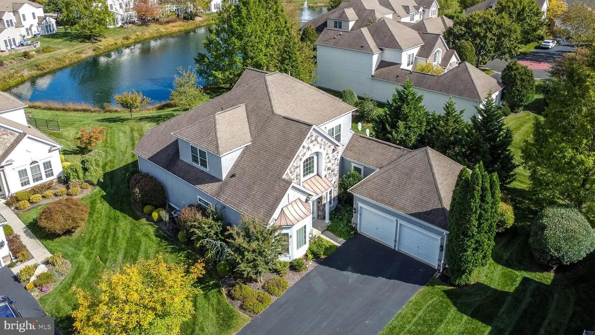
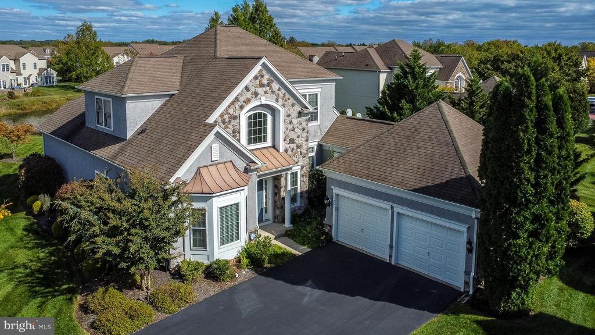
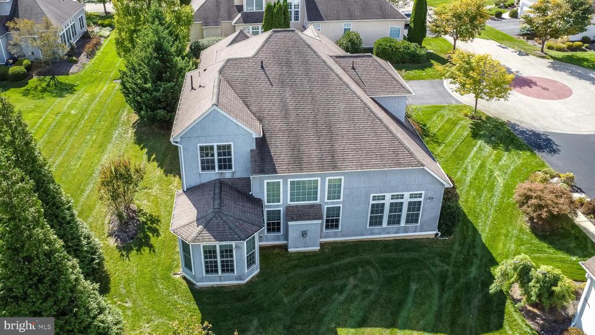
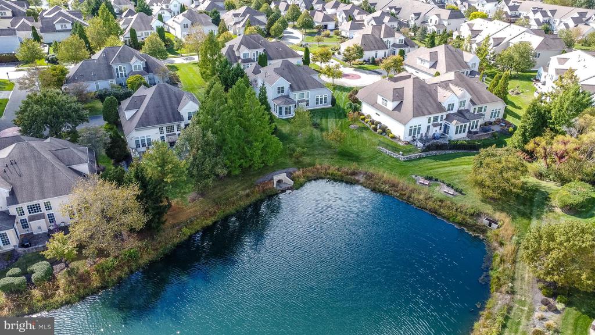
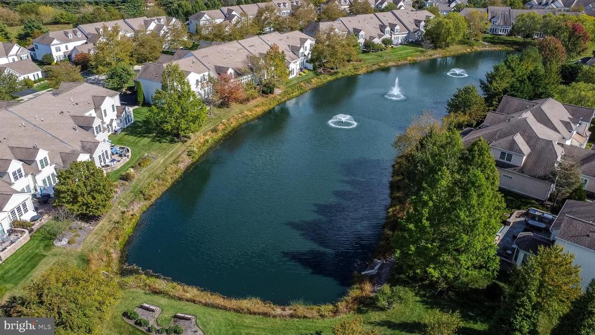
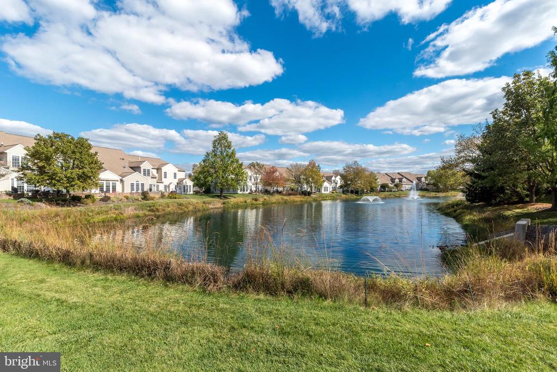
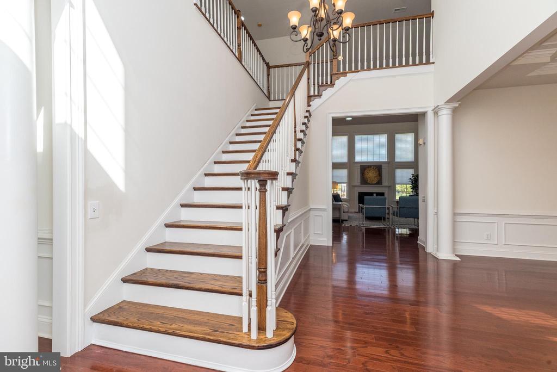
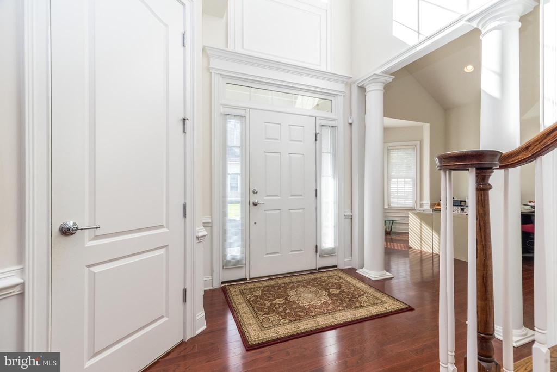
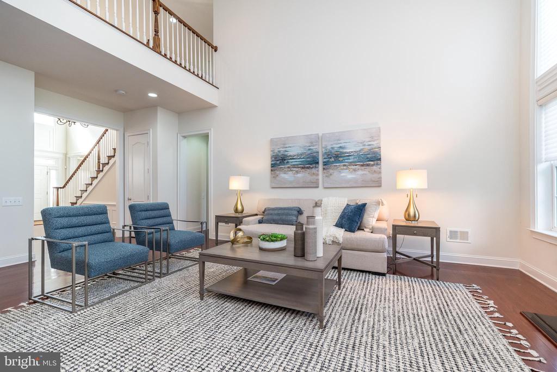
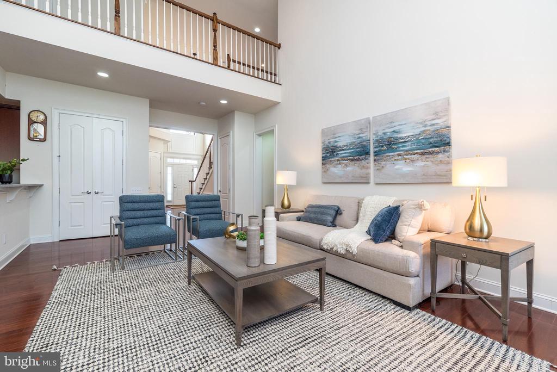
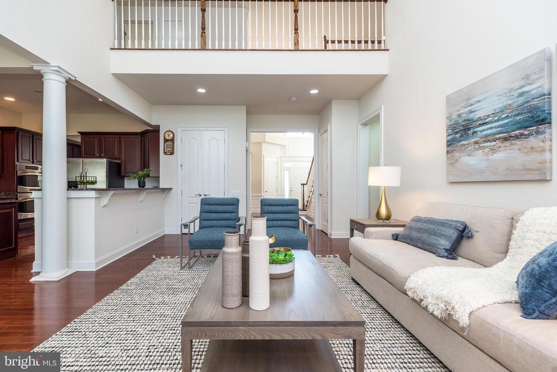
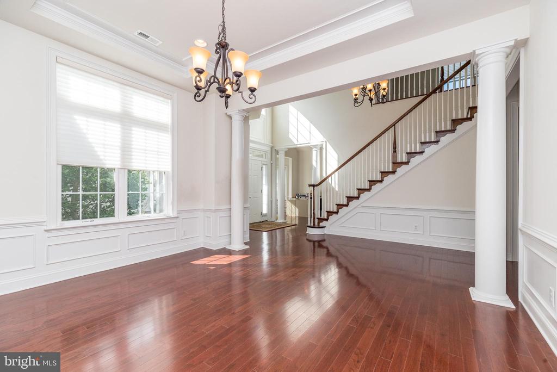
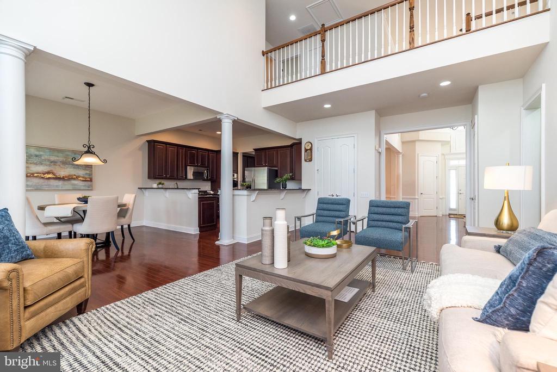
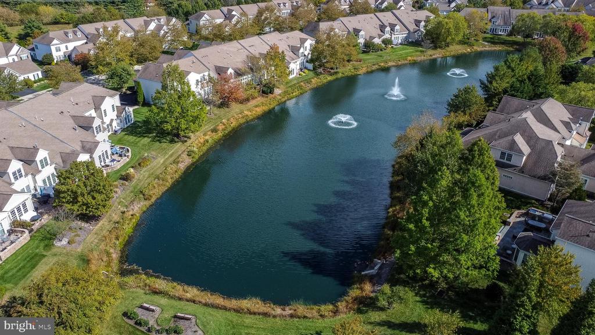
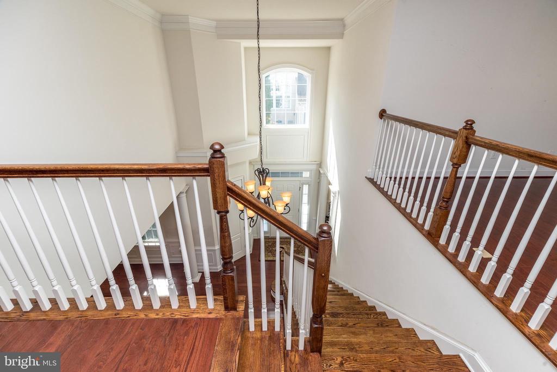
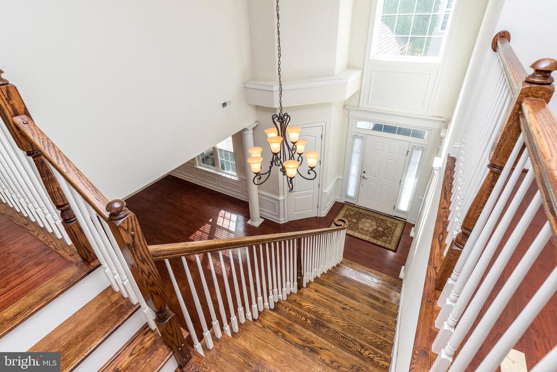
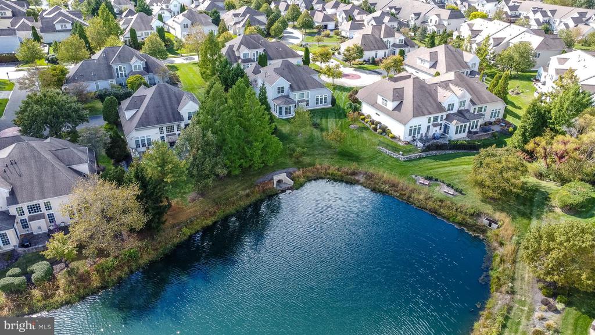
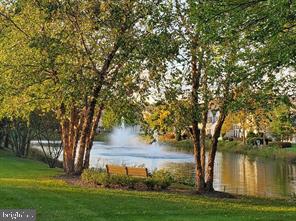
Enjoy the amazing views and peacefulness by owning one of the 30 coveted homes on the beautiful pond in the Reserve at Gwynedd, a premier 55+ gated resort community. Rarely offered Harrington Model detached Manor Home is waiting for you! This single home features a FIRST floor main bedroom suite with 3 Bedrooms and 2.5 Baths. The two story foyer with an open floor plan greets you with hardwood flooring throughout the house, mill work galore and light filled rooms featuring retractable high end blinds on all the windows!
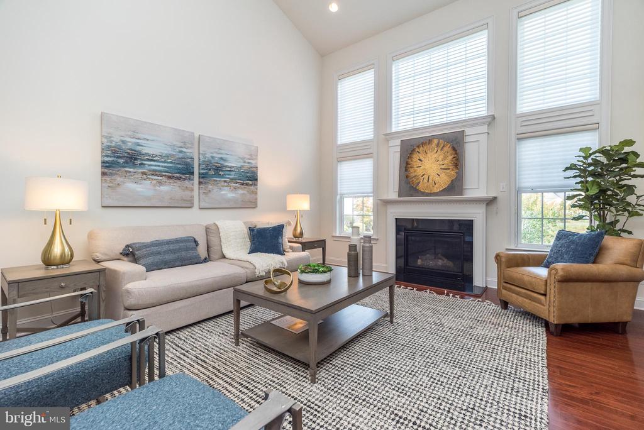
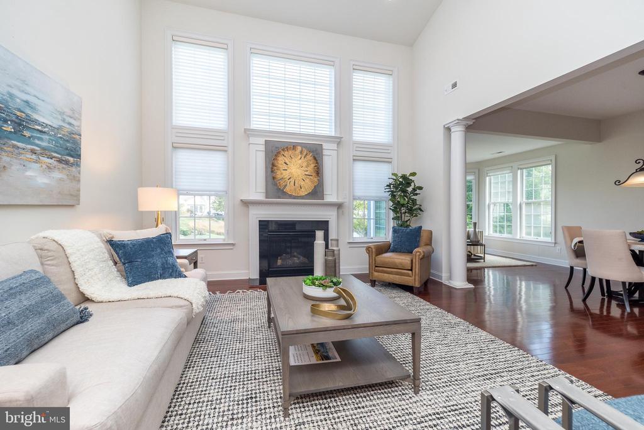
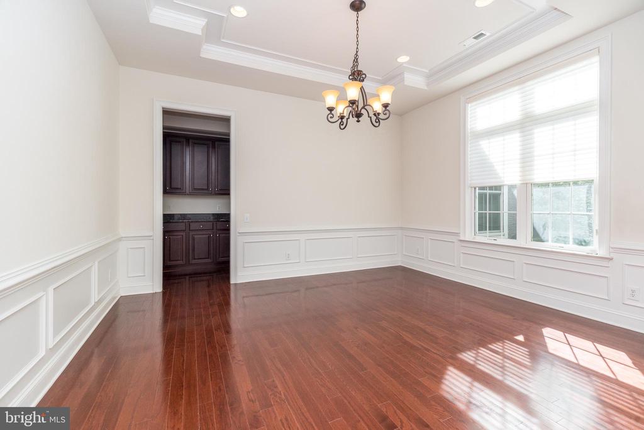
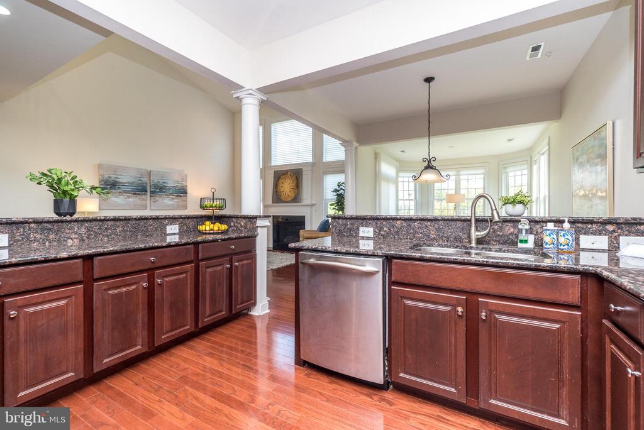
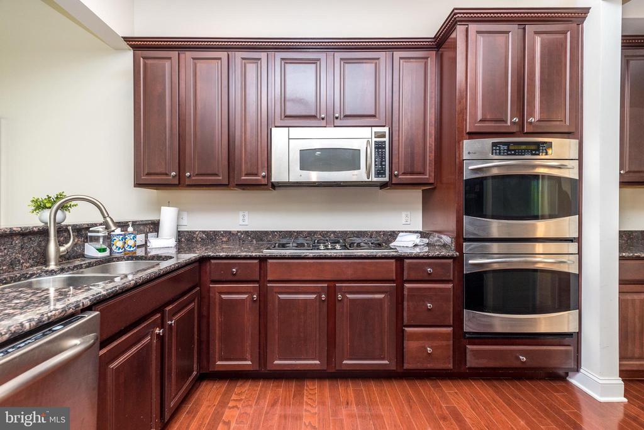
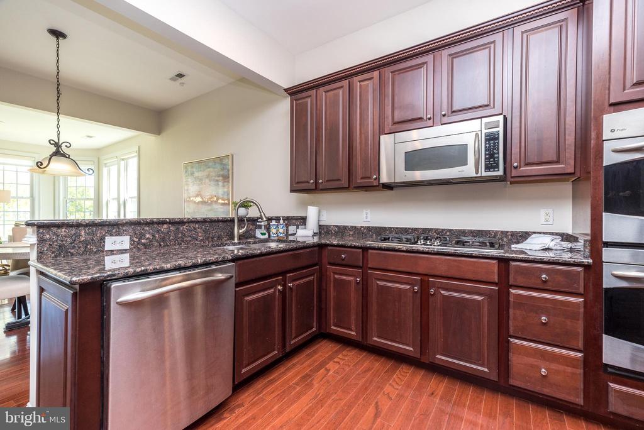
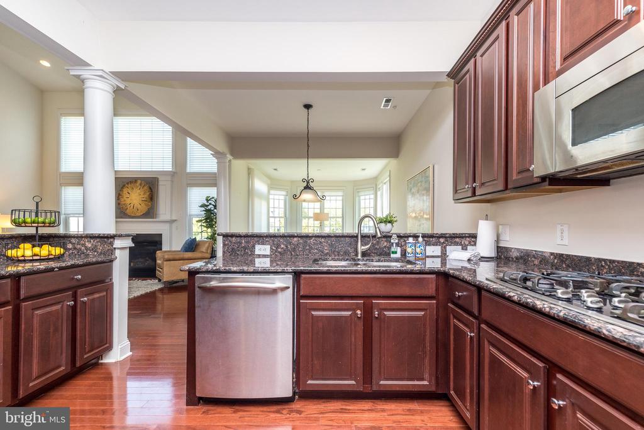
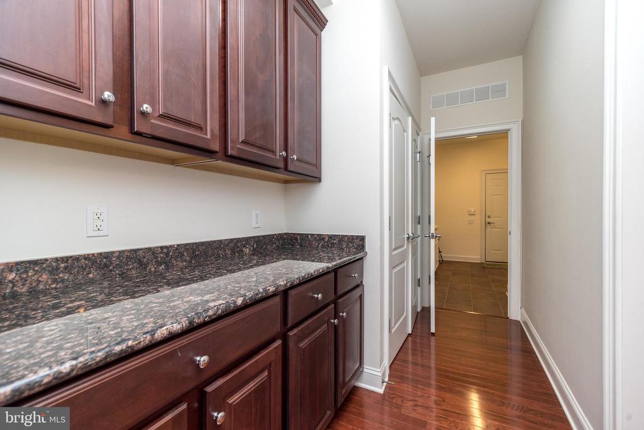
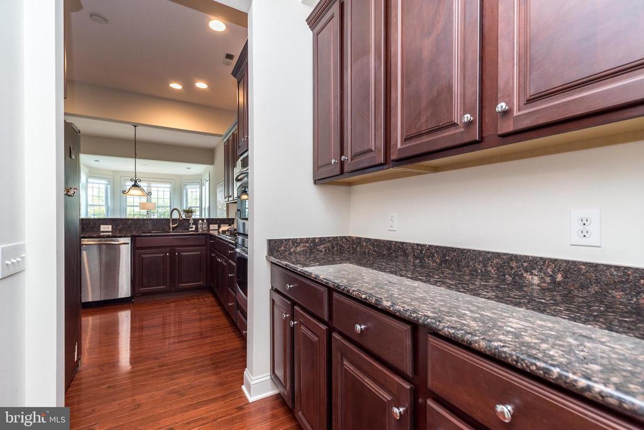
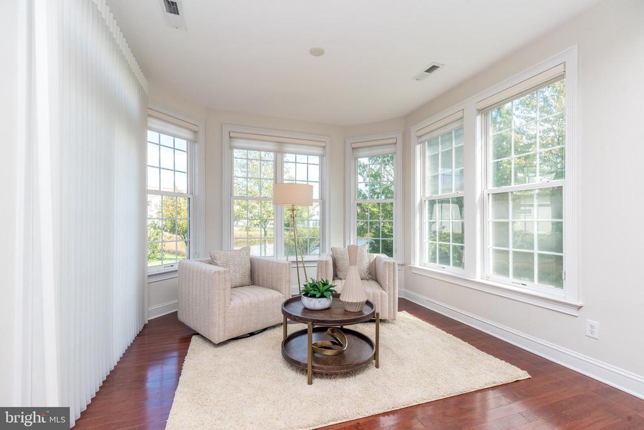
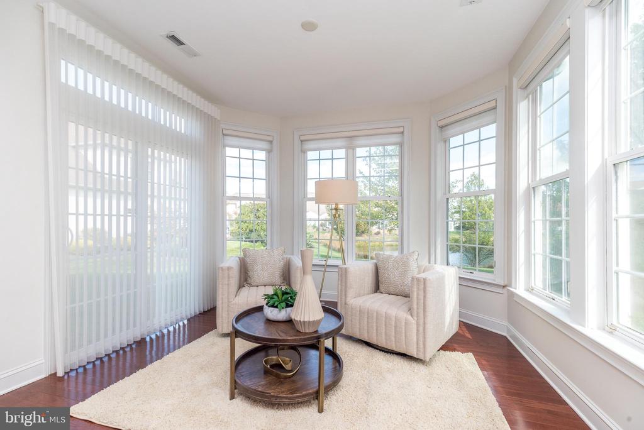
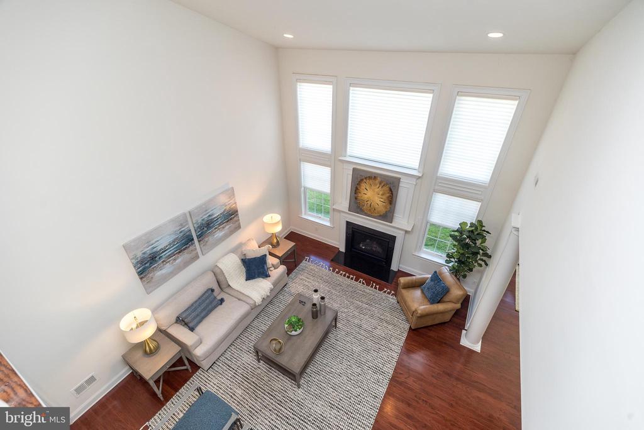
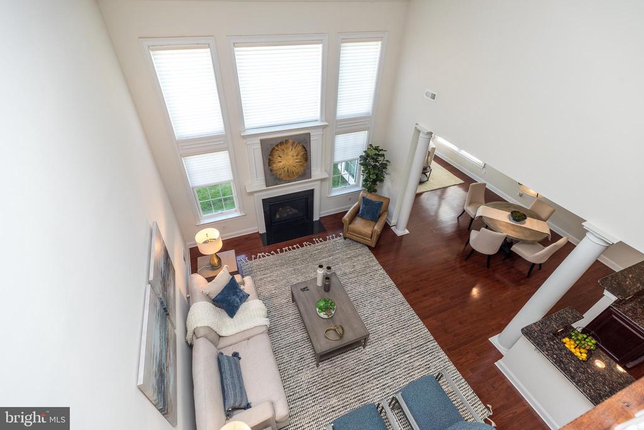
A library/office office is to your left with with a cathedral ceiling. Stunning formal dining room with crown molding and tray ceiling. A Butler's Pantry with double pantry is off the dining room for extra storage and flows easily into the kitchen, perfect for entertaining. Beautiful kitchen with 42" cherry cabinets, upgraded granite counter tops, stainless steel appliances , gas cook top and double oven. Hardwood flooring is throughout the first and second floors. A breakfast room and beautiful sunroom to bring in the sunshine. The amazing two-story Great Room highlights a gas fireplace, open floor plans and windows galore.
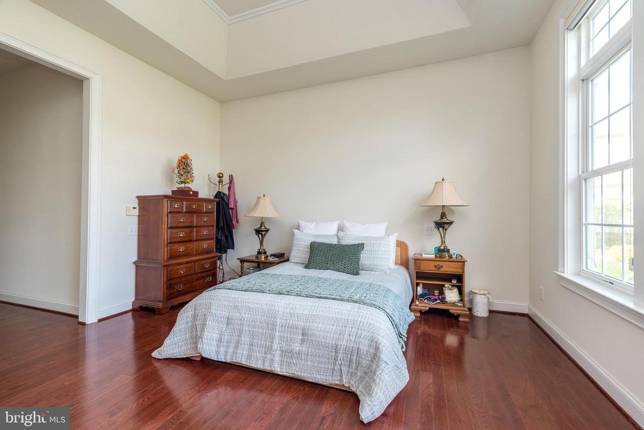
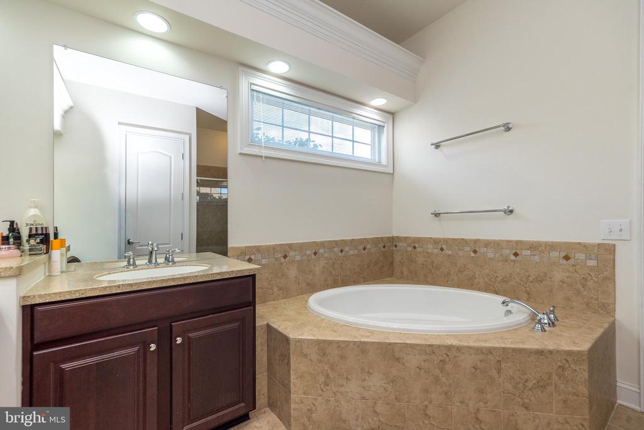
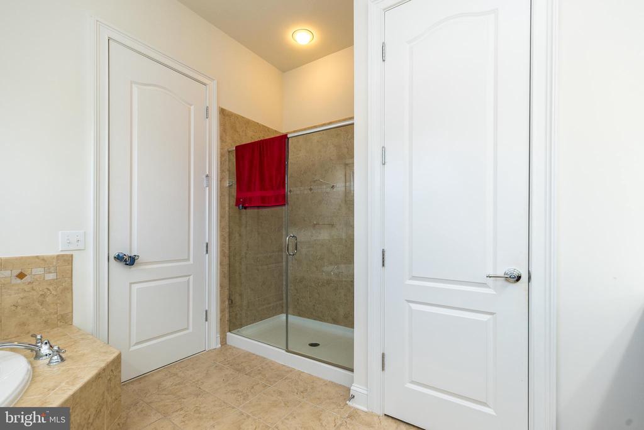
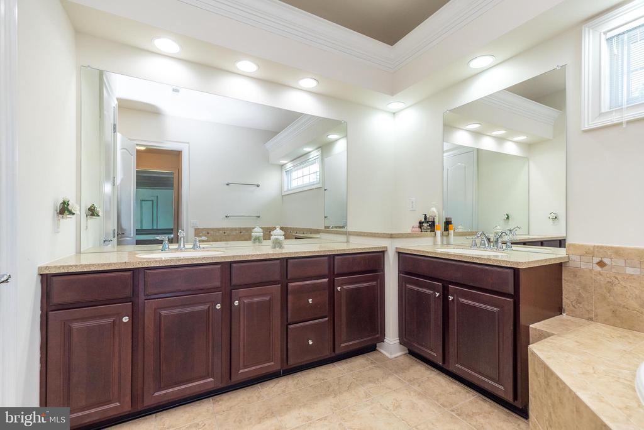
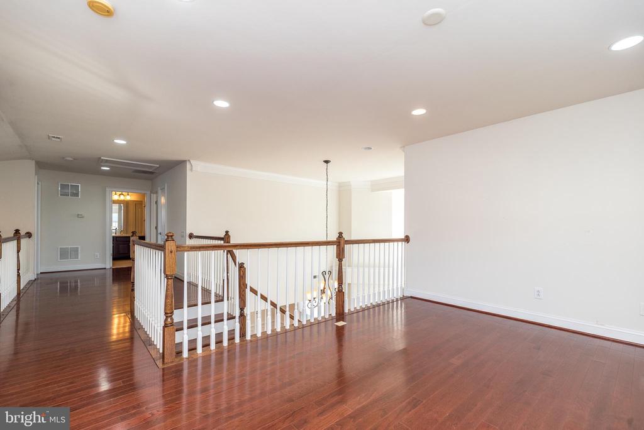
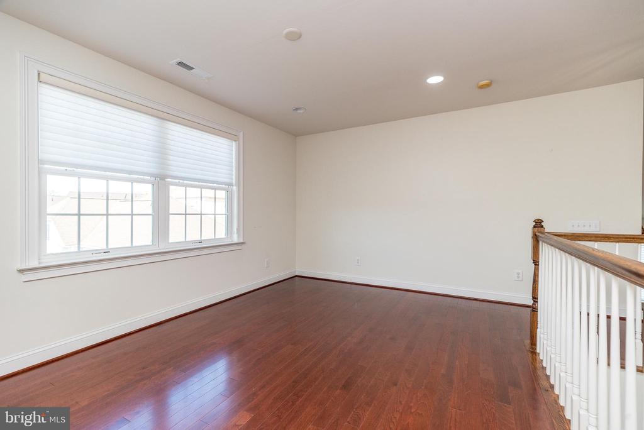
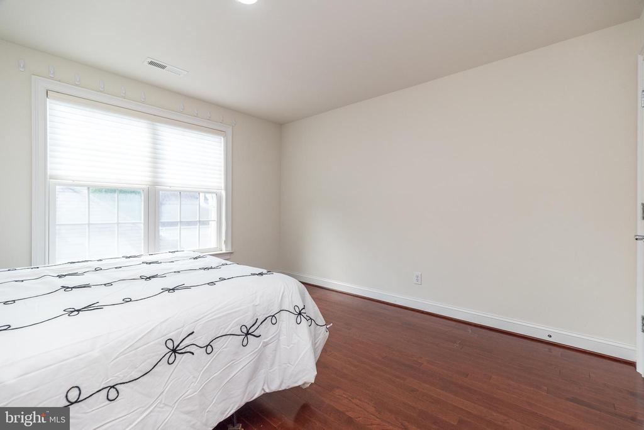
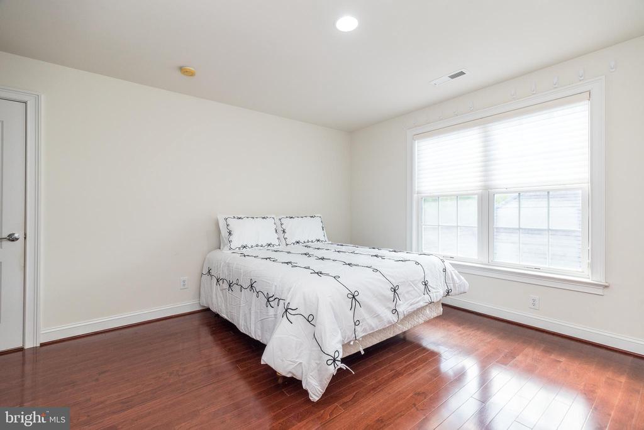
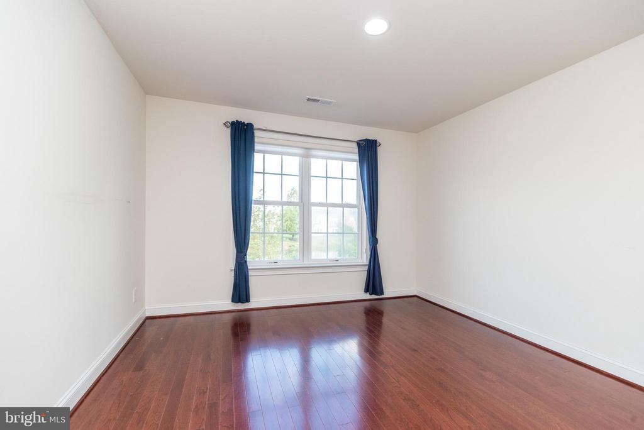
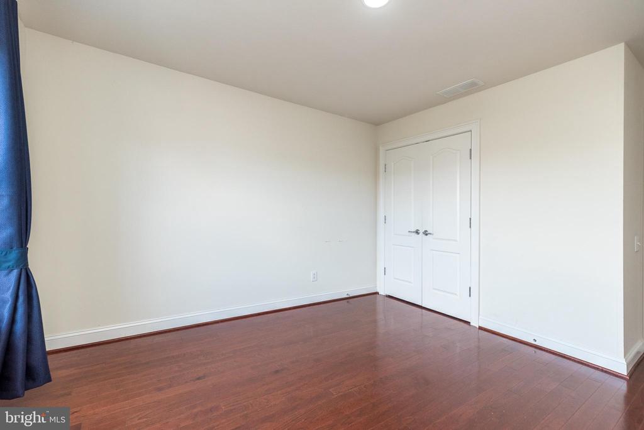
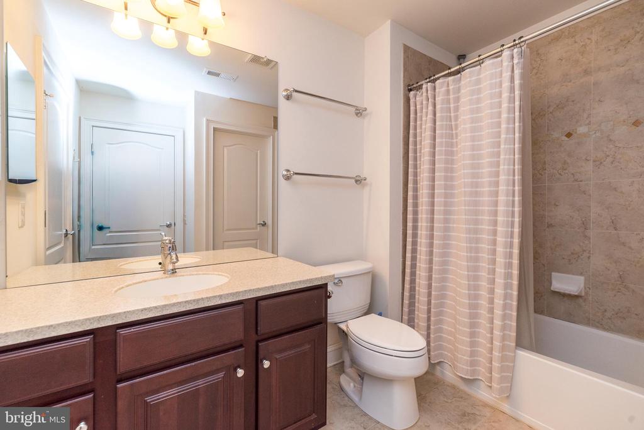
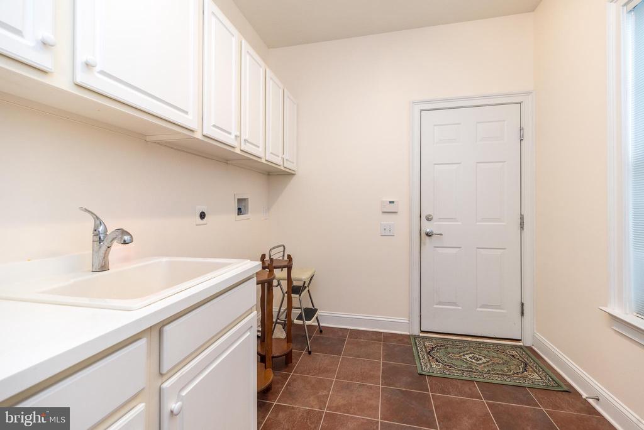
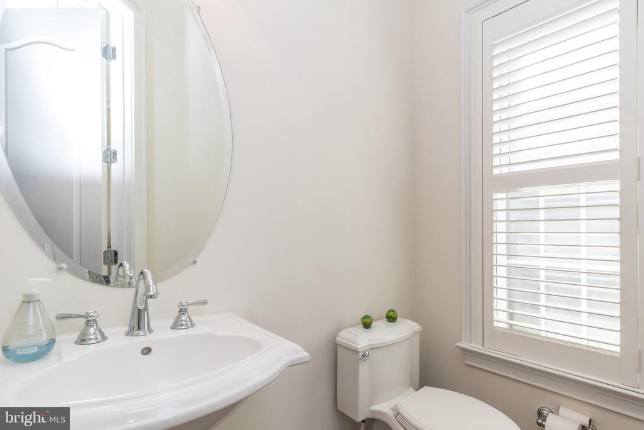
FIRST Floor spacious bedroom suite is neutral with recessed lighting, tray ceiling, ample closet space and floor to ceiling windows with beautiful views of the pond. Large bathroom with soaking tub, stall shower and separate vanities. The second floor has a loft that can be used as a second home office and two additional well-appointed bedrooms sharing a large hall bath. Two car garage, powder room, and laundry room. New hot water heater 2024.
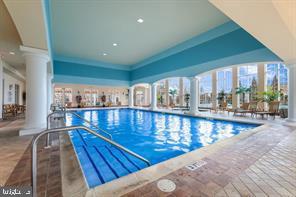
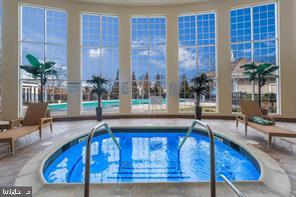
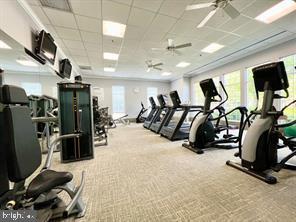
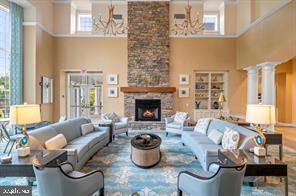
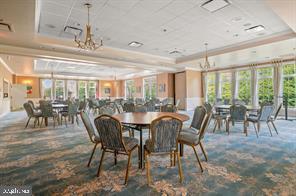
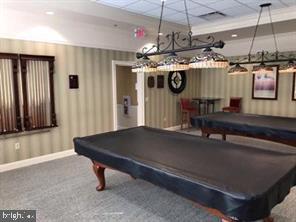
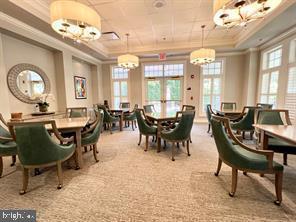
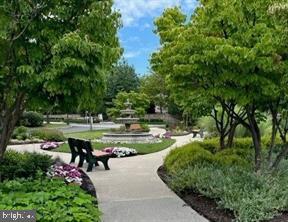
Enjoy the 8000 square foot clubhouse with indoor and outdoor pools, fitness center, aerobic room, jacuzzi, sauna and activities including billiards, cards, gathering room for fun times all directed by a full time activity director. Beautifully landscaped, resort style living for active adults who want to enjoy an active lifestyle. This upgraded home is truly amazing, take a look at the video, click the movie camera icon on top of the page. Don't wait to enjoy the beautiful views on the pond!

3
beds

3
baths

3,045 Sq.Ft. LIVING AREA

0.04 Sq.Ft. lot

Kerry Ann Maginnis

Kerry Ann Maginnis

Features & Amenities

Interior

  • total bedrooms3
  • Total bathrooms3
  • full bathrooms2
  • half bathroom1
  • Flooring Hardwood
  • Fireplace Gas/Propane
  • APPLIANCES Built-In Microwave, Cooktop, Dishwasher, Disposal, Oven - Double, Oven - Self Cleaning, Stainless Steel Appliances
  • other interior Features Bathroom - Soaking Tub, Bathroom - Walk-In Shower, Breakfast Area, Butlers Pantry, Chair Railings, Crown Moldings, Entry Level Bedroom, Family Room Off Kitchen, Floor Plan - Open, Pantry, Upgraded Countertops, Wainscotting, Walk-in Closet(s), Formal/Separate Dining Room, Wood Floors

Area & Lot

  • Status Sold
  • Date Sold February 6, 2026
  • Living Area3,045 Sq.Ft.
  • Lot Area0.04 Sq.Ft.
  • MLS® IDPAMC2158248
  • TypeResidential
  • YEAR BUILT2008
  • Architecture StylesCarriage House
  • View DescriptionPond

Exterior

  • STORIES2
  • Garage Space2.0
  • water SourcePublic
  • lot featuresPond
  • parkingAttached Garage, Driveway
  • HEAT TYPEForced Air
  • AIR CONDITIONINGCentral A/C
  • sewerPublic Sewer
  • SubstructureSlab
  • Disability FeaturesNone
  • HOA AmenitiesBilliard Room, Club House, Community Center, Exercise Room, Game Room, Gated Community, Hot tub, Library, Party Room, Pool - Indoor, Pool - Outdoor, Retirement Community, Sauna
  • security FeaturesSecurity Gate

Financial

  • Sales Price$792,500
  • Real Estate Tax $10,021/yr
  • Zoning CARRIAGE
View Virtual Tour

Let’s Build Your Next Chapter

Whether buying, selling, or investing, The McCann Collective offers unmatched experience, strategic guidance, and a team committed to your success.

Follow Me on Instagram