Leave a Message

By providing your contact information to The McCann Collective, your personal information will be processed in accordance with The McCann Collective's Privacy Policy. By checking the box(es) below, you expressly consent to receive marketing or promotional real estate communication from The McCann Collective in the manner selected by you. For SMS text messages, message frequency varies. Message and data rates may apply. Consent is not a condition of purchase of any goods or services. You may opt out of receiving further communications from The McCann Collective at any time. To opt out of receiving SMS text messages, reply STOP to unsubscribe. SMS text messaging is subject to our Terms of Use.

Thank you for your message. We will be in touch with you shortly.

Explore Our Properties
2601 PENNSYLVANIA AVENUE Unit: 1129
SEE ALL PHOTOS
2601 PENNSYLVANIA AVENUE Unit: 1129
Courtesy of BHHS Fox & Roach-Haverford
Sold

2601 PENNSYLVANIA AVENUE Unit: 1129

2601 PENNSYLVANIA AVENUE Unit: 1129, PHILADELPHIA, PA 19130

$195,000
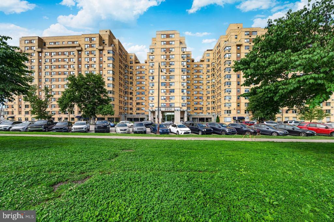
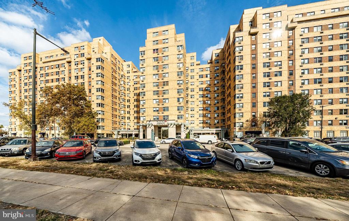
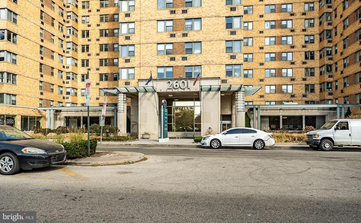
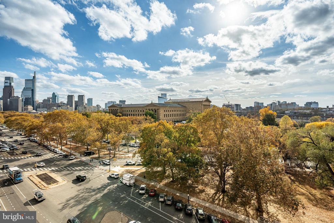
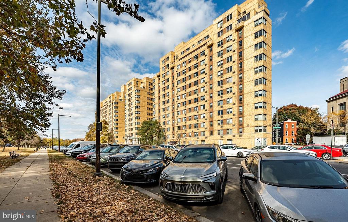
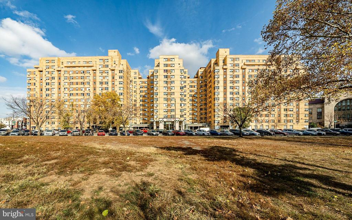
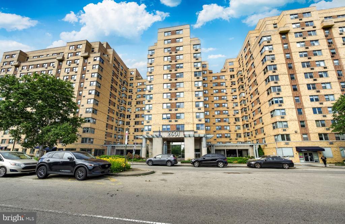
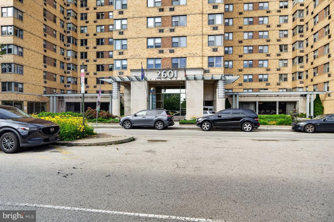
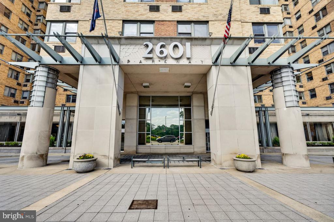
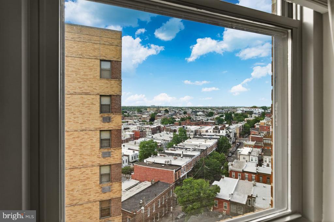
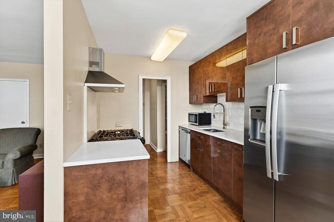
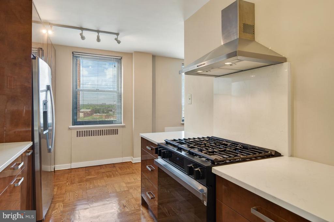
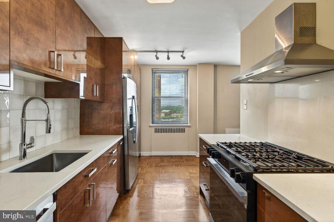
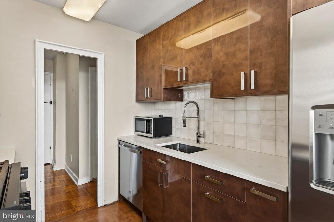
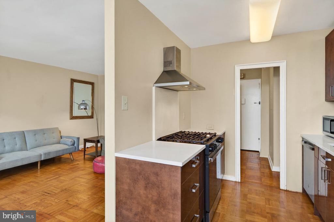
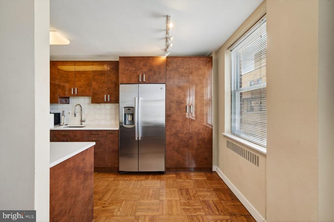
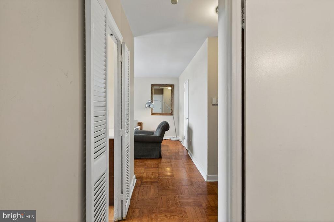
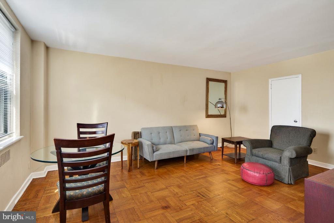
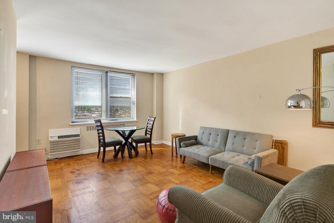
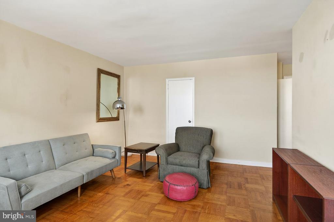
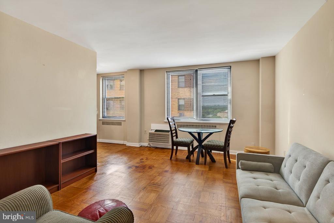
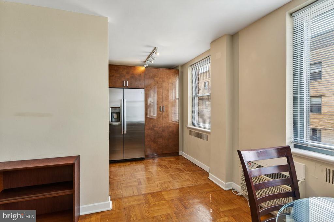
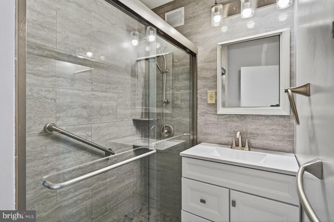
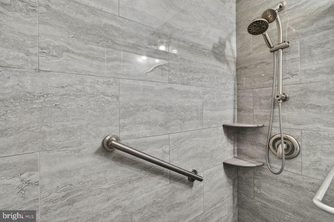
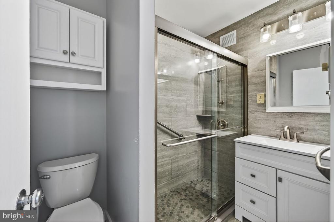
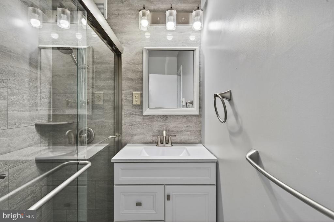
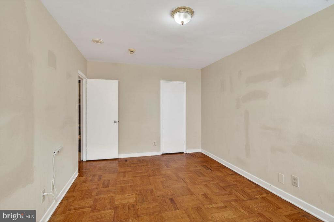
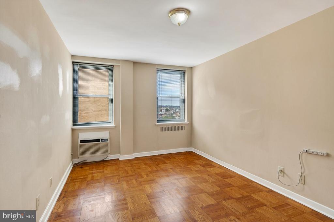
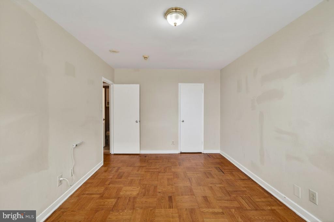
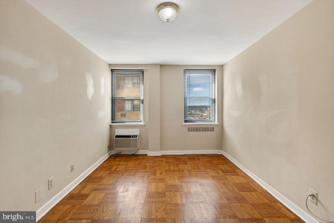
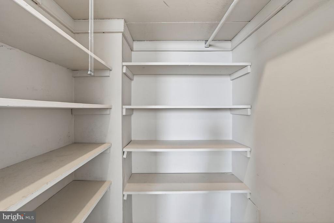
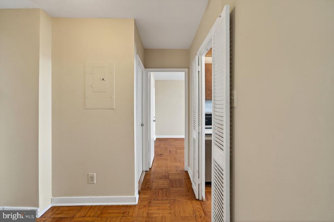
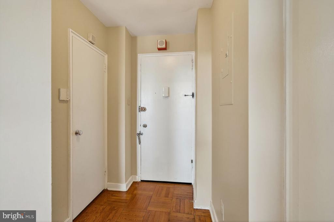
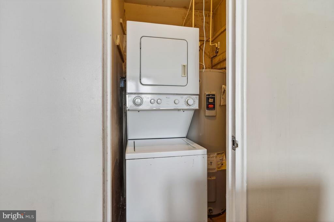
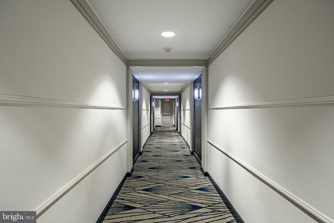
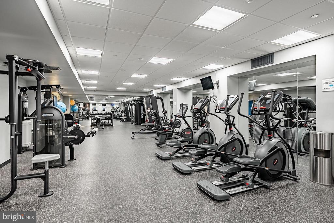
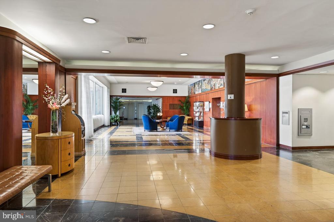
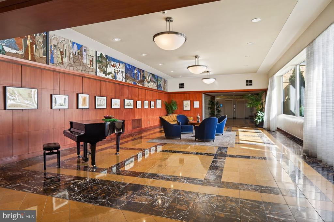
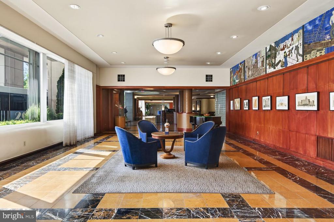
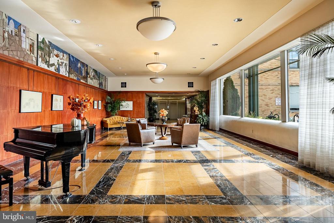
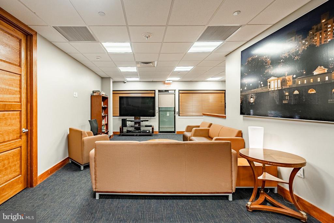
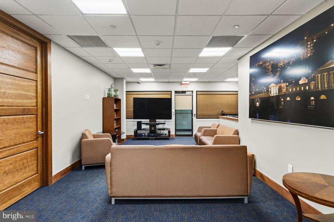
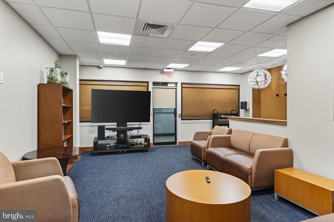
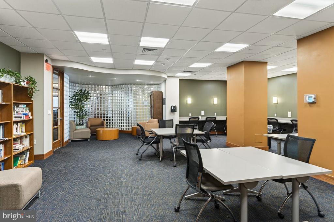
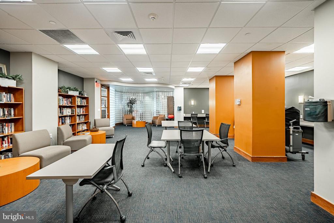
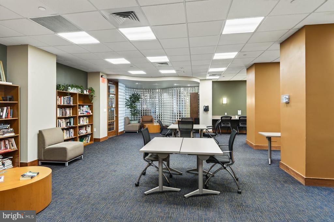
Welcome to 2601 Pennsylvania Ave. #1129, a bright one bedroom home set along the iconic Ben Franklin Parkway in the heart of the Art Museum neighborhood. This home was totally renovated in 2025 with state of the art kitchen and fully renovataed ceramic tile bath with a walk in shower. Unit 1129 offers 724 SF of well designed living space with sky line views of of Philadelphia. The updated kitchen boasts stainless steel cabinets, quartz counter tops, sleek ceiling height cabinets, large pantry, gas range, disposal and DW. Generous closet space provides exceptional storage, and the in unit washer and dryer provide everyday convenience. 2601 Parkway is a historic art deco landmark offering residens a full host of amenities include 24 front desk coverage, full fitness center, Resident community room with wifi, on-site BYOB restaurant, conveniencce store, medical offices, dry cleaner and complimentary shuttle service to Center City. The condo fee includes water, trash, sewer, professional mangement services. Residents enjoy an active social calendar with clubs, monthly speakers, weekly movies and special events. Step outide and you are steps from the Philadelphia Art museum, Barnes, Schuykill River Trail, Kelly drive, Calder Museum and many other shops and restaurants offering the perfect blend of city living and a residential neighborhood. Whether you are looking for a primary residents or a great investment opportunmity 2601 Parkway offers an unbeatable opportuntuty.


At 2601 Pennsylvania, residents enjoy 24/7 security, a complimentary shuttle to downtown, an on-site fitness center, lobby Wi-Fi, a community room, on-site management, a package room with email notifications, express shipment pickup, and dry-cleaning pickup/delivery. There's also a first-floor restaurant and a handy mini-mart for quick essentials. Step outside to everything you love about Fairmount: neighborhood coffee shops, bars and restaurants, Whole Foods, a community garden and weekly farmers market, Kelly Drive and the Schuylkill River, expansive Fairmount Park, and world-renowned museums. Live in a vibrant community with abundant green space--right in the center of the city.

1
bed

1
bath

726 Sq.Ft. LIVING AREA

Mikhal Mary

Mikhal Mary

Features & Amenities

Interior

  • total bedrooms1
  • Total bathroom1
  • full bathroom1
  • Laundry room Dryer In Unit, Washer In Unit
  • Flooring Hardwood
  • APPLIANCES Dishwasher, Disposal, Dryer - Front Loading, Microwave, Oven - Self Cleaning, Oven/Range - Gas, Refrigerator, Stainless Steel Appliances, Washer, Water Heater
  • other interior Features Bathroom - Walk-In Shower, Dining Area, Kitchen - Gourmet, Walk-in Closet(s), Wood Floors, Bathroom - Stall Shower, Pantry, Upgraded Countertops

Area & Lot

  • Status Sold
  • Date Sold July 22, 2026
  • Living Area726 Sq.Ft.
  • Total Area726 Sq.Ft.
  • MLS® IDPAPH2621216
  • TypeResidential
  • YEAR BUILT1950
  • NeighborhoodFairmount/Art Museum
  • Architecture StylesArt Deco
  • View DescriptionCity
  • School DistrictPHILADELPHIA CITY

Exterior

  • STORIES12
  • water SourcePublic
  • PoolNo Pool
  • parkingOn Street
  • HEAT TYPEWall Unit
  • AIR CONDITIONINGMulti Units
  • sewerPublic Sewer
  • Disability FeaturesNo Stairs
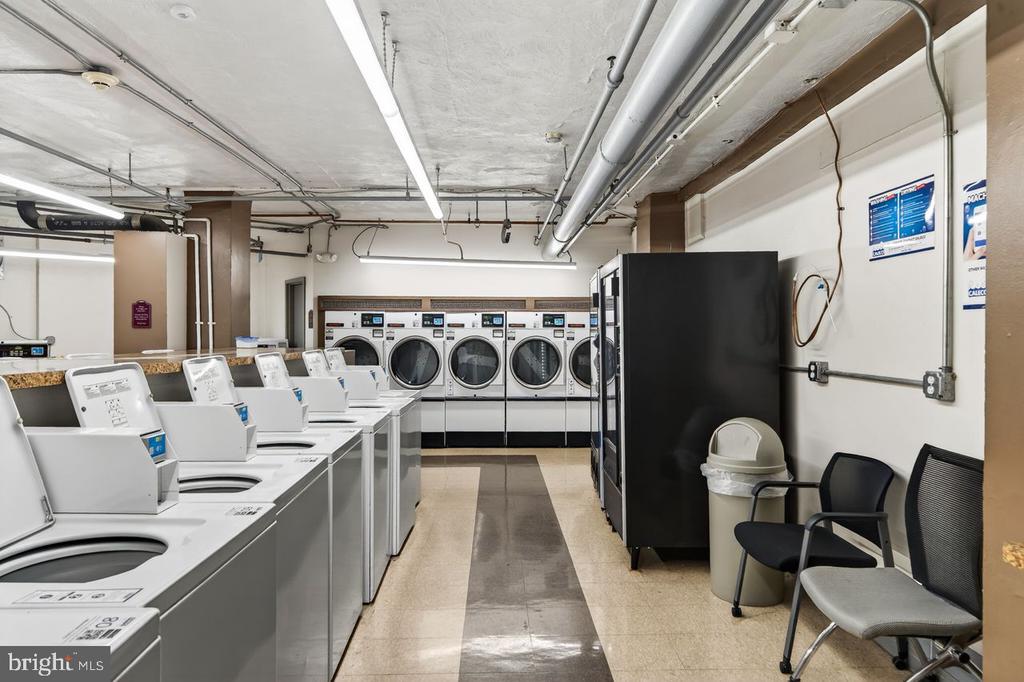
  • HOA AmenitiesCommunity Center, Convenience Store, Day Care, Exercise Room, Fitness Center, Laundry Facilities, Library, Meeting Room, Party Room, Security, Transportation Service
  • security FeaturesDesk in Lobby, Exterior Cameras, Smoke Detector, Carbon Monoxide Detectors

Financial

  • Sales Price$195,000
  • Real Estate Tax $2,420/yr
  • Zoning RMX3

Fairmount/Art Museum

Located just north of Center City and its approximate borders include Broad Street to the Schuylkill River and Spring Garden Street to Girard Avenue.

Explore

Let’s Build Your Next Chapter

Whether buying, selling, or investing, The McCann Real Estate offers unmatched experience, strategic guidance, and a team committed to your success.

Follow Me on Instagram