Leave a Message

By providing your contact information to The McCann Collective, your personal information will be processed in accordance with The McCann Collective's Privacy Policy. By checking the box(es) below, you expressly consent to receive marketing or promotional real estate communication from The McCann Collective in the manner selected by you. For SMS text messages, message frequency varies. Message and data rates may apply. Consent is not a condition of purchase of any goods or services. You may opt out of receiving further communications from The McCann Collective at any time. To opt out of receiving SMS text messages, reply STOP to unsubscribe. SMS text messaging is subject to our Terms of Use.

Thank you for your message. We will be in touch with you shortly.

Explore Our Properties
2601 CRABAPPLE CIRCLE
SEE ALL PHOTOS
2601 CRABAPPLE CIRCLE
Sold

2601 CRABAPPLE CIRCLE

2601 CRABAPPLE CIRCLE, PERKASIE, PA 18944

$457,500
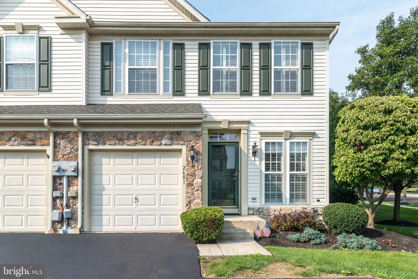
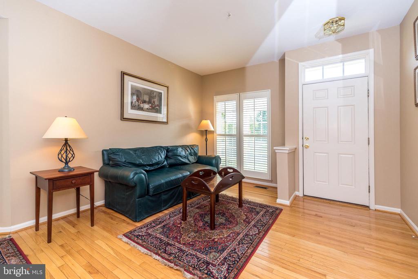
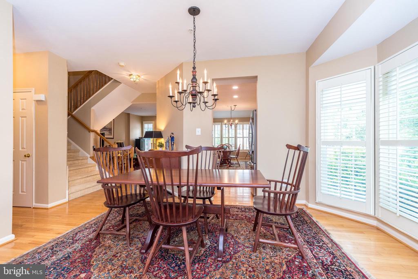
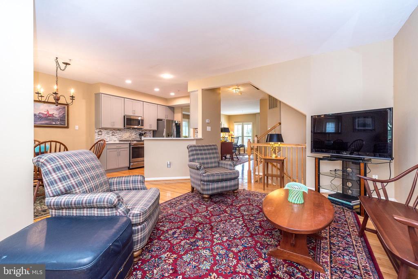
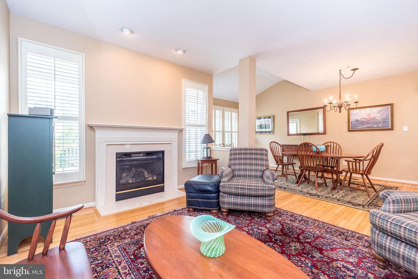
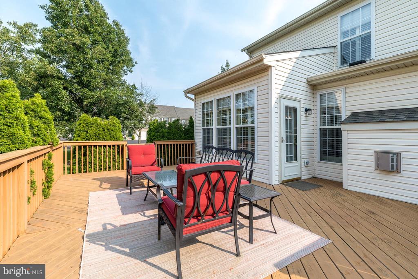
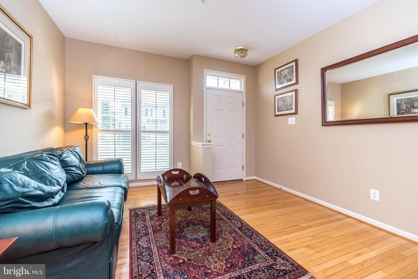
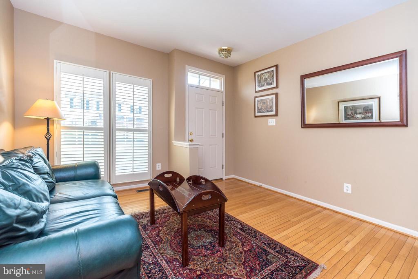
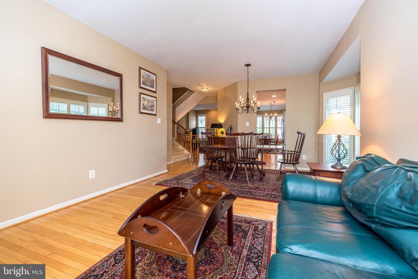
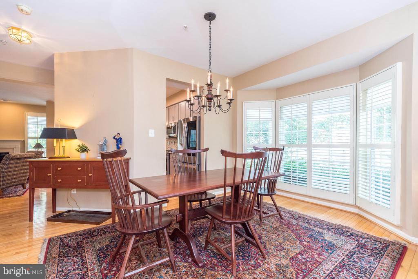
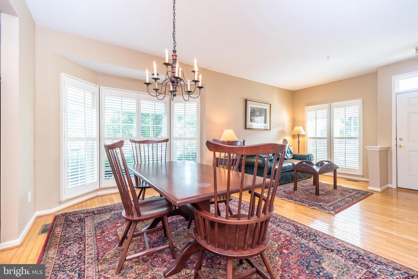
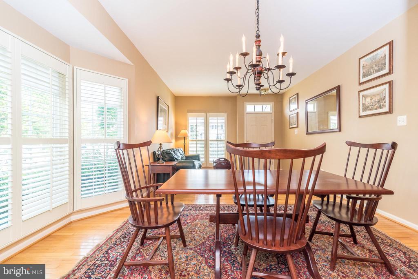
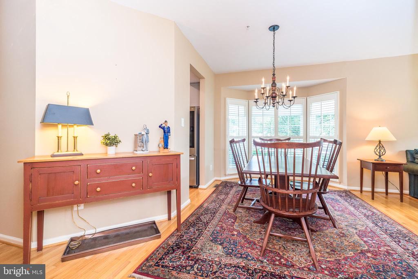
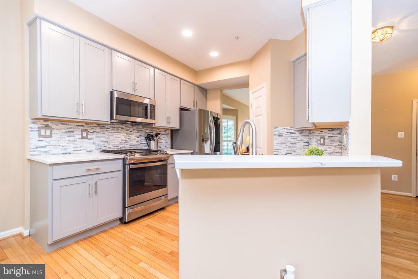
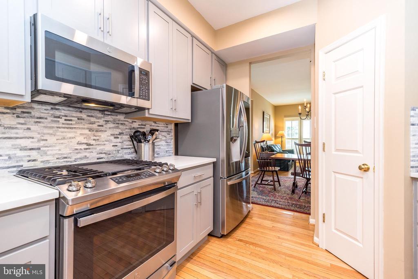
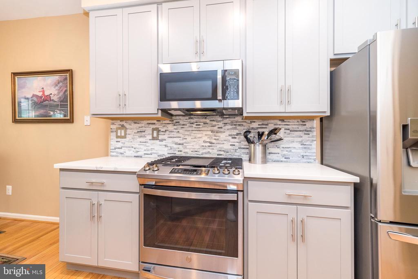
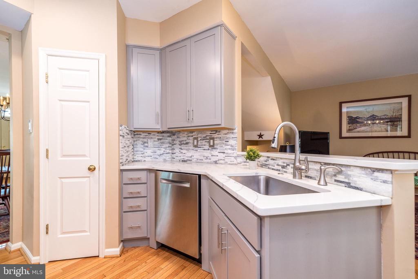
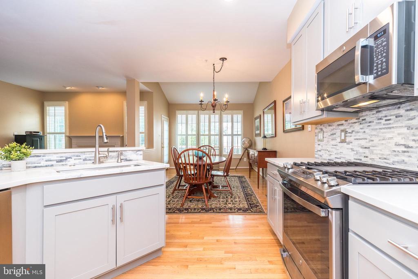
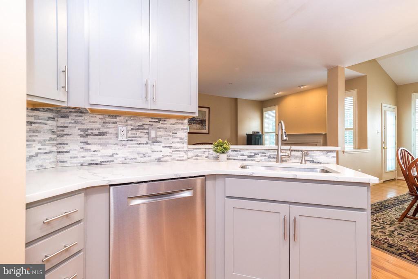
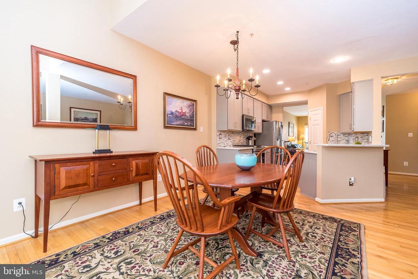
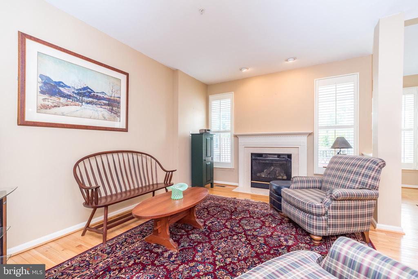
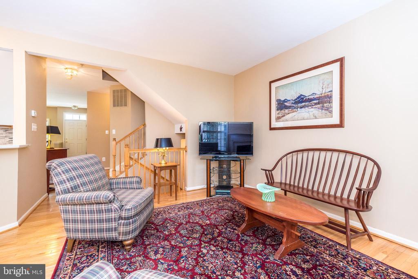
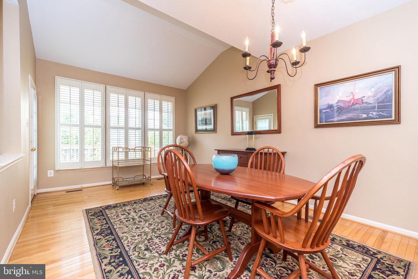
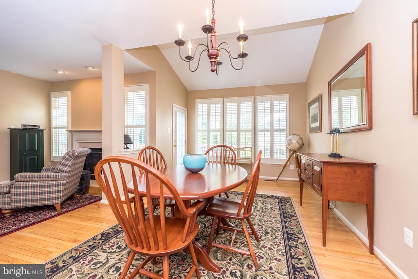
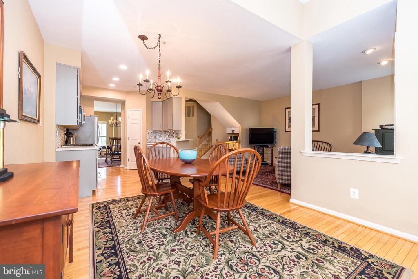
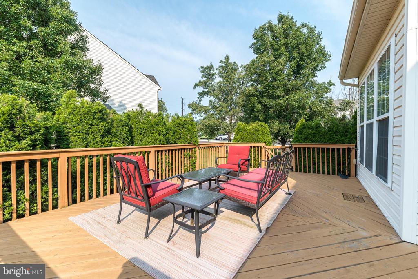
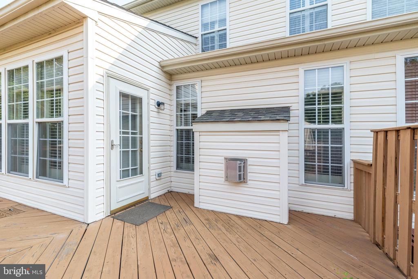
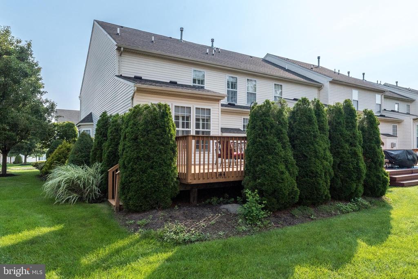
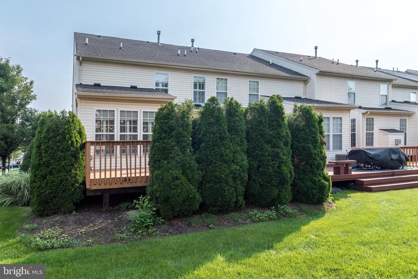
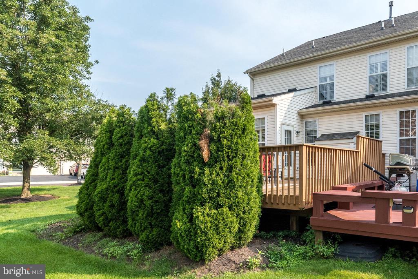
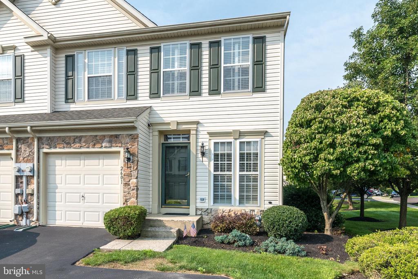
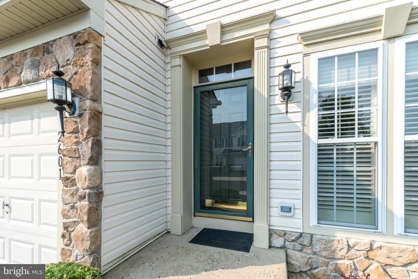
Welcome to 2601 Crabapple Lane, a beautifully updated 3-bedroom, 2 full and 2 half-bath end unit townhome offering comfortable living space and modern finishes throughout. The main level features beautiful hardwood flooring and an updated kitchen designed to impress, complete with quartz countertops, stainless steel appliances, and plenty of workspace for everyday living and entertaining.

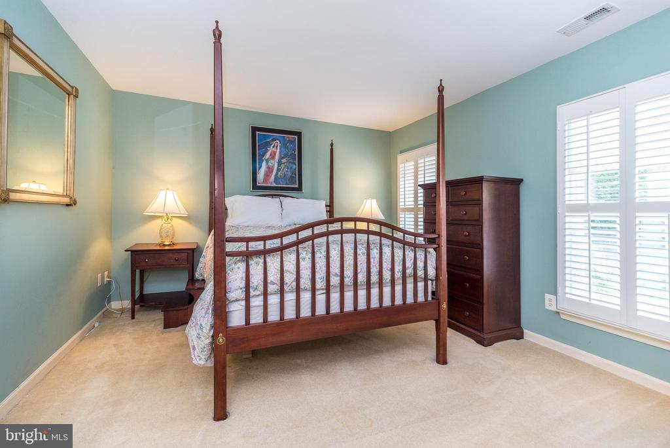
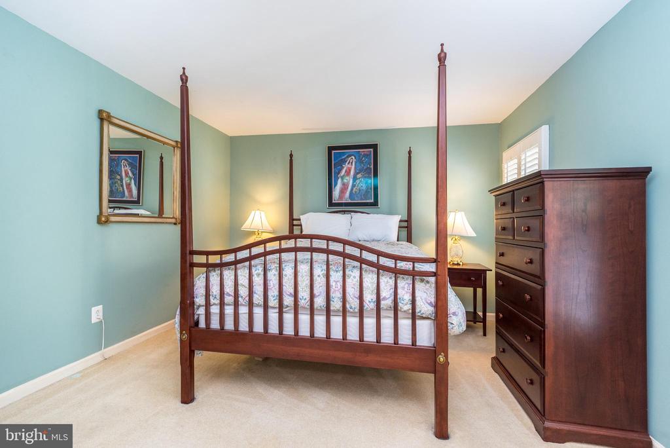
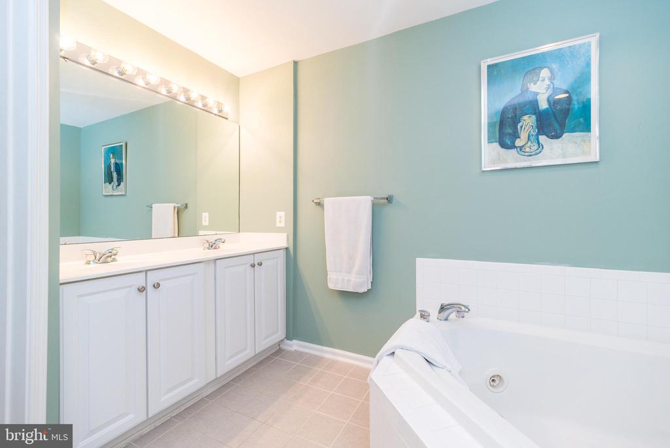
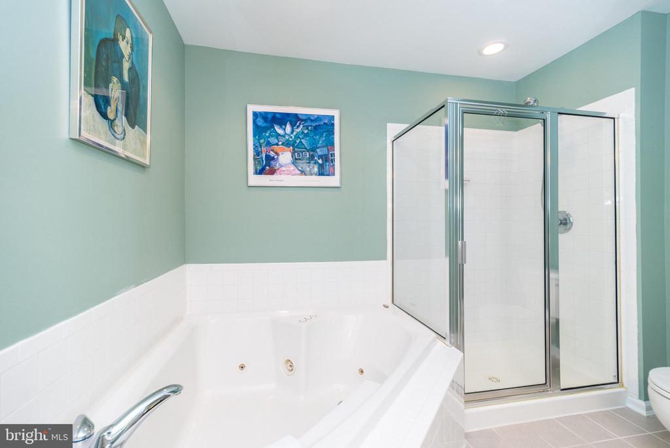
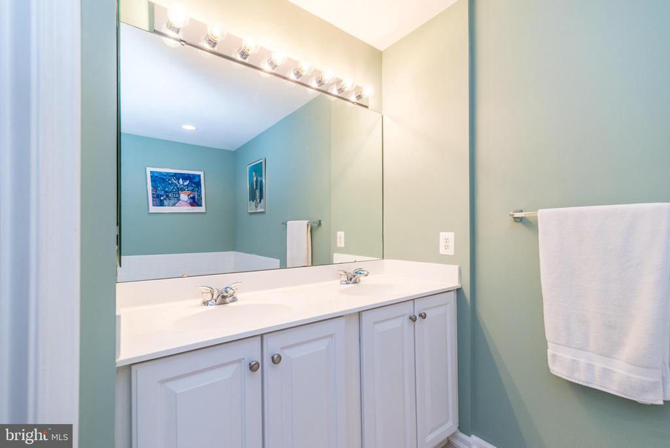
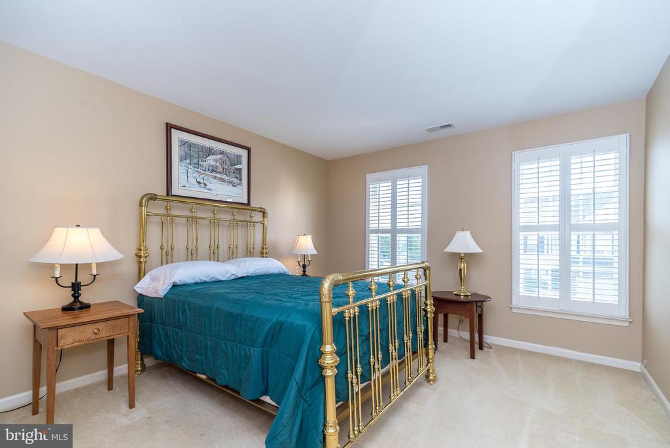
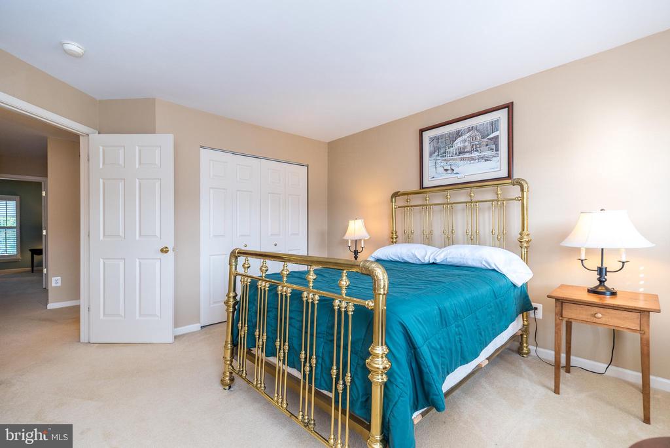
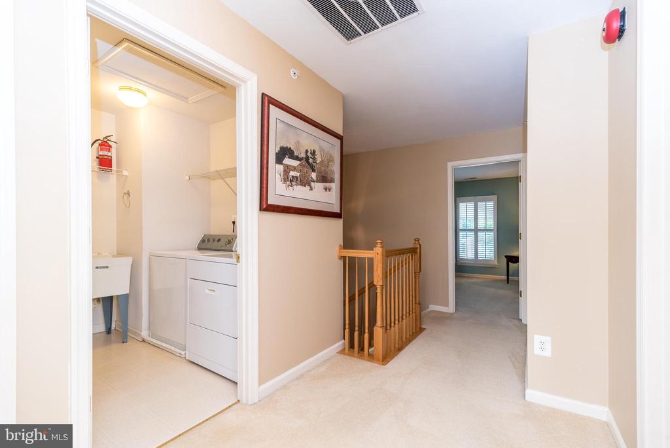
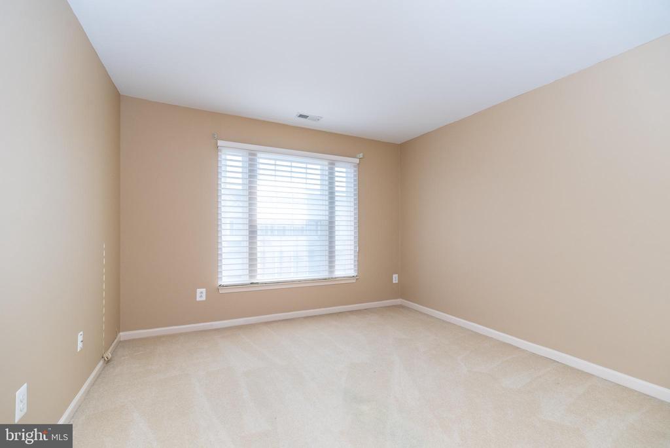
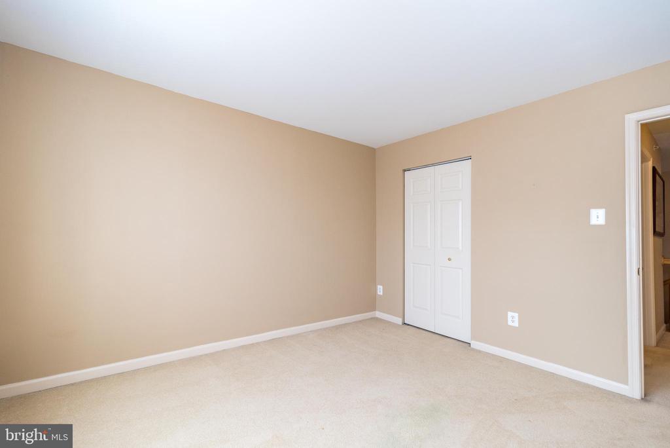
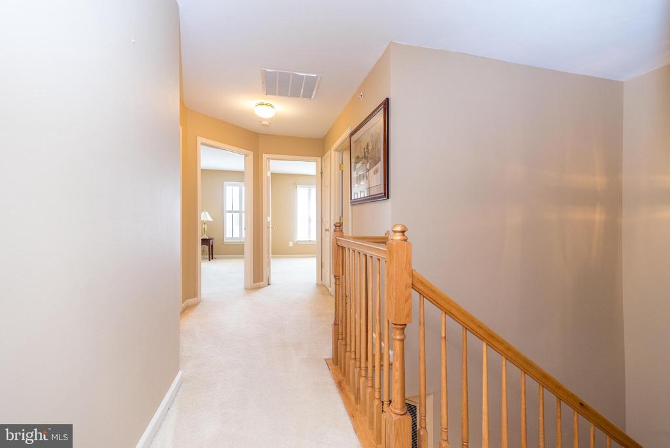
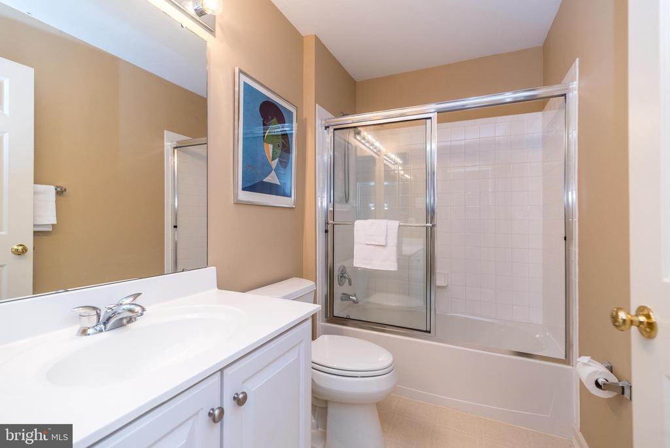
Upstairs, the spacious primary bedroom offers a private ensuite bath, creating a comfortable retreat at the end of the day. Two additional bedrooms and a full bath provide plenty of room for family, guests, or a home office.

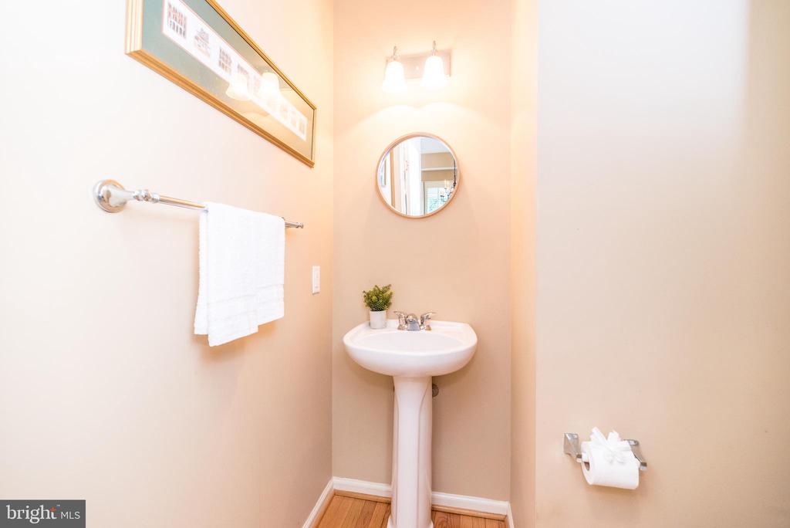
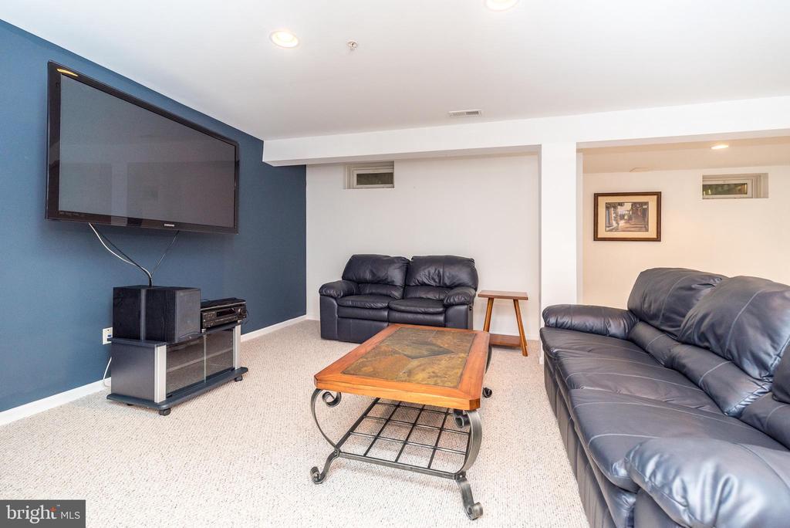
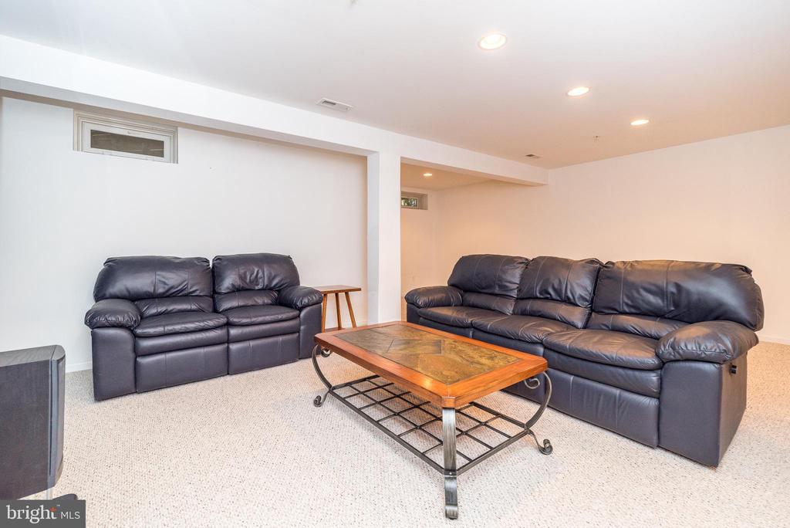
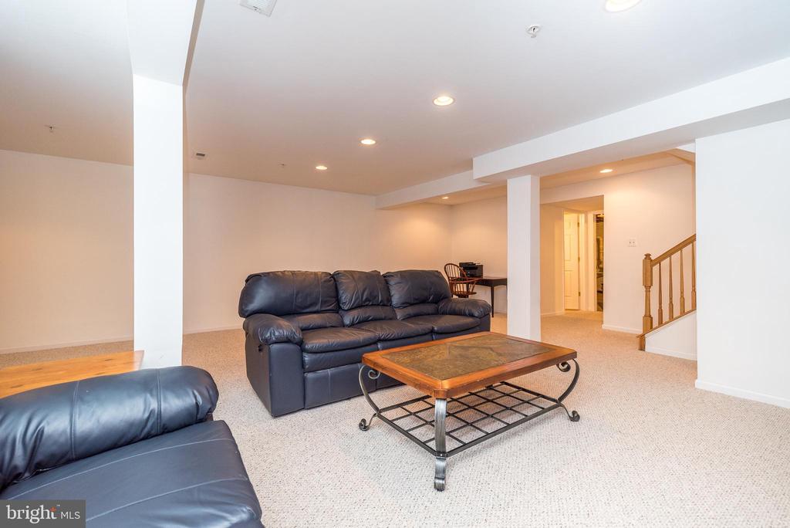
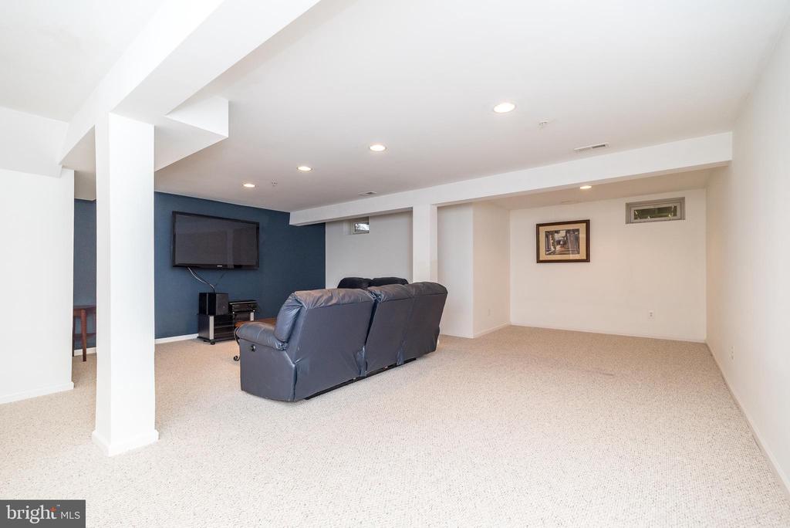
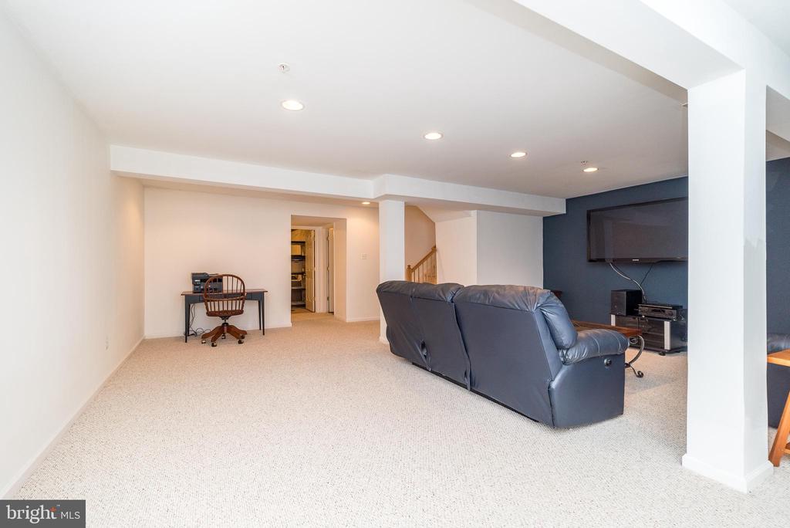
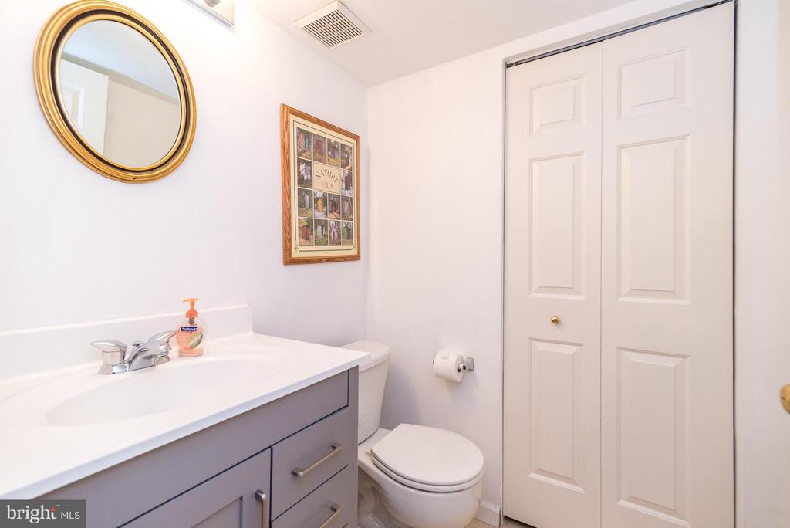
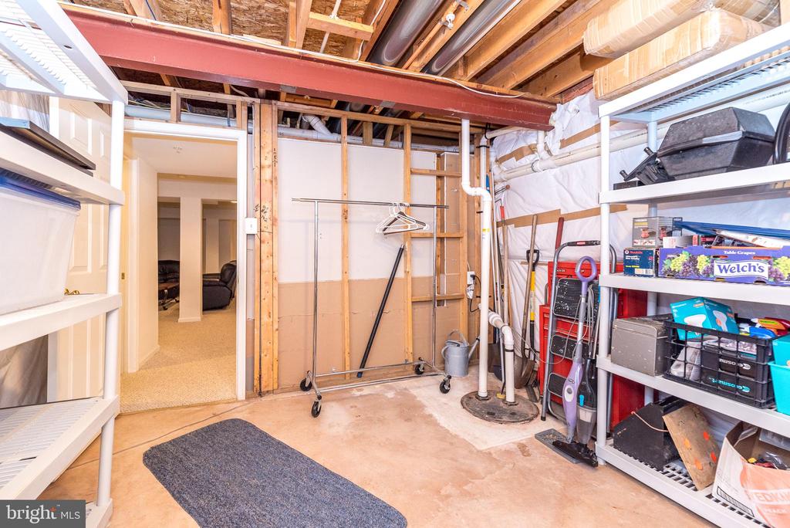
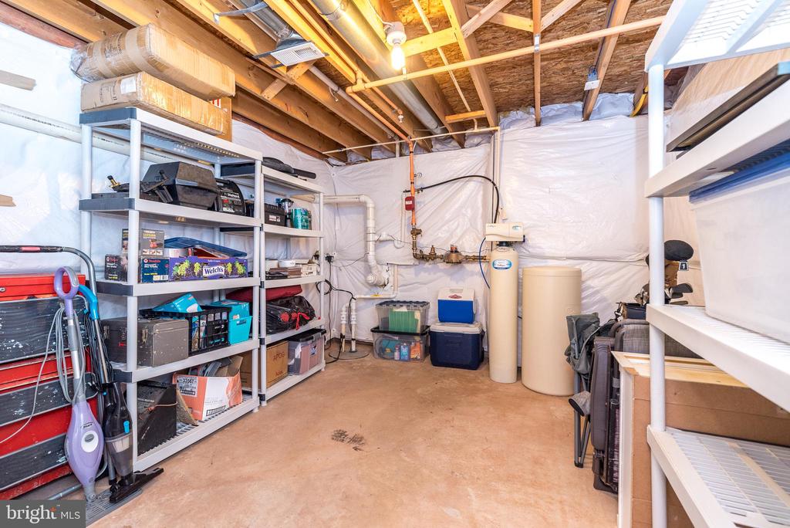
The finished basement adds valuable additional living space, perfect for a recreation room, home gym, office, or media area, along with the convenience of a half bath. An additional half bath on the main level adds extra convenience for family and guests.

Enjoy the convenience of being close to Perkasie's parks, recreational opportunities, shopping, restaurants, and everyday amenities. The area's charming downtown, community attractions, and outdoor spaces provide plenty of options for dining, shopping, recreation, and entertainment, while nearby major roadways make commuting and exploring the surrounding Bucks County area convenient.

With a thoughtfully updated interior, desirable bedroom and bath configuration, hardwood flooring on the first floor, and finished basement space, this home is ready for its next owner. Don't miss the opportunity to make 2601 Crabapple Lane your new home!

This is an Estate Sale and does not have a completed Sellers Disclosure. Home is also being sold is "As Is" condition.

3
beds

4
baths

2,738 Sq.Ft. LIVING AREA

3,658 Sq.Ft. lot

Kerry Ann Maginnis

Kerry Ann Maginnis

Features & Amenities

Interior

  • total bedrooms3
  • Total bathrooms4
  • full bathrooms2
  • half bathrooms2
  • Laundry room Has Laundry, Upper Floor
  • Flooring Carpet, Hardwood, Vinyl
  • Fireplace Gas/Propane
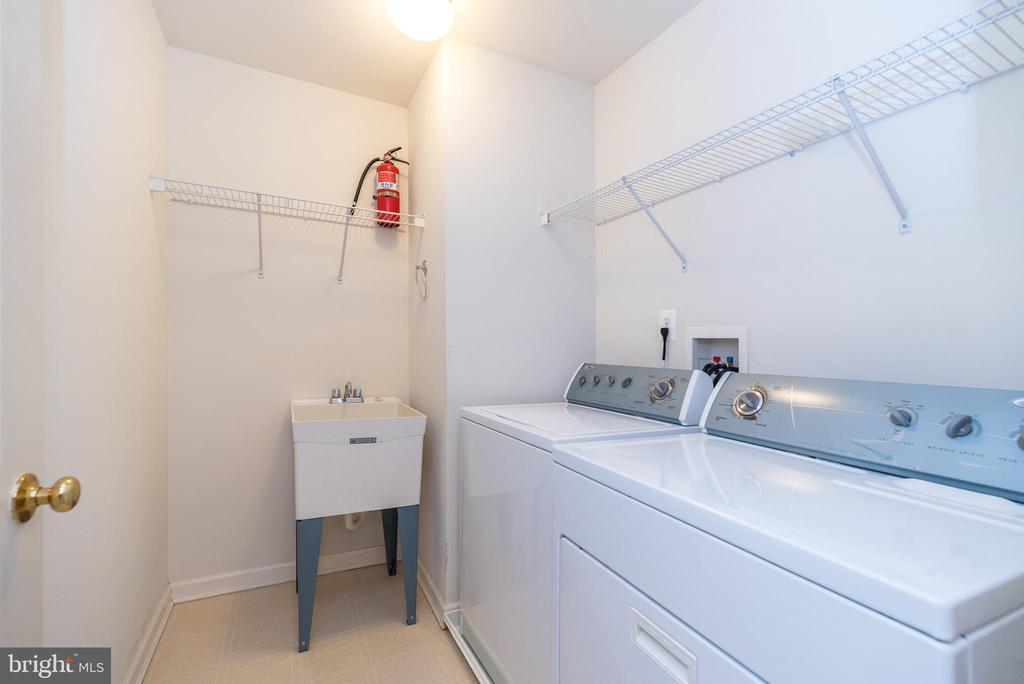
  • APPLIANCES Built-In Microwave, Dryer, Oven/Range - Gas, Refrigerator, Stainless Steel Appliances, Washer
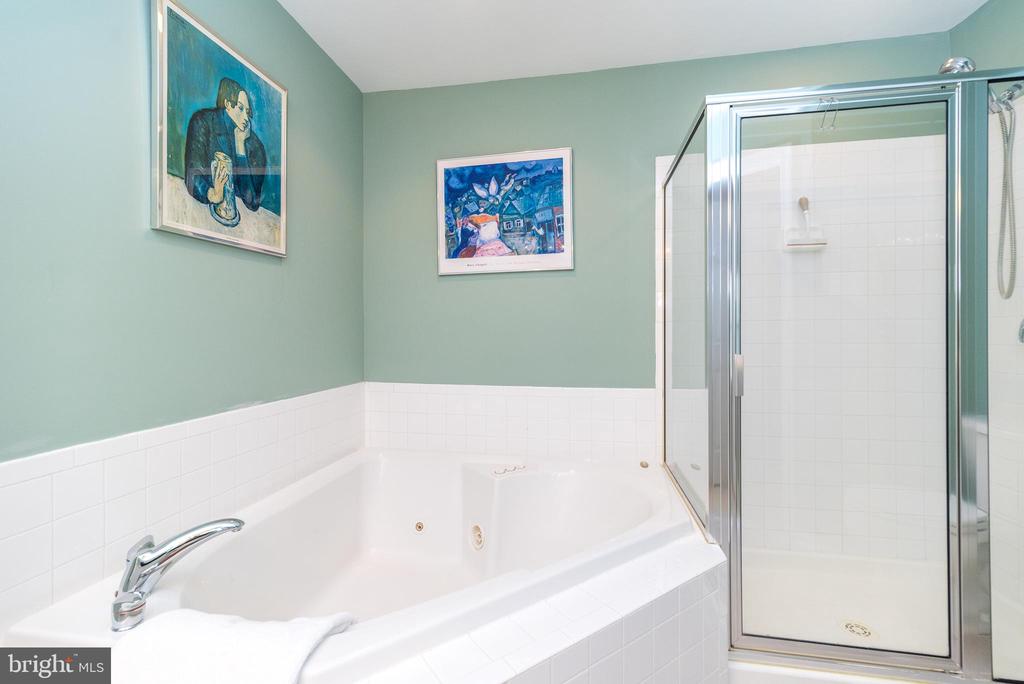
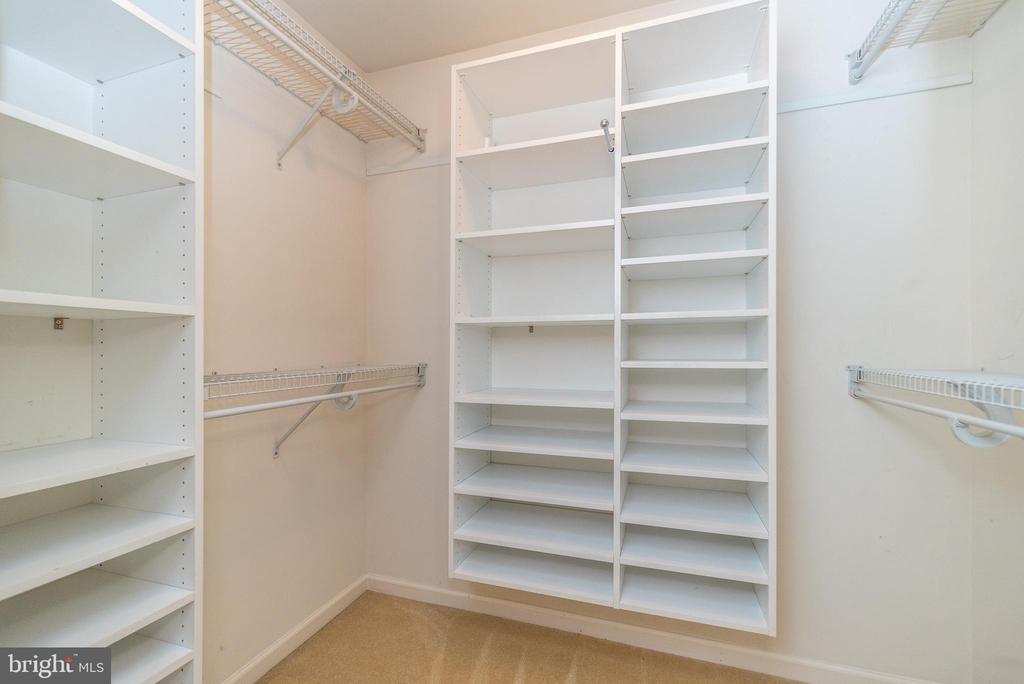
  • other interior Features Attic, Bathroom - Jetted Tub, Bathroom - Tub Shower, Dining Area, Family Room Off Kitchen, Floor Plan - Traditional, Primary Bath(s), Upgraded Countertops, Walk-in Closet(s), Wood Floors

Area & Lot

  • Status Sold
  • Date Sold September 10, 2026
  • Living Area2,738 Sq.Ft.
  • Total Area2,738 Sq.Ft.
  • Lot Area3,658 Sq.Ft.
  • MLS® IDPABU2127968
  • TypeResidential
  • YEAR BUILT2004
  • Architecture StylesColonial
  • High SchoolPENNRIDGE
  • School DistrictPENNRIDGE

Exterior

  • STORIES2
  • Garage Space1.0
  • water SourcePublic
  • PoolYes - Community
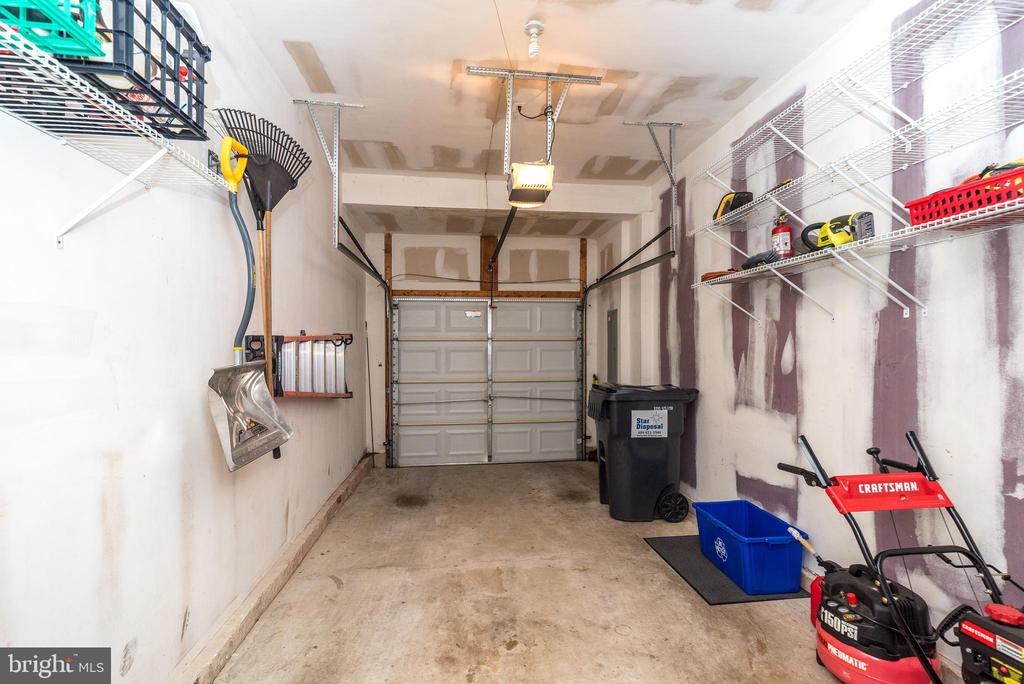
  • parkingAttached Garage, Driveway
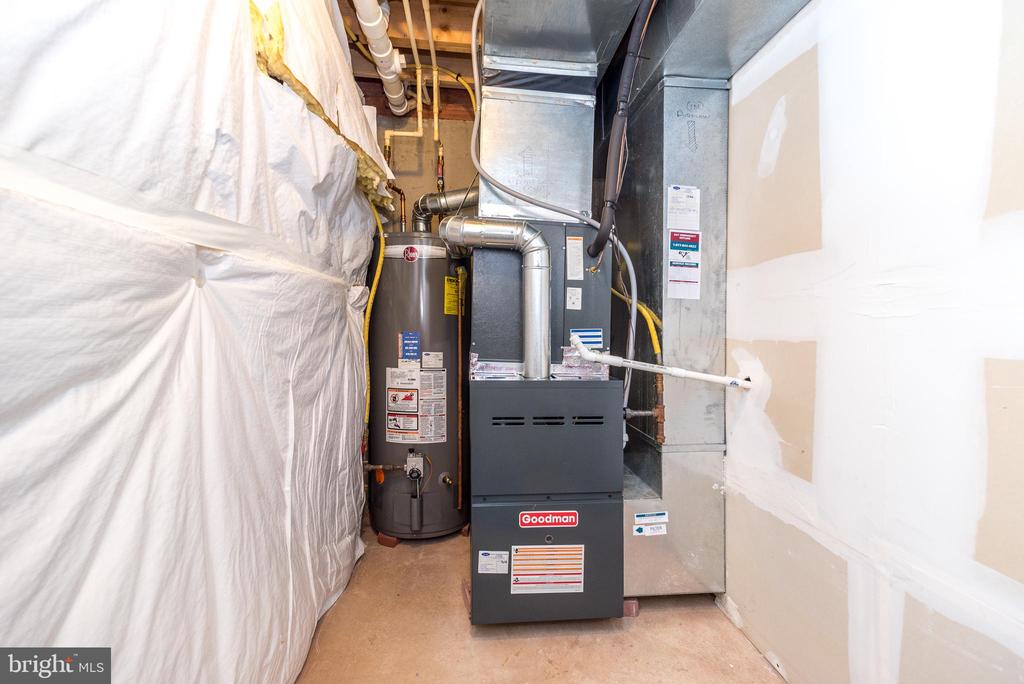
  • HEAT TYPECentral
  • AIR CONDITIONINGCentral A/C
  • sewerPublic Sewer
  • SubstructureBlock
  • Disability FeaturesNone
  • HOA AmenitiesBike Trail, Tot Lots/Playground
  • other exterior FeaturesExterior Lighting

Financial

  • Sales Price$457,500
  • Real Estate Tax $5,295/yr
  • HOA $160/mo
  • Zoning CR

Let’s Build Your Next Chapter

Whether buying, selling, or investing, The McCann Real Estate offers unmatched experience, strategic guidance, and a team committed to your success.

Follow Me on Instagram