Leave a Message

By providing your contact information to The McCann Collective, your personal information will be processed in accordance with The McCann Collective's Privacy Policy. By checking the box(es) below, you expressly consent to receive marketing or promotional real estate communication from The McCann Collective in the manner selected by you. For SMS text messages, message frequency varies. Message and data rates may apply. Consent is not a condition of purchase of any goods or services. You may opt out of receiving further communications from The McCann Collective at any time. To opt out of receiving SMS text messages, reply STOP to unsubscribe. SMS text messaging is subject to our Terms of Use.

Thank you for your message. We will be in touch with you shortly.

Explore Our Properties
257 JUNCTION ROAD
257 JUNCTION ROAD
257 JUNCTION ROAD
257 JUNCTION ROAD
257 JUNCTION ROAD
257 JUNCTION ROAD
257 JUNCTION ROAD
257 JUNCTION ROAD
257 JUNCTION ROAD
257 JUNCTION ROAD
257 JUNCTION ROAD
257 JUNCTION ROAD
257 JUNCTION ROAD
257 JUNCTION ROAD
257 JUNCTION ROAD
257 JUNCTION ROAD
257 JUNCTION ROAD
257 JUNCTION ROAD
257 JUNCTION ROAD
257 JUNCTION ROAD
257 JUNCTION ROAD
257 JUNCTION ROAD
257 JUNCTION ROAD
257 JUNCTION ROAD
257 JUNCTION ROAD
SEE ALL PHOTOS
257 JUNCTION ROAD
257 JUNCTION ROAD
257 JUNCTION ROAD
257 JUNCTION ROAD
257 JUNCTION ROAD
257 JUNCTION ROAD
257 JUNCTION ROAD
257 JUNCTION ROAD
257 JUNCTION ROAD
257 JUNCTION ROAD
257 JUNCTION ROAD
257 JUNCTION ROAD
257 JUNCTION ROAD
257 JUNCTION ROAD
257 JUNCTION ROAD
257 JUNCTION ROAD
257 JUNCTION ROAD
257 JUNCTION ROAD
257 JUNCTION ROAD
257 JUNCTION ROAD
257 JUNCTION ROAD
257 JUNCTION ROAD
257 JUNCTION ROAD
257 JUNCTION ROAD
257 JUNCTION ROAD
Active Under Contract

257 JUNCTION ROAD

257 JUNCTION ROAD, MEDIA, PA 19063

$640,000
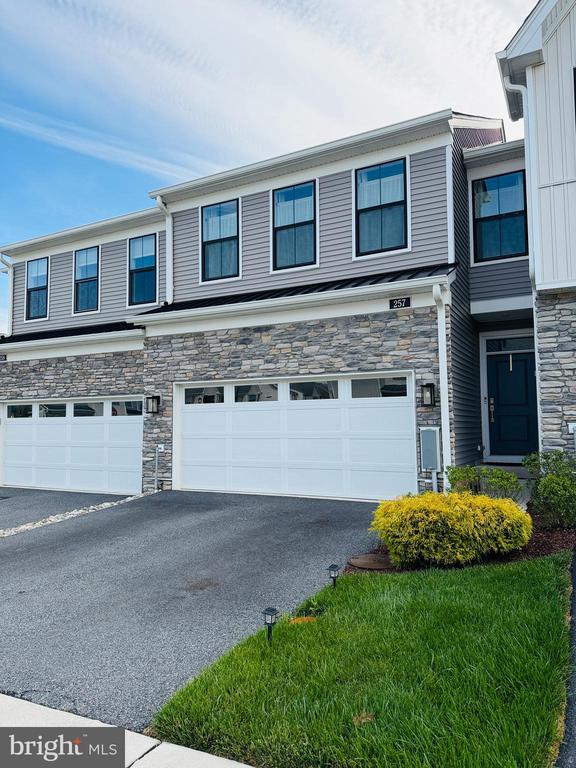
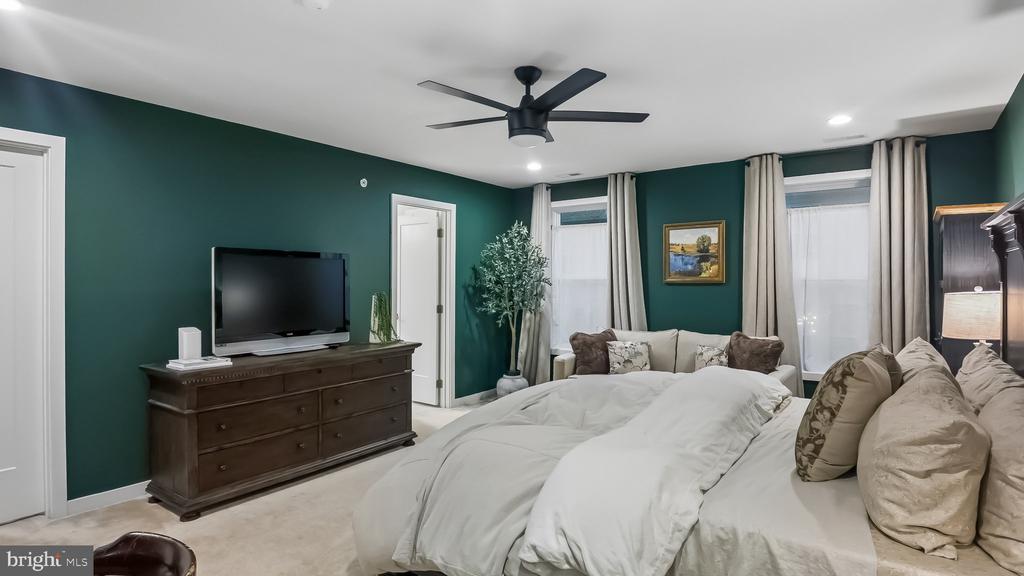
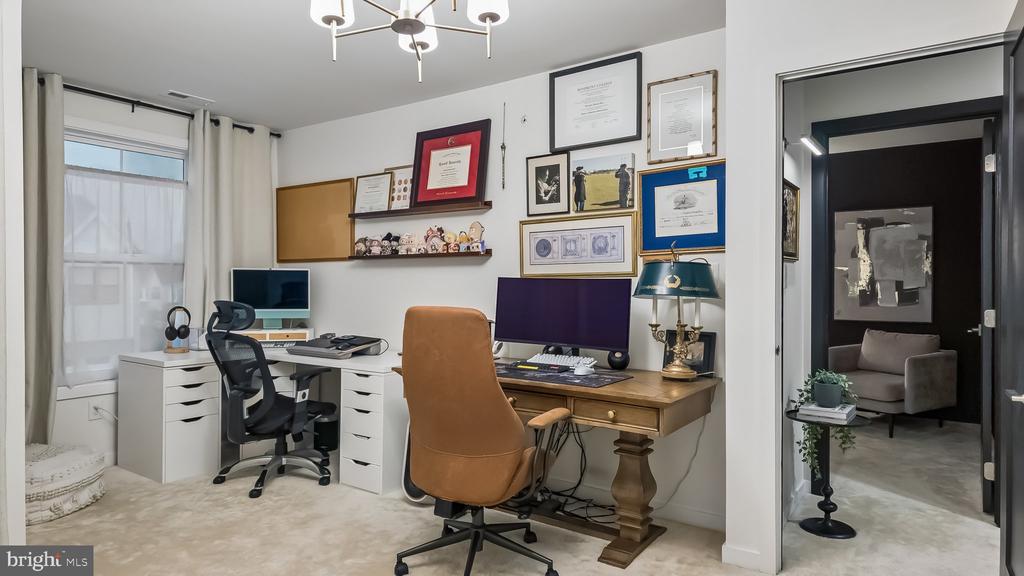
Welcome to 257 Junction Road, nestled in the sought-after Franklin Station community in the heart of Media, PA. This stunning home offers 3 bedrooms, 2.5 baths, and 2,048 sq ft of thoughtfully designed living space -- one of the largest floor plans in the community.
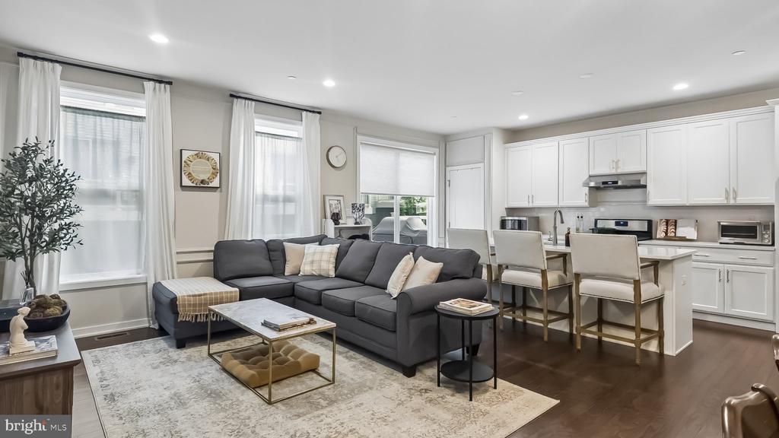
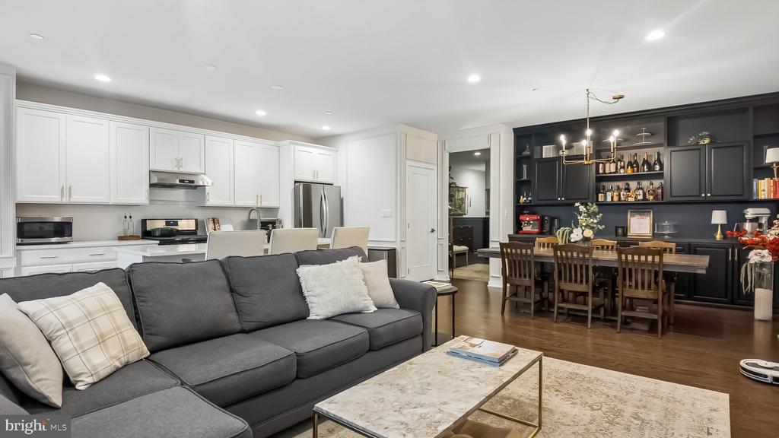
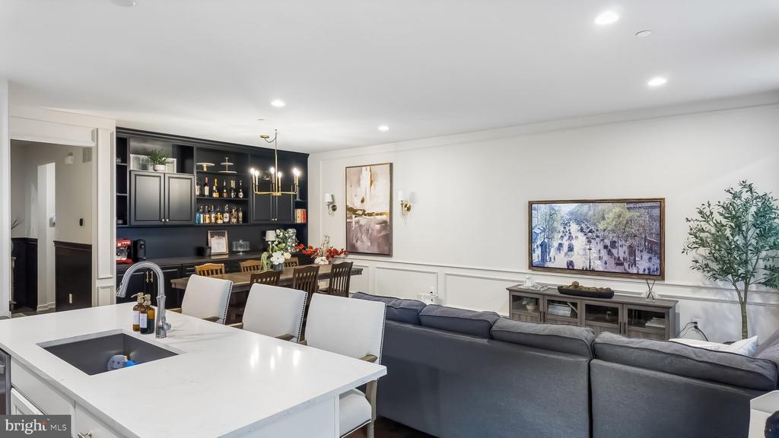
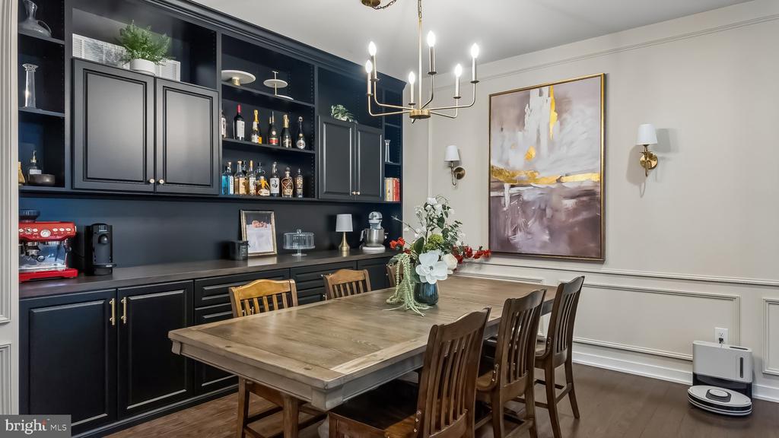
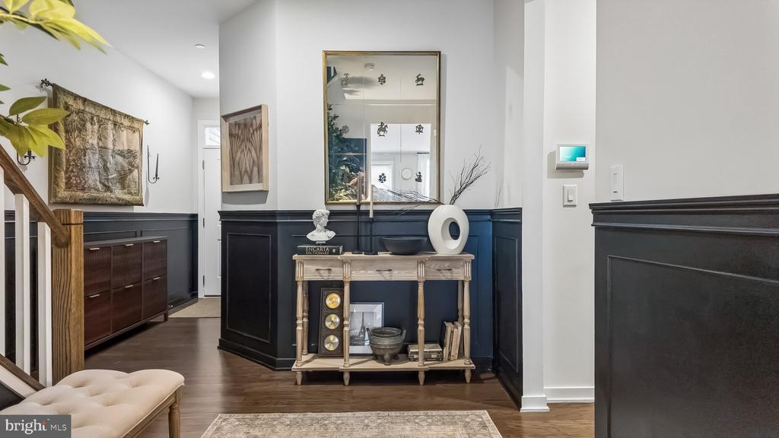
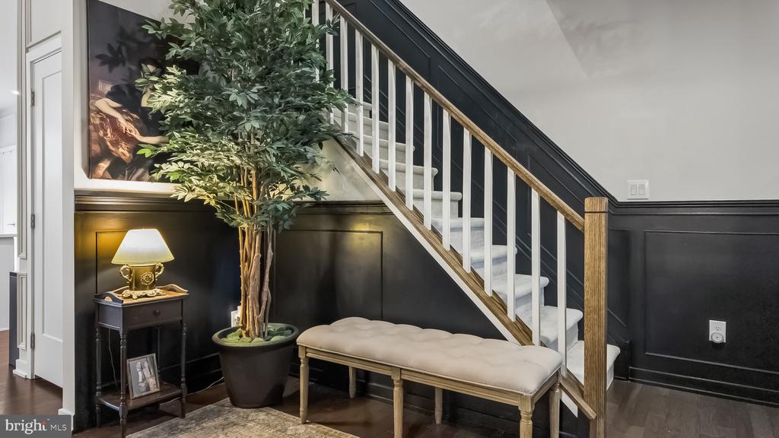
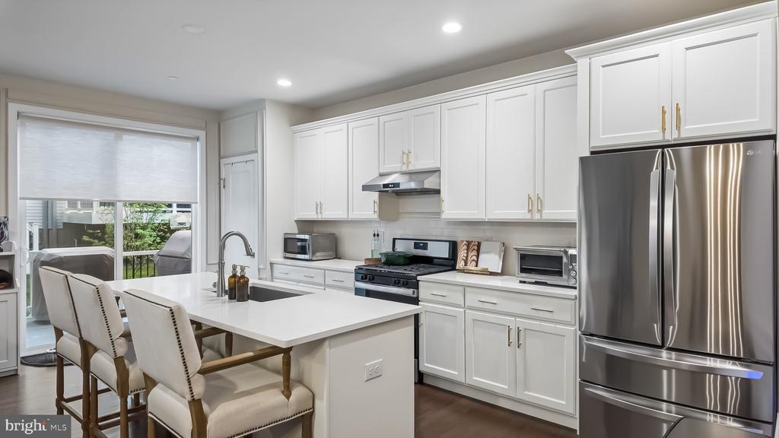
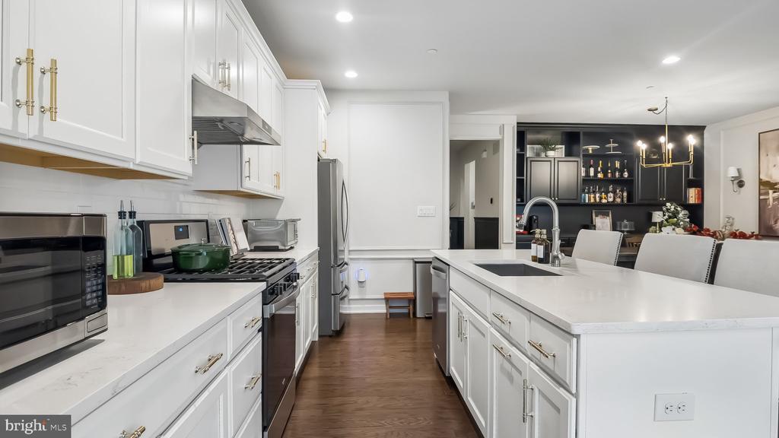
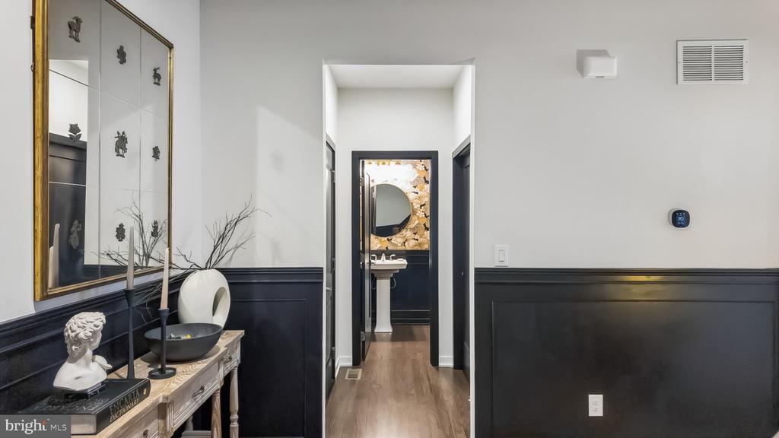
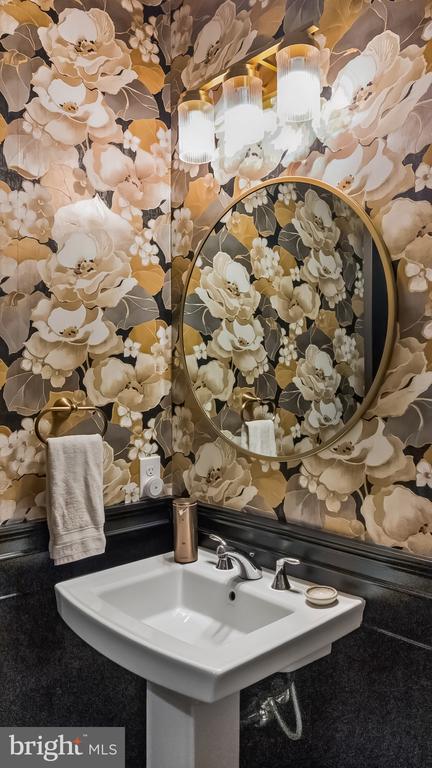
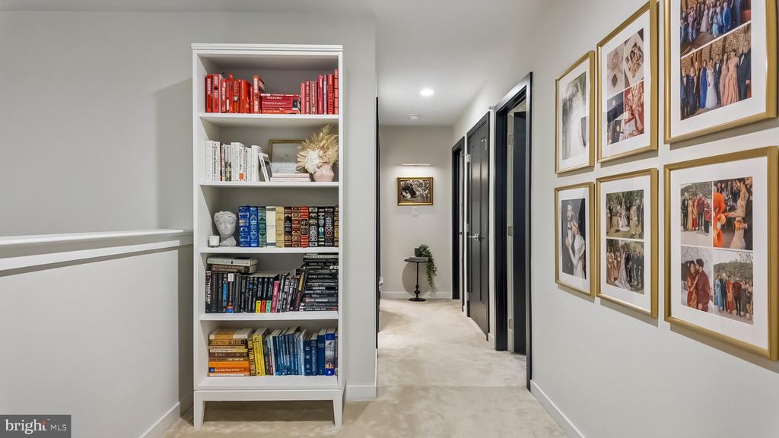
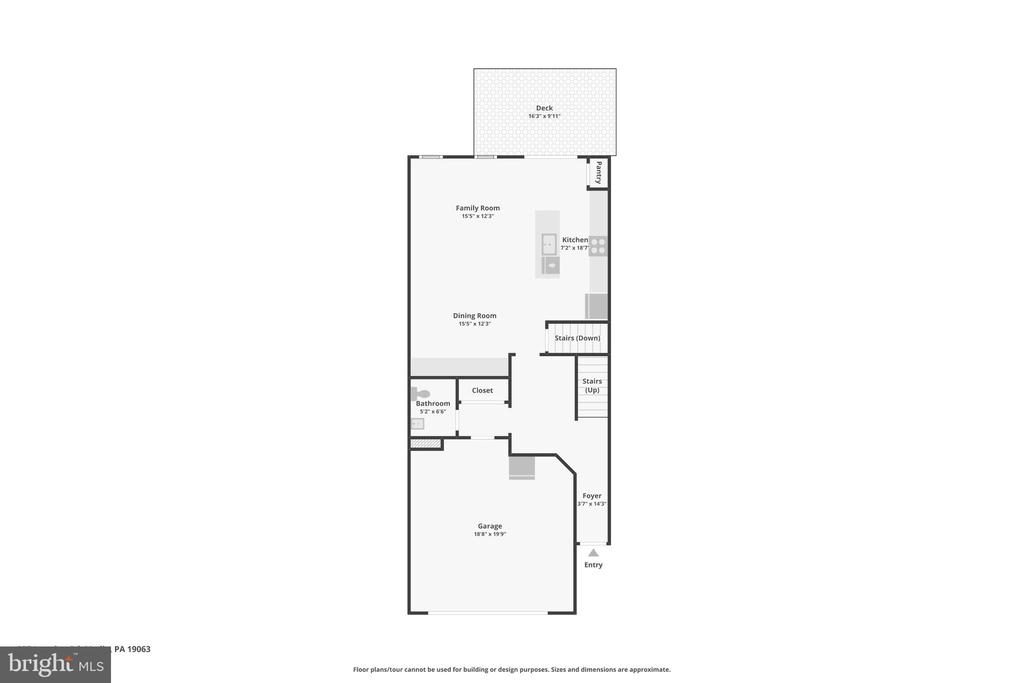
From the moment you step inside, the attention to detail sets this home apart. The owners have elevated the already-beautiful builder finishes with custom picture moldings throughout, designer paint colors, curated hardware upgrades, and a showstopping built-in bar and bookcase in the dining area -- perfect for entertaining and everyday living alike. Maintained as a no-shoes household, every surface has been kept in truly pristine condition, making this home feel as fresh as the day it was built. Soaring 9+ foot ceilings and rich hardwood floors flow through the main level, leading to a spacious great room and a chef's kitchen featuring a large center island with breakfast bar, granite countertops, gas cooking, and direct access to a large outdoor deck -- ideal for morning coffee, al fresco dining, or simply unwinding at the end of the day.
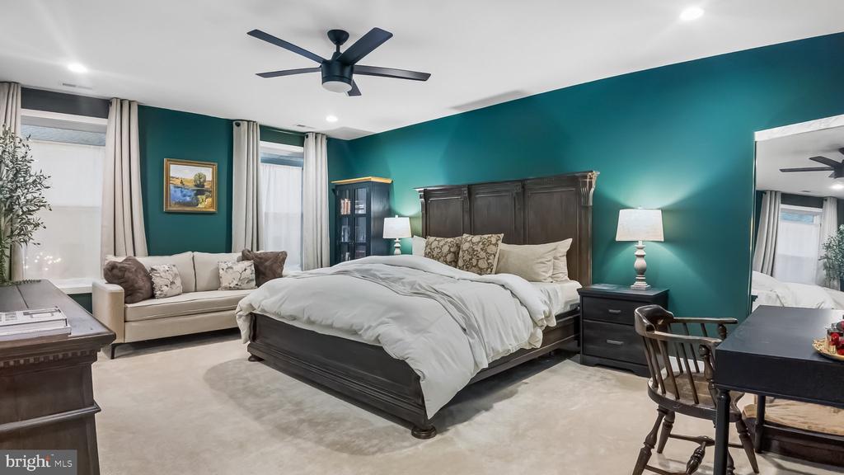
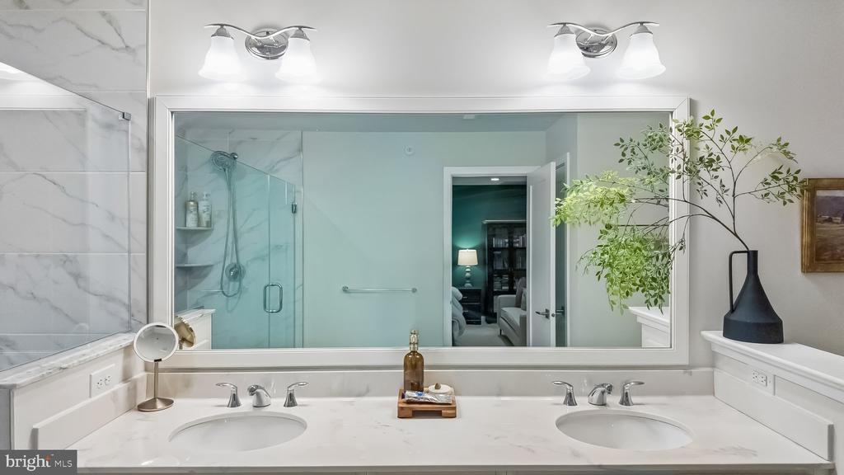
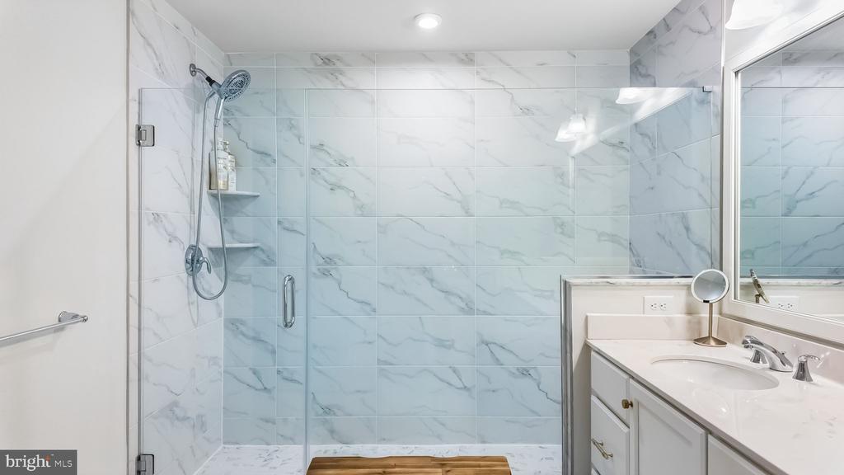
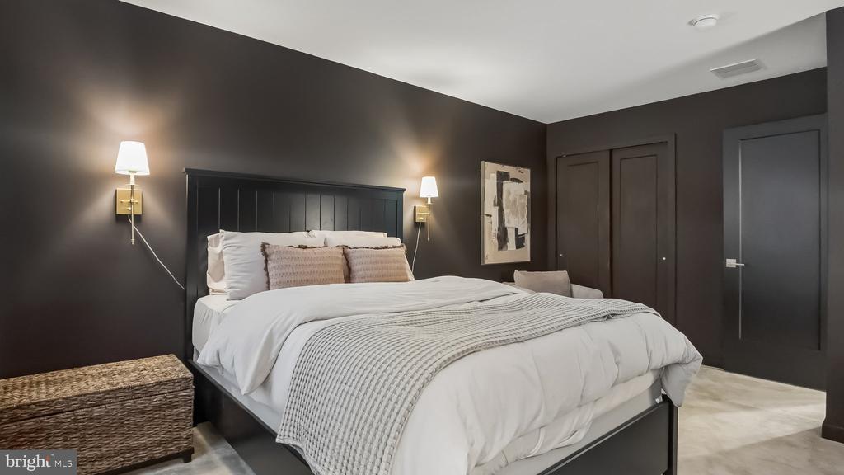
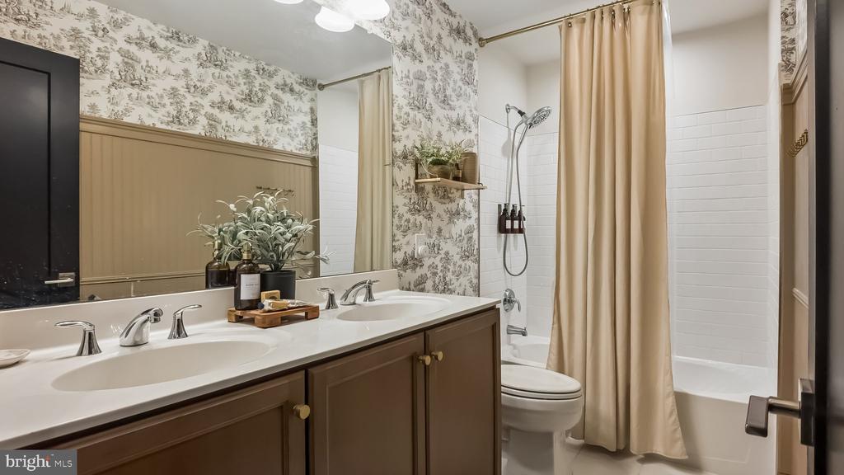
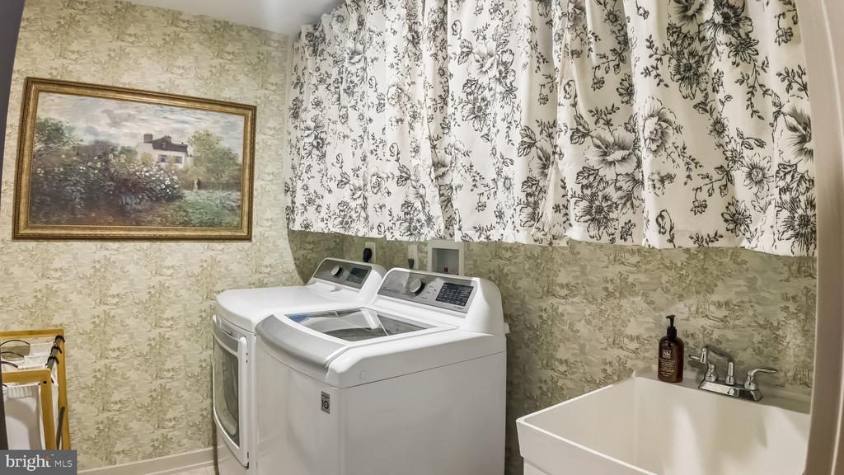
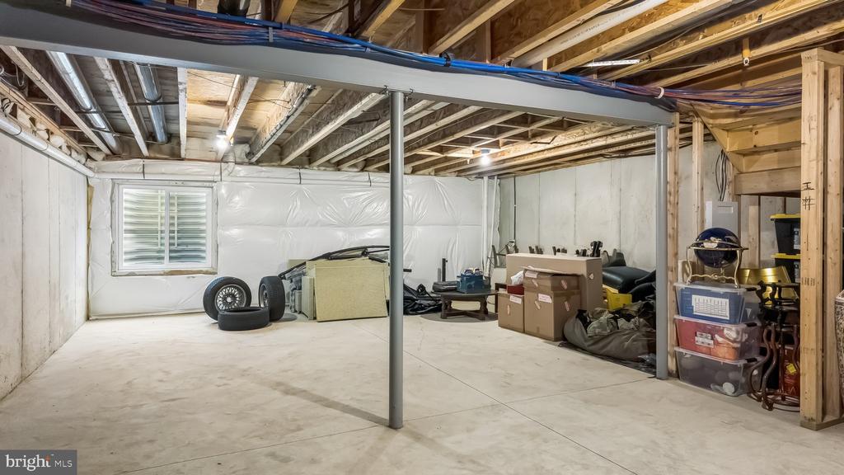
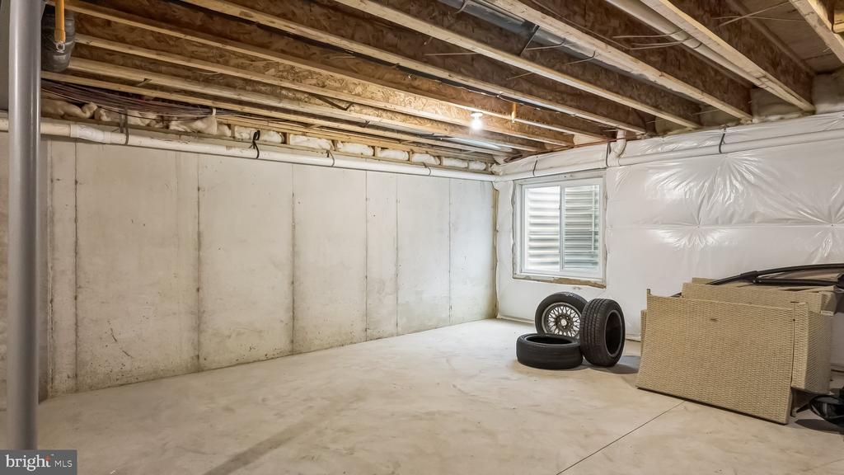
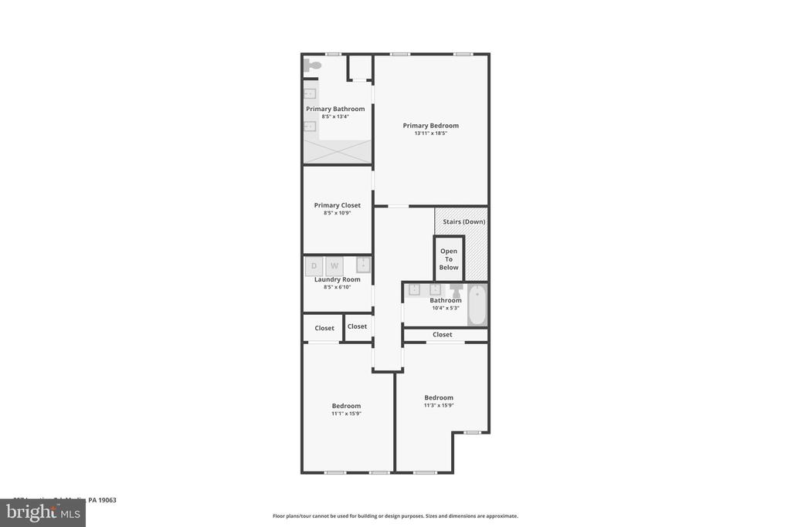
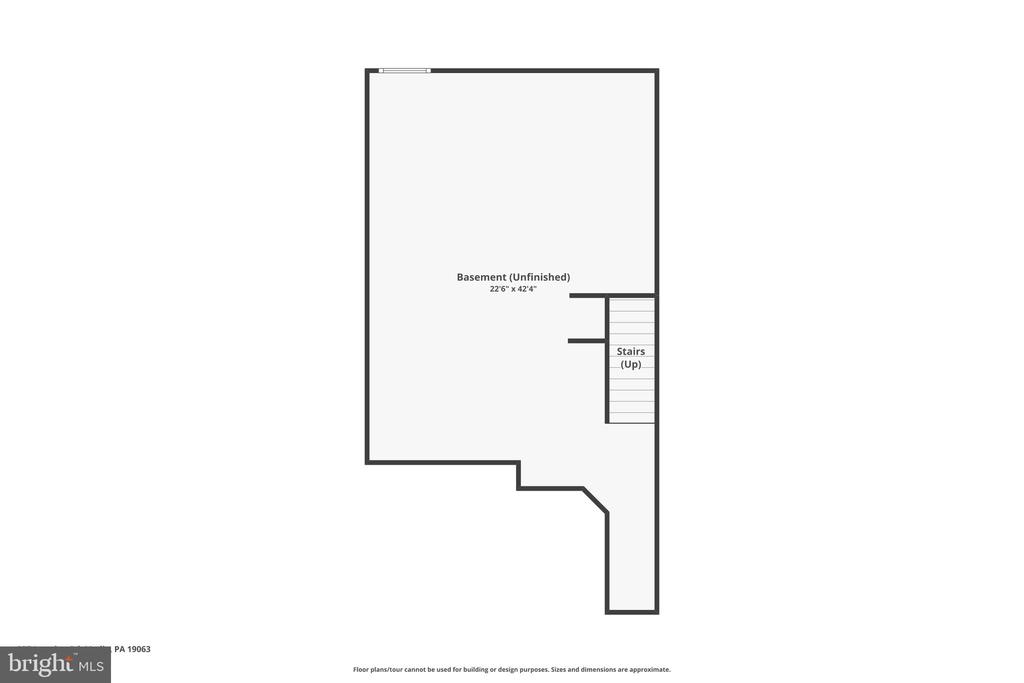
Upstairs, the generous primary suite impresses with an oversized walk-in closet and a spa-like bath showcasing gorgeous tile work, a dual-sink vanity, and an expanded shower. Two additional bedrooms and convenient upper-floor laundry complete the second level. An attached 2-car garage adds everyday convenience, and the large unfinished basement -- with its impressive ceiling height -- offers a rare blank canvas ready to be transformed into the recreation room, home gym, or additional living space you've always envisioned.
Community amenities include a clubhouse with fitness center, outdoor pool, and fire pit -- all covered under the HOA along with lawn care, snow removal, and trash. Located within the award-winning Rose Tree Media School District (Glenwood Elementary, Springton Lake Middle, Penncrest High), with easy access to the Septa Wawa Train Station just steps away.
Low-maintenance luxury living at its finest -- don't miss this one as homes in this neighborhood go quickly!

3
beds

3
baths

2,048 Sq.Ft. LIVING AREA

1,306.8 Sq.Ft. lot

Scott Berger

Scott Berger

Mike McCann

Mike McCann

Features & Amenities

Interior

  • total bedrooms3
  • Total bathrooms3
  • full bathrooms2
  • half bathroom1

Area & Lot

  • Status Active Under Contract
  • Living Area2,048 Sq.Ft.
  • Lot Area1,306.8 Sq.Ft.
  • MLS® IDPADE2116104
  • TypeResidential
  • YEAR BUILT2021
  • NeighborhoodMedia
  • Architecture StylesStraight Thru

Exterior

  • STORIES2
  • Garage Space2.0
  • water SourcePublic
  • parkingAttached Garage
  • HEAT TYPEForced Air
  • AIR CONDITIONINGCentral A/C
  • sewerPublic Sewer
  • SubstructureConcrete Perimeter
  • Disability FeaturesNone
  • HOA AmenitiesClub House, Common Grounds, Community Center, Fitness Center

Financial

  • Sales Price$640,000
  • Real Estate Tax $11,559/yr
  • HOA $285/mo
  • Zoning RESIDENTIAL
View Virtual Tour
image

Schedule a Showing

We would love to show you our beautiful property. Please select your preferred date and time below. An agent will be in touch shortly to confirm your appointment.

Schedule a Showing

We would love to show you our beautiful property. Please select your preferred date and time below. An agent will be in touch shortly to confirm your appointment.

Thank you for your interest in 257 JUNCTION ROAD, MEDIA, PA 19063. We are reviewing your request and will be in touch shortly!

Mortgage Calculator

Estimate your monthly mortgage payment, including the principal and interest, property taxes, and HOA. Adjust the values to generate a more accurate rate.

All estimates are provided for informational purposes only. Actual amounts may vary.
$0,000 Your Payment 20 15 65
$0,000 Your Payment

Media

Explore

Let’s Build Your Next Chapter

Whether buying, selling, or investing, The McCann Collective offers unmatched experience, strategic guidance, and a team committed to your success.

Follow Me on Instagram
