Leave a Message

By providing your contact information to The McCann Collective, your personal information will be processed in accordance with The McCann Collective's Privacy Policy. By checking the box(es) below, you expressly consent to receive marketing or promotional real estate communication from The McCann Collective in the manner selected by you. For SMS text messages, message frequency varies. Message and data rates may apply. Consent is not a condition of purchase of any goods or services. You may opt out of receiving further communications from The McCann Collective at any time. To opt out of receiving SMS text messages, reply STOP to unsubscribe. SMS text messaging is subject to our Terms of Use.

Thank you for your message. We will be in touch with you shortly.

Explore Our Properties
2551 SALMON STREET
2551 SALMON STREET
2551 SALMON STREET
2551 SALMON STREET
2551 SALMON STREET
2551 SALMON STREET
2551 SALMON STREET
2551 SALMON STREET
2551 SALMON STREET
2551 SALMON STREET
2551 SALMON STREET
2551 SALMON STREET
2551 SALMON STREET
2551 SALMON STREET
2551 SALMON STREET
2551 SALMON STREET
2551 SALMON STREET
2551 SALMON STREET
2551 SALMON STREET
2551 SALMON STREET
2551 SALMON STREET
2551 SALMON STREET
2551 SALMON STREET
2551 SALMON STREET
2551 SALMON STREET
2551 SALMON STREET
2551 SALMON STREET
2551 SALMON STREET
2551 SALMON STREET
2551 SALMON STREET
2551 SALMON STREET
2551 SALMON STREET
2551 SALMON STREET
2551 SALMON STREET
2551 SALMON STREET
2551 SALMON STREET
2551 SALMON STREET
2551 SALMON STREET
2551 SALMON STREET
2551 SALMON STREET
2551 SALMON STREET
SEE ALL PHOTOS
2551 SALMON STREET
2551 SALMON STREET
2551 SALMON STREET
2551 SALMON STREET
2551 SALMON STREET
2551 SALMON STREET
2551 SALMON STREET
2551 SALMON STREET
2551 SALMON STREET
2551 SALMON STREET
2551 SALMON STREET
2551 SALMON STREET
2551 SALMON STREET
2551 SALMON STREET
2551 SALMON STREET
2551 SALMON STREET
2551 SALMON STREET
2551 SALMON STREET
2551 SALMON STREET
2551 SALMON STREET
2551 SALMON STREET
2551 SALMON STREET
2551 SALMON STREET
2551 SALMON STREET
2551 SALMON STREET
2551 SALMON STREET
2551 SALMON STREET
2551 SALMON STREET
2551 SALMON STREET
2551 SALMON STREET
2551 SALMON STREET
2551 SALMON STREET
2551 SALMON STREET
2551 SALMON STREET
2551 SALMON STREET
2551 SALMON STREET
2551 SALMON STREET
2551 SALMON STREET
2551 SALMON STREET
2551 SALMON STREET
2551 SALMON STREET
Courtesy of KW Empower
Pending

2551 SALMON STREET

2551 SALMON STREET, PHILADELPHIA, PA 19125

$500,000
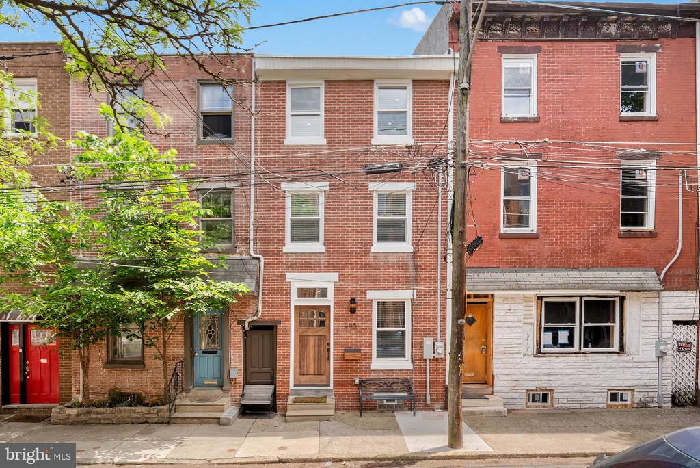
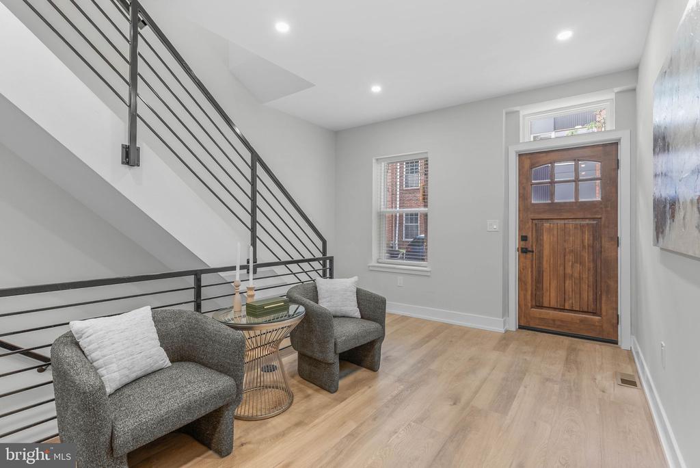
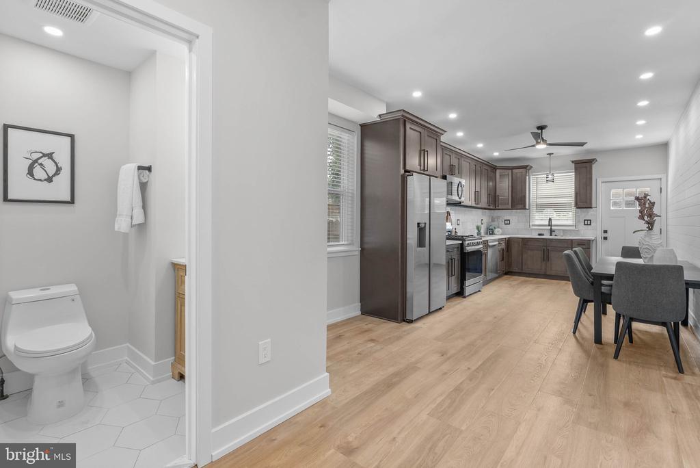
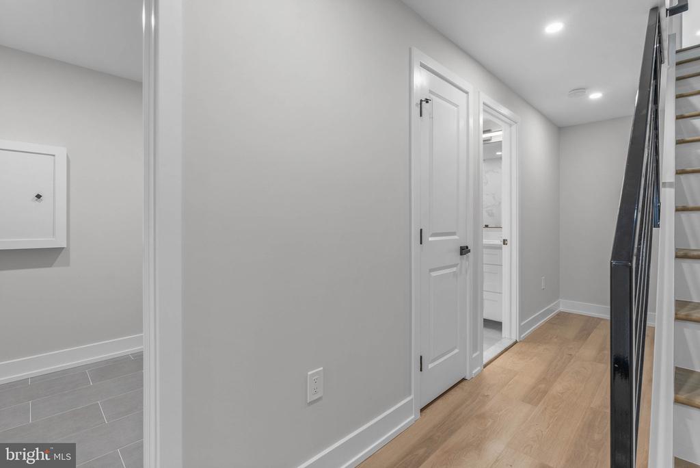
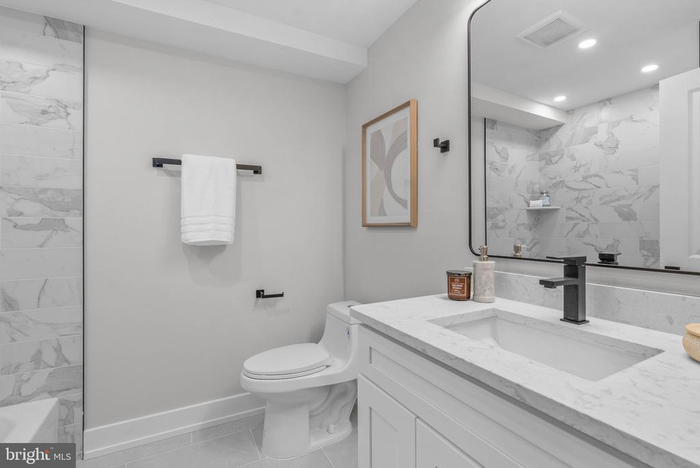
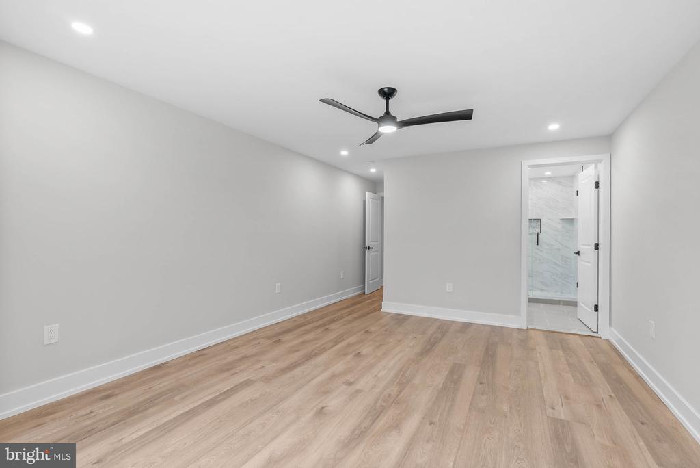
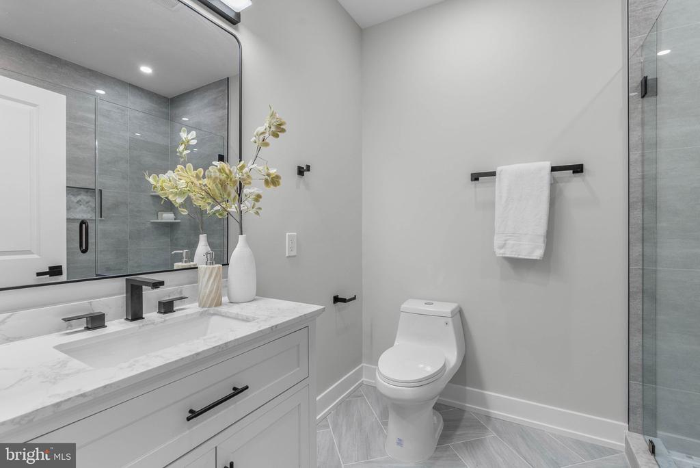
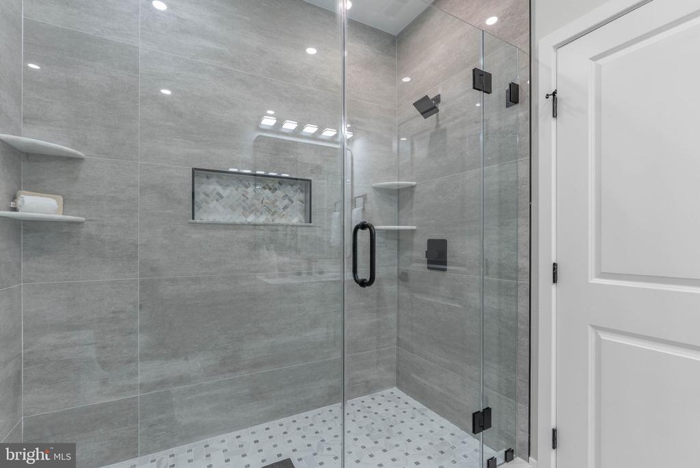
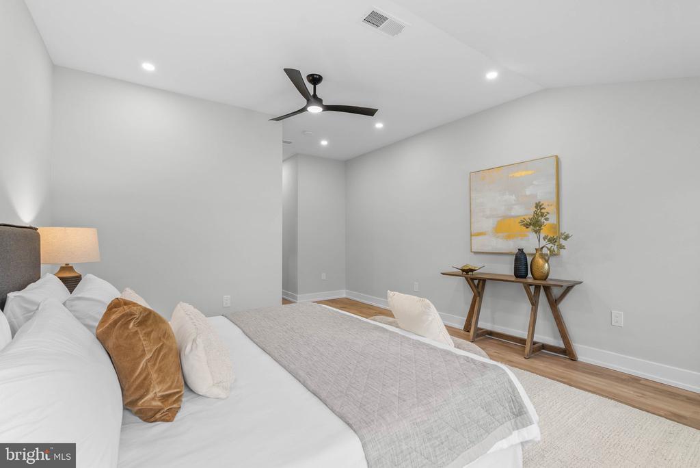
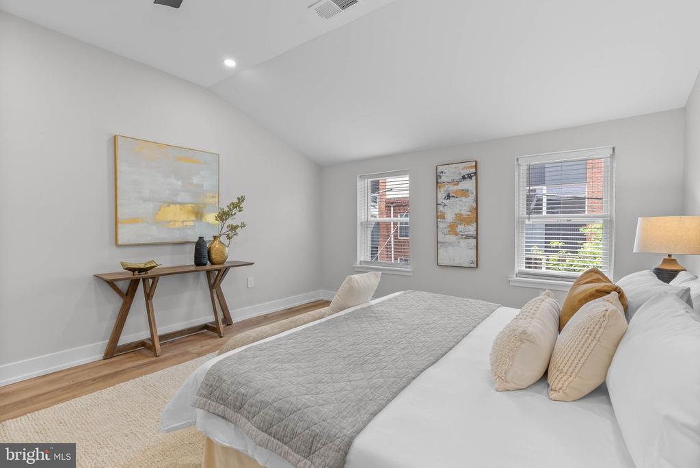
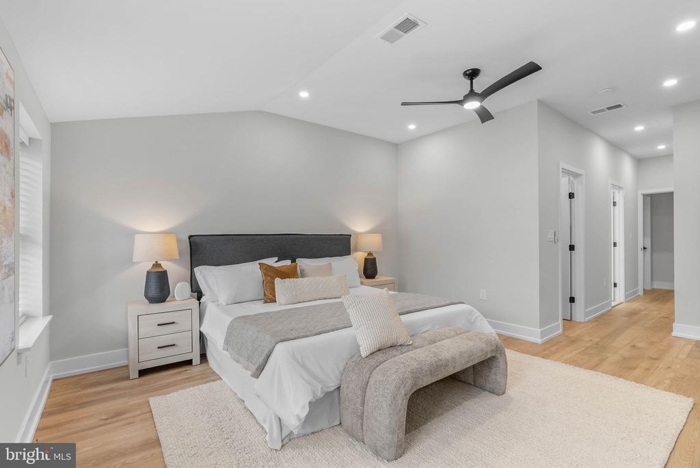
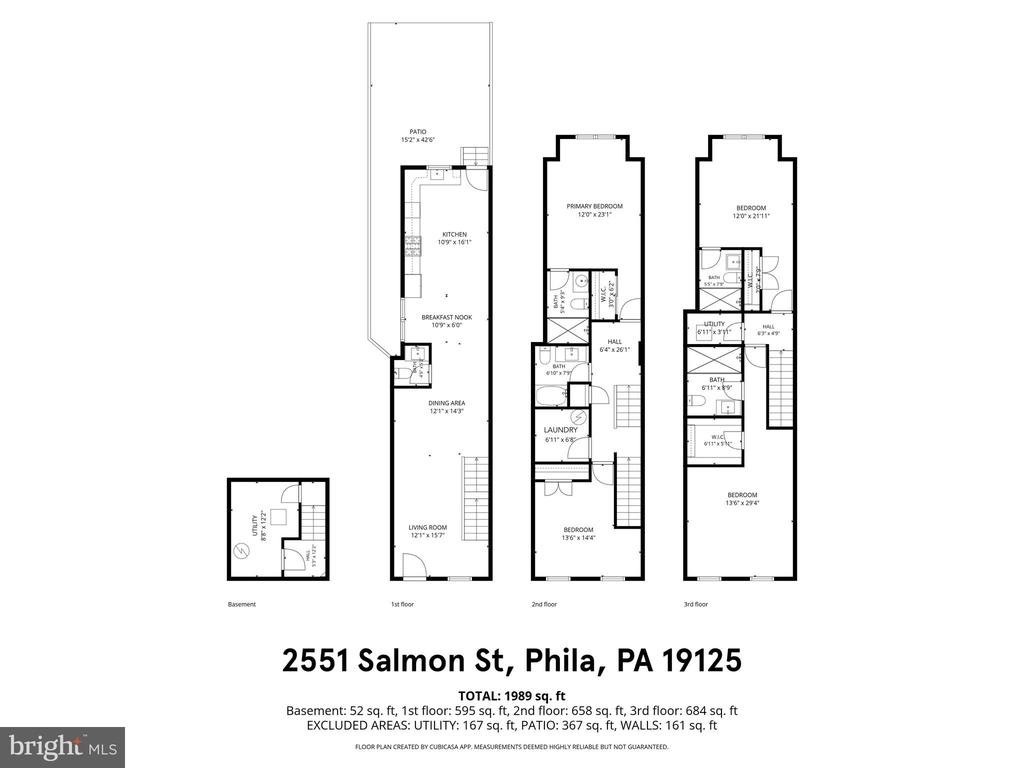
Delivering a dream mix of luxury finishes, abundant space, and valuable private parking, 2551
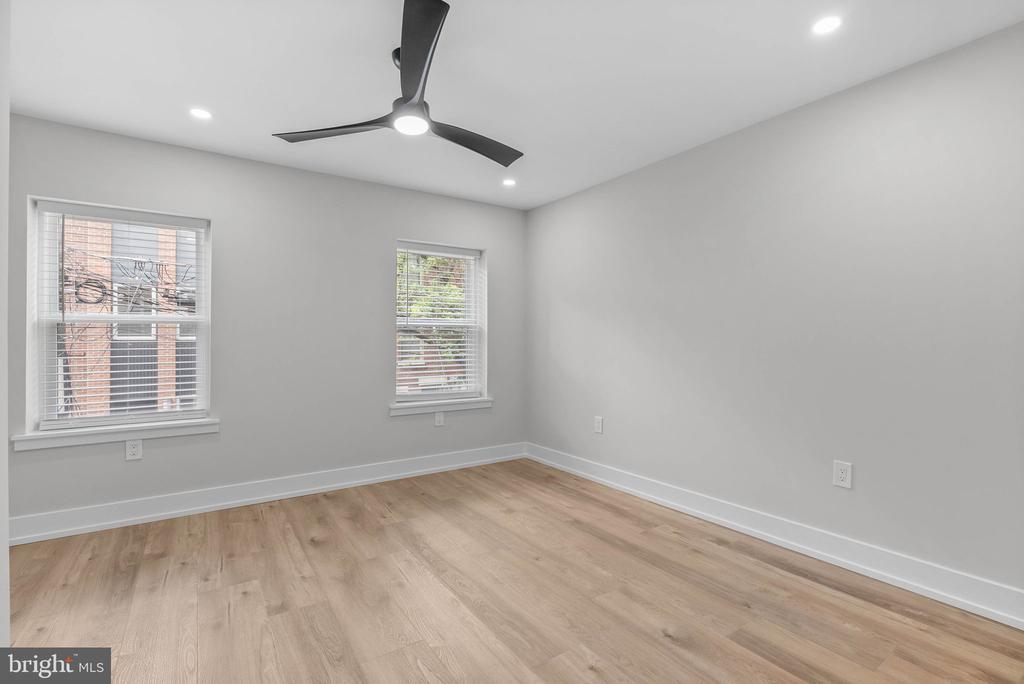
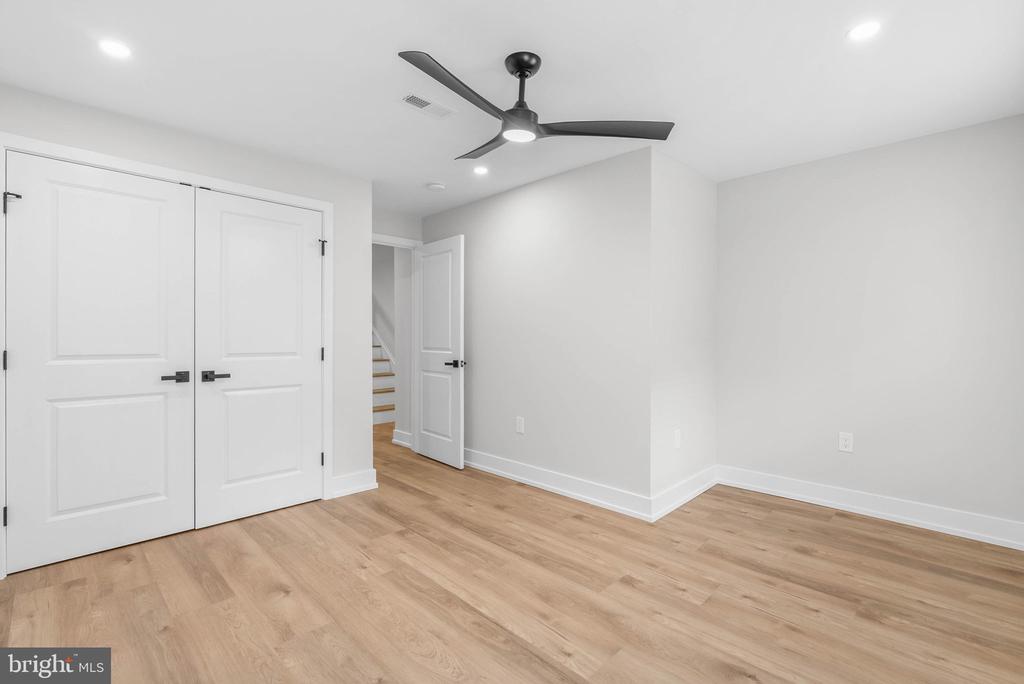
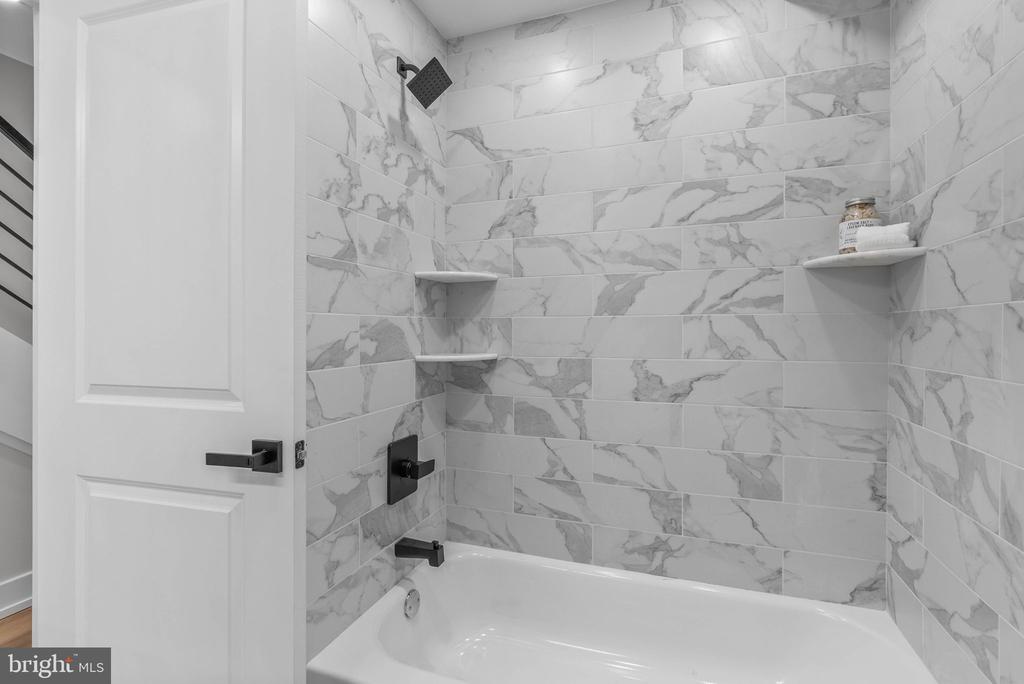
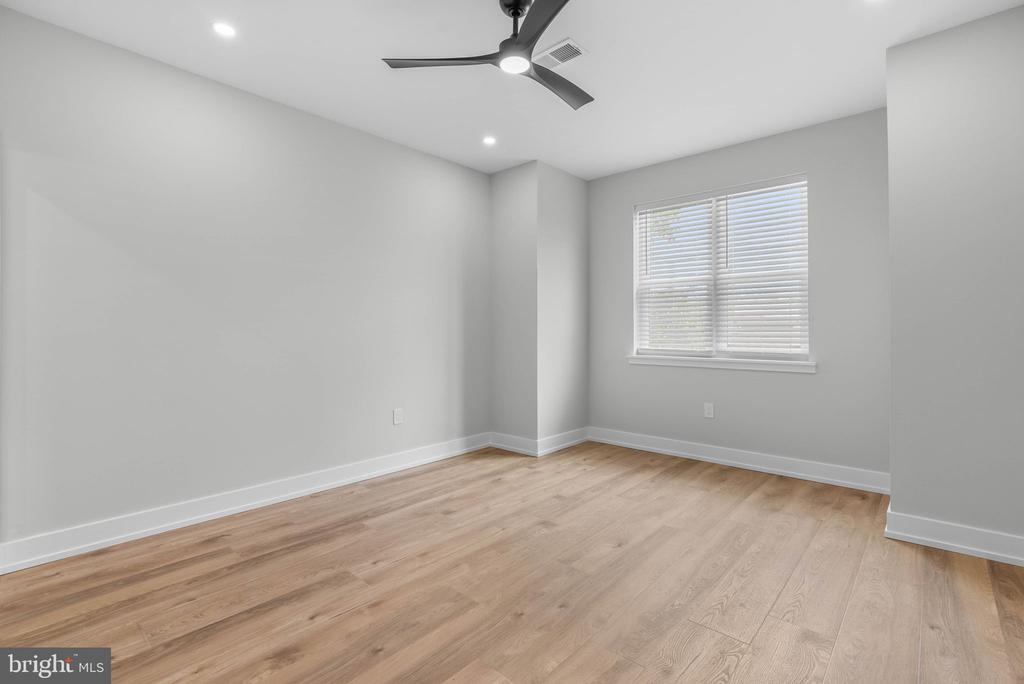
Salmon St is a rare find in Olde Richmond! This newly renovated, 2,000 sq. ft. home offers 4
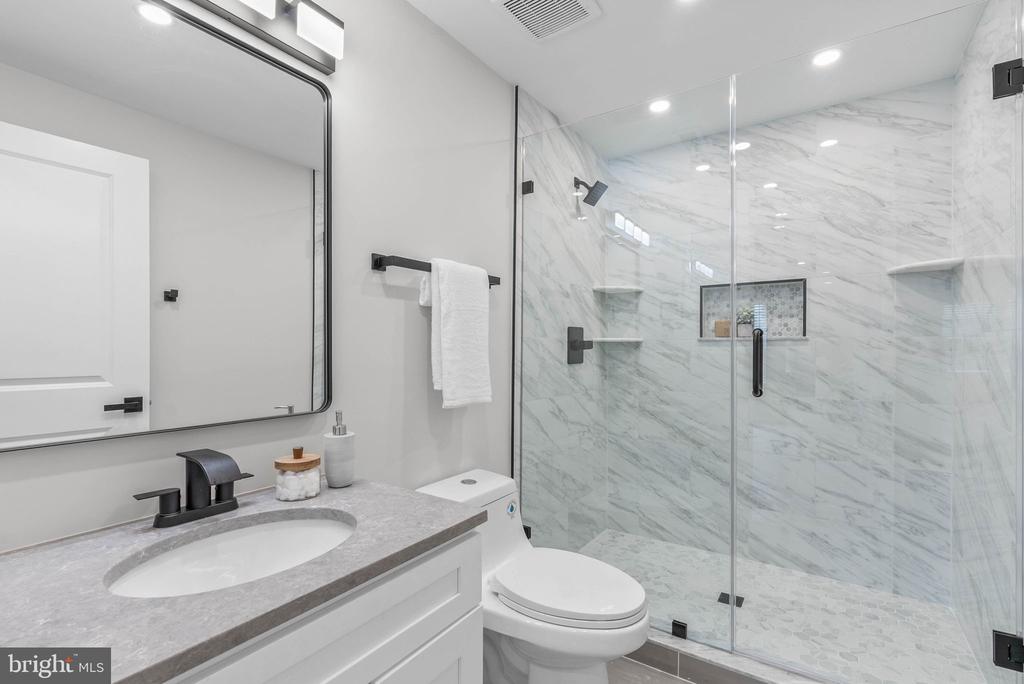
bedrooms, including 3 large bedroom suites, 4.5 bathrooms, an oversized driveway, dual-zone
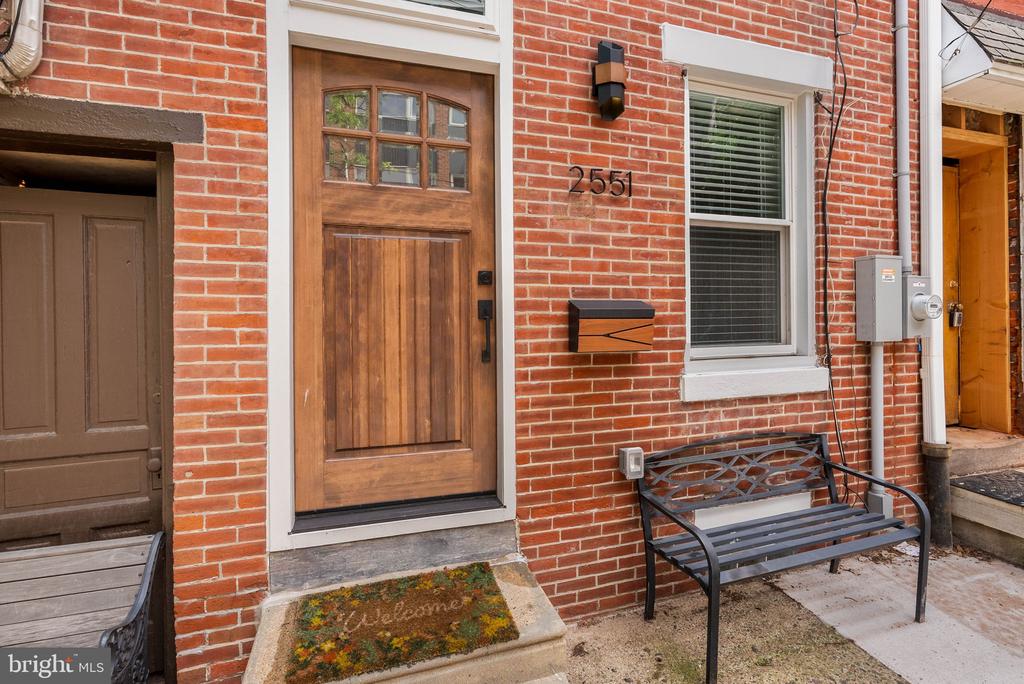
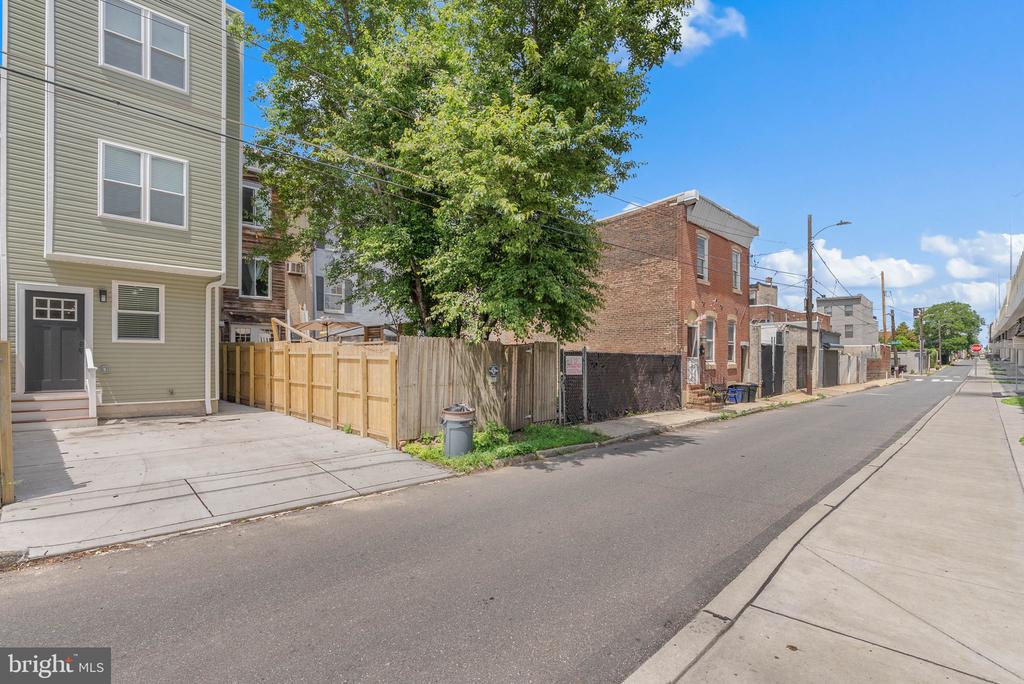
HVAC, and lots of natural light throughout. A quiet, tree-lined block leads to the charming brick
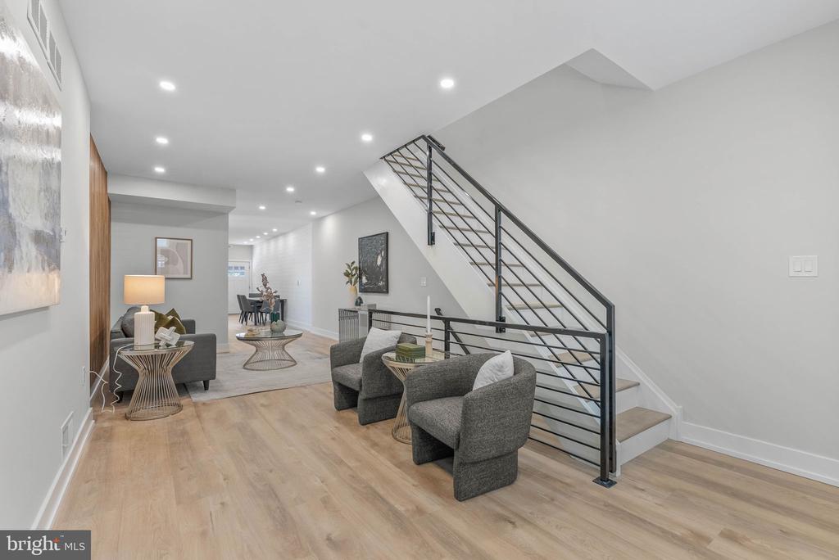
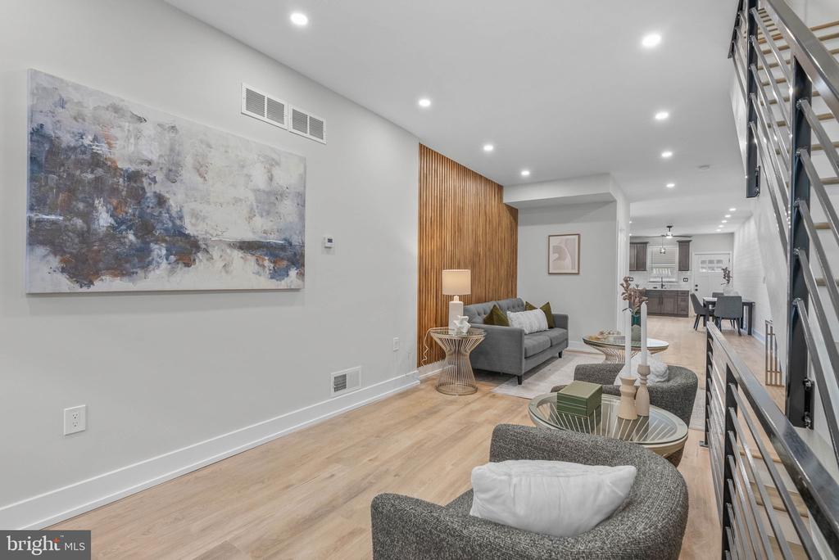
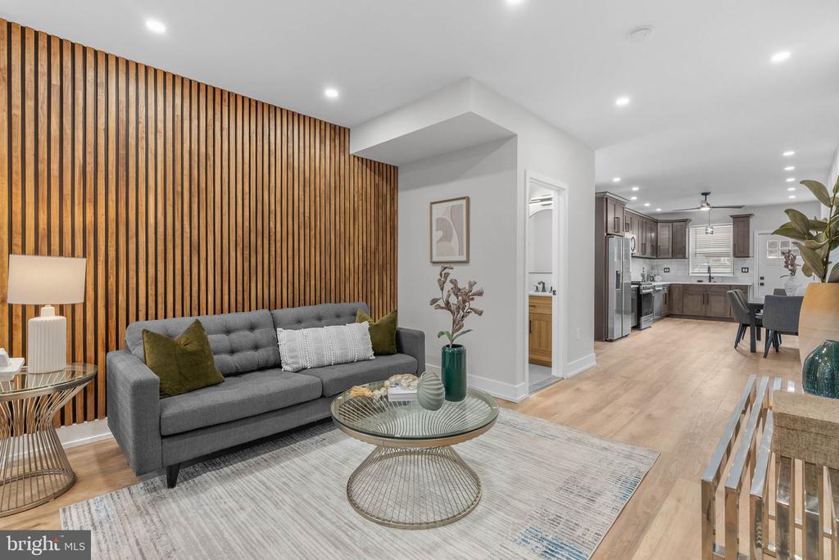
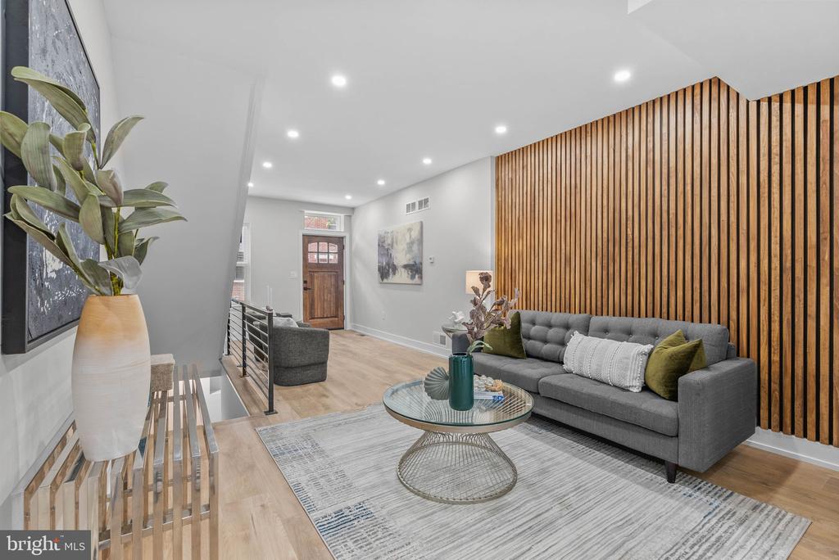
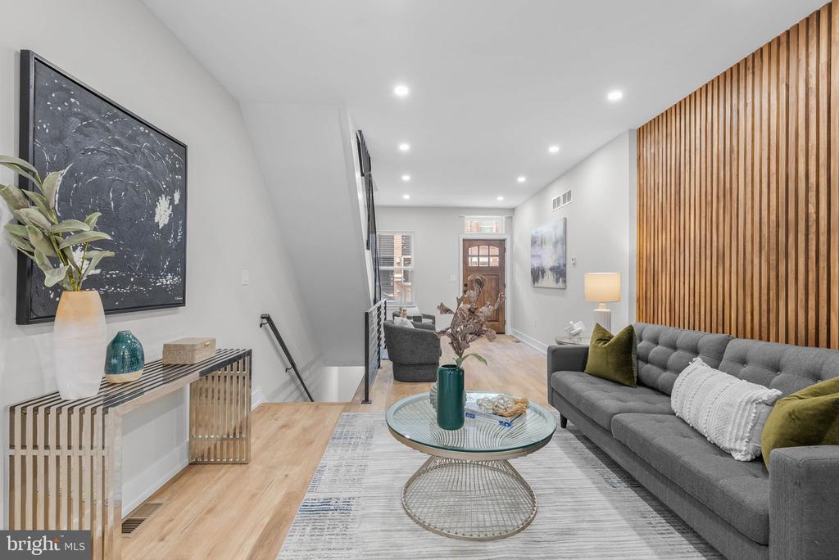
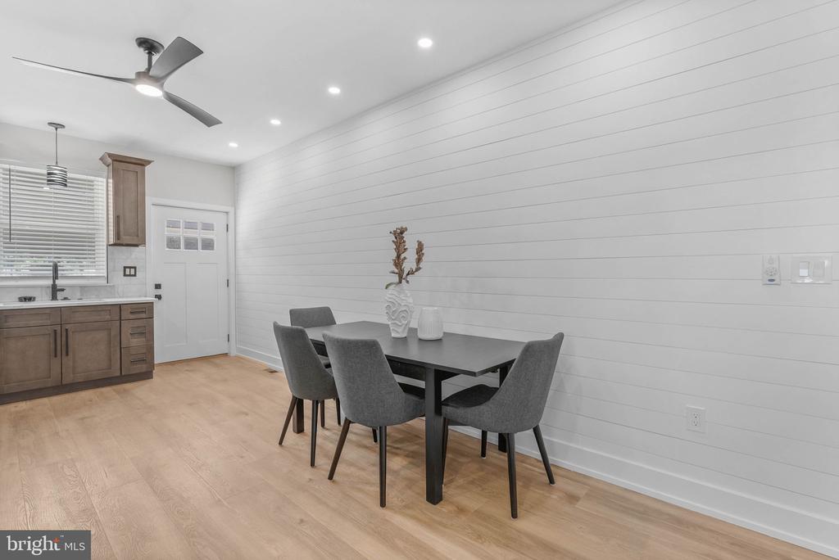
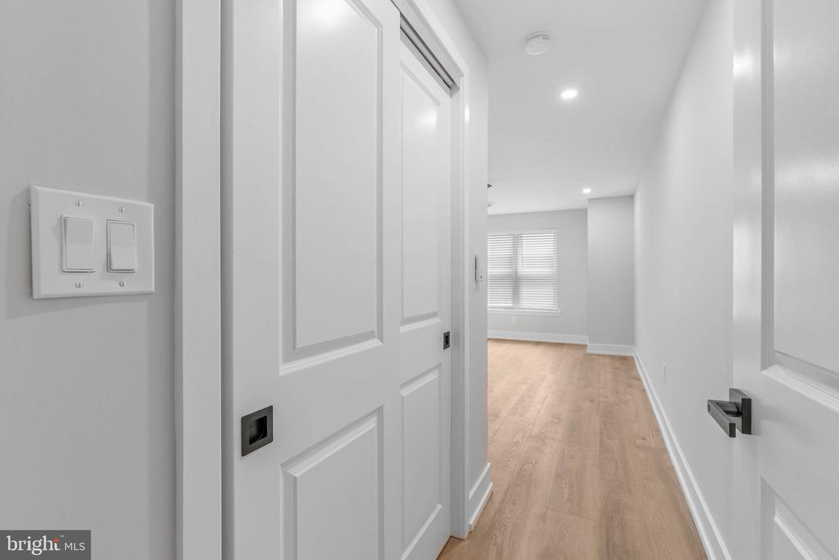
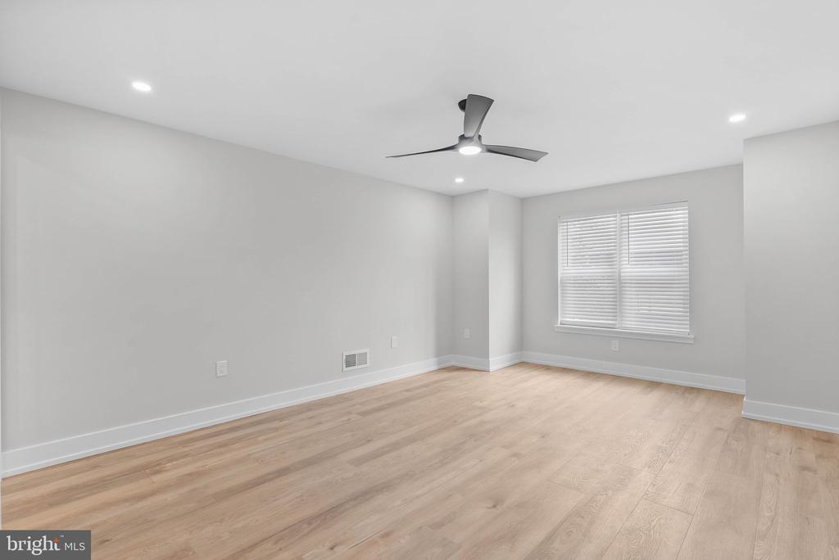
facade and welcoming wrought iron bench. Inside, wide-plank flooring, soaring ceilings, sleek
railings, and a warm wood accent wall create a polished, modern feel. The open and airy floor
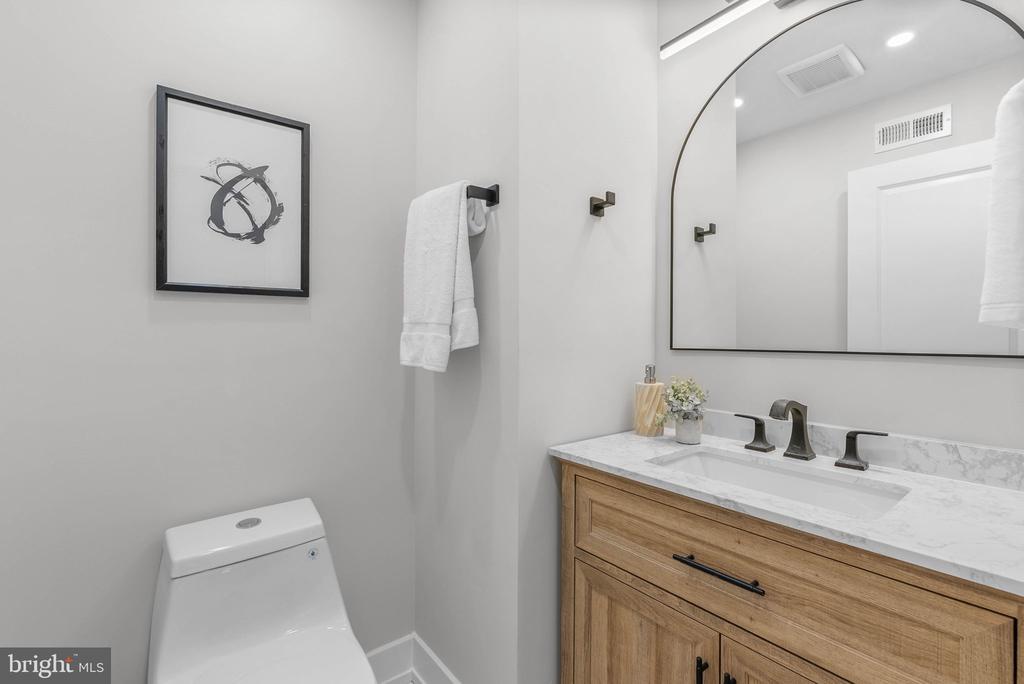
plan allows for a flexible layout ideal for everyday living and hosting guests. Past a convenient
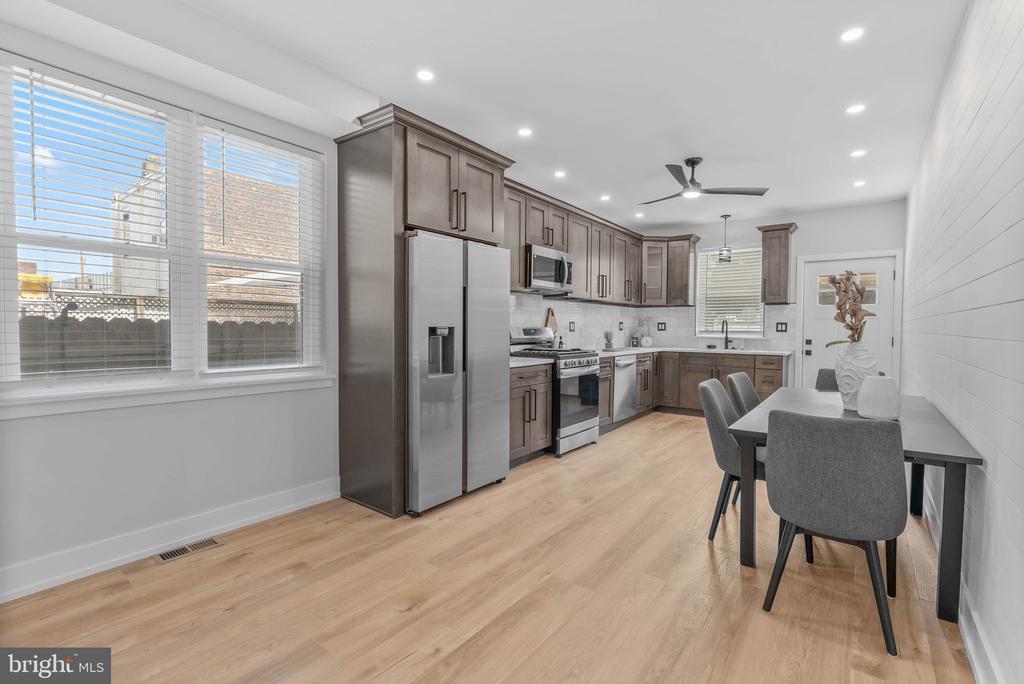
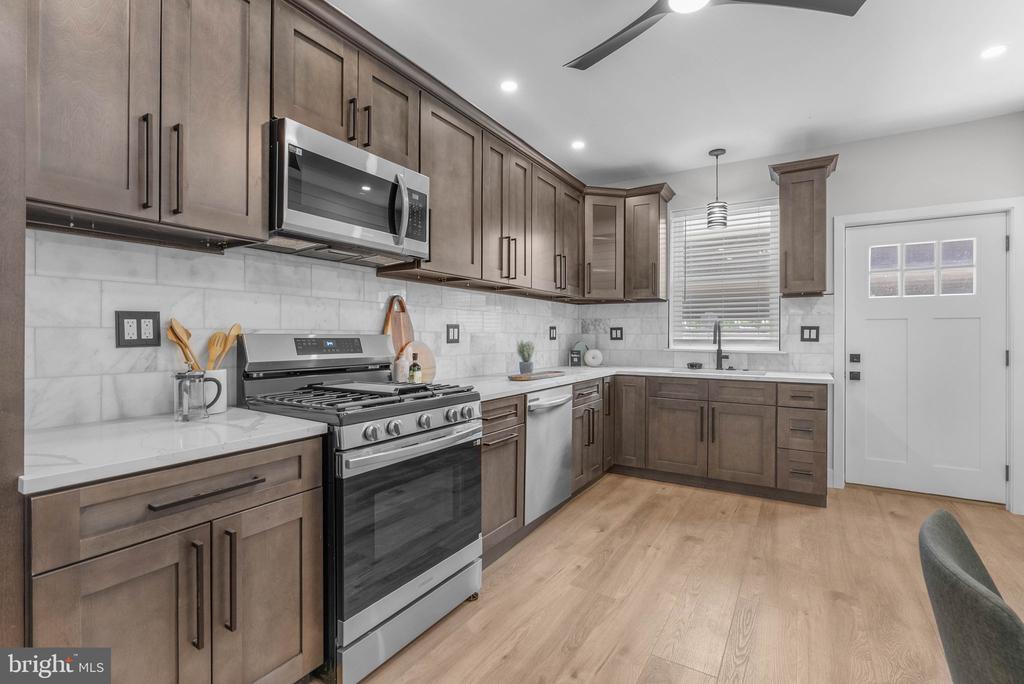
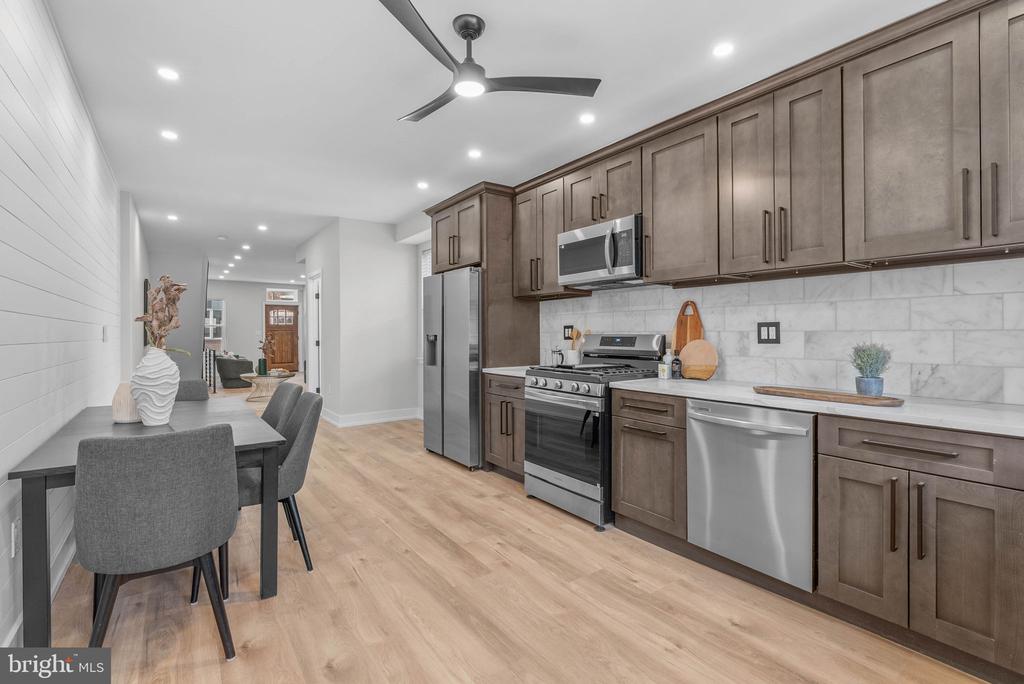
powder room, the stunning chef's kitchen is fitted with custom cabinetry, quartz counters,
stainless steel appliances, a tile backsplash, and extra space for a breakfast table or rolling
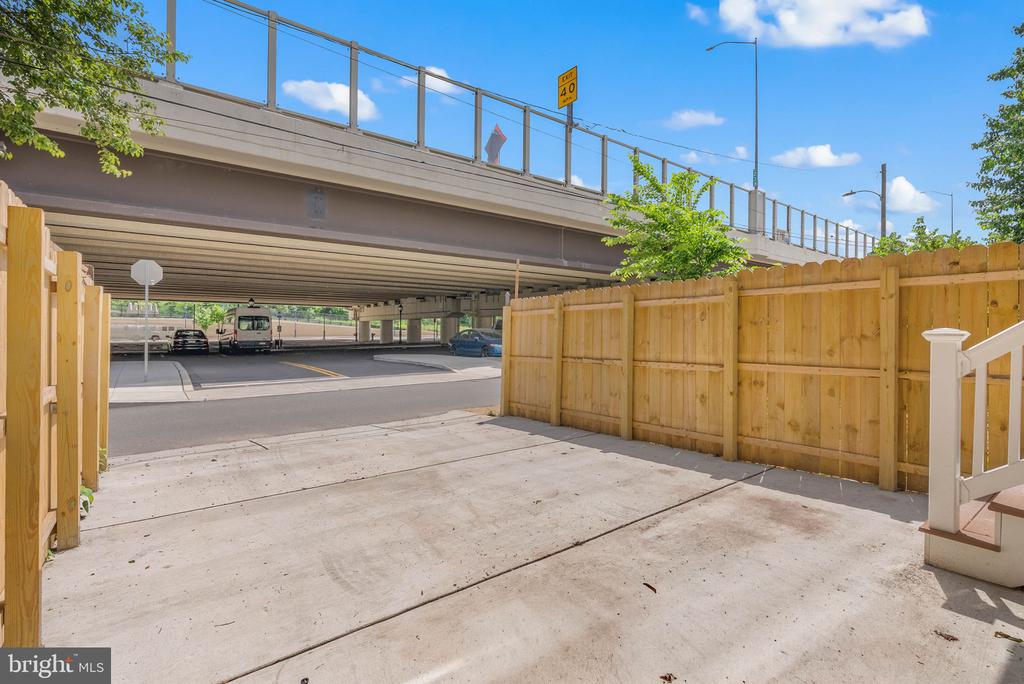
island. Out back, the oversized private driveway doubles as valuable outdoor space, with room
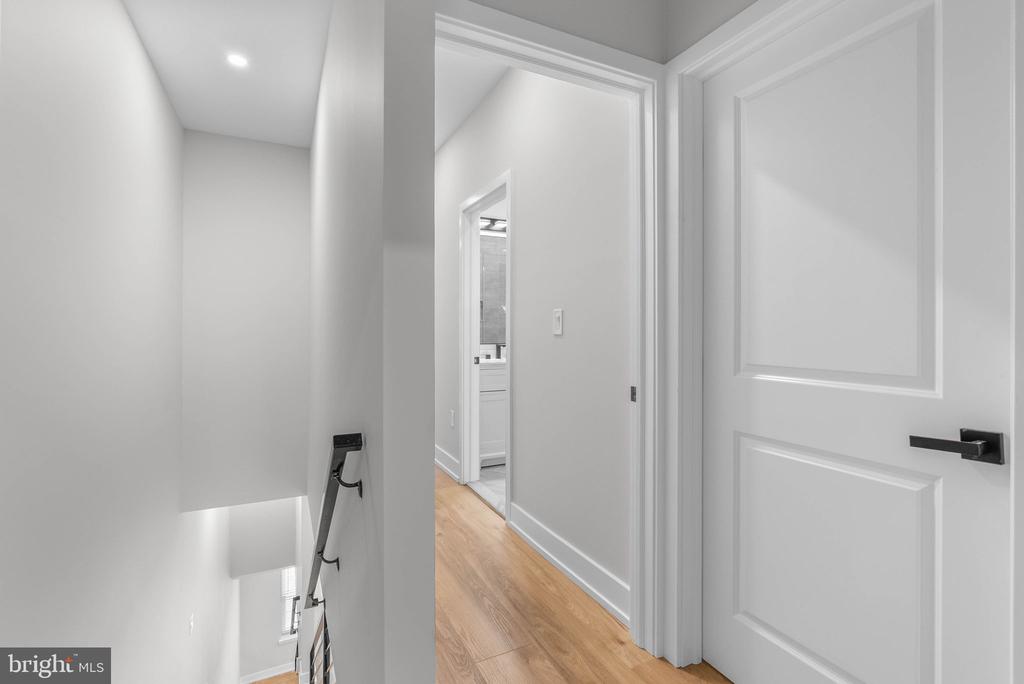
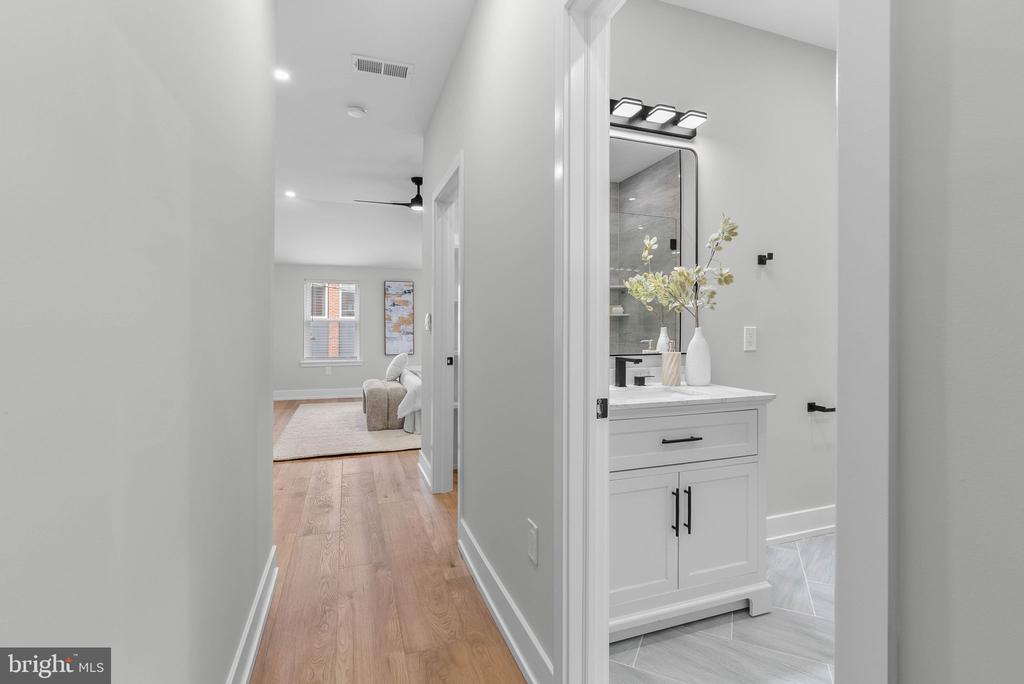
for grilling, parking, and gathering with friends. Up on the second level, the first bedroom suite
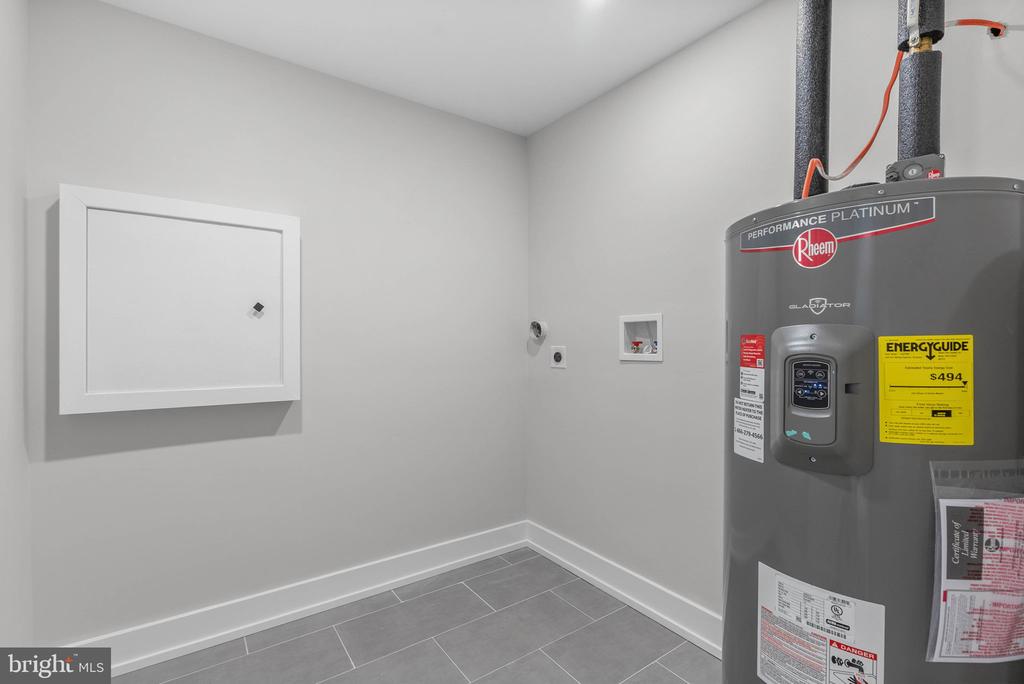
sits on one end, while a hall bathroom, convenient laundry room, and another spacious
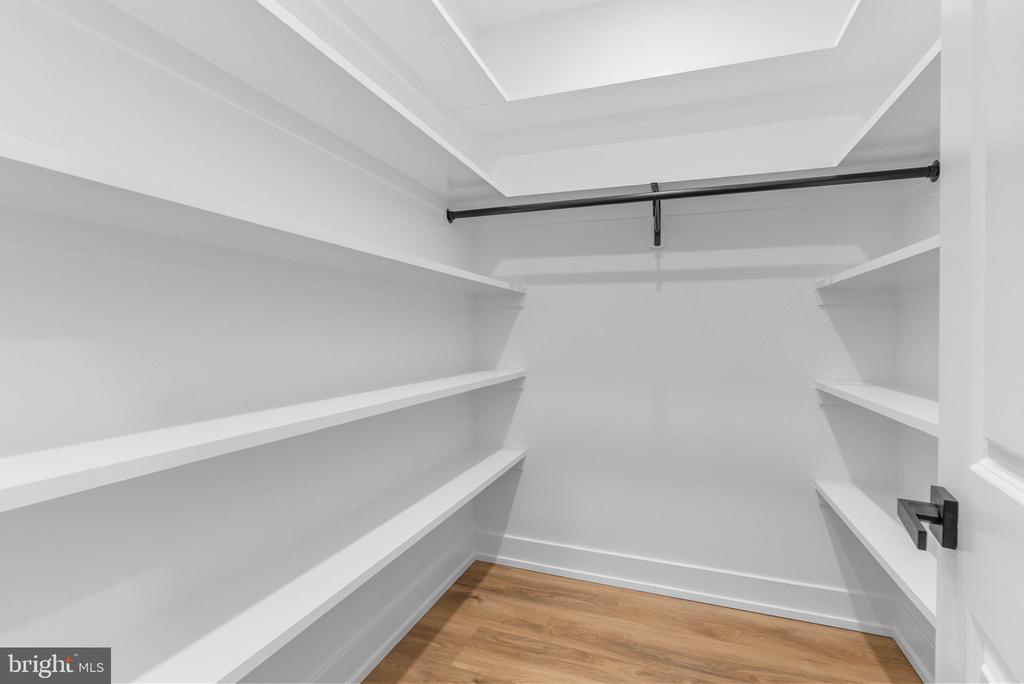
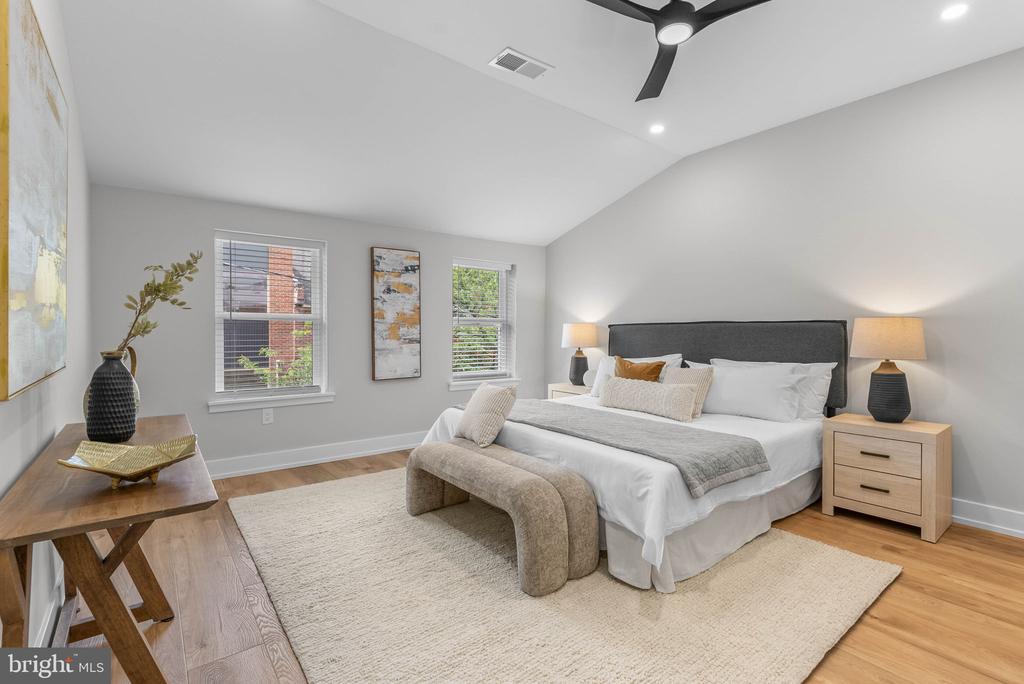
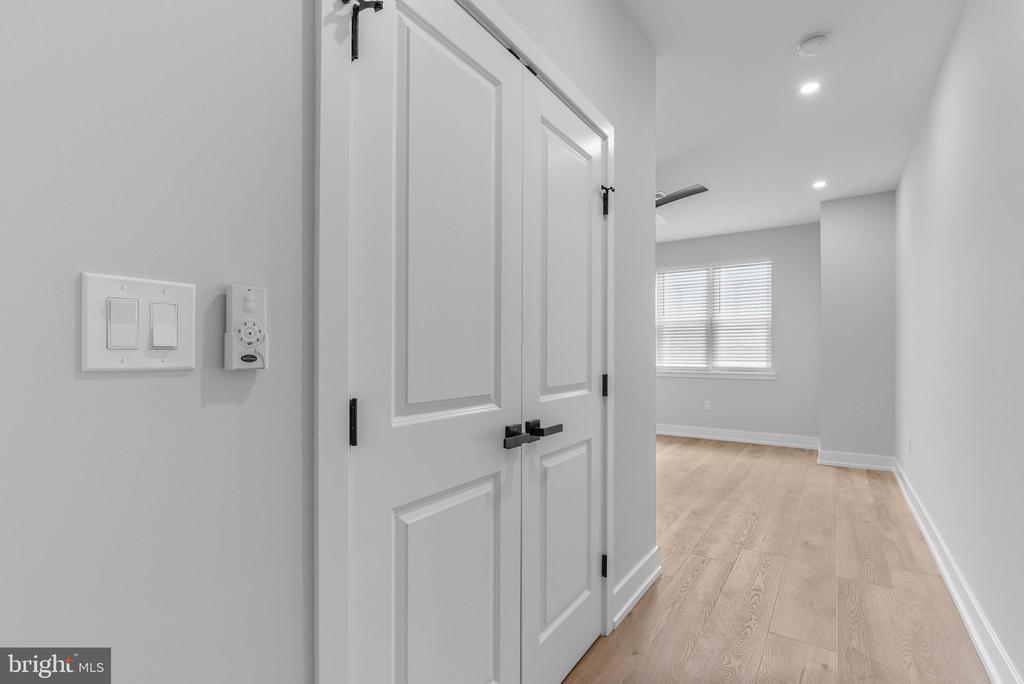
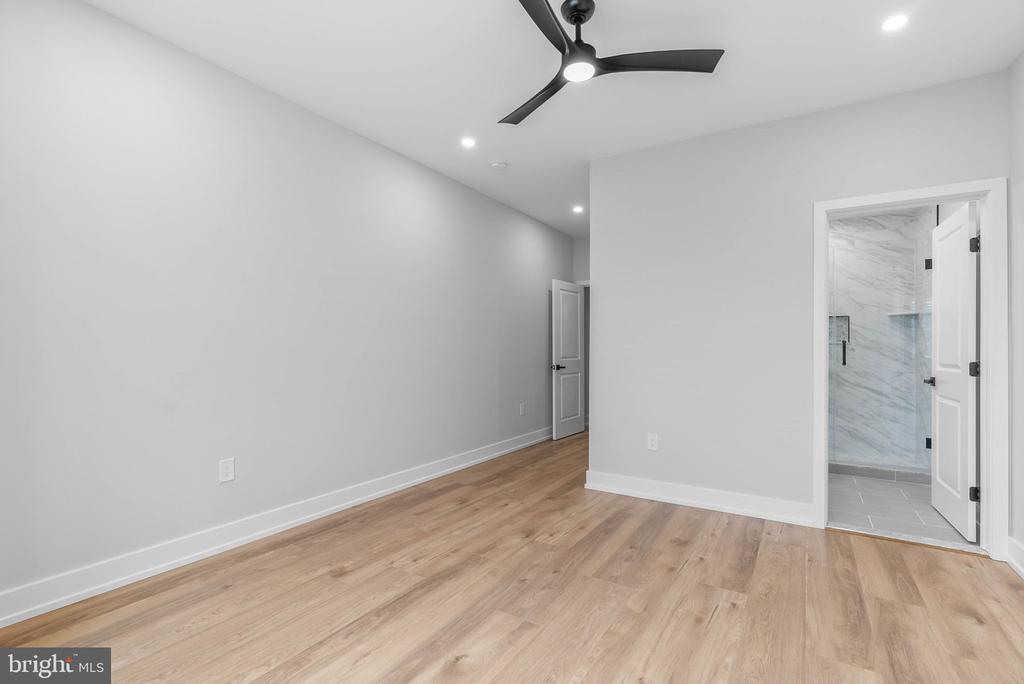
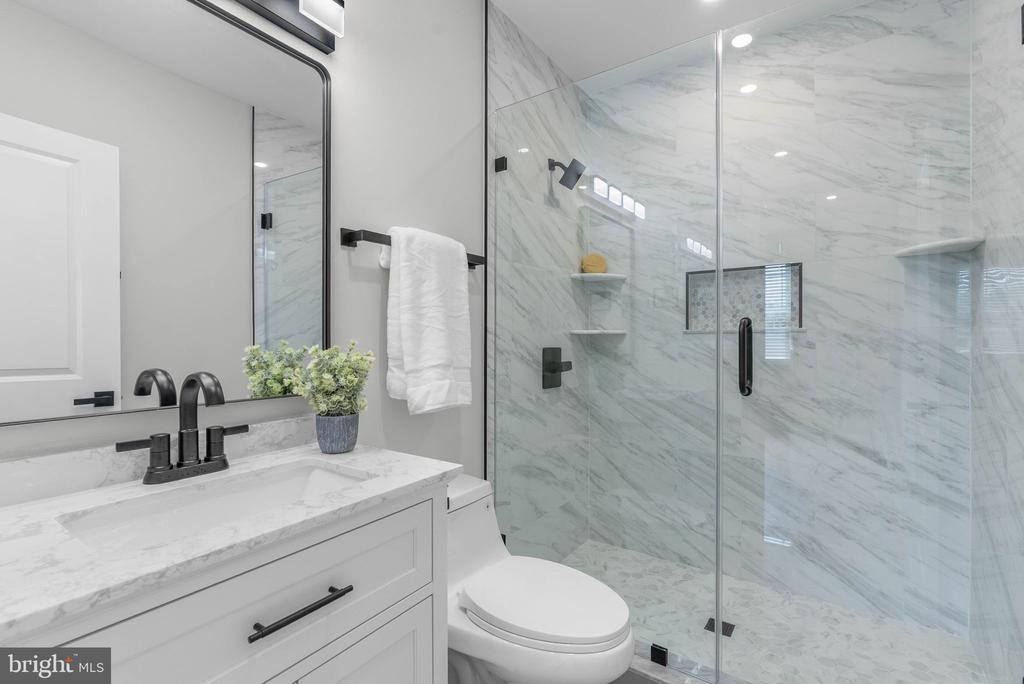
bedroom are off the stairs. The top level is anchored by a hotel-like primary suite boasting a
walk-in closet, vaulted ceilings, and a luxurious full bathroom. A final bedroom suite is tucked
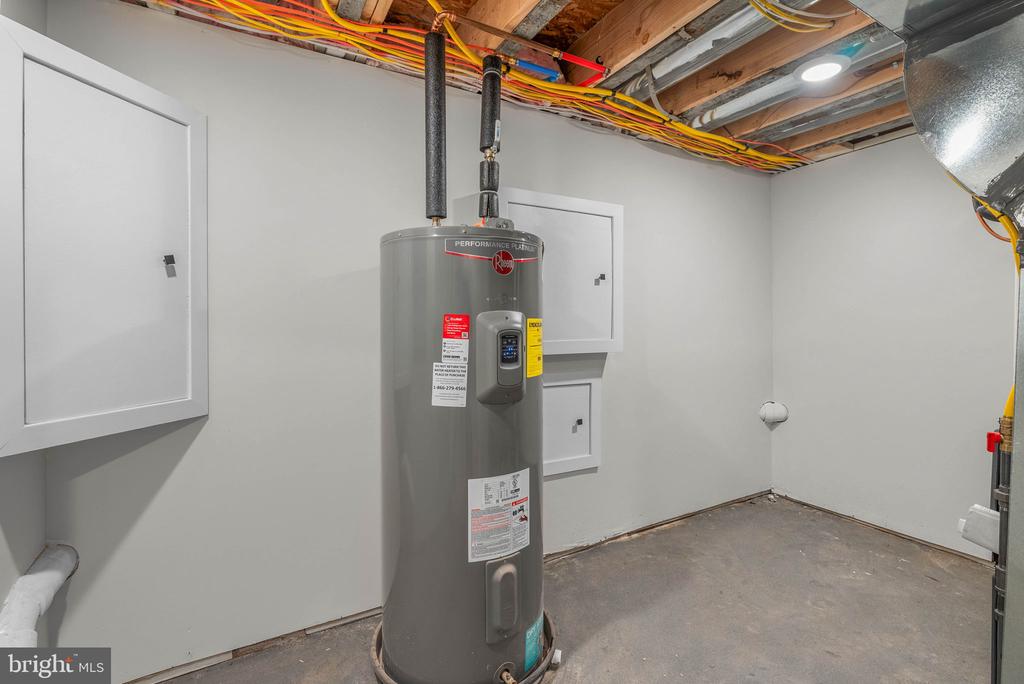
at the rear. Utilities include electric hot water, gas heat, and central a/c. In addition to
everything inside, this walkable Olde Richmond location puts you steps from Fishtown
Crossing shopping center, local markets, and convenience stores. There are also tons of
restaurants, local shops, and entertainment venues to explore in neighboring Fishtown and
Northern Liberties. Plus, there's plenty of public parking behind the driveway and easy access
to Delaware Ave, Aramingo Ave, I-95, and South Jersey. Schedule your tour today! Fully approved 10 year tax abatement.

4
beds

5
baths

2,400 Sq.Ft. LIVING AREA

1,125 Sq.Ft. lot

Mike McCann

Mike McCann

Features & Amenities

Interior

  • total bedrooms4
  • Total bathrooms5
  • full bathrooms4
  • half bathroom1
  • Laundry room Has Laundry

Area & Lot

  • Status Pending
  • Living Area2,400 Sq.Ft.
  • Total Area2,400 Sq.Ft.
  • Lot Area1,125 Sq.Ft.
  • MLS® IDPAPH2624146
  • TypeResidential
  • YEAR BUILT1875
  • Architecture StylesStraight Thru
  • School DistrictTHE SCHOOL DISTRICT OF PHILADELPHIA

Exterior

  • STORIES3
  • water SourcePublic
  • PoolNo Pool
  • parkingDriveway
  • HEAT TYPEForced Air, Central
  • AIR CONDITIONINGCentral A/C
  • sewerPublic Sewer
  • SubstructureOther
  • Disability FeaturesNone

Financial

  • Sales Price$500,000
  • Real Estate Tax $3,103/yr
  • Zoning RSA5
View Virtual Tour
image

Schedule a Showing

We would love to show you our beautiful property. Please select your preferred date and time below. An agent will be in touch shortly to confirm your appointment.

Schedule a Showing

We would love to show you our beautiful property. Please select your preferred date and time below. An agent will be in touch shortly to confirm your appointment.

Thank you for your interest in 2551 SALMON STREET, PHILADELPHIA, PA 19125. We are reviewing your request and will be in touch shortly!

Mortgage Calculator

Estimate your monthly mortgage payment, including the principal and interest, property taxes, and HOA. Adjust the values to generate a more accurate rate.

All estimates are provided for informational purposes only. Actual amounts may vary.
$0,000 Your Payment 20 15 65
$0,000 Your Payment

Let’s Build Your Next Chapter

Whether buying, selling, or investing, The McCann Real Estate offers unmatched experience, strategic guidance, and a team committed to your success.

Follow Me on Instagram