2501 CHRISTIAN STREET 203
SEE ALL PHOTOS
2501 CHRISTIAN STREET 203
Sold

2501 CHRISTIAN STREET 203

2501 CHRISTIAN STREET Unit: 203, PHILADELPHIA, PA 19146

$365,000
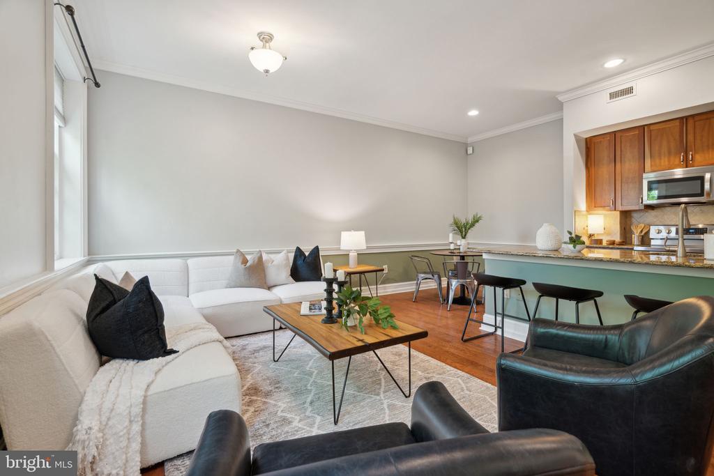
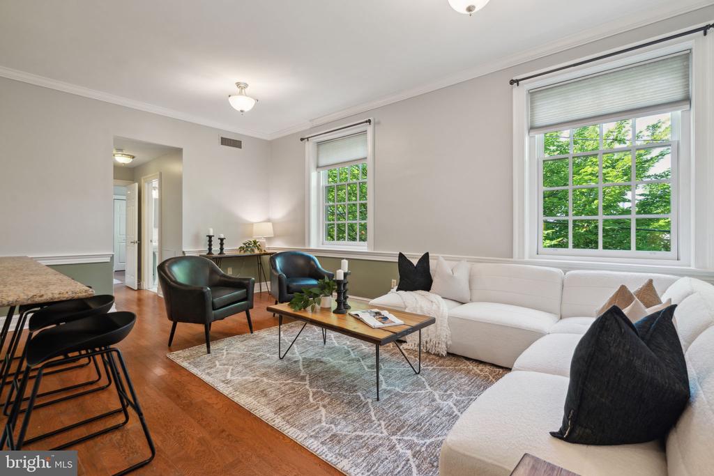
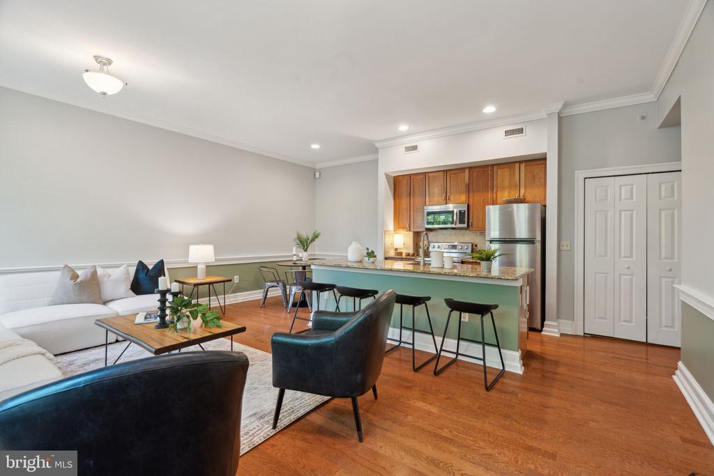
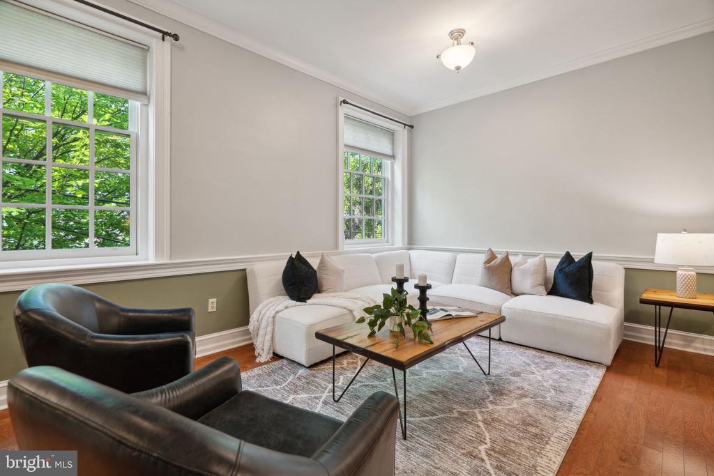
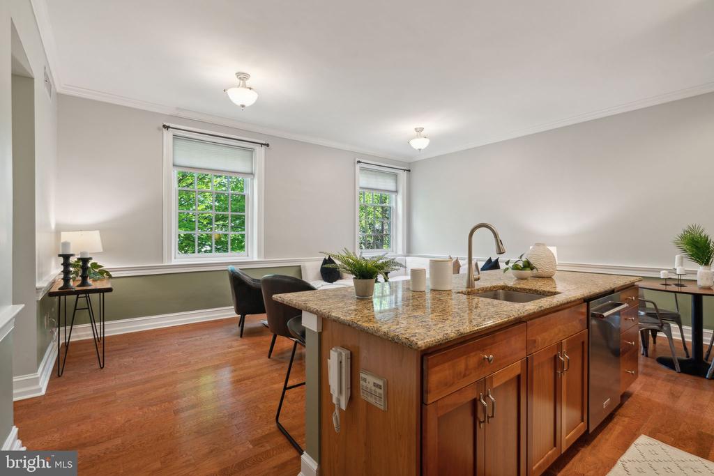
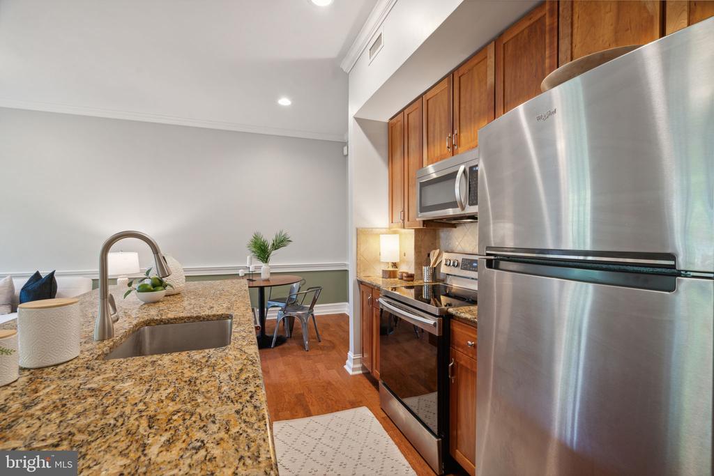
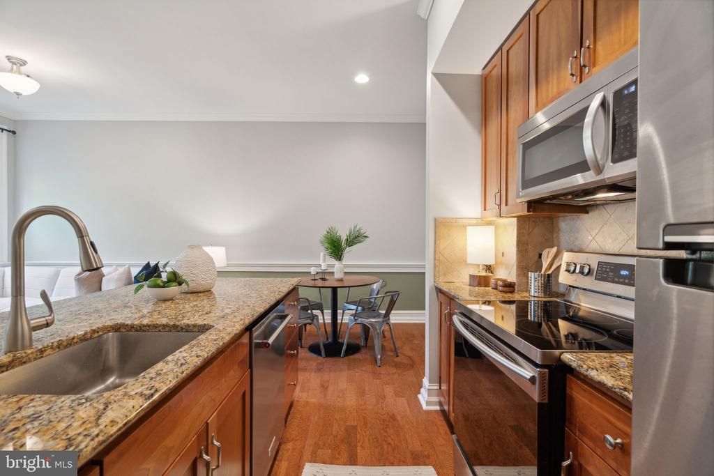
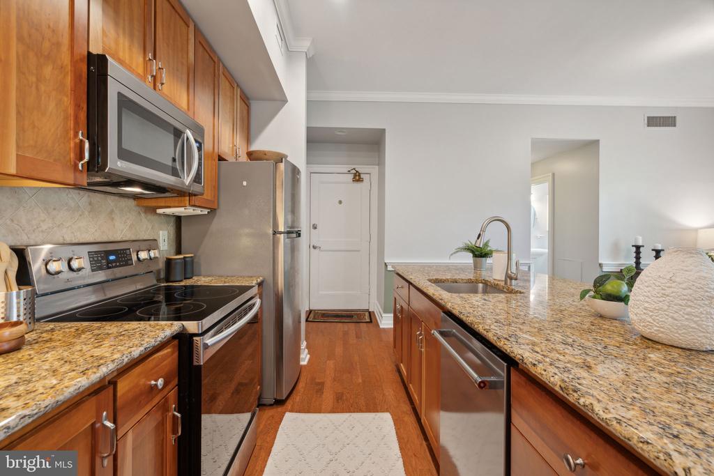
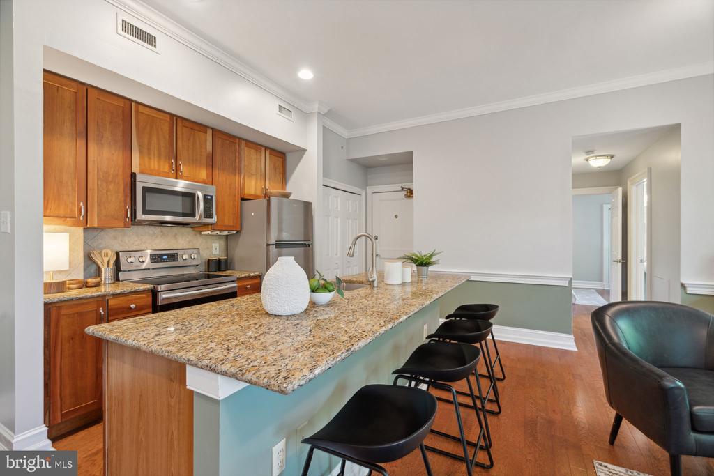
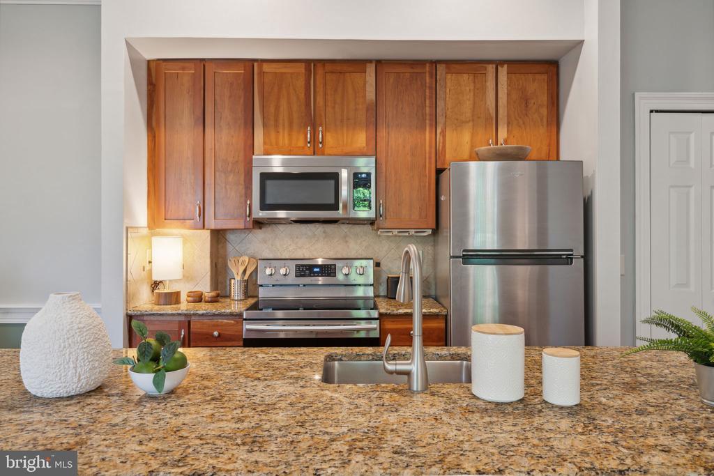
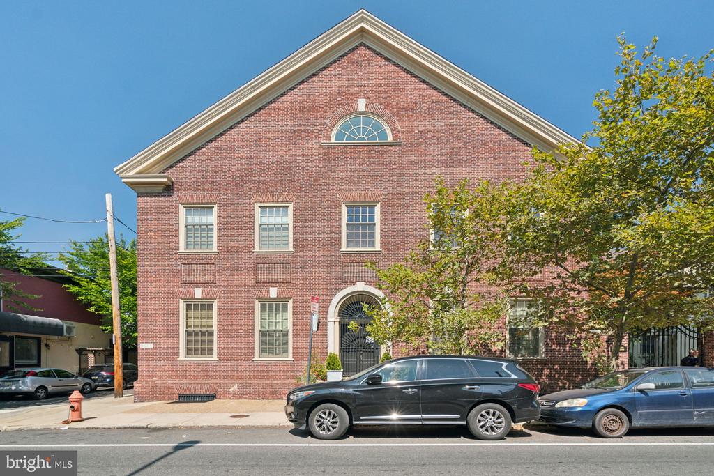
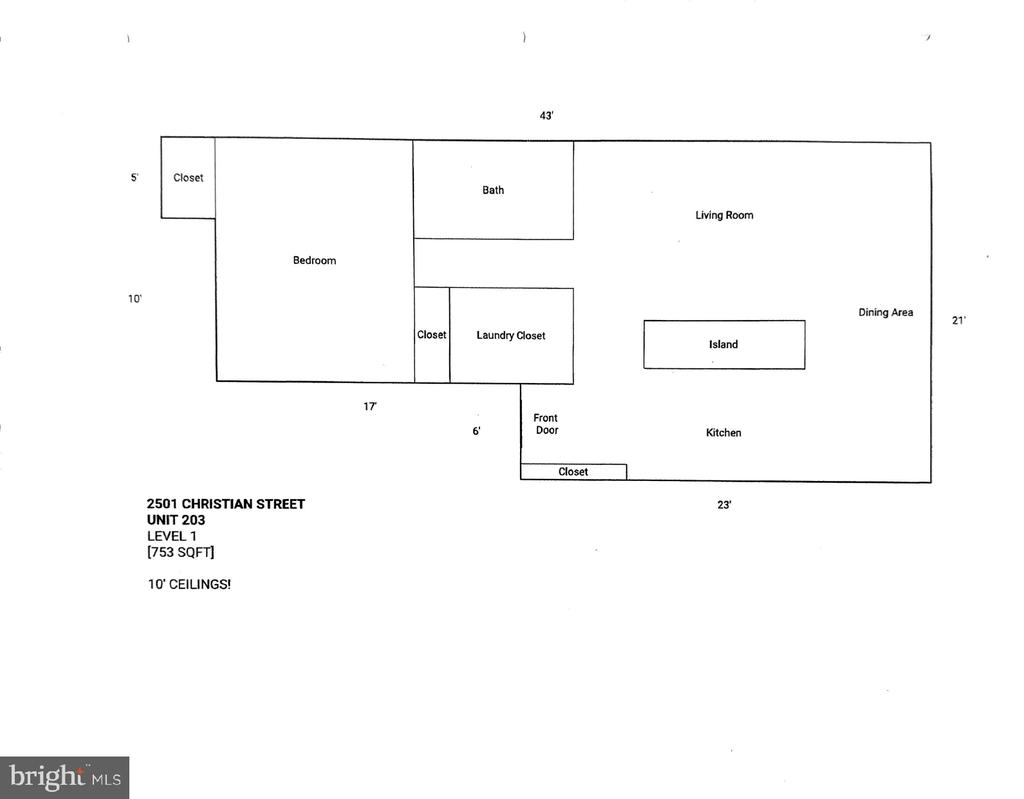
Welcome to this amazing condo located in Graduate Hospital with PARKING INCLUDED! Step into your spacious open-concept living space. The kitchen features granite countertops, a massive kitchen island with room for four bar stools, and updated stainless steel appliances. Off the kitchen, there's space for a dining area, and the rest of the space serves as an expansive living area. Large windows bring tons of natural light.

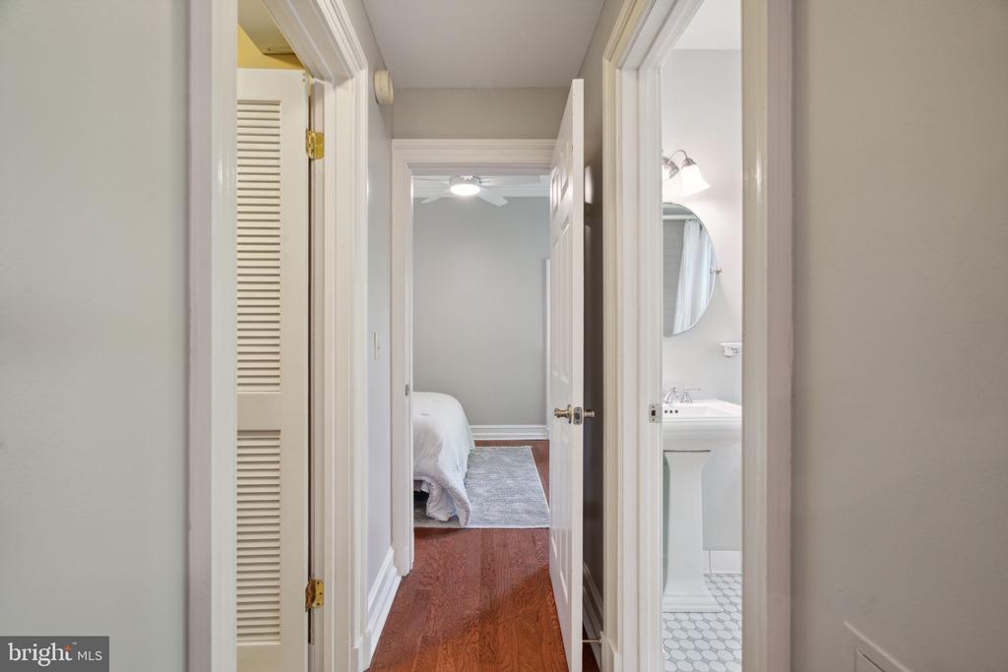
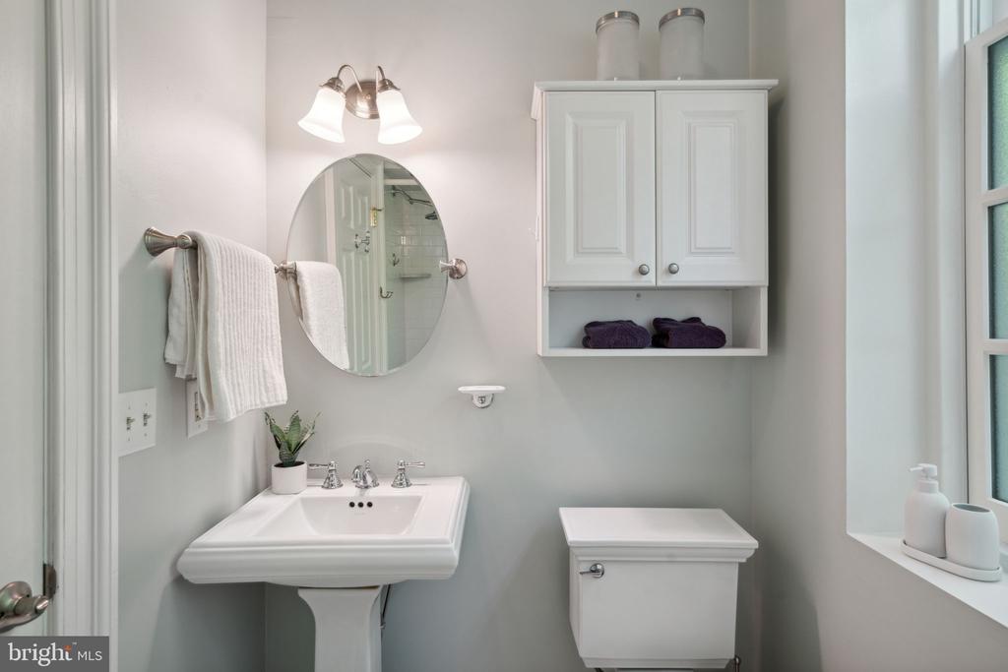
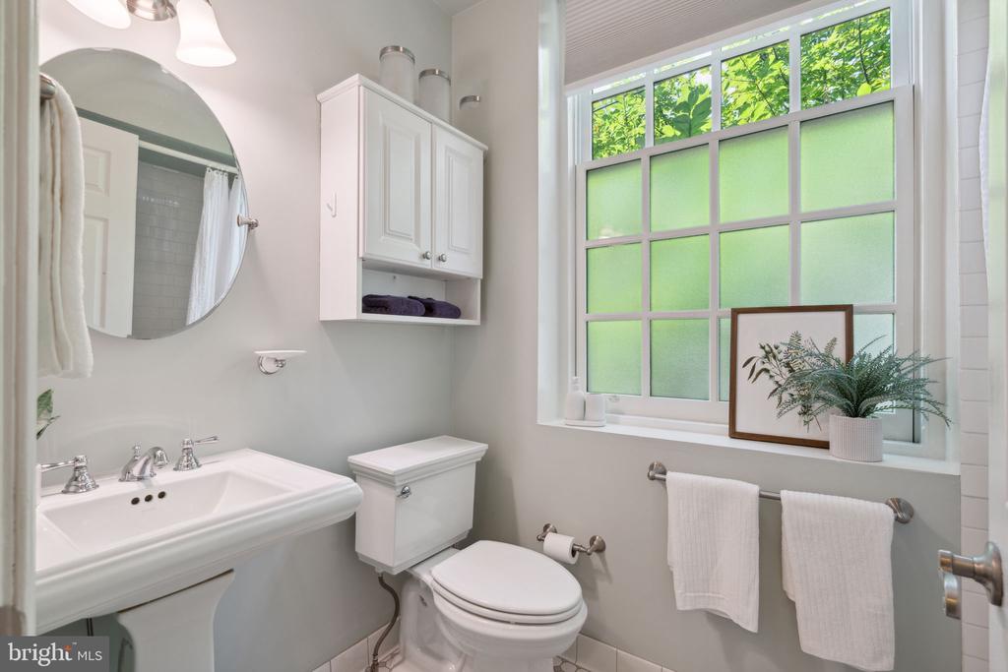
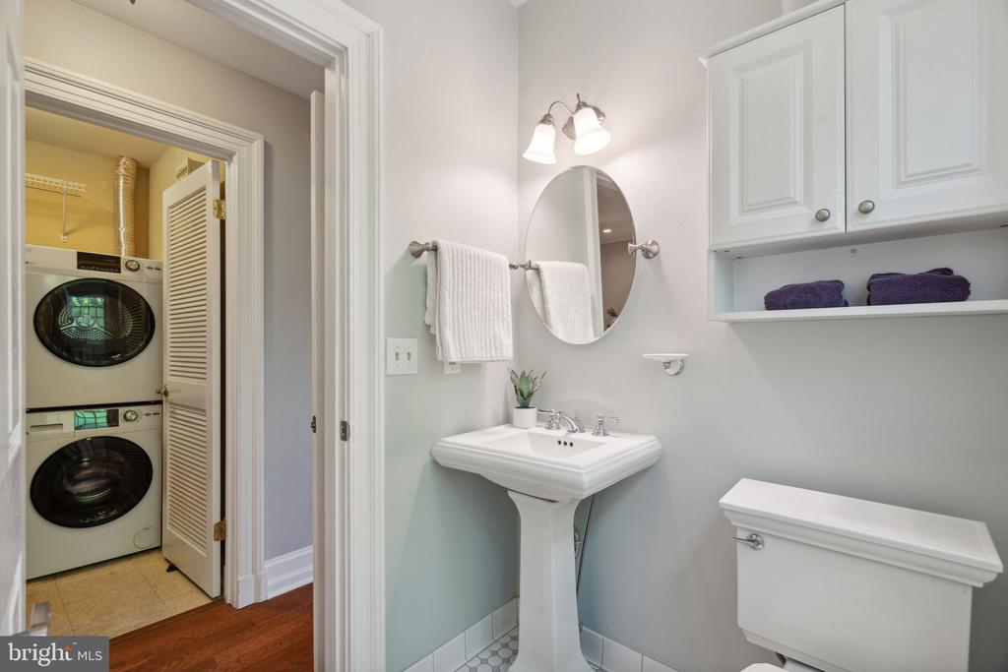
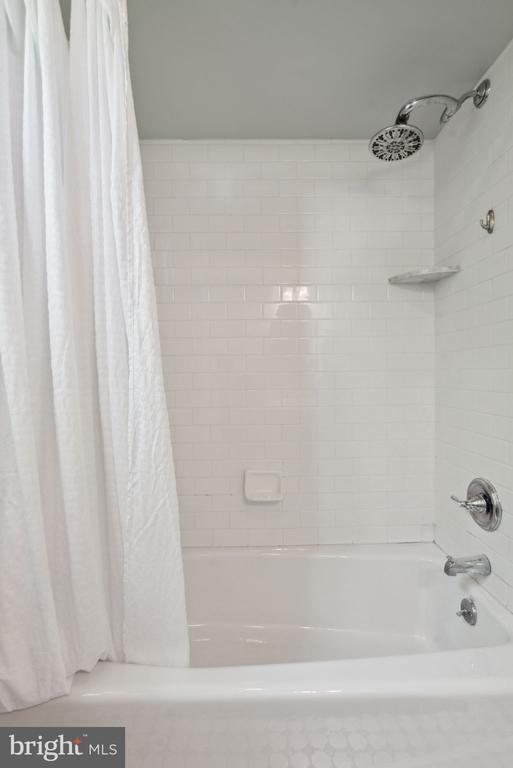
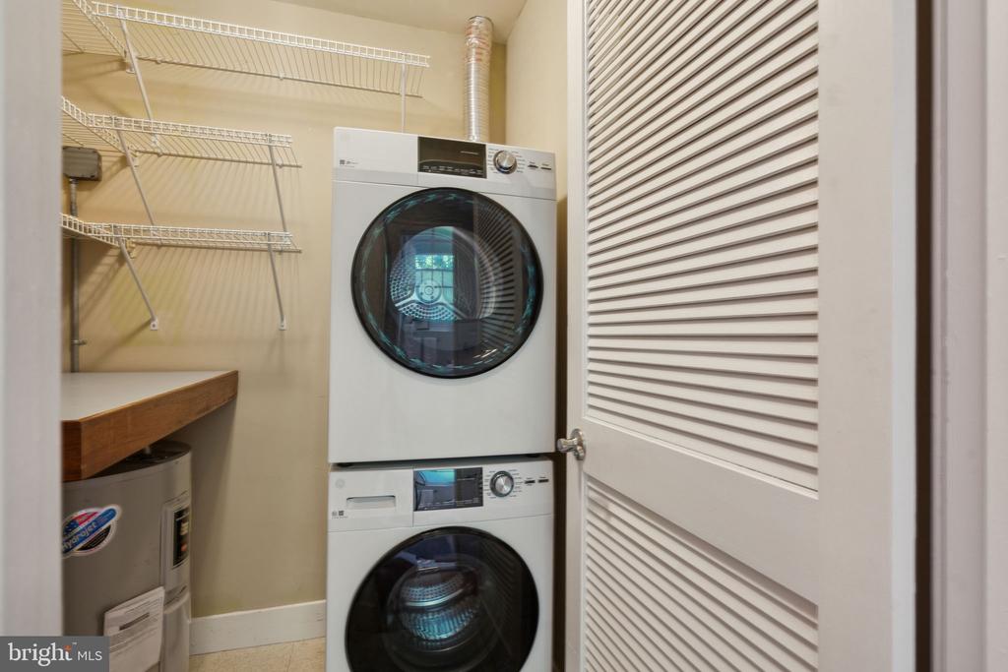
Down the hallway, there is a convenient laundry room that has a stacked washer & dryer, as well as plenty of shelving space for extra storage needs. The full bathroom is beautifully tiled and has a tub shower combo with a rainfall showerhead.

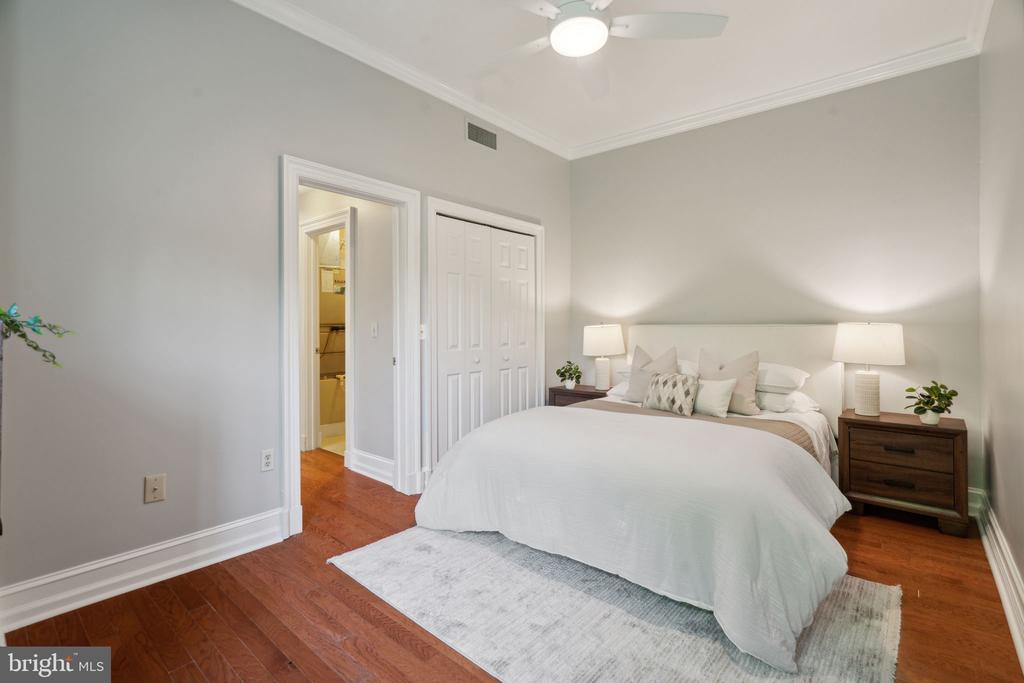
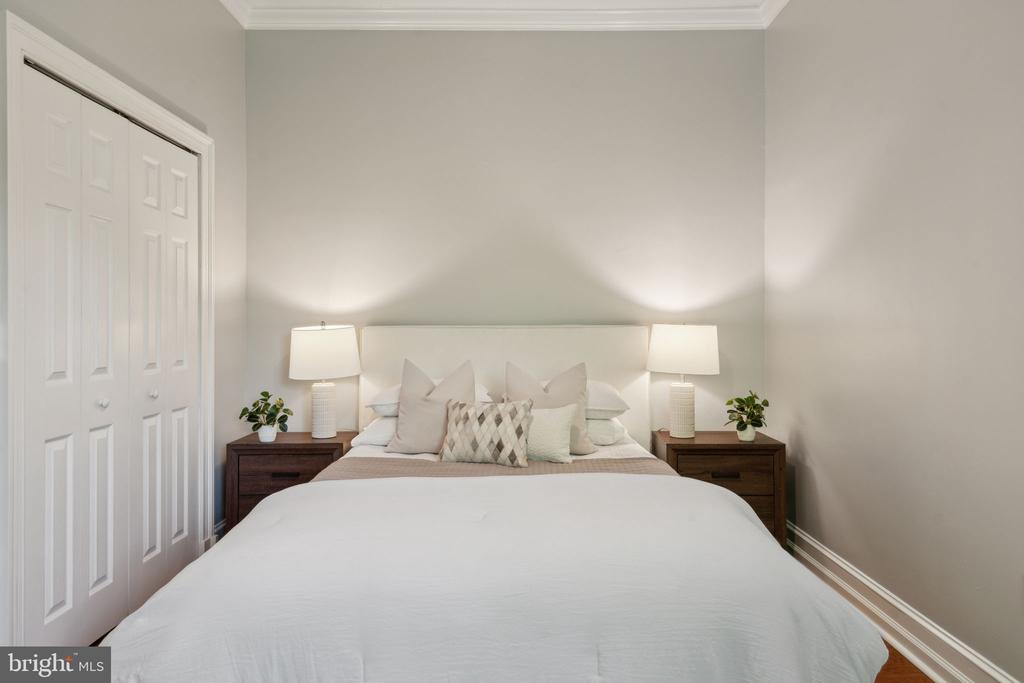
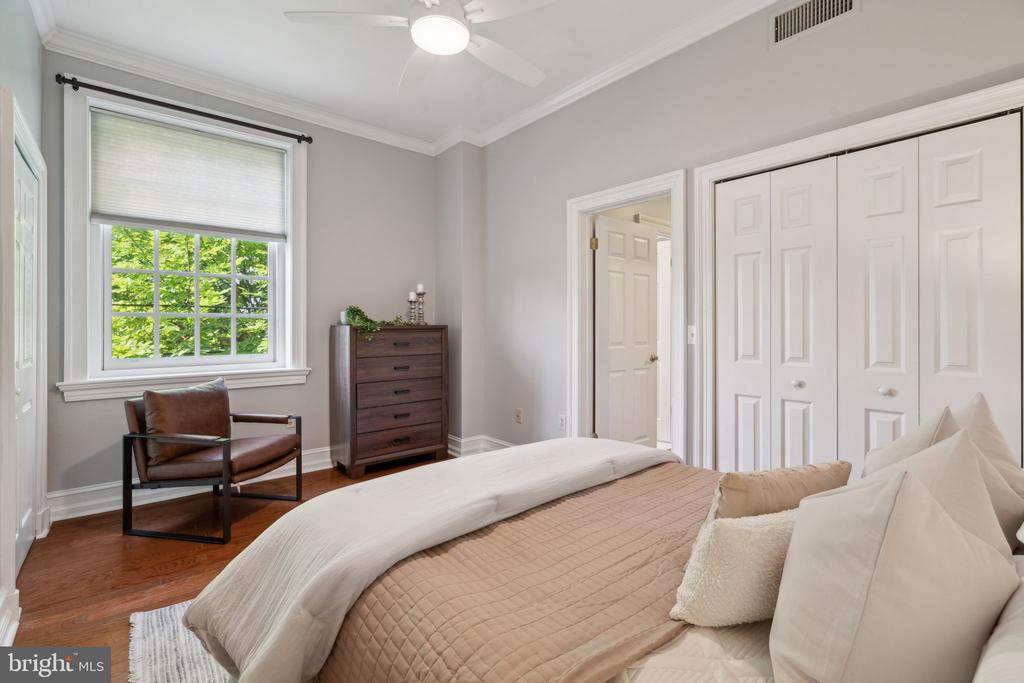
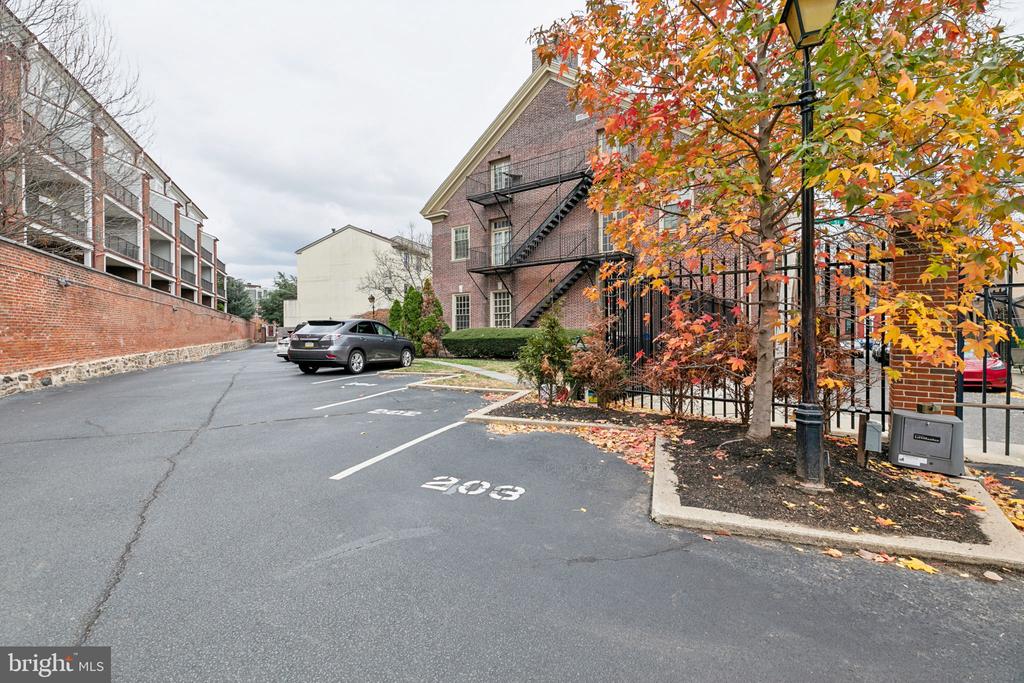
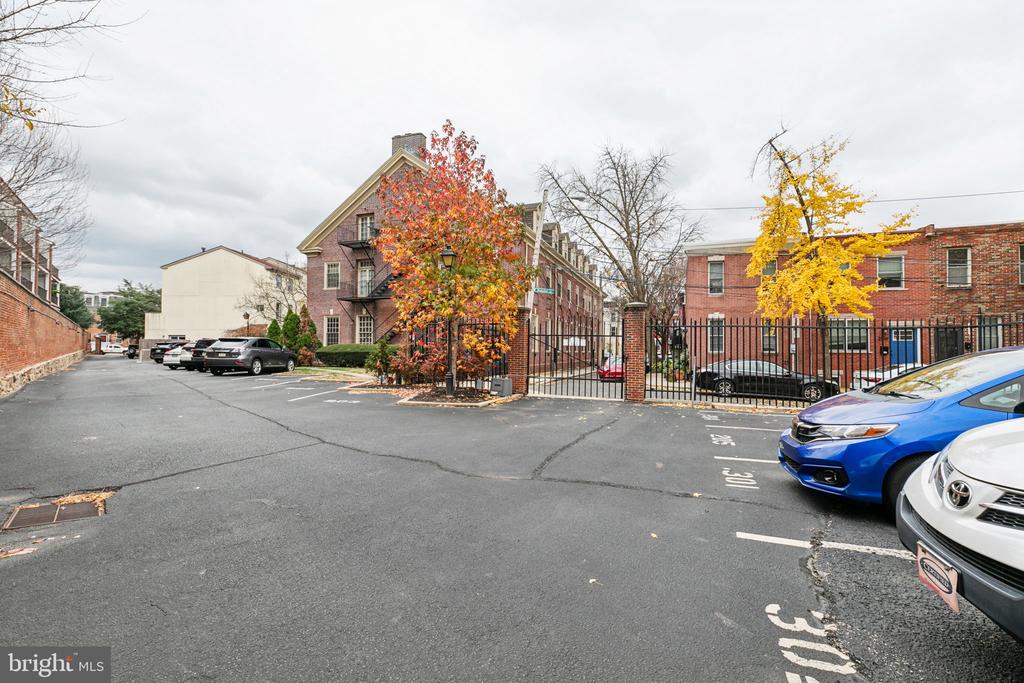
The bedroom serves as an oasis in the city. With another large window bringing in tons of natural light, the space also has two large closets with custom shelving for all of your storage needs. And don't miss the assigned gated PARKING SPOT included with this unit!

This home is in a highly walkable neighborhood, located within walking distance to all that Graduate Hospital and Southwest Center City have to offer, including CHOP & HUP, UPenn and Drexel. It's close to public transportation, so getting around the city is a breeze. Also nearby are Rittenhouse Square, Ultimo Coffee, Sidecar Bar and Grill, and Sabrina's Cafe.

You don't want to miss seeing this! Schedule your tour today!

1
bed

1
bath

753 Sq.Ft. LIVING AREA

Carmel Archdekin

Carmel Archdekin

Features & Amenities

Interior

  • total bedrooms1
  • Total bathroom1
  • full bathroom1
  • Laundry room Washer In Unit, Dryer In Unit
  • APPLIANCES Built-In Microwave, Dishwasher, Disposal, Exhaust Fan, Oven/Range - Electric, Refrigerator, Stainless Steel Appliances, Washer, Dryer
  • other interior Features Flat, Floor Plan - Open, Kitchen - Island, Bathroom - Tub Shower, Window Treatments, Wood Floors

Area & Lot

  • Status Sold
  • Date Sold March 13, 2025
  • Living Area753 Sq.Ft.
  • Total Area753 Sq.Ft.
  • MLS® IDPAPH2394588
  • TypeCondo
  • YEAR BUILT1990
  • NeighborhoodSouthwest Center City
  • Architecture StylesUnit/Flat
  • School DistrictTHE SCHOOL DISTRICT OF PHILADELPHIA

Exterior

  • STORIES1
  • water SourcePublic
  • PoolNo Pool
  • parkingParking Lot, Off Street, Driveway
  • HEAT TYPEForced Air
  • AIR CONDITIONINGCentral A/C
  • sewerPublic Sewer
  • Disability FeaturesNone
  • HOA AmenitiesCommon Grounds, Exercise Room, Fitness Center, Extra Storage, Gated Community, Reserved/Assigned Parking

Financial

  • Sales Price$365,000
  • Real Estate Tax $2,904/yr
  • Zoning RM1

Southwest Center City

Explore

Let’s Build Your Next Chapter

Whether buying, selling, or investing, The McCann Real Estate offers unmatched experience, strategic guidance, and a team committed to your success.

Follow Me on Instagram