Leave a Message

By providing your contact information to The McCann Collective, your personal information will be processed in accordance with The McCann Collective's Privacy Policy. By checking the box(es) below, you expressly consent to receive marketing or promotional real estate communication from The McCann Collective in the manner selected by you. For SMS text messages, message frequency varies. Message and data rates may apply. Consent is not a condition of purchase of any goods or services. You may opt out of receiving further communications from The McCann Collective at any time. To opt out of receiving SMS text messages, reply STOP to unsubscribe. SMS text messaging is subject to our Terms of Use.

Thank you for your message. We will be in touch with you shortly.

Explore Our Properties
2463 CORAL ST
2463 CORAL ST
2463 CORAL ST
2463 CORAL ST
2463 CORAL ST
2463 CORAL ST
2463 CORAL ST
2463 CORAL ST
2463 CORAL ST
2463 CORAL ST
2463 CORAL ST
2463 CORAL ST
2463 CORAL ST
2463 CORAL ST
2463 CORAL ST
2463 CORAL ST
2463 CORAL ST
2463 CORAL ST
2463 CORAL ST
2463 CORAL ST
2463 CORAL ST
2463 CORAL ST
2463 CORAL ST
2463 CORAL ST
2463 CORAL ST
2463 CORAL ST
2463 CORAL ST
2463 CORAL ST
2463 CORAL ST
2463 CORAL ST
2463 CORAL ST
2463 CORAL ST
2463 CORAL ST
2463 CORAL ST
2463 CORAL ST
2463 CORAL ST
2463 CORAL ST
2463 CORAL ST
2463 CORAL ST
2463 CORAL ST
2463 CORAL ST
2463 CORAL ST
2463 CORAL ST
2463 CORAL ST
2463 CORAL ST
2463 CORAL ST
2463 CORAL ST
2463 CORAL ST
2463 CORAL ST
SEE ALL PHOTOS
2463 CORAL ST
2463 CORAL ST
2463 CORAL ST
2463 CORAL ST
2463 CORAL ST
2463 CORAL ST
2463 CORAL ST
2463 CORAL ST
2463 CORAL ST
2463 CORAL ST
2463 CORAL ST
2463 CORAL ST
2463 CORAL ST
2463 CORAL ST
2463 CORAL ST
2463 CORAL ST
2463 CORAL ST
2463 CORAL ST
2463 CORAL ST
2463 CORAL ST
2463 CORAL ST
2463 CORAL ST
2463 CORAL ST
2463 CORAL ST
2463 CORAL ST
2463 CORAL ST
2463 CORAL ST
2463 CORAL ST
2463 CORAL ST
2463 CORAL ST
2463 CORAL ST
2463 CORAL ST
2463 CORAL ST
2463 CORAL ST
2463 CORAL ST
2463 CORAL ST
2463 CORAL ST
2463 CORAL ST
2463 CORAL ST
2463 CORAL ST
2463 CORAL ST
2463 CORAL ST
2463 CORAL ST
2463 CORAL ST
2463 CORAL ST
2463 CORAL ST
2463 CORAL ST
2463 CORAL ST
2463 CORAL ST
Courtesy of KW Empower
Sold

2463 CORAL ST

2463 CORAL ST, PHILADELPHIA, PA 19125

$842,500
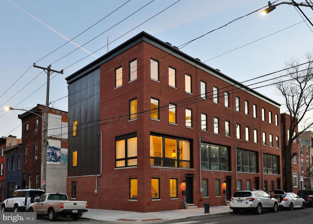
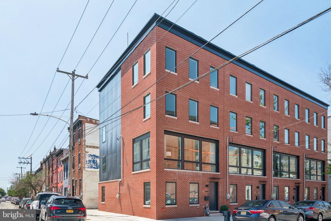
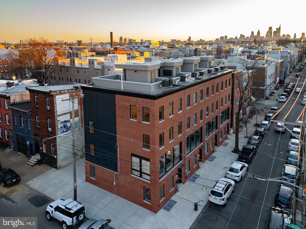
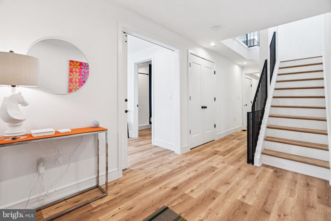
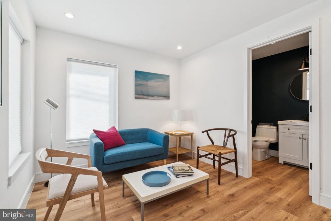
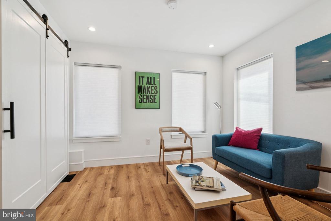
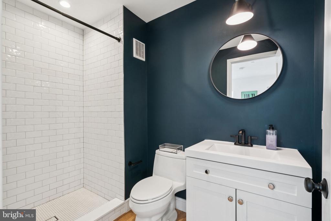
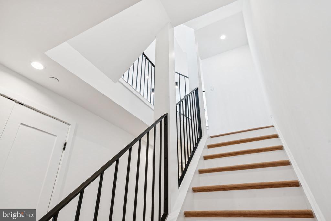
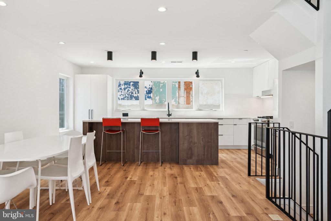
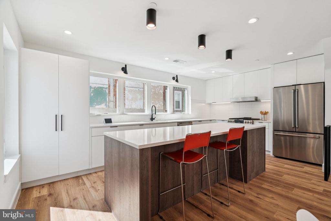
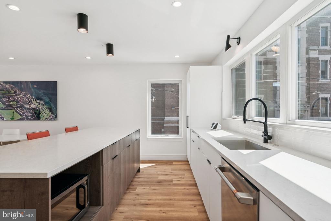
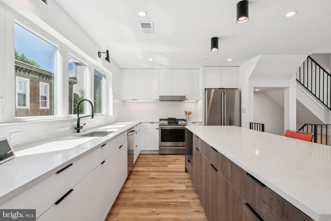
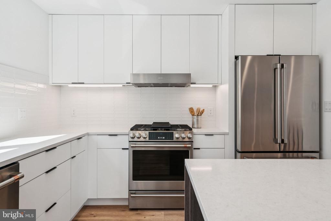
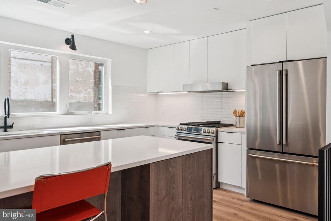
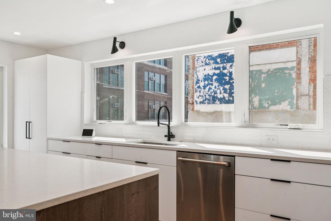
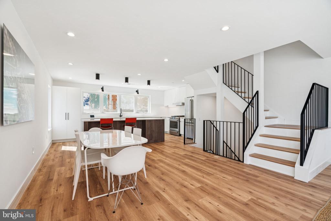
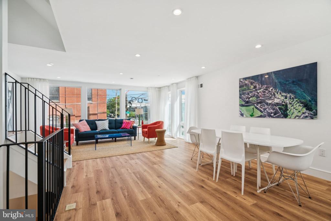
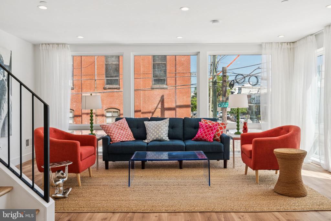
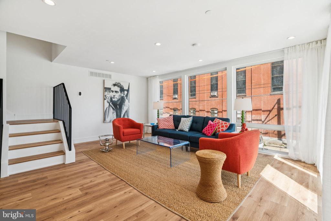
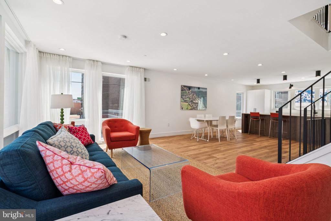
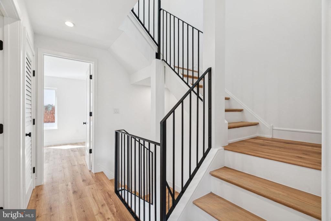
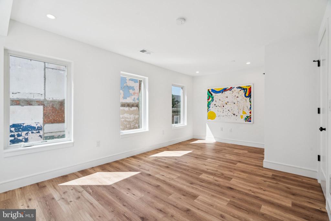
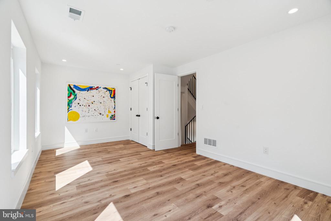
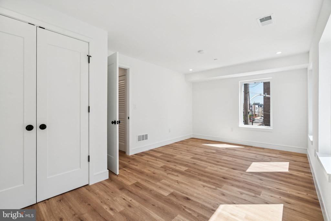
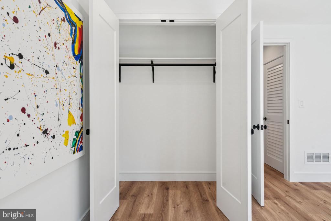
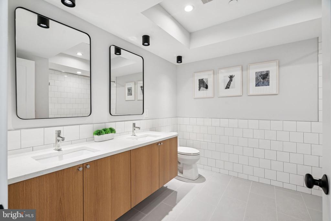
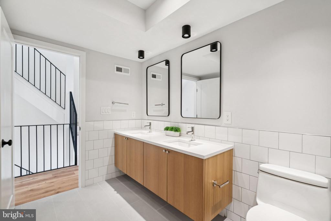
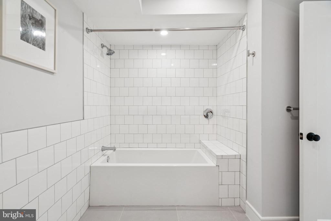
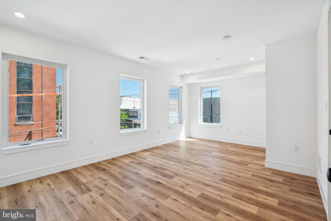
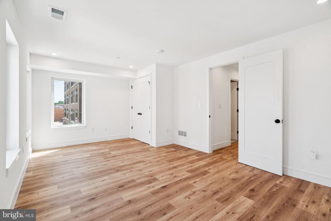
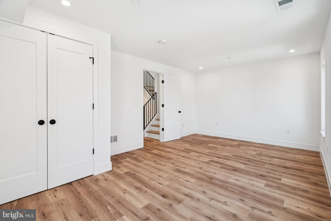
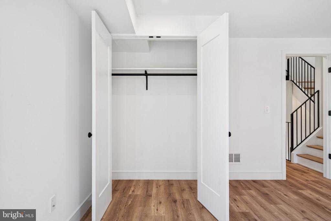
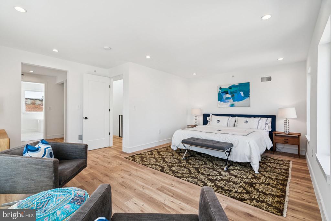
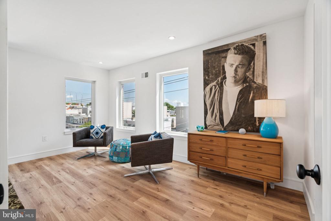
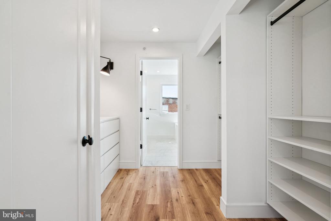
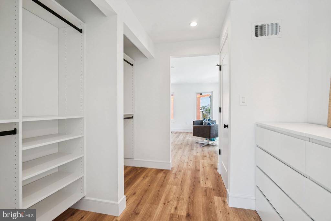
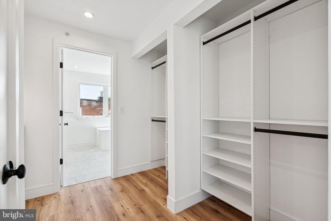
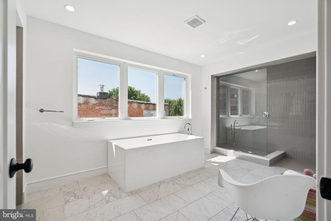
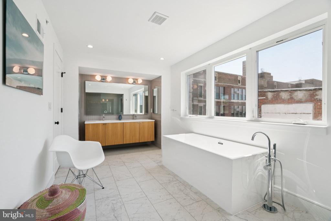
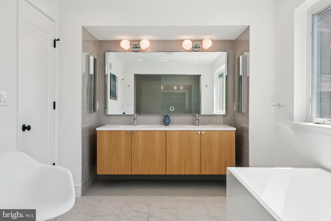
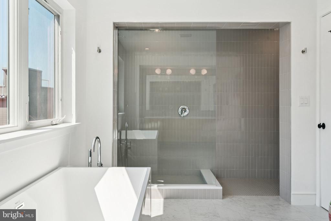
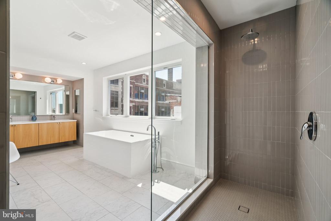
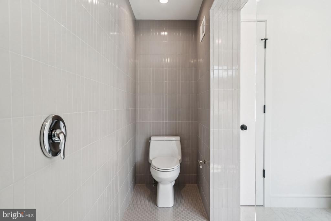
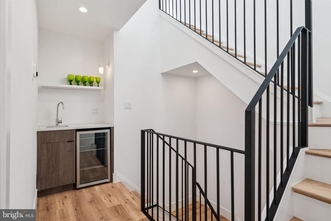
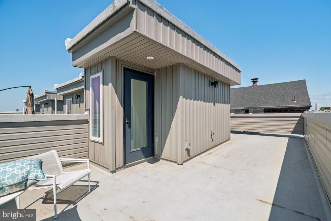
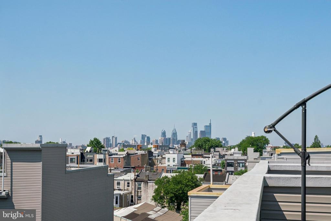
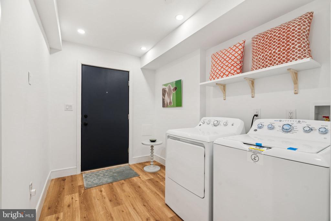
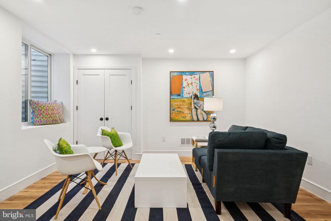
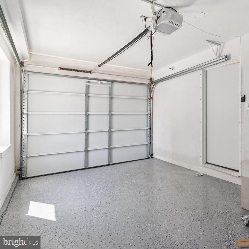
This new construction, 4-bed, 3 bath designer home spans over 3,200 SF, combining sophisticated design, thoughtful layout, and effortless livability in one of Philadelphia's most desirable neighborhoods. With a generous 20-foot wide corner lot and triple exposure to the east, west, and north, this home is flooded with natural light. The entry level features a versatile first-floor suite with a full ensuite bath and walk-in shower--ideal as a private guest bedroom or home office. A spacious mudroom with side-by-side laundry leads to an oversized garage with epoxy flooring and an EV charging outlet. Upstairs, the second floor reveals a stunning open-concept living and dining space framed by floor-to-ceiling windows. The adjacent chef's kitchen is a showpiece, outfitted with sleek European-style cabinetry, stone countertops, and premium GE Cafe appliances. The third level offers two generously sized bedrooms and a beautifully appointed guest bath with a dual vanity and soaking tub. The primary suite has it all, complete with oversized windows, a custom walk-through closet, and a spa-inspired ensuite bath that includes a freestanding tub, glass-enclosed walk-in shower, and dual vanity. A built-in wet bar on this floor leads to a private rooftop terrace with breathtaking panoramic views--ideal for hosting friends or relaxing under the stars. The fully finished lower level is a flexible space that can serve as a media room, home gym, or guest quarters, adapting to your lifestyle needs. Just a short walk away from culinary destinations like Suraya, Pizzeria Beddia, Post Haste, Laser Wolf, Picnic, Little Walter's, and Rowhouse Coffee. FULL TEN YEAR TAX ABATEMENT and ONE YEAR BUILDERS WARRANTY. Schedule your private tour today.

4
beds

3
baths

3,200 Sq.Ft. LIVING AREA

1,080 Sq.Ft. lot

Connor Gorman

Connor Gorman

Features & Amenities

Interior

  • total bedrooms4
  • Total bathrooms3
  • full bathrooms3
  • APPLIANCES Built-In Range, Dishwasher, Refrigerator, Dryer, Washer
  • other interior Features Built-Ins, Combination Dining/Living, Combination Kitchen/Dining, Combination Kitchen/Living, Floor Plan - Open, Dining Area, Kitchen - Island, Kitchen - Table Space, Recessed Lighting, Bathroom - Tub Shower, Upgraded Countertops, Walk-in Closet(s), Wood Floors, Wine Storage, Bathroom - Soaking Tub, Wet/Dry Bar

Area & Lot

  • Status Sold
  • Date Sold September 8, 2025
  • Living Area3,200 Sq.Ft.
  • Lot Area1,080 Sq.Ft.
  • MLS® IDPAPH2503692
  • TypeResidential
  • YEAR BUILT2024
  • NeighborhoodOlde Kensington
  • Architecture StylesOther, Contemporary, Straight Thru
  • View DescriptionCity

Exterior

  • STORIES4
  • Garage Space1.0
  • water SourcePublic
  • parkingAttached Garage
  • HEAT TYPEForced Air
  • AIR CONDITIONINGCentral A/C
  • sewerPublic Sewer
  • SubstructureOther
  • Disability FeaturesNone
  • other exterior FeaturesExterior Lighting, Sidewalks, Street Lights

Financial

  • Sales Price$842,500
  • Zoning RSA5

Olde Kensington

It is known for its dynamic culture that injects creative energy into both the culinary and nightlife scenes.

Explore

Let’s Build Your Next Chapter

Whether buying, selling, or investing, The McCann Real Estate offers unmatched experience, strategic guidance, and a team committed to your success.

Follow Me on Instagram