Leave a Message

By providing your contact information to The McCann Collective, your personal information will be processed in accordance with The McCann Collective's Privacy Policy. By checking the box(es) below, you expressly consent to receive marketing or promotional real estate communication from The McCann Collective in the manner selected by you. For SMS text messages, message frequency varies. Message and data rates may apply. Consent is not a condition of purchase of any goods or services. You may opt out of receiving further communications from The McCann Collective at any time. To opt out of receiving SMS text messages, reply STOP to unsubscribe. SMS text messaging is subject to our Terms of Use.

Thank you for your message. We will be in touch with you shortly.

Explore Our Properties
246 SUMMIT HOUSE Unit: 246
SEE ALL PHOTOS
246 SUMMIT HOUSE Unit: 246
Courtesy of KW Greater West Chester
Sold

246 SUMMIT HOUSE Unit: 246

246 SUMMIT HOUSE Unit: 246, WEST CHESTER, PA 19382

$245,000
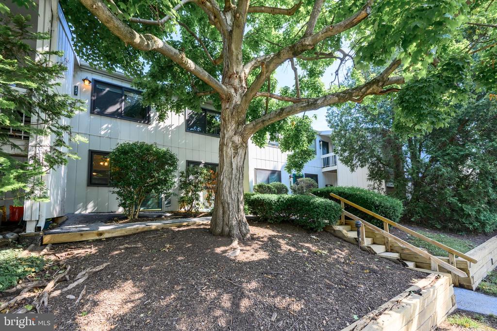
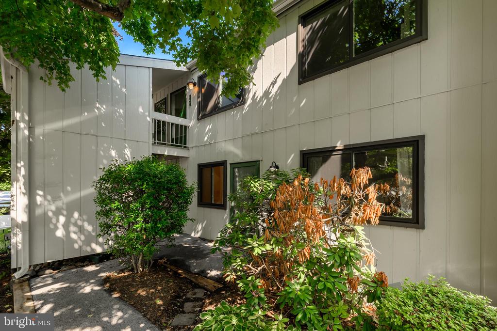
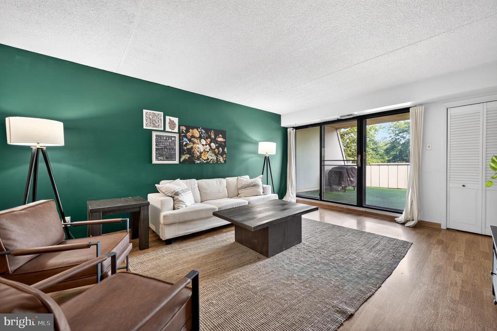
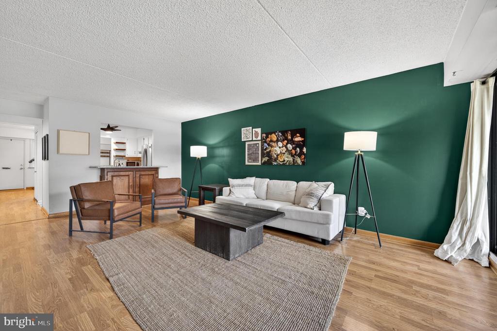
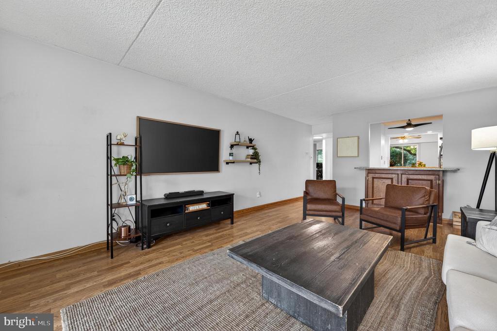
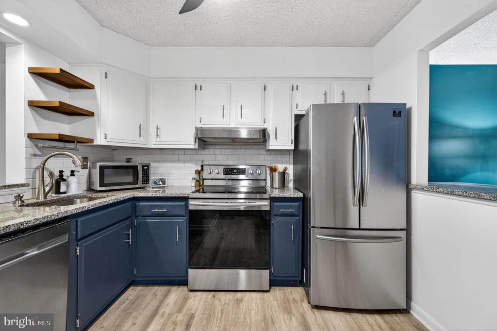
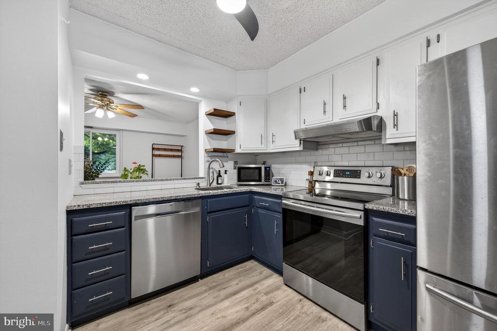
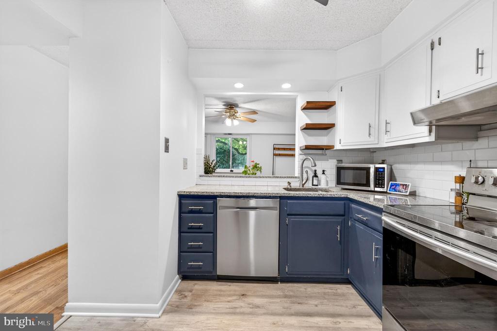
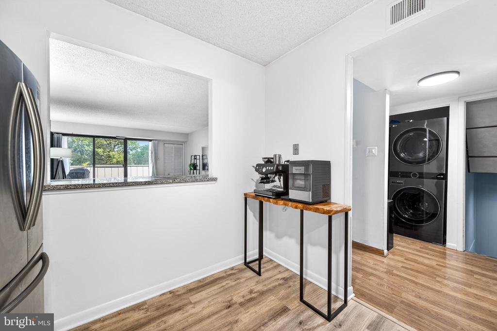
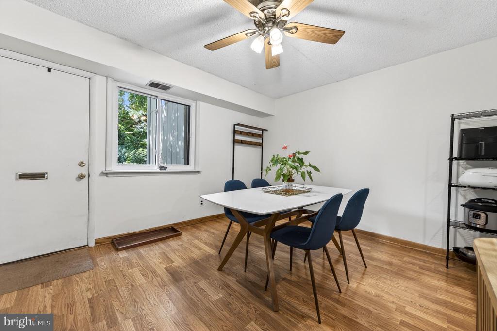
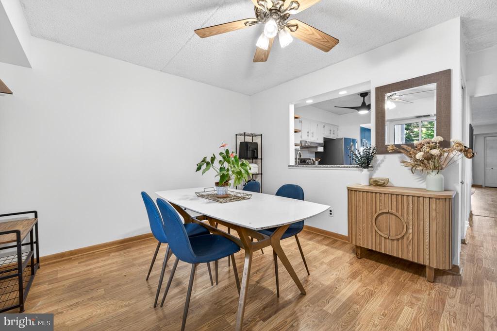
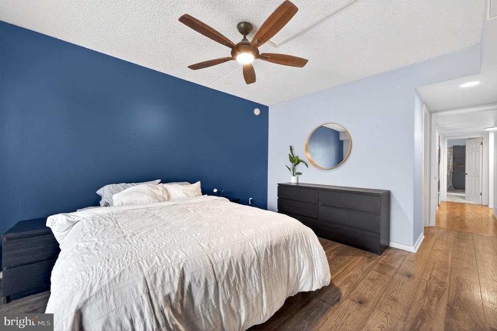
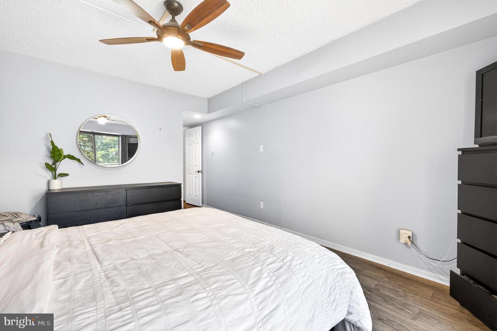
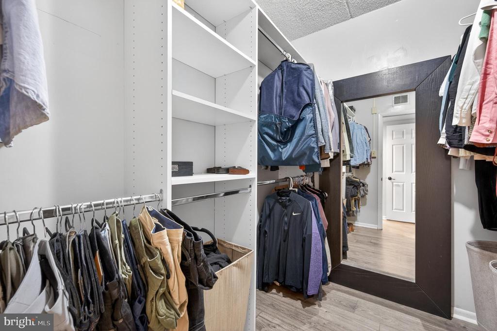
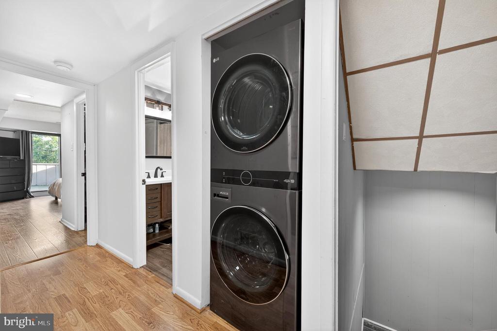
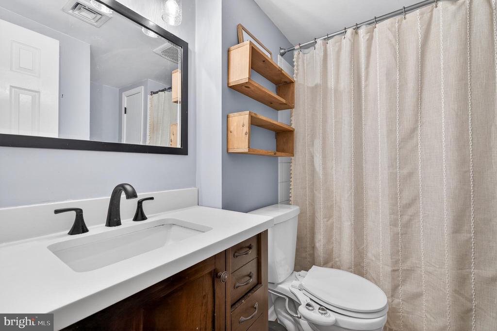
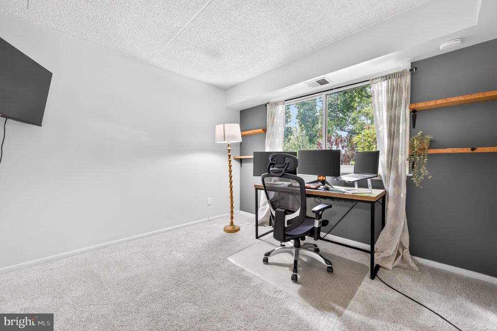
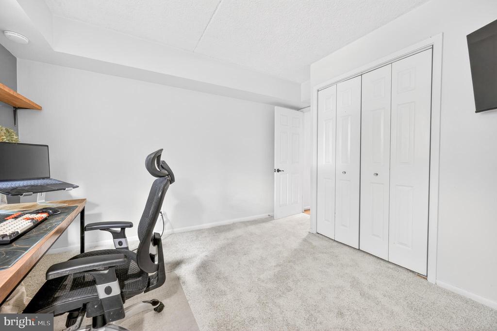
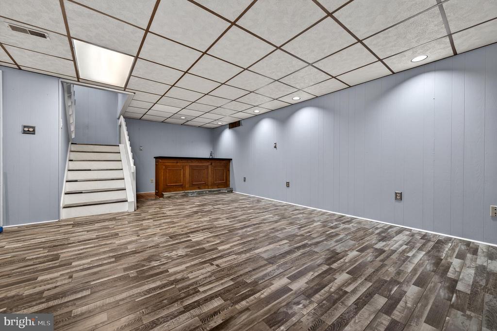
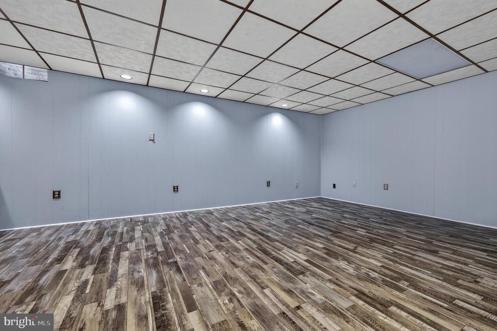
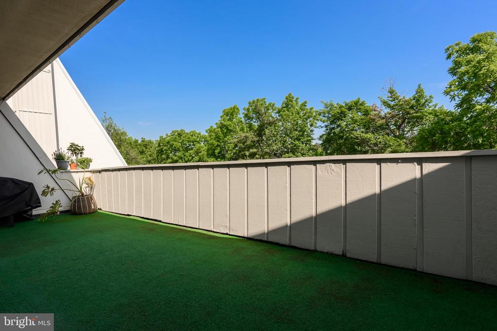
Modern and stylish condo with a resort-style lifestyle! Welcome to 246 Summit House, one of the coveted homes in the Summit House community that offers a finished basement. Just imagine all that extra space! You'll enjoy a well-designed floorplan with an elegantly designed kitchen that features a large peek-through to the living room, creating a bright, open feel. Timeless white cabinetry, stainless steel appliances and low-maintenance flooring set the tone. The living room provides a designer touch with a striking accent wall, and there's a slider that steps directly out to the back deck. The primary bedroom at the back of the home also features direct access to the deck, and the real wow factor is an immense, custom walk-in closet with built-in shelving. There's a 2nd bedroom at the front of the home as well as a centrally located, updated full bathroom and the laundry. Downstairs, the finished basement will really let you increase your living space. With a built-in bar and spacious great room, you'll have plenty of options for this space - from a game room, home theater, office, workout space, extra storage, or so much more. Summit House is a beautifully situated, low-maintenance community in East Goshen Township, set off Rte 3 for convenient access to commuter routes, shops and restaurants. Enjoy a stay-cation lifestyle all year round with a community clubhouse, inground pool, tennis courts and more. Request a personal tour today!

2
beds

1
bath

1,500 Sq.Ft. LIVING AREA

Monica Doyle

Monica Doyle

Features & Amenities

Interior

  • total bedrooms2
  • Total bathroom1
  • full bathroom1
  • Laundry room Main Floor
  • other interior Features Ceiling Fan(s), Dining Area, Entry Level Bedroom, Family Room Off Kitchen, Walk-in Closet(s), Wood Floors

Area & Lot

  • Status Sold
  • Date Sold July 22, 2026
  • Living Area1,500 Sq.Ft.
  • Total Area1,500 Sq.Ft.
  • MLS® IDPACT2128168
  • TypeResidential
  • YEAR BUILT1974
  • Architecture StylesTraditional
  • School DistrictWEST CHESTER AREA

Exterior

  • STORIES1
  • water SourcePublic
  • PoolYes - Community
  • parkingParking Lot
  • HEAT TYPEForced Air
  • AIR CONDITIONINGCentral A/C
  • sewerPublic Sewer
  • Disability FeaturesNone
  • HOA AmenitiesClub House, Pool - Outdoor, Tennis Courts

Financial

  • Sales Price$245,000
  • Real Estate Tax $2,268/yr
  • Zoning R50 RES

Let’s Build Your Next Chapter

Whether buying, selling, or investing, The McCann Real Estate offers unmatched experience, strategic guidance, and a team committed to your success.

Follow Me on Instagram