Leave a Message

By providing your contact information to The McCann Collective, your personal information will be processed in accordance with The McCann Collective's Privacy Policy. By checking the box(es) below, you expressly consent to receive marketing or promotional real estate communication from The McCann Collective in the manner selected by you. For SMS text messages, message frequency varies. Message and data rates may apply. Consent is not a condition of purchase of any goods or services. You may opt out of receiving further communications from The McCann Collective at any time. To opt out of receiving SMS text messages, reply STOP to unsubscribe. SMS text messaging is subject to our Terms of Use.

Thank you for your message. We will be in touch with you shortly.

Explore Our Properties
2447 MONTROSE STREET
SEE ALL PHOTOS
2447 MONTROSE STREET
Courtesy of KW Empower
Sold

2447 MONTROSE STREET

2447 MONTROSE STREET, PHILADELPHIA, PA 19146

$680,000
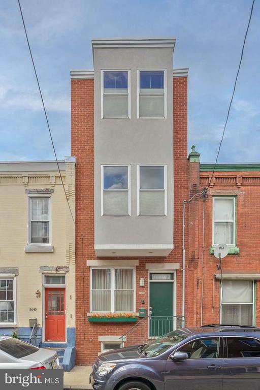
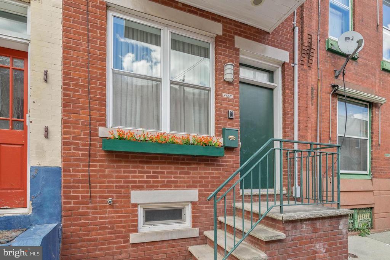
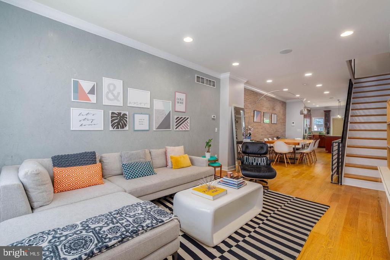
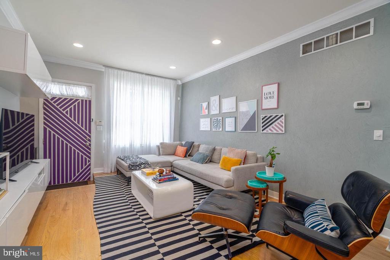
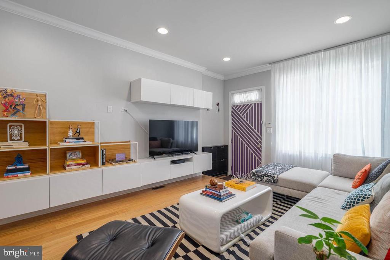
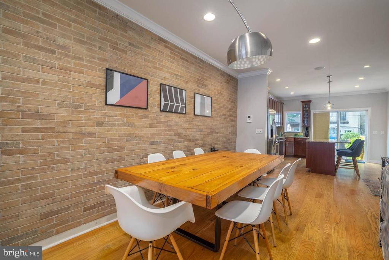
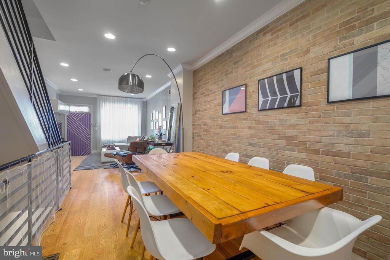
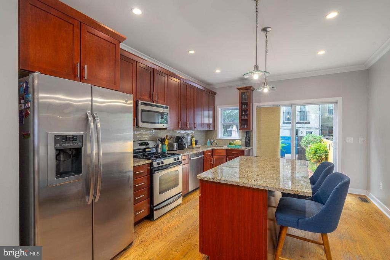
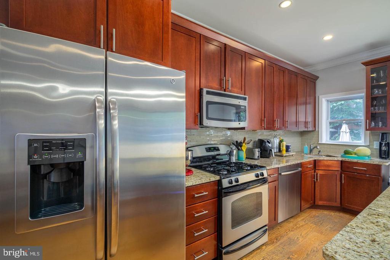
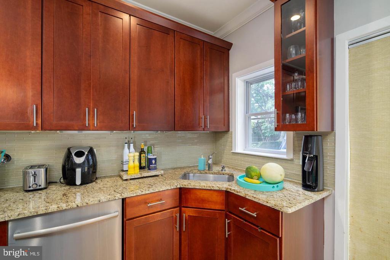
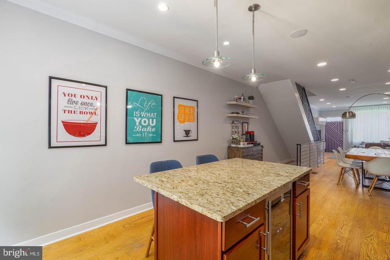
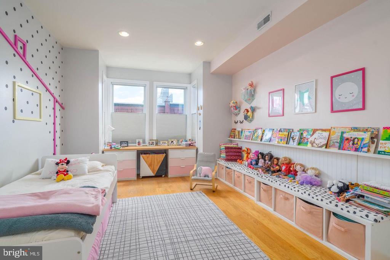
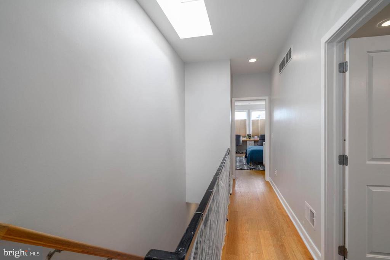
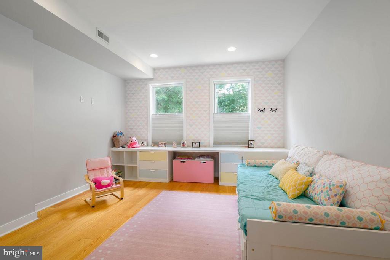
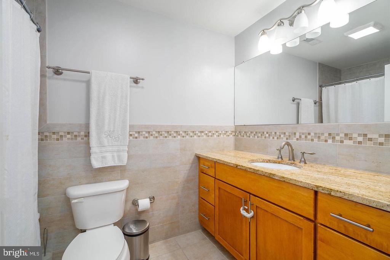
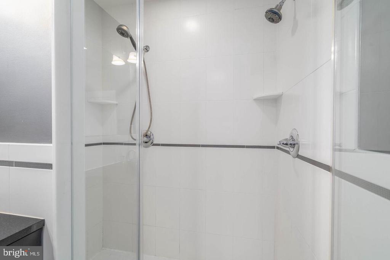
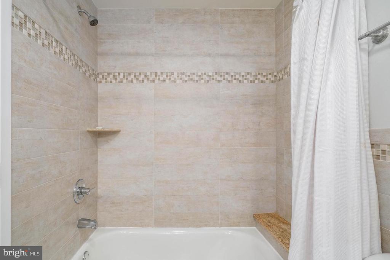
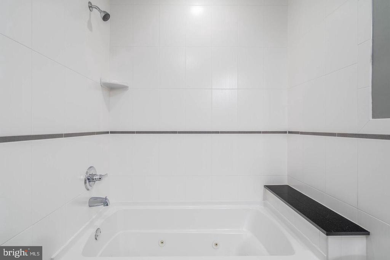
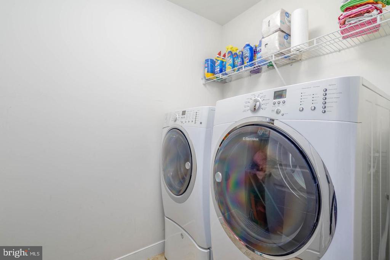
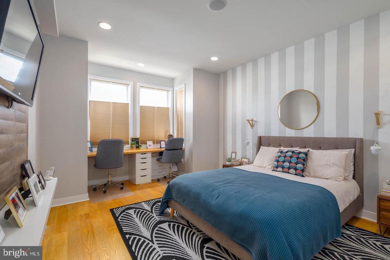
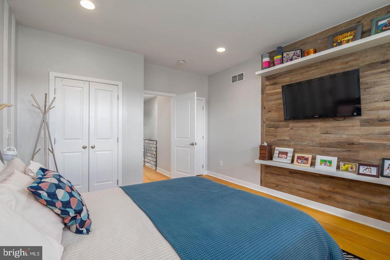
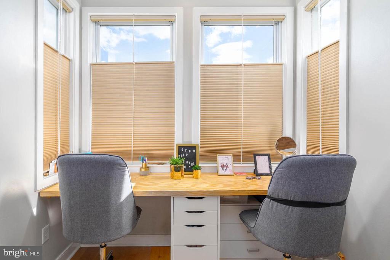
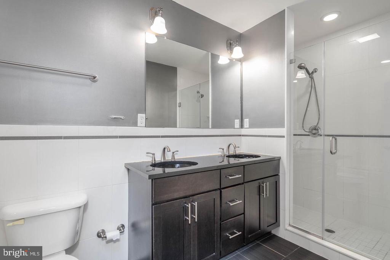
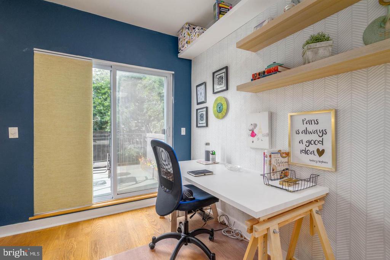
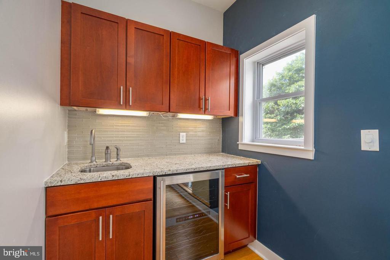
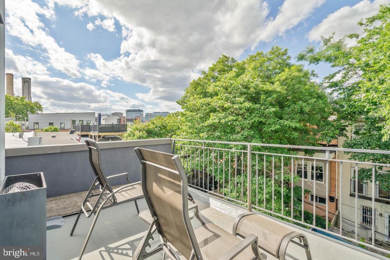
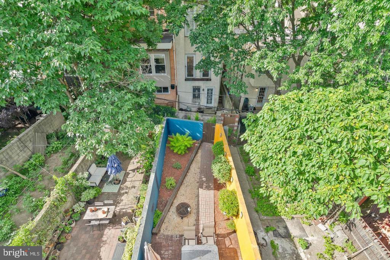
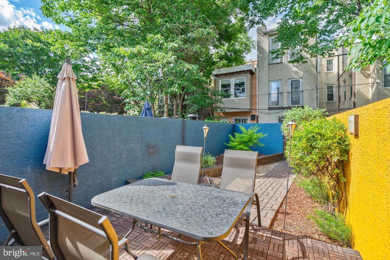
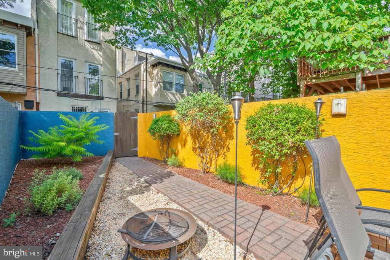
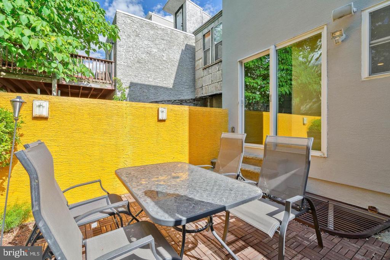
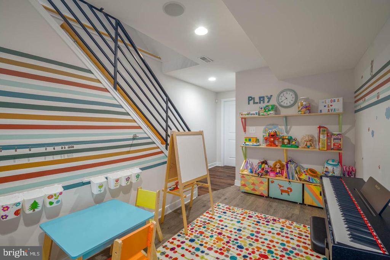
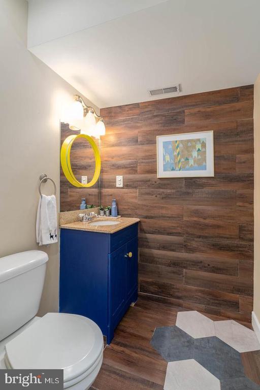
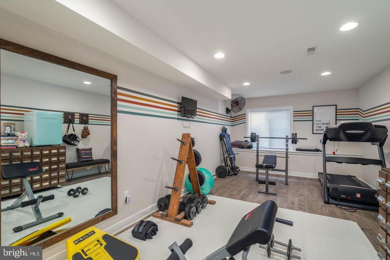
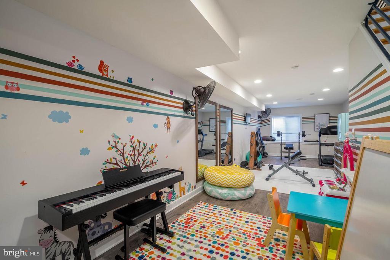
Graduate Hospital is a vibrant community known for its friendly neighbors, local shops, and idyllic parks, and it's where you'll find 2447 Montrose St. This 2,500+ sqft home offers 3 huge bedrooms, 2.5 bathrooms, a finished basement, a private backyard, and a deck off the third floor. A brick exterior facade and a raised entry welcome you into an open, airy main level framed by high ceilings, crown molding, and hardwood floors. Tall windows brighten the living room, while an exposed brick wall anchors the dining area. The sunlit kitchen is fitted with 42" shaker-style cabinetry, granite counters, stainless steel appliances including a wine fridge, a tile backsplash, and an island with seating. A pair of sliding doors open to the idyllic backyard that acts as an escape from the city's hustle where you can barbecue, garden, and dine al-fresco. More living space and a half bathroom are found in the finished basement, perfect for a playroom, gym, or den. This house was featured on "Weekender" Reality TV show which professionally renovated the bedrooms AND basement! The home's second level has two huge, bright bedrooms with hardwood floors and generous closets on opposite ends, flanking a full bathroom and a laundry closet. The top level has a spacious primary bedroom at the front, boasting tall windows, a built-in desk, a feature wall, and double closets. Off the hall is a sleek full bathroom with a dual vanity, a glass-enclosed shower, and a soaking tub. Completing the level is a bonus space ideal for an office, a wet bar, and a rear deck where you can relax with a morning cup of coffee or an evening glass of wine. 2447 Montrose St's fantastic location earns a Walk Score of 90! A few blocks away, South St is lined with unique restaurants, storefronts, markets, and entertainment. The extensive Schuylkill River Trail and Rittenhouse Square are both close, plus there's easy access to public transit, Grays Ferry Ave, Washington Ave, I-76, and The University of Penn. Schedule your tour today! Free, easy on-street parking.

3
beds

3
baths

1,568 Sq.Ft. LIVING AREA

1,246 Sq.Ft. lot

Ryan McCann

Ryan McCann

Features & Amenities

Interior

  • total bedrooms3
  • Total bathrooms3
  • full bathrooms2
  • half bathroom1
  • Laundry room Has Laundry

Area & Lot

  • Status Sold
  • Date Sold March 11, 2026
  • Living Area1,568 Sq.Ft.
  • Total Area1,568 Sq.Ft.
  • Lot Area1,246 Sq.Ft.
  • MLS® IDPAPH2585014
  • TypeResidential
  • YEAR BUILT2009
  • NeighborhoodSouthwest Center City
  • Architecture StylesStraight Thru
  • School DistrictTHE SCHOOL DISTRICT OF PHILADELPHIA

Exterior

  • STORIES3
  • water SourcePublic
  • PoolNo Pool
  • parkingNone
  • HEAT TYPEForced Air
  • AIR CONDITIONINGCentral A/C
  • sewerPublic Sewer
  • SubstructureOther
  • Disability FeaturesNone

Financial

  • Sales Price$680,000
  • Real Estate Tax $9,206/yr
  • Zoning RSA5

Southwest Center City

Explore

Let’s Build Your Next Chapter

Whether buying, selling, or investing, The McCann Real Estate offers unmatched experience, strategic guidance, and a team committed to your success.

Follow Me on Instagram