Leave a Message

By providing your contact information to The McCann Collective, your personal information will be processed in accordance with The McCann Collective's Privacy Policy. By checking the box(es) below, you expressly consent to receive marketing or promotional real estate communication from The McCann Collective in the manner selected by you. For SMS text messages, message frequency varies. Message and data rates may apply. Consent is not a condition of purchase of any goods or services. You may opt out of receiving further communications from The McCann Collective at any time. To opt out of receiving SMS text messages, reply STOP to unsubscribe. SMS text messaging is subject to our Terms of Use.

Thank you for your message. We will be in touch with you shortly.

Explore Our Properties
244 CLERMONT DRIVE
244 CLERMONT DRIVE
244 CLERMONT DRIVE
244 CLERMONT DRIVE
244 CLERMONT DRIVE
244 CLERMONT DRIVE
244 CLERMONT DRIVE
244 CLERMONT DRIVE
244 CLERMONT DRIVE
244 CLERMONT DRIVE
244 CLERMONT DRIVE
244 CLERMONT DRIVE
244 CLERMONT DRIVE
244 CLERMONT DRIVE
244 CLERMONT DRIVE
244 CLERMONT DRIVE
244 CLERMONT DRIVE
244 CLERMONT DRIVE
244 CLERMONT DRIVE
244 CLERMONT DRIVE
244 CLERMONT DRIVE
244 CLERMONT DRIVE
244 CLERMONT DRIVE
244 CLERMONT DRIVE
244 CLERMONT DRIVE
244 CLERMONT DRIVE
244 CLERMONT DRIVE
244 CLERMONT DRIVE
244 CLERMONT DRIVE
SEE ALL PHOTOS
244 CLERMONT DRIVE
244 CLERMONT DRIVE
244 CLERMONT DRIVE
244 CLERMONT DRIVE
244 CLERMONT DRIVE
244 CLERMONT DRIVE
244 CLERMONT DRIVE
244 CLERMONT DRIVE
244 CLERMONT DRIVE
244 CLERMONT DRIVE
244 CLERMONT DRIVE
244 CLERMONT DRIVE
244 CLERMONT DRIVE
244 CLERMONT DRIVE
244 CLERMONT DRIVE
244 CLERMONT DRIVE
244 CLERMONT DRIVE
244 CLERMONT DRIVE
244 CLERMONT DRIVE
244 CLERMONT DRIVE
244 CLERMONT DRIVE
244 CLERMONT DRIVE
244 CLERMONT DRIVE
244 CLERMONT DRIVE
244 CLERMONT DRIVE
244 CLERMONT DRIVE
244 CLERMONT DRIVE
244 CLERMONT DRIVE
244 CLERMONT DRIVE
Courtesy of Keller Williams Main Line
For Sale

244 CLERMONT DRIVE

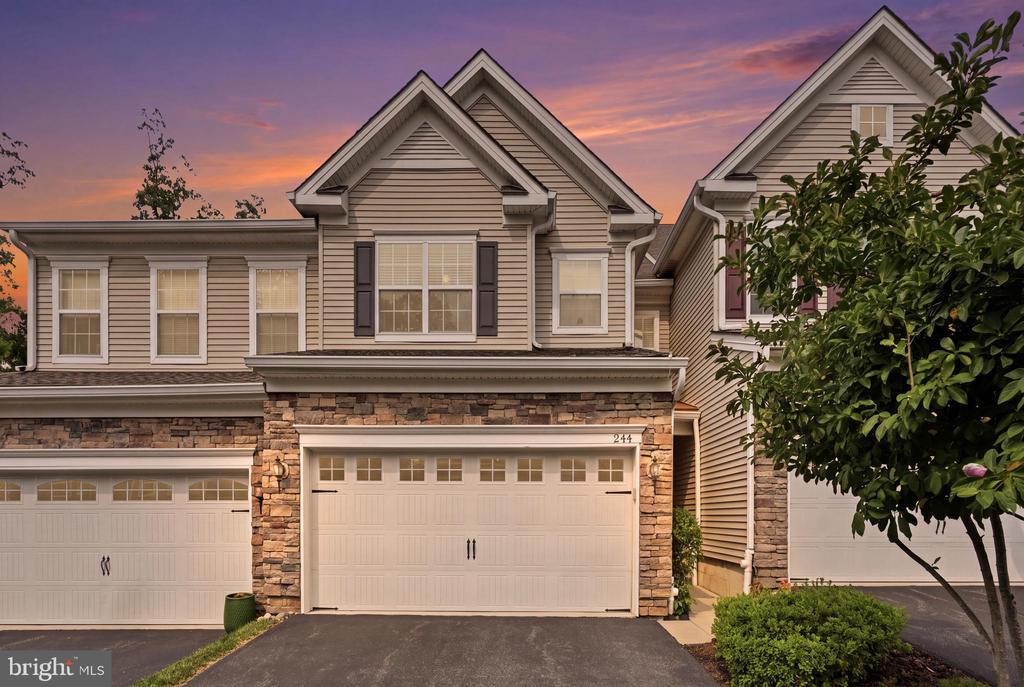
244 CLERMONT DRIVE, NEWTOWN SQUARE, PA 19073

$760,000
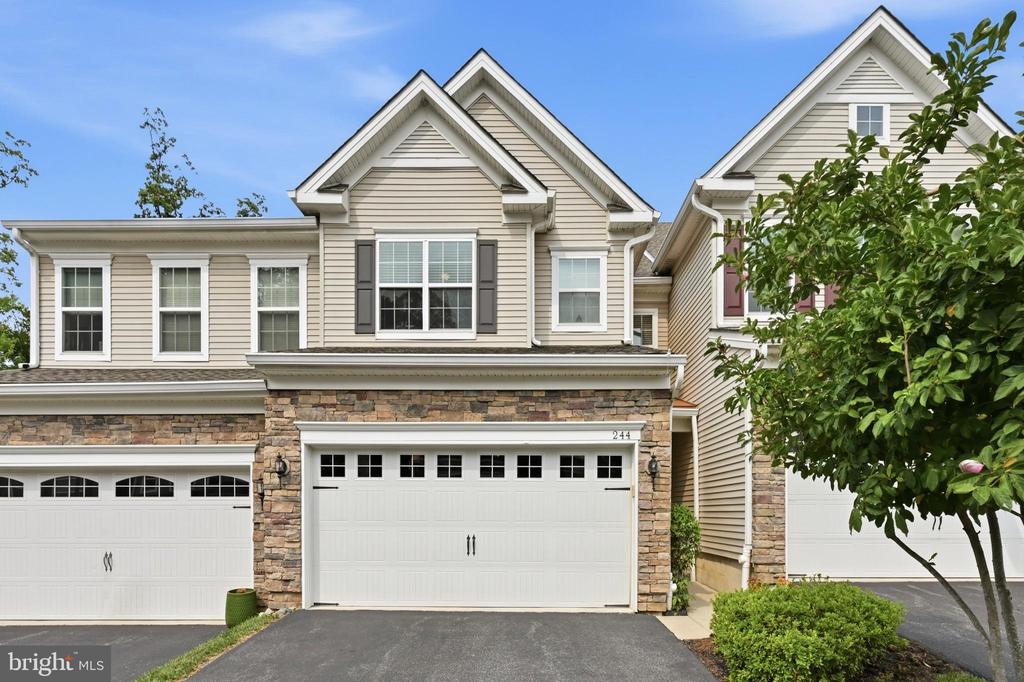
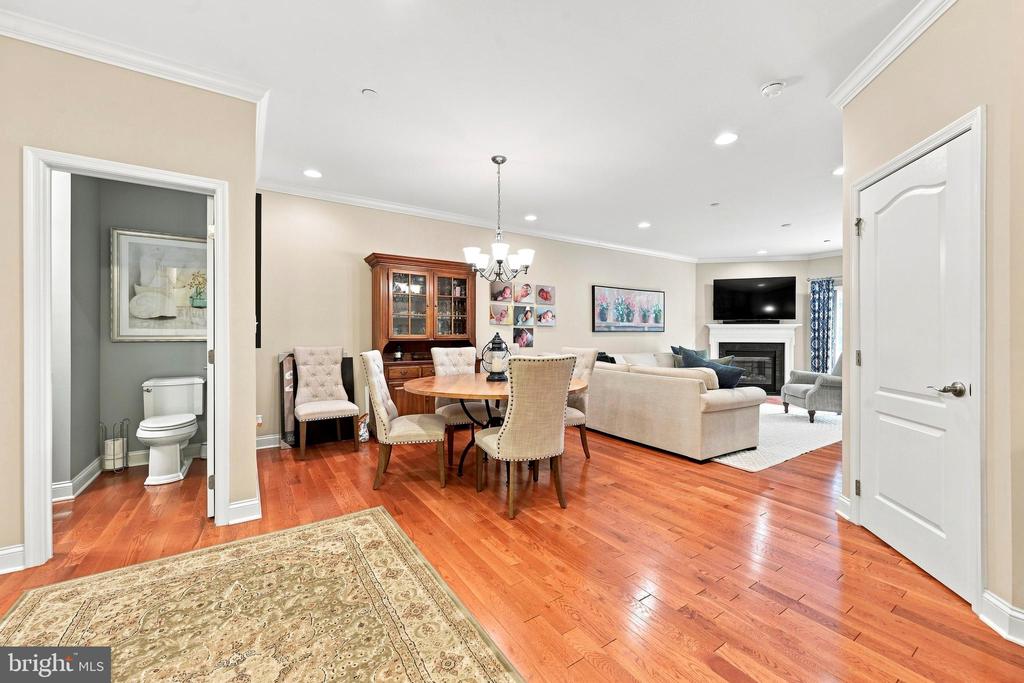
Built in 2015 by D.R. Horton and meticulously maintained by its original owner, this move-in ready townhome offers over 3,000 square feet of finished living space across three levels, including a daylight walkout basement that functions as true everyday living space rather than simply a lower level.

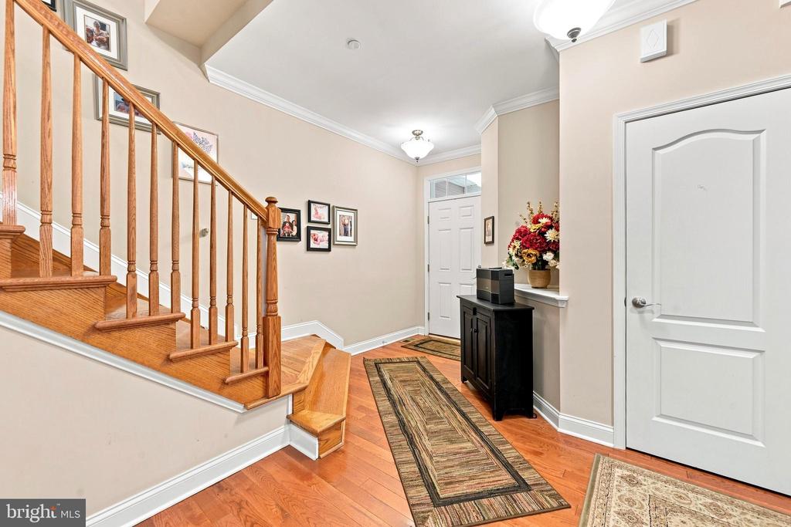
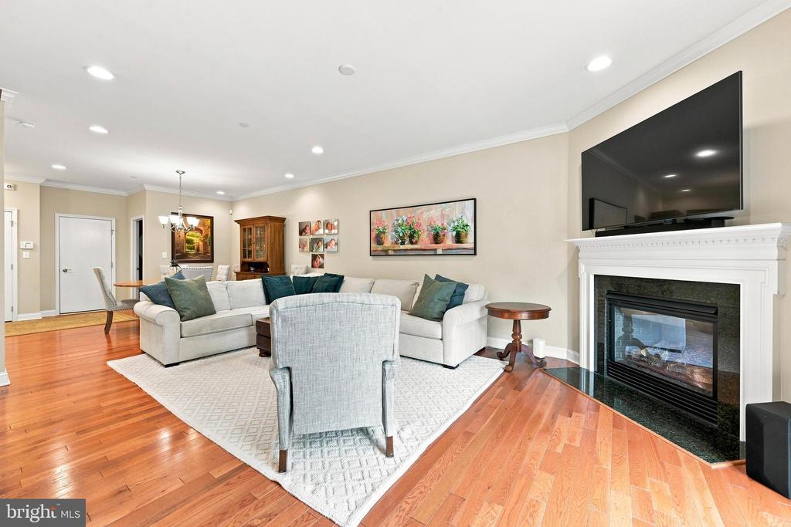
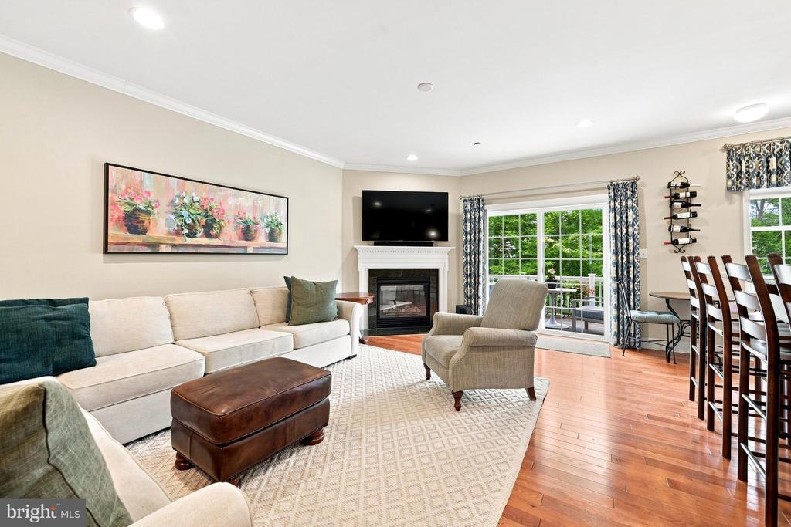
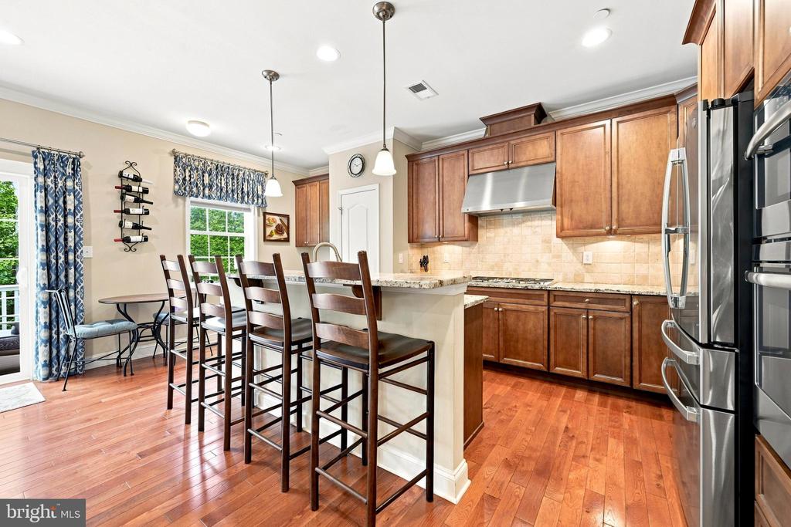
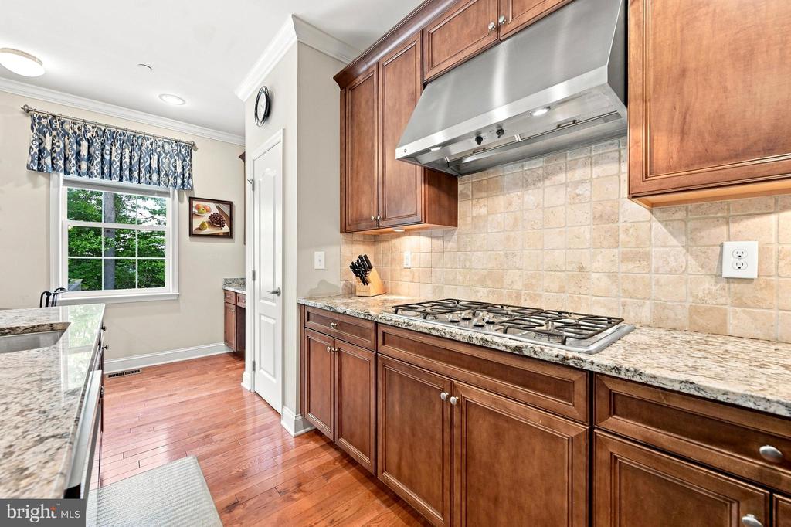
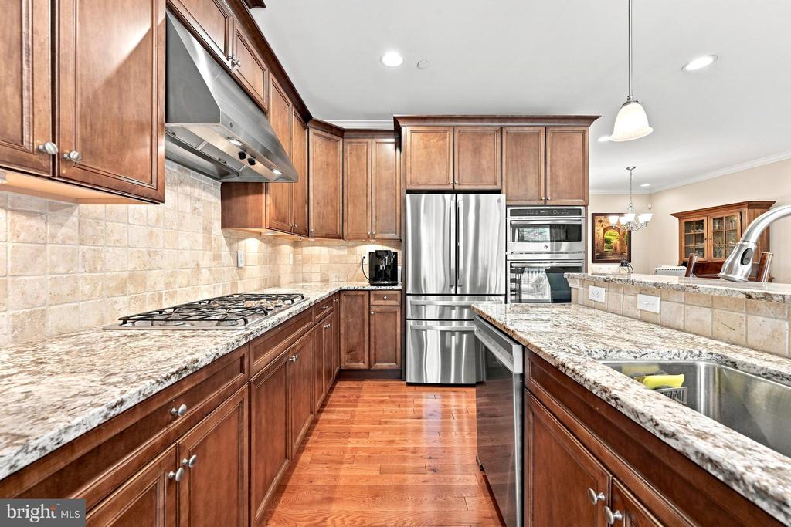
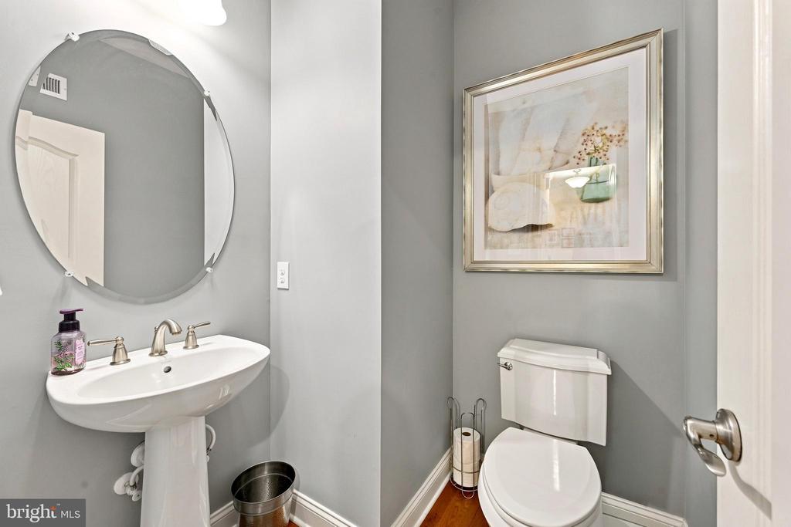
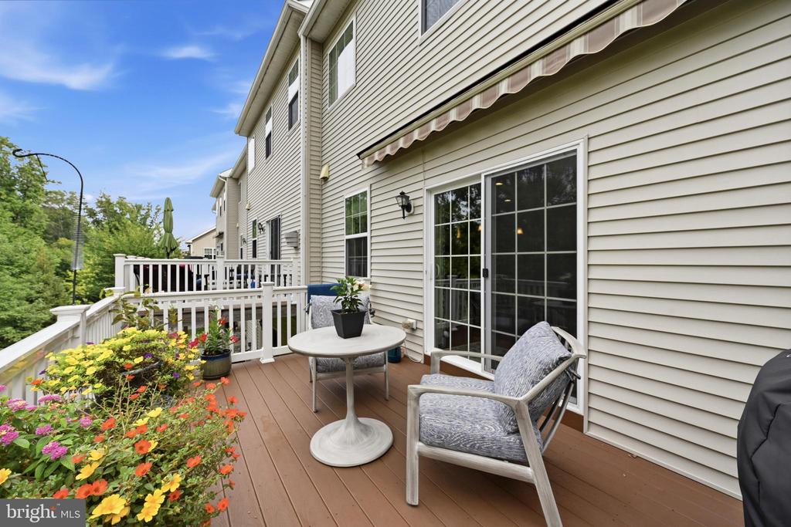
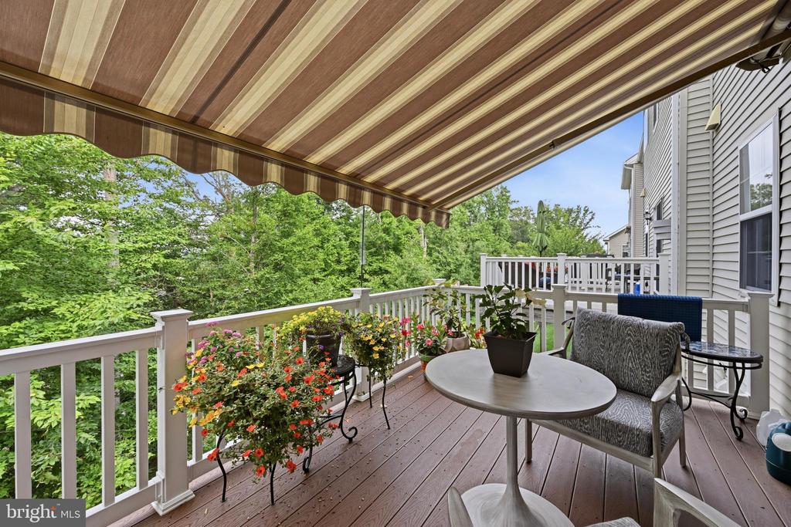
The main floor has an easy, open layout with hardwood floors throughout, a dining area, living room with a corner gas fireplace, powder room, and a spacious kitchen at the center of it all. The kitchen features granite countertops, a large island with seating, 42" wood cabinetry with crown molding, and stainless steel appliances alongside a gas cooktop with exterior-vented hood, wall oven & microwave, and a pantry. The refrigerator and dishwasher were replaced just one year ago. Sliding doors from the living room open to a 10' x 14' deck overlooking private sunset views, protected from the sun by a remote-controlled electric awning.

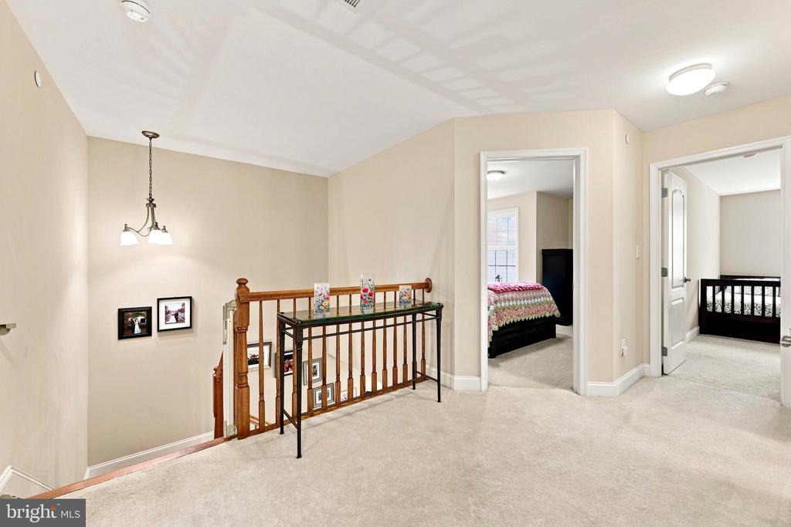
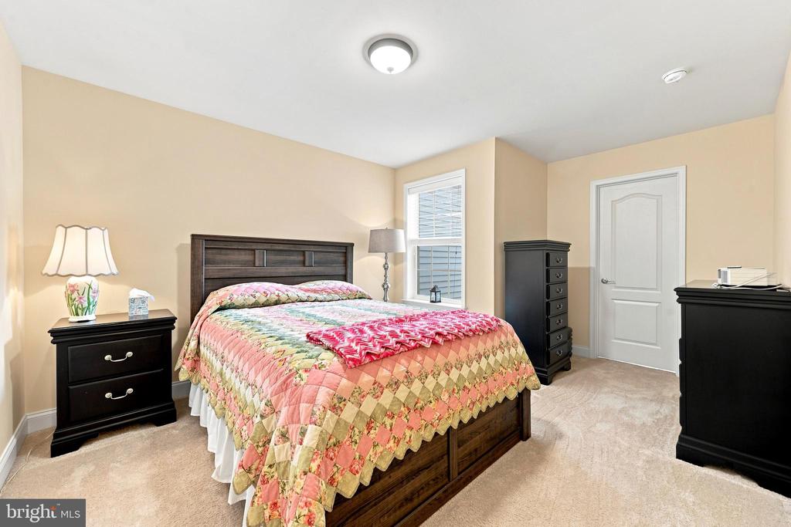
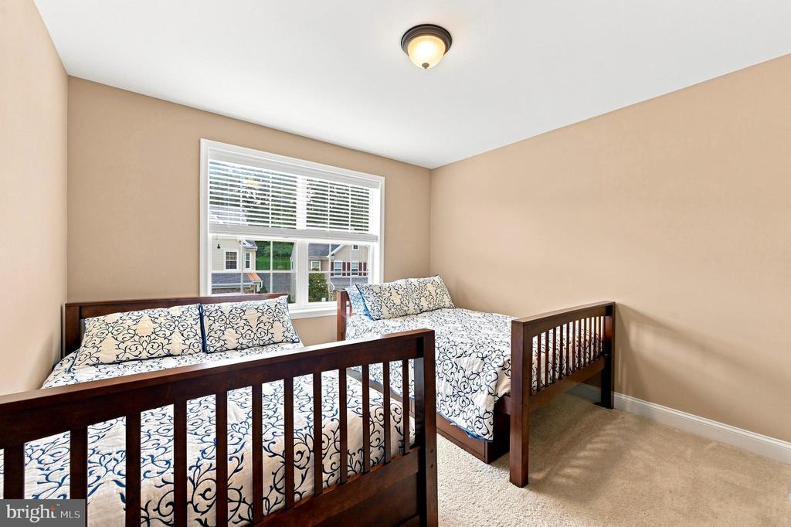
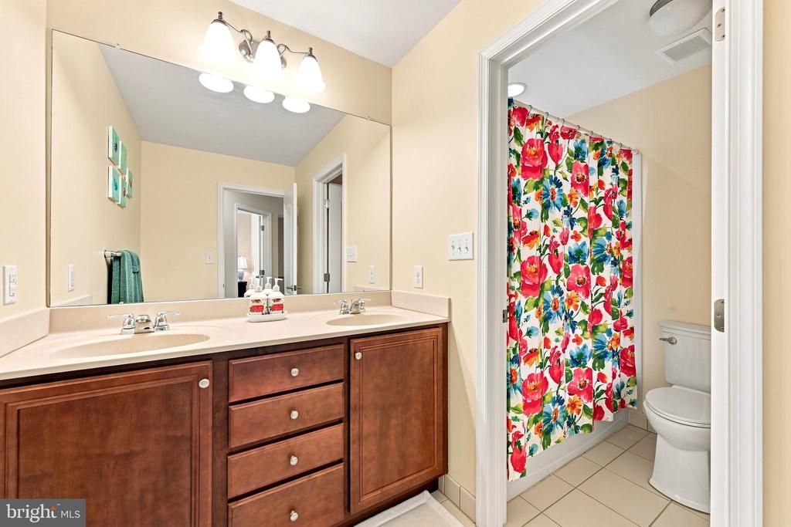
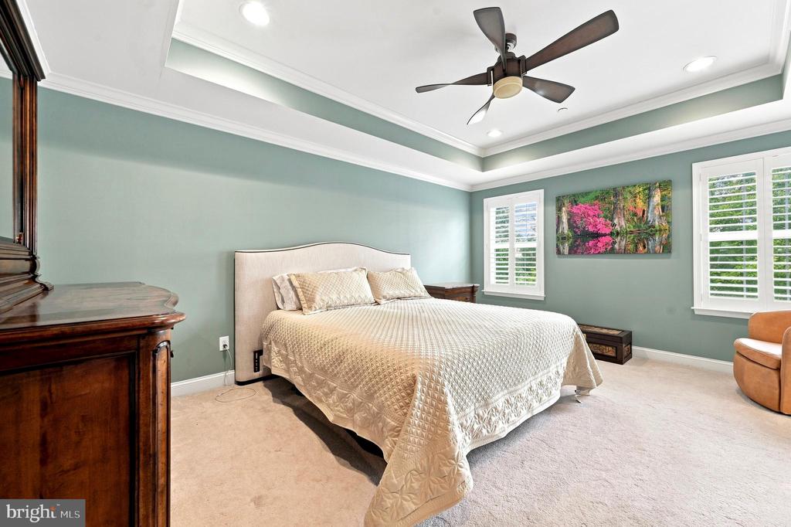
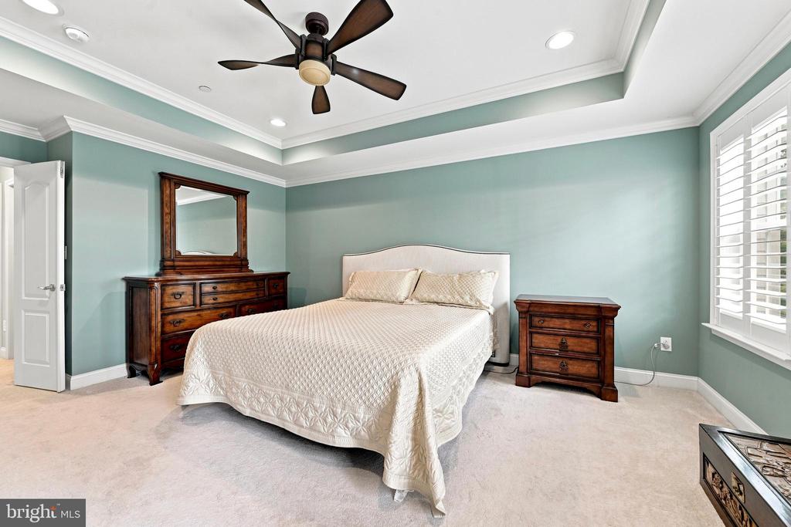
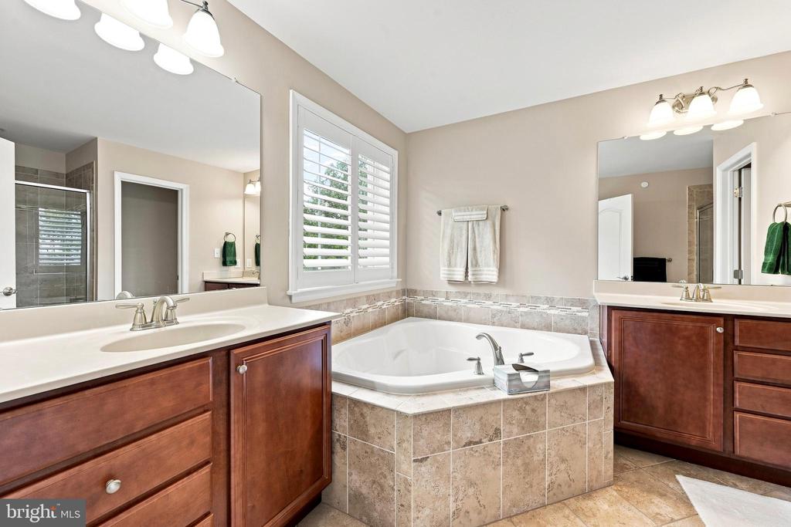
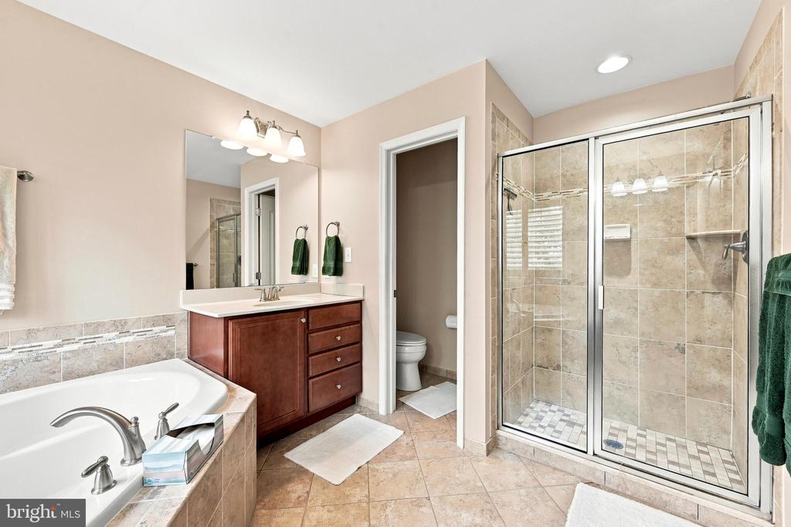
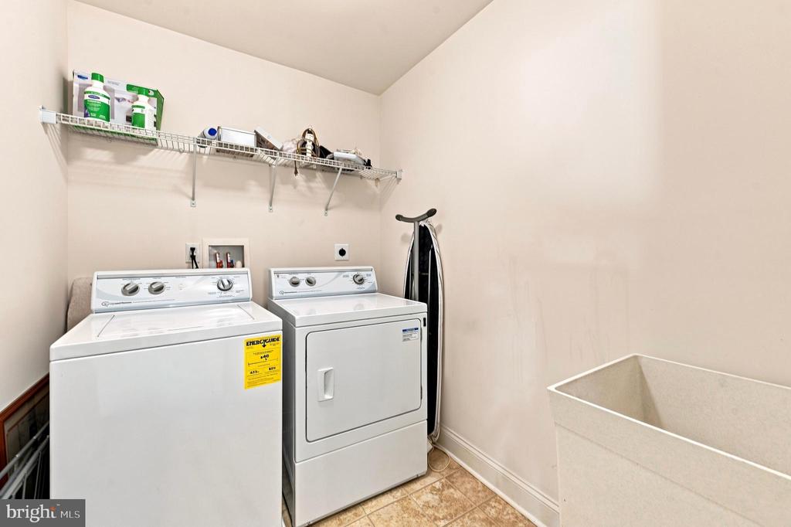
Upstairs, the primary suite includes a large walk-in closet and an en suite bath with separate vanities, a corner soaking tub, and a walk-in shower. Two additional large bedrooms share a full hall bath, and the second-floor laundry room includes the washer, dryer, utility sink, and additional storage.

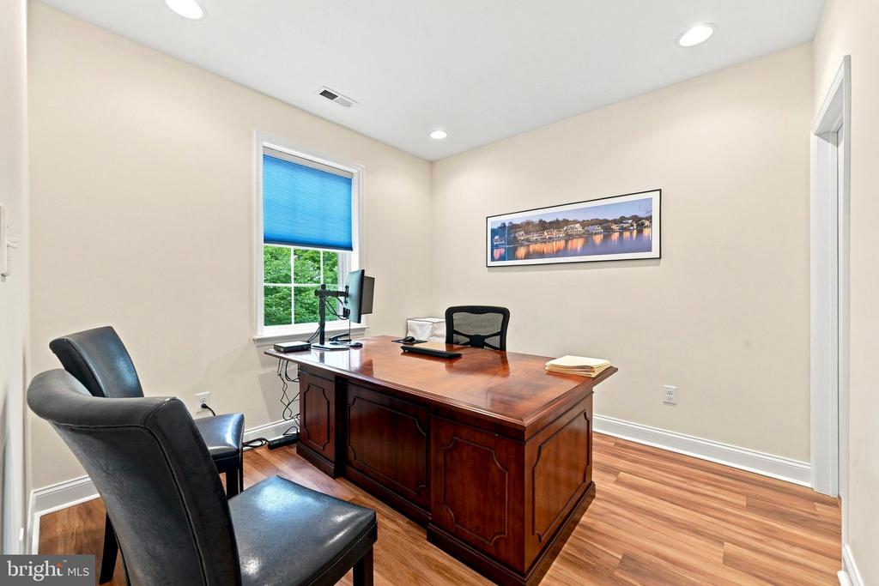
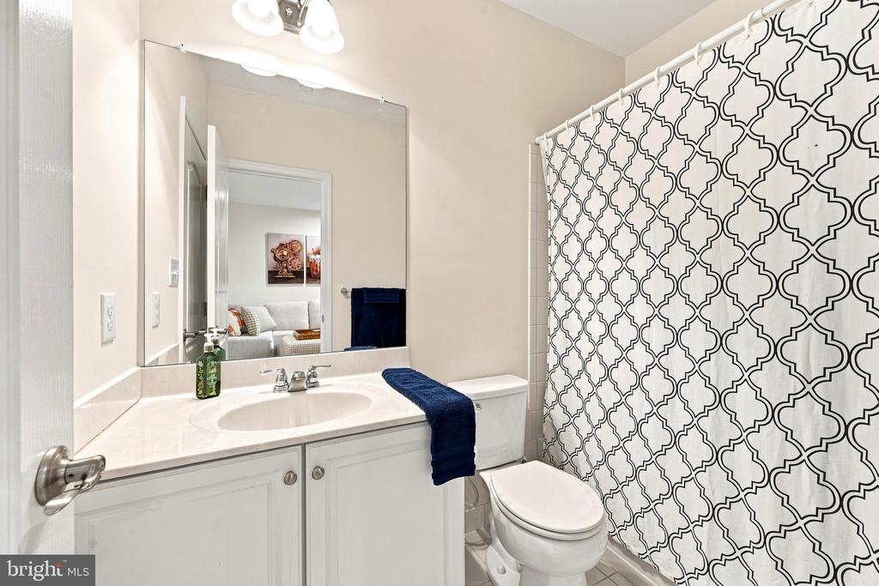
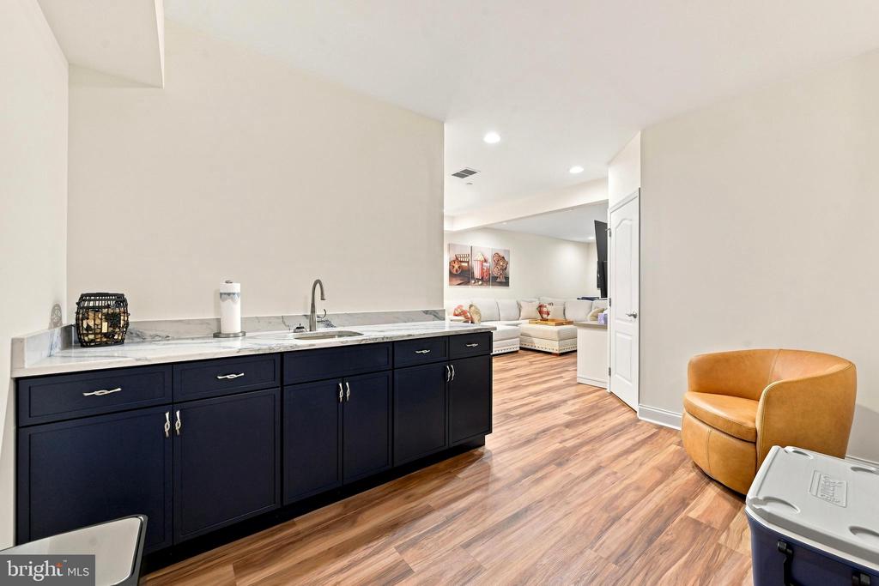
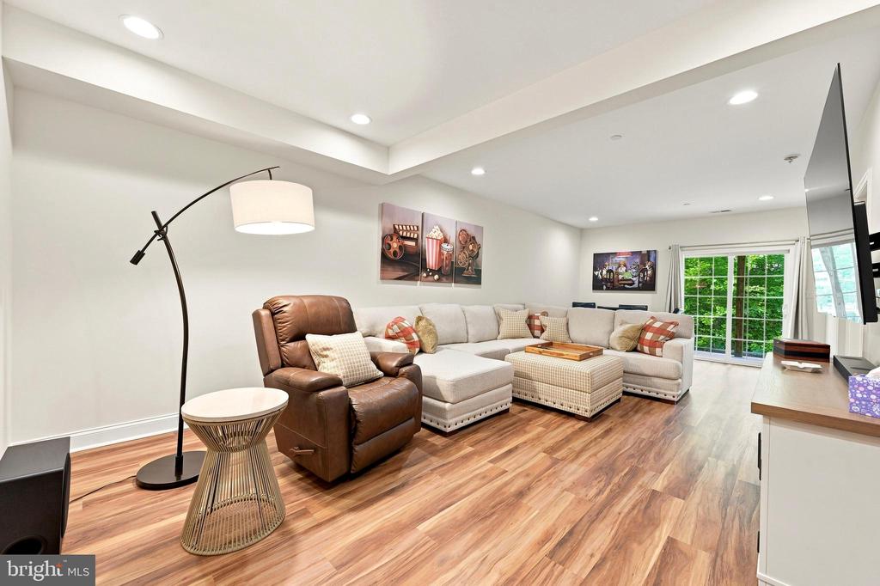
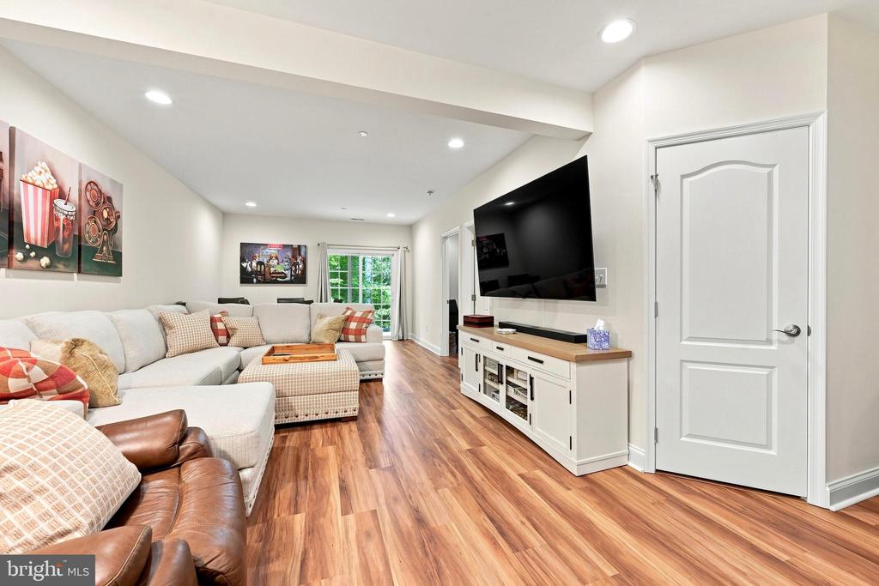
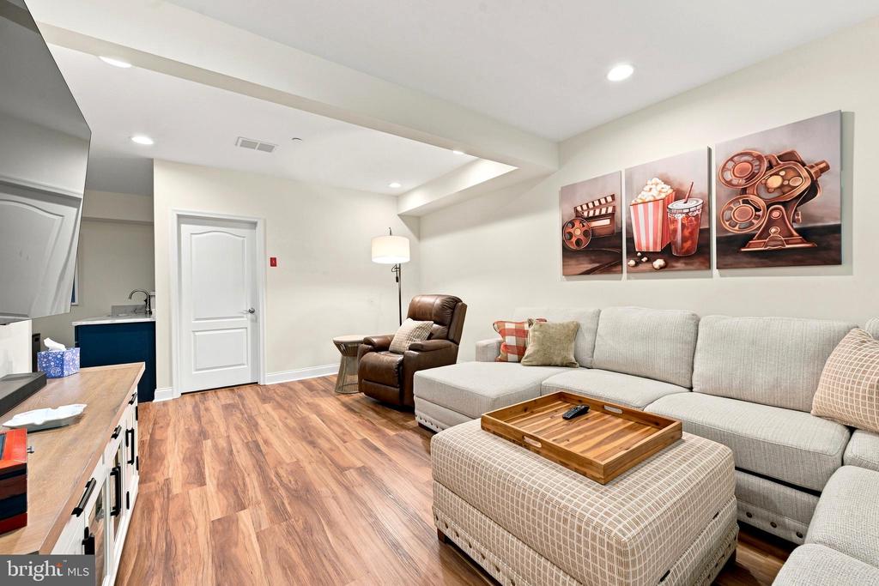
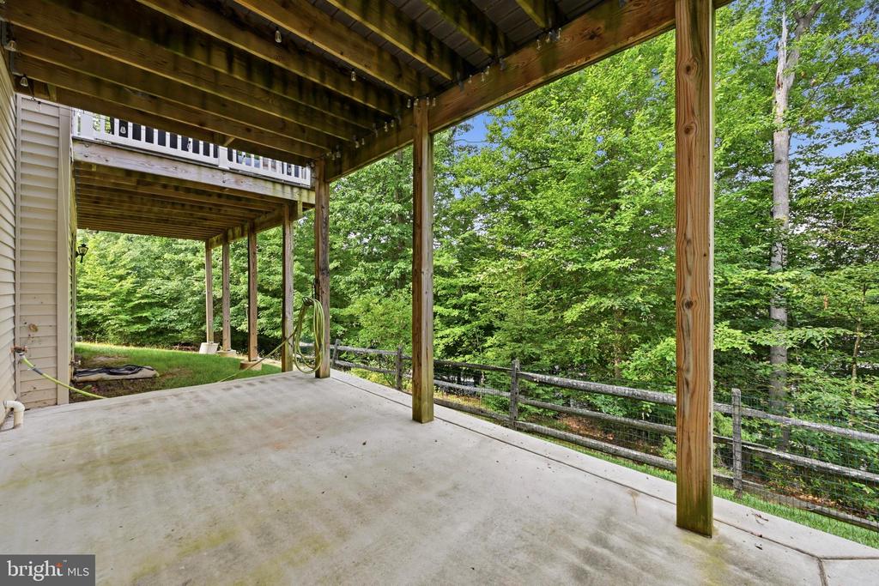
The finished daylight walkout basement adds more than 1,000 square feet of living space, making it ideal for guests, an in-law setup, a teen retreat, or simply spreading out. This level includes a fourth bedroom (currently used as an office), a full bathroom, new luxury vinyl plank flooring throughout, and a wet bar with granite countertops and a long row of custom cabinets, creating a comfortable space for movie nights, game days, or entertaining. Step outside through the sliding doors to a covered 10 x 14' patio, and enjoy more wooded views.

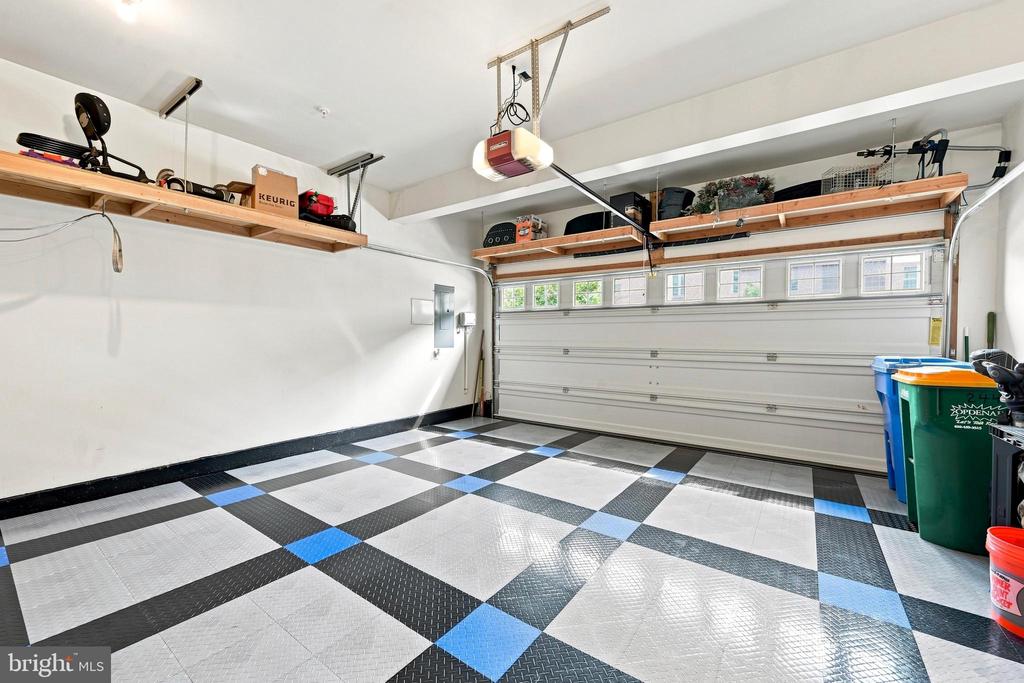
Additional improvements include a new furnace and central air condensing unit installed in March 2025, a hardwired security system, RaceDeck garage flooring, and built-in garage cabinetry that will remain with the home. The refrigerator, washer, dryer, window treatments, and garage cabinets (attached) are all included.

Located in a quiet sidewalk neighborhood with a responsive, well-managed HOA, the home is just minutes from Whole Foods, shopping, restaurants, Marple Newtown High School, and major commuter routes. Clean, comfortable, and exceptionally well cared for, this is the kind of home that's easy to picture yourself living in from the moment you walk through the door.

4
beds

4
baths

3,208 Sq.Ft. LIVING AREA

2,614 Sq.Ft. lot

Mike McCann

Mike McCann

Features & Amenities

Interior

  • total bedrooms4
  • Total bathrooms4
  • full bathrooms3
  • half bathroom1
  • Laundry room Has Laundry, Upper Floor, Washer In Unit, Dryer In Unit
  • Flooring Hardwood, Ceramic Tile
  • Fireplace Corner, Fireplace - Glass Doors, Gas/Propane, Insert, Mantel(s)
  • APPLIANCES Built-In Microwave, Built-In Range, Cooktop, Dishwasher, Disposal, Dryer - Front Loading, Oven - Wall, Oven/Range - Gas, Range Hood, Refrigerator, Stainless Steel Appliances, Washer
  • other interior Features Breakfast Area, Built-Ins, Bathroom - Soaking Tub, Bathroom - Tub Shower, Ceiling Fan(s), Dining Area, Family Room Off Kitchen, Floor Plan - Open, Kitchen - Eat-In, Kitchen - Island, Pantry, Primary Bath(s), Recessed Lighting, Sprinkler System, Upgraded Countertops, Walk-in Closet(s), Wet/Dry Bar, Window Treatments, Wood Floors

Area & Lot

  • Status For Sale
  • Living Area3,208 Sq.Ft.
  • Total Area3,208 Sq.Ft.
  • Lot Area2,614 Sq.Ft.
  • MLS® IDPADE2120578
  • TypeResidential
  • YEAR BUILT2014
  • Architecture StylesTraditional
  • View DescriptionTrees/Woods
  • School DistrictMARPLE NEWTOWN

Exterior

  • STORIES2
  • Garage Space2.0
  • water SourcePublic
  • PoolNo Pool
  • roofShingle
  • lot featuresBacks to Trees
  • parkingAttached Garage, Driveway
  • HEAT TYPEForced Air
  • AIR CONDITIONINGCentral A/C
  • sewerPublic Sewer
  • SubstructureOther
  • Disability FeaturesNone
  • security FeaturesSmoke Detector, Sprinkler System - Indoor, Security System, Carbon Monoxide Detectors
  • other exterior FeaturesAwning(s), Lawn Sprinkler, Sidewalks, Street Lights

Financial

  • Sales Price$760,000
  • Real Estate Tax $7,228/yr
  • HOA $420/mo
  • Zoning RESIDENTIAL
View Virtual Tour
image

Schedule a Showing

We would love to show you our beautiful property. Please select your preferred date and time below. An agent will be in touch shortly to confirm your appointment.

Schedule a Showing

We would love to show you our beautiful property. Please select your preferred date and time below. An agent will be in touch shortly to confirm your appointment.

Thank you for your interest in 244 CLERMONT DRIVE, NEWTOWN SQUARE, PA 19073. We are reviewing your request and will be in touch shortly!

Mortgage Calculator

Estimate your monthly mortgage payment, including the principal and interest, property taxes, and HOA. Adjust the values to generate a more accurate rate.

All estimates are provided for informational purposes only. Actual amounts may vary.
$0,000 Your Payment 20 15 65
$0,000 Your Payment

Let’s Build Your Next Chapter

Whether buying, selling, or investing, The McCann Real Estate offers unmatched experience, strategic guidance, and a team committed to your success.

Follow Me on Instagram