Leave a Message

By providing your contact information to The McCann Collective, your personal information will be processed in accordance with The McCann Collective's Privacy Policy. By checking the box(es) below, you expressly consent to receive marketing or promotional real estate communication from The McCann Collective in the manner selected by you. For SMS text messages, message frequency varies. Message and data rates may apply. Consent is not a condition of purchase of any goods or services. You may opt out of receiving further communications from The McCann Collective at any time. To opt out of receiving SMS text messages, reply STOP to unsubscribe. SMS text messaging is subject to our Terms of Use.

Thank you for your message. We will be in touch with you shortly.

Explore Our Properties
2431 E FIRTH STREET
2431 E FIRTH STREET
2431 E FIRTH STREET
2431 E FIRTH STREET
2431 E FIRTH STREET
2431 E FIRTH STREET
2431 E FIRTH STREET
2431 E FIRTH STREET
2431 E FIRTH STREET
2431 E FIRTH STREET
2431 E FIRTH STREET
2431 E FIRTH STREET
2431 E FIRTH STREET
2431 E FIRTH STREET
2431 E FIRTH STREET
2431 E FIRTH STREET
2431 E FIRTH STREET
2431 E FIRTH STREET
2431 E FIRTH STREET
2431 E FIRTH STREET
2431 E FIRTH STREET
2431 E FIRTH STREET
SEE ALL PHOTOS
2431 E FIRTH STREET
2431 E FIRTH STREET
2431 E FIRTH STREET
2431 E FIRTH STREET
2431 E FIRTH STREET
2431 E FIRTH STREET
2431 E FIRTH STREET
2431 E FIRTH STREET
2431 E FIRTH STREET
2431 E FIRTH STREET
2431 E FIRTH STREET
2431 E FIRTH STREET
2431 E FIRTH STREET
2431 E FIRTH STREET
2431 E FIRTH STREET
2431 E FIRTH STREET
2431 E FIRTH STREET
2431 E FIRTH STREET
2431 E FIRTH STREET
2431 E FIRTH STREET
2431 E FIRTH STREET
2431 E FIRTH STREET
Sold

2431 E FIRTH STREET

2431 E FIRTH STREET, PHILADELPHIA, PA 19125

$490,000
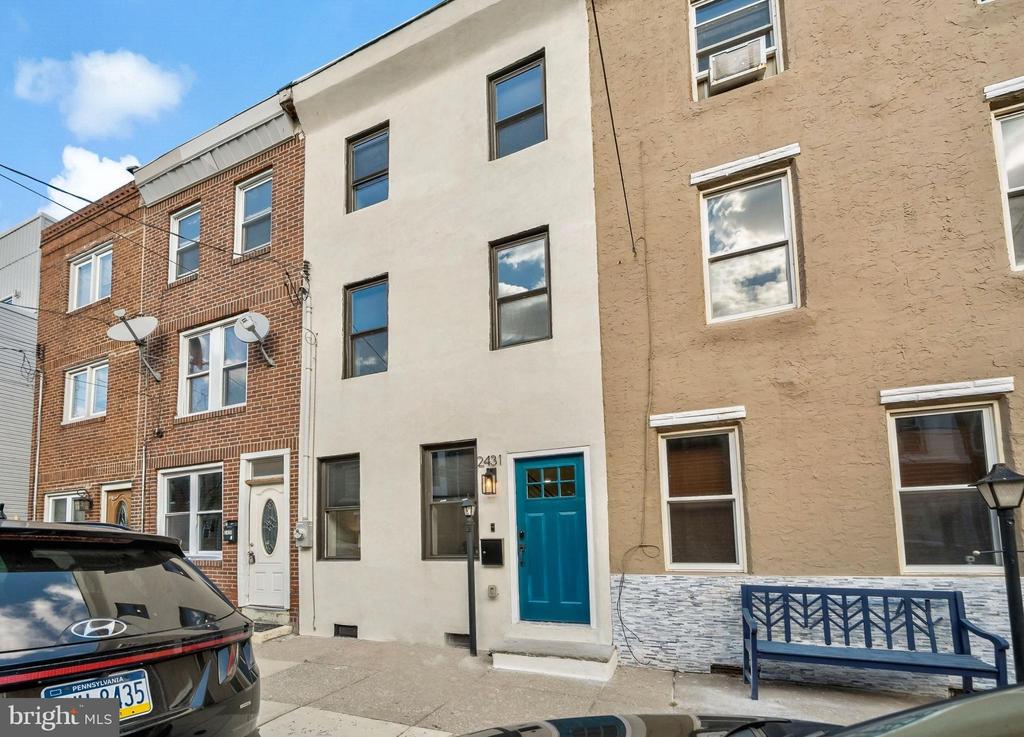
Modern style with high-end craftsmanship, creates a bright and fresh living space at 2431 E Firth Street. With everything brand new--windows, doors, electrical, plumbing, and HVAC--this is a true turn-key opportunity.
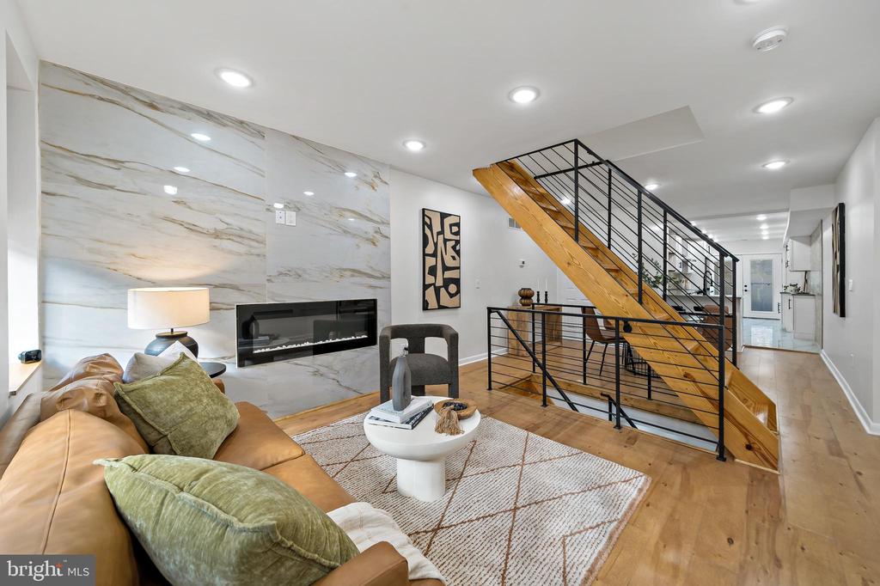
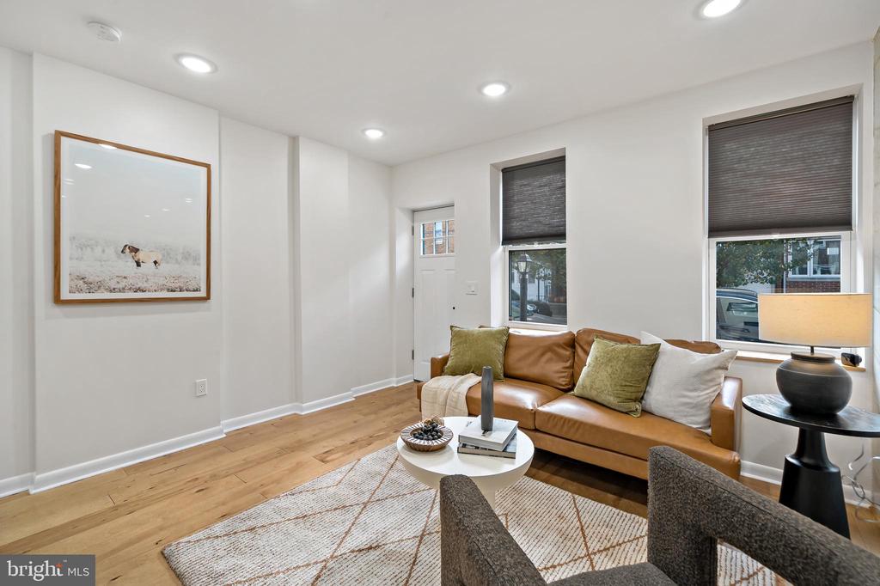
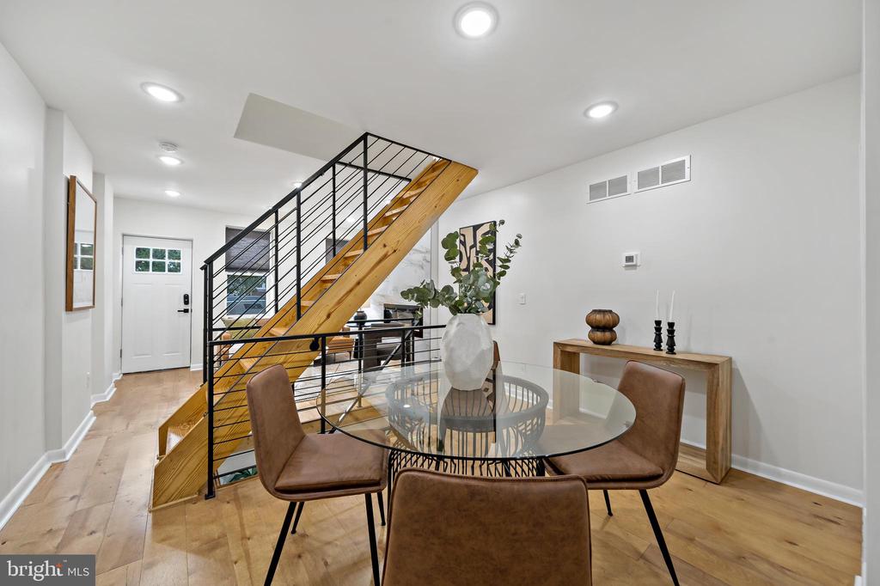
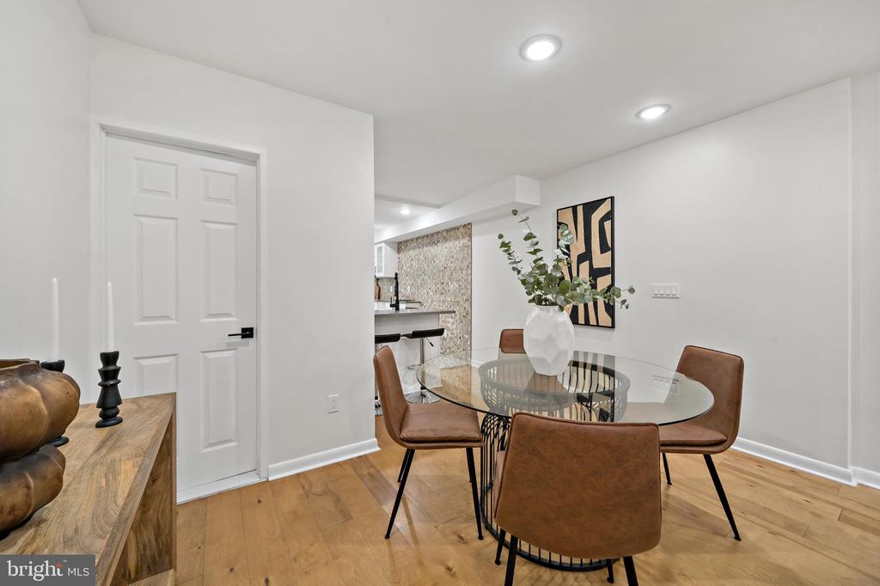
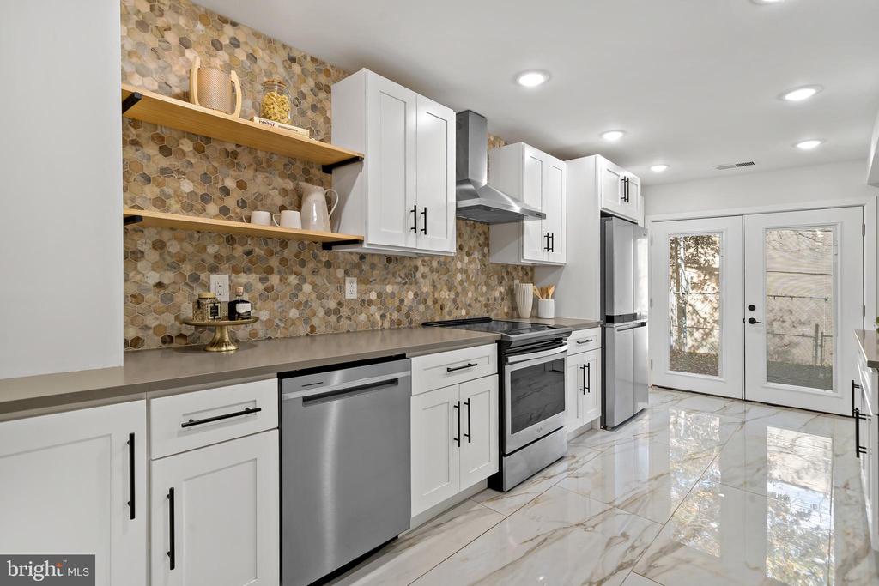
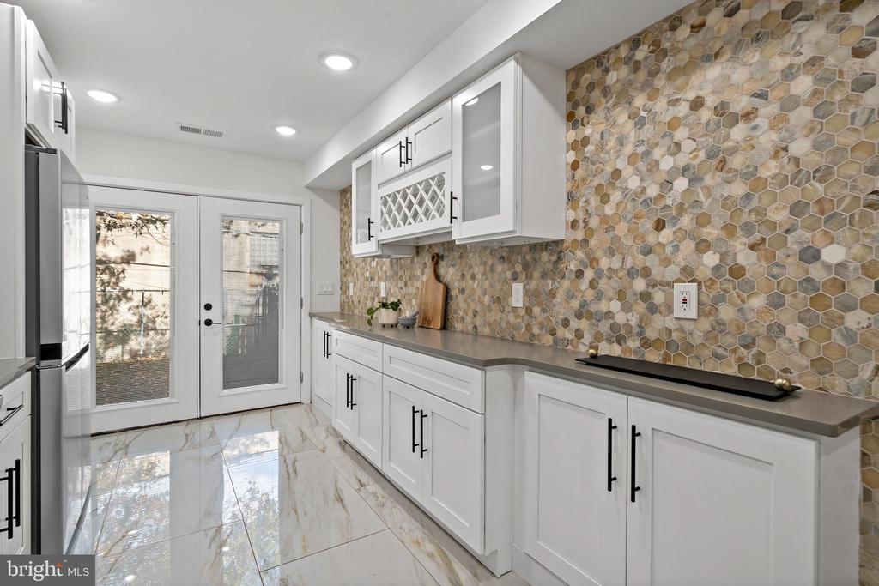
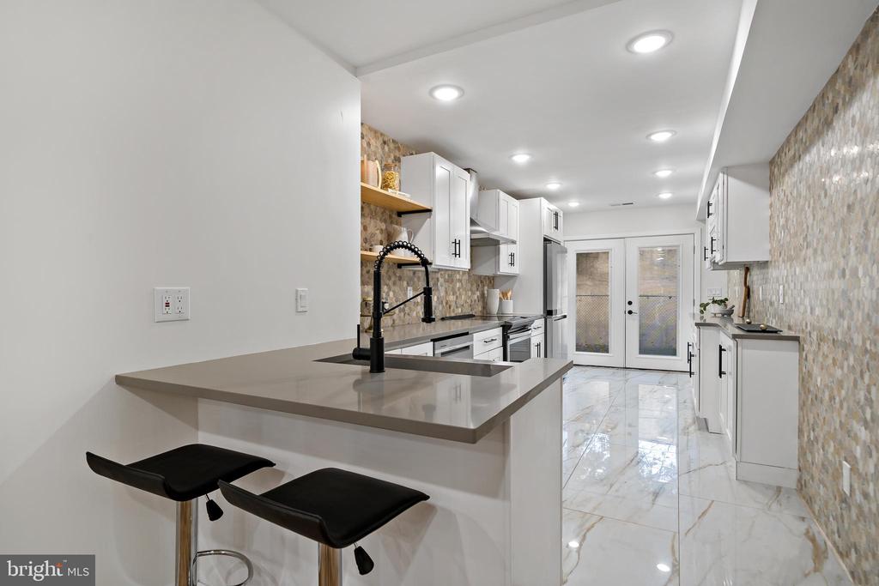
The living and dining area features Birch wide plank hardwood floors, a built-in electric fireplace, and an open staircase. The standout kitchen includes stainless steel appliances, Traonyx Travertine mosaic marble, a floor-to-ceiling backsplash, and reclaimed wood shelves.
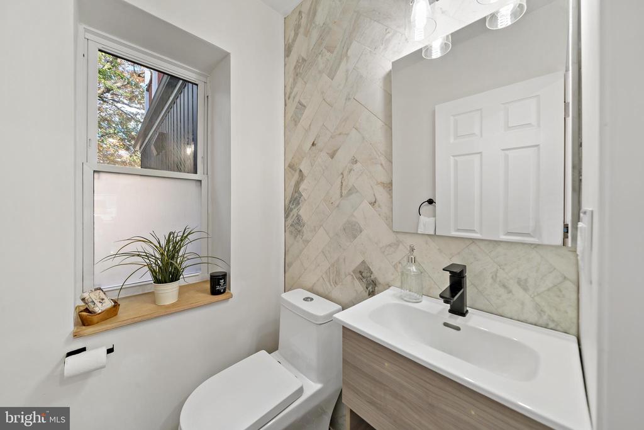
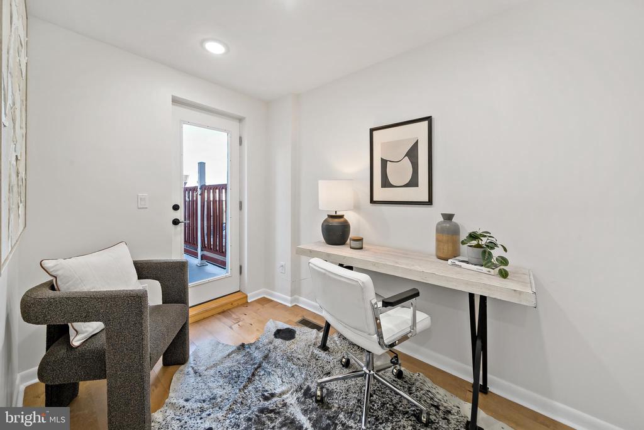
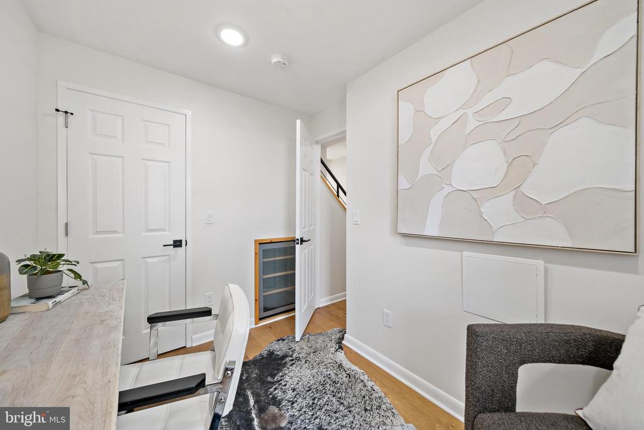
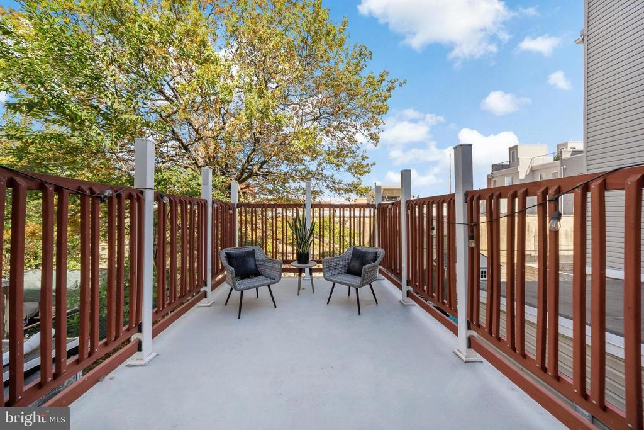
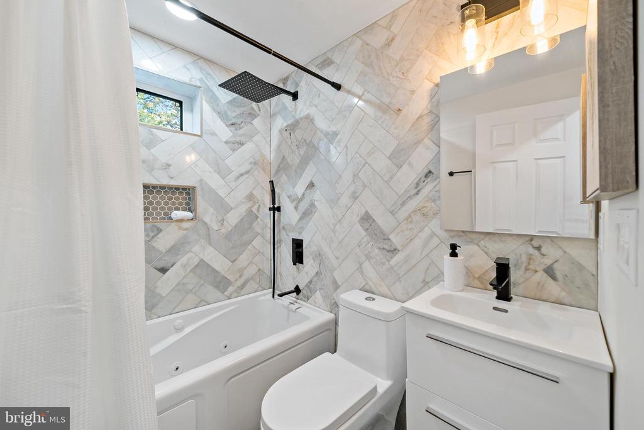
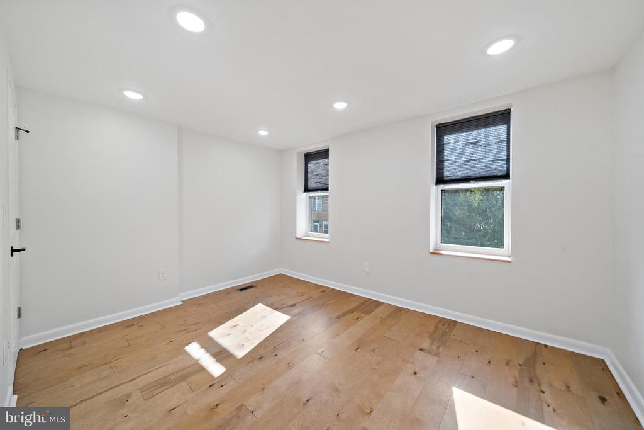
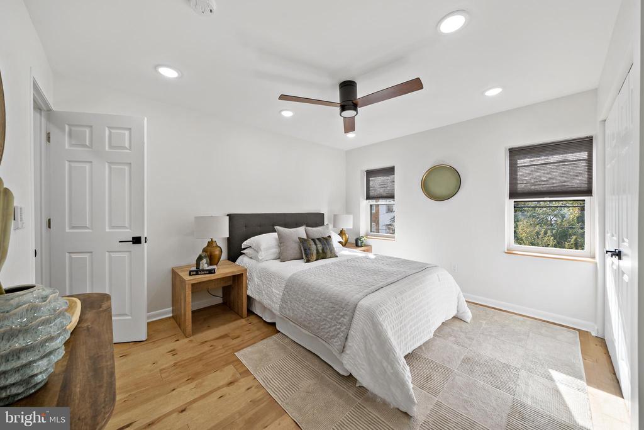
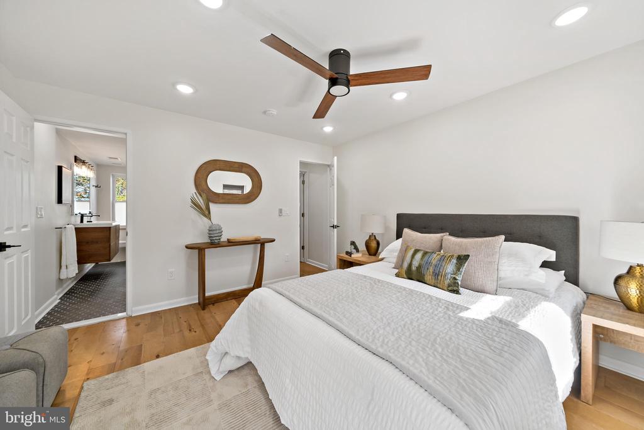
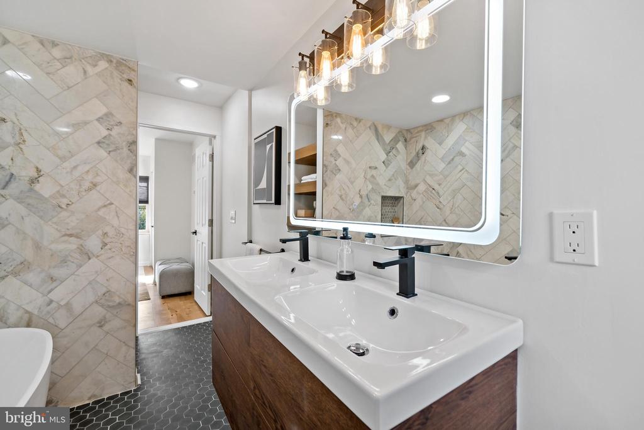
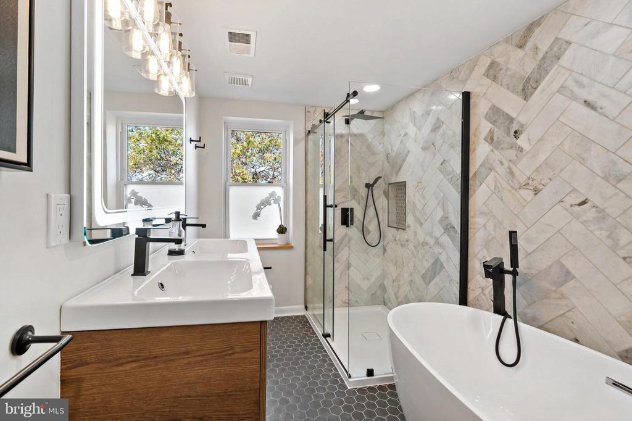
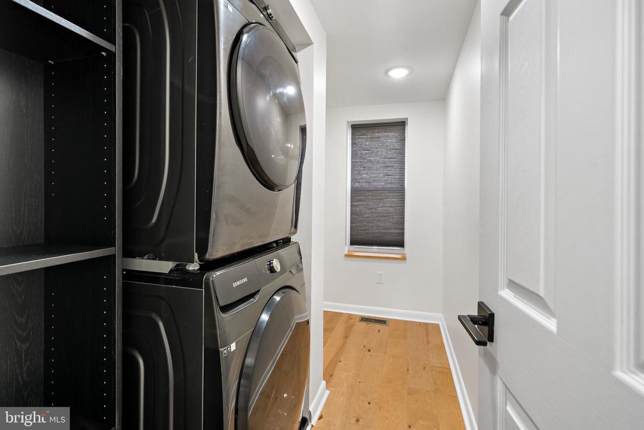
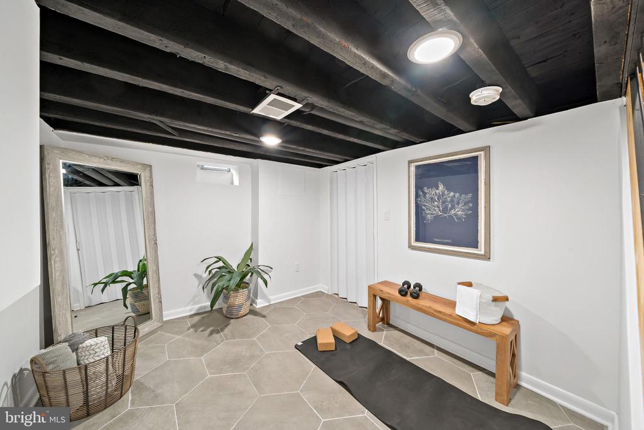
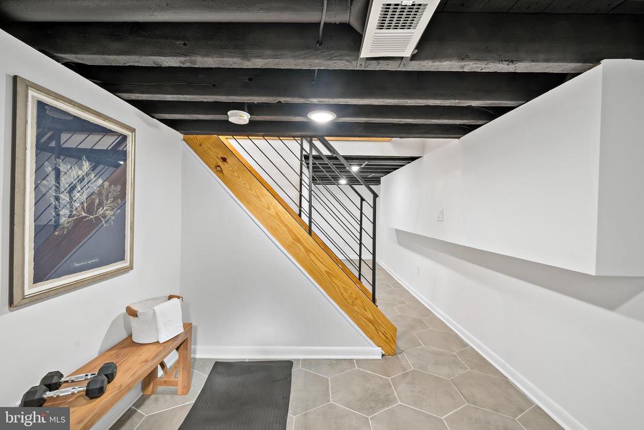
Upstairs, you'll find a spacious bedroom, a full bath, and an office or study that opens to a deck--ideal for morning coffee or evening relaxation. The top-floor primary suite is a retreat, with a sun-filled bedroom, a bathroom featuring a walk-in shower and freestanding tub, plus both a full-size and walk-in closet. A smartly placed laundry area adds convenience. The partially finished lower level is perfect for a home gym or extra storage.
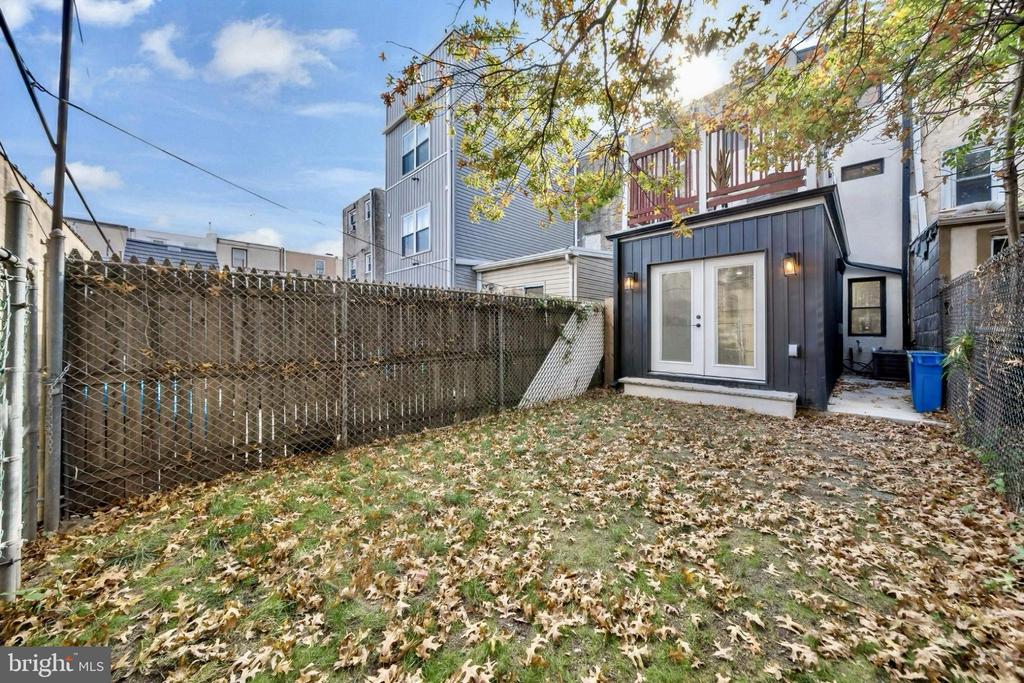
Outside, the large grassy backyard is perfect for pets and gatherings. Just steps from your door is a neighborhood favorite, The Meetinghouse, and a short 10-minute walk leads you to local spots like Post Haste, Forin Cafe, and Picnic. With I-95 minutes away and approximately 8 years remaining on the tax abatement, this home is the perfect mix of style, comfort, and location! Schedule your showing today!

3
beds

3
baths

1,600 Sq.Ft. LIVING AREA

980 Sq.Ft. lot

Mike McCann

Mike McCann

Features & Amenities

Interior

  • total bedrooms3
  • Total bathrooms3
  • full bathrooms2
  • half bathroom1
  • APPLIANCES Gas Water Heater

Area & Lot

  • Status Sold
  • Date Sold December 11, 2024
  • Living Area1,600 Sq.Ft.
  • Total Area1,600 Sq.Ft.
  • Lot Area980 Sq.Ft.
  • MLS® IDPAPH2409614
  • TypeTownhouse
  • YEAR BUILT1875
  • Architecture StylesStraight Thru
  • School DistrictTHE SCHOOL DISTRICT OF PHILADELPHIA

Exterior

  • STORIES3
  • water SourcePublic
  • PoolNone
  • parkingNone
  • HEAT TYPENatural Gas, Forced Air
  • AIR CONDITIONINGCentral Air, Electric
  • sewerPublic Sewer
  • SubstructureBlock

Financial

  • Sales Price$490,000
  • Real Estate Tax $2,486/yr
  • Zoning RSA5

Let’s Build Your Next Chapter

Whether buying, selling, or investing, The McCann Collective offers unmatched experience, strategic guidance, and a team committed to your success.

Follow Me on Instagram