Leave a Message

By providing your contact information to The McCann Collective, your personal information will be processed in accordance with The McCann Collective's Privacy Policy. By checking the box(es) below, you expressly consent to receive marketing or promotional real estate communication from The McCann Collective in the manner selected by you. For SMS text messages, message frequency varies. Message and data rates may apply. Consent is not a condition of purchase of any goods or services. You may opt out of receiving further communications from The McCann Collective at any time. To opt out of receiving SMS text messages, reply STOP to unsubscribe. SMS text messaging is subject to our Terms of Use.

Thank you for your message. We will be in touch with you shortly.

Explore Our Properties
2422 KIMBALL STREET
2422 KIMBALL STREET
2422 KIMBALL STREET
2422 KIMBALL STREET
2422 KIMBALL STREET
2422 KIMBALL STREET
2422 KIMBALL STREET
2422 KIMBALL STREET
2422 KIMBALL STREET
2422 KIMBALL STREET
2422 KIMBALL STREET
2422 KIMBALL STREET
2422 KIMBALL STREET
2422 KIMBALL STREET
2422 KIMBALL STREET
2422 KIMBALL STREET
2422 KIMBALL STREET
2422 KIMBALL STREET
2422 KIMBALL STREET
2422 KIMBALL STREET
2422 KIMBALL STREET
2422 KIMBALL STREET
2422 KIMBALL STREET
2422 KIMBALL STREET
2422 KIMBALL STREET
2422 KIMBALL STREET
SEE ALL PHOTOS
2422 KIMBALL STREET
2422 KIMBALL STREET
2422 KIMBALL STREET
2422 KIMBALL STREET
2422 KIMBALL STREET
2422 KIMBALL STREET
2422 KIMBALL STREET
2422 KIMBALL STREET
2422 KIMBALL STREET
2422 KIMBALL STREET
2422 KIMBALL STREET
2422 KIMBALL STREET
2422 KIMBALL STREET
2422 KIMBALL STREET
2422 KIMBALL STREET
2422 KIMBALL STREET
2422 KIMBALL STREET
2422 KIMBALL STREET
2422 KIMBALL STREET
2422 KIMBALL STREET
2422 KIMBALL STREET
2422 KIMBALL STREET
2422 KIMBALL STREET
2422 KIMBALL STREET
2422 KIMBALL STREET
2422 KIMBALL STREET
Leased

2422 KIMBALL STREET

2422 KIMBALL STREET, PHILADELPHIA, PA 19146

$2,750/month
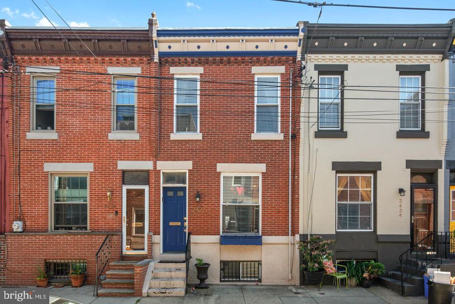
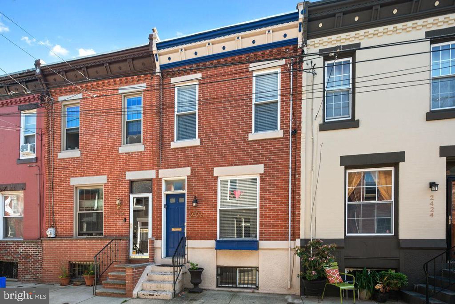
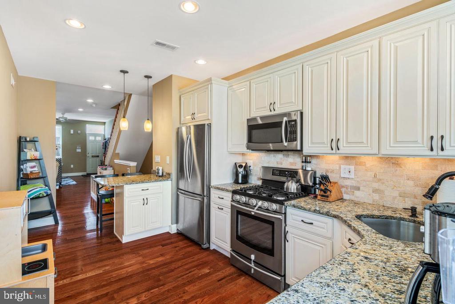
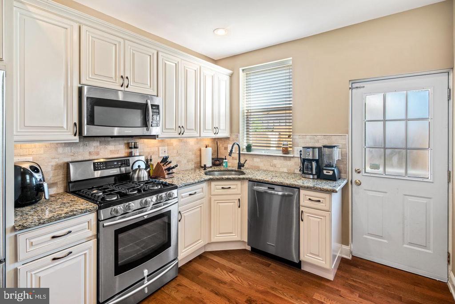
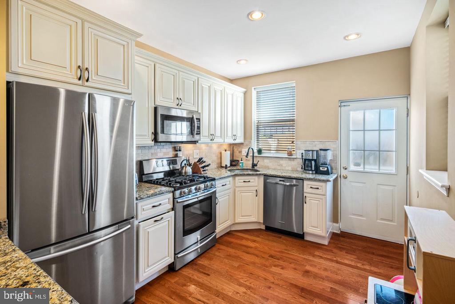
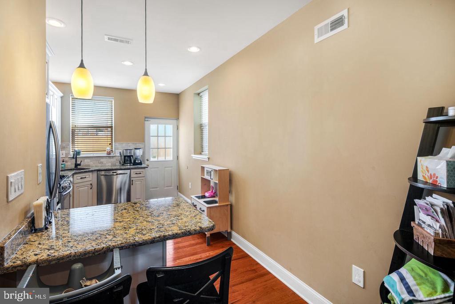
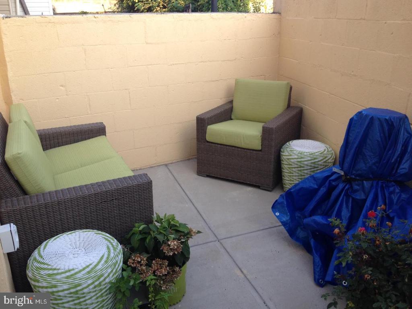
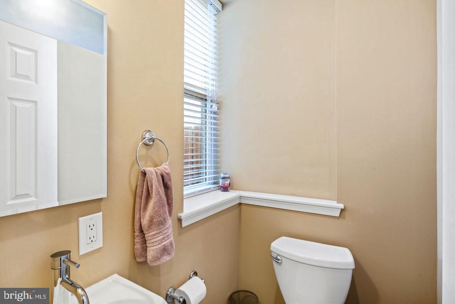
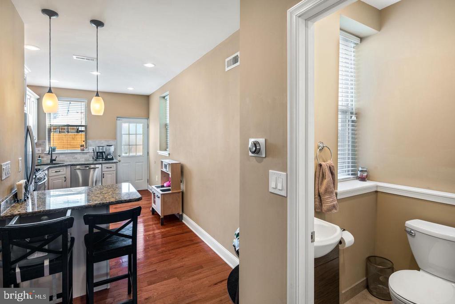
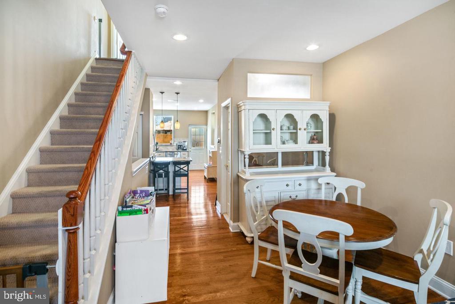
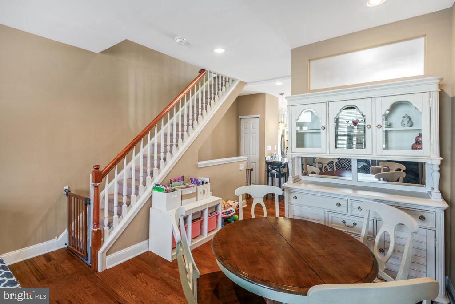
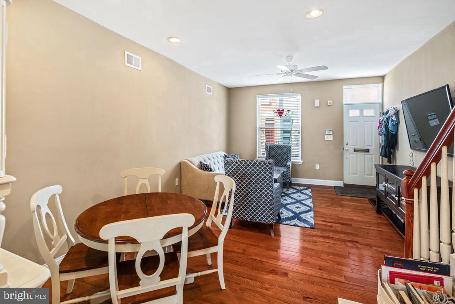
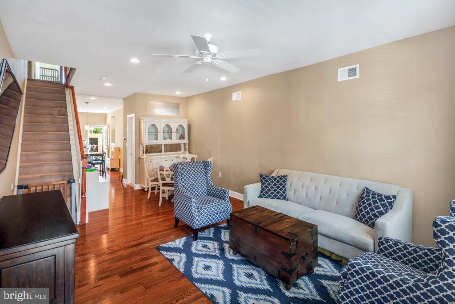
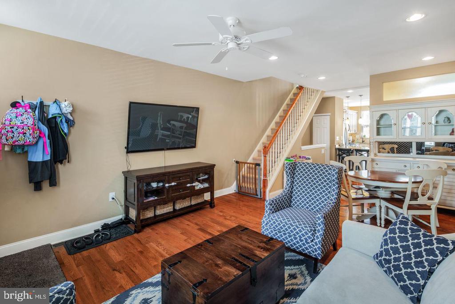
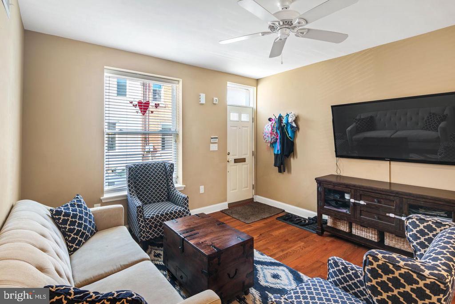
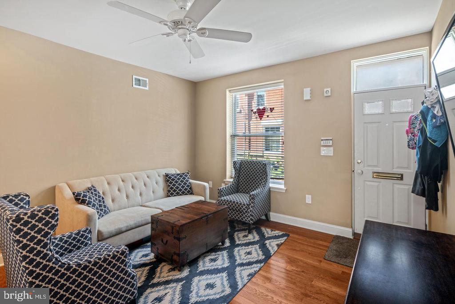
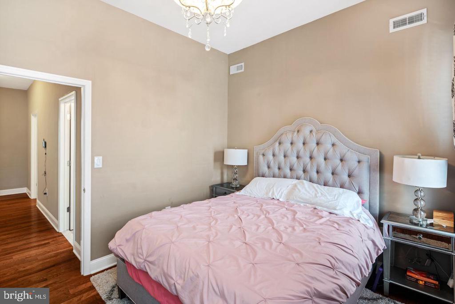
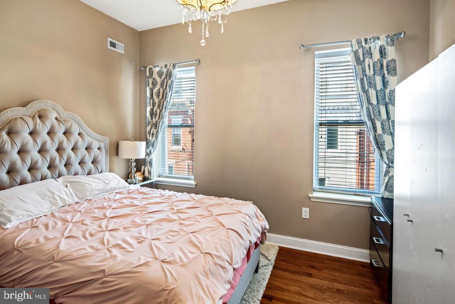
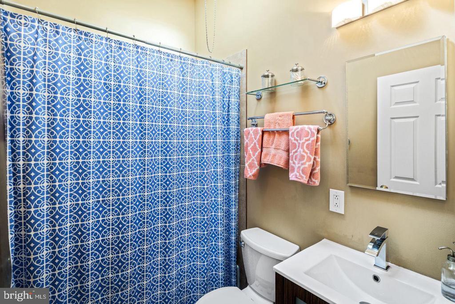
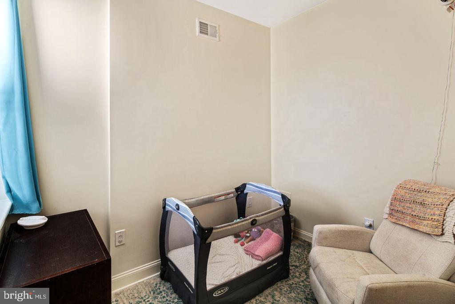
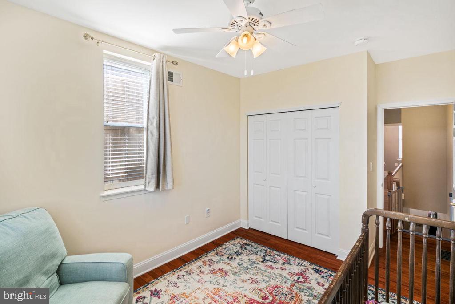
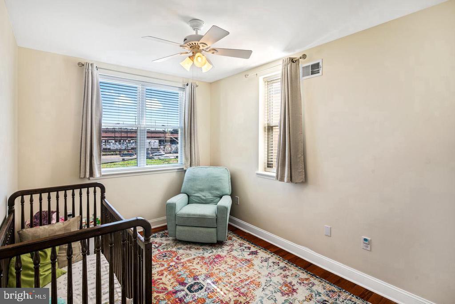
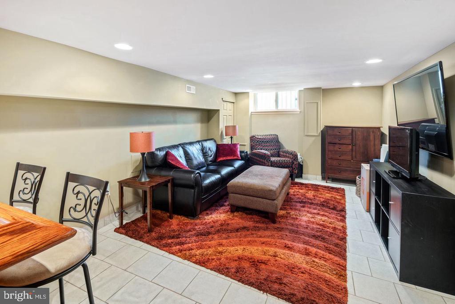
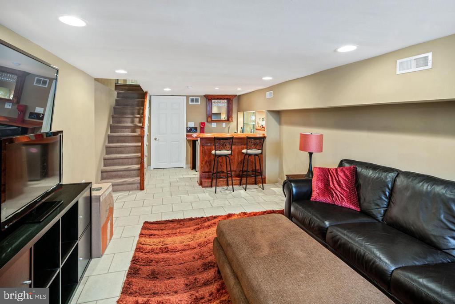
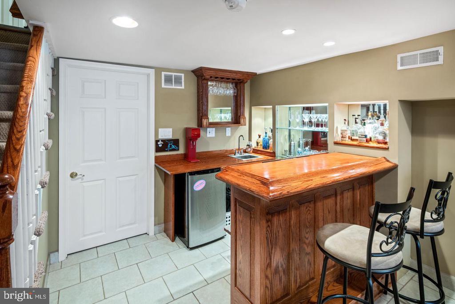
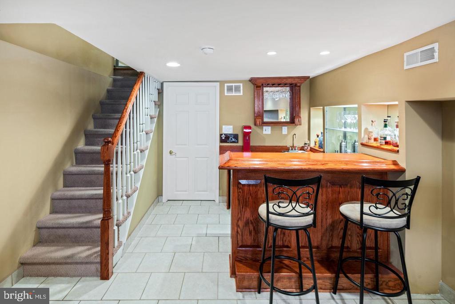
Gorgeous home in Graduate Hospital neighborhood. Recently renovated from top to bottom! This 3 bedroom, 1.5 bath home is a stunner. Great street with a excellent curb appeal opens to a spacious floor plan full of natural light, full living area and dining with sleek contemporary wood floors throughout, recessed lighting, high ceilings. Open air Chef's kitchen with gorgeous countertops, tile backsplash, stainless steel appliances. This beautiful kitchen opens to private gated backyard area. The second floor which offers three bedrooms with closet space, plenty of windows for light, full bathroom with high end porcelain and ceramic tile custom vanity and tile bath. Bonus extra family room or den in the finished lower level with built in bar! Perfect for entertaining. Newer mechanicals. This neighborhood cannot be beat especially if your a foodie - lots of great restaurants. Just a short walk to Center City or a bike ride away. Very convenient walk-able area! Generally, first month and two months security deposit due at, or prior to, lease signing. Other terms may be required by Landlord. $40 application fee per applicant. Pets are conditional on owner's approval and may require an additional fee and/or monthly pet rent, if accepted. (Generally, $500/dog and $250/cat, and/or monthly pet rent). Tenants responsible for: electricity, gas, cable/internet, and water. Landlord Requirements: Applicants to make 3x the monthly rent in verifiable net income, credit history to be considered (i.e. no active collections), no evictions within the past 4 years, and must have a verifiable rental history with on-time rental payments. Exceptions to this criteria may exist under the law and will be considered.

3
beds

2
baths

1,500 Sq.Ft. LIVING AREA

756 Sq.Ft. lot

Jim Onesti

Jim Onesti

Features & Amenities

Interior

  • total bedrooms3
  • Total bathrooms2
  • full bathroom1
  • half bathroom1
  • APPLIANCES Gas Water Heater

Area & Lot

  • Status Leased
  • Living Area1,500 Sq.Ft.
  • Lot Area756 Sq.Ft.
  • MLS® IDPAPH2479790
  • TypeTownhouse
  • YEAR BUILT1925
  • NeighborhoodSouthwest Center City
  • Architecture StylesStraight Thru
  • School DistrictTHE SCHOOL DISTRICT OF PHILADELPHIA

Exterior

  • STORIES2
  • water SourcePublic
  • PoolNone
  • parkingNone
  • HEAT TYPENatural Gas, Forced Air
  • AIR CONDITIONINGCentral Air, Electric
  • sewerPublic Sewer
  • SubstructureOther

Financial

  • Lease Price$2,750/mo
  • Zoning RSA5

Southwest Center City

Explore

Let’s Build Your Next Chapter

Whether buying, selling, or investing, The McCann Collective offers unmatched experience, strategic guidance, and a team committed to your success.

Follow Me on Instagram