Leave a Message

By providing your contact information to The McCann Collective, your personal information will be processed in accordance with The McCann Collective's Privacy Policy. By checking the box(es) below, you expressly consent to receive marketing or promotional real estate communication from The McCann Collective in the manner selected by you. For SMS text messages, message frequency varies. Message and data rates may apply. Consent is not a condition of purchase of any goods or services. You may opt out of receiving further communications from The McCann Collective at any time. To opt out of receiving SMS text messages, reply STOP to unsubscribe. SMS text messaging is subject to our Terms of Use.

Thank you for your message. We will be in touch with you shortly.

Explore Our Properties
2421 OAKFORD STREET
2421 OAKFORD STREET
2421 OAKFORD STREET
2421 OAKFORD STREET
2421 OAKFORD STREET
2421 OAKFORD STREET
2421 OAKFORD STREET
2421 OAKFORD STREET
2421 OAKFORD STREET
2421 OAKFORD STREET
2421 OAKFORD STREET
2421 OAKFORD STREET
2421 OAKFORD STREET
2421 OAKFORD STREET
2421 OAKFORD STREET
2421 OAKFORD STREET
2421 OAKFORD STREET
2421 OAKFORD STREET
2421 OAKFORD STREET
2421 OAKFORD STREET
2421 OAKFORD STREET
2421 OAKFORD STREET
2421 OAKFORD STREET
2421 OAKFORD STREET
2421 OAKFORD STREET
2421 OAKFORD STREET
2421 OAKFORD STREET
2421 OAKFORD STREET
2421 OAKFORD STREET
2421 OAKFORD STREET
2421 OAKFORD STREET
2421 OAKFORD STREET
2421 OAKFORD STREET
2421 OAKFORD STREET
2421 OAKFORD STREET
2421 OAKFORD STREET
2421 OAKFORD STREET
2421 OAKFORD STREET
2421 OAKFORD STREET
2421 OAKFORD STREET
2421 OAKFORD STREET
2421 OAKFORD STREET
2421 OAKFORD STREET
2421 OAKFORD STREET
2421 OAKFORD STREET
2421 OAKFORD STREET
2421 OAKFORD STREET
2421 OAKFORD STREET
2421 OAKFORD STREET
2421 OAKFORD STREET
SEE ALL PHOTOS
2421 OAKFORD STREET
2421 OAKFORD STREET
2421 OAKFORD STREET
2421 OAKFORD STREET
2421 OAKFORD STREET
2421 OAKFORD STREET
2421 OAKFORD STREET
2421 OAKFORD STREET
2421 OAKFORD STREET
2421 OAKFORD STREET
2421 OAKFORD STREET
2421 OAKFORD STREET
2421 OAKFORD STREET
2421 OAKFORD STREET
2421 OAKFORD STREET
2421 OAKFORD STREET
2421 OAKFORD STREET
2421 OAKFORD STREET
2421 OAKFORD STREET
2421 OAKFORD STREET
2421 OAKFORD STREET
2421 OAKFORD STREET
2421 OAKFORD STREET
2421 OAKFORD STREET
2421 OAKFORD STREET
2421 OAKFORD STREET
2421 OAKFORD STREET
2421 OAKFORD STREET
2421 OAKFORD STREET
2421 OAKFORD STREET
2421 OAKFORD STREET
2421 OAKFORD STREET
2421 OAKFORD STREET
2421 OAKFORD STREET
2421 OAKFORD STREET
2421 OAKFORD STREET
2421 OAKFORD STREET
2421 OAKFORD STREET
2421 OAKFORD STREET
2421 OAKFORD STREET
2421 OAKFORD STREET
2421 OAKFORD STREET
2421 OAKFORD STREET
2421 OAKFORD STREET
2421 OAKFORD STREET
2421 OAKFORD STREET
2421 OAKFORD STREET
2421 OAKFORD STREET
2421 OAKFORD STREET
2421 OAKFORD STREET
Sold

2421 OAKFORD STREET

2421 OAKFORD STREET, PHILADELPHIA, PA 19146

$398,888
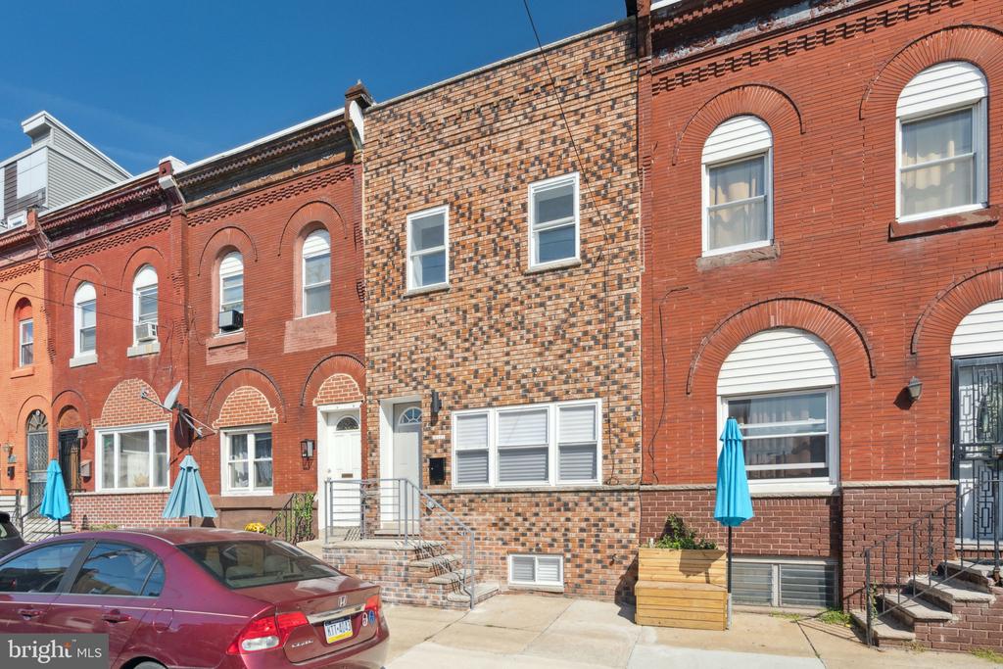
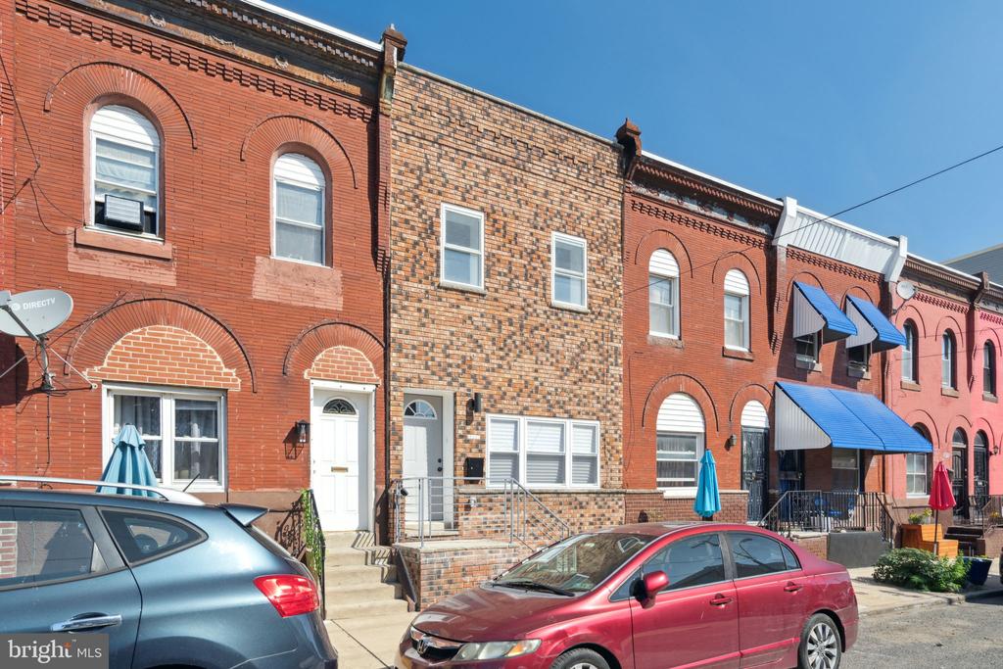
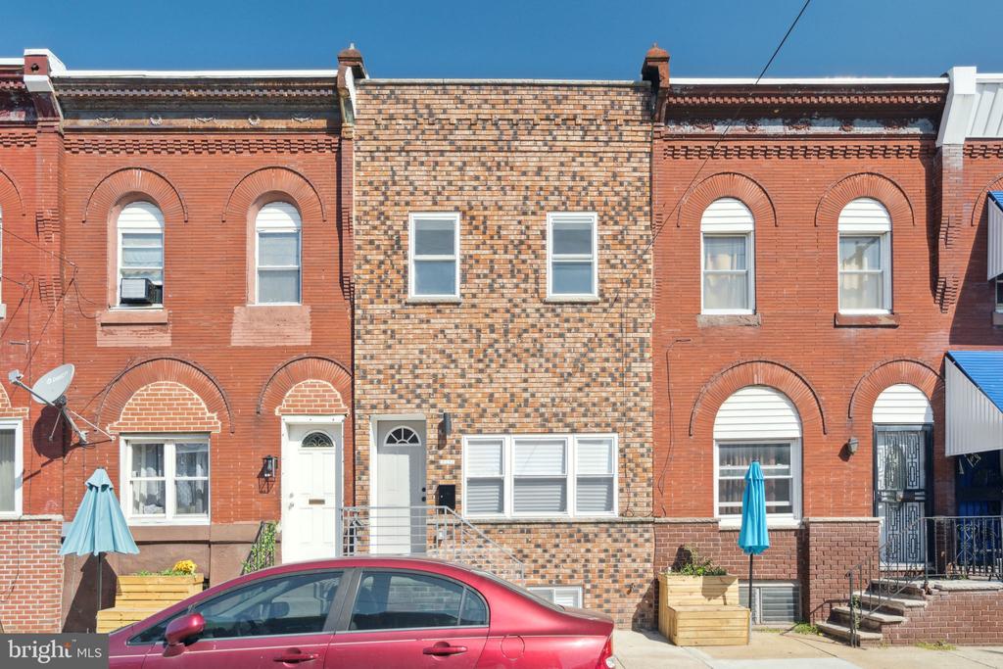
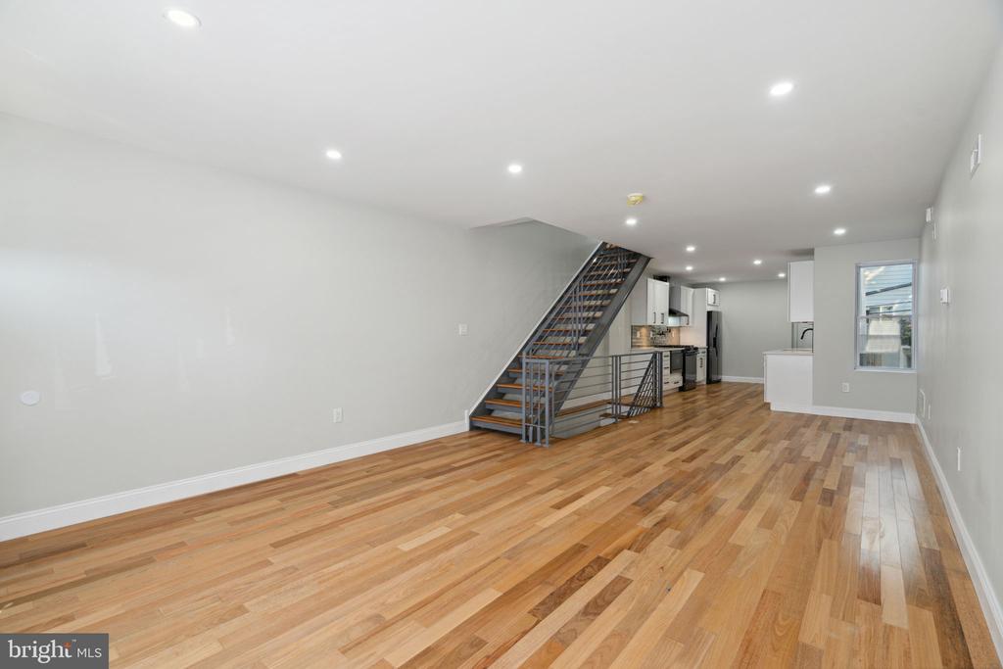
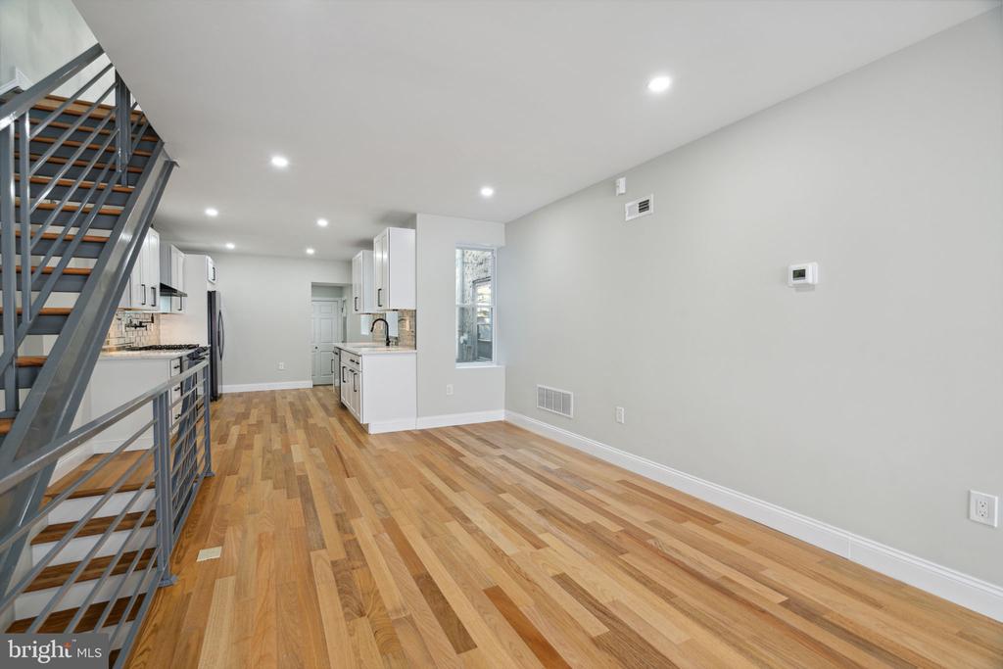
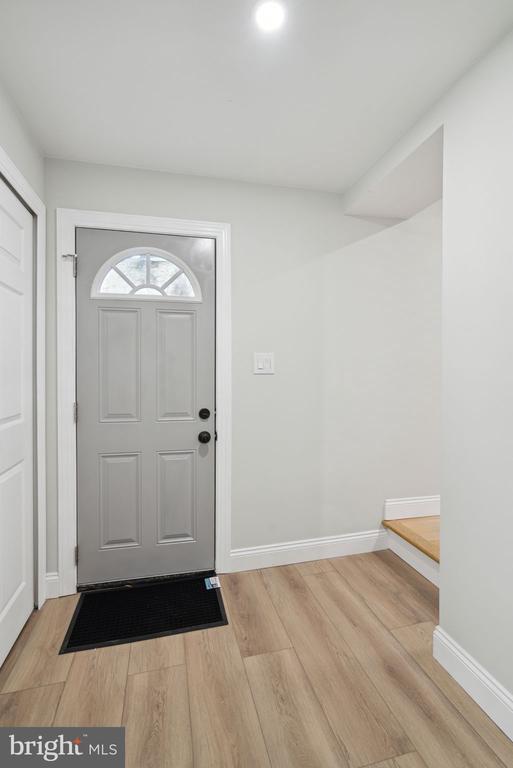
Gorgeous renovation from top to bottom! Welcome to 2421 Oakford St in Point Breeze neighborhood. Nice quiet, clean block with easy access to Grad Hospital, Rittenhouse, Fitler Square and University City. South Facing property with lots of natural lighting.
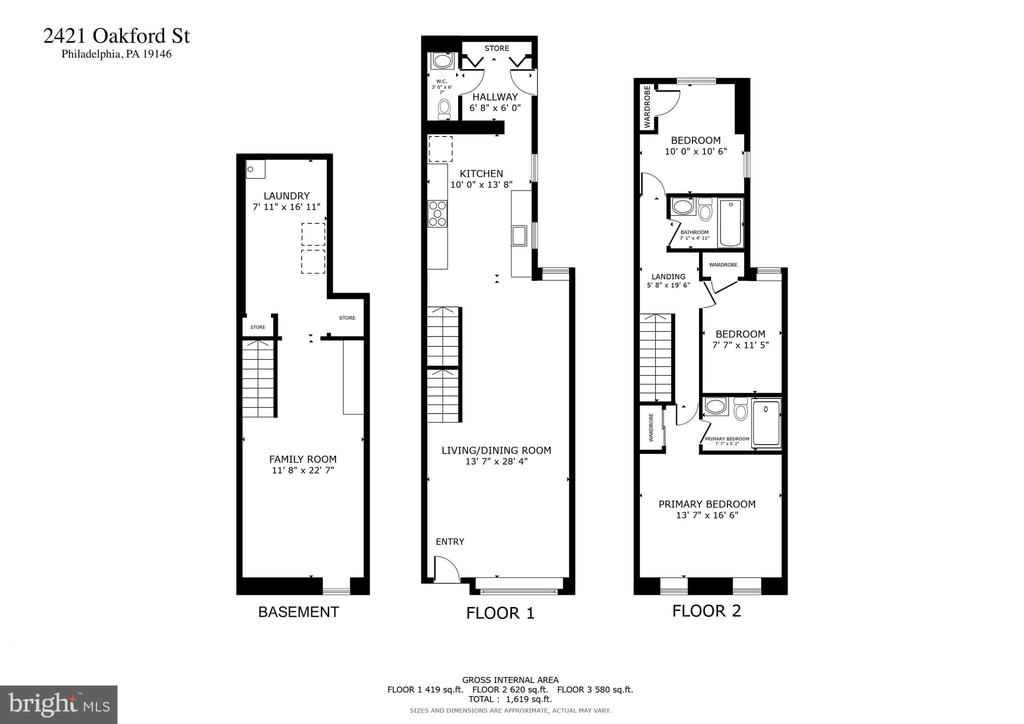
Excellent workmanship throughout this 3 bedrooms, 2.5 bathrooms with full finished basement.
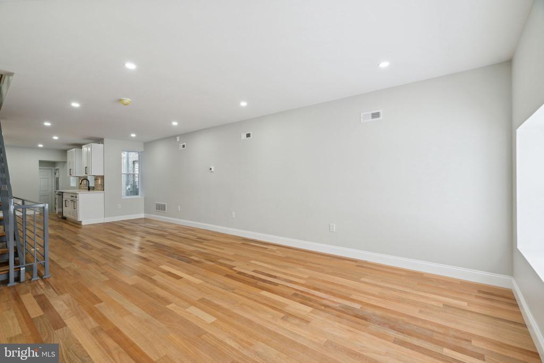
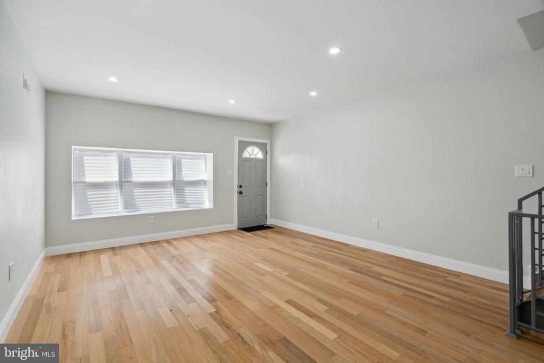
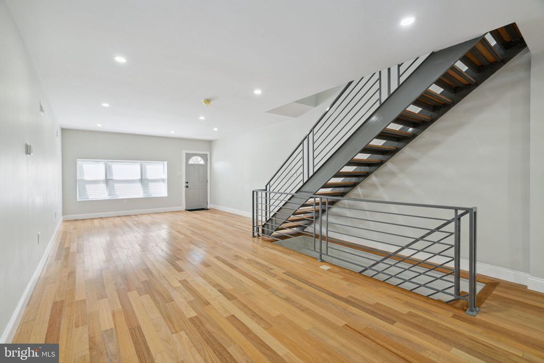
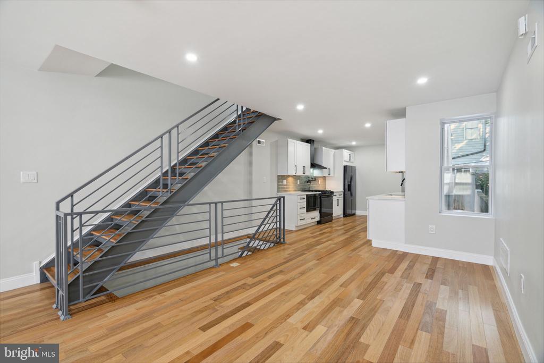
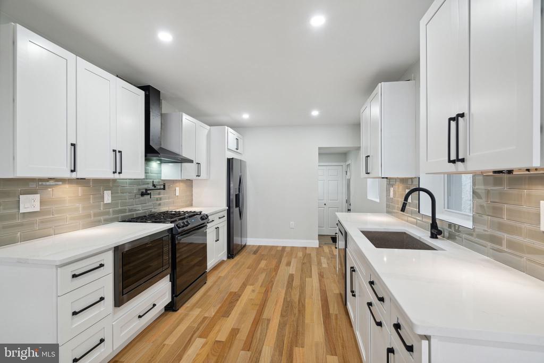
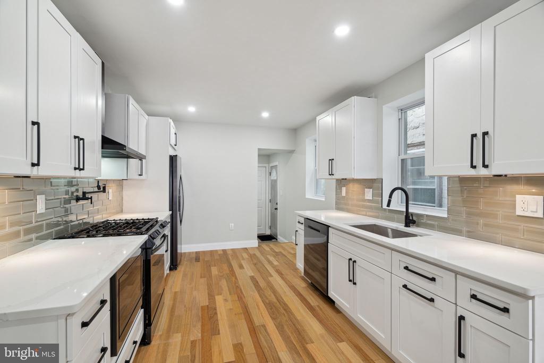
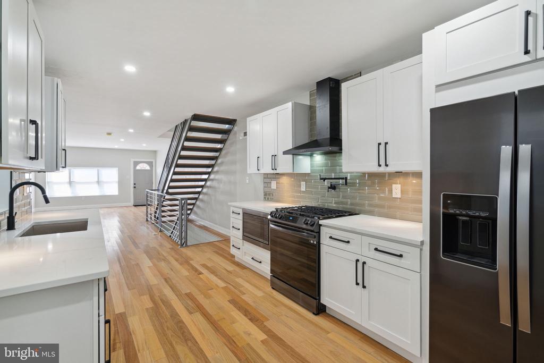
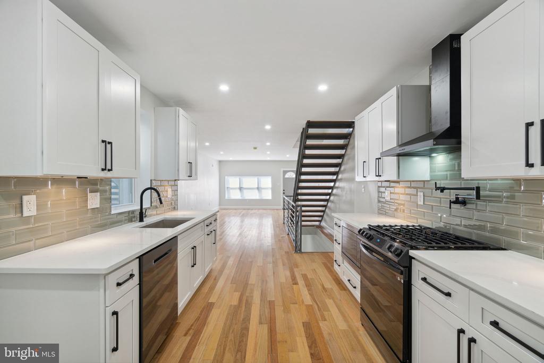
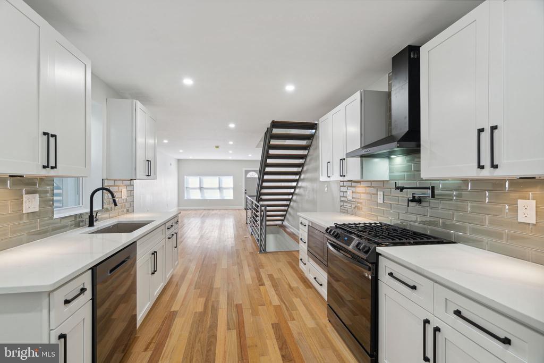
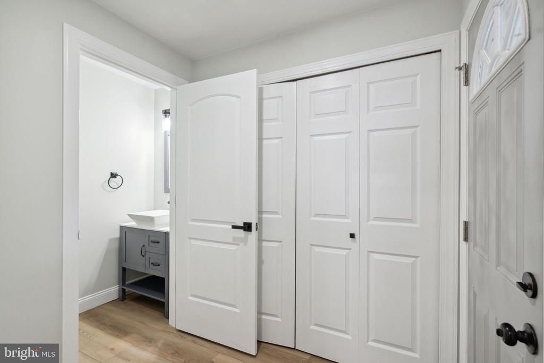
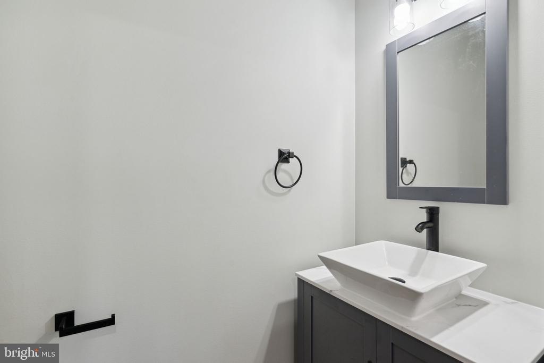
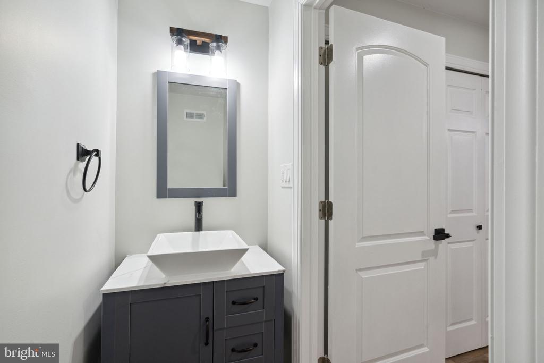
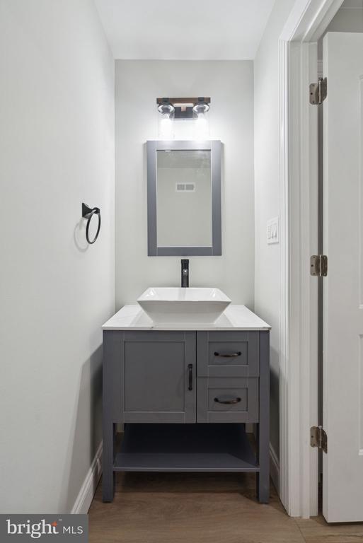
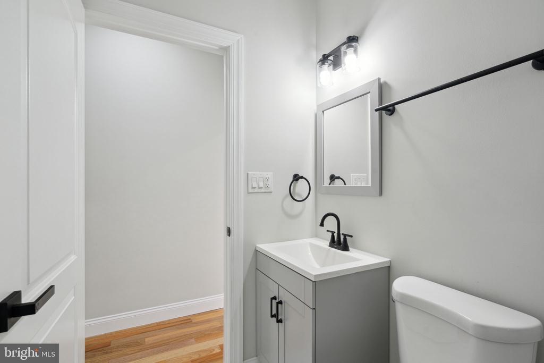
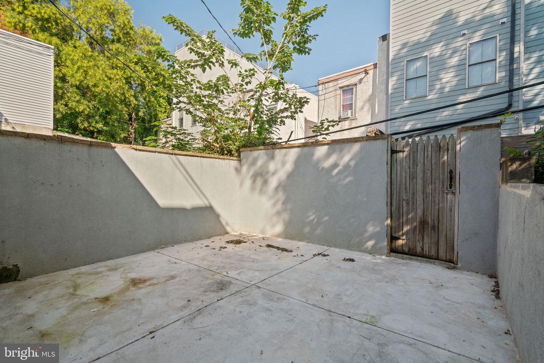
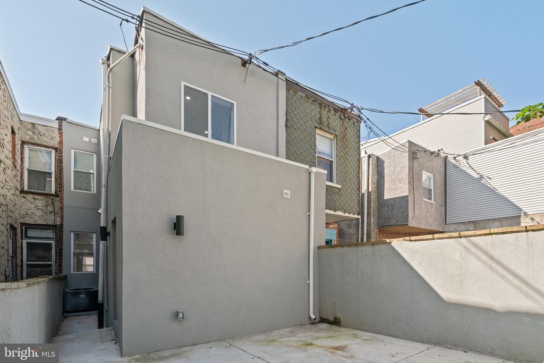
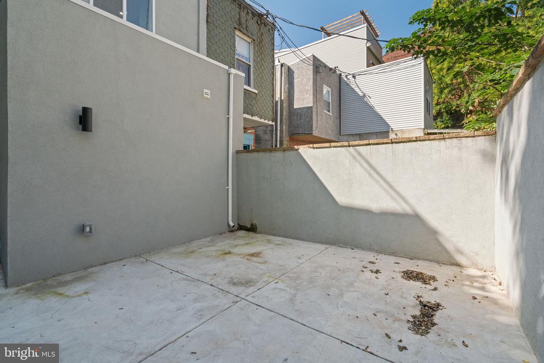
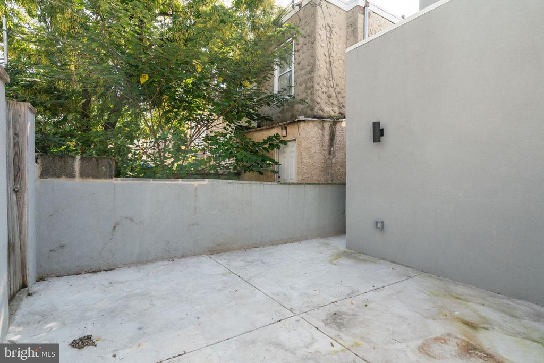
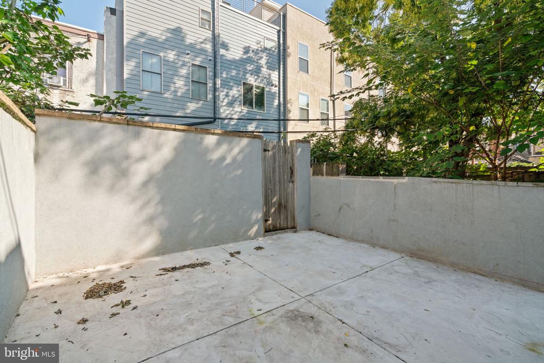
1st floor - enter into a large open living room / dining room space that connects to large galley kitchen with white quartz countertop with white shaker cabinets, glass subway tiles, pot filler and black appliances. 1/2 bath in rear of kitchen with large closet and doorway to good size patio.
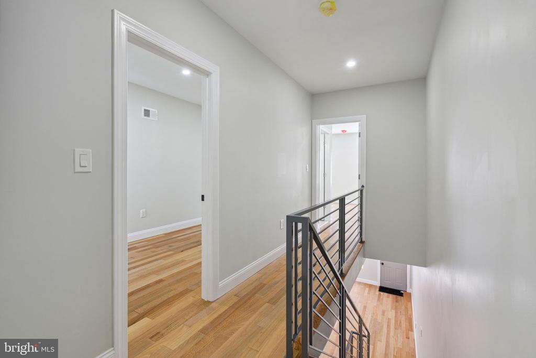
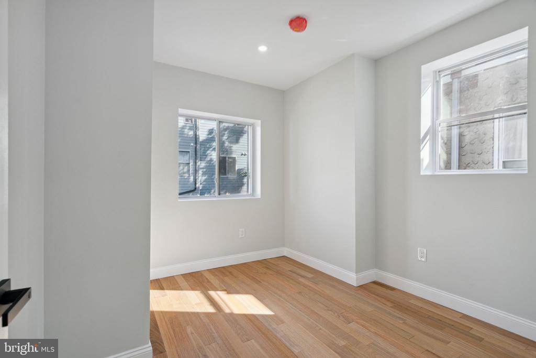
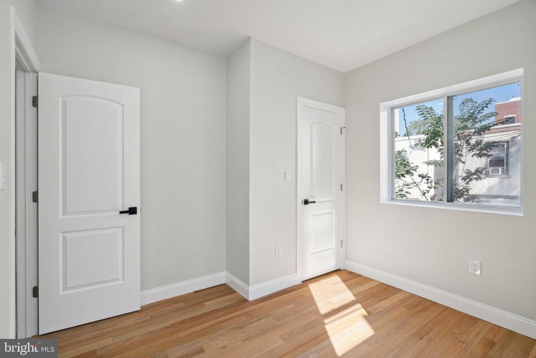
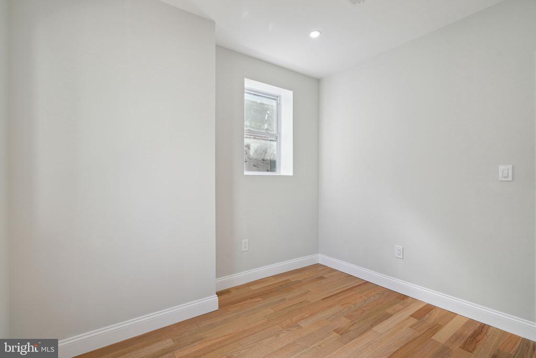
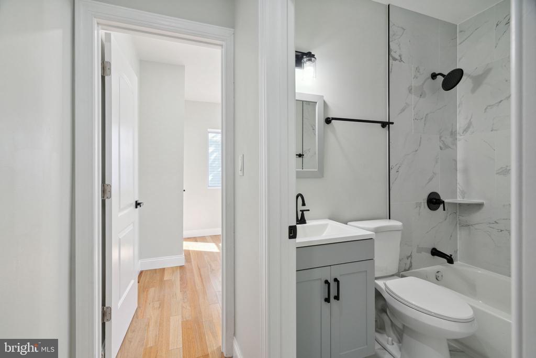
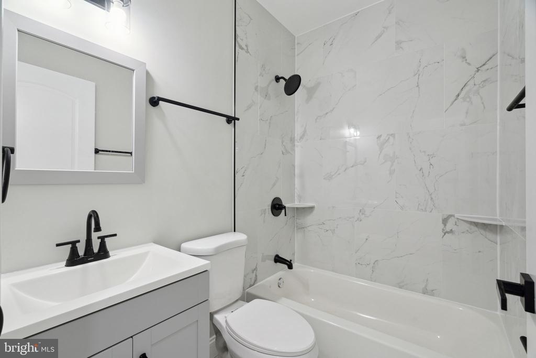
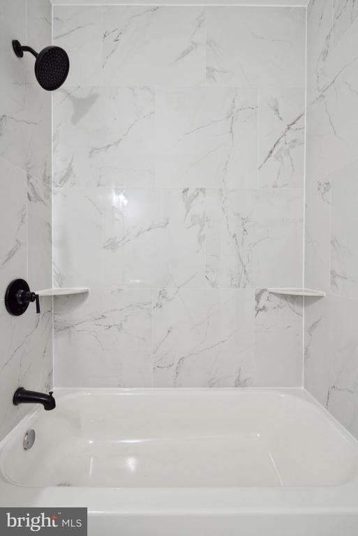
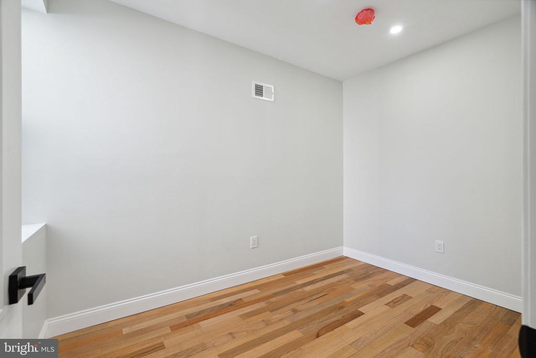
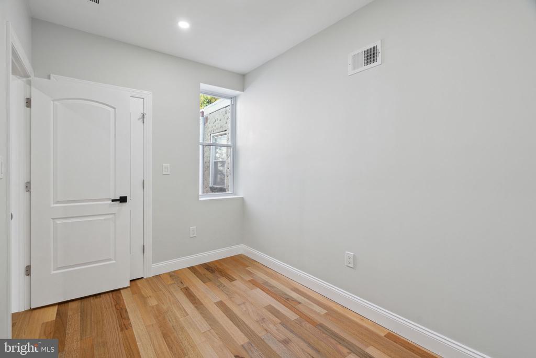
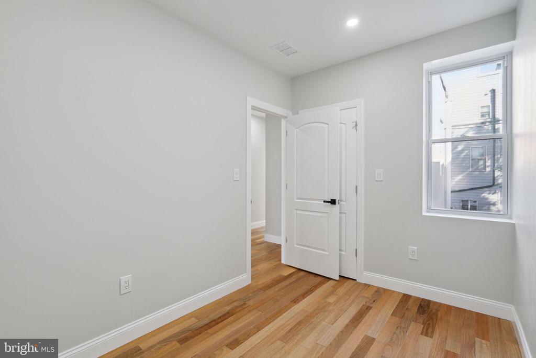
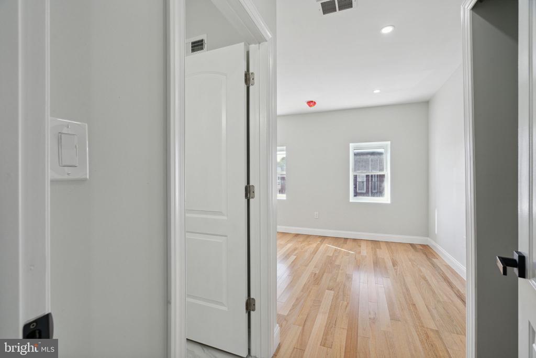
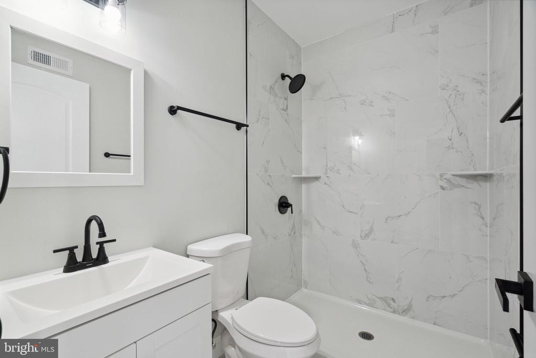
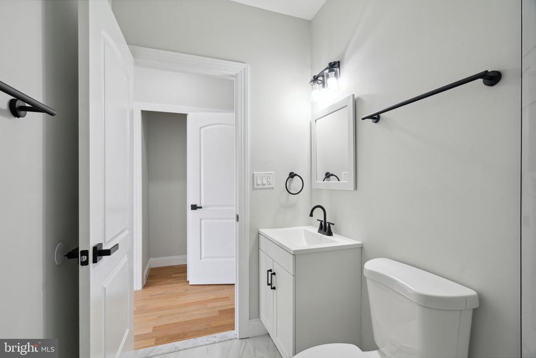
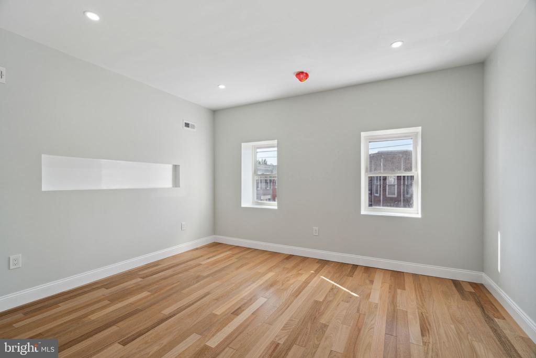
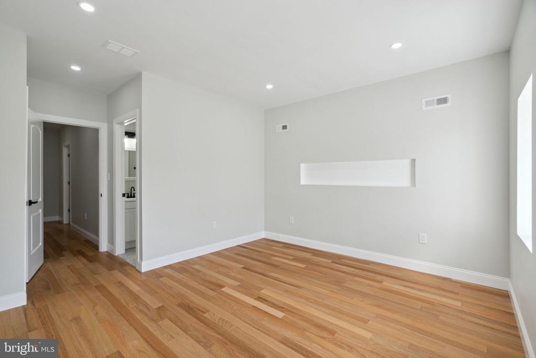
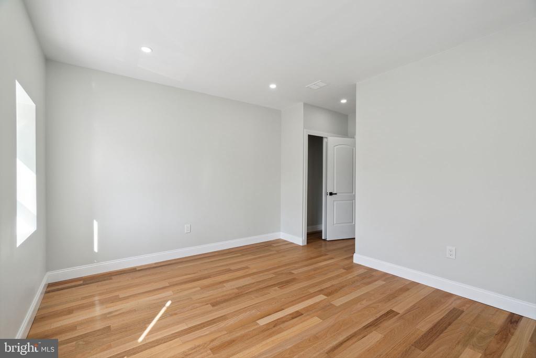
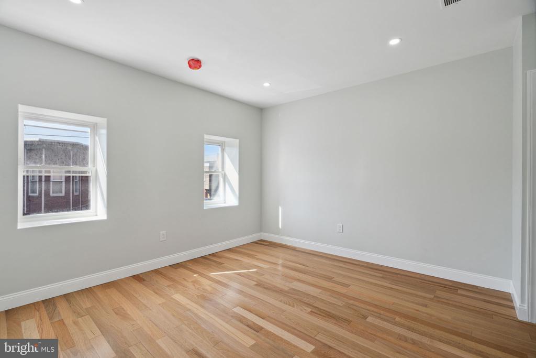
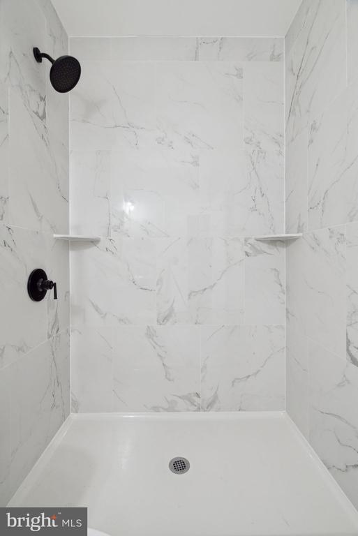
2nd floor- rear bedroom with 2 windows and a small closet. 3 piece hall bath with custom tiles and tub. Middle bedroom with window and closet. Front master bedroom with 2 front windows, large closet and master bathroom with large walk in shower.
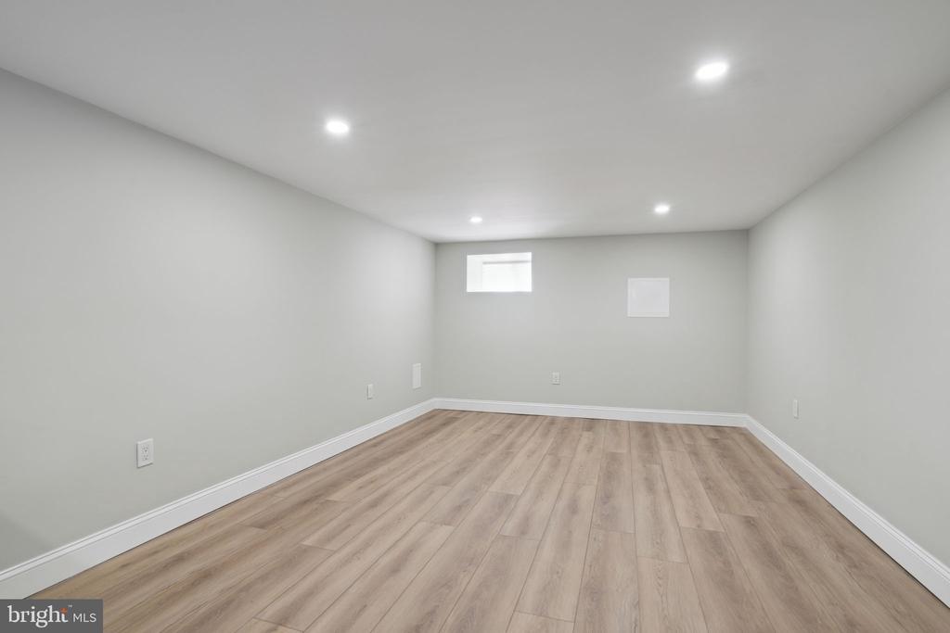
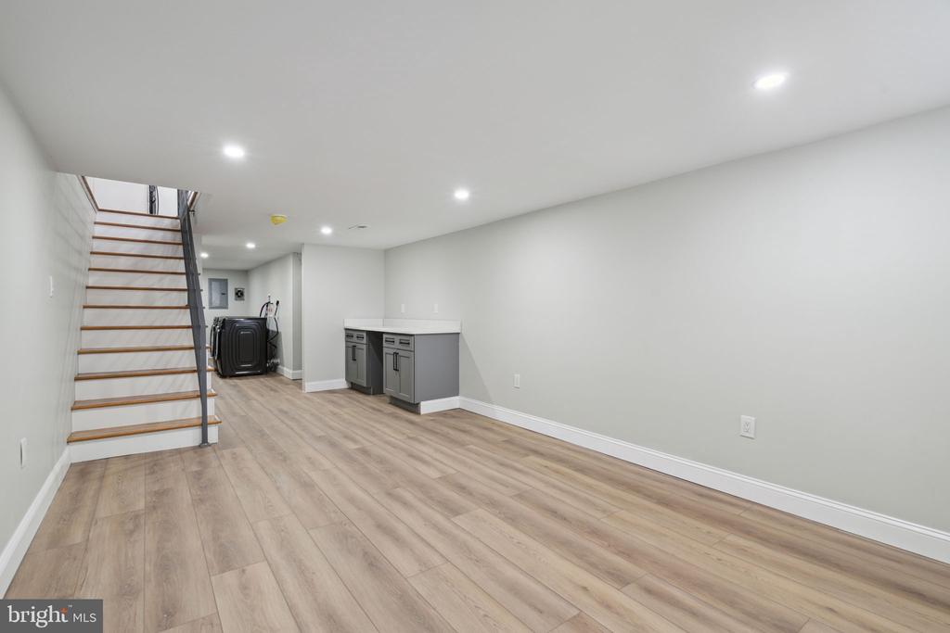
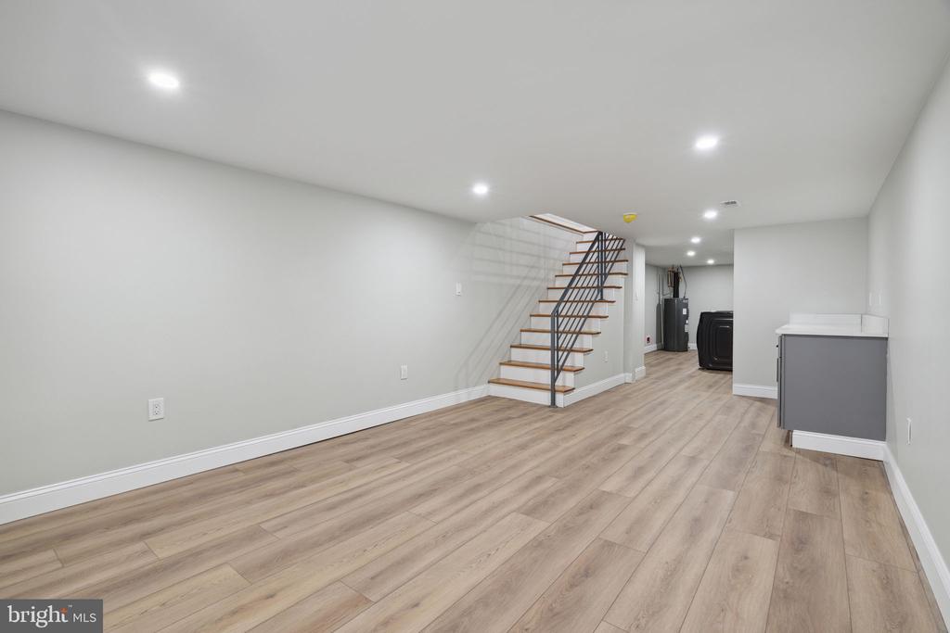
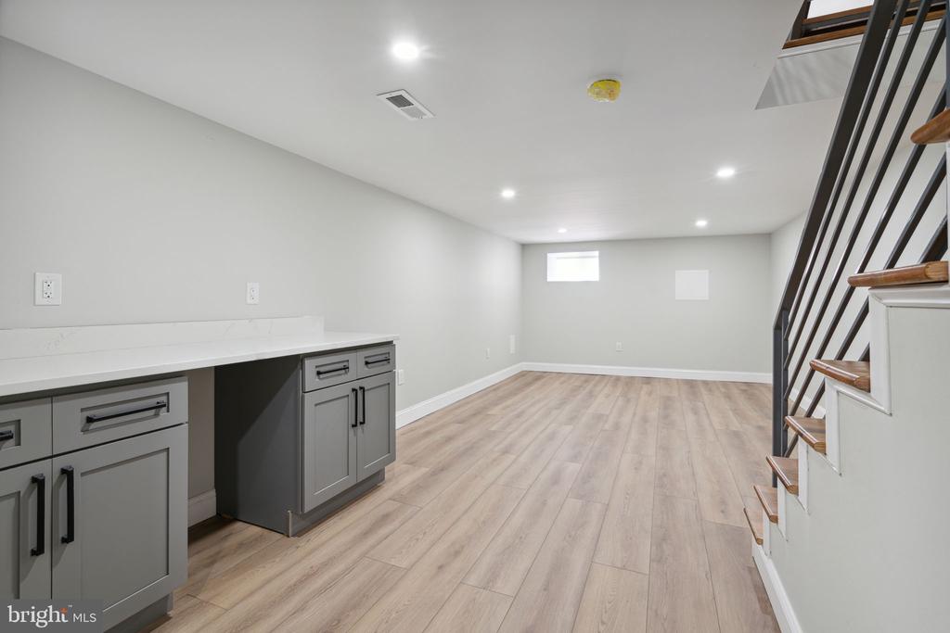
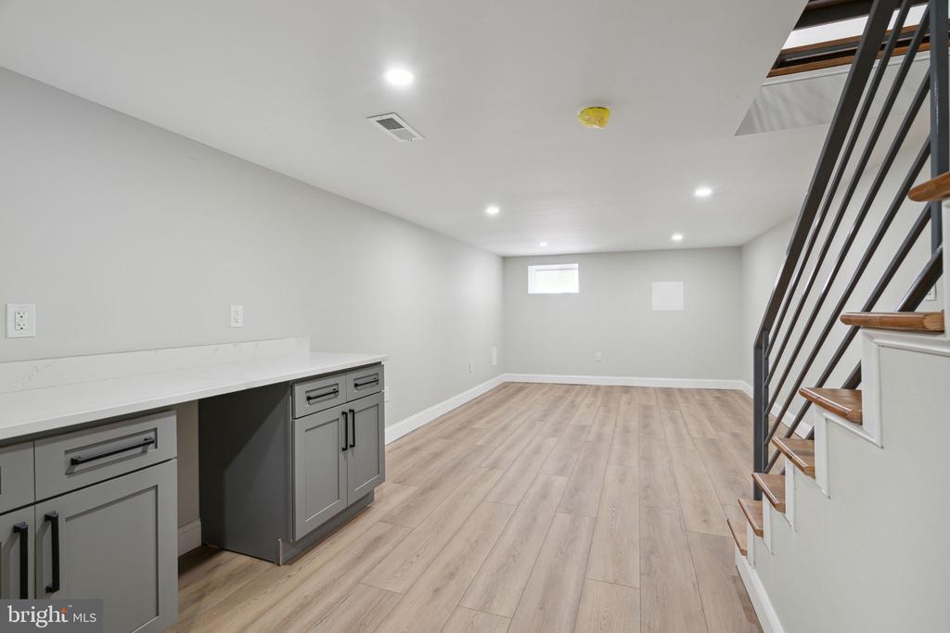
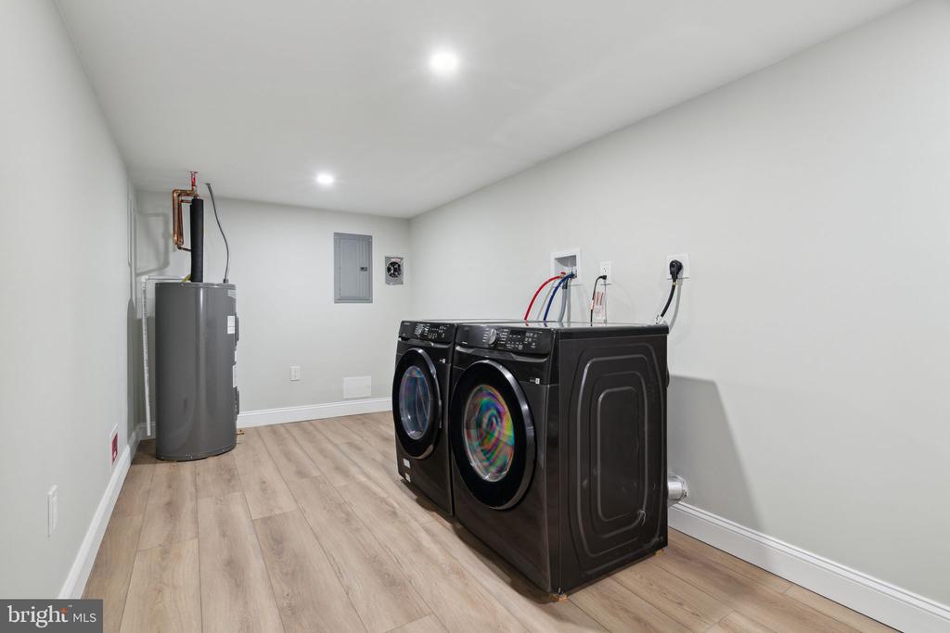
Basement - fully finished basement with high ceilings that can be used as a family room, work out area or storage with separate hvac / washer/ dryer room.

Another great renovation by J & P Brother.

3
beds

3
baths

1,050 Sq.Ft. LIVING AREA

1,050 Sq.Ft. lot

Paul Chin

Paul Chin

Features & Amenities

Interior

  • total bedrooms3
  • Total bathrooms3
  • full bathrooms2
  • half bathroom1

Area & Lot

  • Status Sold
  • Date Sold July 8, 2024
  • Living Area1,050 Sq.Ft.
  • Lot Area1,050 Sq.Ft.
  • MLS® IDPAPH2297230
  • TypeResidential
  • YEAR BUILT1923
  • NeighborhoodSouthwest Center City
  • Architecture StylesStraight Thru

Exterior

  • STORIES2
  • water SourcePublic
  • parkingNone
  • HEAT TYPEForced Air
  • AIR CONDITIONINGCentral A/C
  • sewerPublic Septic
  • SubstructureBrick/Mortar
  • Disability FeaturesNone

Financial

  • Sales Price$398,888
  • Real Estate Tax $2,222/yr
  • Zoning RSA5
View Virtual Tour

Southwest Center City

Explore

Let’s Build Your Next Chapter

Whether buying, selling, or investing, The McCann Collective offers unmatched experience, strategic guidance, and a team committed to your success.

Follow Me on Instagram