Leave a Message

By providing your contact information to The McCann Collective, your personal information will be processed in accordance with The McCann Collective's Privacy Policy. By checking the box(es) below, you expressly consent to receive marketing or promotional real estate communication from The McCann Collective in the manner selected by you. For SMS text messages, message frequency varies. Message and data rates may apply. Consent is not a condition of purchase of any goods or services. You may opt out of receiving further communications from The McCann Collective at any time. To opt out of receiving SMS text messages, reply STOP to unsubscribe. SMS text messaging is subject to our Terms of Use.

Thank you for your message. We will be in touch with you shortly.

Explore Our Properties
242 CLERMONT DRIVE
242 CLERMONT DRIVE
242 CLERMONT DRIVE
242 CLERMONT DRIVE
242 CLERMONT DRIVE
242 CLERMONT DRIVE
242 CLERMONT DRIVE
242 CLERMONT DRIVE
242 CLERMONT DRIVE
242 CLERMONT DRIVE
242 CLERMONT DRIVE
242 CLERMONT DRIVE
242 CLERMONT DRIVE
242 CLERMONT DRIVE
242 CLERMONT DRIVE
242 CLERMONT DRIVE
242 CLERMONT DRIVE
242 CLERMONT DRIVE
242 CLERMONT DRIVE
242 CLERMONT DRIVE
242 CLERMONT DRIVE
242 CLERMONT DRIVE
242 CLERMONT DRIVE
242 CLERMONT DRIVE
242 CLERMONT DRIVE
242 CLERMONT DRIVE
242 CLERMONT DRIVE
242 CLERMONT DRIVE
242 CLERMONT DRIVE
242 CLERMONT DRIVE
242 CLERMONT DRIVE
242 CLERMONT DRIVE
242 CLERMONT DRIVE
242 CLERMONT DRIVE
242 CLERMONT DRIVE
242 CLERMONT DRIVE
242 CLERMONT DRIVE
242 CLERMONT DRIVE
242 CLERMONT DRIVE
242 CLERMONT DRIVE
242 CLERMONT DRIVE
242 CLERMONT DRIVE
242 CLERMONT DRIVE
242 CLERMONT DRIVE
242 CLERMONT DRIVE
242 CLERMONT DRIVE
242 CLERMONT DRIVE
242 CLERMONT DRIVE
242 CLERMONT DRIVE
242 CLERMONT DRIVE
SEE ALL PHOTOS
242 CLERMONT DRIVE
242 CLERMONT DRIVE
242 CLERMONT DRIVE
242 CLERMONT DRIVE
242 CLERMONT DRIVE
242 CLERMONT DRIVE
242 CLERMONT DRIVE
242 CLERMONT DRIVE
242 CLERMONT DRIVE
242 CLERMONT DRIVE
242 CLERMONT DRIVE
242 CLERMONT DRIVE
242 CLERMONT DRIVE
242 CLERMONT DRIVE
242 CLERMONT DRIVE
242 CLERMONT DRIVE
242 CLERMONT DRIVE
242 CLERMONT DRIVE
242 CLERMONT DRIVE
242 CLERMONT DRIVE
242 CLERMONT DRIVE
242 CLERMONT DRIVE
242 CLERMONT DRIVE
242 CLERMONT DRIVE
242 CLERMONT DRIVE
242 CLERMONT DRIVE
242 CLERMONT DRIVE
242 CLERMONT DRIVE
242 CLERMONT DRIVE
242 CLERMONT DRIVE
242 CLERMONT DRIVE
242 CLERMONT DRIVE
242 CLERMONT DRIVE
242 CLERMONT DRIVE
242 CLERMONT DRIVE
242 CLERMONT DRIVE
242 CLERMONT DRIVE
242 CLERMONT DRIVE
242 CLERMONT DRIVE
242 CLERMONT DRIVE
242 CLERMONT DRIVE
242 CLERMONT DRIVE
242 CLERMONT DRIVE
242 CLERMONT DRIVE
242 CLERMONT DRIVE
242 CLERMONT DRIVE
242 CLERMONT DRIVE
242 CLERMONT DRIVE
242 CLERMONT DRIVE
242 CLERMONT DRIVE
Sold

242 CLERMONT DRIVE

242 CLERMONT DRIVE, NEWTOWN SQUARE, PA 19073

$682,500
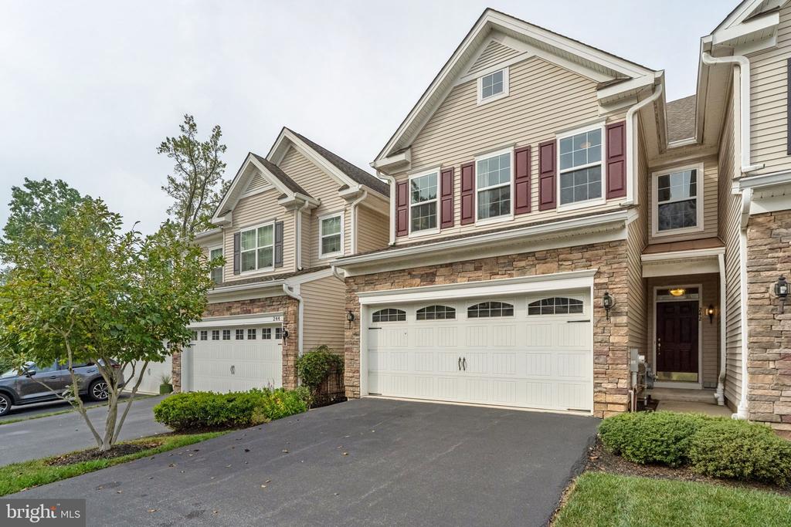
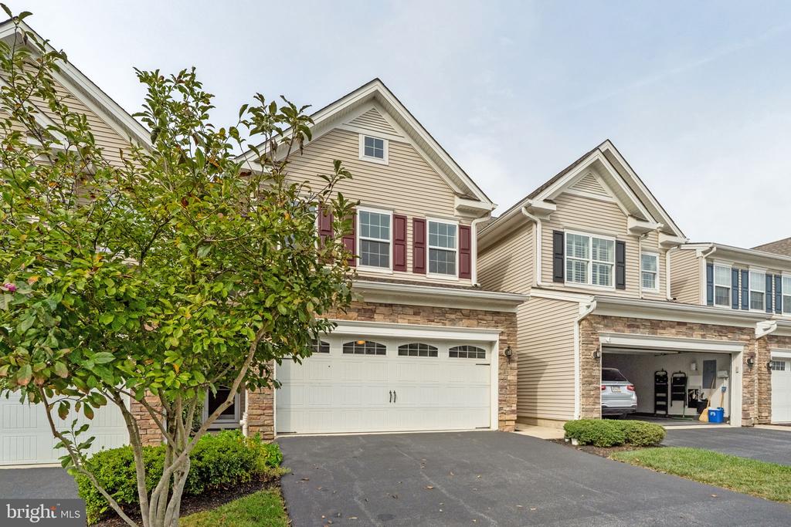
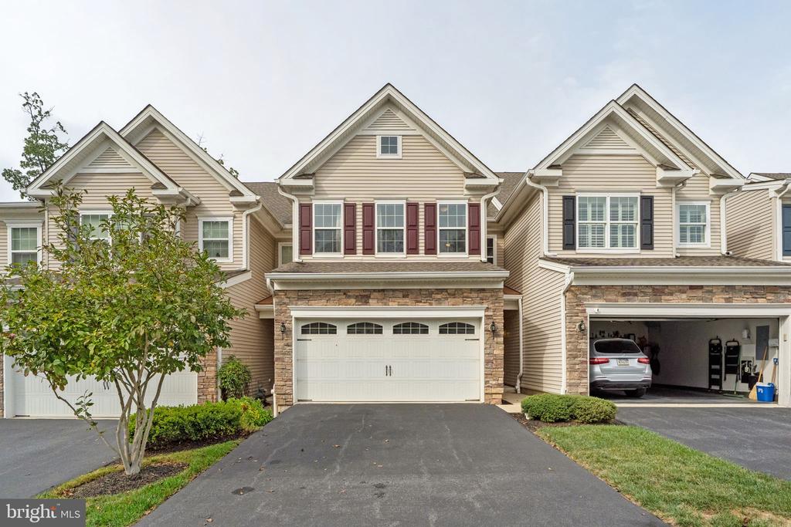
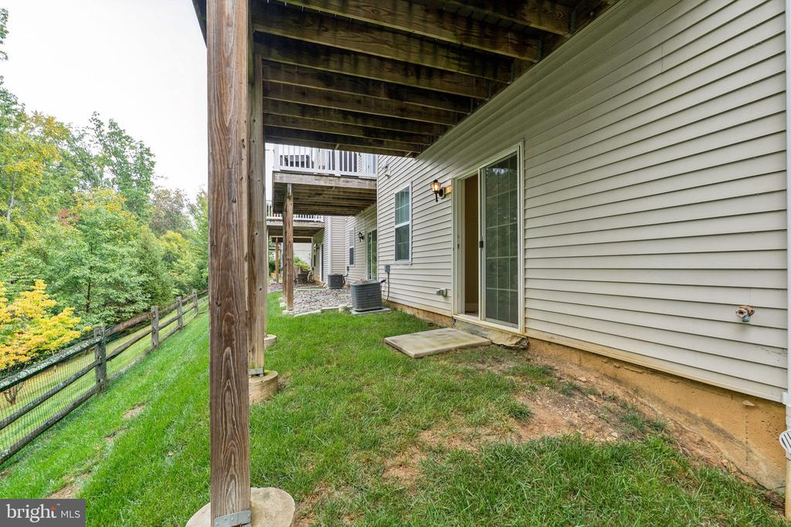
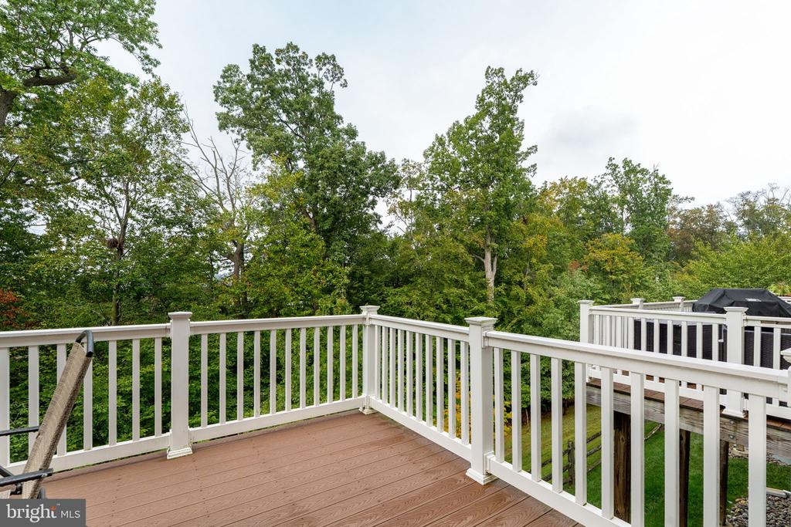
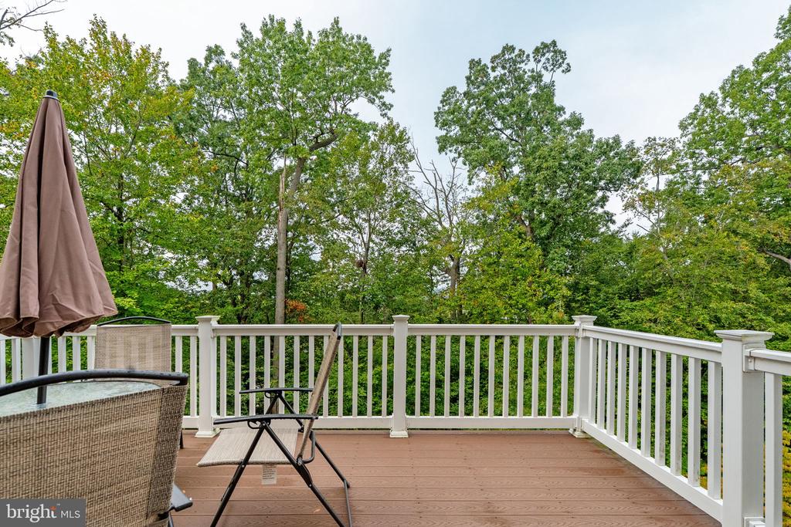
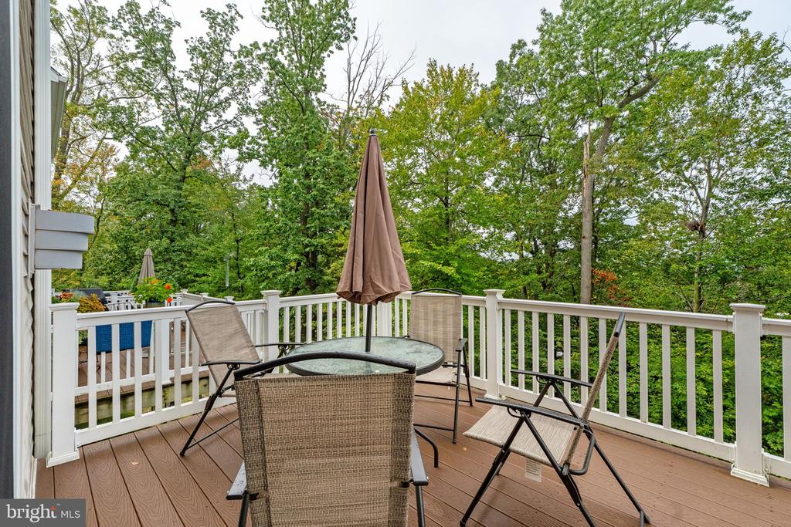
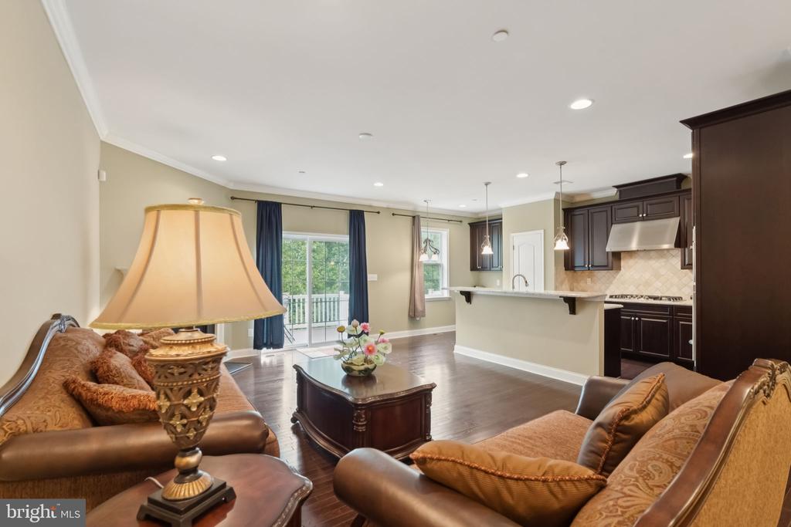
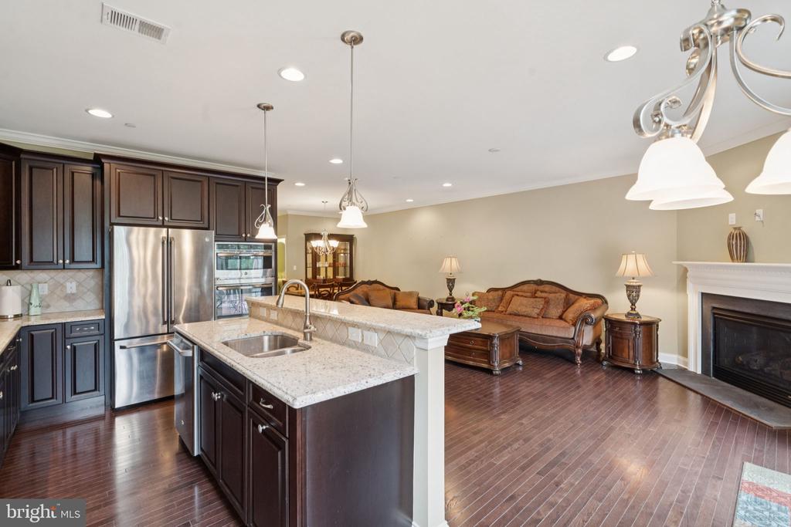
Still has that new house smell! This 2016 D.R. Horton townhome in The Grande at Muirwood Hill has technically existed for 10 years, but here's the twist: it's never been lived in. That's right--no shoes on the floors, no pots on the burners, not even a pizza box in the fridge. Everything here is spotless, untouched, and waiting for its very first chapter. 242 Clermont backs to the beautiful wooded area that provides total privacy from inside. Your views are of tree tops, occasional wildlife, and sunsets!
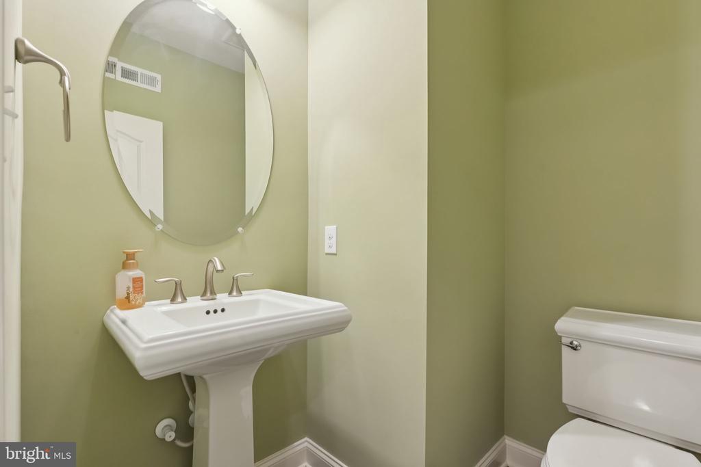
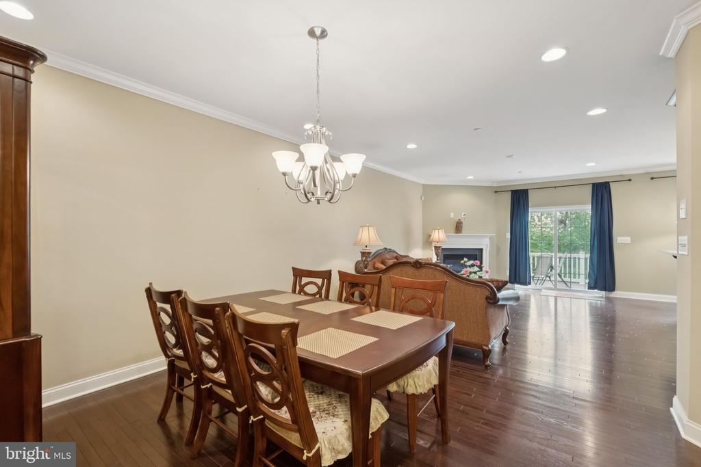
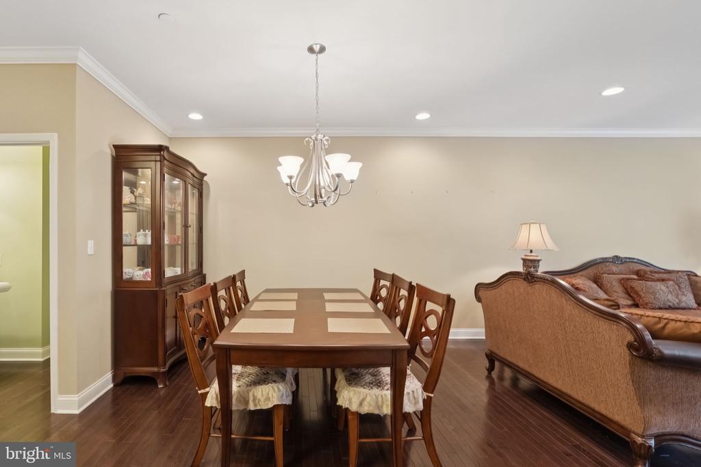
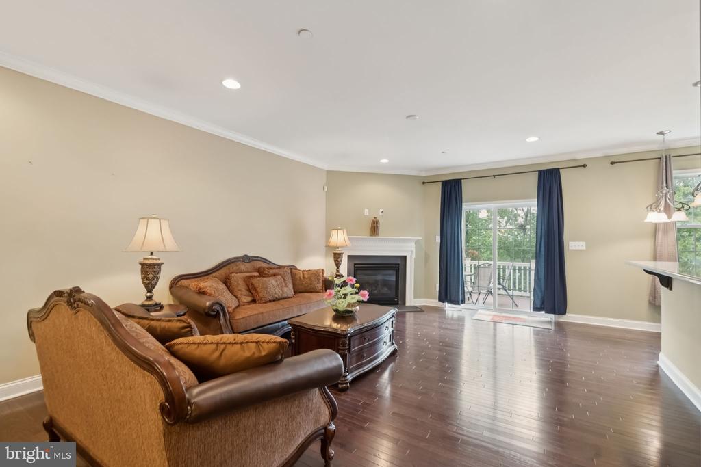
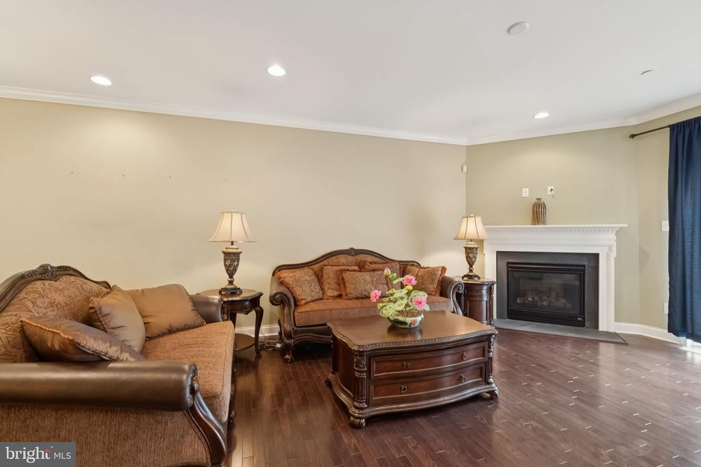
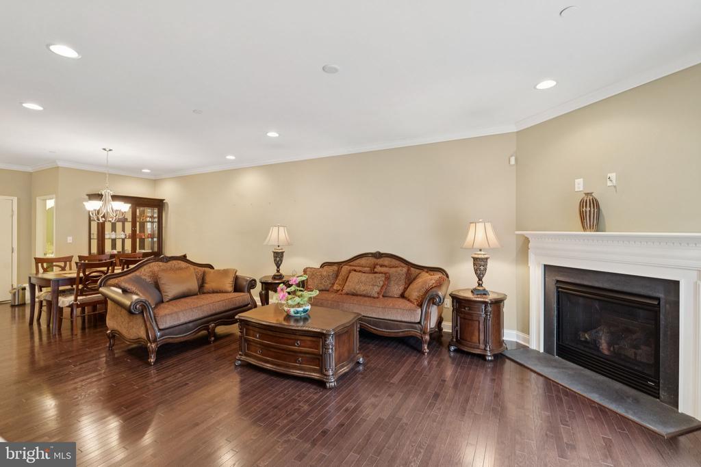
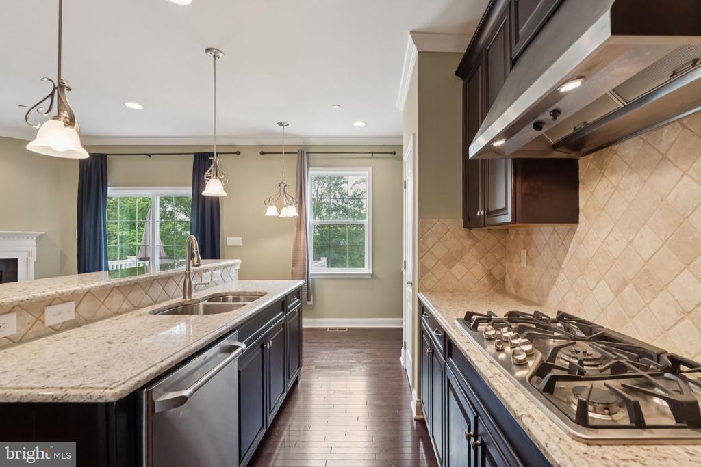
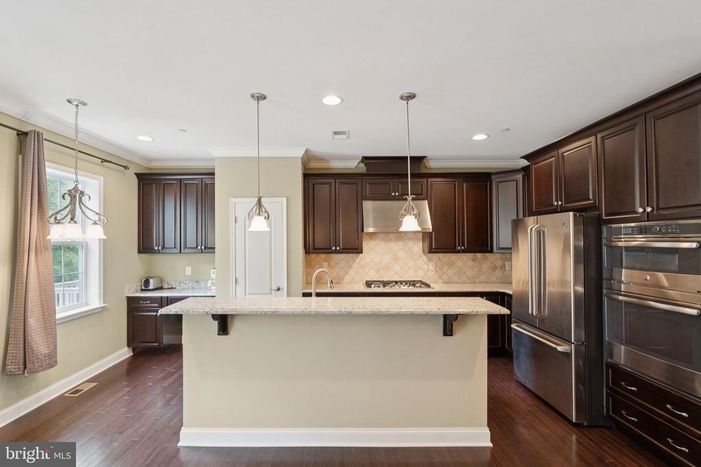
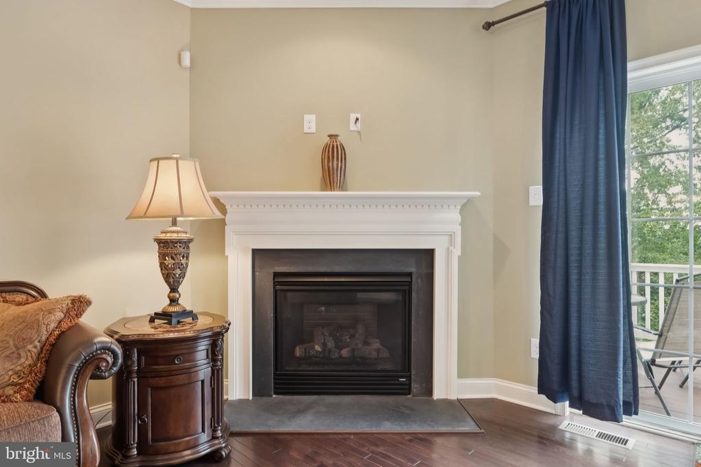
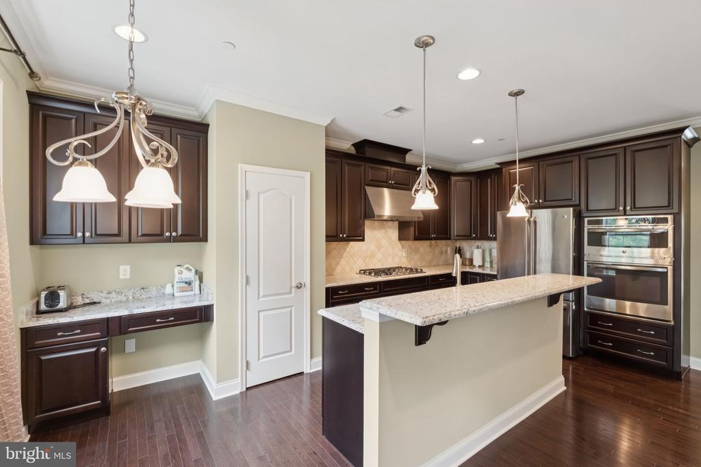
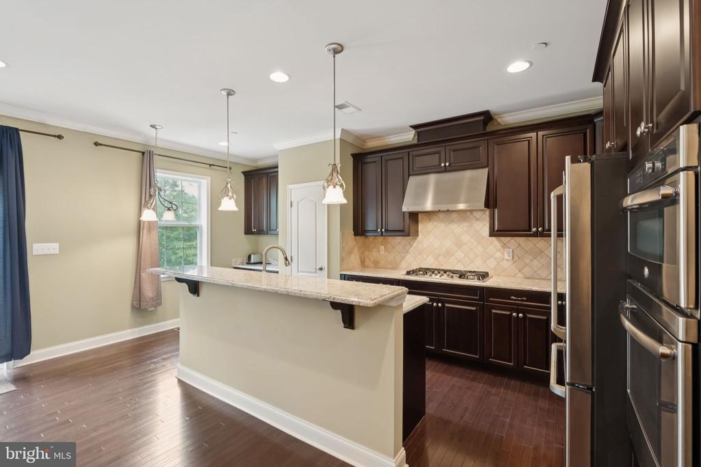
The covered front entry opens to dark coffee bean hardwoods that stretch through every room (except the tiled baths). Wide-open spaces mean you'll never feel cramped--living, dining, and a gleaming eat-in kitchen all flow together. The kitchen is a showstopper: GE appliances (5-burner gas cooktop, wall oven, French door fridge), tall soft-close cabinets, granite counters, and an island breakfast bar. Even CSI wouldn't find a trace of cooking here. Off the kitchen, sliders lead to a full-width deck overlooking the back. A black slate-surround gas fireplace adds a cozy focal point.
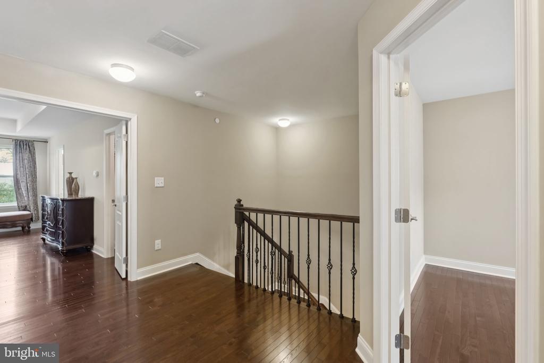
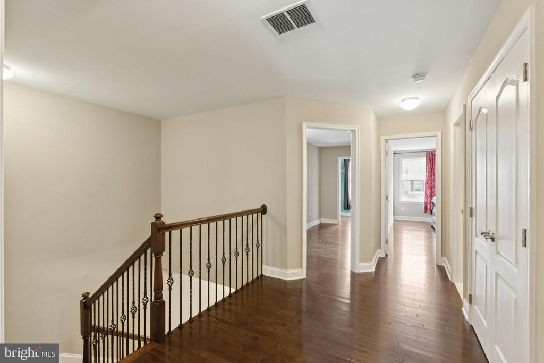
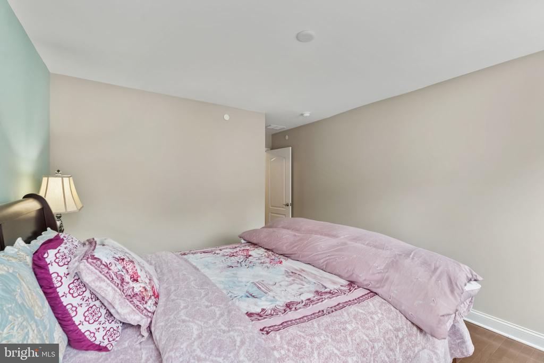
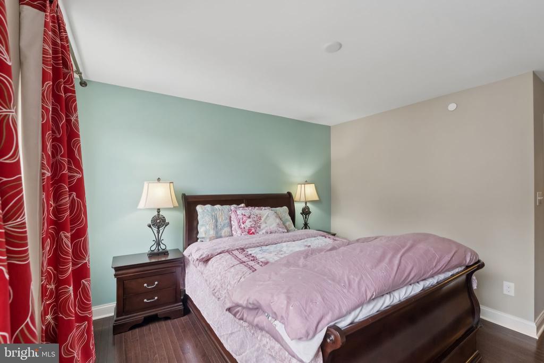
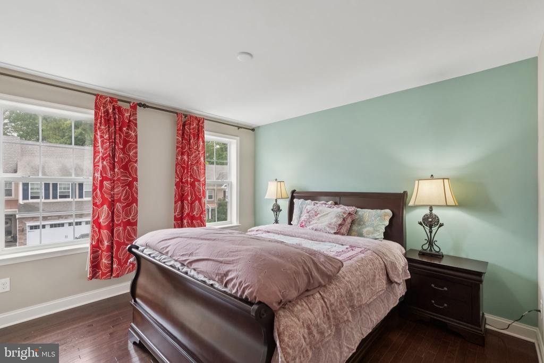
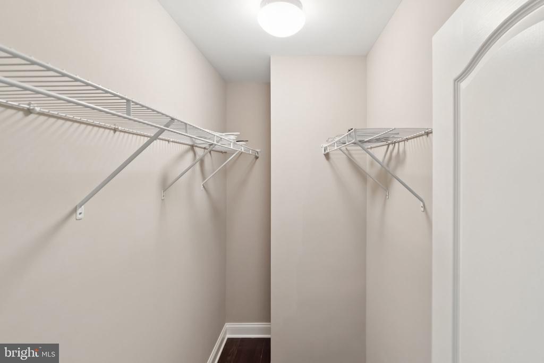
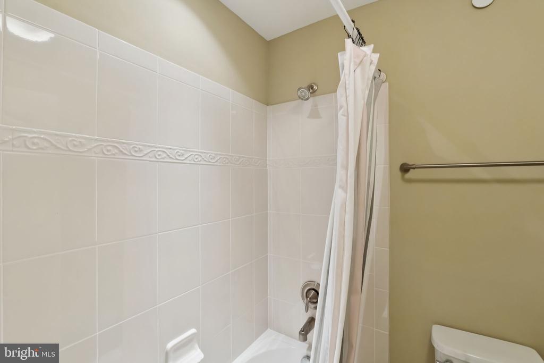
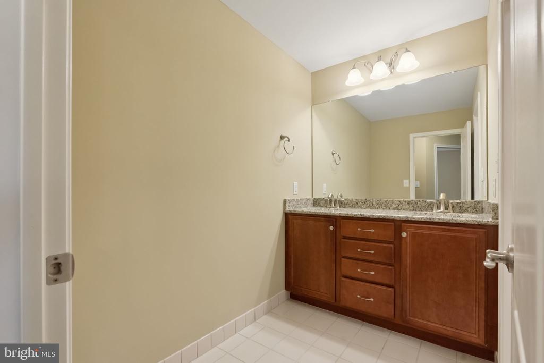
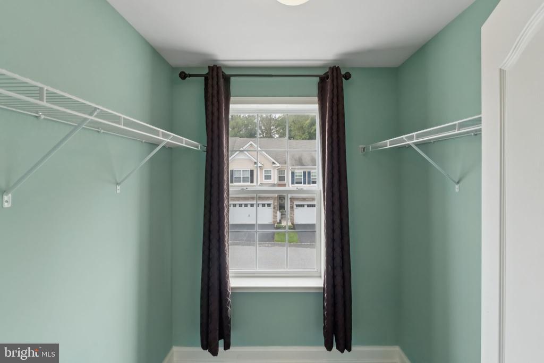
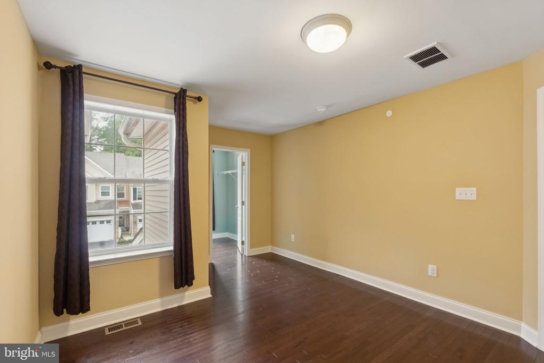
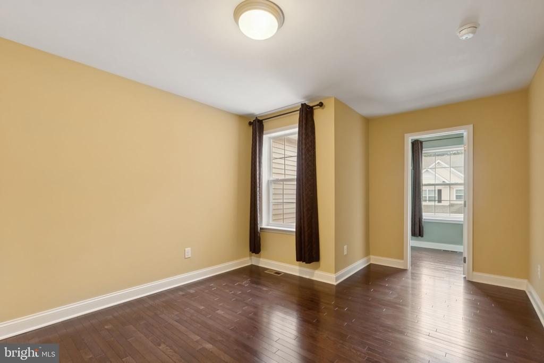
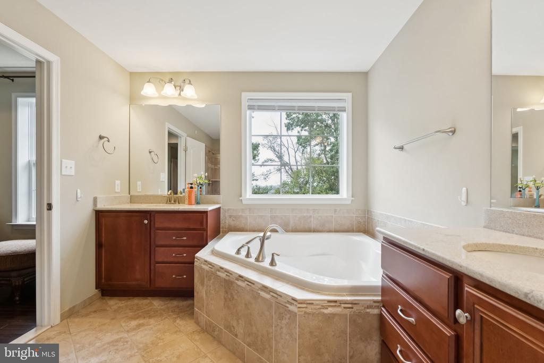
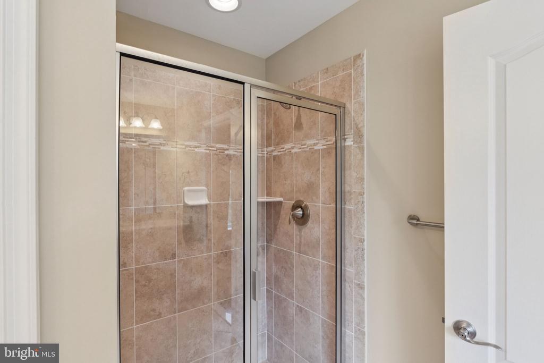
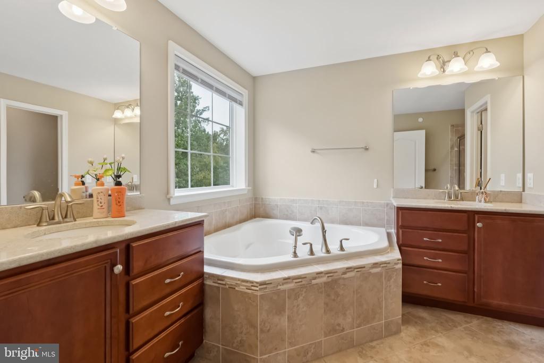
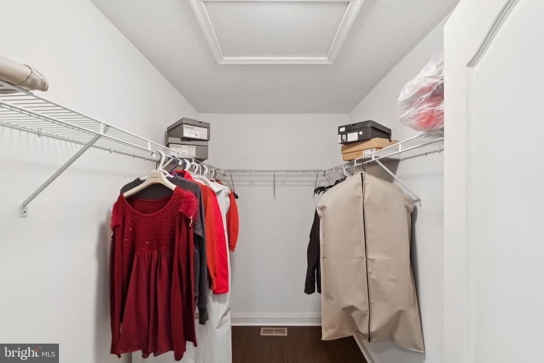
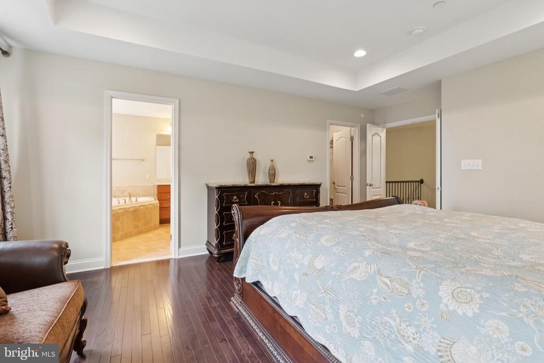
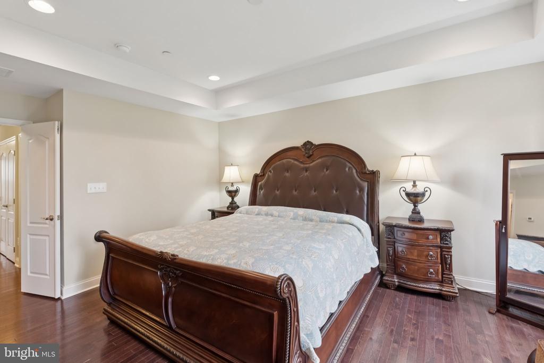
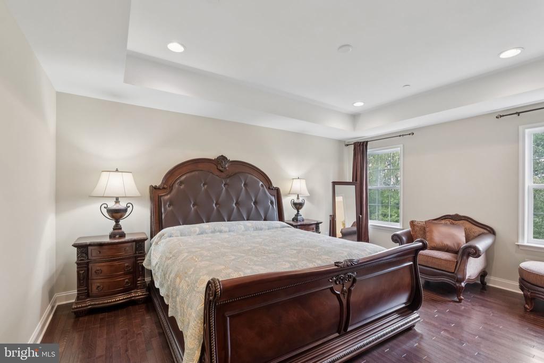
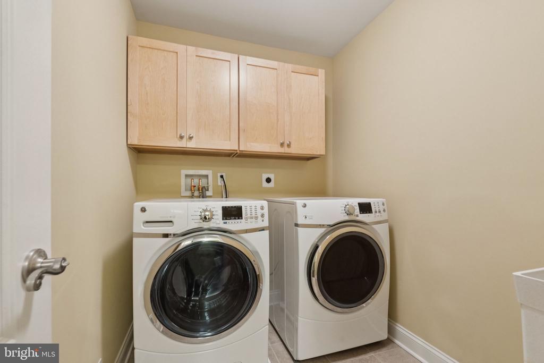
Upstairs, the turned staircase with iron railings makes a dramatic entrance to three bedrooms, including a spacious primary suite with tray ceiling, recessed lighting, large walk-in closet, and en suite bath with dual sinks, corner tub (no bubbles have bubbled here), and walk-in shower. The hall bath also offers double sinks, while the laundry room and oversized linen closet keep things practical. The laundry room has new GE front loader washer and dryer, cabinets and a utility sink.
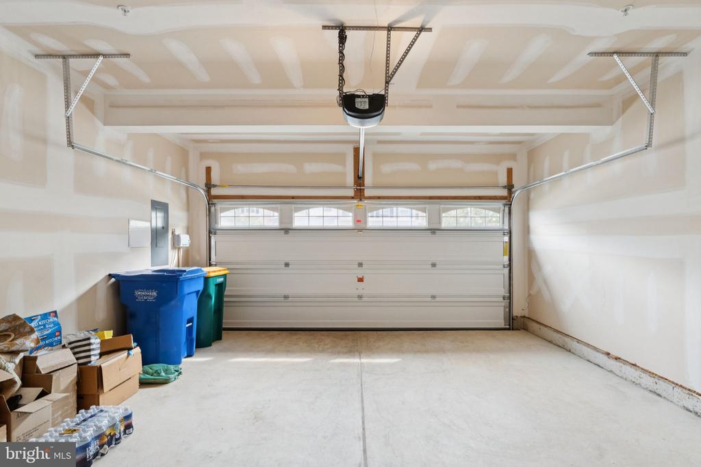
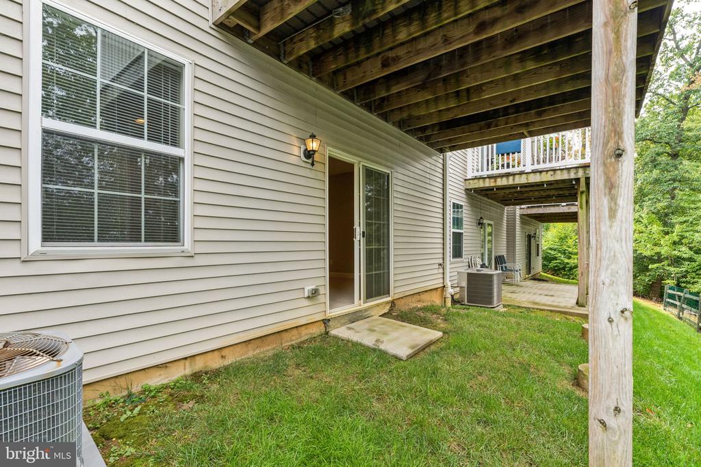
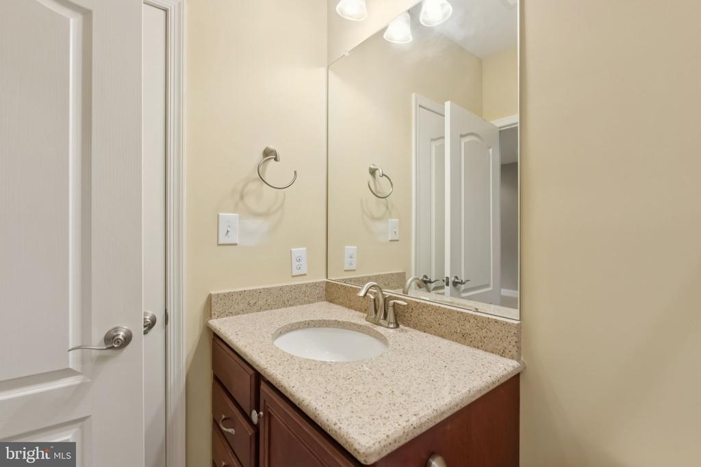
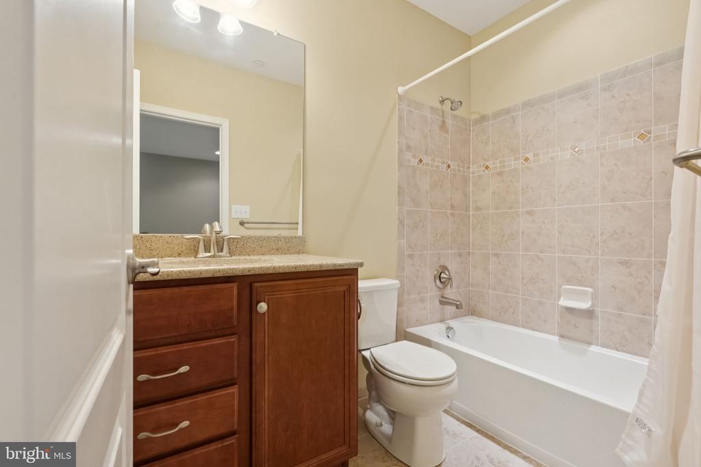
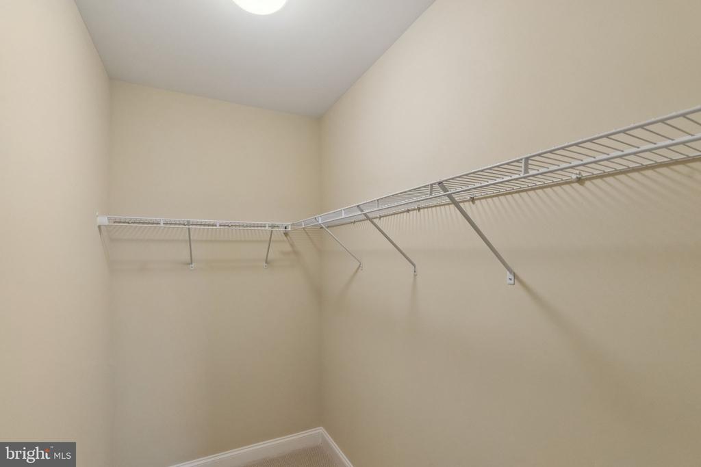
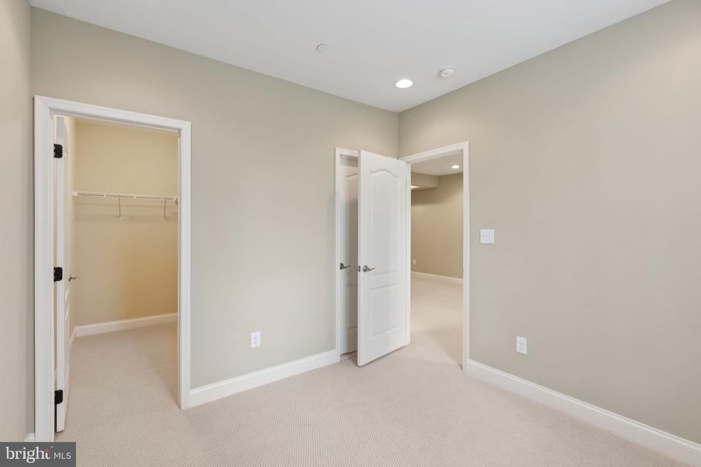
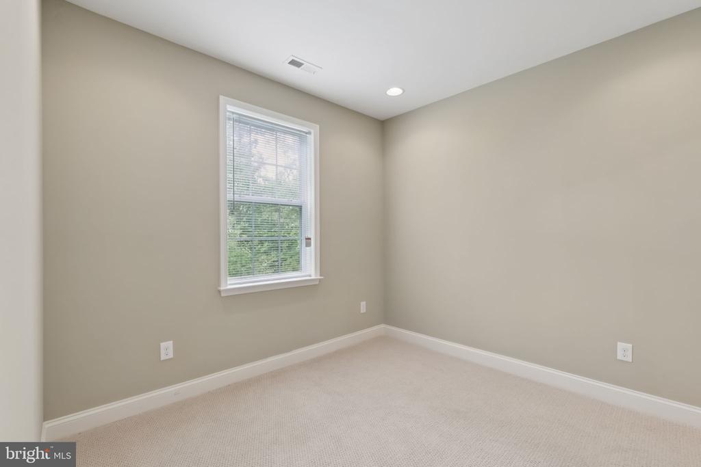
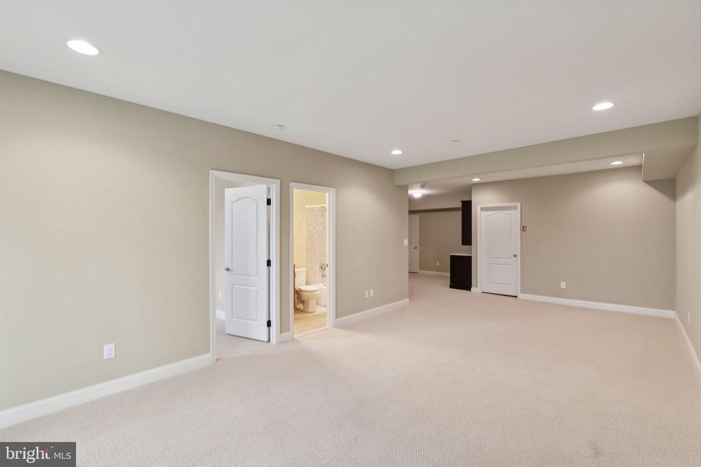
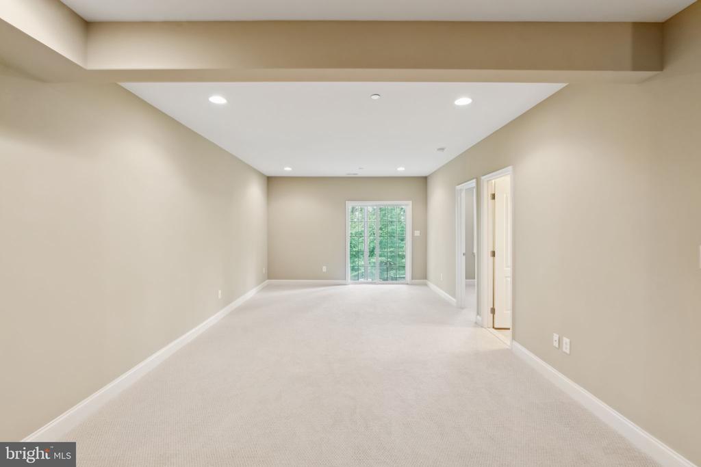
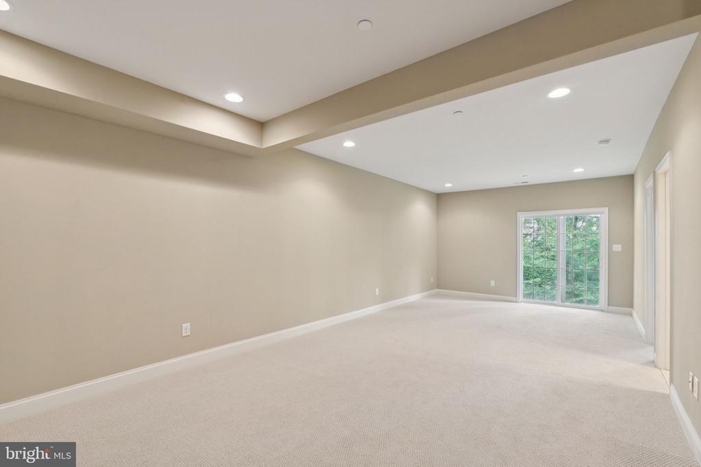
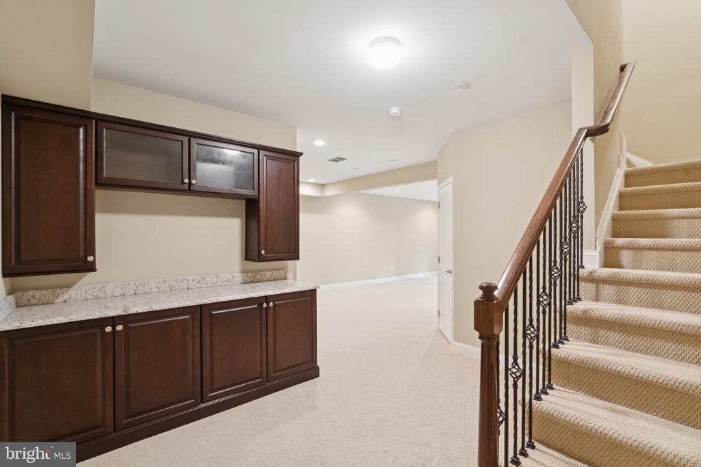
The finished basement adds 1,000+ sq ft with light Berber carpet, built-in bar, living area, bedroom, full bath, storage, and walkout access. High ceilings and recessed lights keep it bright and inviting. Add in a 2-car garage (with brand-new opener), driveway parking for two more, and a prime location just one mile to Whole Foods, Acme, Kilwins, Ulta, and endless restaurants, and you've got the best of suburban living. Bonus: fancy furniture was purchased new for this home and has never been used--negotiable with the sale. The is the definition of turnkey!

4
beds

4
baths

3,280 Sq.Ft. LIVING AREA

2,614 Sq.Ft. lot

Mike McCann

Mike McCann

Features & Amenities

Interior

  • total bedrooms4
  • Total bathrooms4
  • full bathrooms3
  • half bathroom1
  • Laundry room Has Laundry

Area & Lot

  • Status Sold
  • Date Sold November 25, 2025
  • Living Area3,280 Sq.Ft.
  • Total Area3,280 Sq.Ft.
  • Lot Area2,614 Sq.Ft.
  • MLS® IDPADE2100792
  • TypeTownhouse
  • YEAR BUILT2015
  • Architecture StylesStraight Thru
  • School DistrictMARPLE NEWTOWN

Exterior

  • STORIES2
  • Garage Space2.0
  • water SourcePublic
  • PoolNo Pool
  • parkingAttached Garage, Driveway
  • HEAT TYPEForced Air
  • AIR CONDITIONINGCentral A/C
  • sewerPublic Sewer
  • SubstructureOther
  • Disability FeaturesNone

Financial

  • Sales Price$682,500
  • Real Estate Tax $7,209/yr
  • HOA $380/mo
  • Zoning RESIDENTIAL

Let’s Build Your Next Chapter

Whether buying, selling, or investing, The McCann Real Estate offers unmatched experience, strategic guidance, and a team committed to your success.

Follow Me on Instagram