Leave a Message

By providing your contact information to The McCann Collective, your personal information will be processed in accordance with The McCann Collective's Privacy Policy. By checking the box(es) below, you expressly consent to receive marketing or promotional real estate communication from The McCann Collective in the manner selected by you. For SMS text messages, message frequency varies. Message and data rates may apply. Consent is not a condition of purchase of any goods or services. You may opt out of receiving further communications from The McCann Collective at any time. To opt out of receiving SMS text messages, reply STOP to unsubscribe. SMS text messaging is subject to our Terms of Use.

Thank you for your message. We will be in touch with you shortly.

Explore Our Properties
2355 GERRITT STREET
2355 GERRITT STREET
2355 GERRITT STREET
2355 GERRITT STREET
2355 GERRITT STREET
2355 GERRITT STREET
2355 GERRITT STREET
2355 GERRITT STREET
2355 GERRITT STREET
2355 GERRITT STREET
2355 GERRITT STREET
2355 GERRITT STREET
2355 GERRITT STREET
2355 GERRITT STREET
2355 GERRITT STREET
2355 GERRITT STREET
2355 GERRITT STREET
2355 GERRITT STREET
2355 GERRITT STREET
2355 GERRITT STREET
2355 GERRITT STREET
2355 GERRITT STREET
2355 GERRITT STREET
2355 GERRITT STREET
2355 GERRITT STREET
2355 GERRITT STREET
2355 GERRITT STREET
2355 GERRITT STREET
2355 GERRITT STREET
2355 GERRITT STREET
2355 GERRITT STREET
2355 GERRITT STREET
2355 GERRITT STREET
2355 GERRITT STREET
2355 GERRITT STREET
2355 GERRITT STREET
2355 GERRITT STREET
2355 GERRITT STREET
2355 GERRITT STREET
2355 GERRITT STREET
2355 GERRITT STREET
2355 GERRITT STREET
2355 GERRITT STREET
2355 GERRITT STREET
2355 GERRITT STREET
2355 GERRITT STREET
2355 GERRITT STREET
2355 GERRITT STREET
SEE ALL PHOTOS
2355 GERRITT STREET
2355 GERRITT STREET
2355 GERRITT STREET
2355 GERRITT STREET
2355 GERRITT STREET
2355 GERRITT STREET
2355 GERRITT STREET
2355 GERRITT STREET
2355 GERRITT STREET
2355 GERRITT STREET
2355 GERRITT STREET
2355 GERRITT STREET
2355 GERRITT STREET
2355 GERRITT STREET
2355 GERRITT STREET
2355 GERRITT STREET
2355 GERRITT STREET
2355 GERRITT STREET
2355 GERRITT STREET
2355 GERRITT STREET
2355 GERRITT STREET
2355 GERRITT STREET
2355 GERRITT STREET
2355 GERRITT STREET
2355 GERRITT STREET
2355 GERRITT STREET
2355 GERRITT STREET
2355 GERRITT STREET
2355 GERRITT STREET
2355 GERRITT STREET
2355 GERRITT STREET
2355 GERRITT STREET
2355 GERRITT STREET
2355 GERRITT STREET
2355 GERRITT STREET
2355 GERRITT STREET
2355 GERRITT STREET
2355 GERRITT STREET
2355 GERRITT STREET
2355 GERRITT STREET
2355 GERRITT STREET
2355 GERRITT STREET
2355 GERRITT STREET
2355 GERRITT STREET
2355 GERRITT STREET
2355 GERRITT STREET
2355 GERRITT STREET
2355 GERRITT STREET
Courtesy of KW Empower
Sold

2355 GERRITT STREET

2355 GERRITT STREET, PHILADELPHIA, PA 19146

$480,000
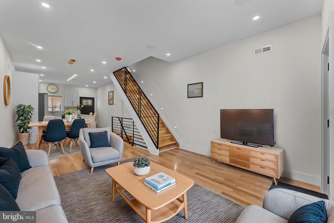
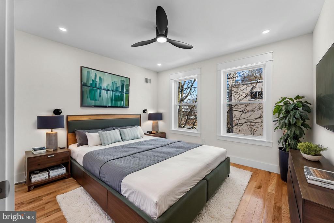
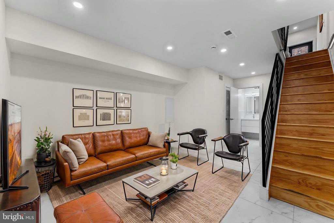
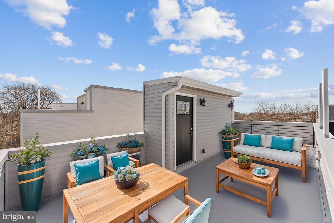
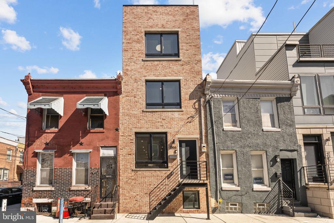
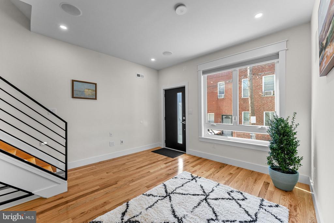
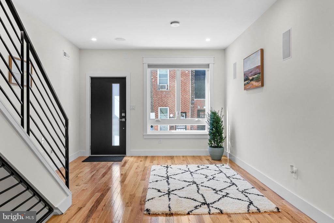
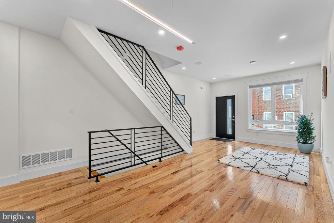
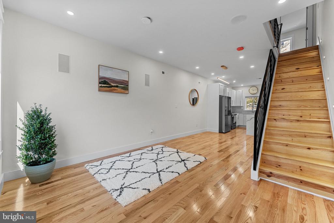
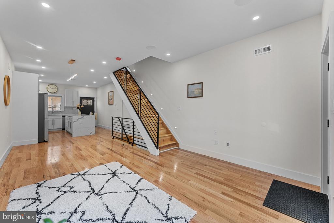
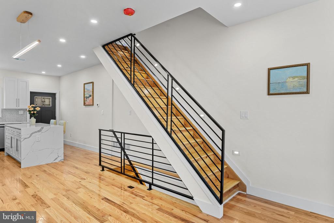
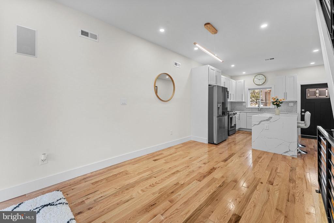
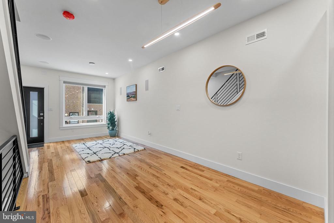
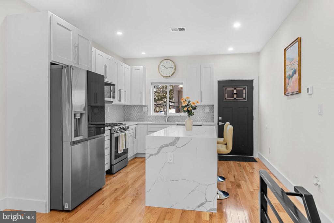
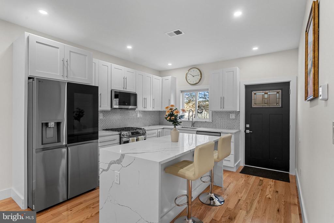
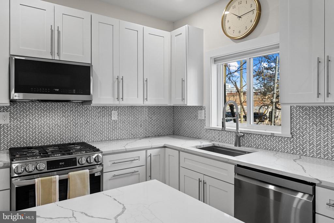
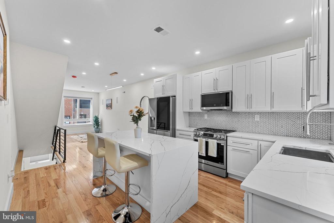
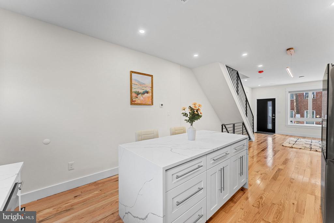
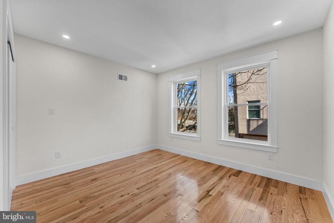
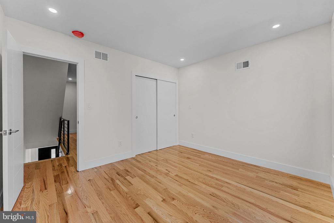
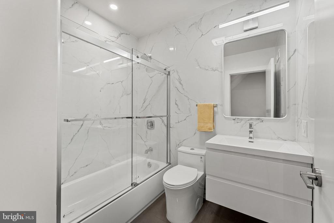
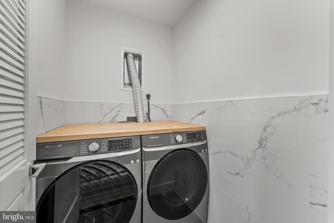
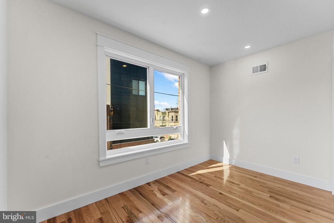
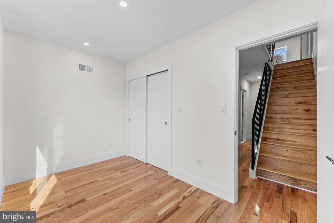
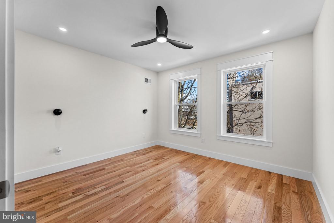
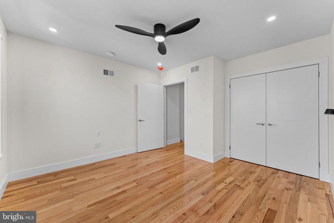
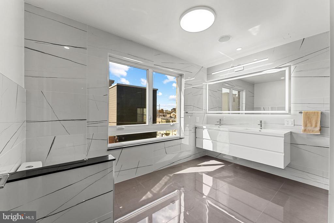
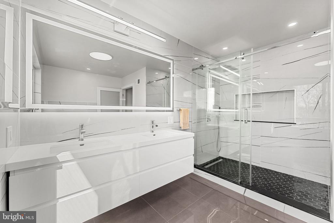
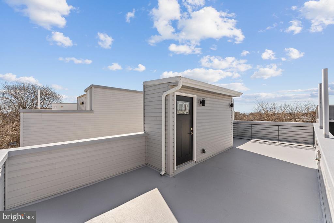
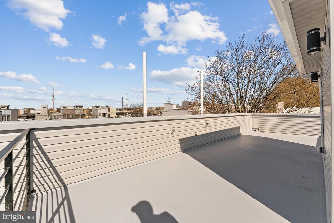
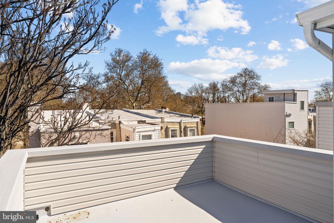
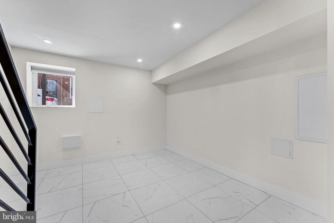
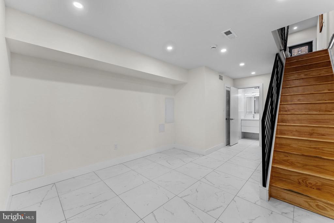
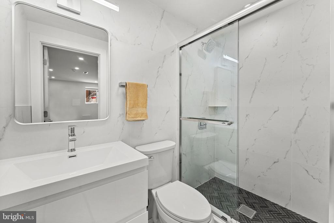
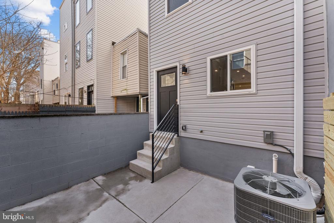
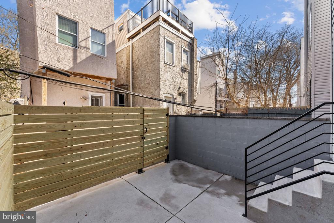
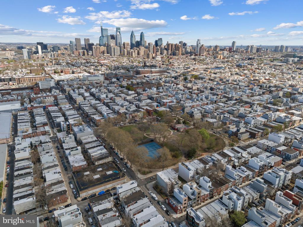
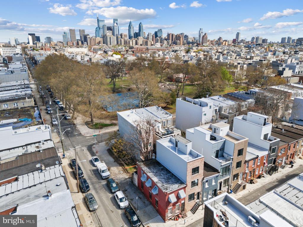
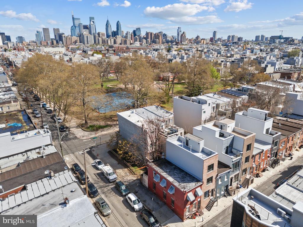
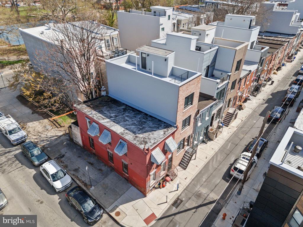
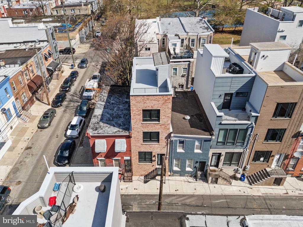
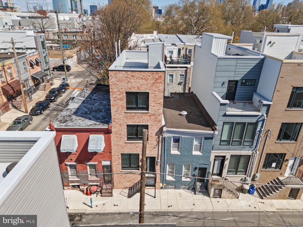
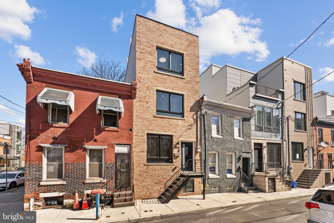
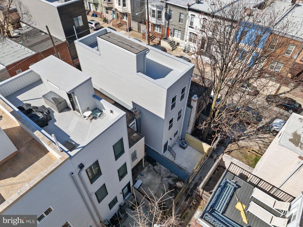
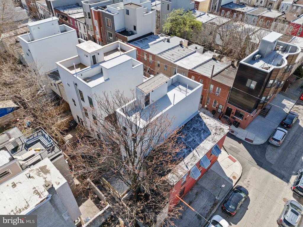
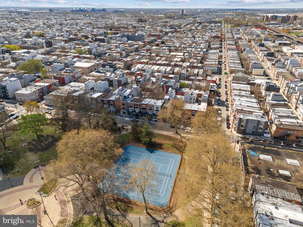
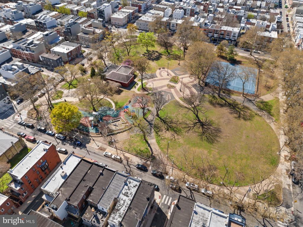
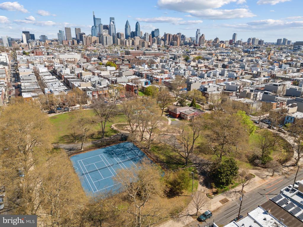
Welcome to 2355 Gerritt St, a one-of-a-kind home where every detail has been meticulously designed and crafted with the highest quality materials and construction. This home seamlessly blends the tranquility of suburban living with the vibrancy and convenience of Philadelphia's finest offerings. Walk into an open floor plan concept with a beautiful Hardwood Floors, and LED recessed lights, Will welcome you to Your large and bright living room . Kitchen was designed in such elegance that will not Disappoint you. A contemporary kitchen cabinets, Quartz Countertop is completed with a beautiful backsplash, stainless steel appliances , are striking finishes that make this a perfect place to entertain. Your Dining room has a Modern light fixture and is ready for all your holidays and family events. From the kitchen you will exit to your Fenced-in backyard that will be great for all entertaining. Custom made handrails staircase, and lights along your staircase, will lead you up to the second floor where you will find Your large hallway bathroom features a great designed ceramic tile encased bathtub, Modern vanity and accessories . 2 bedrooms on each side of the second floor give your family the privacy and comfort. Your laundry room is conveniently located on the second floor. ( NO more running up and down to the basement to do laundry......) Up on the third floor you will find your Primary bedroom with a large Built-in walk-in closet and lots of natural light. Your large primary bathroom is a masterpiece, with a 5 foot shower encased 24X48 porcelain tile, a rain shower head and a custom made glass shower door, will give you the spa feel. The rooftop deck, spans the entire length of the home and offers panoramic views of Center City. It's the perfect spot for hosting dinner parties under the stars or watching the fireworks over the Parkway. With water and electrical hookups available, it also makes a fantastic space for your urban garden oasis. Downstairs in the fully finished basement and completed with a full bathroom, you can enjoy all the sports games, kids play time, or make it your Home Office. Don't miss out on the opportunity to own this unparalleled home that offers the highest in quality, design, and customization--everything you've ever dreamed of in an urban sanctuary. Located minutes away from Center City Philadelphia, Restaurants, Cafe's, public transportation, and more. This Gorgeous property won't last long. Schedule your showing NOW!

3
beds

3
baths

2,250 Sq.Ft. LIVING AREA

672 Sq.Ft. lot

Arvind Balaji

Arvind Balaji

Features & Amenities

Interior

  • total bedrooms3
  • Total bathrooms3
  • full bathrooms3
  • Flooring Hardwood
  • APPLIANCES Built-In Microwave, Dishwasher, Disposal, Oven/Range - Gas, Refrigerator, Stainless Steel Appliances, Washer, Dryer

Area & Lot

  • Status Sold
  • Date Sold July 11, 2025
  • Living Area2,250 Sq.Ft.
  • Lot Area672 Sq.Ft.
  • MLS® IDPAPH2467896
  • TypeResidential
  • YEAR BUILT1923
  • NeighborhoodSouthwest Center City
  • Architecture StylesContemporary

Exterior

  • STORIES3
  • water SourcePublic
  • roofFiberglass
  • parkingOff Street
  • HEAT TYPEForced Air
  • AIR CONDITIONINGCentral A/C
  • sewerPublic Sewer
  • SubstructureBrick/Mortar
  • Disability FeaturesNone

Financial

  • Sales Price$480,000
  • Real Estate Tax $2,004/yr
  • Zoning RSA5
View Virtual Tour

Southwest Center City

Explore

Let’s Build Your Next Chapter

Whether buying, selling, or investing, The McCann Real Estate offers unmatched experience, strategic guidance, and a team committed to your success.

Follow Me on Instagram